Custom Indoor Soft Play Structures & Toddler Zones
Explore themed soft play equipment, multi-level indoor play structures, ball pits and toddler zones configured around your floor plan, clear height and age groups.
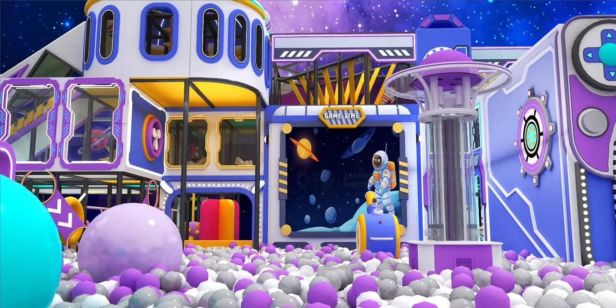
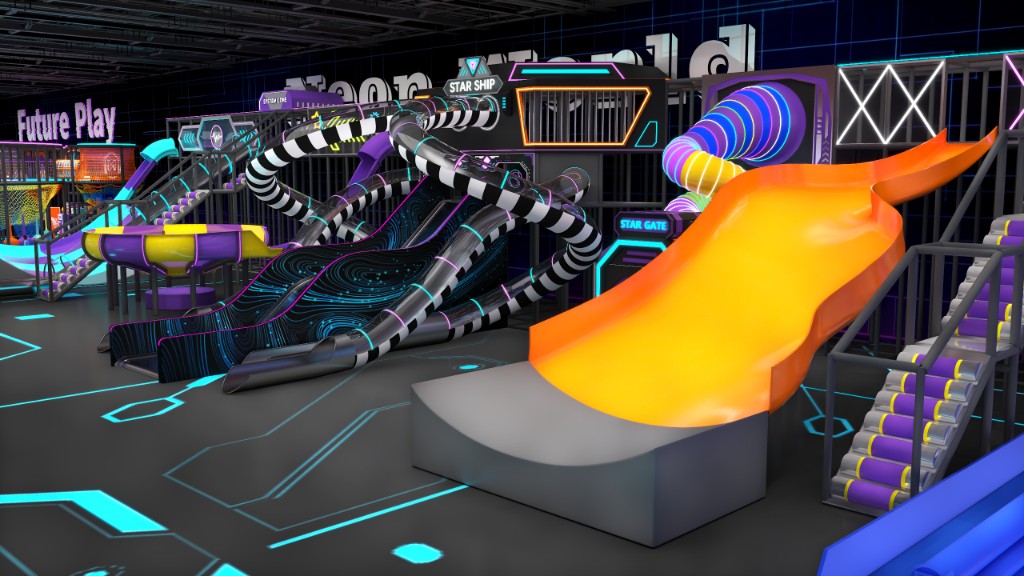
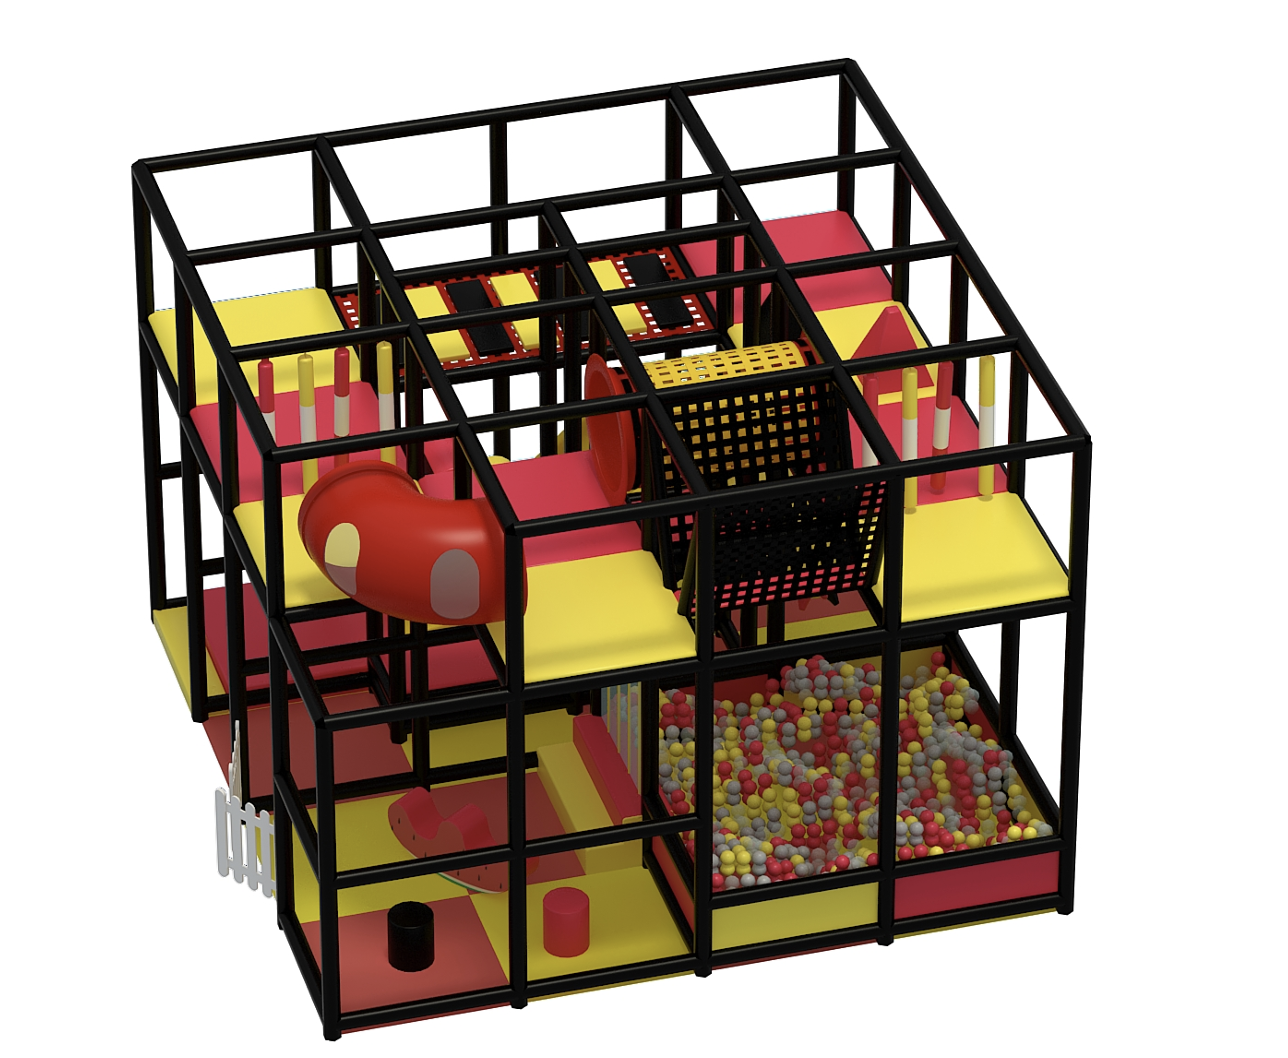
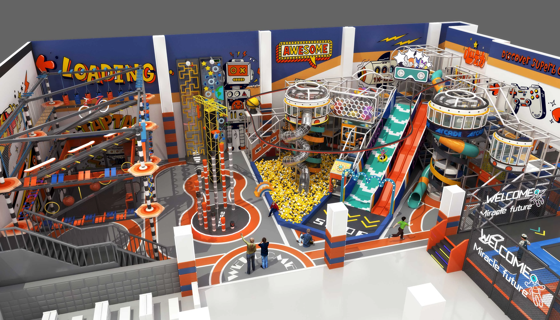
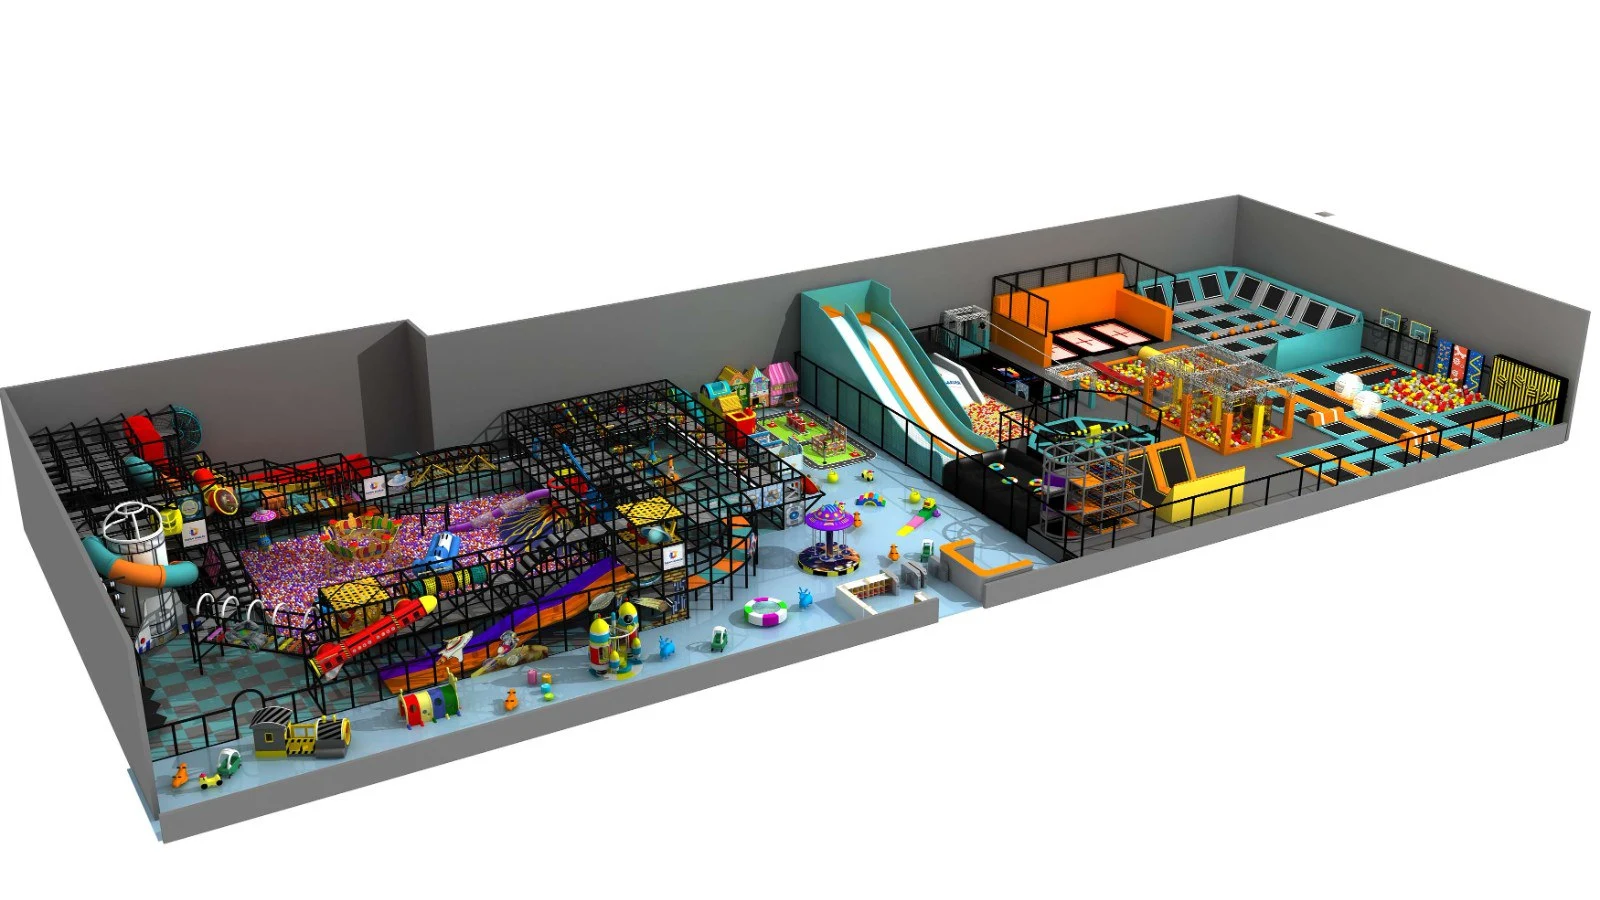
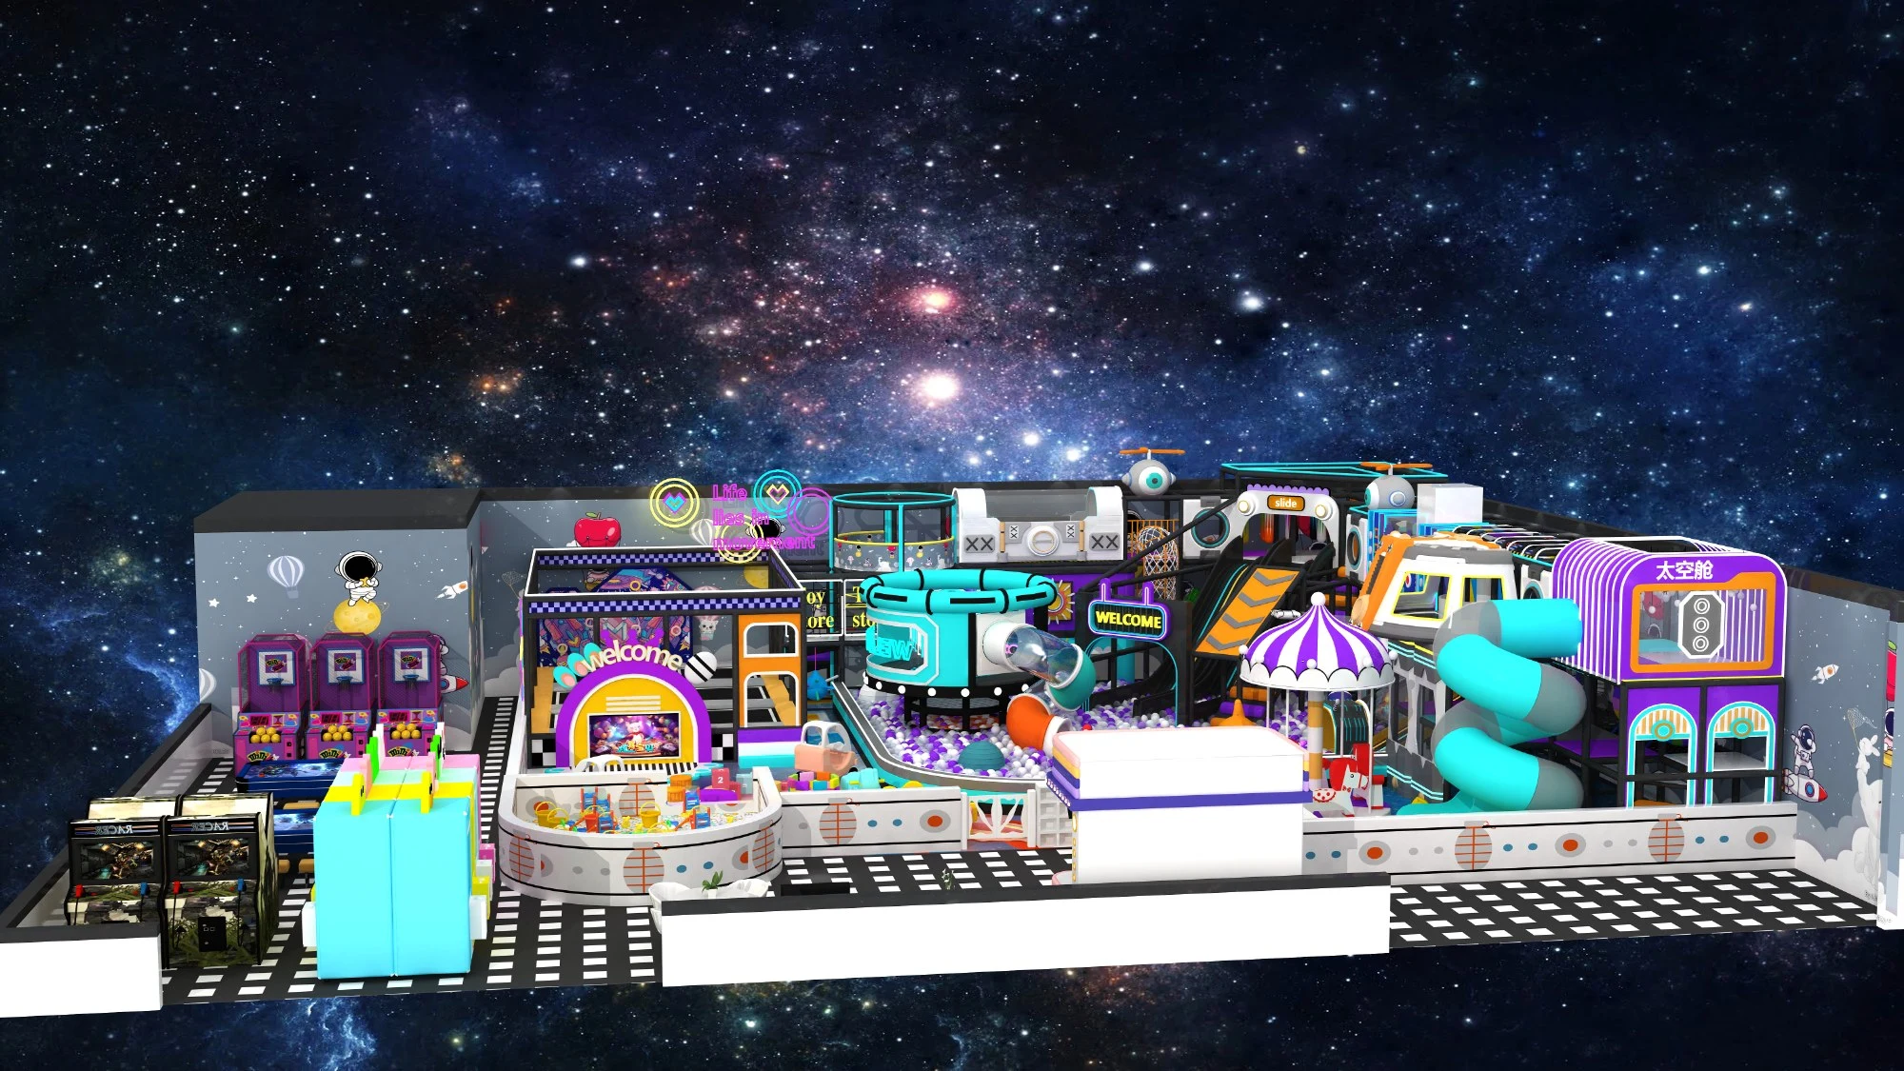
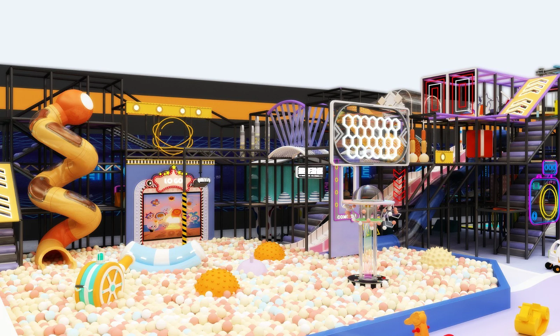
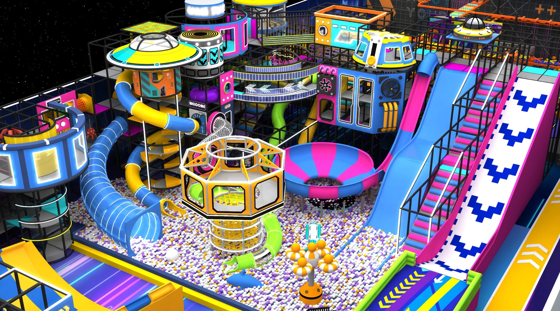
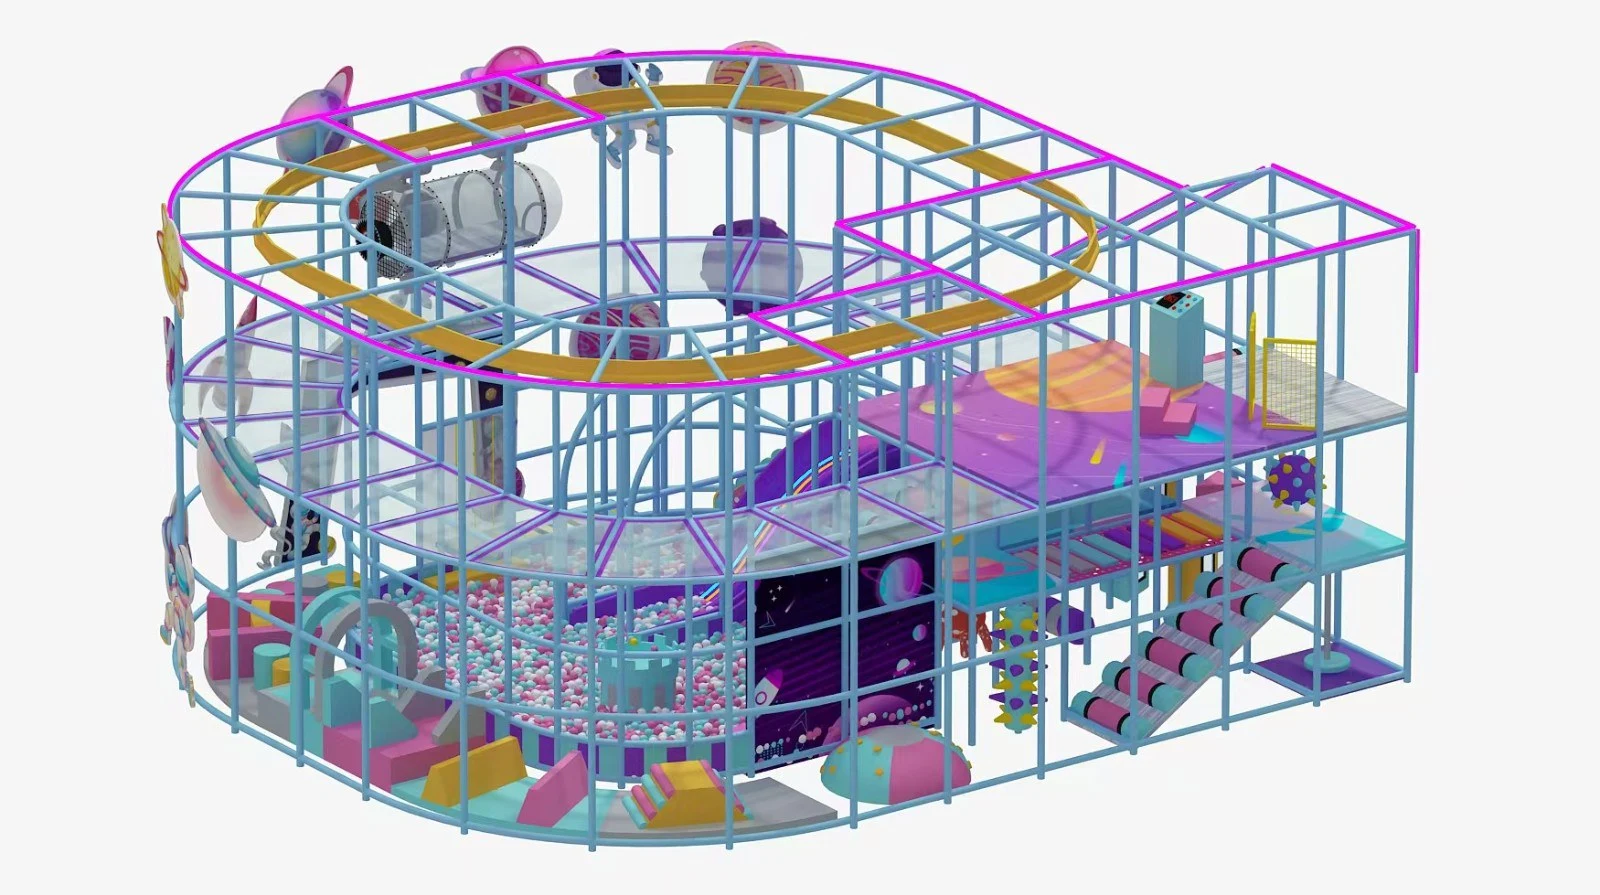
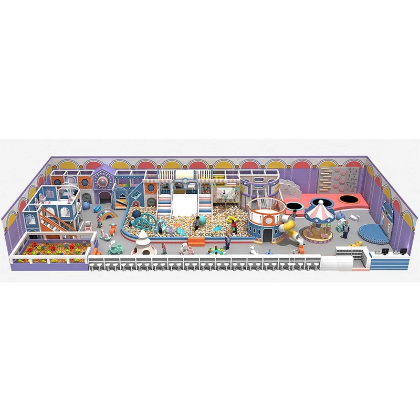
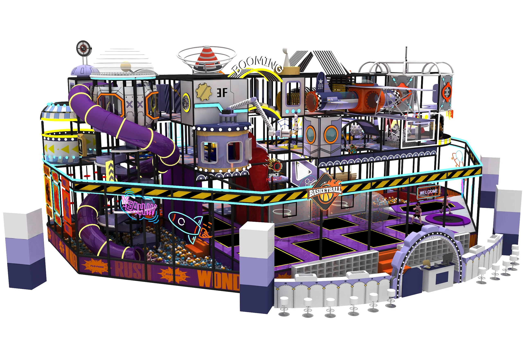
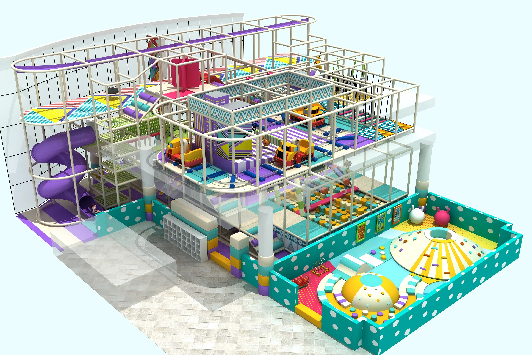
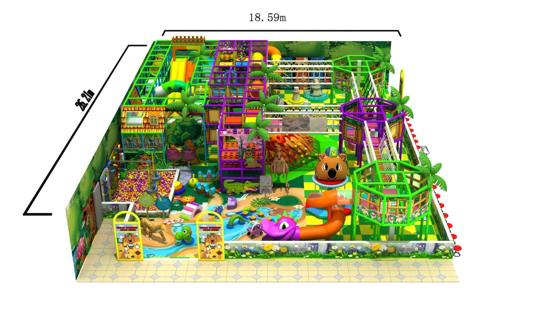
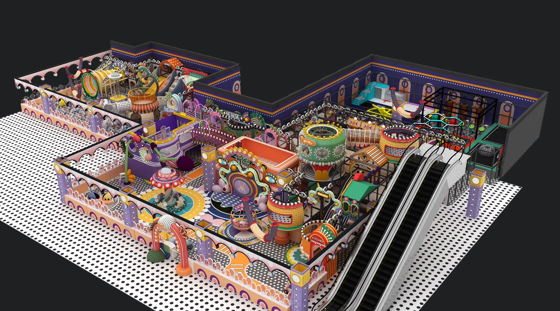
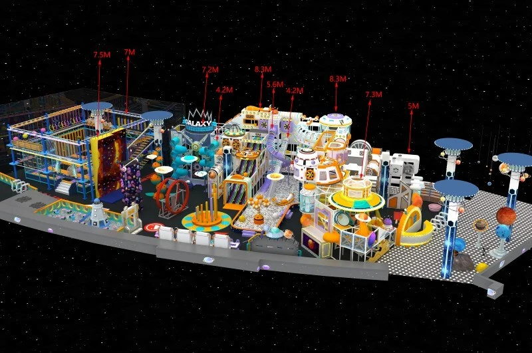
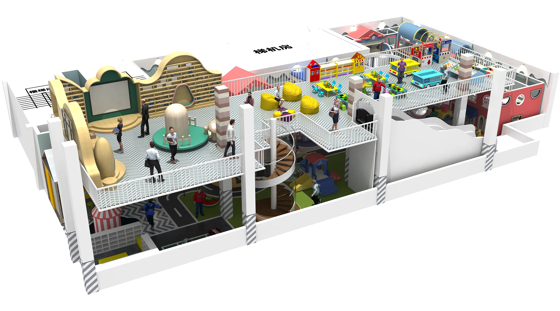
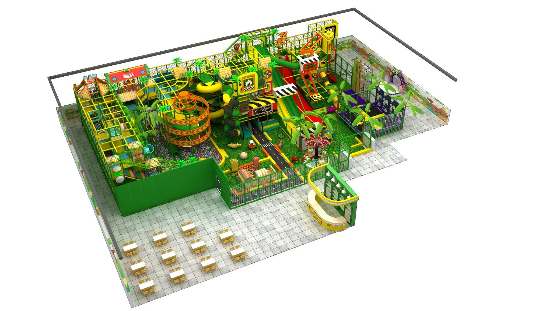
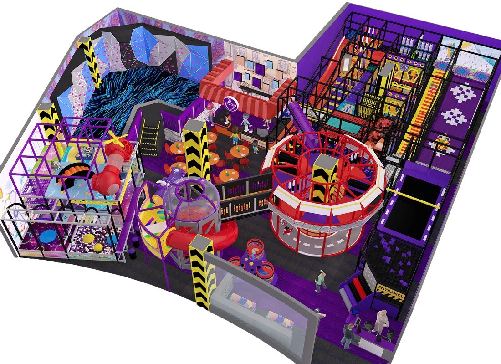
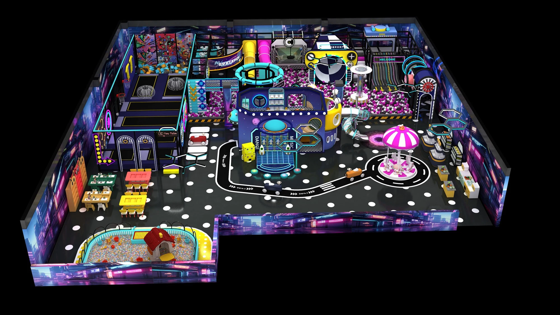
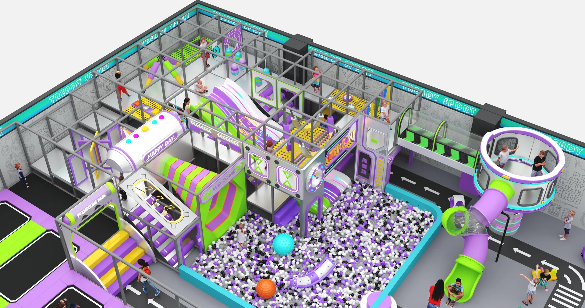
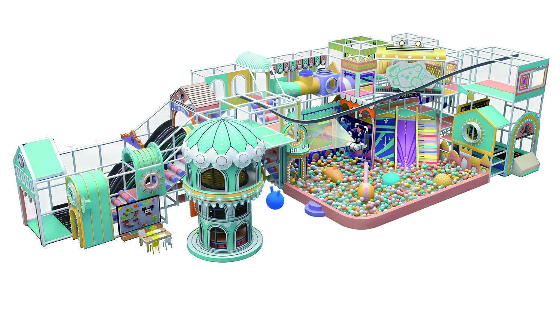
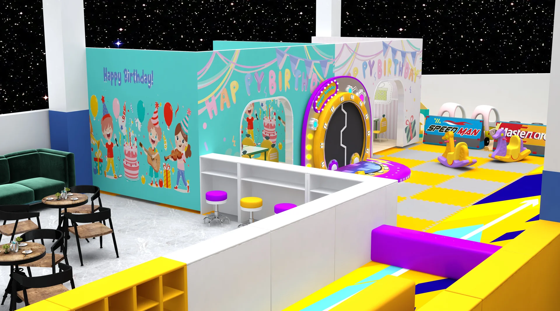
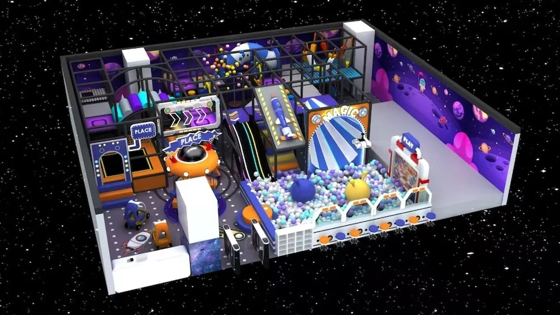
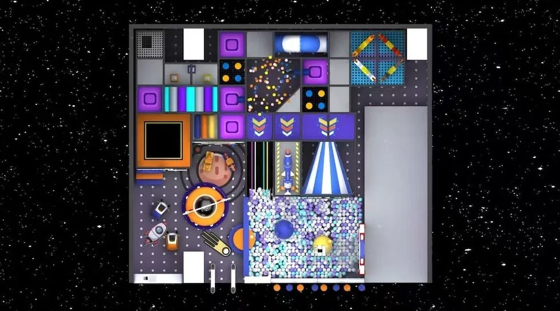
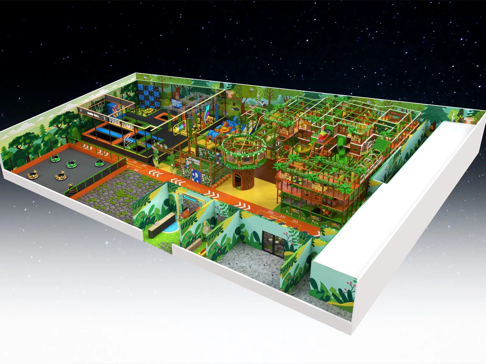
Dream Garden’s indoor playground equipment combines multi-level soft play structures, slides, ball pits, crawl tunnels and dedicated toddler areas for family entertainment centers, shopping malls and play cafés. Each layout is developed around your floor plan, clear ceiling height and target age groups, with coordinated themes and activity zones that give children different ways to climb, explore and play together.
First-Time Buyer's Guide
Opening Your First Indoor Playground?
Start with a clearer plan. Explore practical guidance on budgets, space planning, equipment and installation.
Choose a planning starting point, compare equipment footprints, then explore a project or venue solution. Final zoning depends on your measured plan, lowest obstruction and local requirements.
Compact Space
80–150 m² / 860–1,600 ft²
Combine toddler soft play, a small role-play street and a compact ball-pool slide for a shopfront or play café.
Keep parent sightlines open and separate arrival space from active play.
Venue areas below describe the whole planning brief. Catalog filters describe reference equipment footprints, using the existing broader bands shown on each card. Allow separately for reception, circulation, seating and local clearances; clear-height suitability requires a project review.
/ Product catalog
Get Dream Garden Latest Catalog for Free
Explore our indoor playground solutions, popular designs and recent projects in one catalog.
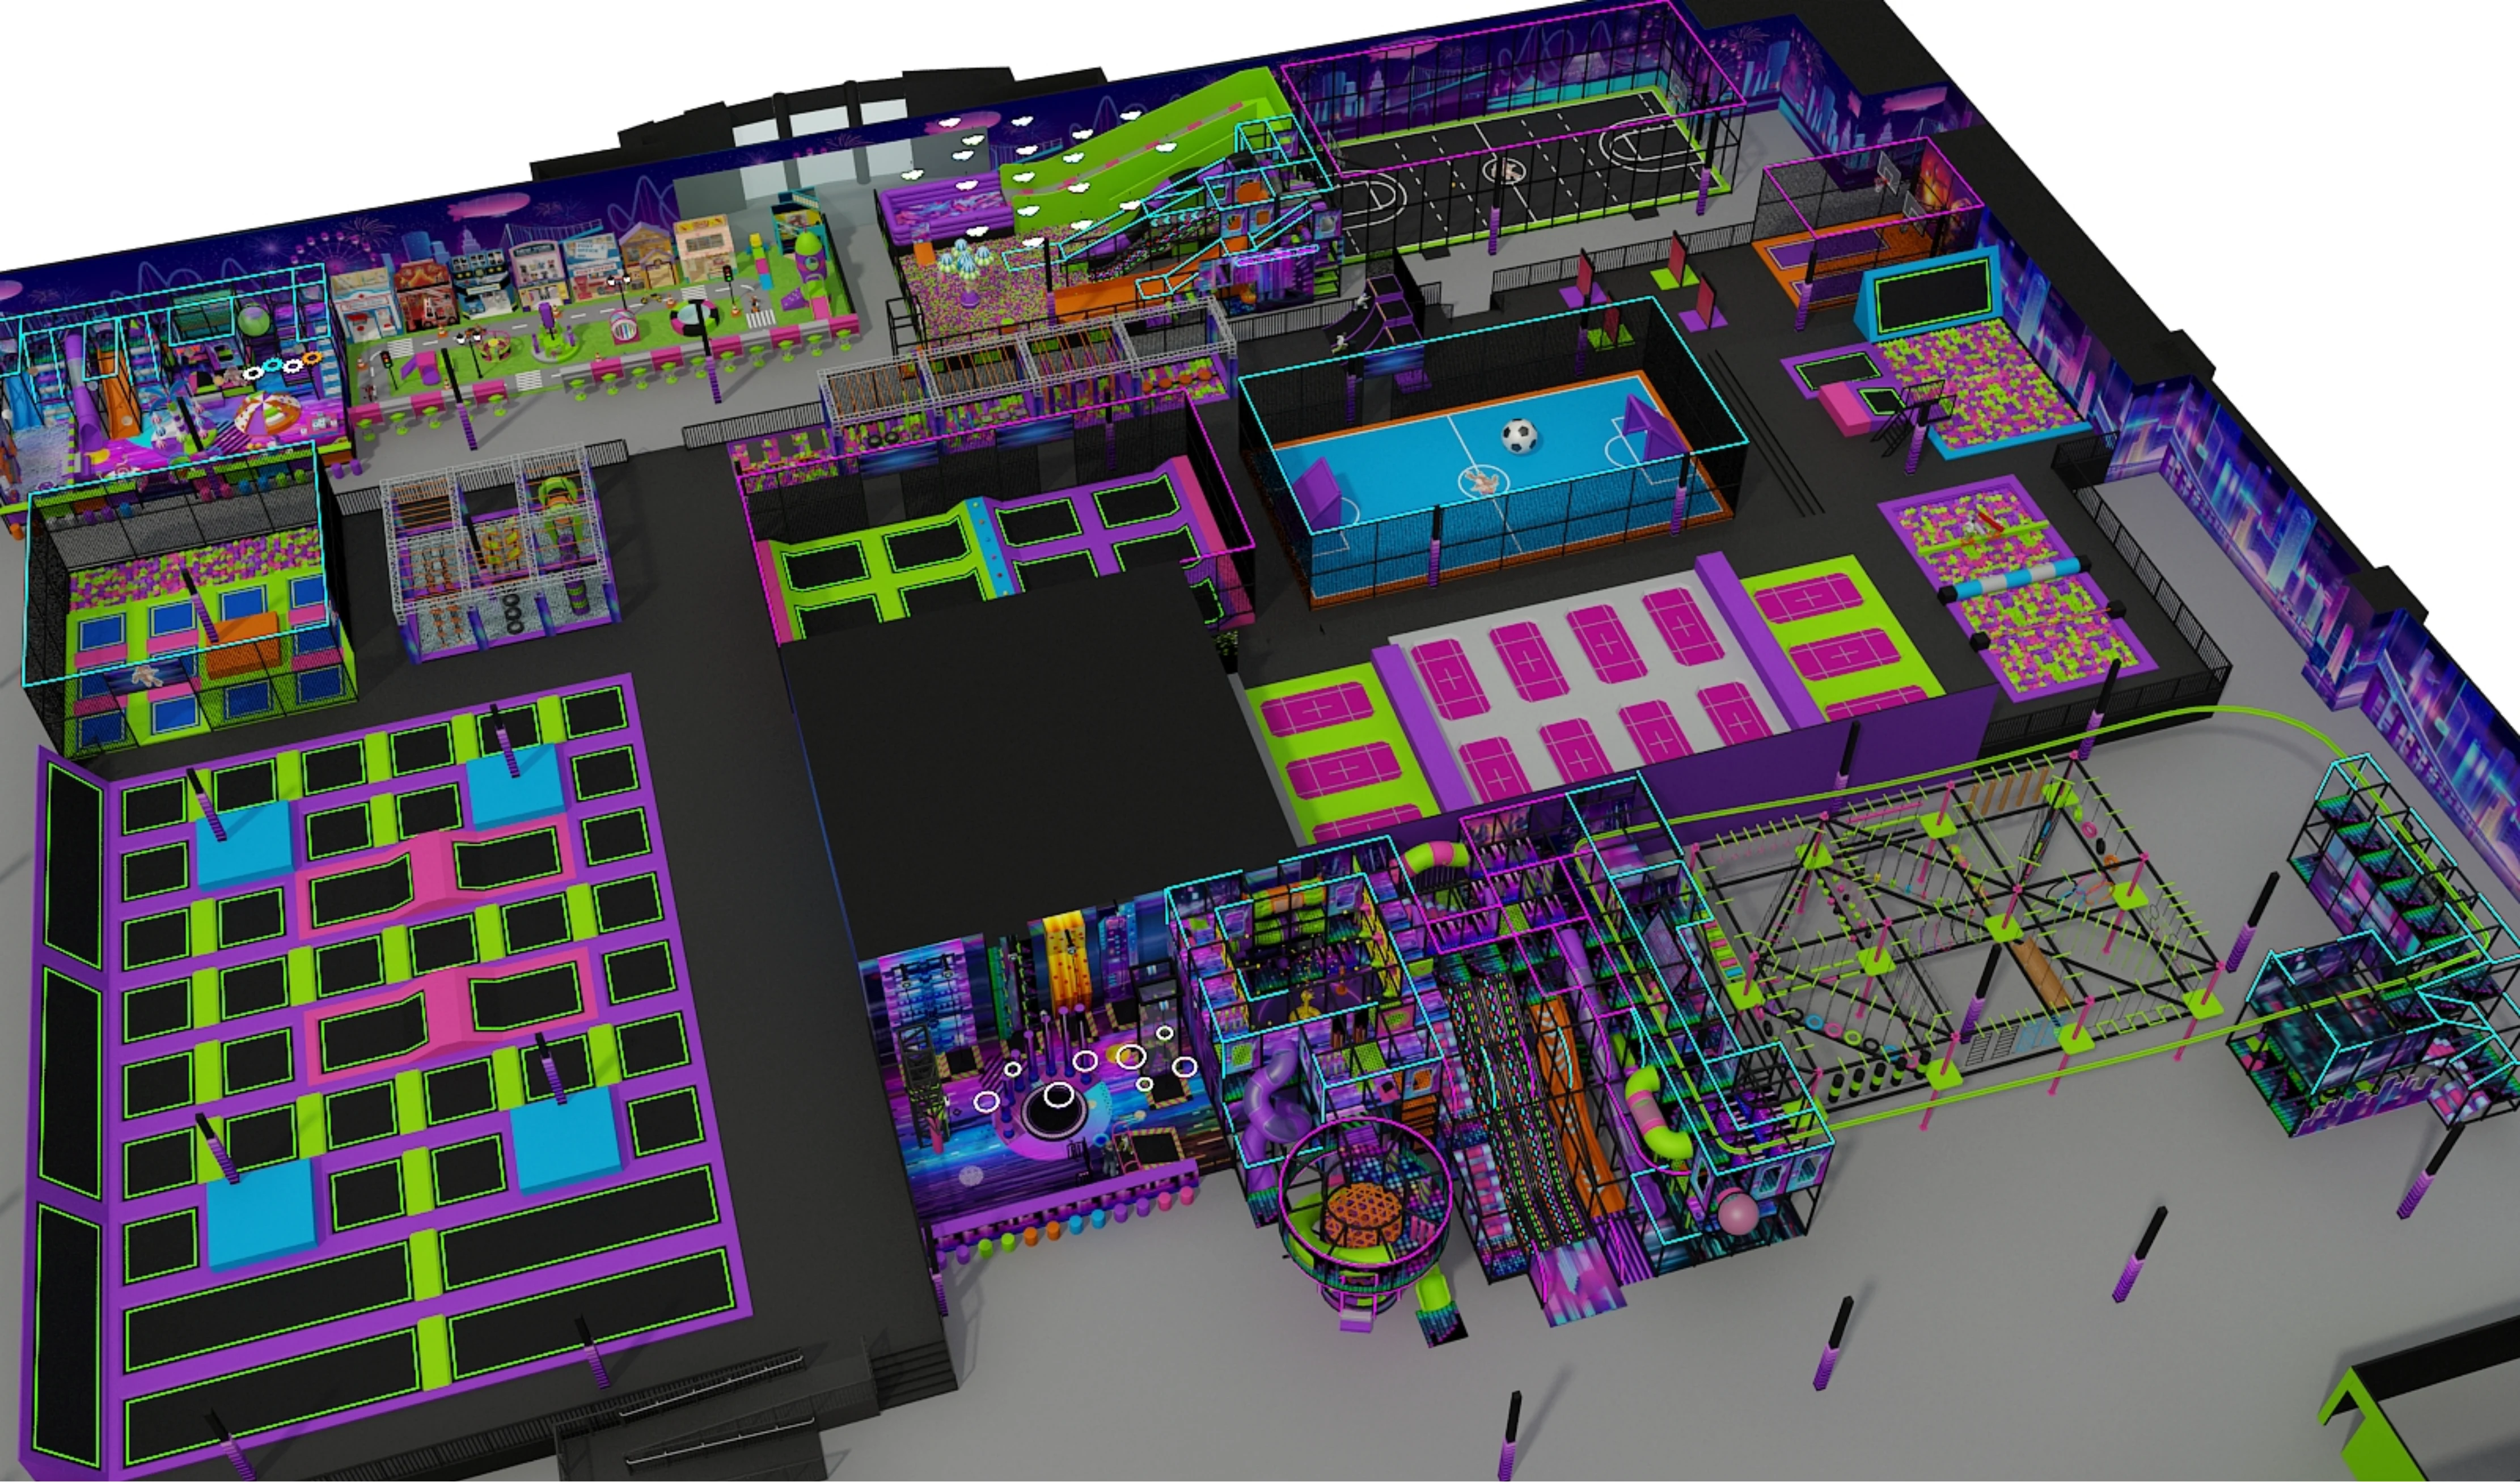
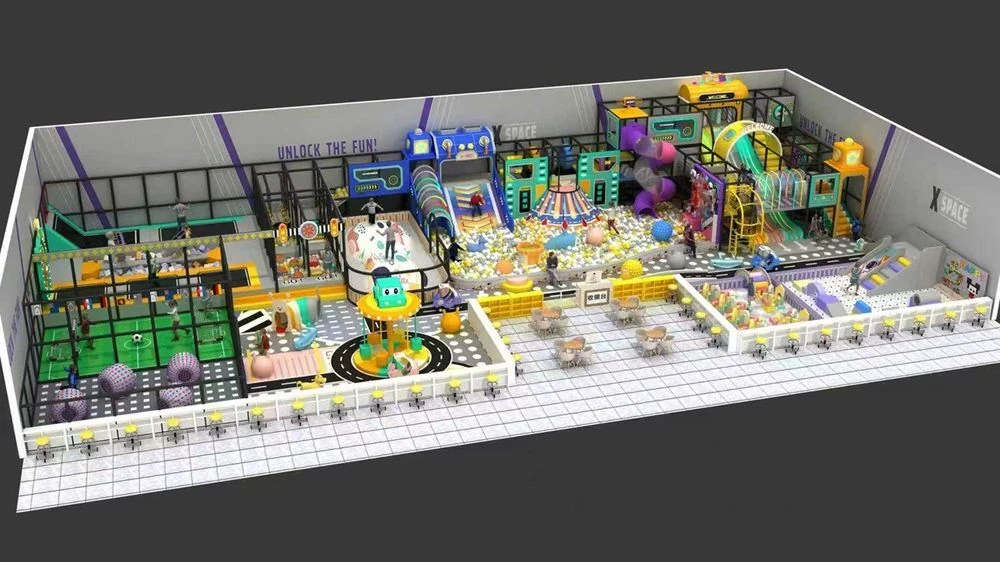
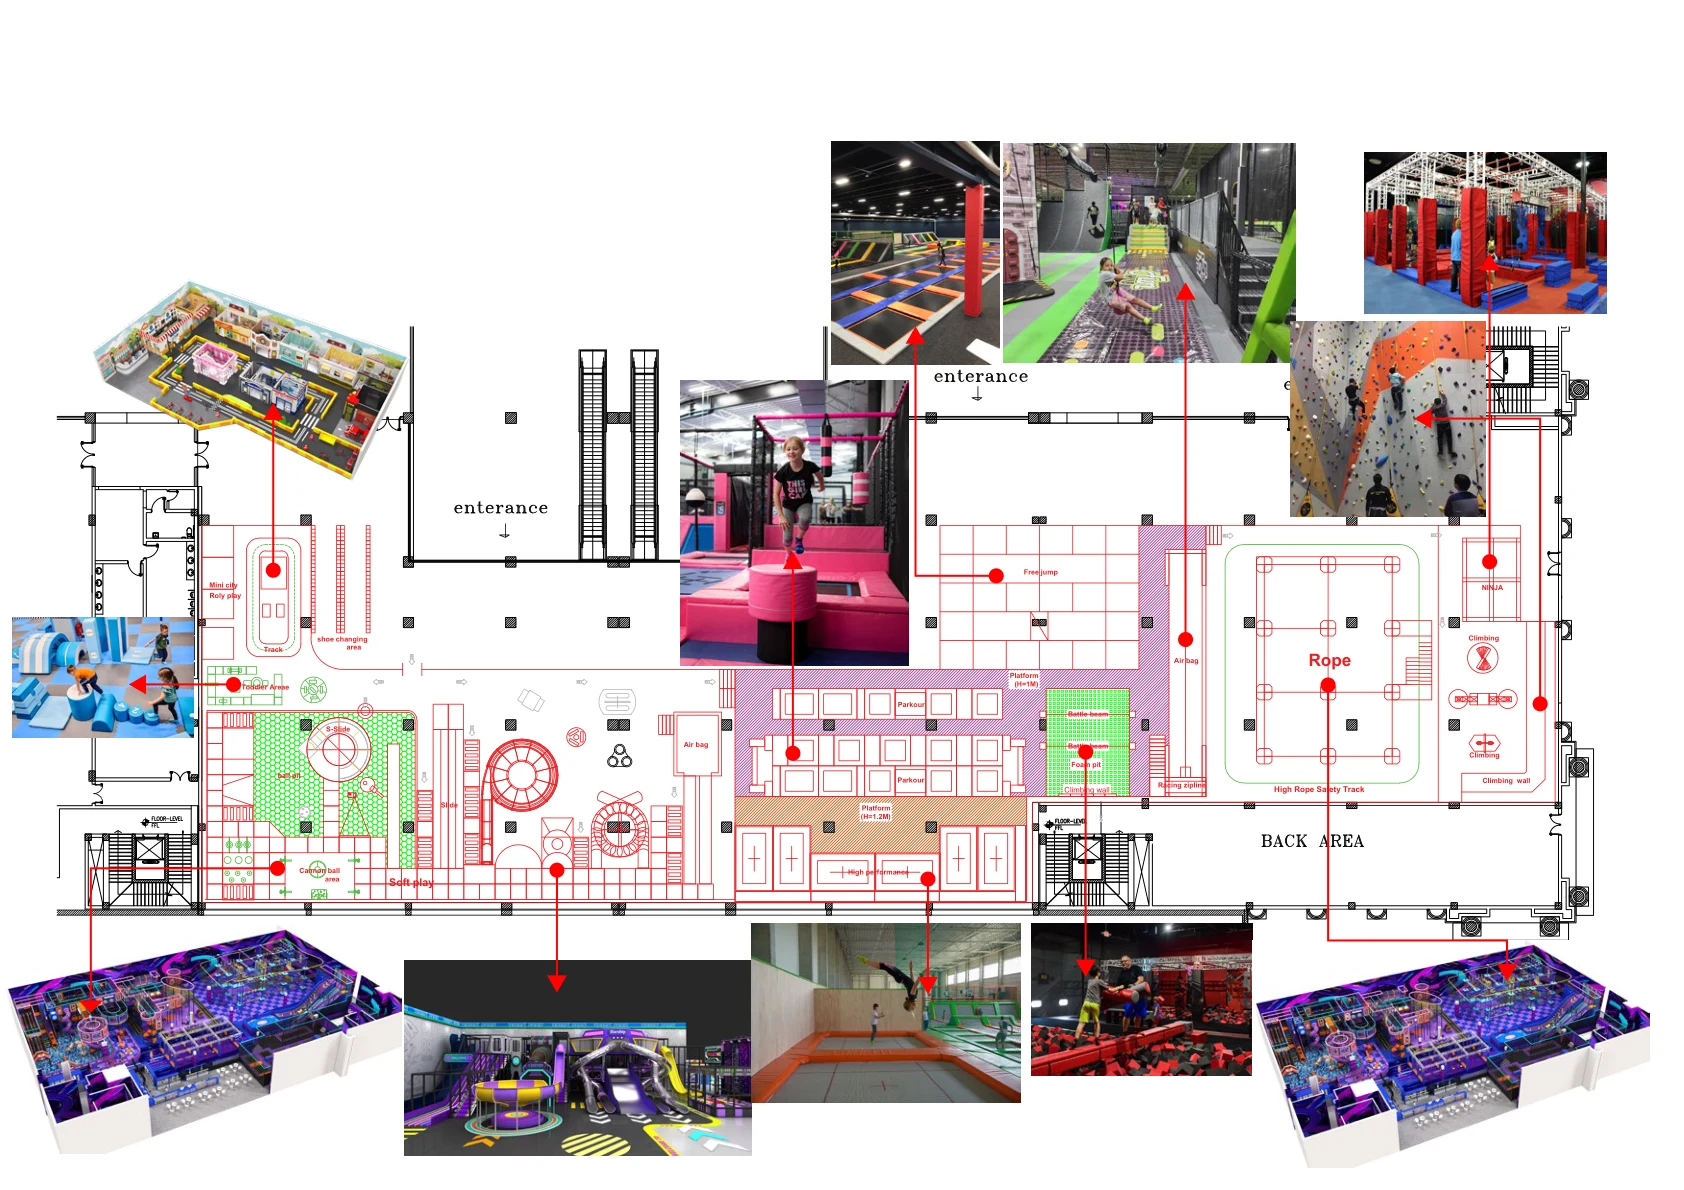
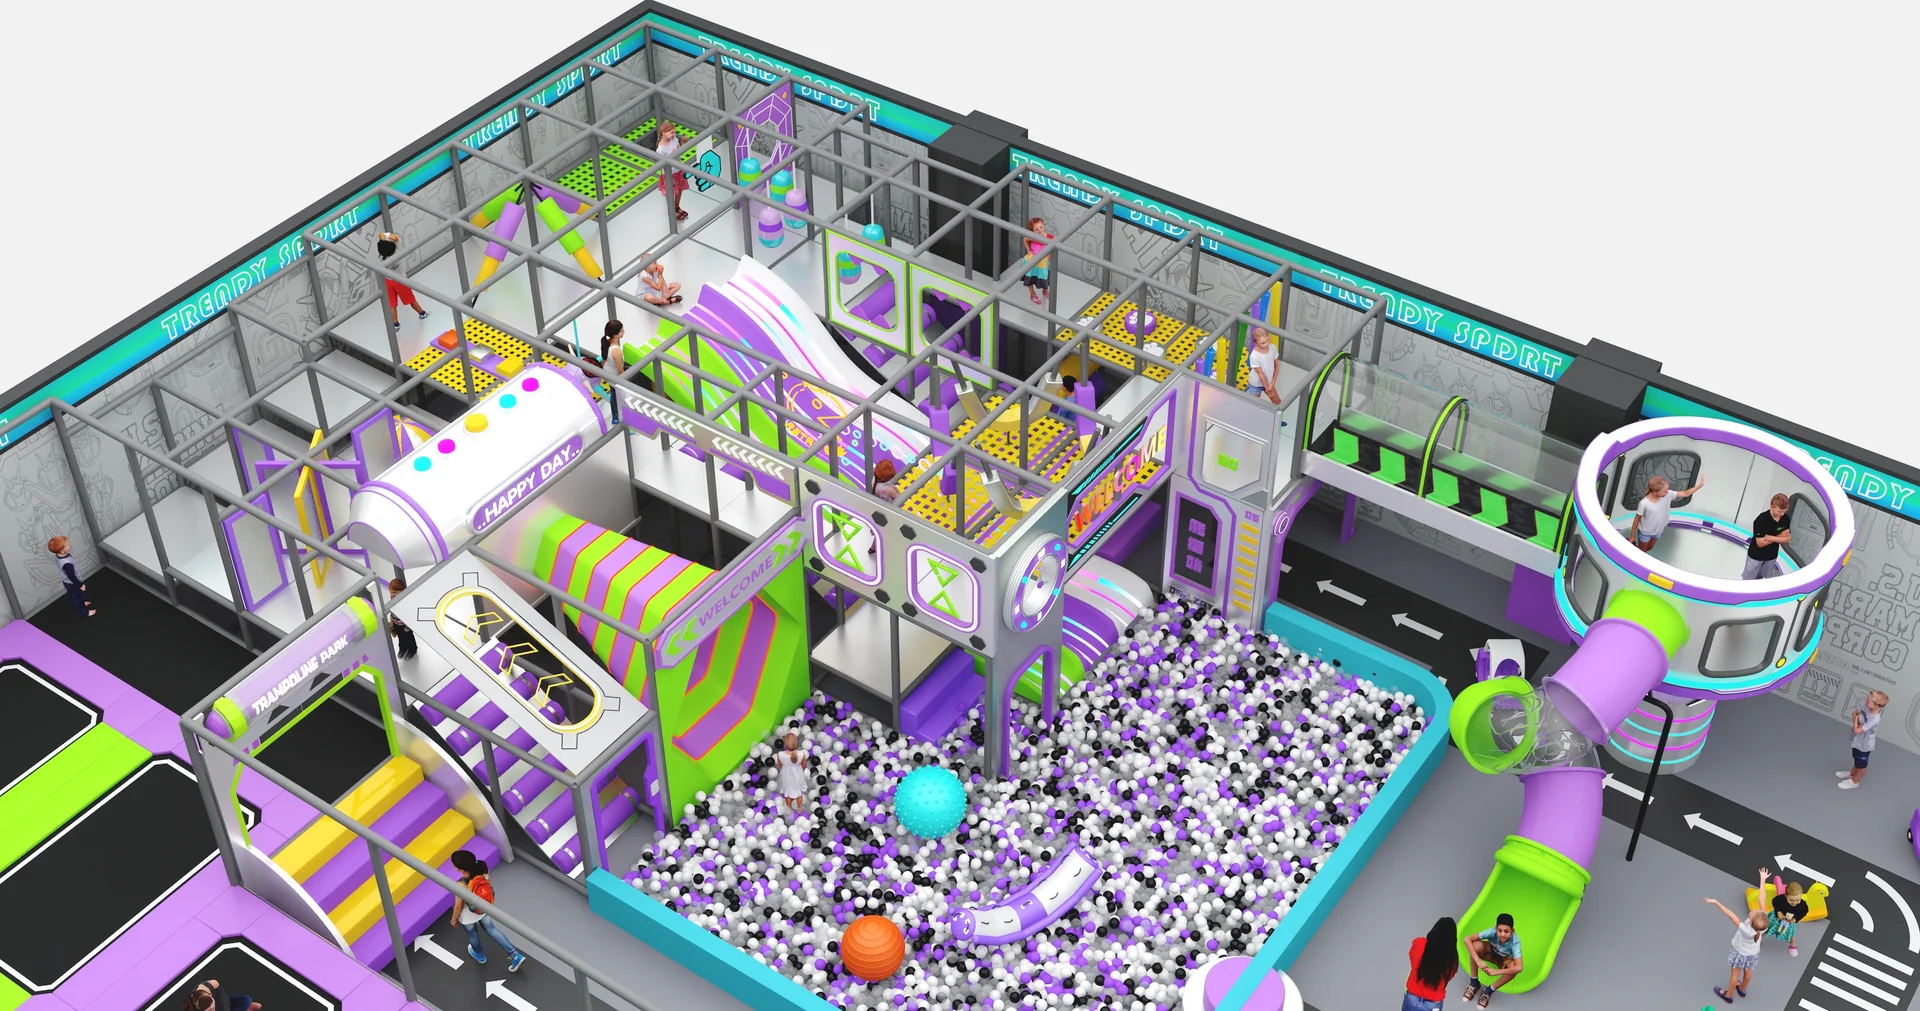
Design and layout reference for a shopping mall play zone in Bohol, Philippines. Approximately 950 m² is a reference design area, not a measured as-built area.
Design and layout reference for a shopping mall play zone in Bohol, Philippines. Approximately 950 m² is a reference design area, not a measured as-built area.
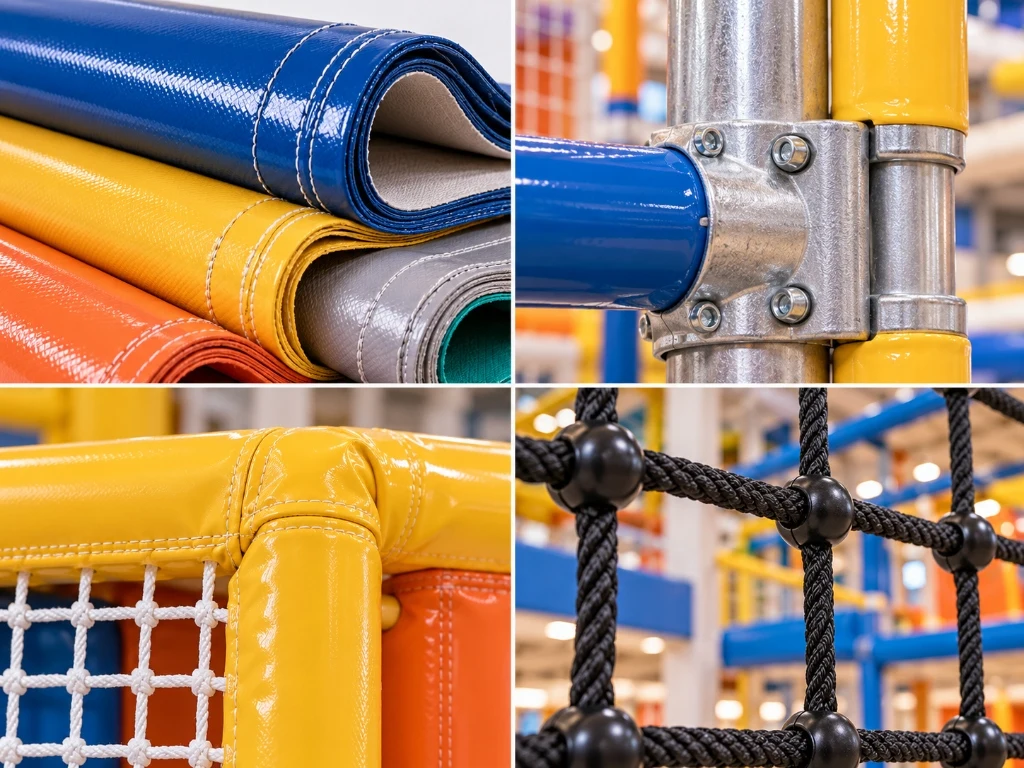
Look at the connections, padding finishes and preparation behind the play structure. Material specifications and inspection scope follow the confirmed configuration.
Structure & Connections
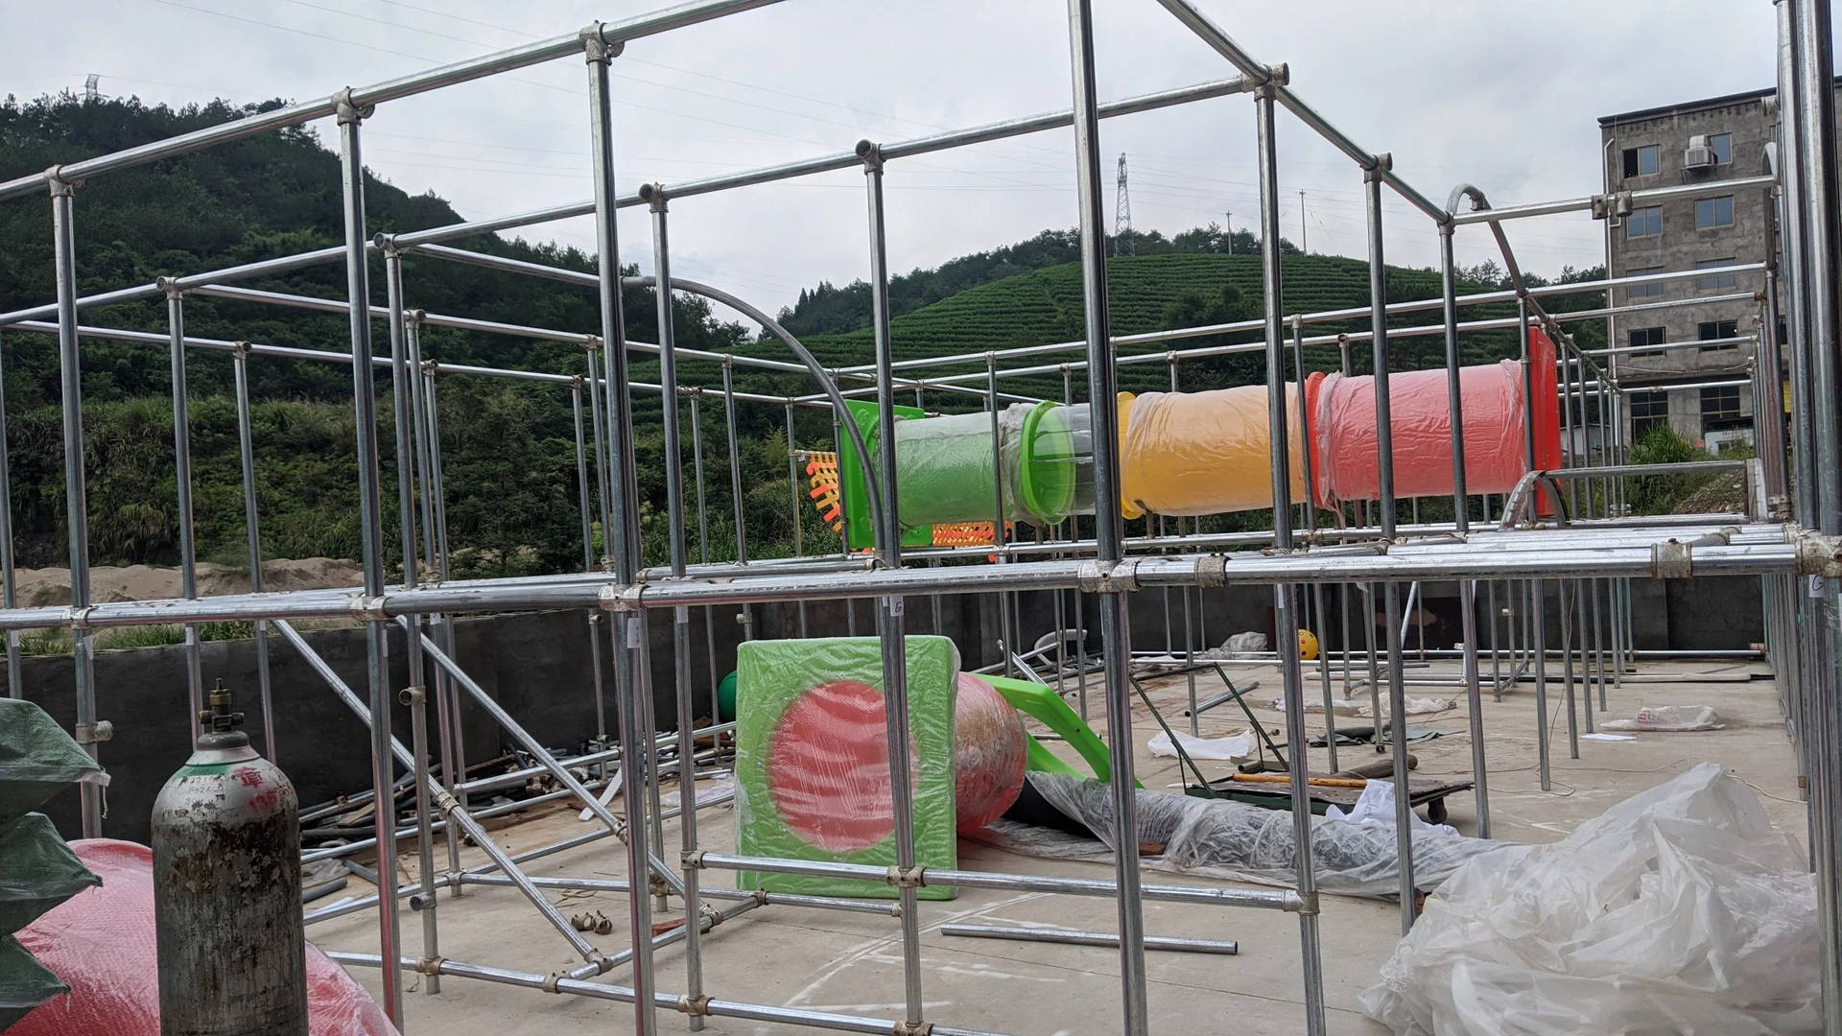
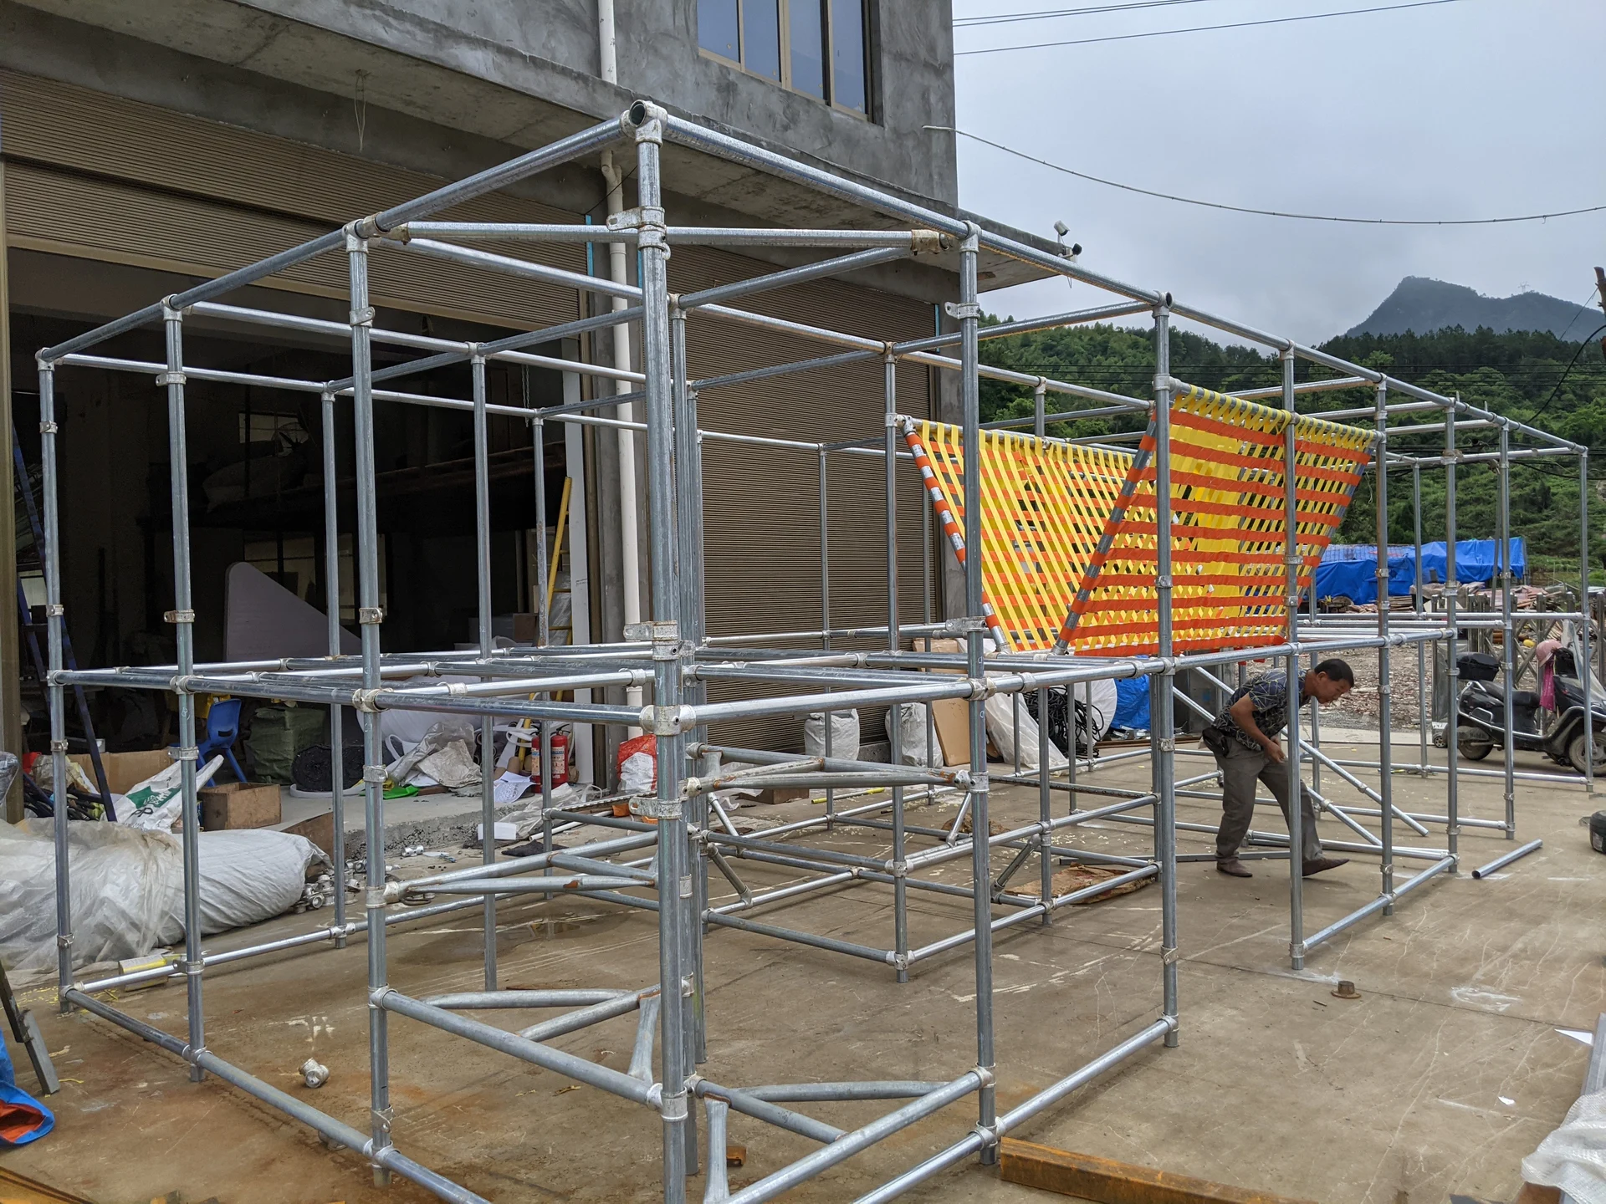
Frame members and connection points are fitted together during assembly. The selected layout defines the component and fixing details.
Padding & Edge Finishes
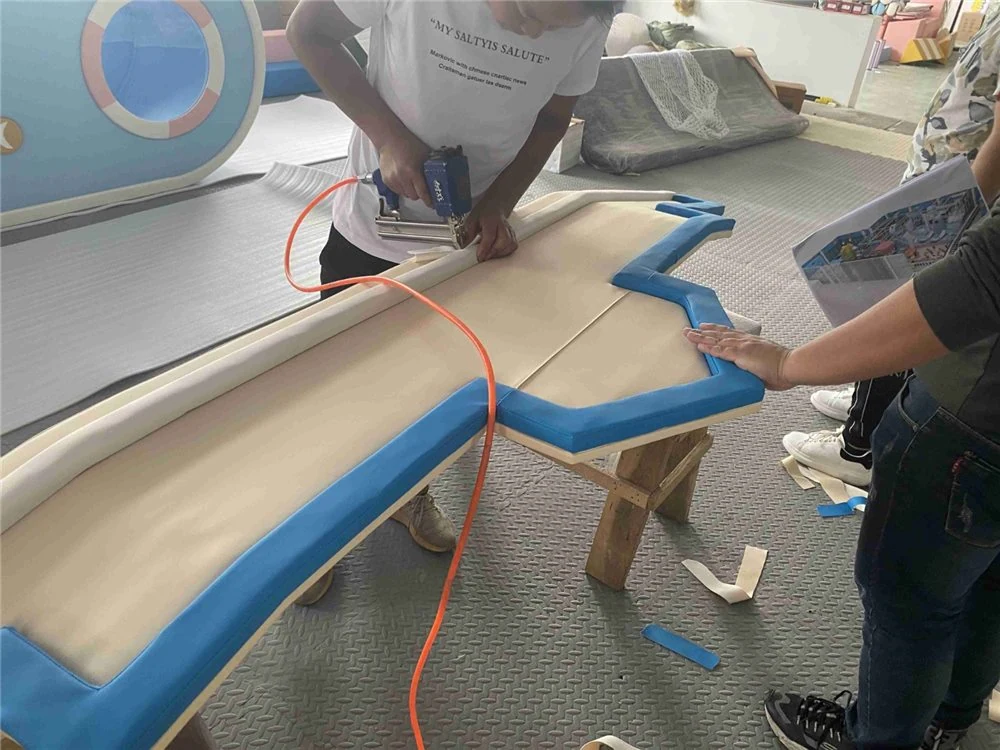
Upholstery work shows how covering is shaped and secured around a component. Review padding, seams and exposed edges for your configuration.
Netting & Attachment Details
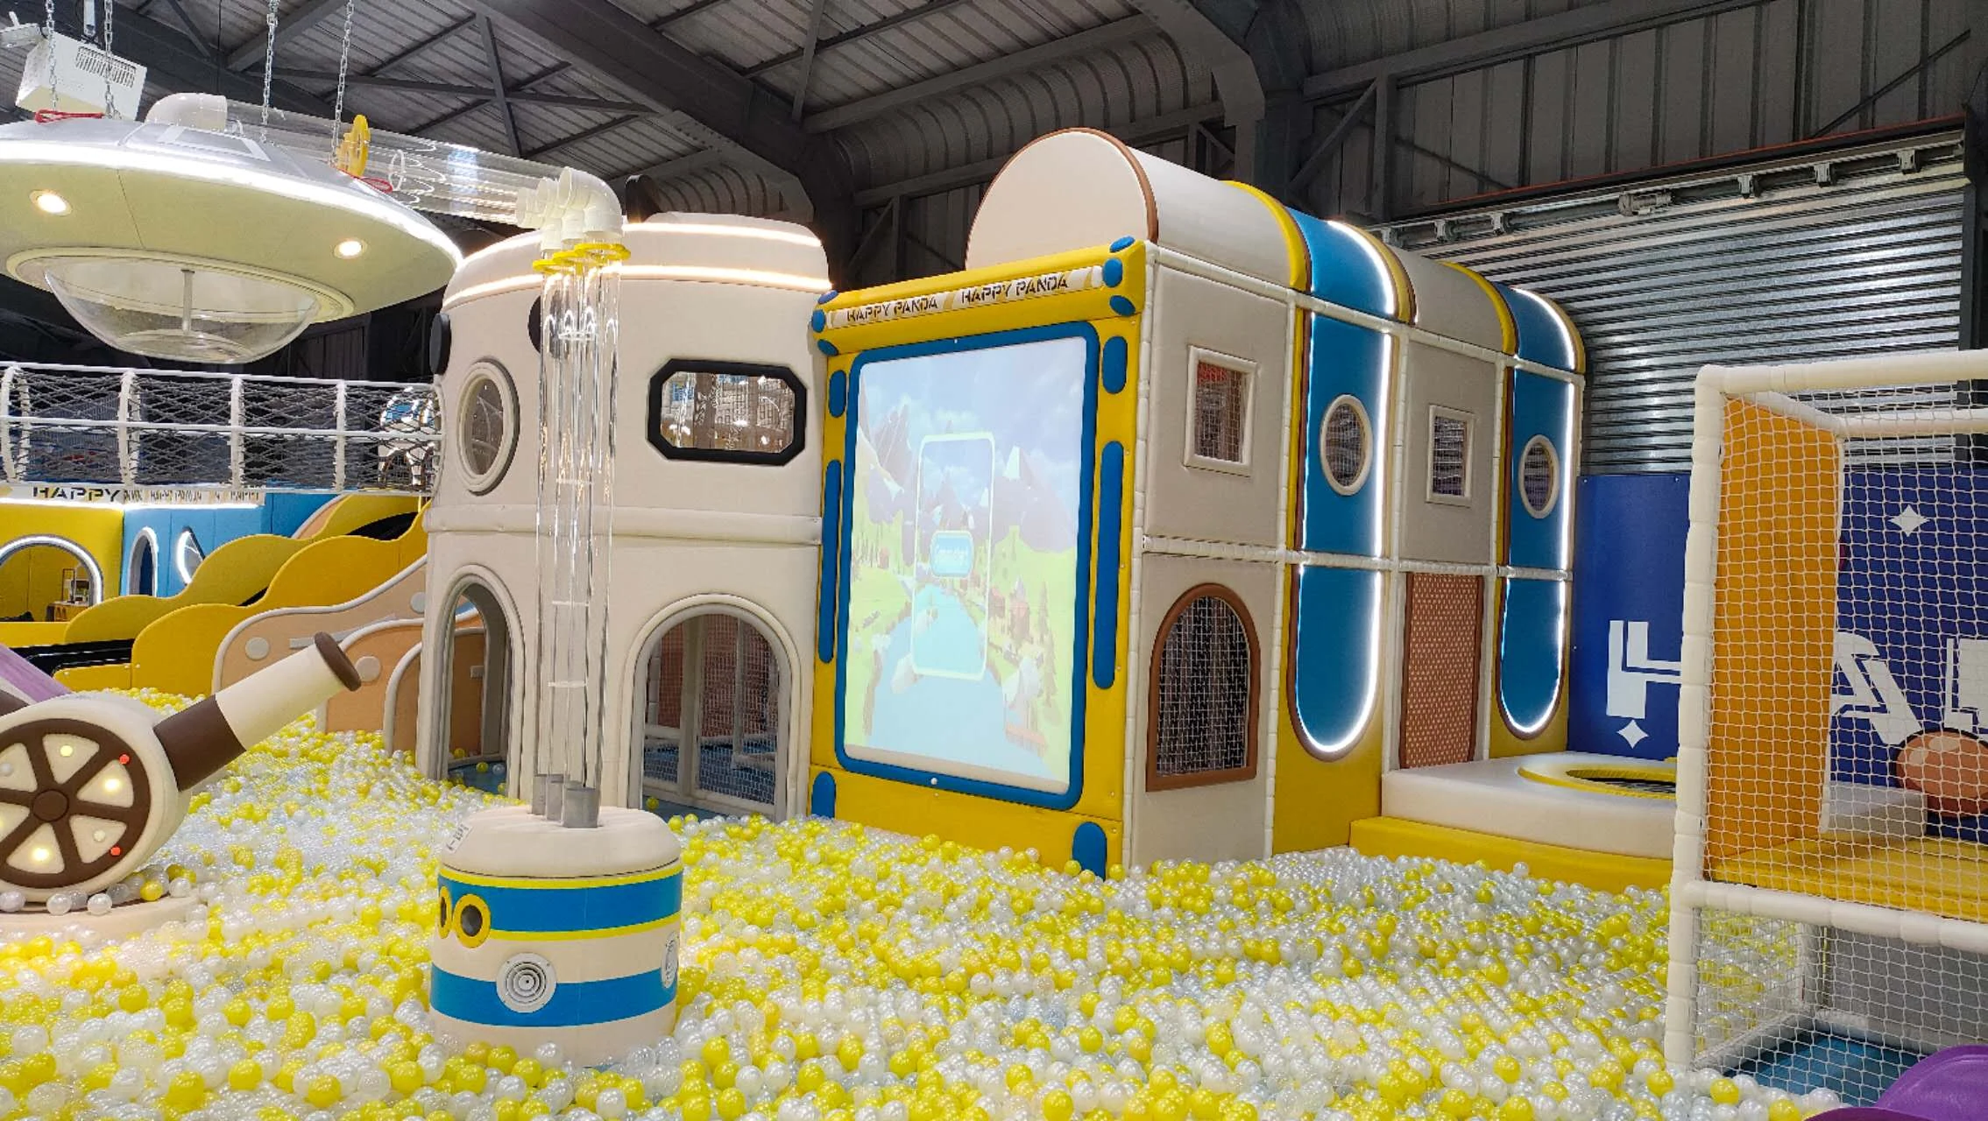
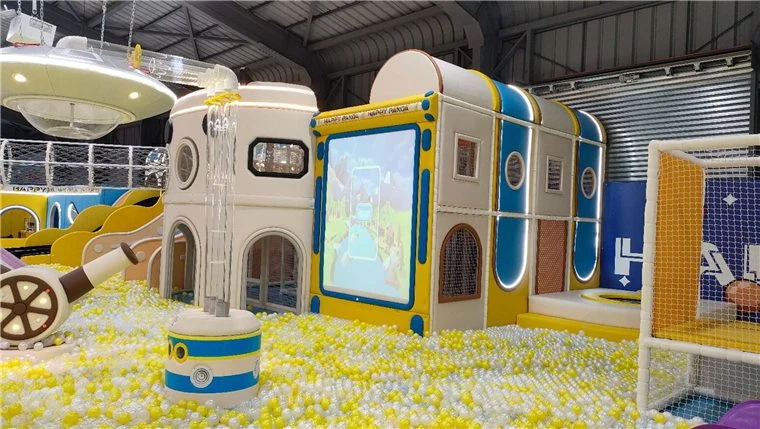
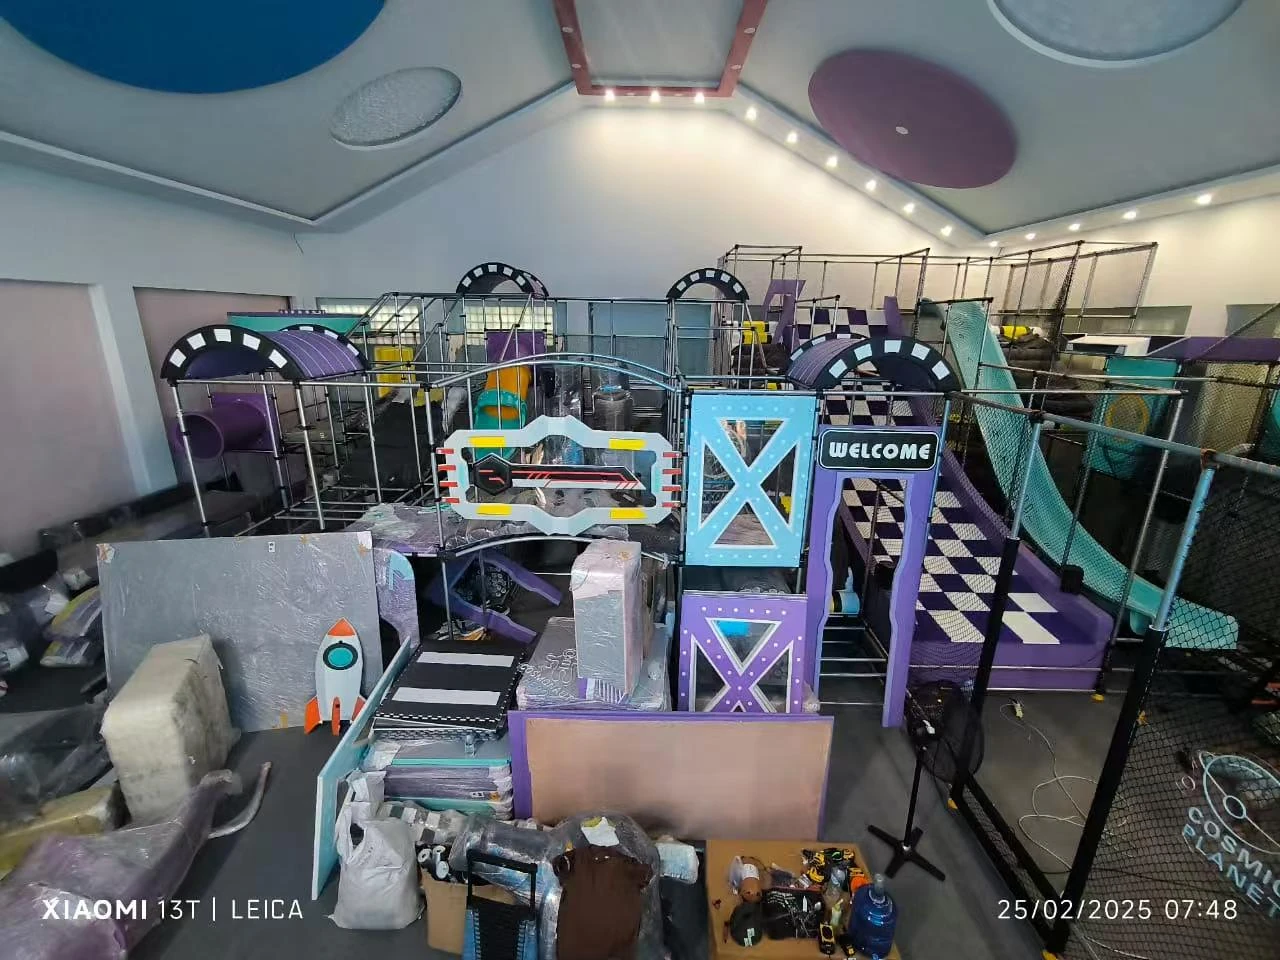
The installed Happy Panda reference shows netted boundaries around play routes. Net type and attachment details are specified for the selected equipment.
Checks & Component Records
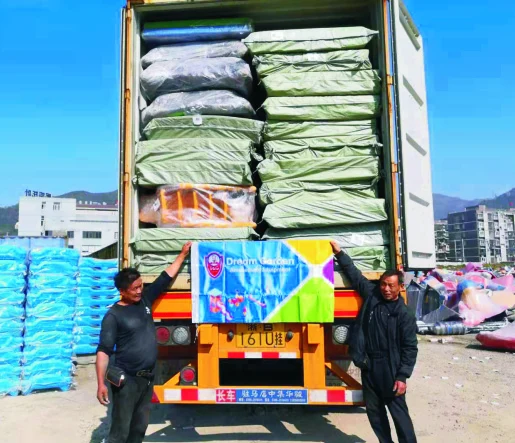
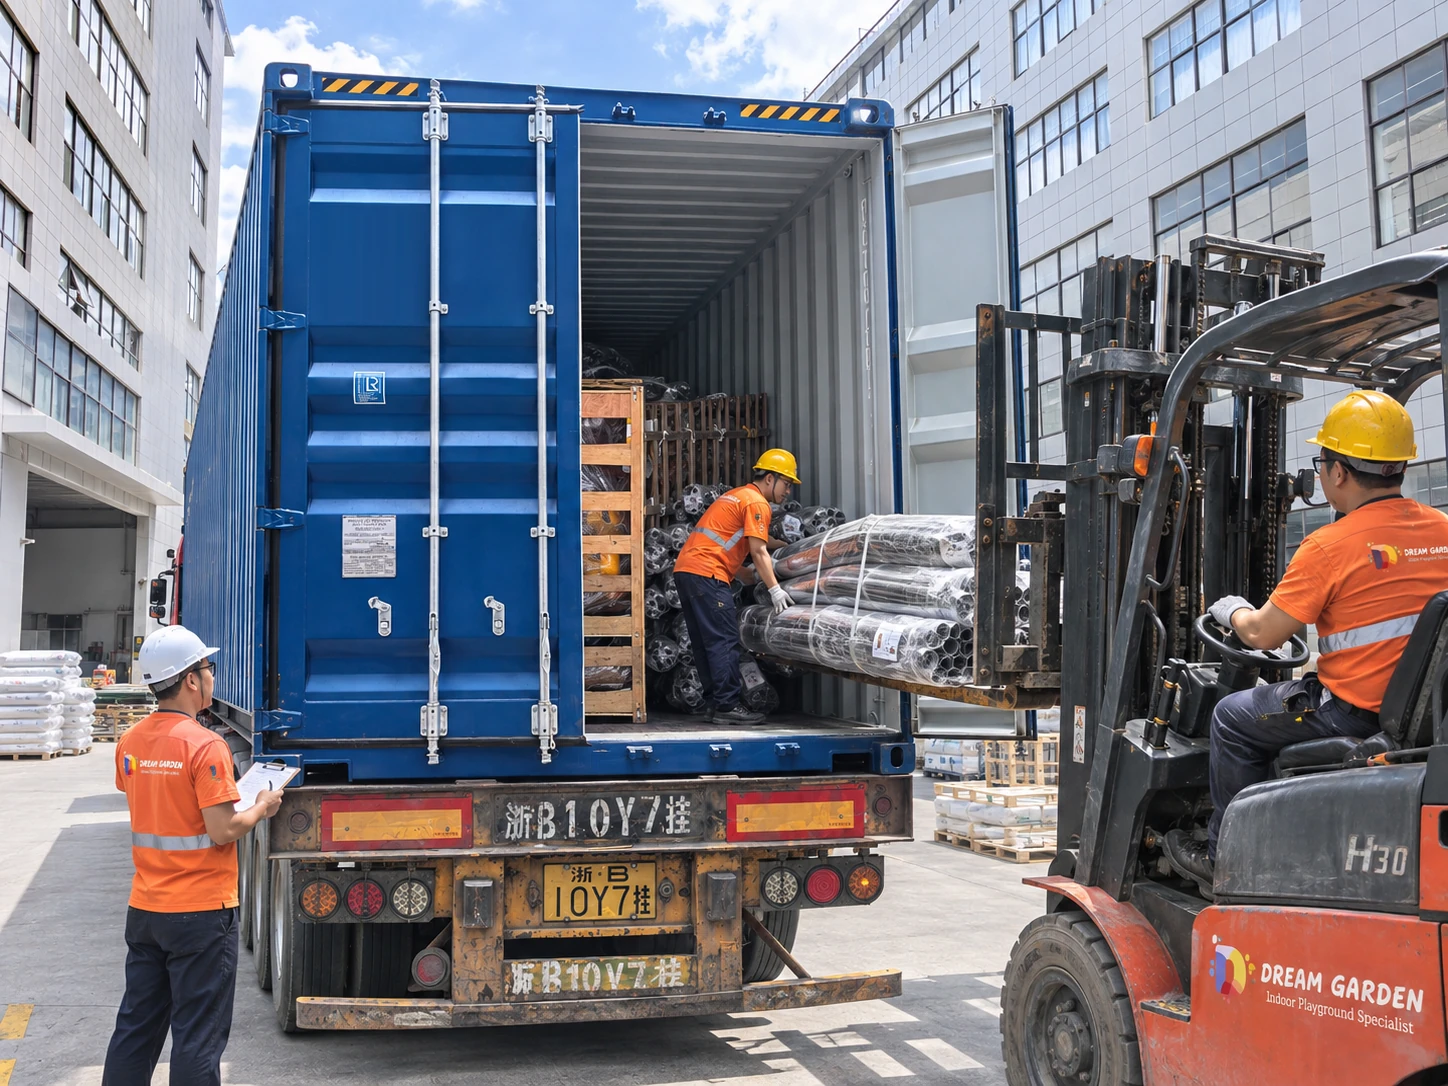
Labeled packages identify the prepared components at dispatch. Confirm the inspection photos, trial-assembly records and package identifiers included in your order.
A clear brief becomes an agreed configuration, then a prepared shipment and installation plan. Deliverables and support are confirmed with your project scope.
Record handover checks, provide care instructions and support opening preparations, with ongoing technical assistance and matching spare parts.
What you receiveHandover documents & care guidance
/ 07 · Engineering FAQs
Frequently Asked Questions on Custom Indoor Playgrounds
Practical answers on CAD floor plans, ceiling height limits, safety documentation, and project budgeting.
What We Need for an Indoor Playground Equipment Quote
Share your venue location, floor plan or dimensions, clear height and target age groups so our team can discuss configuration options and quotation scope.
We respect your privacy. Your information will only be used for project communication.
What venue information do you need for an indoor playground quote?
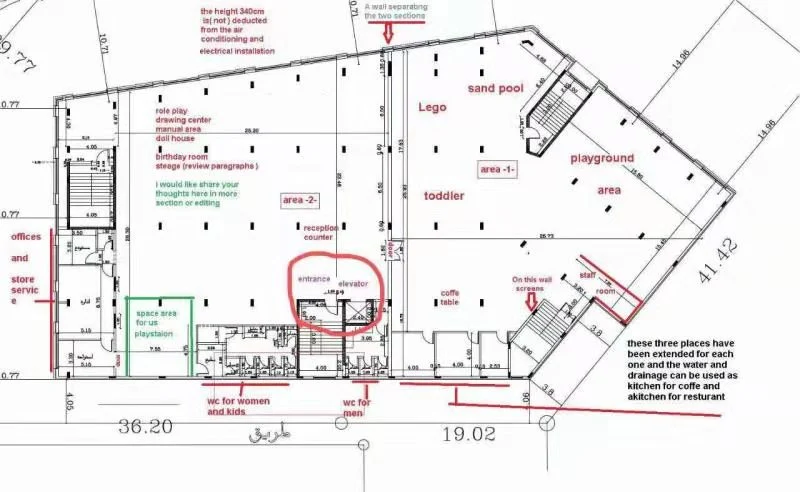
Share your country and city, a CAD file (.dwg), PDF plan or dimensioned sketch showing overall length, width, columns and entrances, plus the lowest clear height below beams, ducts or sprinklers. If you are still evaluating a lease, send photos and approximate measurements so we can list what to verify first.
What is the difference between equipment footprint and total venue area?
Total venue area covers reception, shoe storage, walkways, party rooms, restrooms and seating, while equipment footprint is the net floor zone occupied by the play structure and its required clearance zones. Confirming both early keeps circulation and caregiver sightlines practical.
Which parts of an indoor playground can be customized?
Frame geometry, deck elevations, slide types, toddler enclosures, obstacle modules, color palettes and themed decorative panels are configured around your floor plan, clear height, target age groups and budget priorities.
How many play levels fit inside my building's clear height?
Always measure from the finished floor to the lowest overhead obstruction (beam, HVAC duct, sprinkler or lighting). Single-level toddler zones, two-level frames and taller multi-level structures each require different vertical clearances, which are confirmed on your sectioned layout drawing.
What is included in an equipment quotation and how is installation arranged?
Quotations itemize the agreed play equipment, trade terms and packing scope. Every order includes numbered components and assembly drawings; remote guidance or paid on-site technician supervision is confirmed according to destination and contract scope. Review installation support options →
Which technical and test documents can be provided?
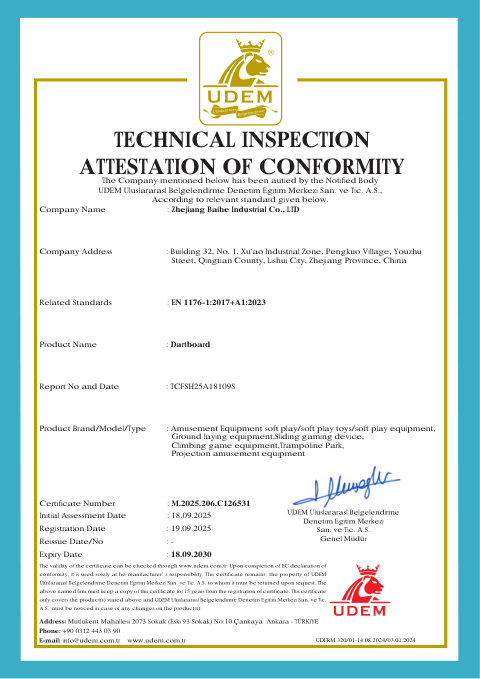
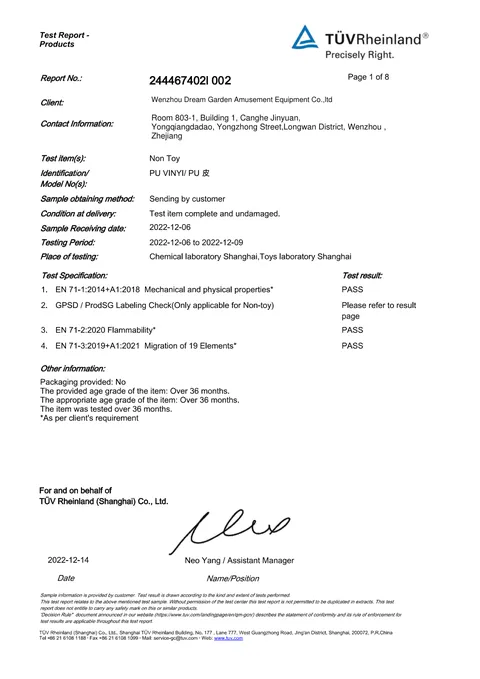
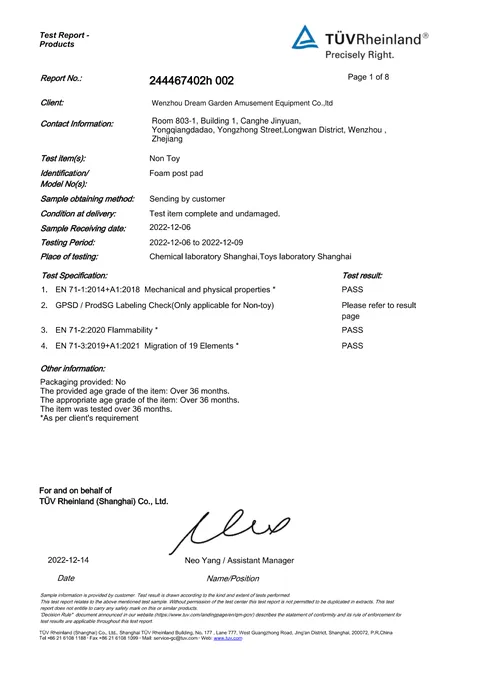
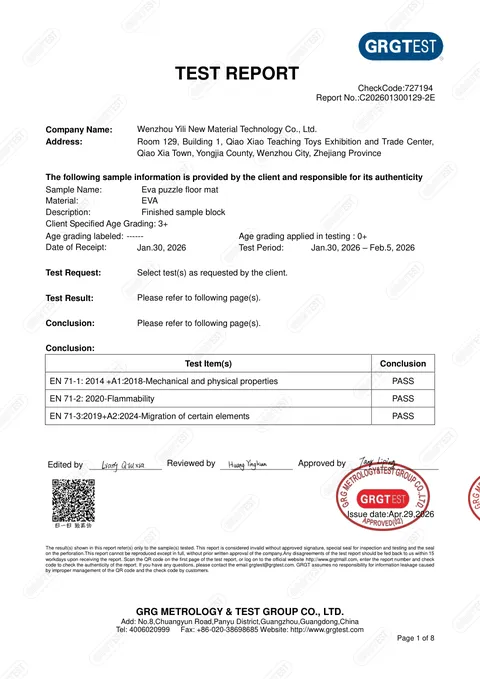
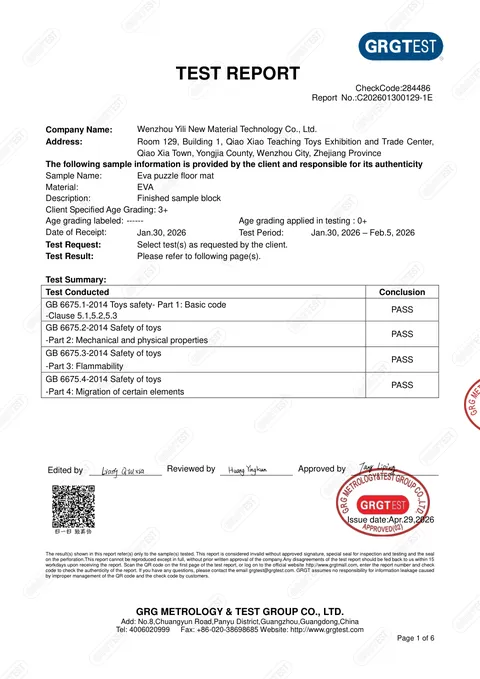
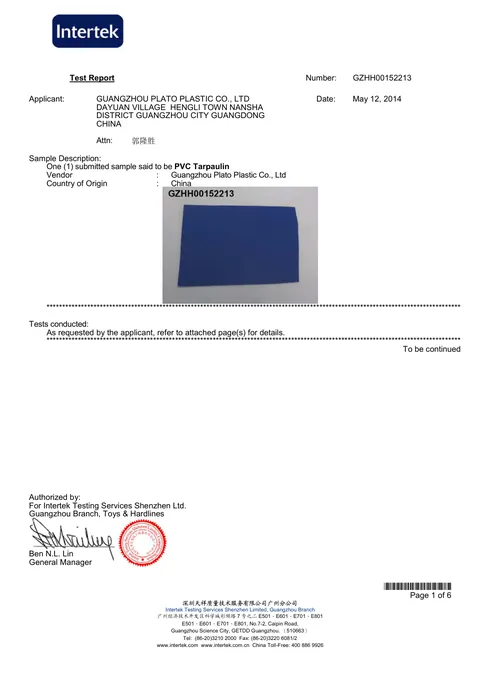
Applicable material specifications, third-party test reports for listed models or materials, packing lists and assembly manuals can be requested during quotation review so your team can check suitability for your destination market. See Quality & Documentation →
How should toddler play connect with the main indoor play structure?
Plan a clearly identifiable toddler zone with age-appropriate activities, caregiver seating and a convenient entrance. Coordinate its boundary and sightlines with the busier play routes so families can understand how the areas are used.
Can a custom indoor playground be planned around columns and fixed services?
Include column dimensions, door swings, service cupboards and fixed building equipment in the measured plan. These details help coordinate the play structure with circulation and maintenance access before the design is approved.
What should we confirm before approving the indoor playground color scheme?
Review the palette together with themed panels, printed graphics, padded finishes and visible framing. Confirm the approved drawings and available material samples so the production reference is clear for each selected element.
We use cookies
We use essential cookies to keep the site working. With your permission, we may also use preference and statistics cookies to improve your experience.
Marketing cookies support ads personalization, ad measurement and sharing advertising data with the providers listed under Custom selection.
When you consent to an enabled Google service, Google receives information about your device and use of this site. How Google uses your information. Processing may take place outside your country, including in the USA.
You can change or withdraw your choice at any time from Cookie Settings.