Skip to content

Municipal Parks & Civic Communities · Turnkey Engineering

Playground Solutions for Municipal Parks & Communities

Dream Garden Playground Solutions for Municipal Parks & Communities covers Footprint range: 150–3,000+ m²; Structure warranty: 10-Year; Polymer rating: UV Class 8; Inclusive access: 100% ADA. Equipment pricing is itemized against the agreed layout and supply scope; applicable safety standards and supporting reports are confirmed for the selected equipment and destination.

Outdoor civic playgrounds operate in unmonitored public environments 365 days a year. They demand heavy-duty vandal resistance, extreme UV weatherability, certified EN 1176 / ASTM F1487 fall safety, and inclusive ADA accessibility. We engineer turnkey civic park destinations with hot-dip galvanized steel, rotational-molded polymers, and engineered subfloor drainage.

  • Heavy-duty anti-vandal construction
  • ASTM F1487 & EN 1176 certified
  • 100% ADA universal accessibility
  • 10-year outdoor structural warranty

Send your municipal park site survey or landscape drawing for a free concept masterplan within 48 hours.

Outdoor play landscape concept with treehouse towers, paths and planting
Design ReferenceOutdoor play landscape concept with treehouse towers, paths and planting
Landscaped outdoor play area concept with treehouse towers
Design ReferenceLandscaped outdoor play area concept with treehouse towers
150–3,000+ m²
Footprint range
10-Year
Structure warranty
UV Class 8
Polymer rating
100% ADA
Inclusive access

Contract scope

What your municipal park contractor delivers.

One contract delivers turnkey public park design, heavy-duty structural manufacturing, foundation interface engineering, and professional installation.

Work packageDream GardenYour local team
Civic Masterplanning & Universal AccessMulti-generational zoning, ADA accessibility paths, fall zone clearance buffers, and shade orientation.Site boundary survey, topographic contours, soil bearing capacity reports, and civil grading.
Vandal-Resistant EngineeringTamper-proof stainless hardware, anti-graffiti surface coatings, and cut-resistant steel-core climbing ropes.Public park lighting, CCTV security cameras, and perimeter landscape pathways.
Foundation & Civil InterfaceConcrete footing coordinate plans, rebar cage anchor specifications, and subfloor drainage calculations.Excavation, poured concrete pier footings, storm drain connections, and perimeter curbing.
Heavy-Duty Fabrication114mm hot-dip galvanized structural posts, rotational-molded UV8 plastics, and 304/316 stainless slides.Municipal procurement approval and tender compliance verification.
Public Site InstallationProfessional installation crew, on-site technical superintendent, or remote certified guidance.Temporary site hoarding, construction security, and public access fencing.
Safety Certification & Inspection DossierThird-party EN 1176 / ASTM F1487 inspection certificate, asset register, and maintenance manuals.Municipal grand opening ceremony, park maintenance scheduling, and routine safety audits.

Installation options

Installation options designed for public civic works.

Our installation procedures accommodate municipal job-site safety rules, civil footings, and third-party audit inspections.

Option 01 · Turnkey crew

Dream Garden installation crew

Our professional installation technicians travel to your venue, assemble all structures to approved engineering blueprints, and complete rigorous safety handovers.

Best forFast-track venue opening, large multi-level play frames, and turnkey assurance

Option 02 · Factory supervisor

On-site supervisor, local team

A seasoned Dream Garden site engineer directs, sequences, and quality-checks the installation performed by your local general contractor or trades.

Best forVenues with existing local contractors or local labour requirements

Option 03 · Remote guidance

Remote digital guidance

Your team executes assembly using color-coded parts, numbered 3D exploded manuals, and live video check-ins at critical structural anchoring phases.

Best forModular layouts, compact footprints, and repeat commercial partners

Design & build

Engineering built for harsh public park environments.

Public park equipment must withstand unmonitored misuse, intense weather extremes, and heavy community foot traffic.

Outdoor playground landscape concept with treehouse towers and paths

01 / Vandal resistance

Anti-vandal fasteners and cut-resistant steel-core netting.

All climbing nets utilize 16mm multi-strand steel core ropes wrapped in UV-stabilized polyamide yarn. All bolt connections feature tamper-resistant shear nuts and recessed aluminum caps.

Project deliverableAnti-vandalism engineering dossier and security fastener specifications.

Outdoor playground landscape concept with multiple activity zones
Design reference: Outdoor playground landscape concept with multiple activity zones

02 / Universal inclusion

100% ADA inclusive play for all ages and abilities.

We engineer wheelchair-accessible ramps, flush-to-grade carousels, supportive high-back swings, and sensory tactile play panels at accessible heights.

Project deliverableUniversal design compliance report and accessible route plan.

Close-up of a playground frame connection and steel tubing

03 / All-weather drainage

Engineered concrete footings and self-draining decks.

Perforated steel decks with anti-slip PVC coatings prevent standing water puddles. In-ground concrete piers elevate steel post bases above acidic soil and pooling rainwater.

Project deliverableCivil foundation load tables and stormwater drainage details.

From first drawing to handover

How a municipal park playground contract runs.

Six coordinated steps from site assessment to handover and lifetime care. Timing, responsibilities and installation support are confirmed for your project.

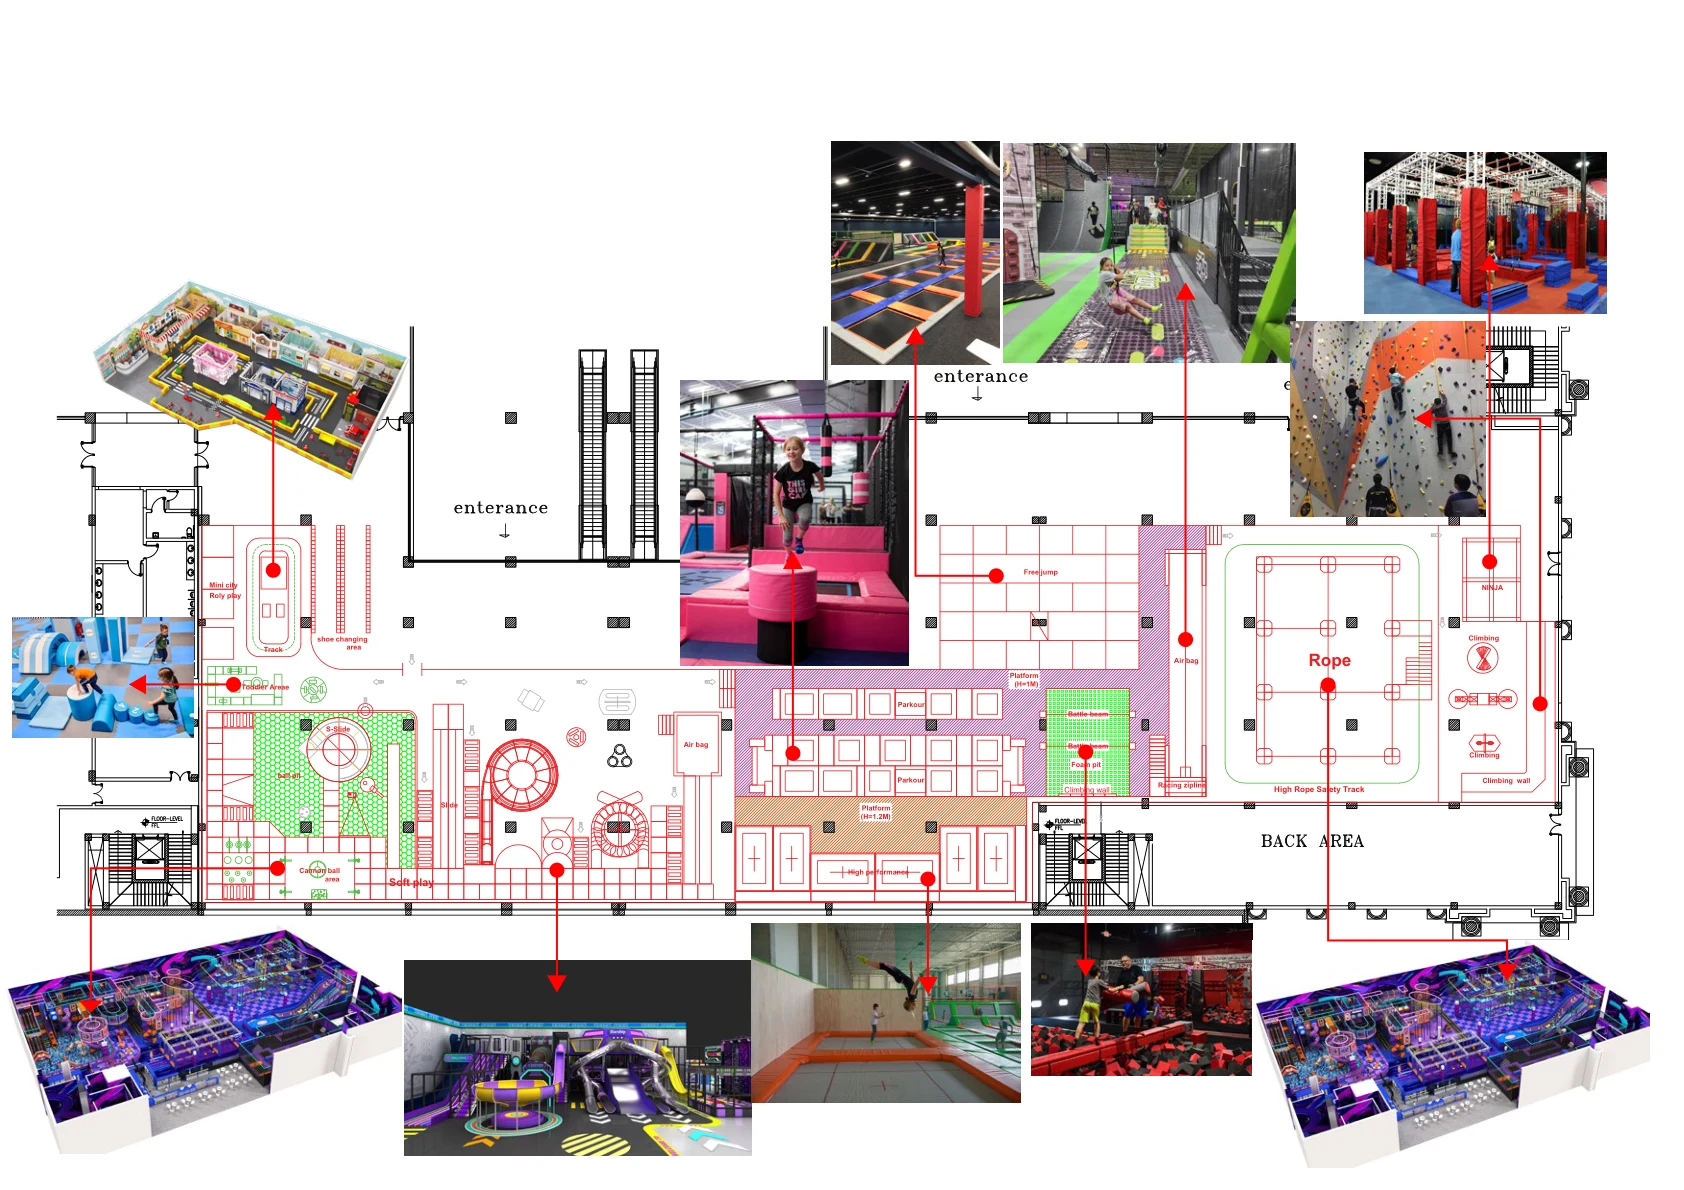
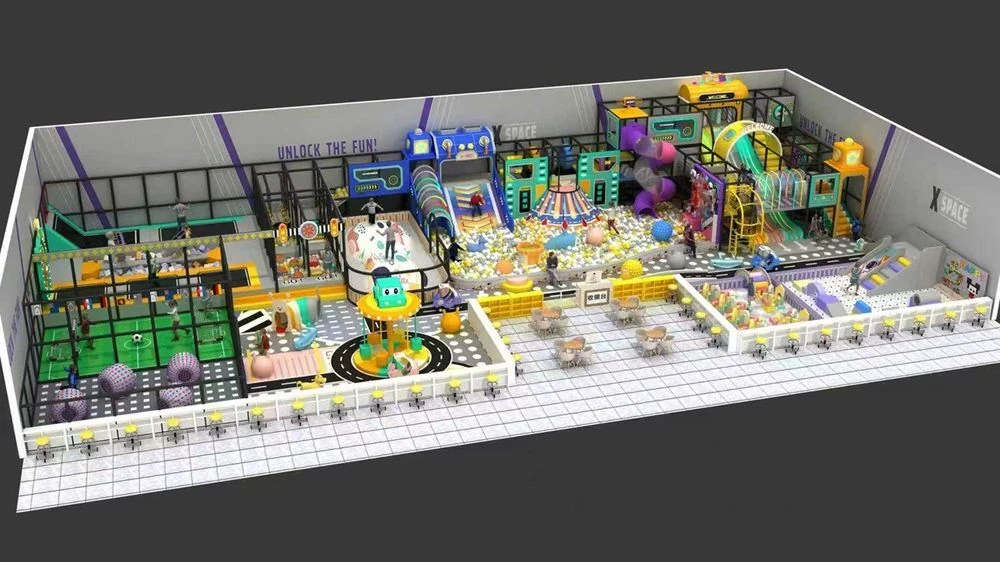
  1. Venue floor plan with coordinated play zones and three-dimensional layout references

    Consultation & Venue Assessment

    Evaluate park topography, sun shade paths, stormwater drainage, pedestrian paths, and civil footing requirements.

    Explore this step
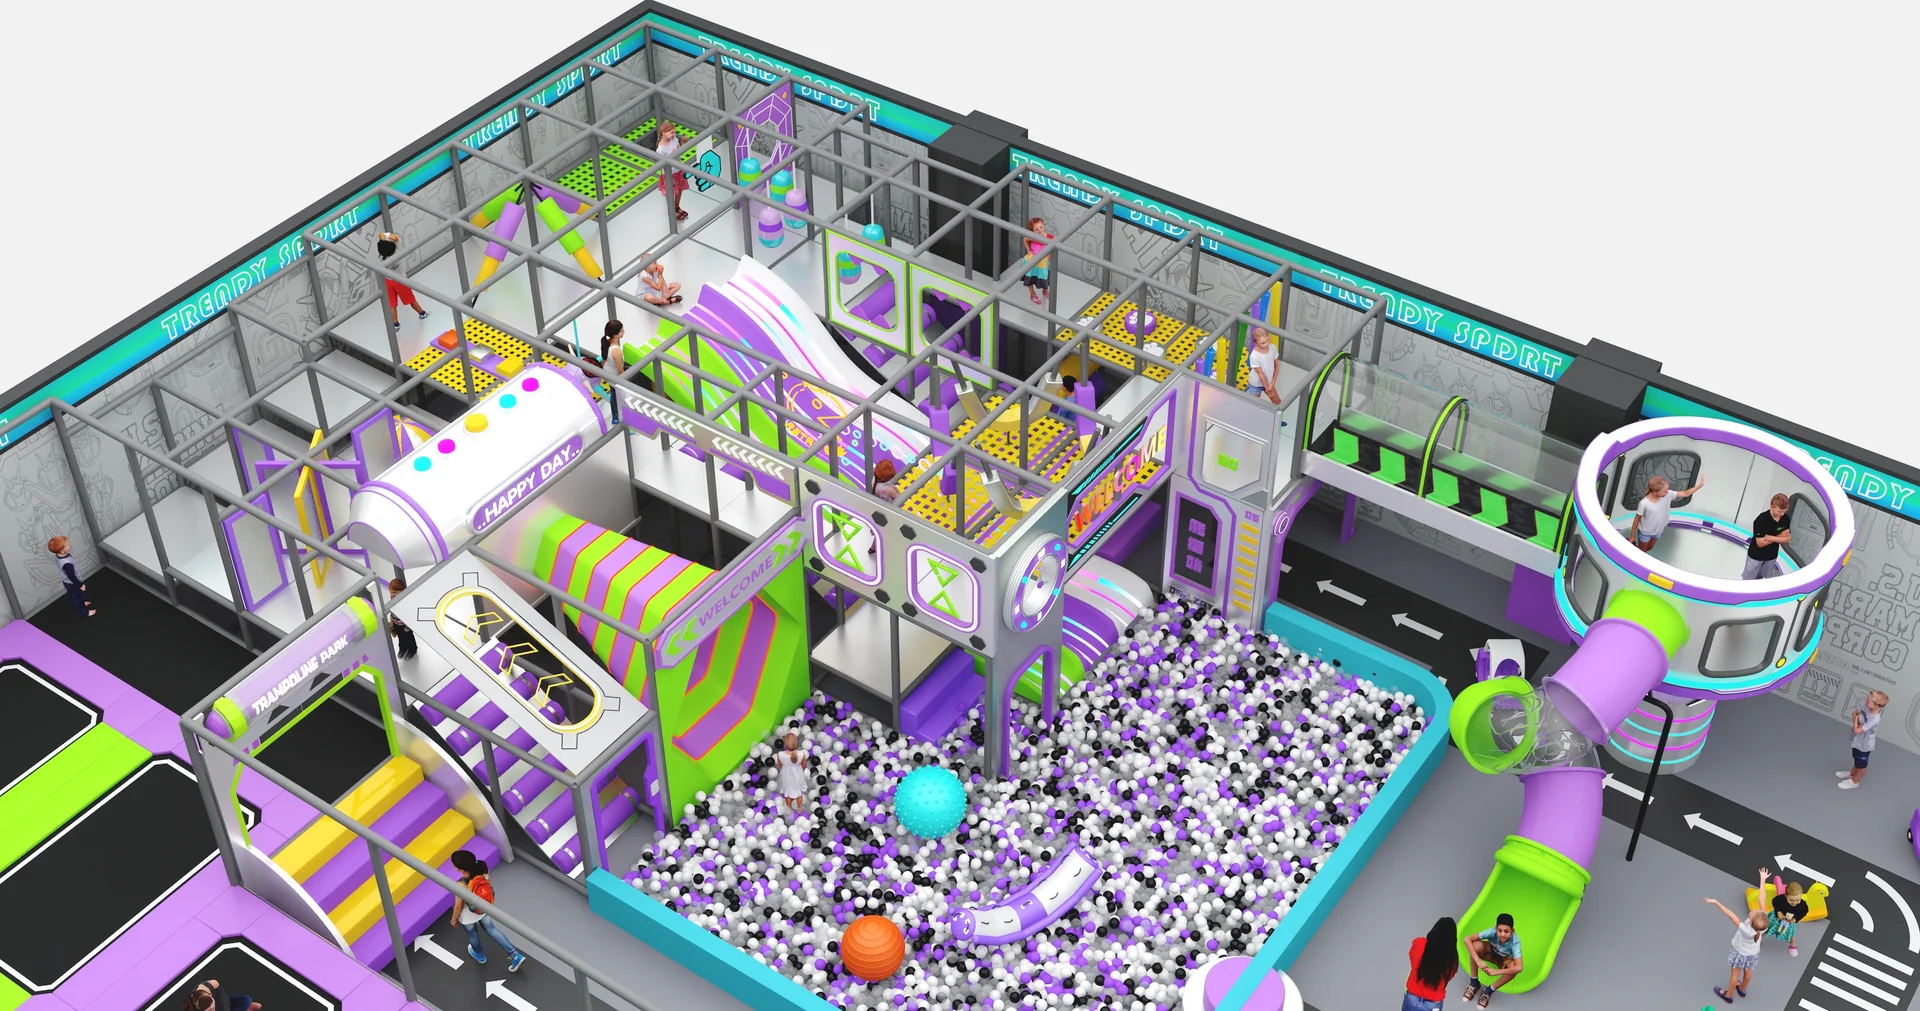
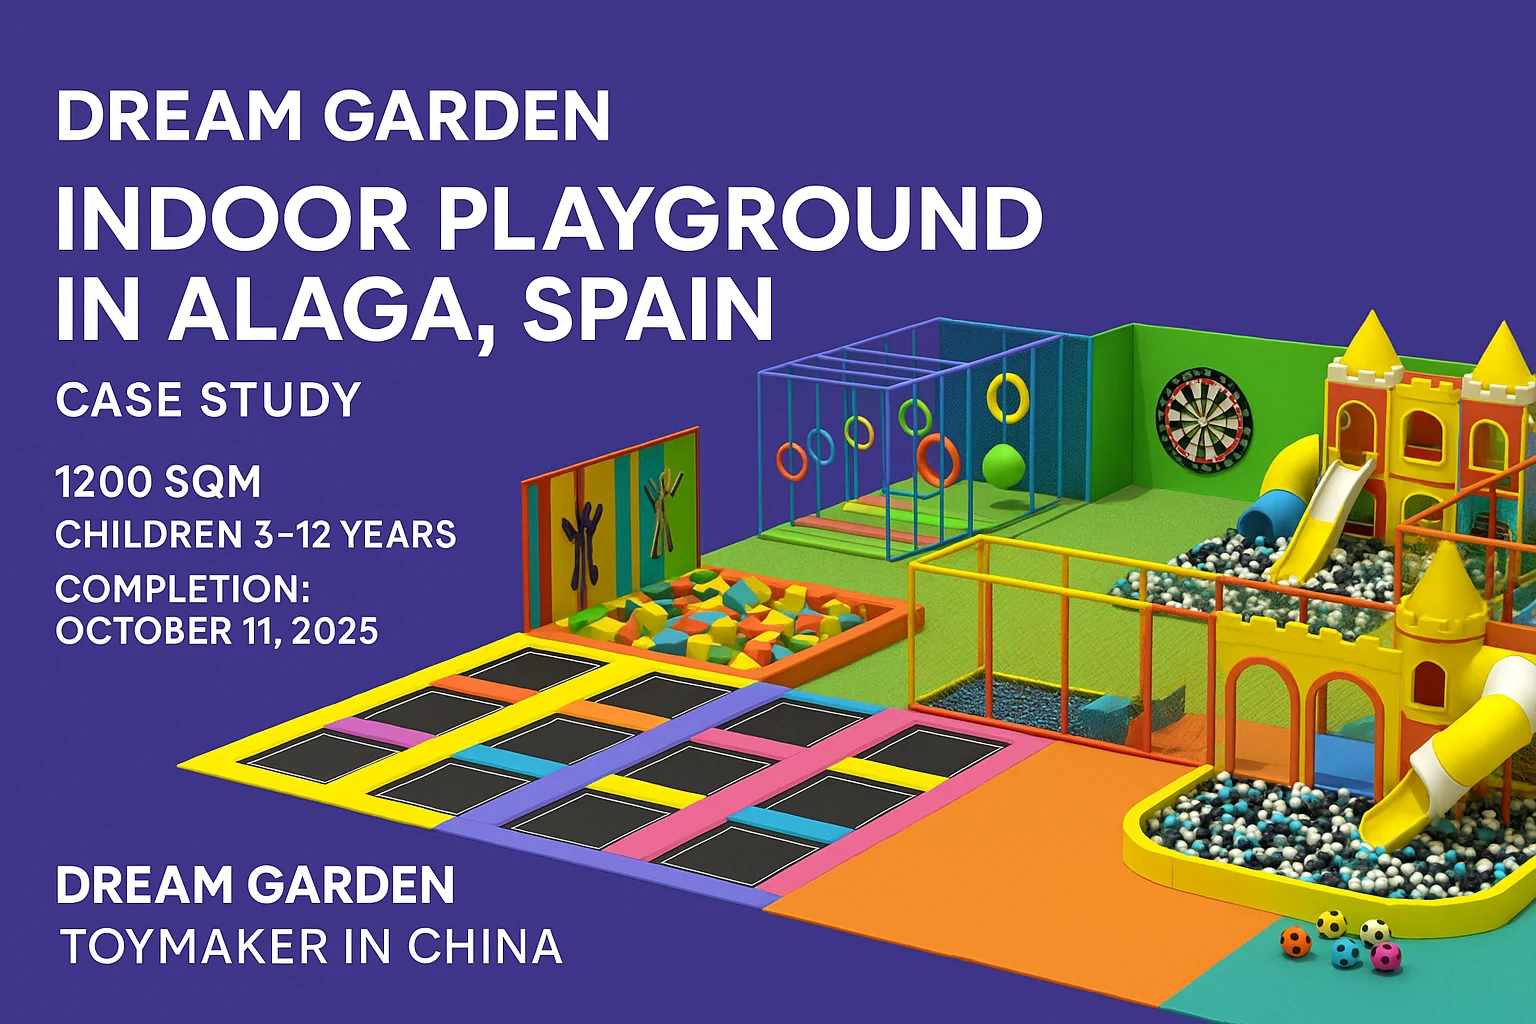
  2. Three-dimensional playground layout with coordinated play zones, slides and trampoline courts

    Design & Quotation Confirmation

    Deliver 3D architectural renders, CAD site layouts, fall zone diagrams, and itemized bills of quantities for public tender approval. Confirm the itemized quotation and agreed supply scope before production.

    Explore this step
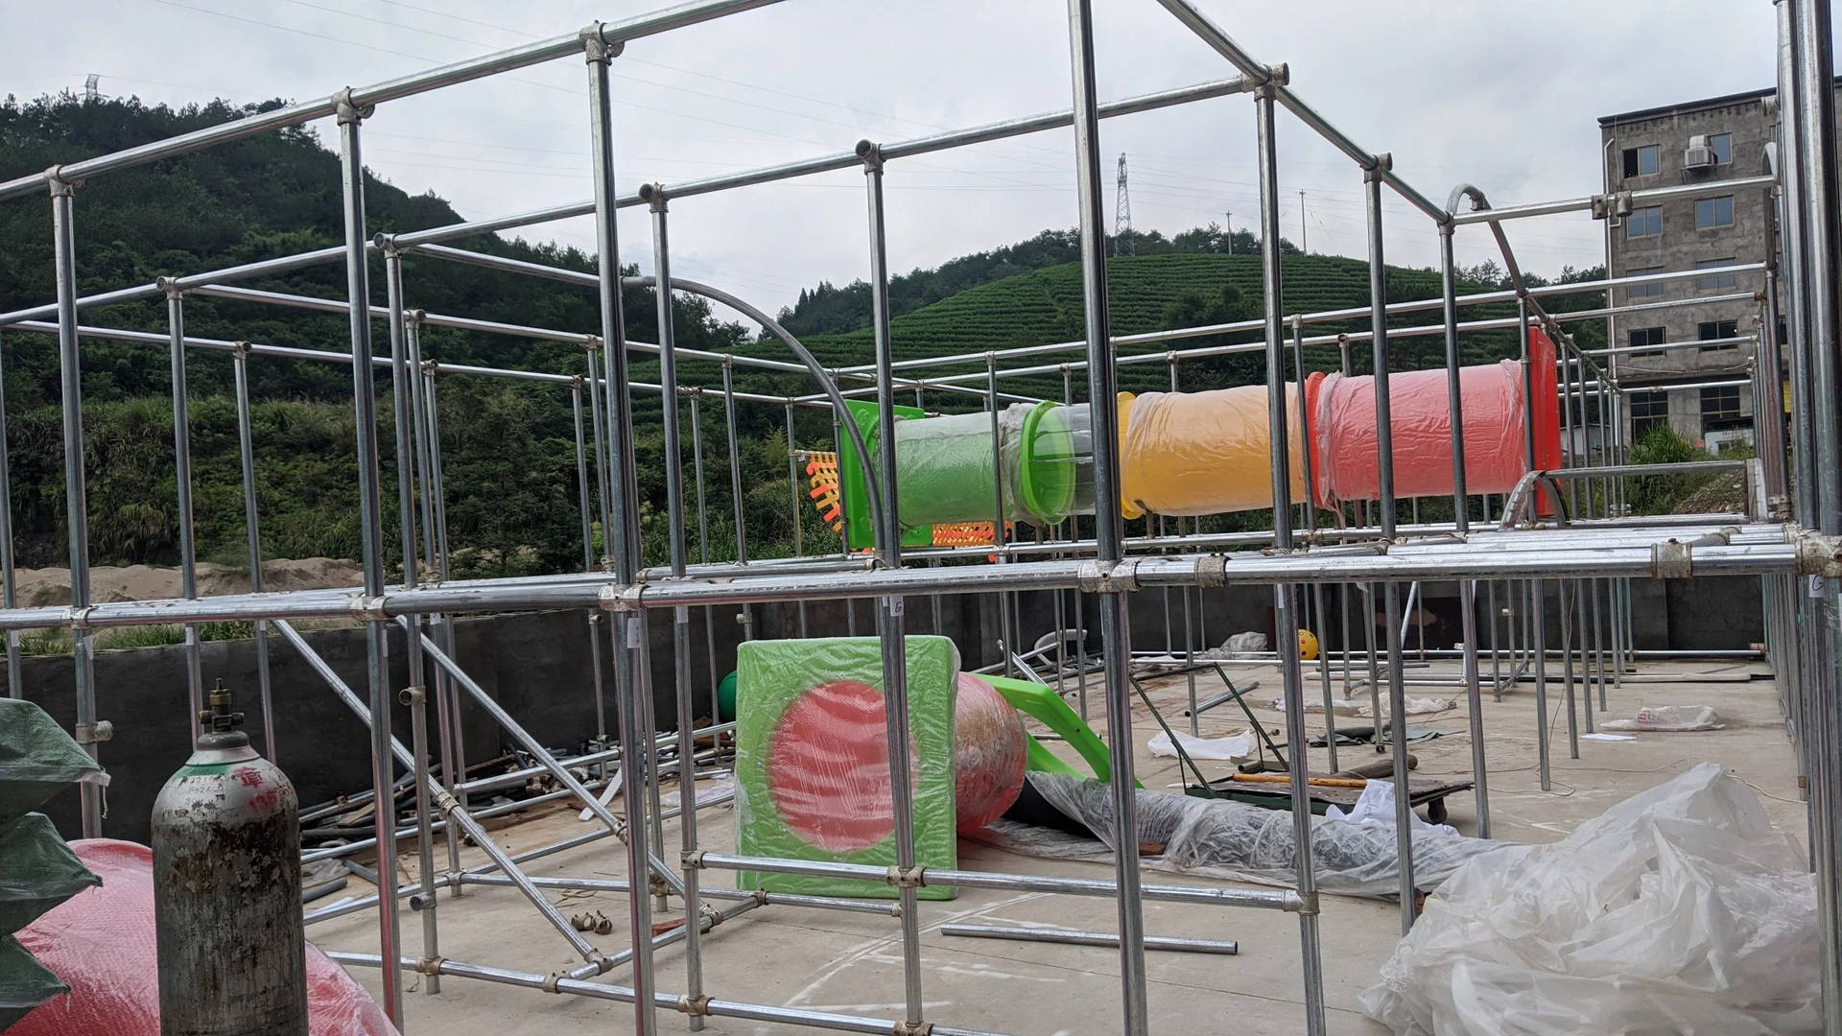
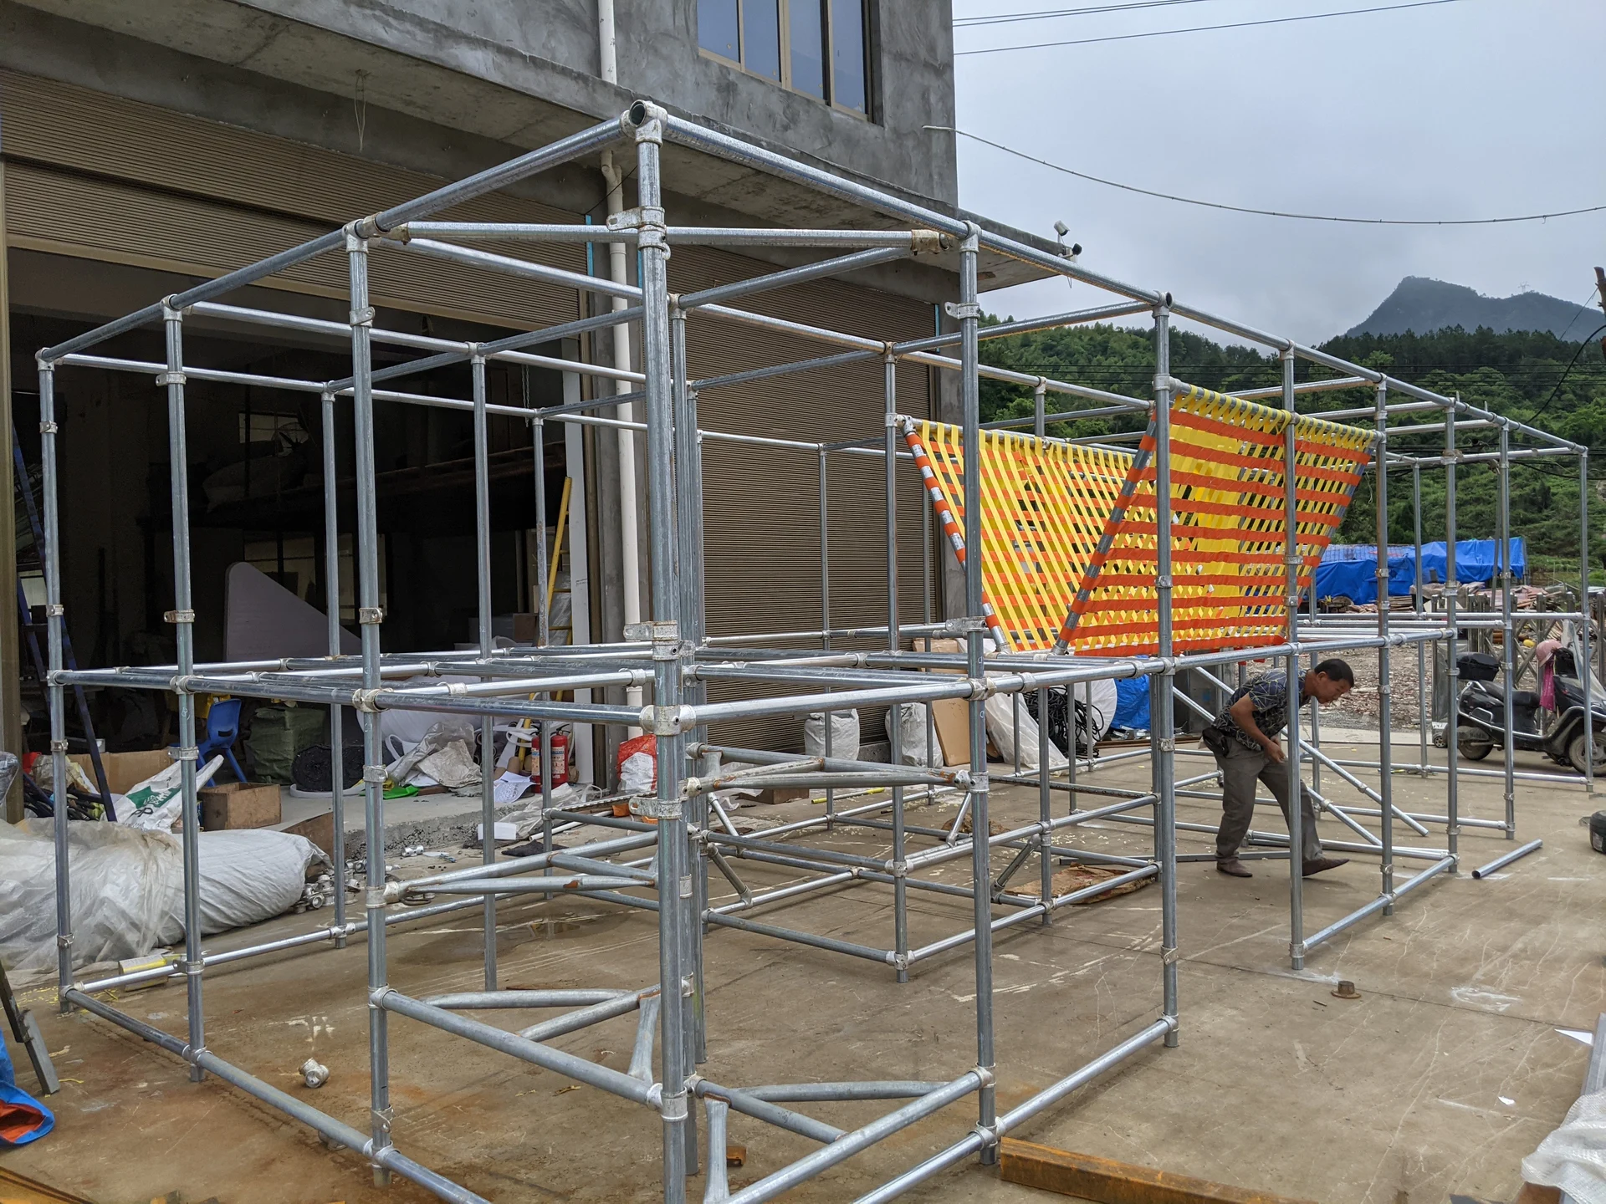
  3. Playground steel frame during trial assembly

    Production & Quality Inspection

    Manufacture the approved equipment in our factory, with agreed quality checks, progress records and trial assembly before packing.

    Explore this step
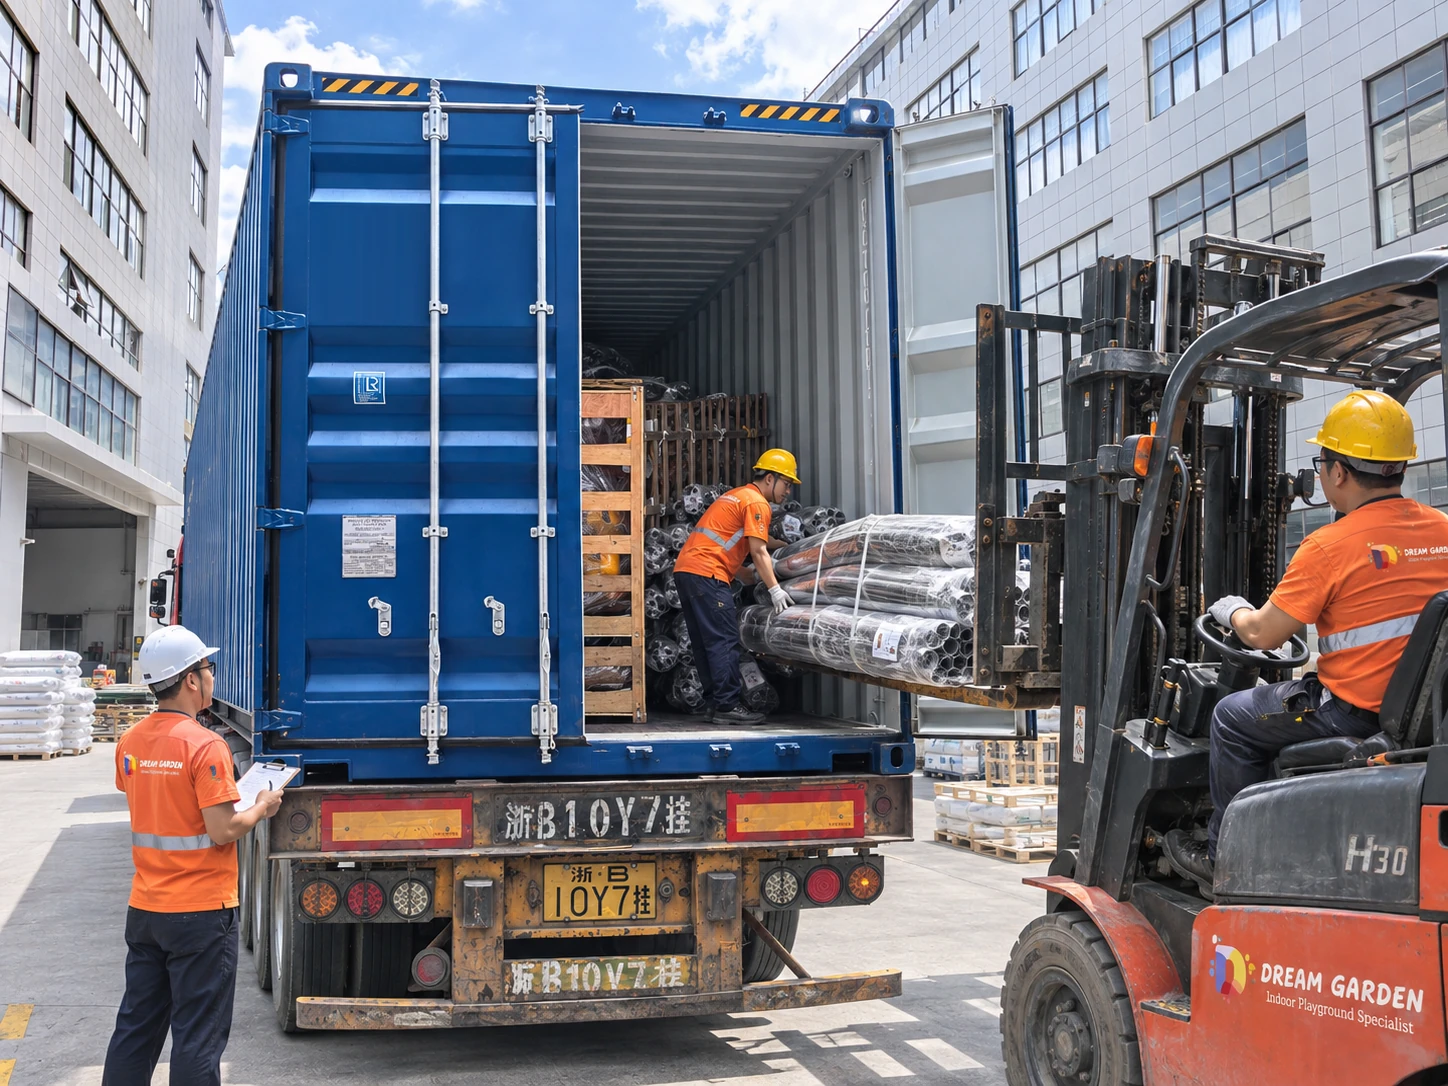
  4. Dream Garden team loading wrapped playground components into a shipping container

    Export Packing & Global Shipping

    Protect and label components, prepare packing lists and export documents, and coordinate transport under the agreed shipping terms.

    Explore this step
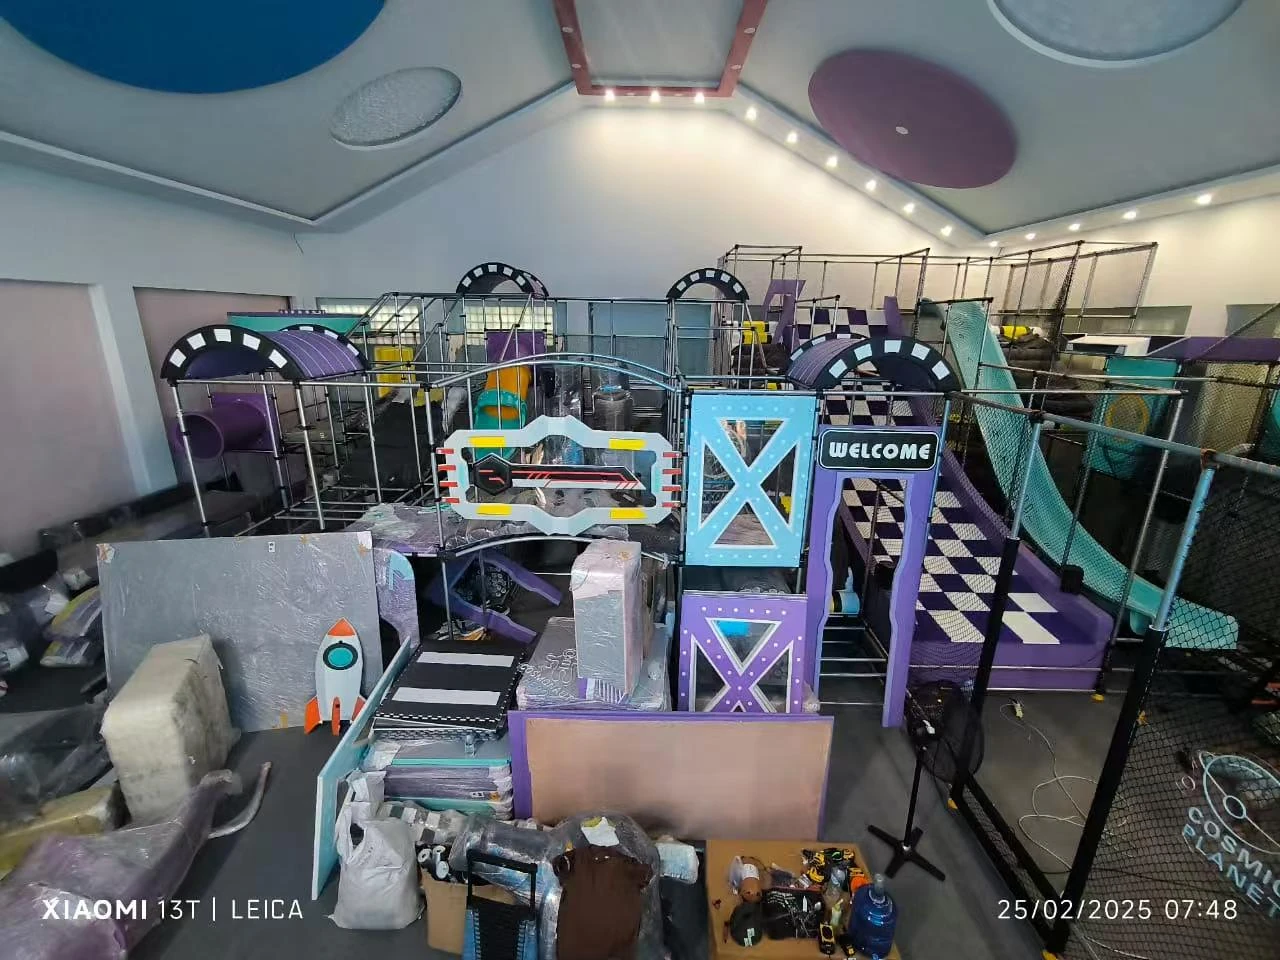
  5. Space-themed indoor playground during on-site installation and finishing work

    Installation & Commissioning Support

    Assemble and check the supplied equipment using the agreed installation crew, on-site supervisor or remote engineering guidance.

    Explore this step
  6. Playground equipment assembly reference for handover checks

    Handover & Lifetime Care

    Record handover checks, provide care instructions and support opening preparations, with ongoing technical assistance and matching spare parts.

    Explore this step

Bulk earthmoving, concrete walkways, lighting, and general park landscaping remain with your municipal civil contractor.

Venue & parameters

Three municipal park scale tiers.

From neighborhood pocket parks to landmark regional destination adventure parks:

Outdoor playground landscape concept with treehouse towers and pathsTier 01

150–400 m² Neighborhood Pocket Park

Engineered for residential housing subdivisions, urban infill plazas, and community HOAs. Includes dual-tower slide structure, 2-bay swings, inclusive spring rockers, and picnic benches.

Footprint area
150 – 400 m²
User demographics
Toddler to Pre-Teen (2–10 yrs)
Capacity
30 – 60 children
Surfacing
Rubber Tiles / Bark
Overall landscape plan concept with paths and play structuresTier 02

500–1,200 m² District Community Park

The flagship choice for municipal city parks and large masterplanned communities. Features a 3-tier treehouse fortress, suspension rope net bridges, inclusive wheelchair carousel, and shaded parent benches.

Footprint area
500 – 1,200 m²
User demographics
Multi-Age Family (1–14 yrs)
Capacity
80 – 180 children
Surfacing
Poured Seamless EPDM
Outdoor play area masterplan with multiple activity zonesTier 03

1,500–3,000+ m² Regional Landmark Adventure Park

Transforms public parklands into a major regional tourist destination. Incorporates a 9m–12m landmark adventure tower, high-speed spiral tube chutes, water spray playground, and outdoor fitness gym tracks.

Footprint area
1,500 – 3,000+ m²
User demographics
All Generations (Toddlers to Adults)
Capacity
250 – 500+ visitors
Surfacing
Multi-Themed EPDM & Turf

*Capacity figures are design planning estimates; local municipal park zoning and parking regulations govern public density.

Choosing a contractor

Why partner with an engineering manufacturer for public parks?

Compare custom turnkey civic engineering with catalog reseller sourcing.

What mattersManufacturer-contractorSourcing separately
Structural Durability114mm heavy-wall hot-dip galvanized posts with 10-year warranty against structural failure.Lightweight painted tubes that rust internally and buckle under heavy public vandalism.
Public Safety Compliance100% compliant with ASTM F1487 and EN 1176 with certified third-party lab documentation.Ambiguous compliance claims that leave municipal councils exposed to injury litigation.
Inclusive DesignComplete universal ADA integration: wheelchair ramps, transfer stations, and sensory elements.Inaccessible standard structures that exclude children with mobility or sensory differences.
Foundation CoordinationDetailed structural footing drawings tailored to your site's exact soil bearing capacity.Generic sketches lacking civil calculations, leading to settled or tilted structures.

Project references

Municipal park and civic playground projects.

Review installed public park installations operating across municipal districts:

Browse all project references

Safety & documentation

Public safety and environmental durability certifications.

Every material batch is tested for mechanical safety, non-toxicity, and flame retardancy.

ASTM F1918 / F1487 (North America)

Probe entrapment clearances, impact attenuation padding, barrier heights, and structural load calculations with certified SGS test reports on request.

Quality documentation

EN 1176 / EN 1177 (EU & International)

TUV Rheinland certified models verifiable on Certipedia. Certified critical fall height (CFH) impact attenuation and flame-retardant B1/M2 PVC vinyl.

Certificates gallery

Factory QC & 100% Trial Build

Hot-dip galvanized internal/external steel frames, zero-formaldehyde foam padding, and complete pre-assembly in our 10,000+ m² workshop before export crating.

Manufacturing standards

FAQs

Municipal parks & communities playground FAQs

Answers to engineering, vandalism resistance, and procurement questions for park directors.

Ask about your site
What warranty do you provide against rust and UV color fading?

We provide a 10-year structural warranty on all hot-dip galvanized steel frames and upright posts, and a 5-year warranty on rotational-molded polyethylene parts against structural failure or severe color fading (tested to UV8 international standards).

Can the equipment be installed onto an existing concrete pad instead of in-ground footings?

Yes. We can engineer surface-mount baseplate flanges secured with certified stainless steel chemical wedge anchors, provided your existing concrete pad is at least 150mm thick with adequate rebar reinforcement and drainage.

How do you protect equipment against vandalism and graffiti?

All climbing ropes feature high-tensile 16mm multi-strand steel cores that resist knife cutting. All structural surfaces receive anti-graffiti powder coatings from which spray paint can be removed with standard citrus solvent cleaners without damaging the finish.

Are your park designs accessible for children with disabilities (ADA compliant)?

Yes. Universal inclusive design is integrated into our masterplans. We offer transfer stations, wheelchair-accessible ramps, flush-ground carousels, tactile Braille play panels, and inclusive adaptive swing seats to ensure all children can play together.

What safety surfacing do you recommend under high outdoor slides and towers?

For critical fall heights up to 3.0 meters, we recommend poured-in-place (PIP) seamless EPDM rubber over a shock-absorbing SBR base, or engineered wood fiber (EWF) mulch maintained to minimum certified depth guidelines under ASTM F1292 / EN 1177.

Start your project

Send floor dimensions for a free 3D zoning review.

Share your park site survey, boundary dimensions, and community requirements. We reply with a complete masterplan in 48 hours.

  • CAD topographic survey (DWG) or boundary map
  • Target community demographics and age brackets
  • Safety surfacing preference (Poured EPDM, Artificial Turf, Wood Mulch)
  • Special features required (Water play, Ninja track, Landmark tower)
  • Municipal budget parameters and installation deadline
Explore related equipment

Get a Municipal Park Quote

Leave your agency details and project parameters; our civic design team will follow up promptly.

Enter at least one contact method: email address or WhatsApp / phone number.

Prefer the full contact page? Open full inquiry form