

Family Entertainment Centers
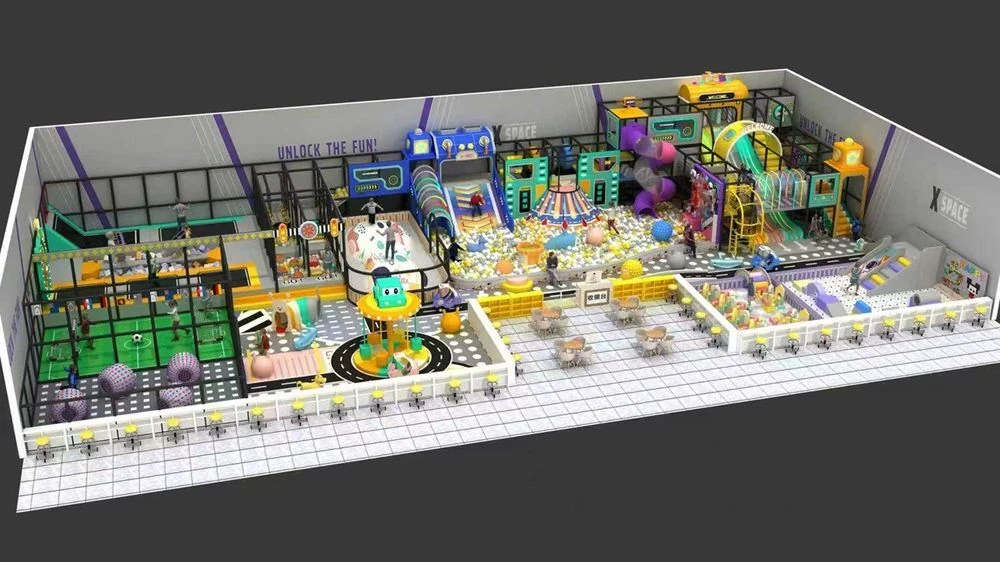
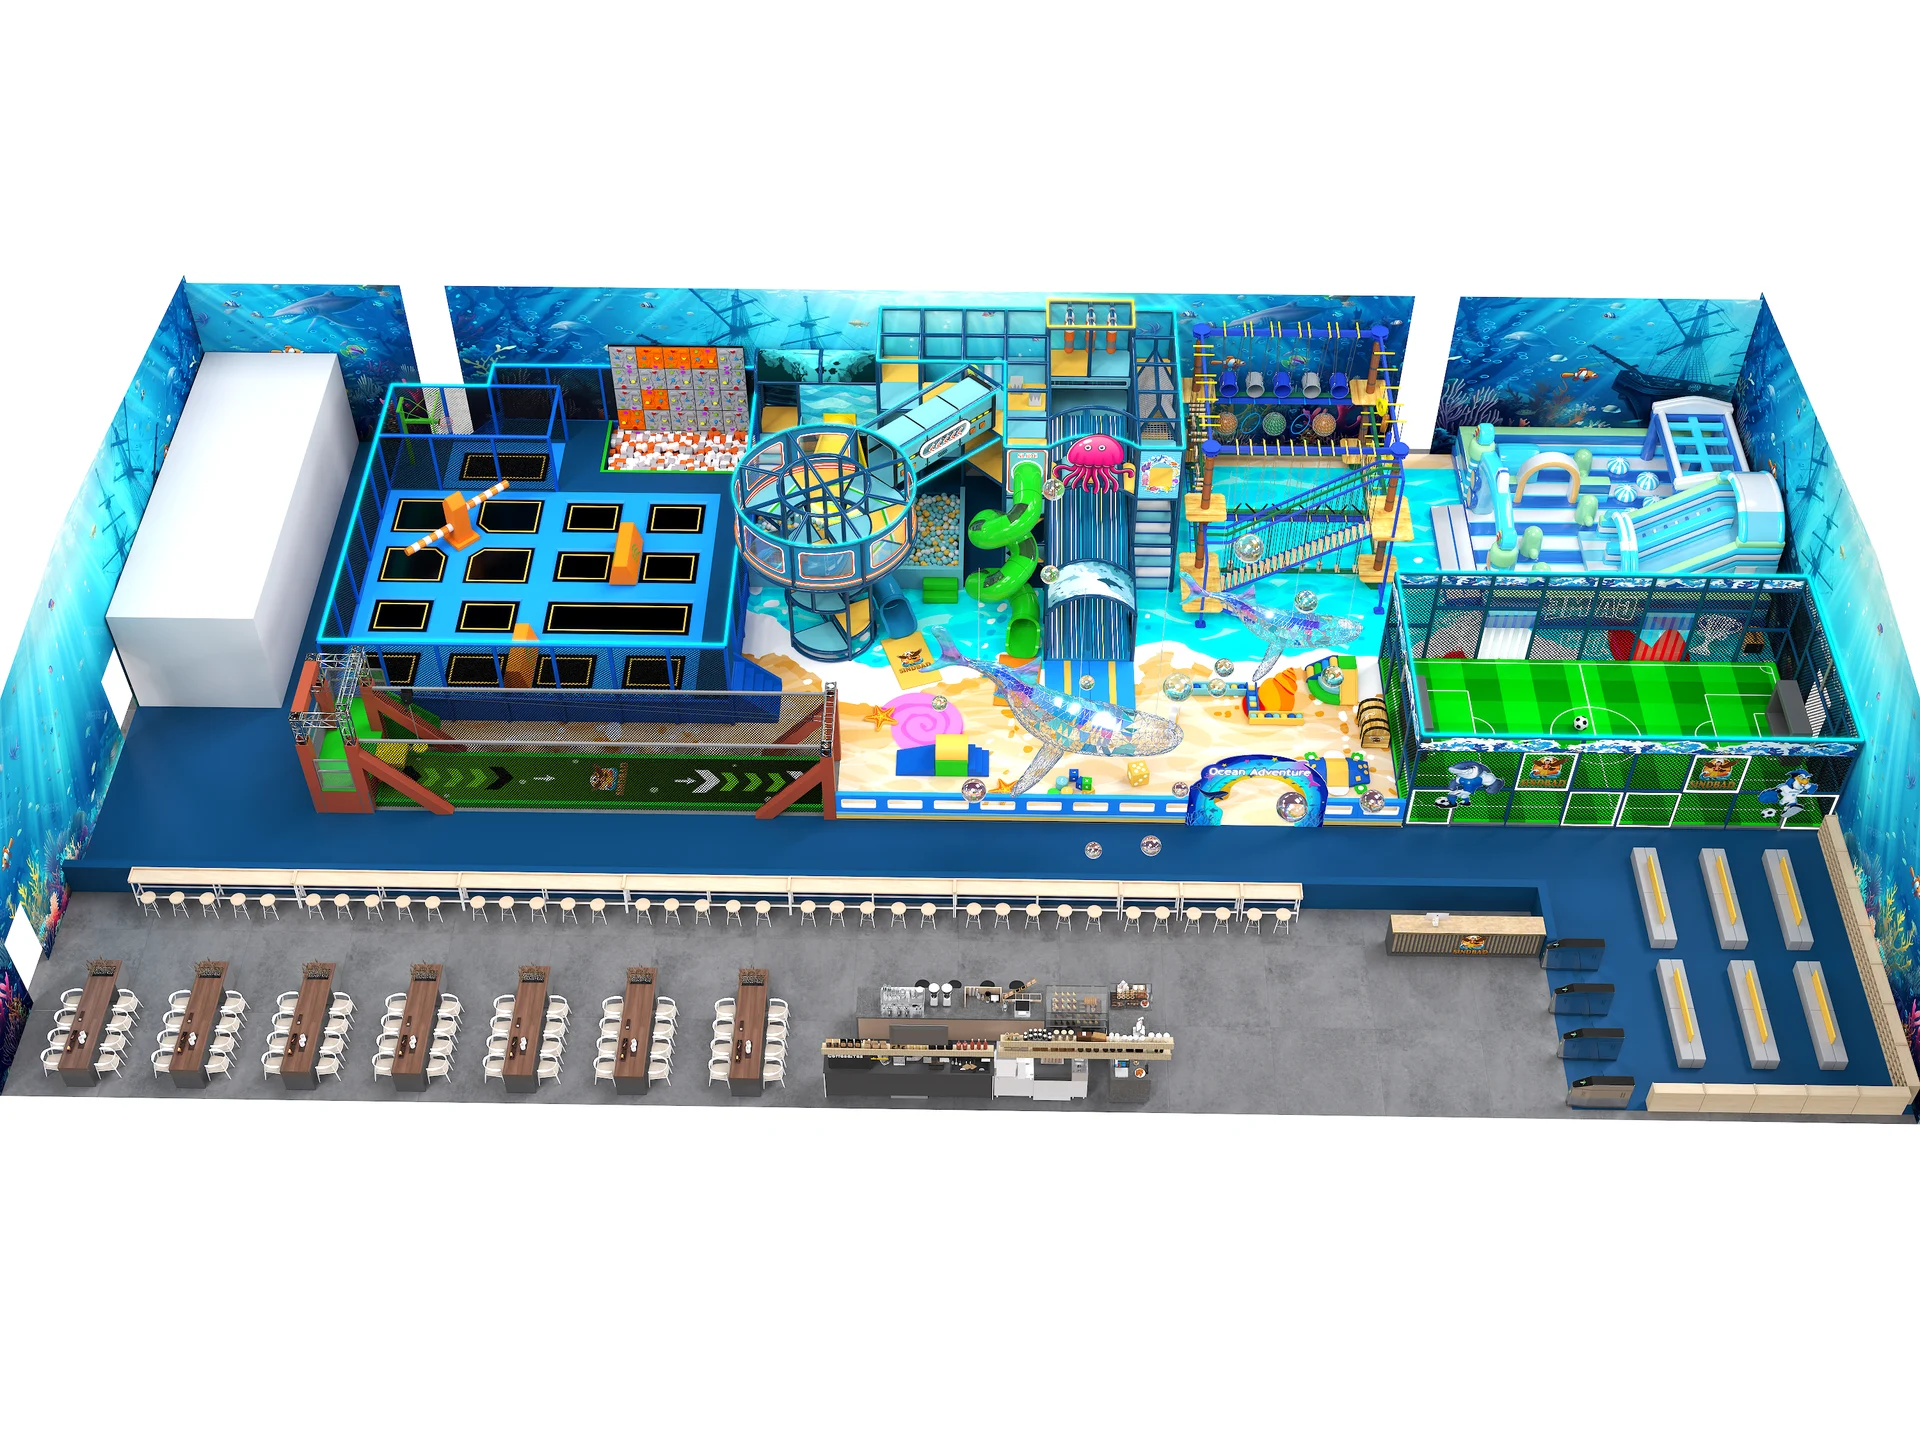
Plan a multi-attraction family destination around your ceiling height, building shape and business model. Age-zoned play, 3-to-4 tier structures and peak-hour visitor flow, engineered to EN 1176 / ASTM F1918.
Dream Garden CUSTOM DESIGN TURNKEY PLAYGROUND MANUFACTURER Beyond Made in China
Explore Our Solutions
Explore our popular indoor and outdoor playground solutions, designed for fun, safety and commercial success.
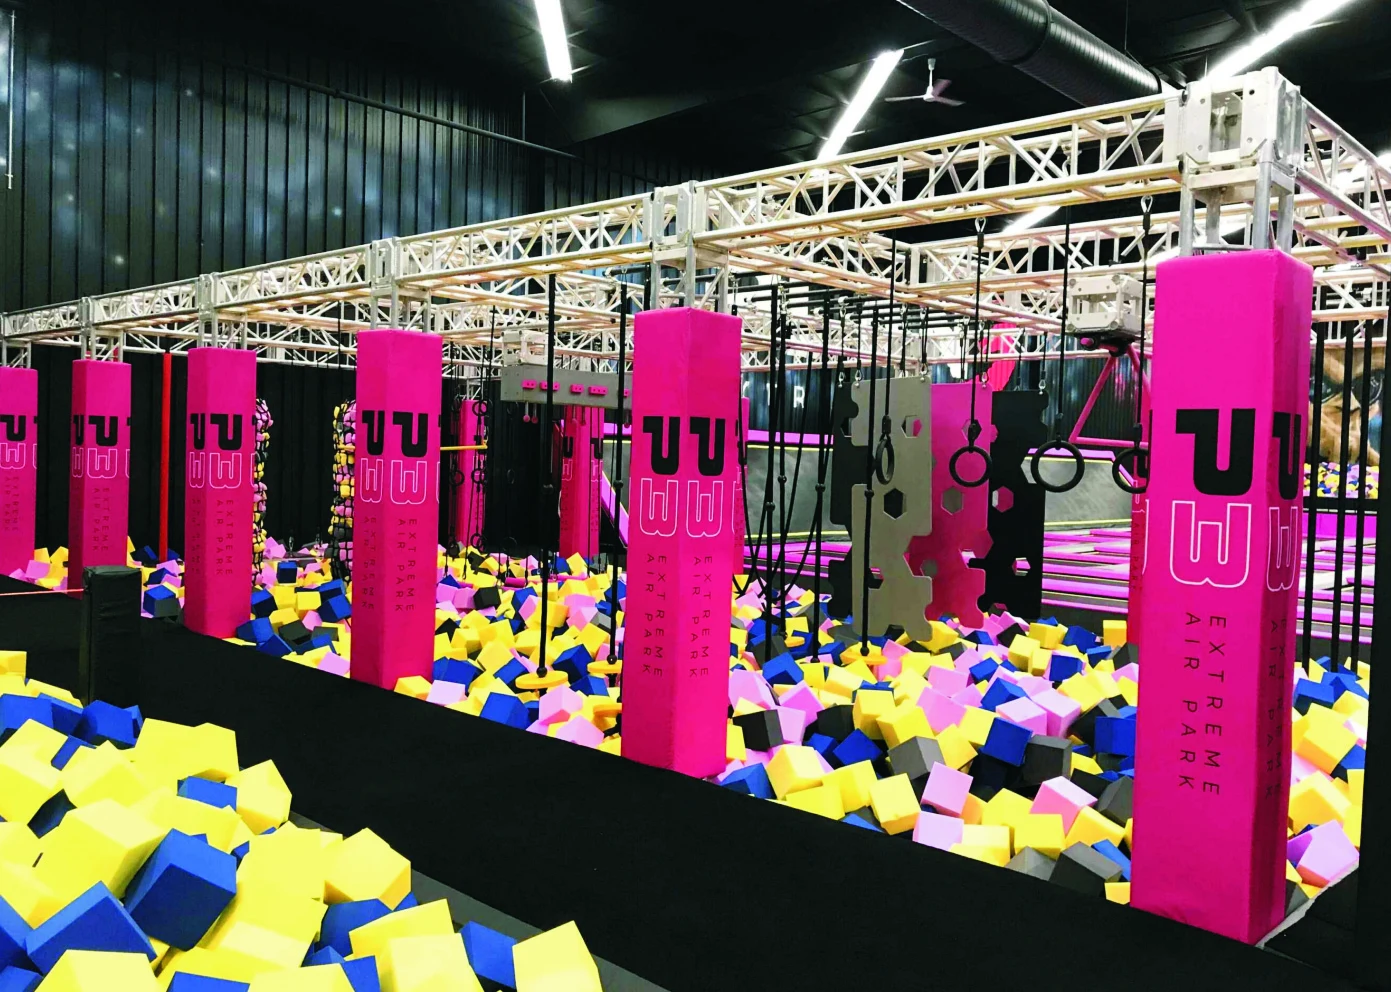
Explore ninja obstacle courses, high ropes courses, obstacle bridges and climbing equipment for adventure parks. Compare configurations and request a layout.
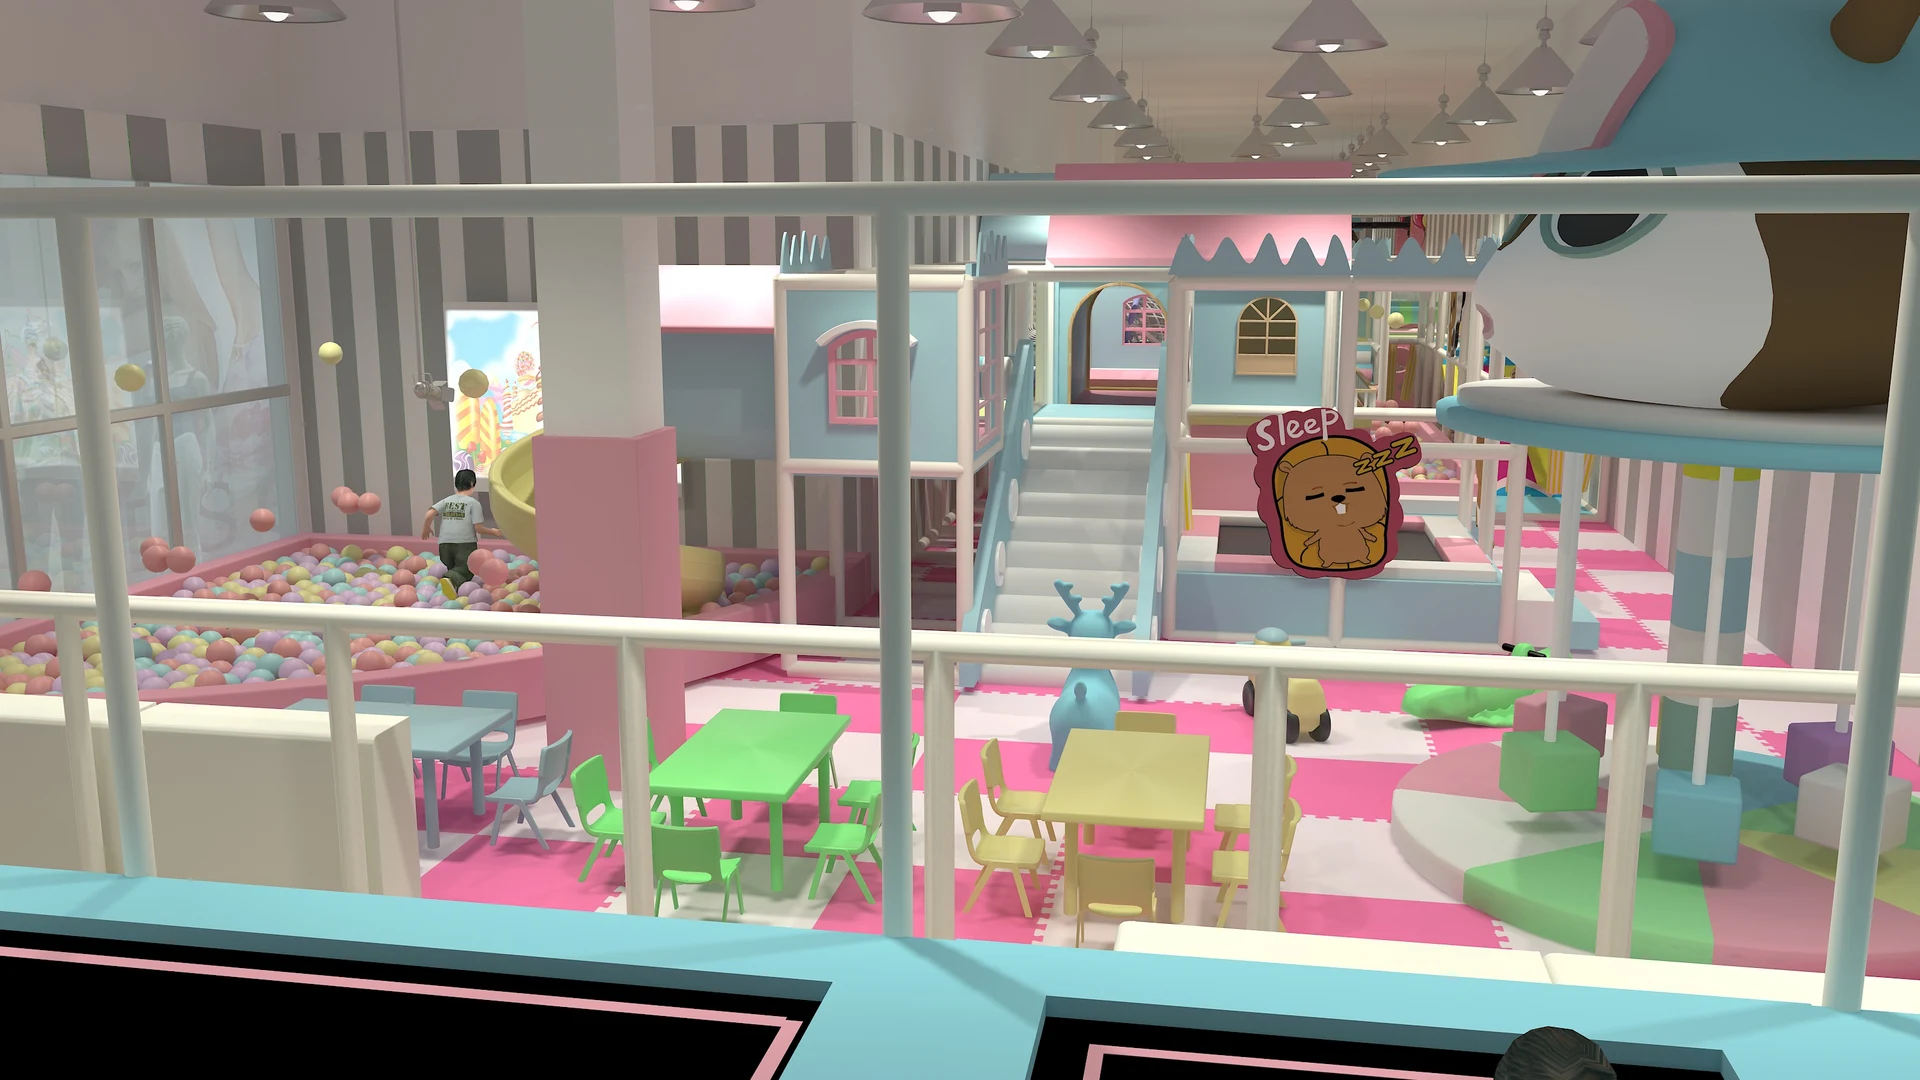
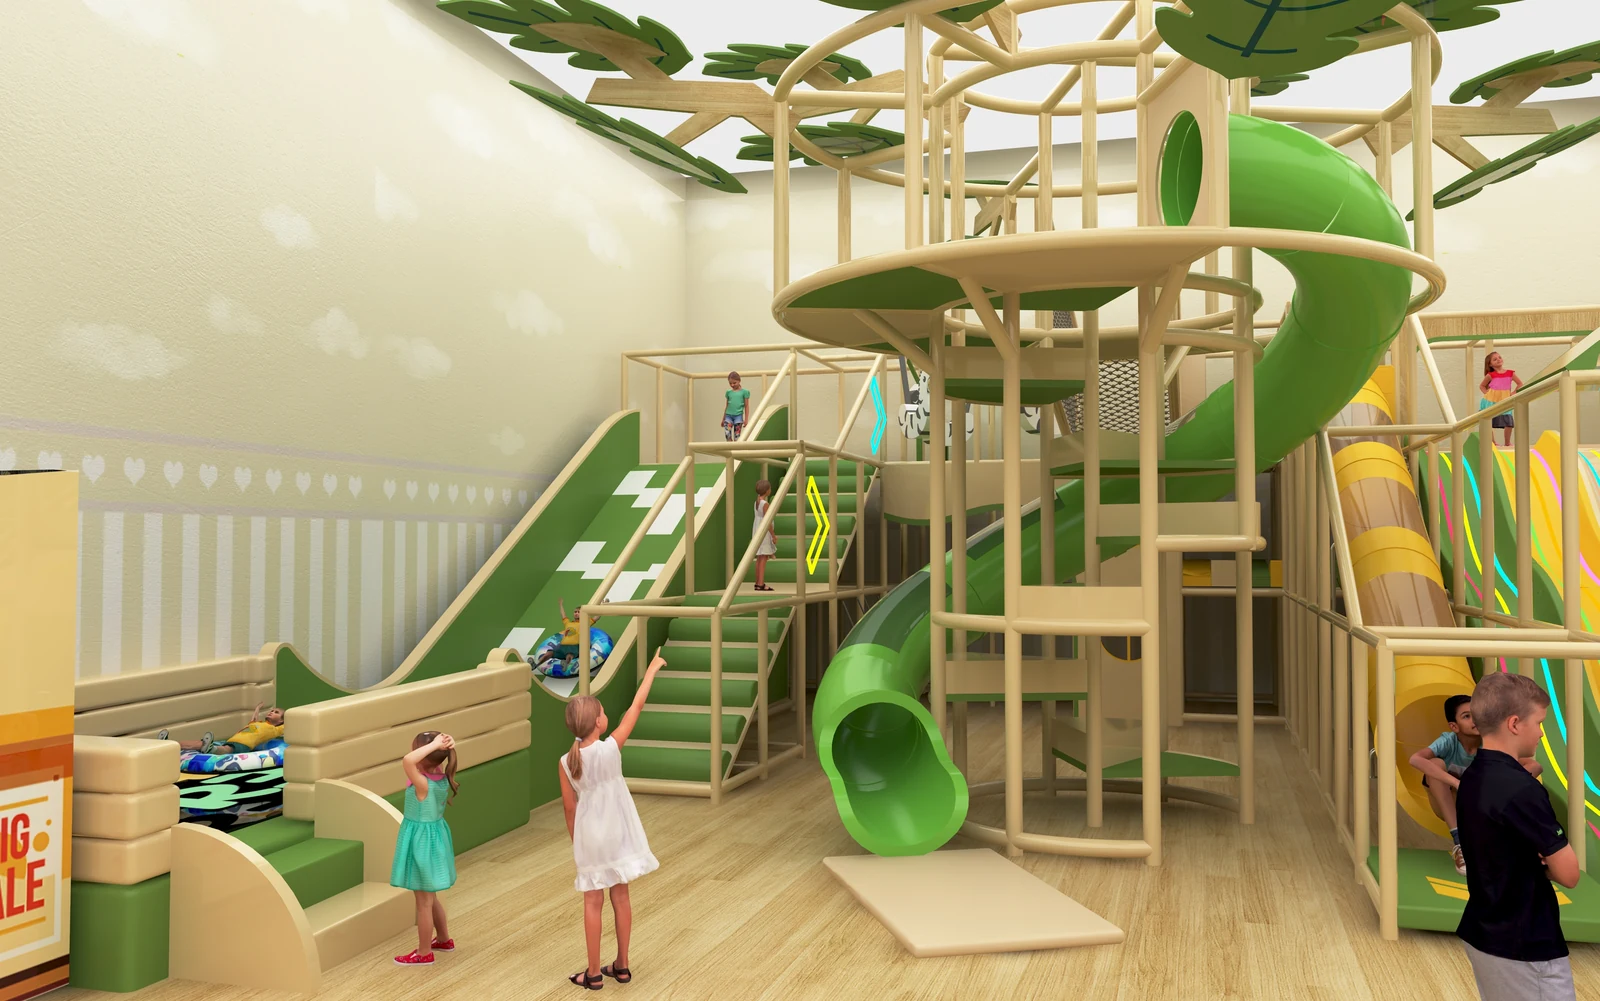
Compare custom indoor playground and soft play equipment for commercial venues. Explore play features, space requirements and options for your project.
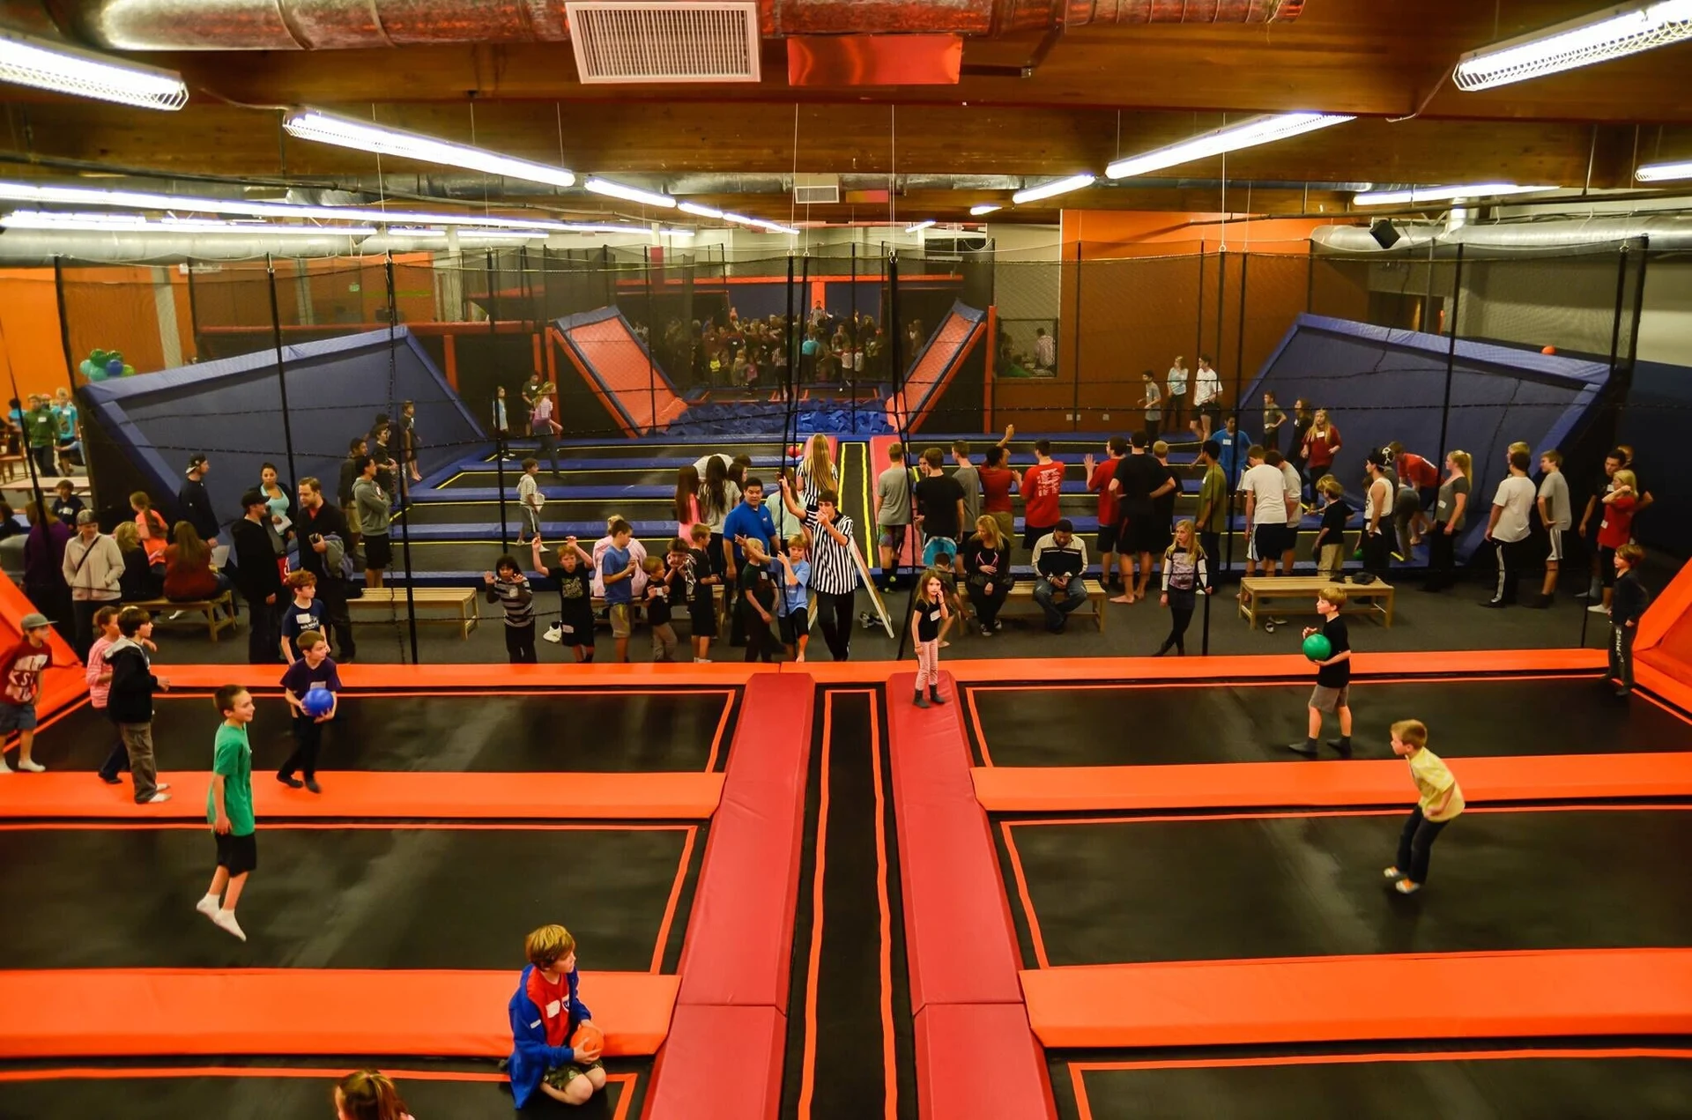
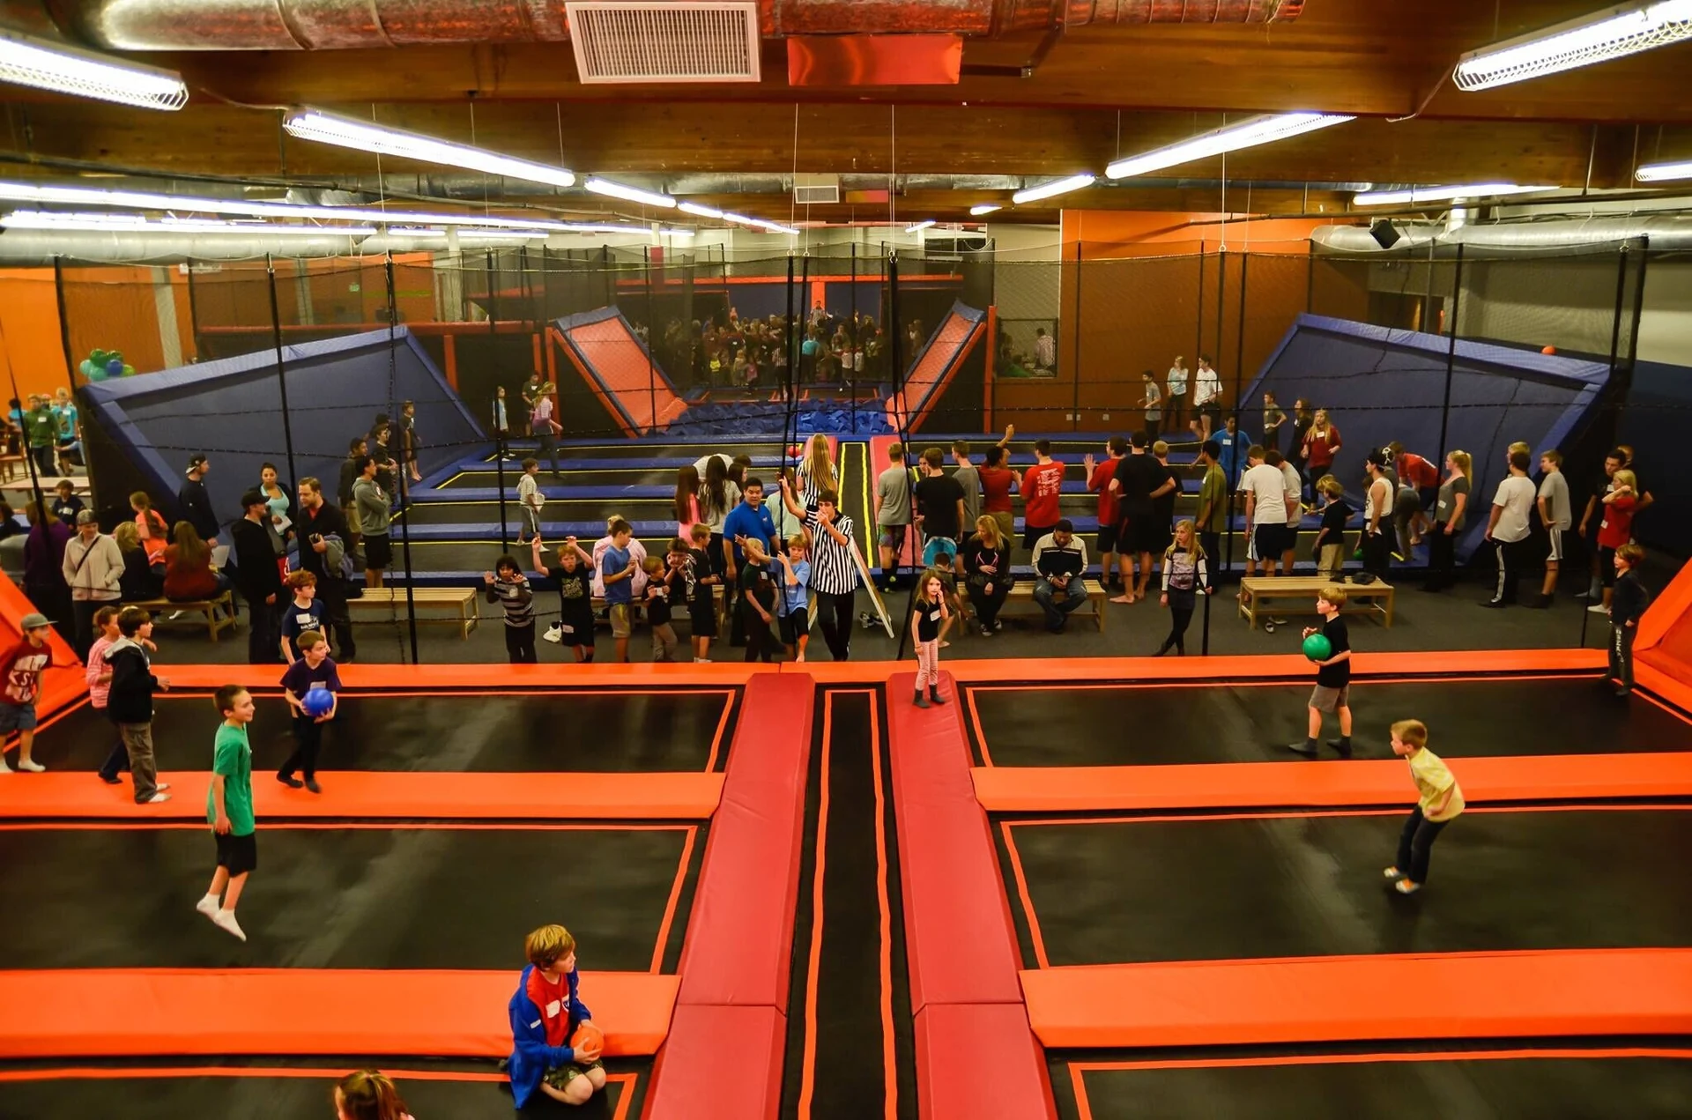
Explore commercial trampoline park equipment including jump courts, wall trampolines and integrated trampoline arenas. Plan activity zones, venue space and installation.
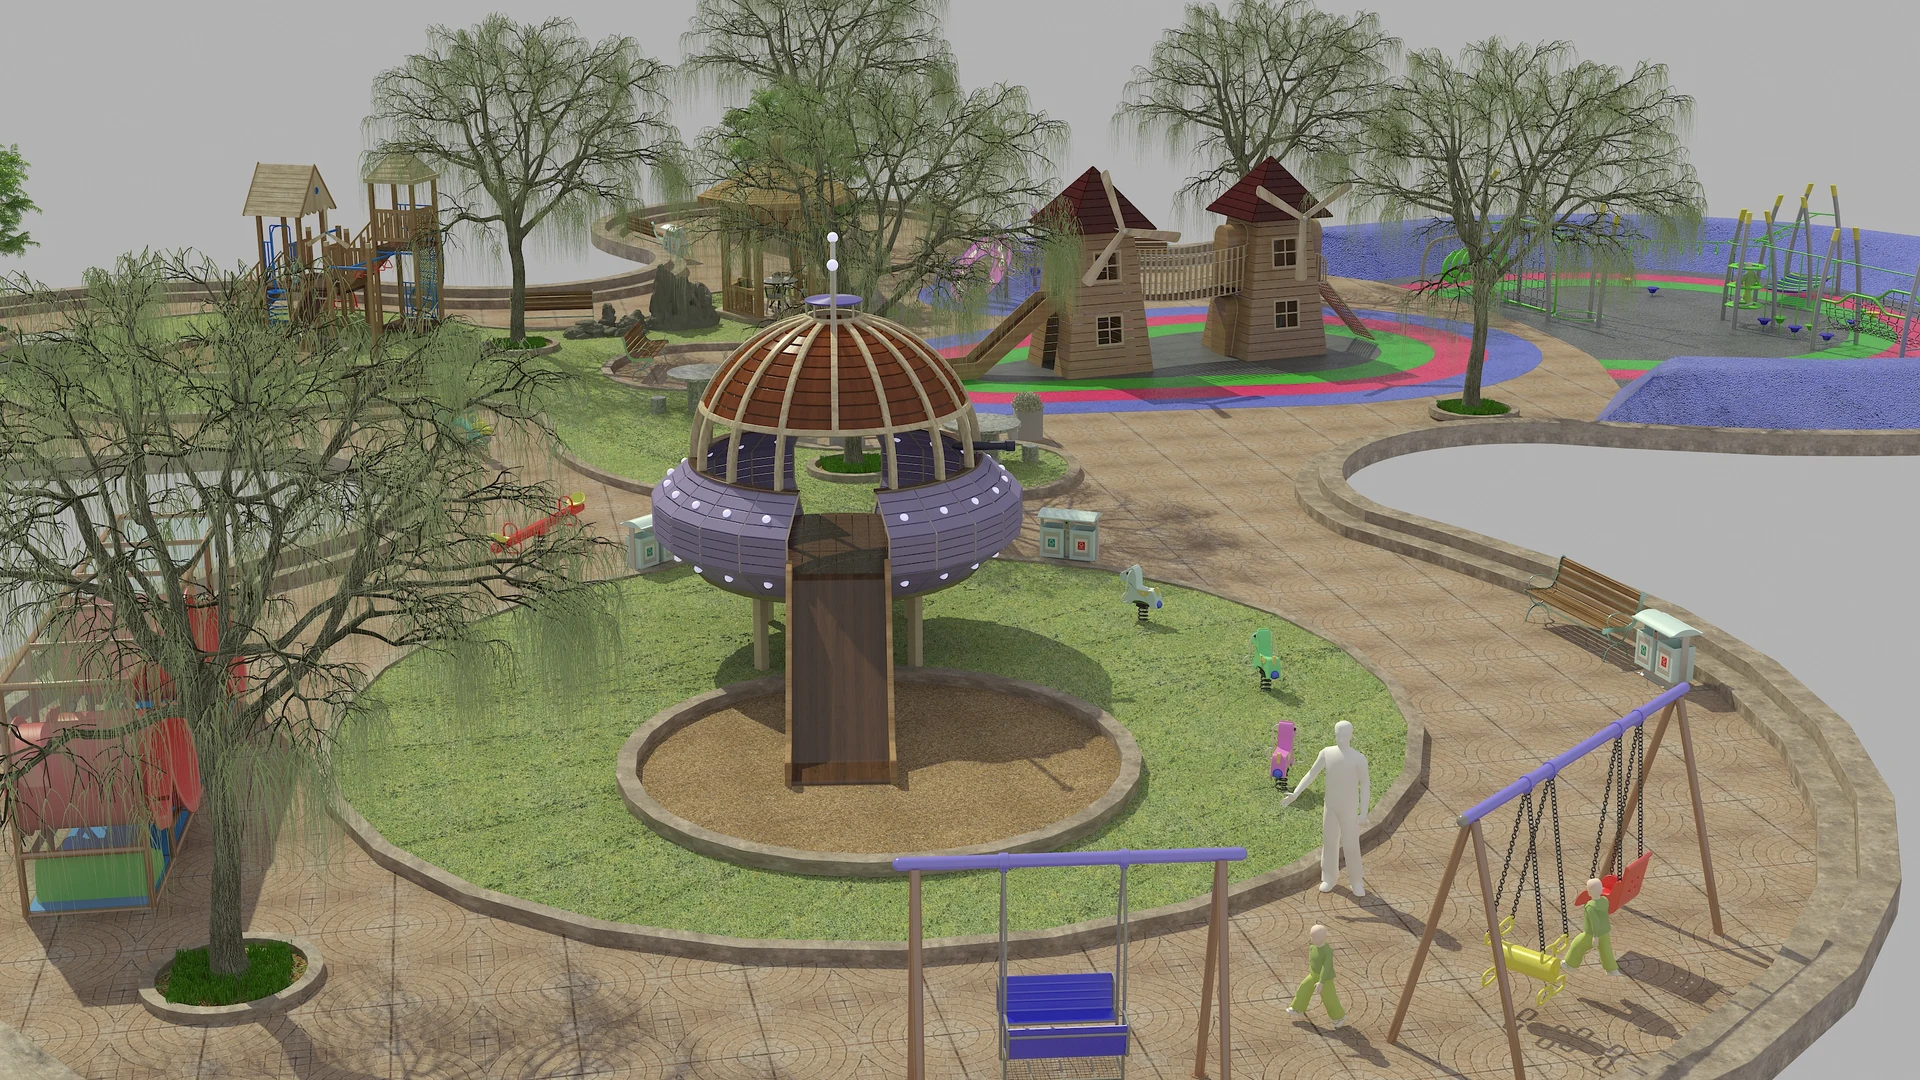
Compare commercial outdoor playground equipment including multi-tower structures, slides, climbers and swings for parks, schools, resorts and communities.
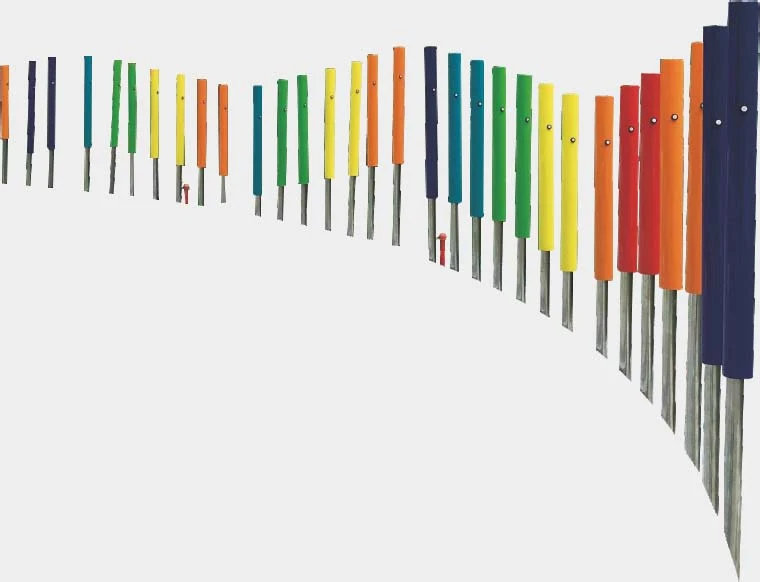
Explore inclusive and sensory playground equipment including ground-level sensory panels, ramped structures and supportive swings for shared play spaces.
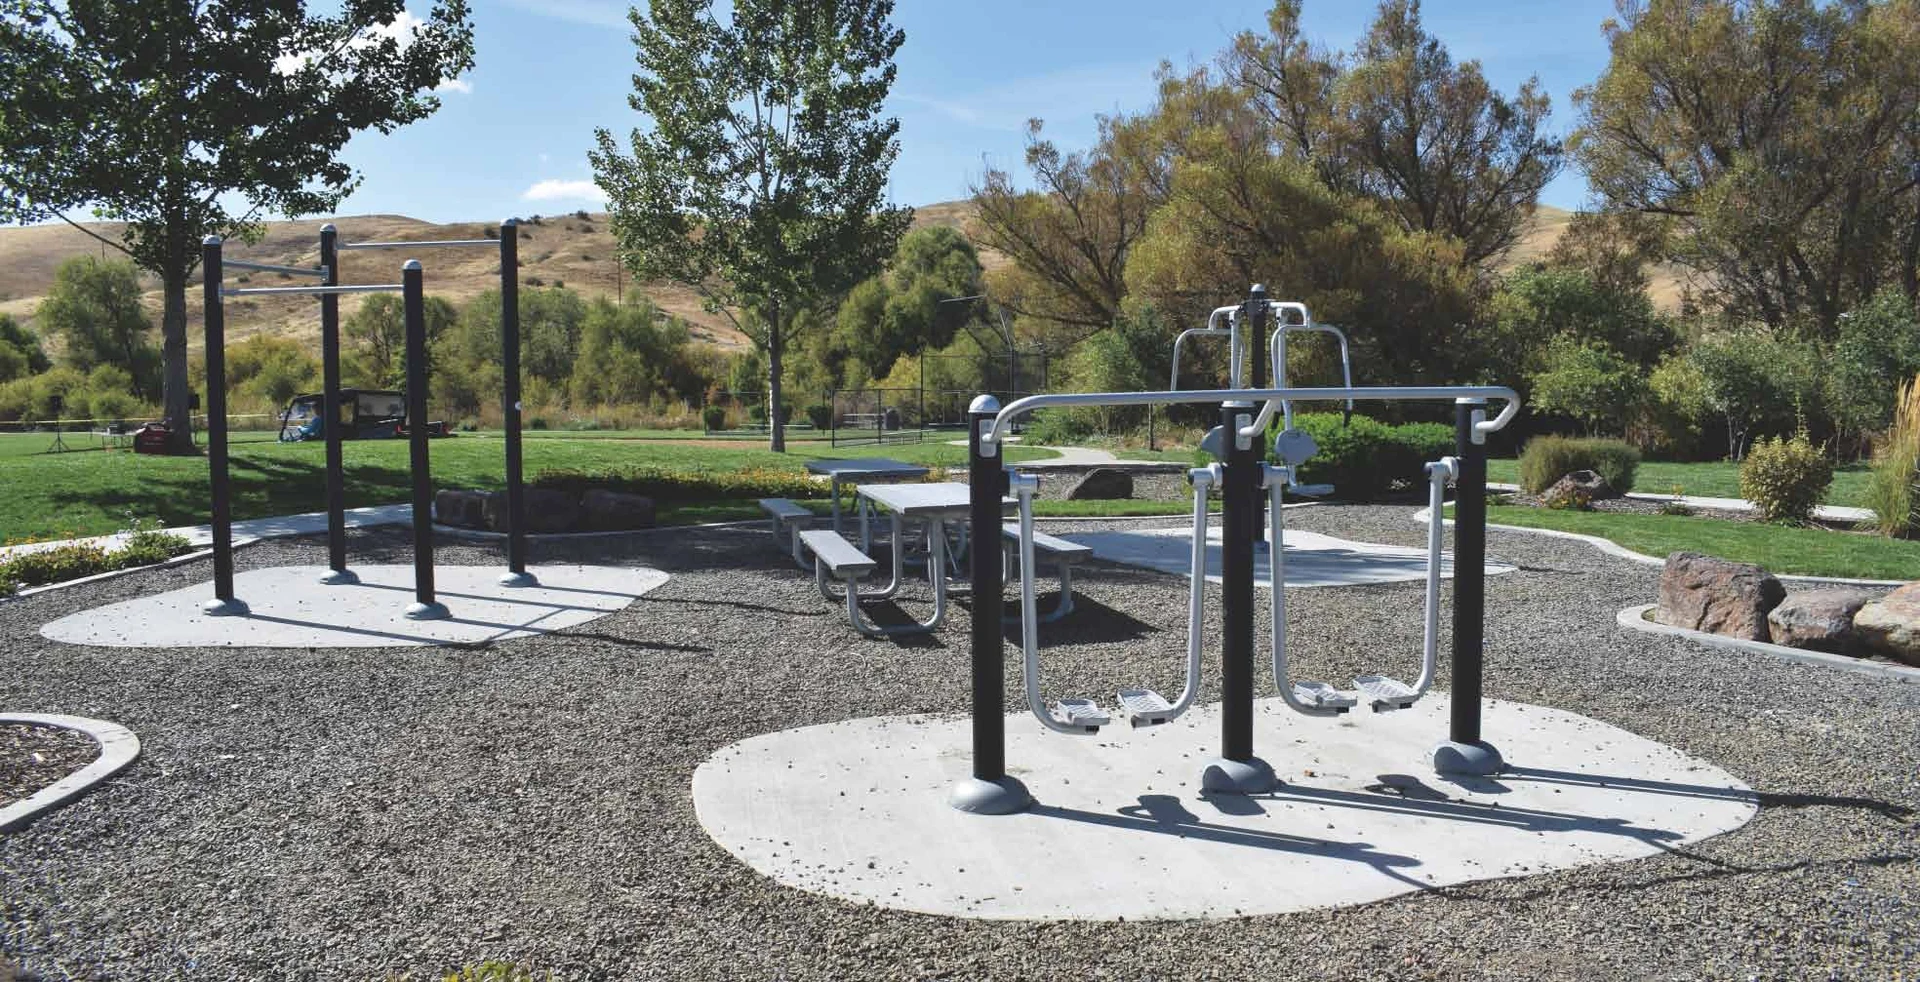
Explore commercial outdoor fitness stations, dog park agility obstacles and site amenities for public parks, communities and residential developments.
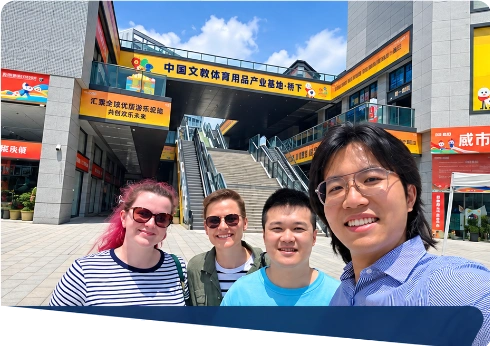
/ Direct manufacturer · Wenzhou facility · Full process traceability
Eliminate installation surprises before shipment. At our Wenzhou manufacturing hub, agreed multi-tier structures undergo trial assembly, weld inspection, and fire-retardant material checks. Working directly with Dream Garden (Toymaker In China Co., Ltd.) gives you engineering transparency, factory warranty channels, and custom branding aligned to your venue identity.
/ Commercial venue solutions · Tailored business models
Different venues require distinct revenue strategies. We balance play capacity, spectator seating, birthday party rooms, and F&B zones to maximize yield per square foot.
Each brief separates play zones, circulation, and building interfaces before manufacturing begins.
Plan a multi-attraction family destination around your ceiling height, building shape and business model. Age-zoned play, 3-to-4 tier structures and peak-hour visitor flow, engineered to EN 1176 / ASTM F1918.
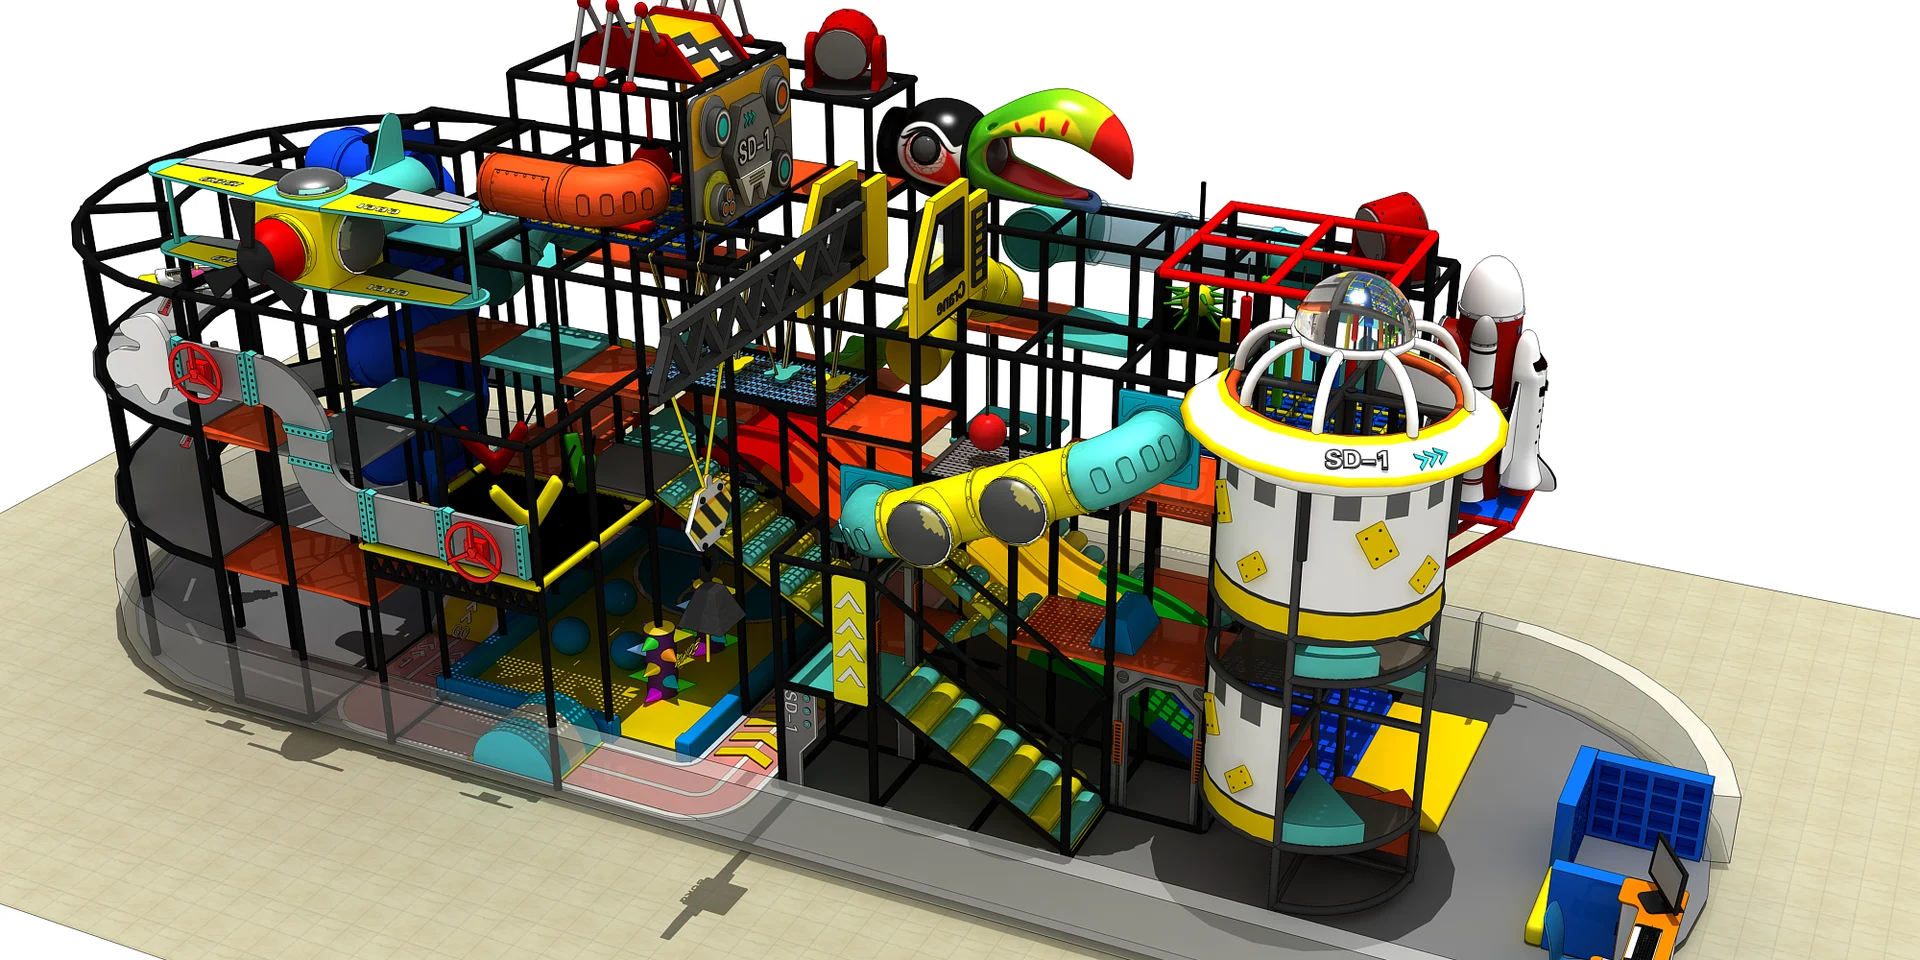
Open a mall play unit on schedule. Modular steel layouts are drawn around your column bays and tenant line, cleared for sprinklers and fire egress, and built to win landlord approval within the rent-free window.
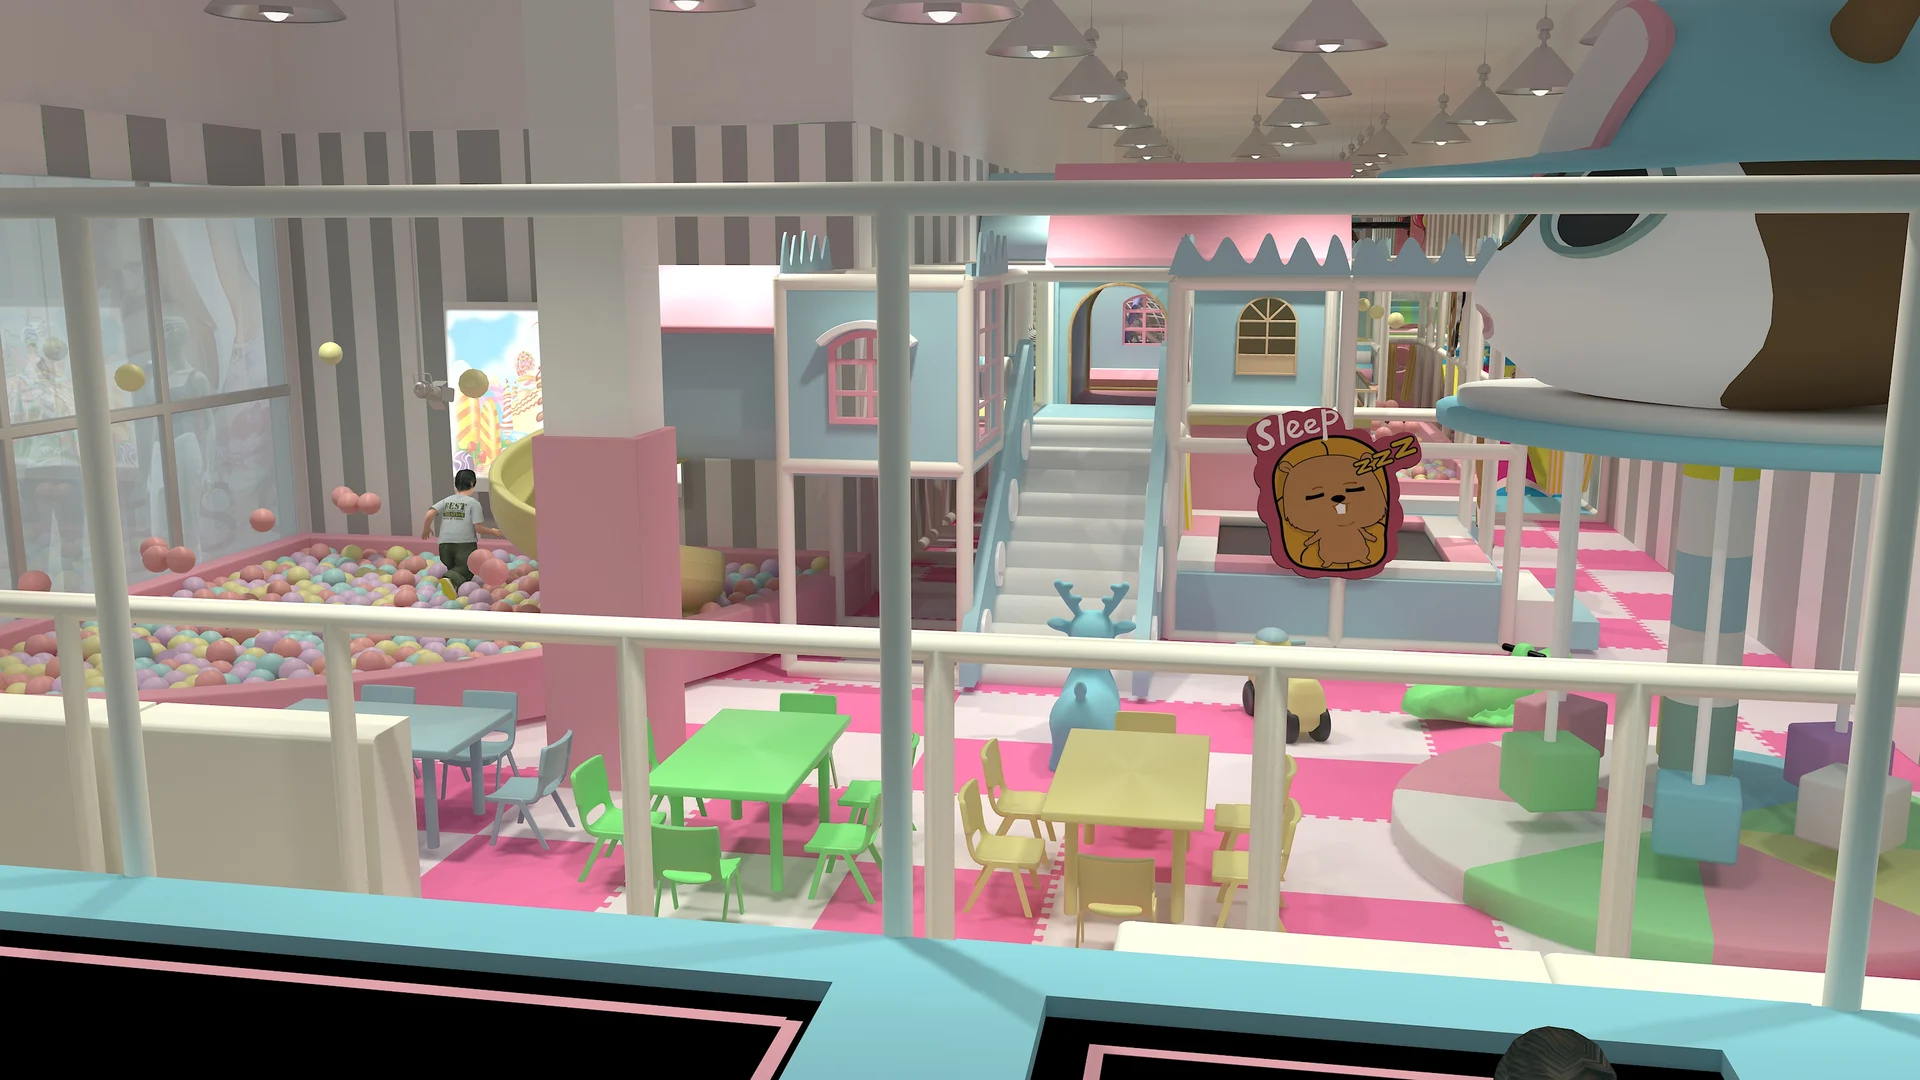
One contract from empty floor to opening day. Age-zoned soft play and themed 3D design, factory-built equipment, and installation by our crew, an on-site supervisor or remote guidance.
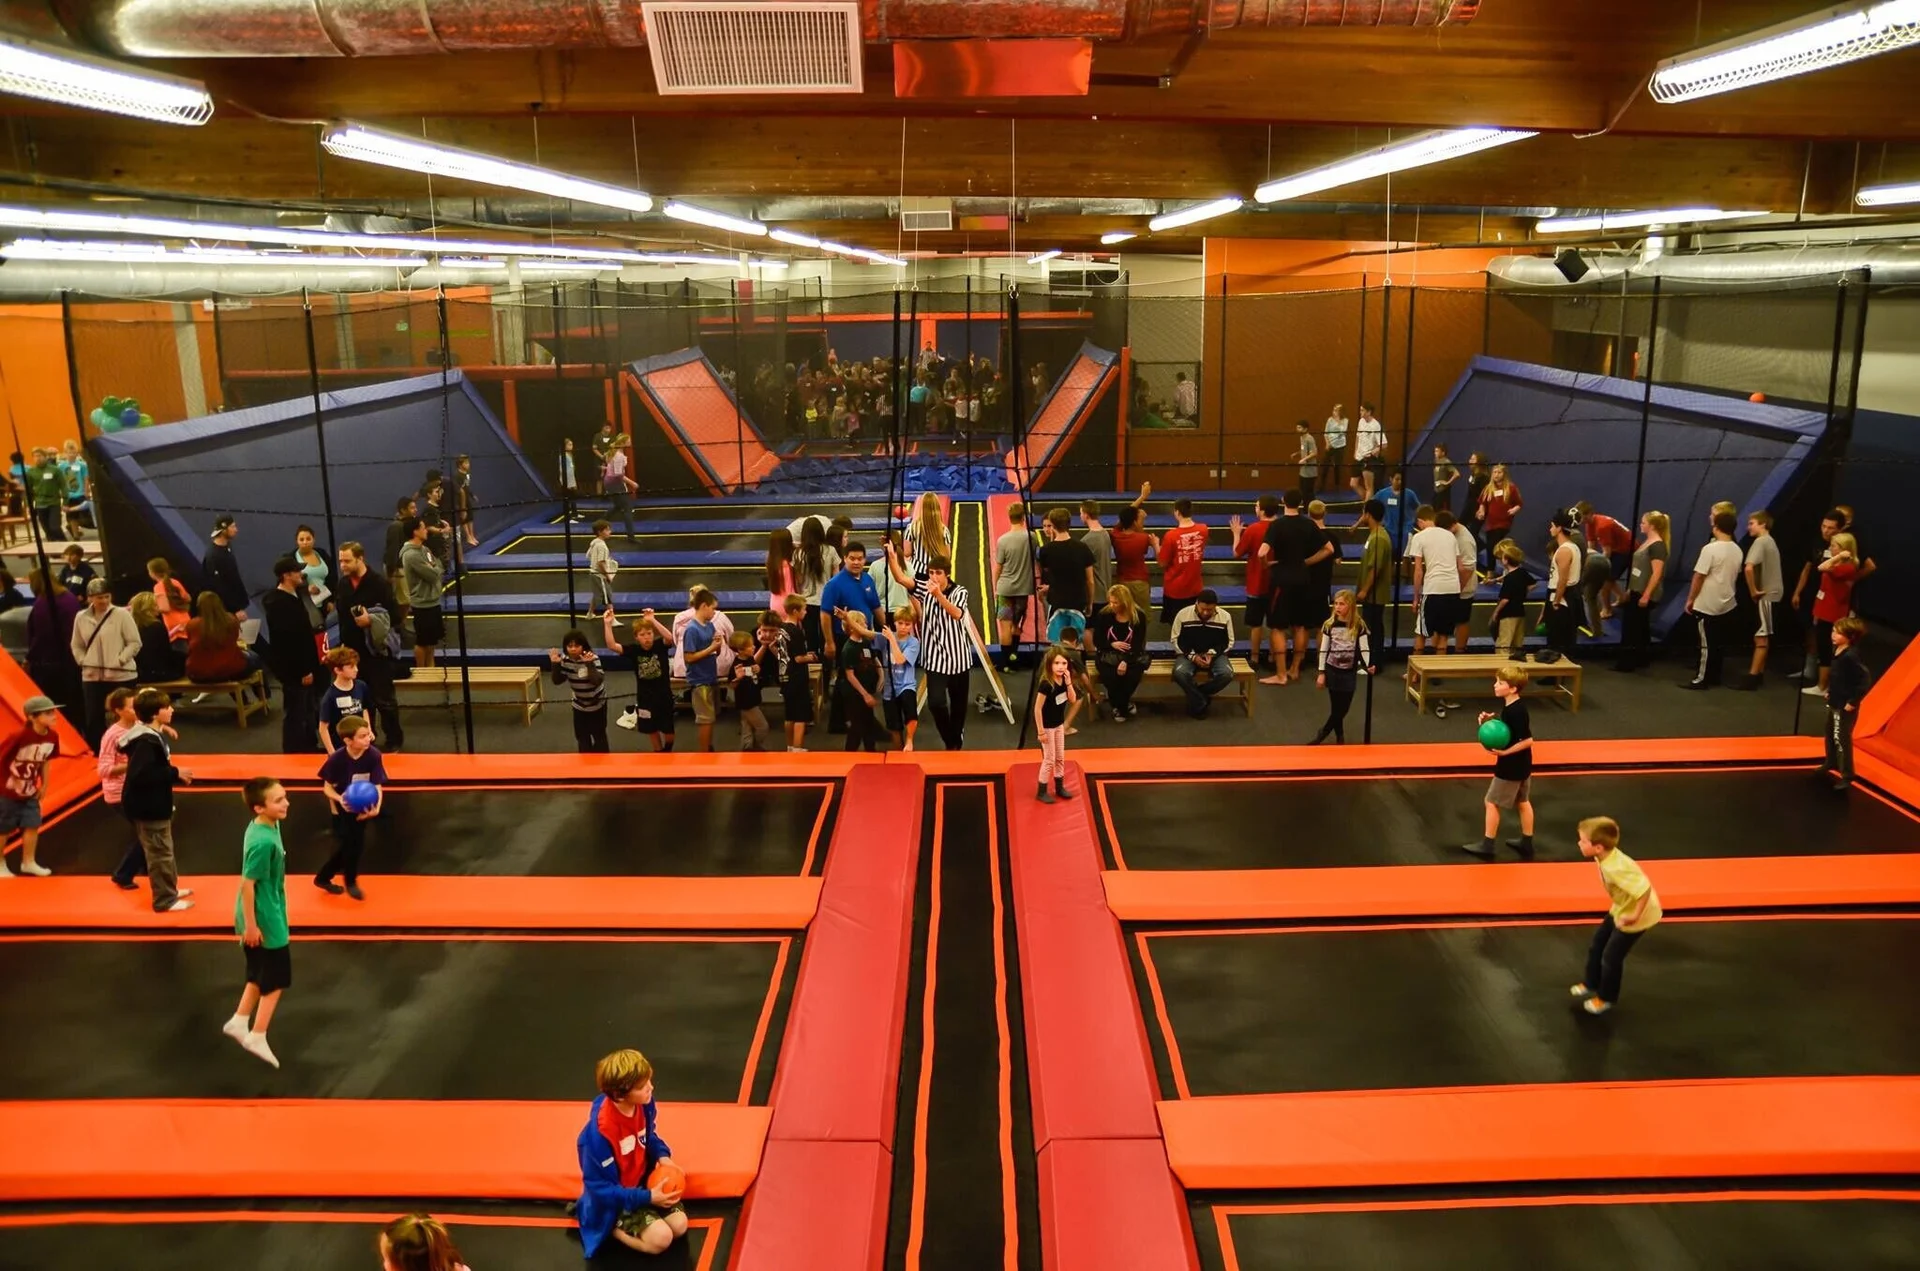
Jump courts, ninja lanes and climbing zones planned from your column grid and clear heights. We manufacture the equipment and install it with our crew, under our supervision or with remote guidance.
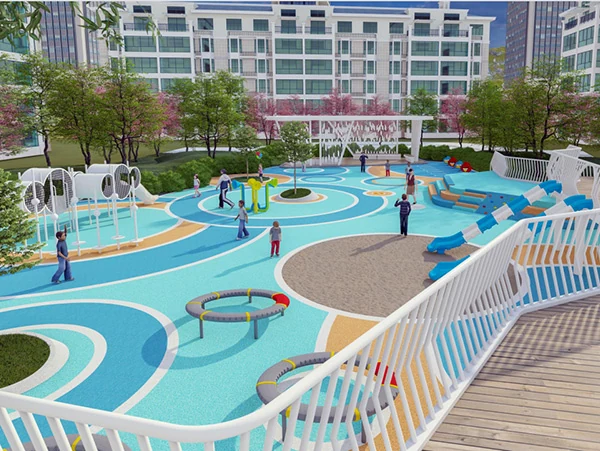
Commercial outdoor playgrounds for parks, communities and municipal sites. Layout, equipment and installation in one contract, with foundations, surfacing and civil works coordinated with your local contractors.
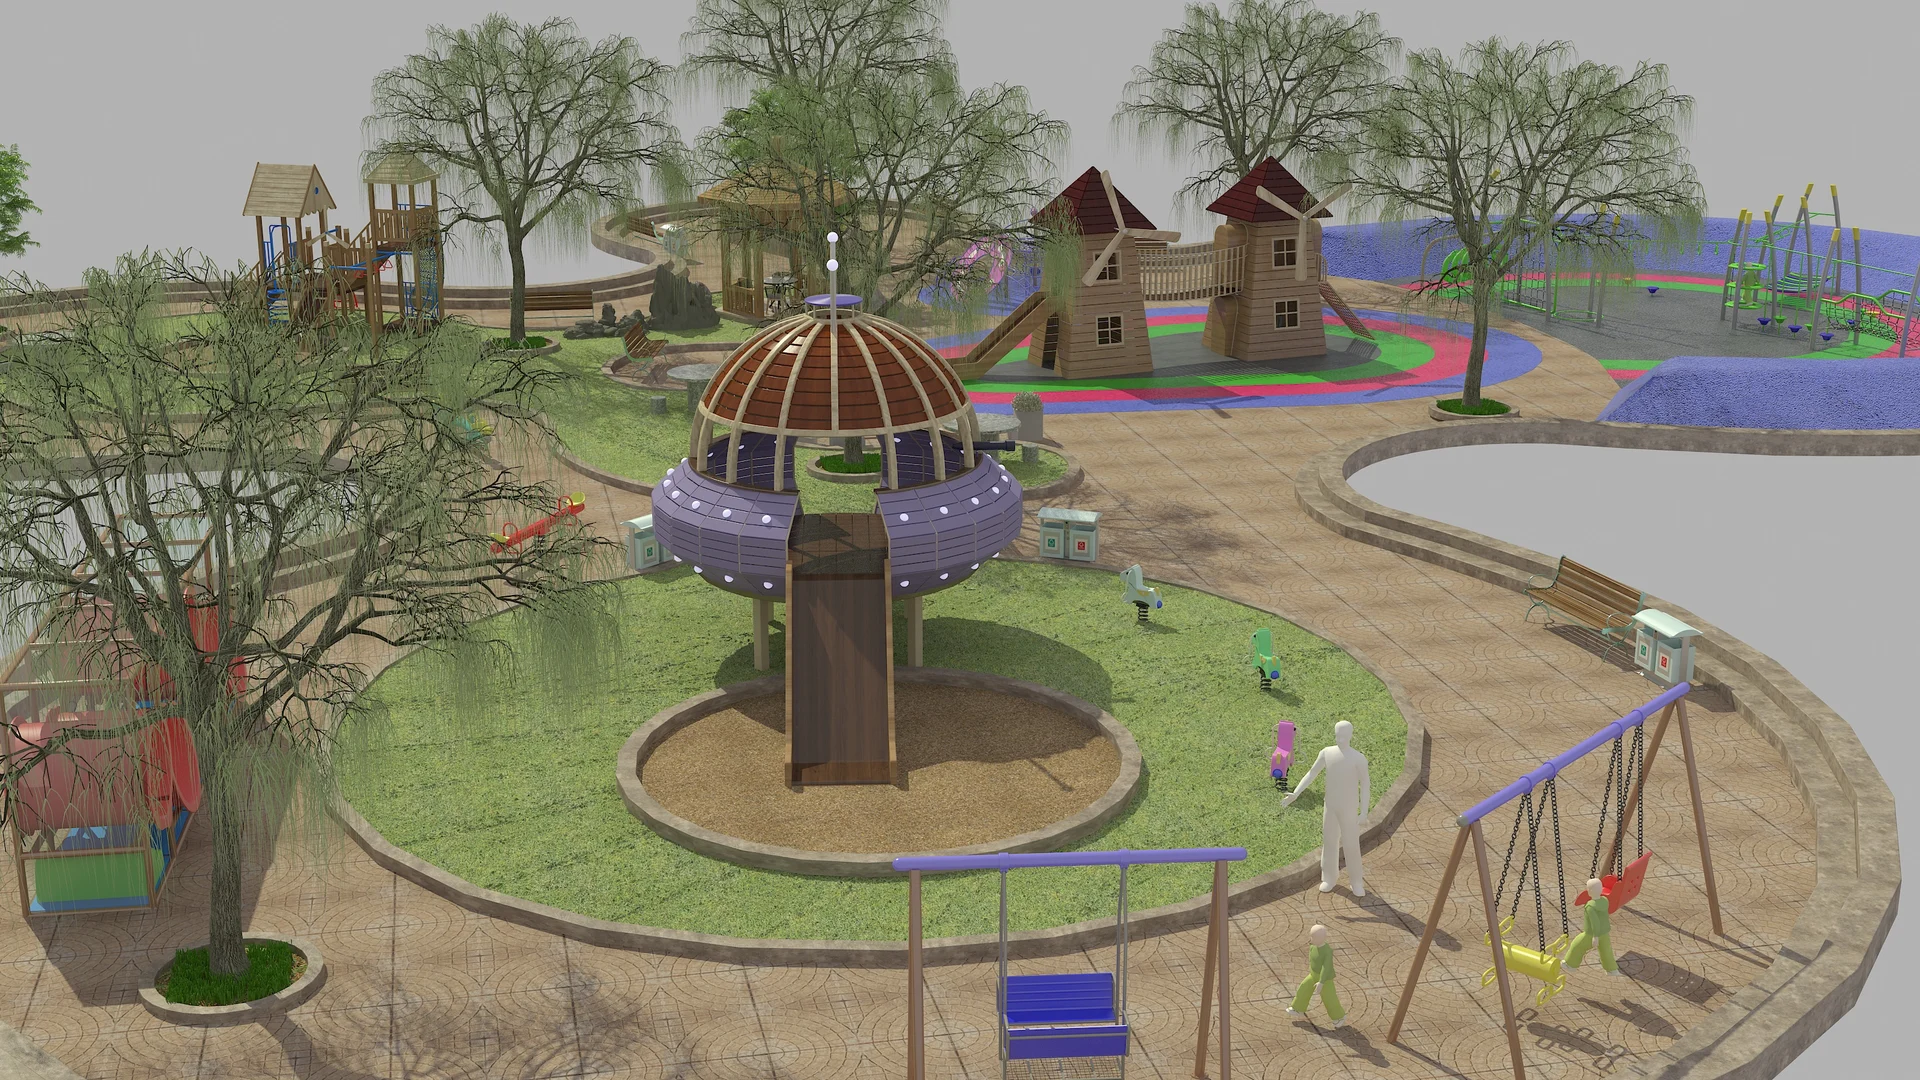
Global portfolio · Real projects, real locations
Explore 1,000+ completed installations across Europe, the Americas, Middle East, and Asia-Pacific—from high-density mall play hubs to large multi-zone amusement complexes.
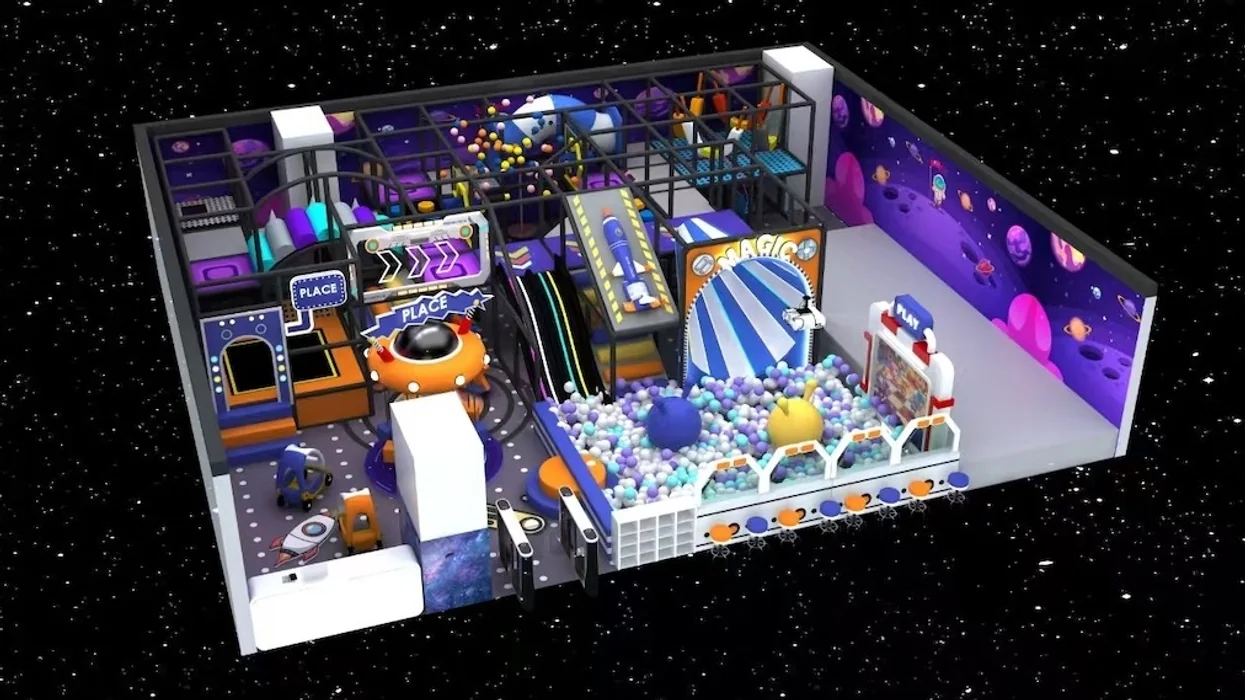
From idea to opening, Dream Garden supports first-time buyers with professional guidance, customized solutions and a worry-free process.
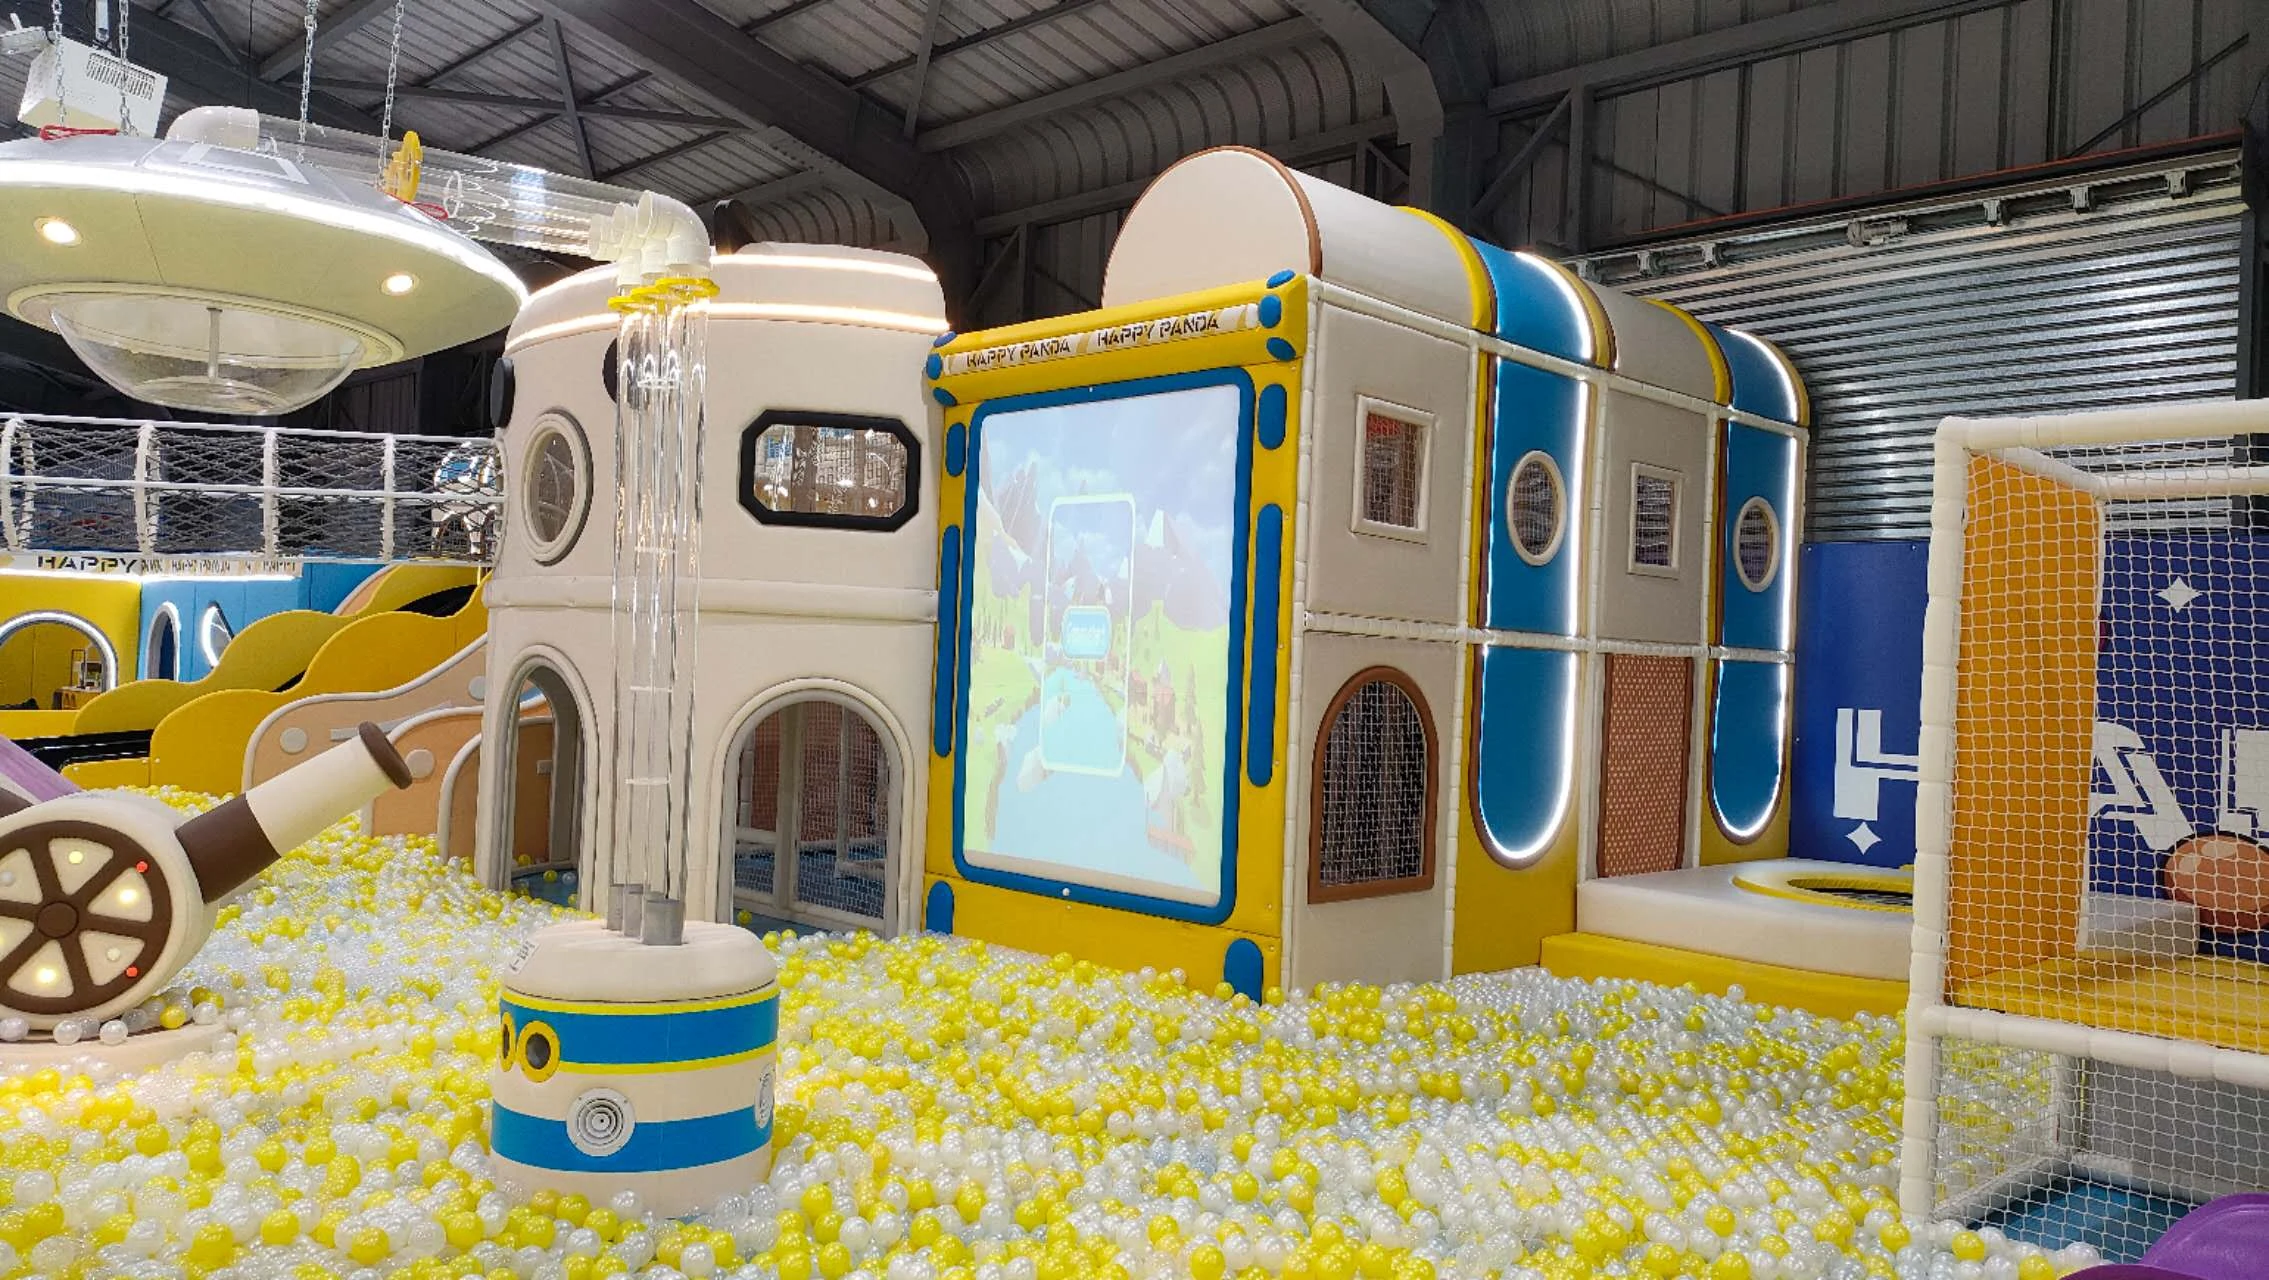
A clear and simple process to bring your playground to life.
Tell us your space, budget and ideas.
Receive a customized proposal within a short time.
Review and confirm the design, then we start production.
Global delivery and on-site installation support.
Your playground is ready to welcome visitors!
For operating venues: handover and lifetime support · maintenance and care guides · components, replacement parts and safety flooring.
First Time Buyer
We make it easy for first-time buyers. From initial consultation to on-site support, we provide professional guidance and full factory service.
Step 01
Tell us your space, budget and business goals. Our team will provide professional advice on play concepts, capacity, target age groups and revenue model, helping you find the best solution for your market.
Step 02
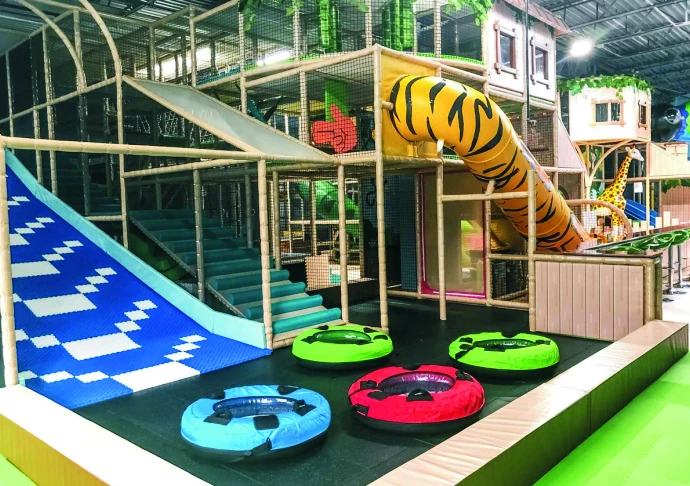
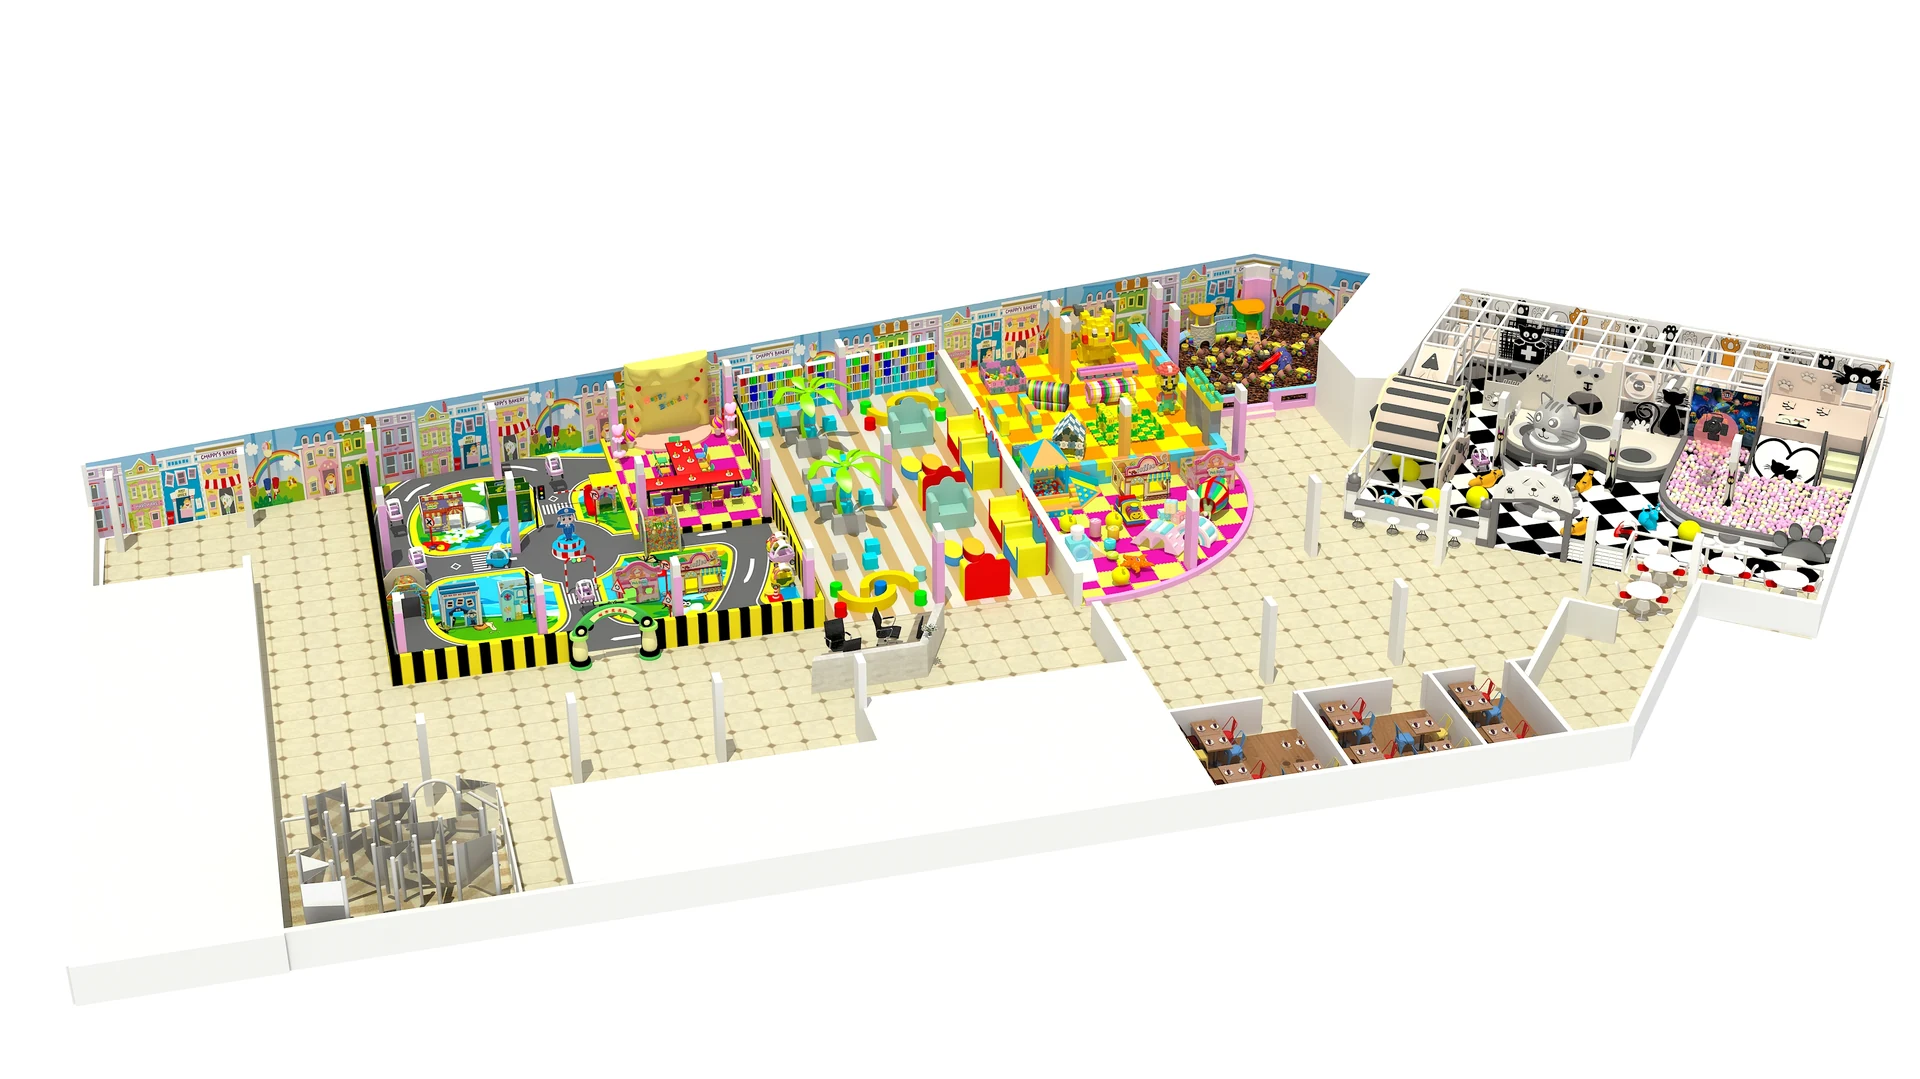
Our designers turn your floor plan into a detailed 3D layout, customizing themes, colors and play elements so you can see the finished venue before production begins.
Step 03
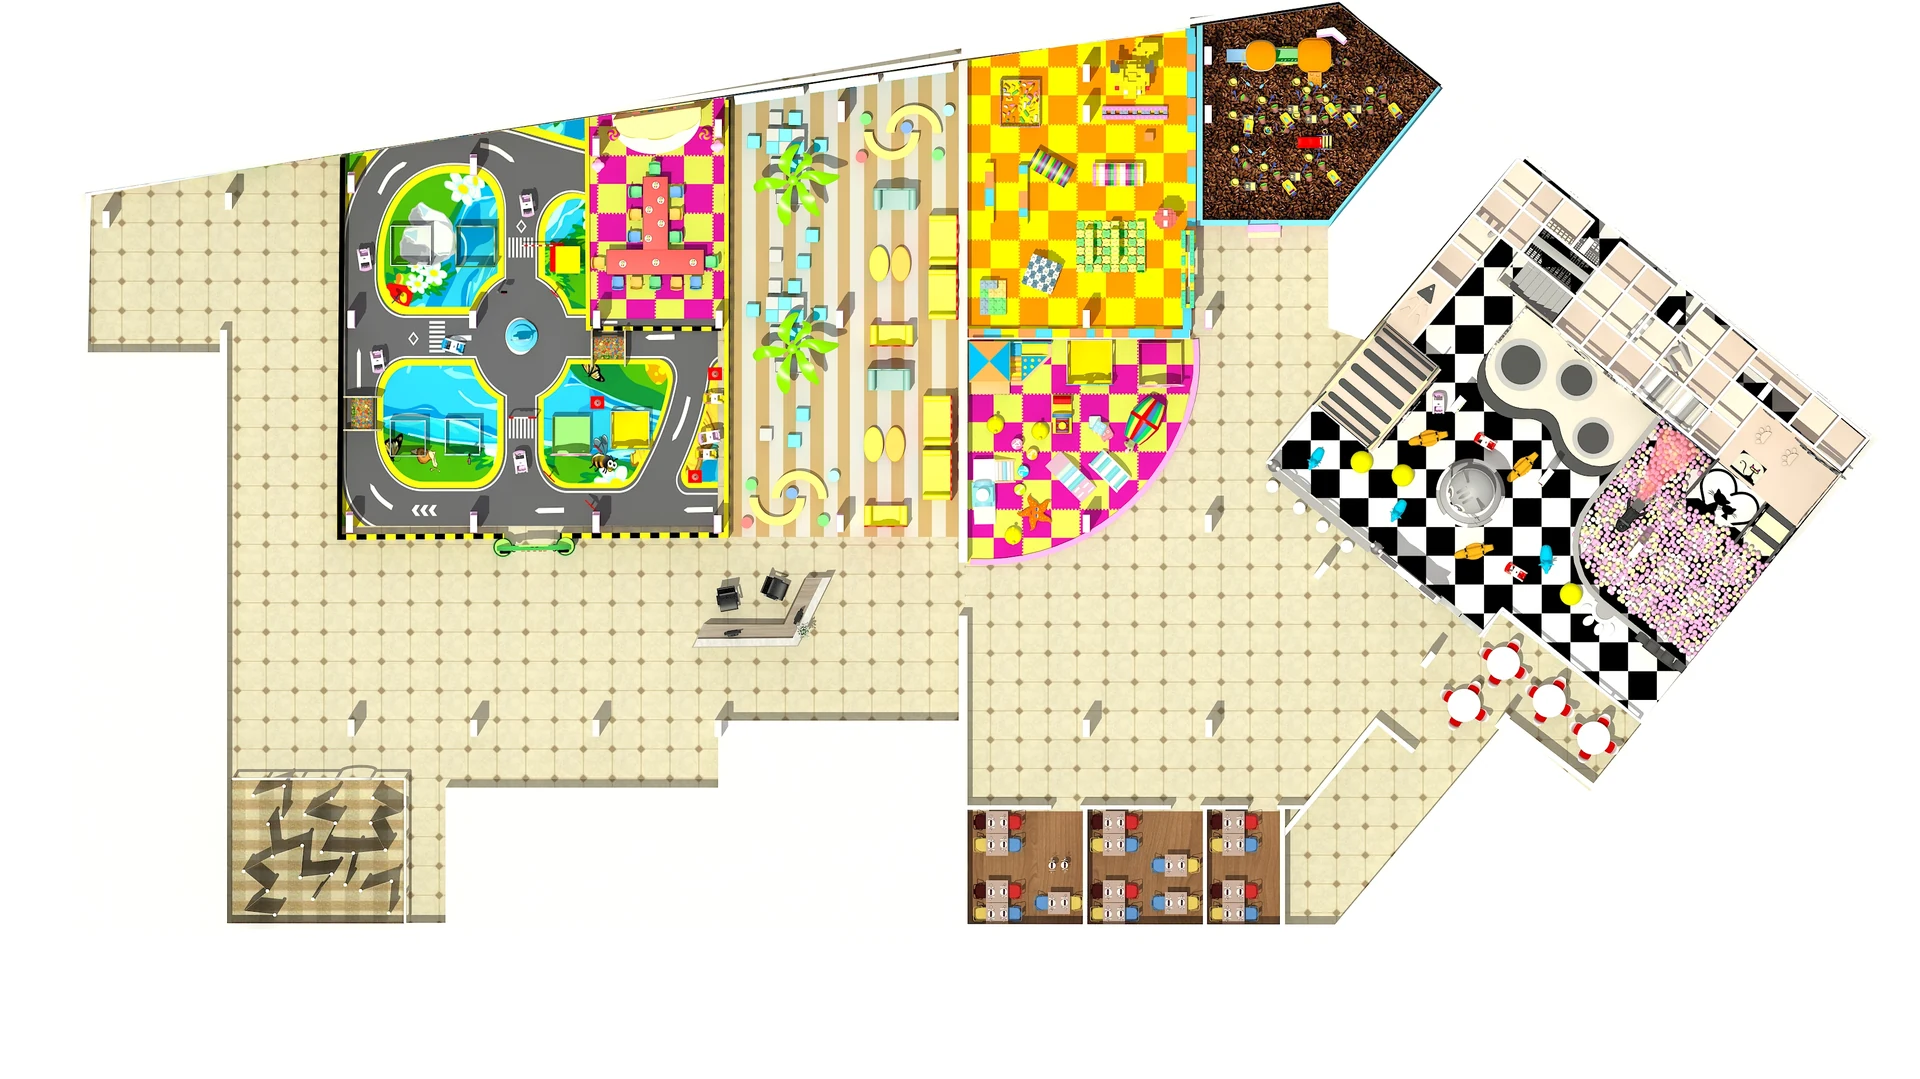
Receive a transparent proposal with itemized equipment lists, specifications, safety certifications and a clear quotation, so you can plan your investment with confidence.
Step 04
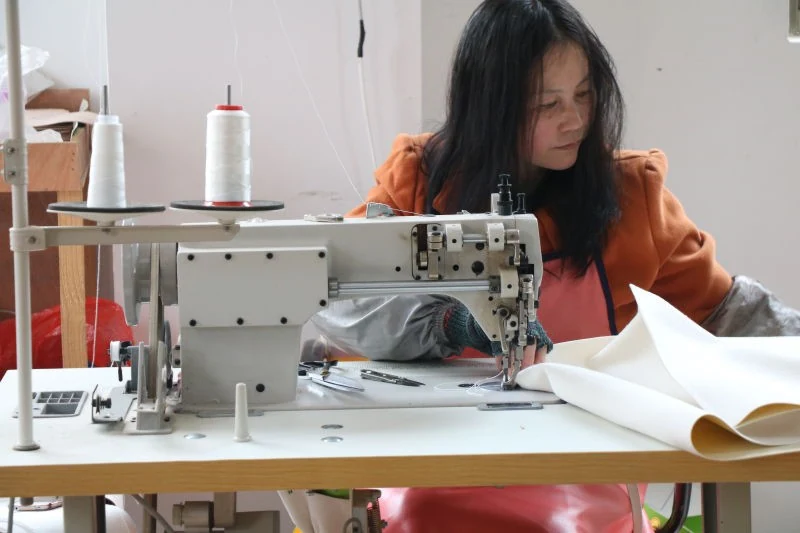
Once the design is confirmed, production starts in our own factory. Every component goes through material checks, process inspection and pre-shipment testing.
Step 05
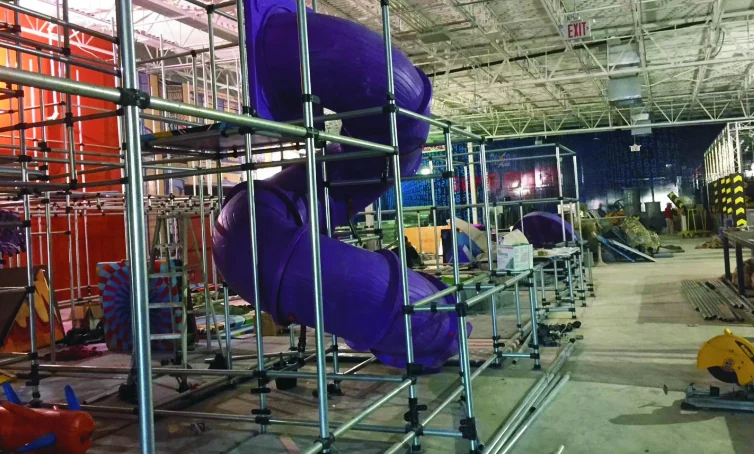
We pack, label and ship to your door worldwide, then support installation with drawings, videos and on-site engineers when needed.
Step 06
Your venue opens to its first visitors, and we stay with you through operation with maintenance guidance, spare parts and lifetime technical support.
/ The client perspective
Real feedback from venue operators who built and expanded their amusement businesses with Dream Garden equipment. Rated 4.8/5 on Google Reviews.
4.8 ★ Verified Google Reviews
Explore published client reviews covering our 3D design responsiveness, equipment quality, and export project support.
Reviews are streamed live from our verified Google Business Profile. Browse Our Projects
View Google Maps profileKnowledge Center
Practical checklists and planning guides covering cost factors, ceiling height rules, safety standards, and site preparation before you request quotes.
Explore the vibrant and exciting world of our Indonesian Indoor Children's Playground through this detailed showcase video! Get an inside look at our creatively designed play areas, which are tailored to provide fun, safety, and learning experiences for kids of all ages. From thrilling slides to interactive games, our playground in Indonesia is a perfect example of how we combine aesthetics with functionality to create an engaging environment for children. This tour will take you through various sections, highlighting our innovative use of space and child-friendly equipment. Whether you’re planning to build a playground or seeking inspiration, this video is a must-watch for anyone interested in the latest trends in children’s play areas
Discover how Dream Garden transforms Minimarket Dapur Cantik into a wonderland of play in Indonesia. With innovative designs and safety-first approach, experience a world where children's imaginations soar.
/ Inquiry checklist & FAQs
Have questions about zoning laws, clear heights, or manufacturing lead times? Here are answers to our most frequent operator inquiries.
Dream Garden is a commercial playground equipment manufacturer, not a franchise licensor. We build custom equipment around your own brand identity, color palette and venue layout—supporting both first-time independent owners and multi-location operators who want repeatable equipment specifications across sites.
Start with your country/city, usable play-zone length and width (a CAD DWG, PDF floor plan or dimensioned sketch), the lowest clear height under beams, ducts or sprinklers, structural column positions, and the age groups or activities you plan to serve. Turnaround for 2D zoning and 3D views depends on venue size and attraction complexity.
Tell us your destination market early so layout spacing, fall zones and structural details can be planned toward the relevant framework—such as EN 1176 / EN 1177 in Europe, ASTM F1487 / F1918 / F2970 in North America, AS 4685 in Australia or CSA Z614 in Canada. Existing TÜV Rheinland and SGS test reports are matched to specific tested products and materials; we confirm applicable documentation per configuration.
Every order includes code-labeled components, packing lists and assembly drawings, plus remote support from our engineering team. On-site installation supervision by dispatched technicians can also be arranged and quoted in advance. Civil works, building fit-out, MEP/sprinklers, local unloading tools and municipal permits remain with the venue owner or local contractors.
Total project timing depends on how quickly layout revisions are confirmed, the complexity and volume of custom structures or fiberglass/trampoline modules, current workshop scheduling, and ocean transit plus customs clearance to your destination port. We outline milestone stages in your quotation before production begins.
Yes. If you are comparing candidate units, share the floor plans and clear heights under overhead obstructions. Our team can flag column-grid bottlenecks, low-ceiling limits for multi-level structures or trampolines, and entry/sightline trade-offs before you commit to a space.
Prefer instant chat on WhatsApp? +86 13868643987
Or email our engineering desk: info@toymakerinchina.com
Share your venue dimensions and goals. Our engineering team will review your clearance and return a preliminary CAD concept within 24–48 hours.
Submit your inquiry directly to our team. Leave an email address or WhatsApp / phone number so we can reply. Privacy Policy
Dream Garden indoor playground project video