Skip to content

Indoor playground contractor · Design & build

Indoor Playground Contractor: From Empty Floor to Opening Day

Dream Garden designs, manufactures and installs commercial indoor playgrounds under one contract: age-zoned soft play, themed 3D design and factory-built equipment, installed by our own crew, an on-site supervisor or remote guidance. Local building works stay with your contractor and are listed in the scope.

  • ASTM F1918
  • EN 1176
  • Own factory, Wenzhou
  • Free layout feasibility

Send column spacing and lowest clear height for a free feasibility mark-up within 48 hours.

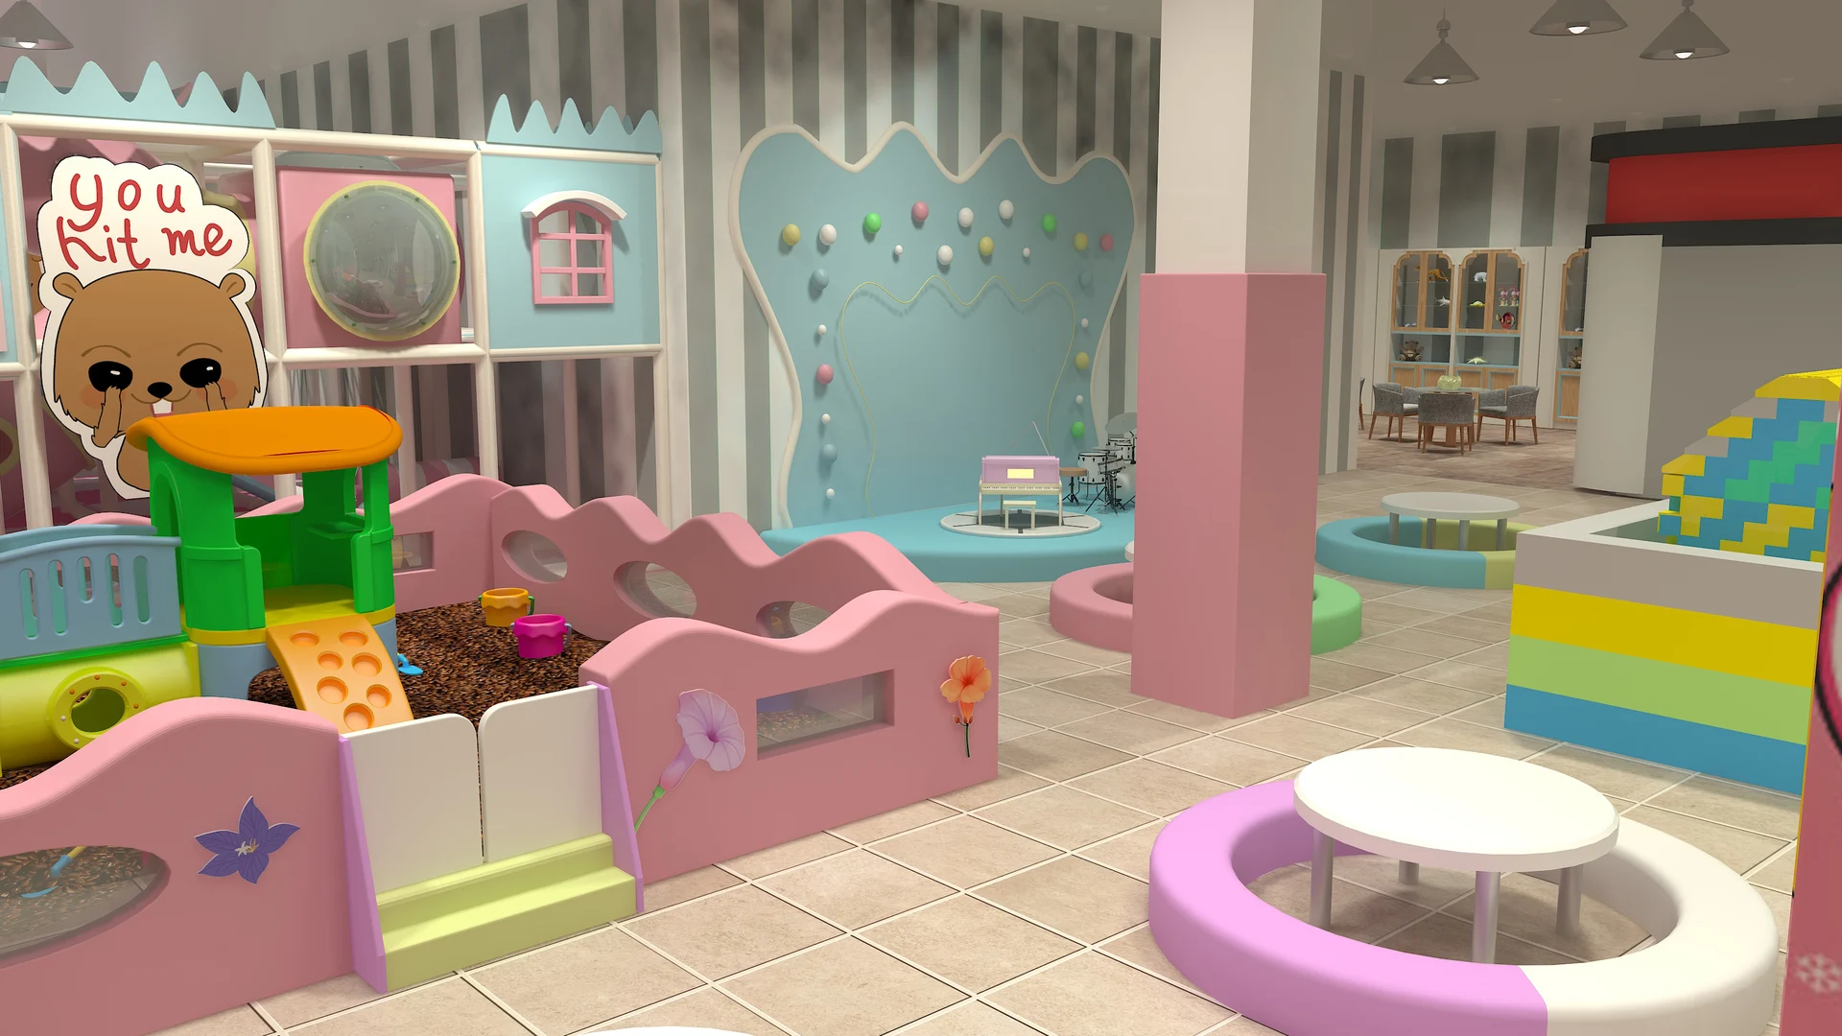
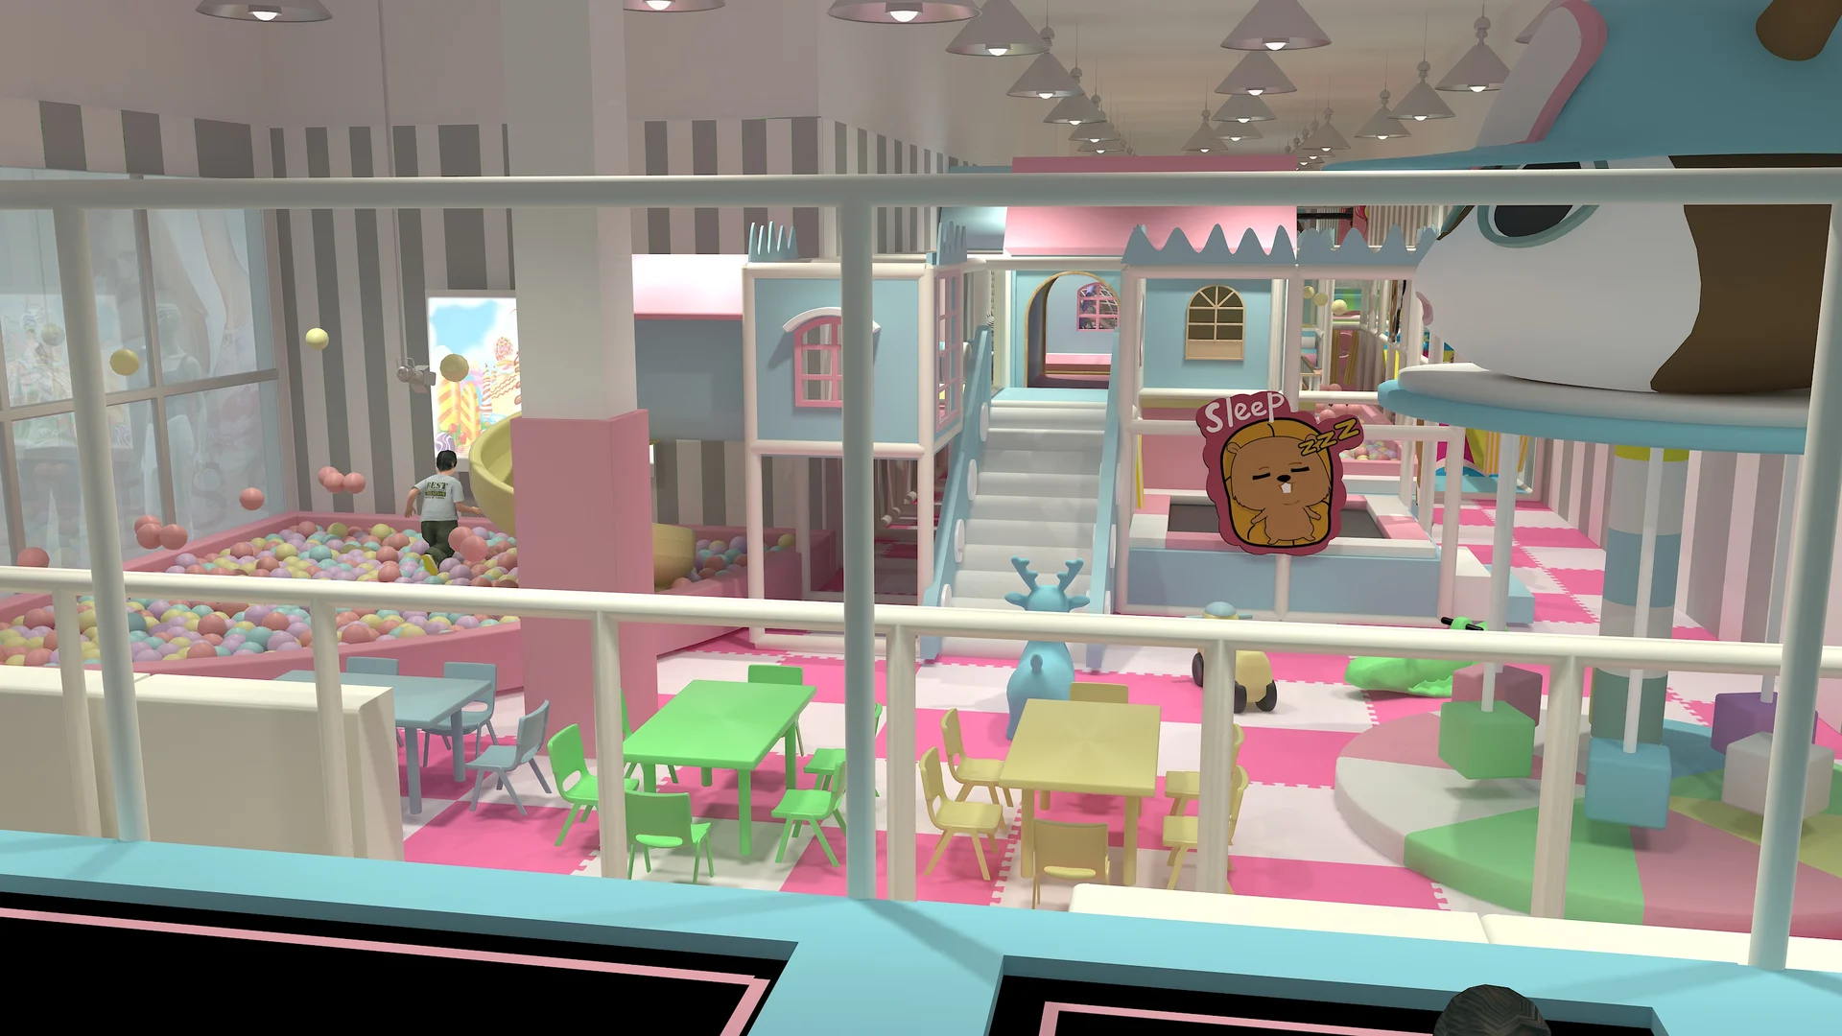
Pastel indoor playground concept with multi-level play routes and padded structures
3D Design ConceptPastel indoor playground concept with multi-level play routes and padded structures
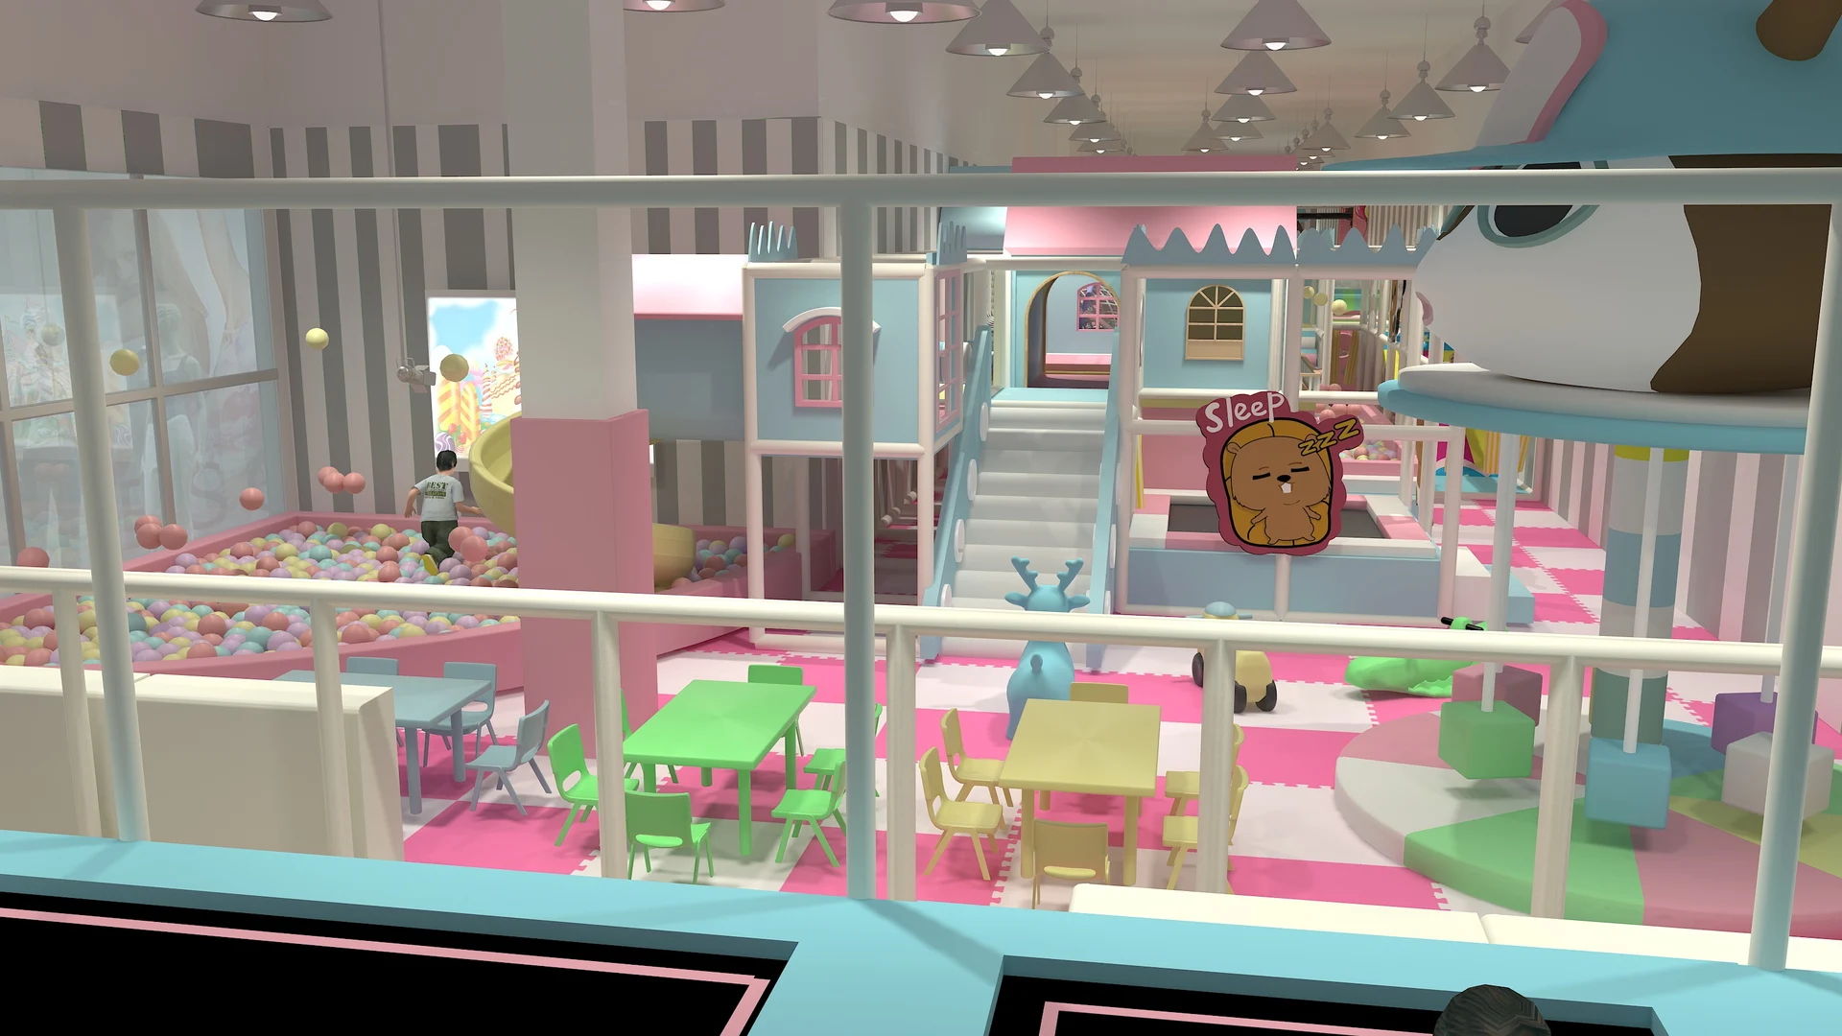
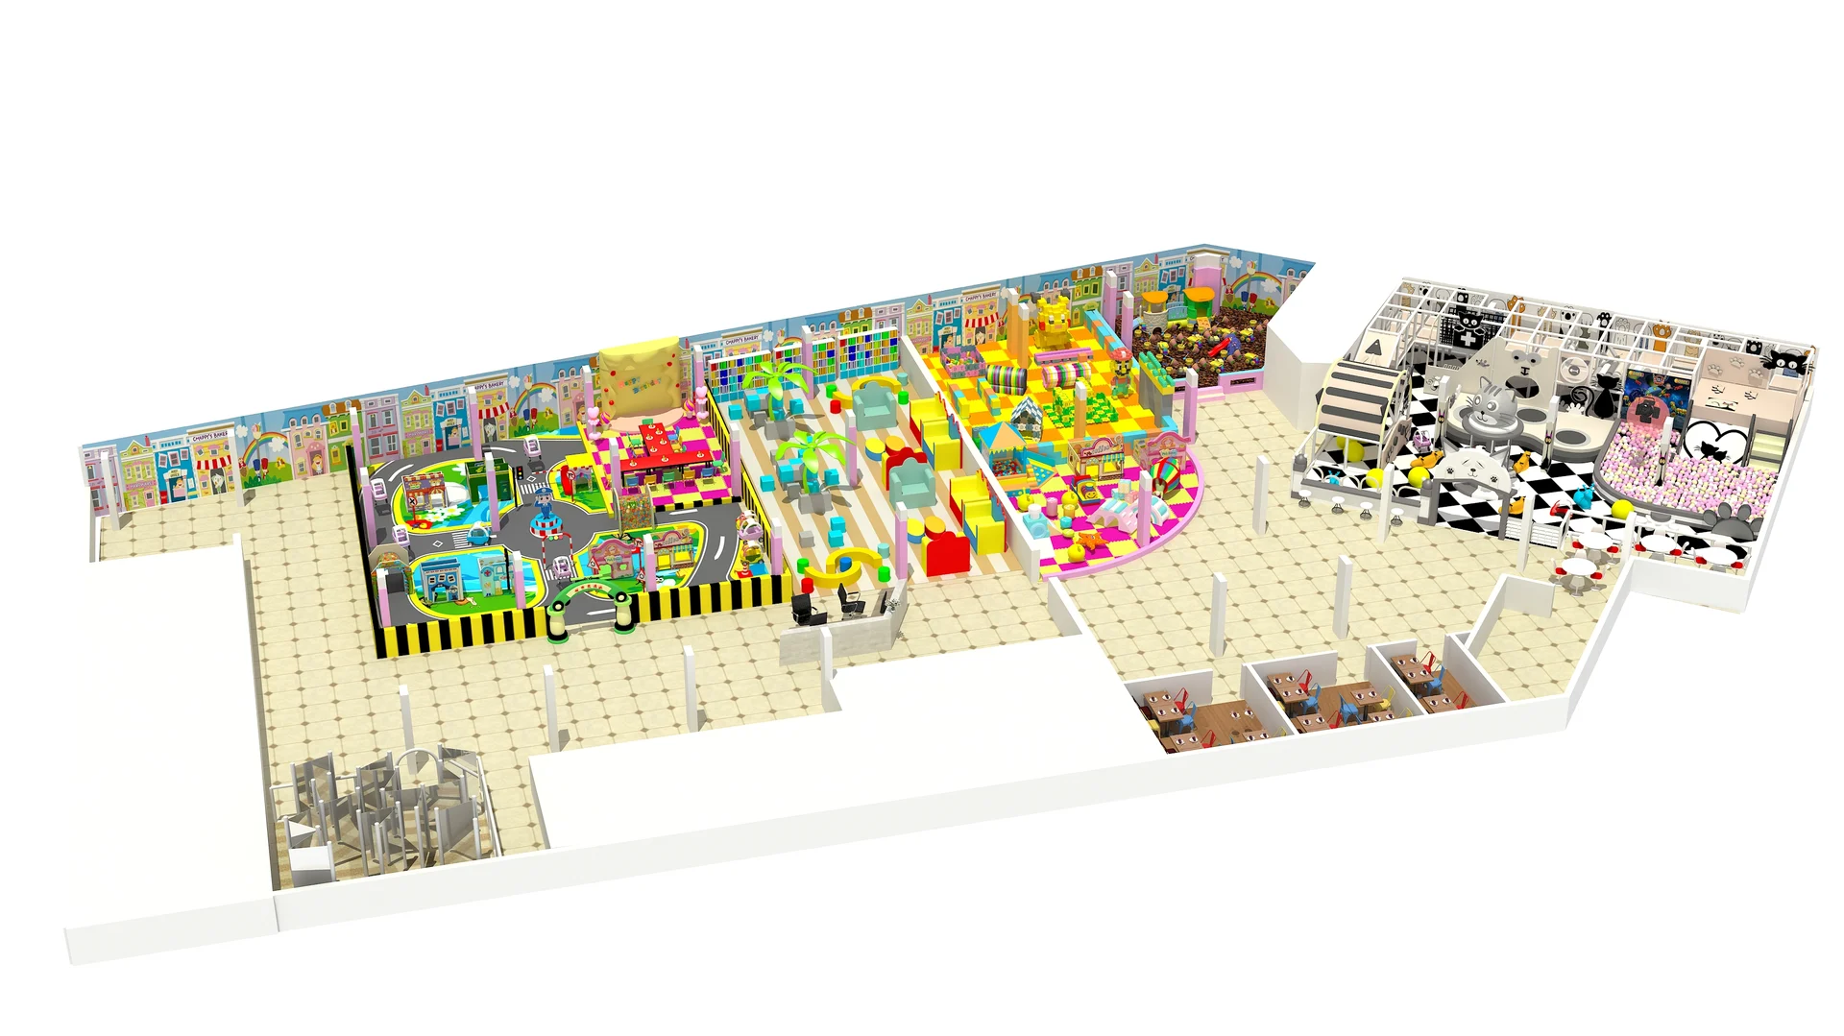
Three-dimensional playground layout with play zones and seating areas
Design ReferenceThree-dimensional playground layout with play zones and seating areas
50+
Countries & regions
800+
Projects installed
10+
Years experience
3
Installation options

Contract scope

What your indoor playground contractor delivers.

One contract covers the play equipment package from first layout to handover. Building works stay with your local team, and the quotation lists both sides so nothing is assumed.

Work packageDream GardenYour local team
Layout & 3D designAge-zoned layout, theme concept and 3D visuals drawn around your columns, entrances and clear heights.Measured floor plan, site photos and landlord or brand requirements.
Engineering & drawingsStructure layout, equipment drawings, anchor positions and an itemised bill of quantities.Review by your architect or engineer where local rules require it.
Manufacturing & QCSteel frames, soft play, slides and netting made in our Wenzhou factory, with quality checks and trial assembly before packing.Approval of finishes and final drawings before production.
Packing & shippingPacking labelled by zone, export documents and the agreed shipping terms.Import clearance and local delivery, depending on the shipping terms.
InstallationOur installation crew, an on-site supervisor for your installers, or remote guidance, as agreed in the contract.A ready site: finished floor, power, lighting, access and working hours.
Building works & permitsEquipment loads, anchor details and certificates for your submissions.Fit-out, MEP services, fire systems, flooring outside the play area and local permits.
Handover & supportHandover checks, care instructions, spare parts and technical support for the supplied equipment.Daily operation, inspection routines and staff supervision.

Installation options

Three ways to install your indoor playground.

Choose the installation option that suits your site, budget and local labour. It is fixed in the contract before production, so packing, drawings and the programme are prepared for it.

Option 01 · Full installation

Dream Garden installation crew

Our installation team travels to your site, assembles the supplied equipment to the approved drawings and completes the handover checks with your operator.

Best forFirst venues, tight opening dates and complex multi-level structures
Option 02 · Supervision

On-site supervisor, local installers

A Dream Garden supervisor works on site with installers you hire locally, setting out, sequencing the assembly and checking the work against the drawings.

Best forSites with an experienced local contractor or labour-cost limits

Option 03 · Remote guidance

Remote installation guidance

Your team installs using labelled parts, assembly drawings and manuals, with video calls from our engineers at key stages and photo-based checks before opening.

Best forSmaller scopes, modular equipment and repeat clients

Design & build

A playground shaped by the way children play.

Start with your visitors and your building. We develop the play concept, equipment layout and delivery scope together, so the finished space feels considered from the entrance to the last slide.

Three-dimensional playground layout with play zones and seating areas
Design reference: Three-dimensional playground layout with play zones and seating areas

01 / Concept & space

Give your venue a clear starting point.

Share the surveyed floor plan, columns, entrances and lowest clear heights. We help organise toddler play, active exploration and caregiver seating around the available space, rather than fitting a standard structure into every venue.

Project deliverableA concept zoning plan with age groups, circulation and equipment boundaries identified.

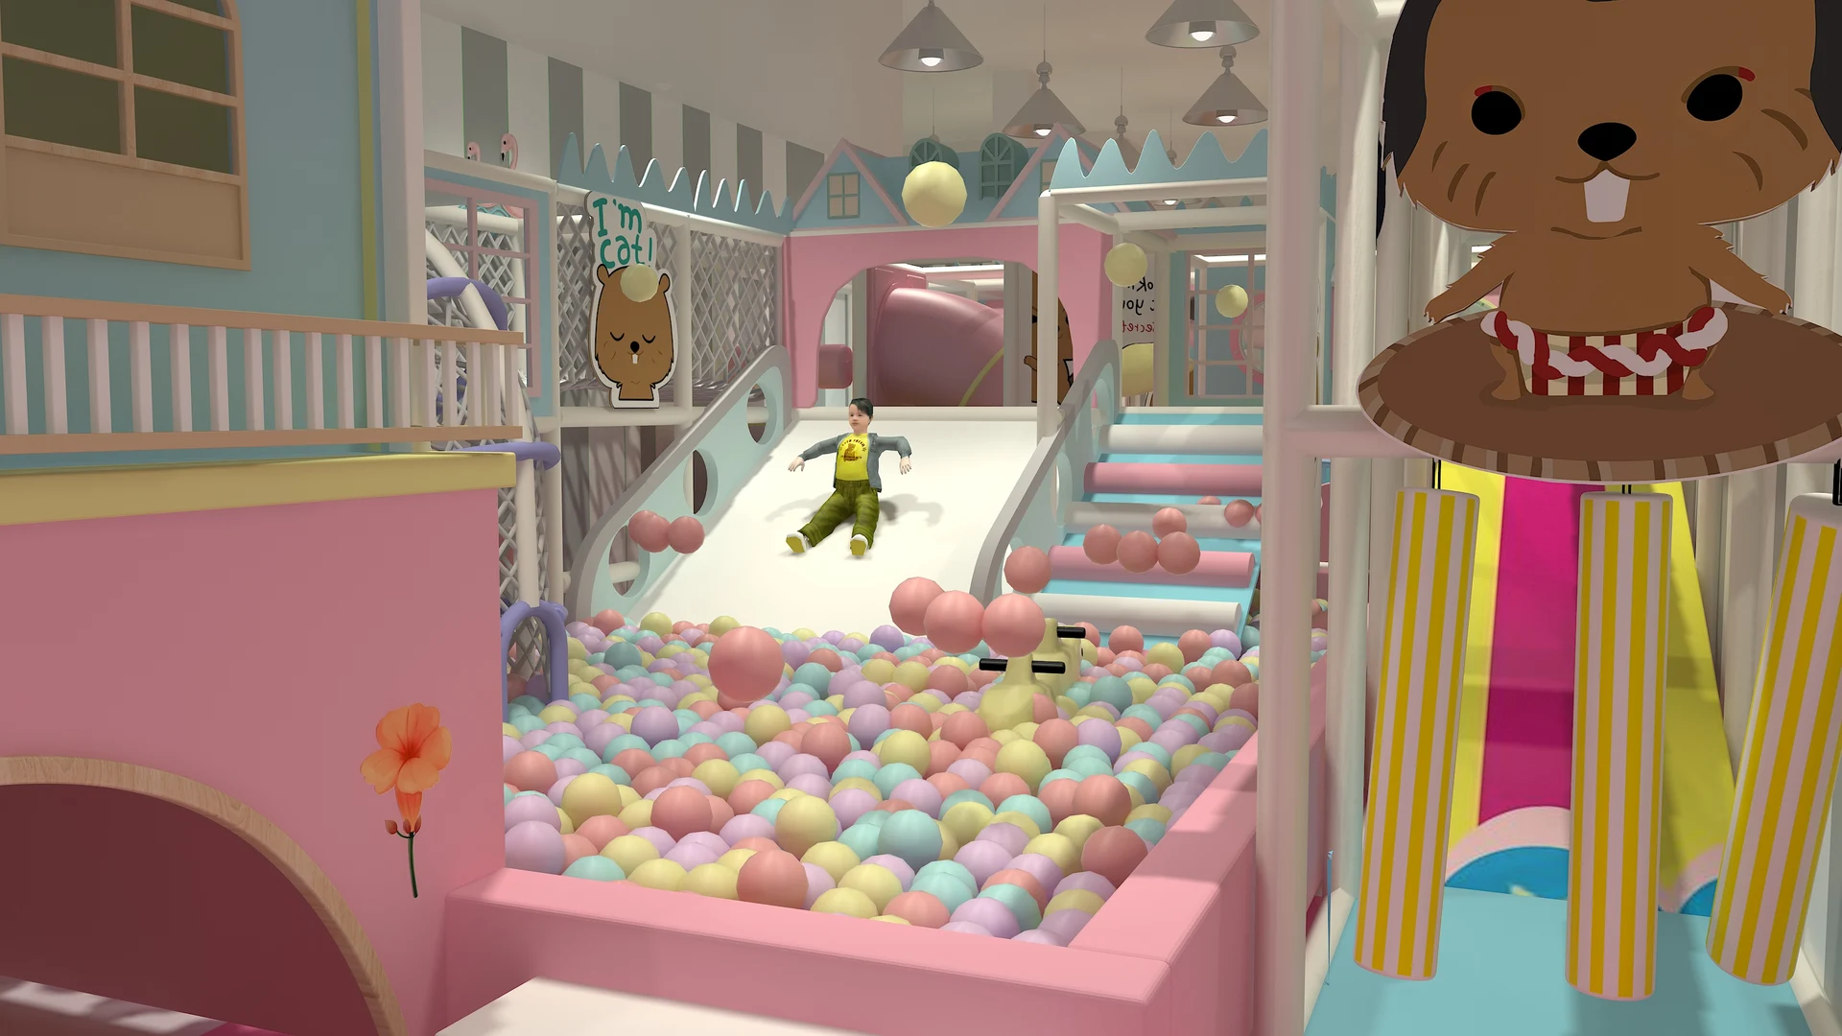
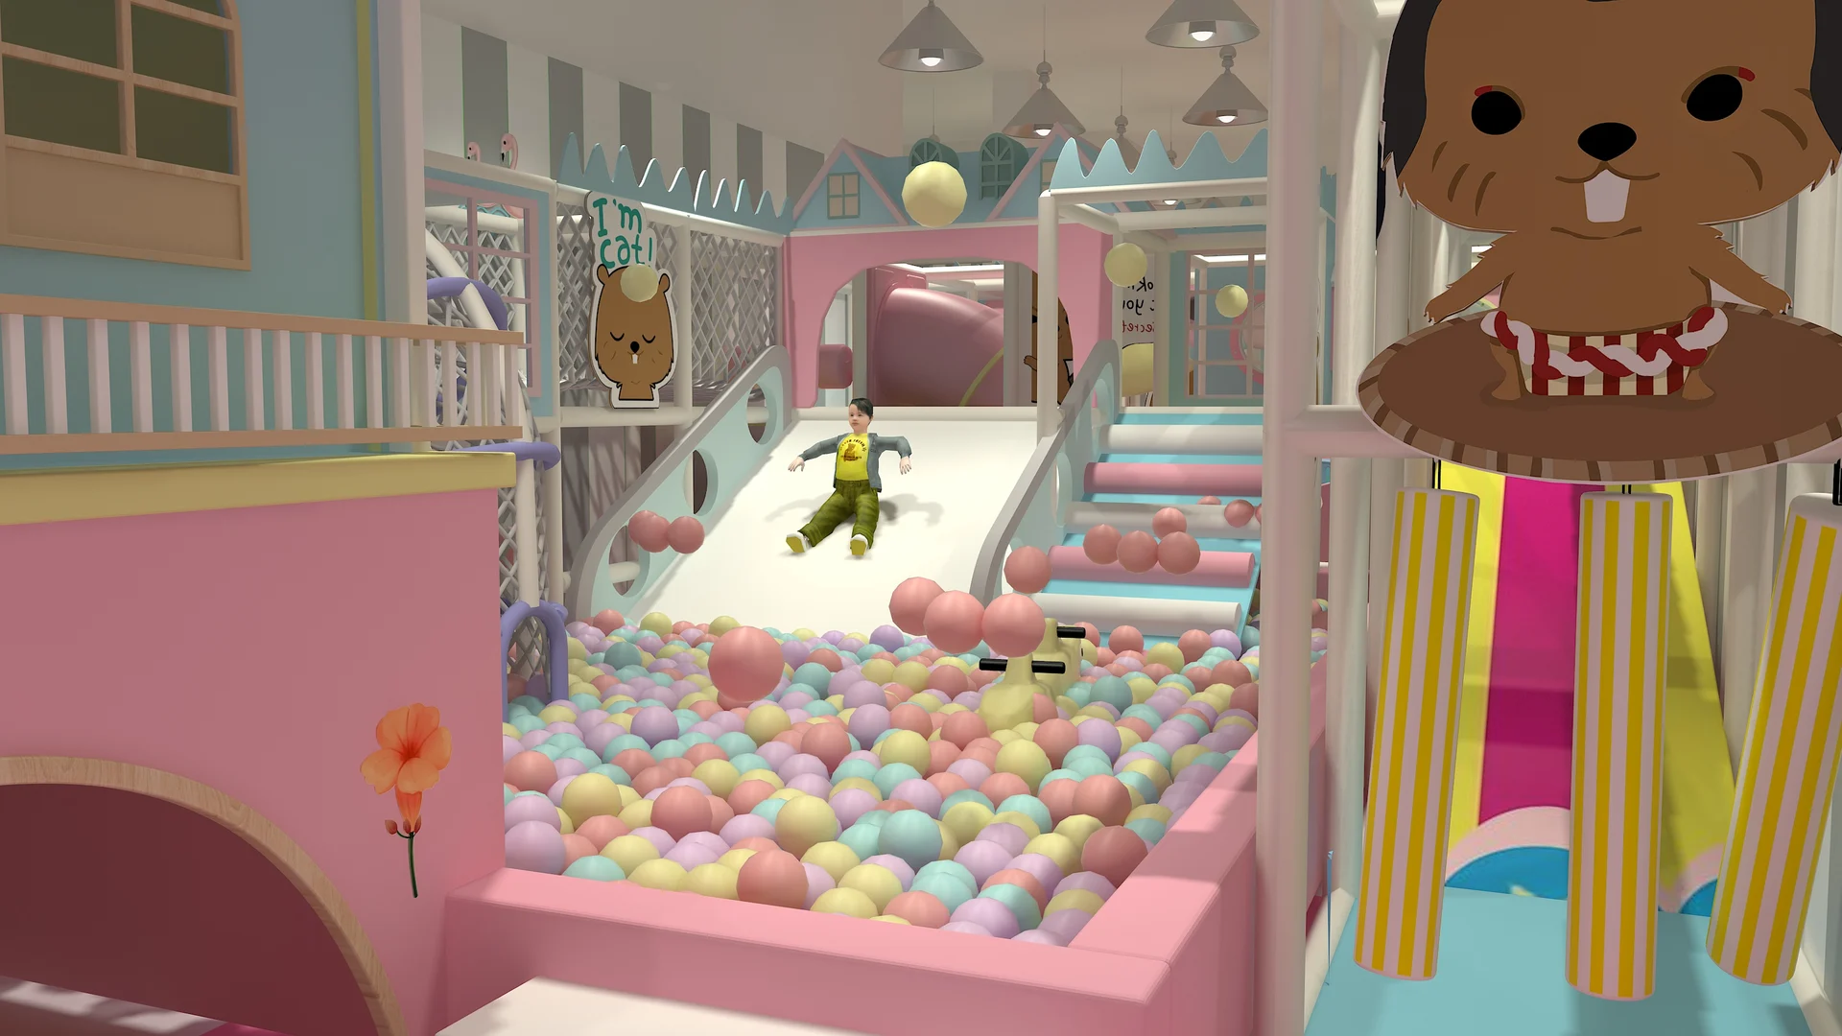
Pastel ball pool and slide concept inside a themed indoor playroom
Design reference: Pastel ball pool and slide concept inside a themed indoor playroom

02 / Custom play design

Connect the activities into one experience.

Combine climbing routes, slides, ball play and quieter activities in a layout suited to your audience. Themes, colours and visible play features can reflect your venue identity while keeping supervision and maintenance access in view.

Project deliverableA coordinated equipment concept, visual direction and itemised scope for review.

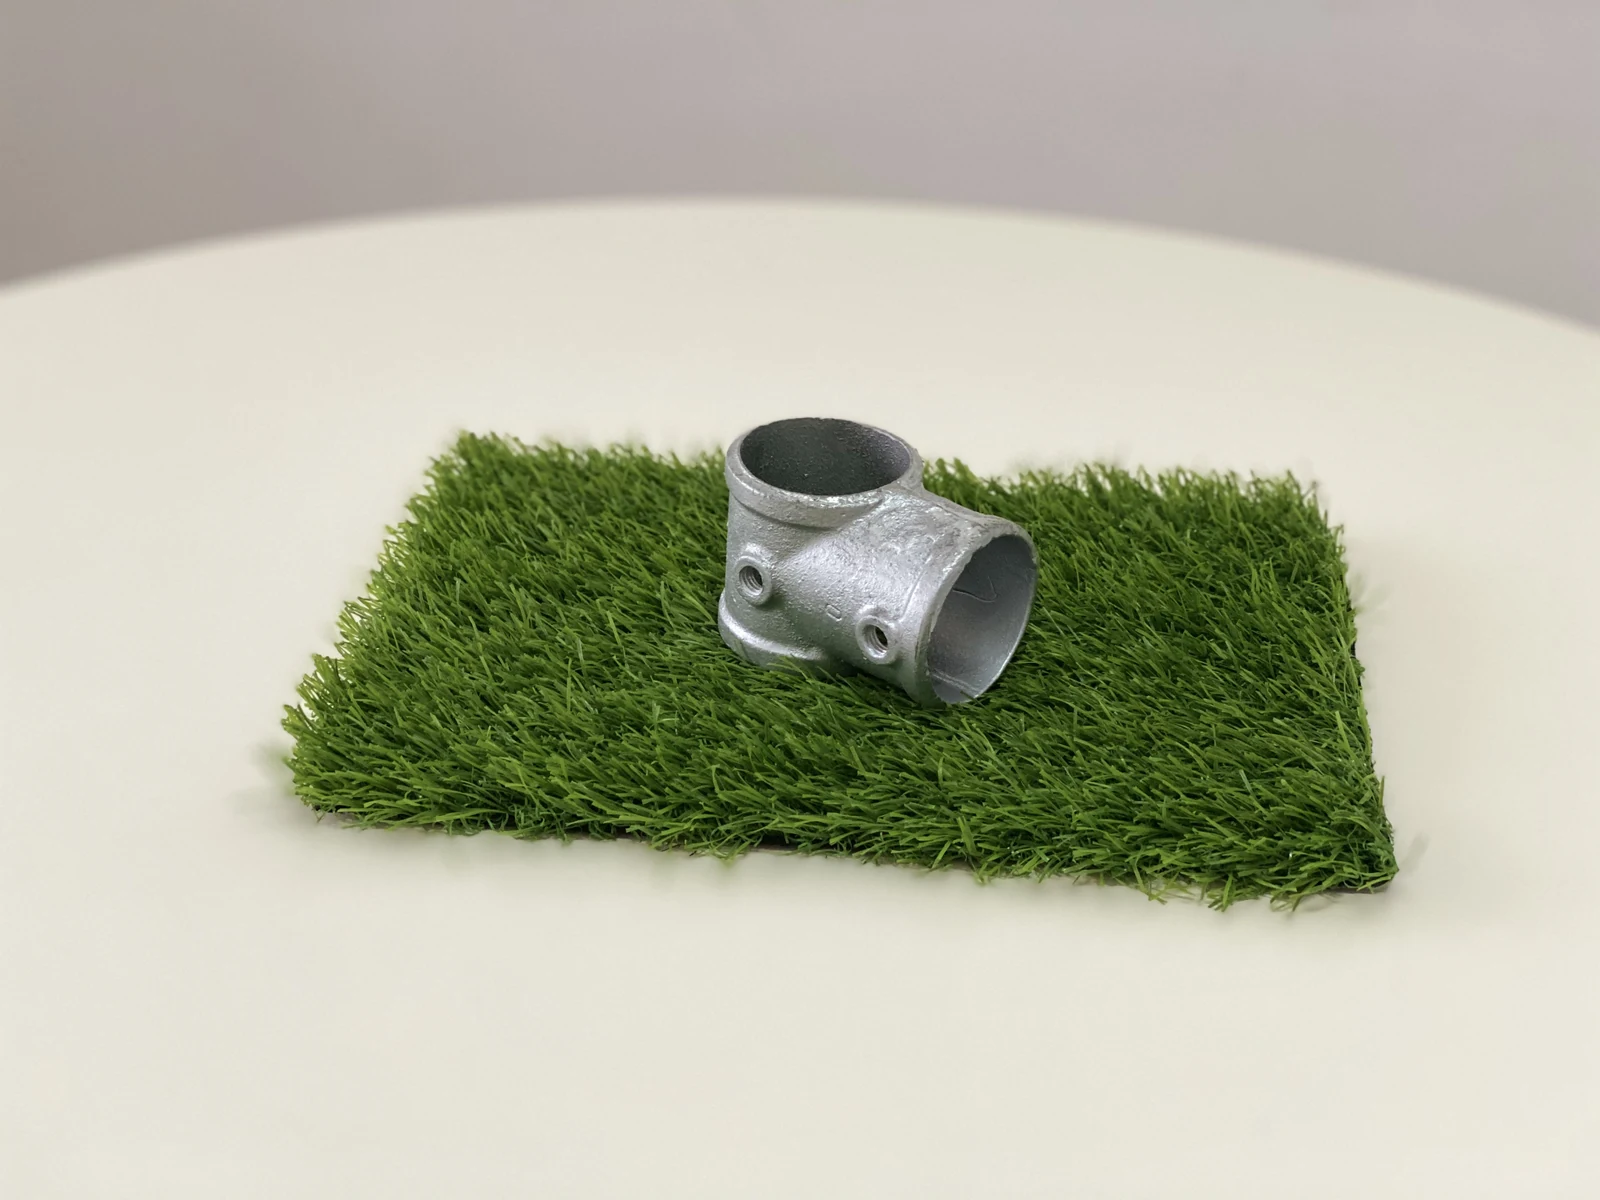
Metal frame connector fitting for a modular playground structure
Playground equipment details for project configuration. Reference imagery; project scope varies.

03 / Build & handover

Keep the design connected to delivery.

Confirm site dimensions and installation responsibilities before production. Packing information, assembly guidance and the agreed support plan help your local team prepare for delivery, installation checks and day-to-day care.

Project deliverableAn agreed equipment package, installation information and handover checklist.

From first drawing to handover

How an indoor playground contract runs.

Four stages with one team. Responsibilities and the installation option are agreed before manufacturing begins.

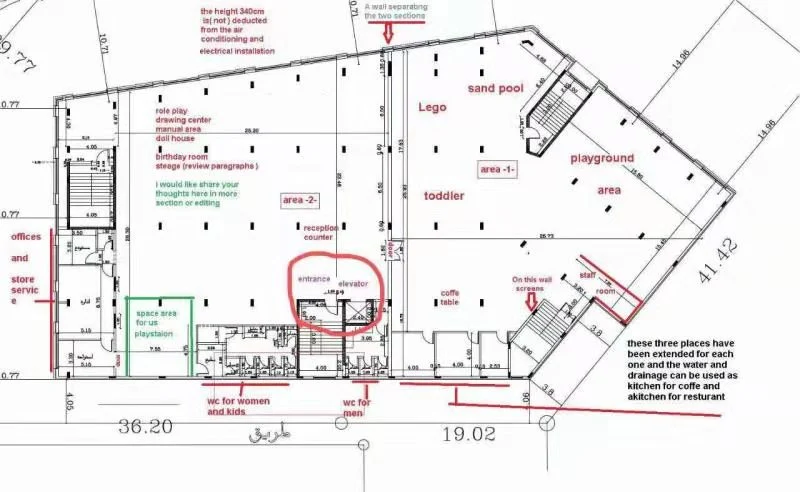
  1. Client-provided venue plan with building dimensions and site annotations

    Brief & feasibility

    Review drawings, clear heights, target users and budget. Confirm what Dream Garden contracts for and what stays with local trades.

    Venue assessment
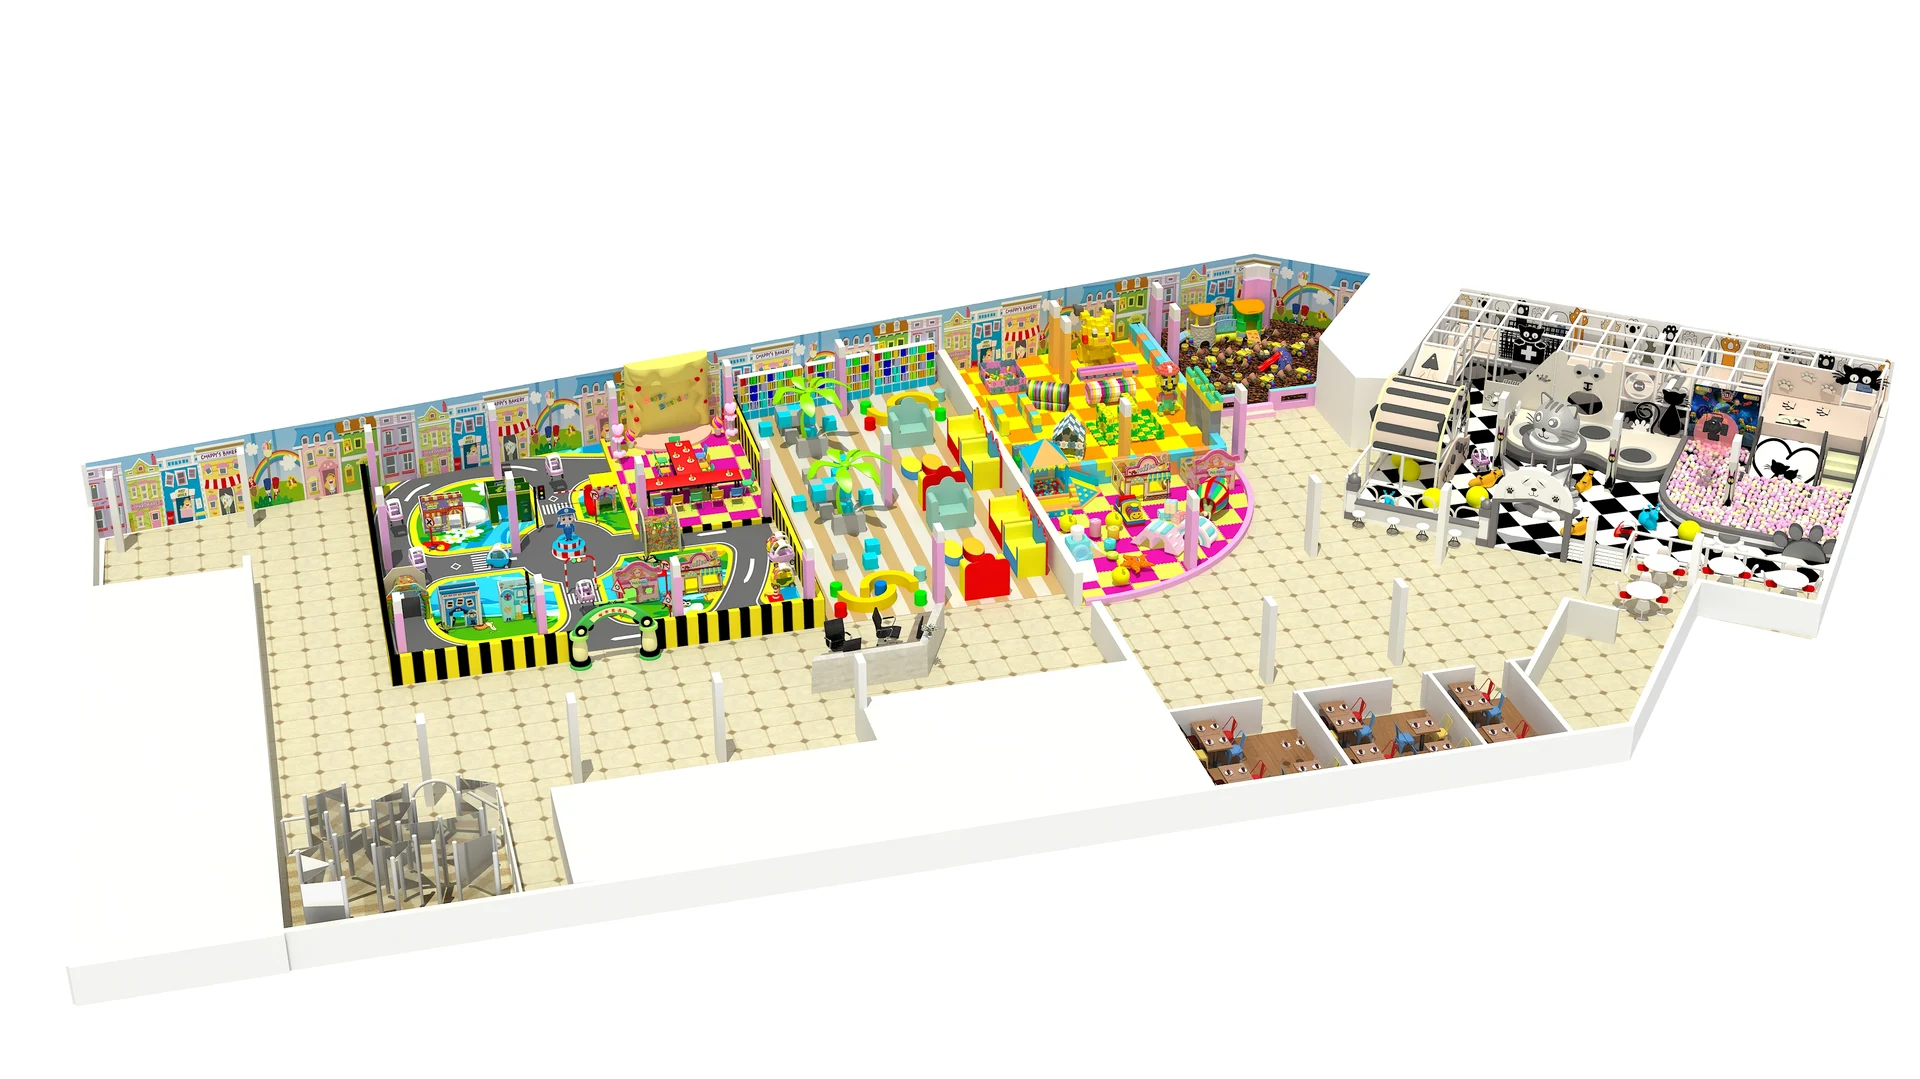
  2. Three-dimensional playground layout with themed play zones and seating

    Design & contract

    Agree the 3D layout, theme, itemised scope, site interfaces and installation option before anything is produced.

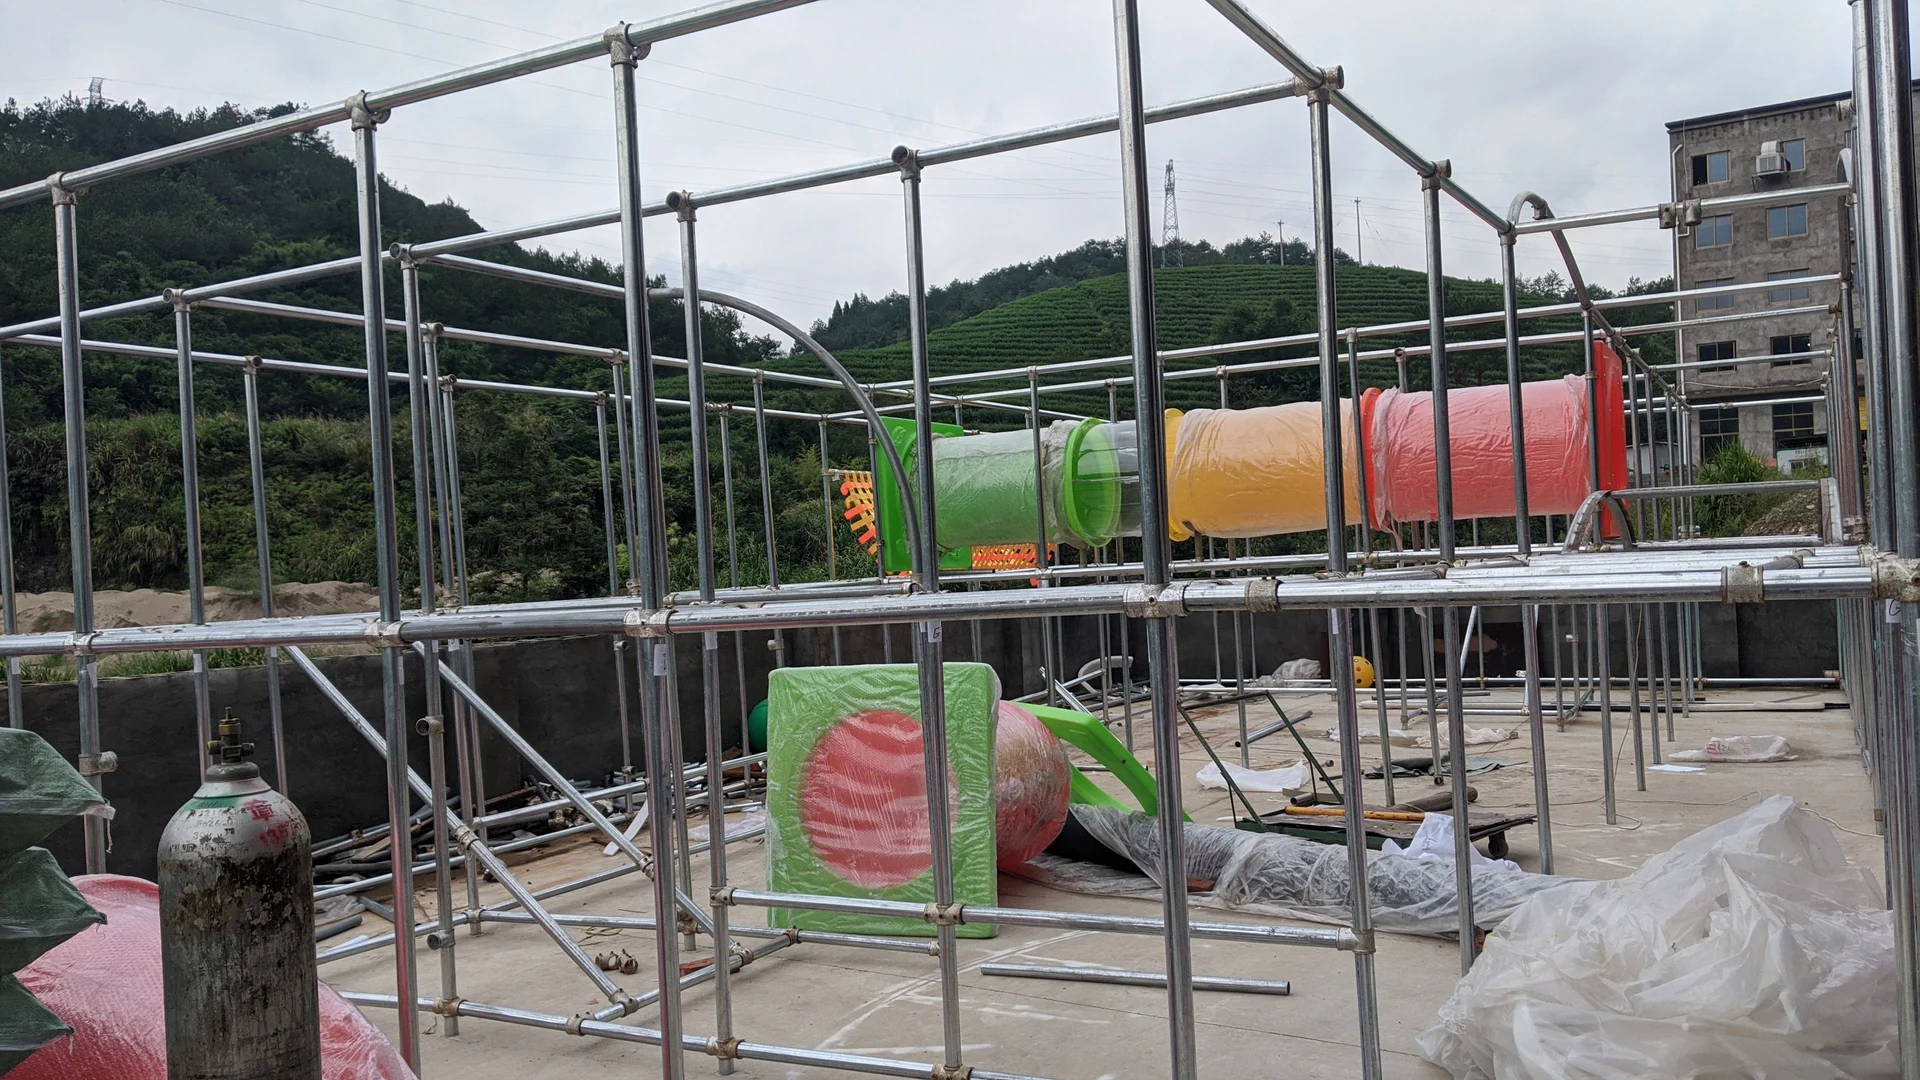
  3. Playground steel frame during outdoor trial assembly

    Manufacture & ship

    Factory production with quality checks and trial assembly, then labelled packing and export logistics.

    Factory & manufacturing

Programme, logistics and the installation option are confirmed for each project. Local building work and specialist approvals remain with the parties named in the agreed scope.

Venue & parameters

Will your building support the play height you want?

Clear height under beams, sprinklers and ducts is the main constraint for indoor playgrounds. Use these tiers as a starting point; we confirm against your DWG or site photos.

Toddler playroom concept with padded furniture and low play elementsSingle level

Ground-level soft play

Toddler-heavy or low-height venues with a minimal vertical stack.

Typical area
200–800 m²
Clear ceiling height
≥ 2.8 m
Play ages
1–6 yrs focus
Concurrent children*
40–120
Pastel ball pool and slide concept inside an indoor playroomTwo levels

Standard FEC soft play

Most international mall and street-front FECs: climbing, slides and ball pool.

Typical area
500–1,500 m²
Clear ceiling height
≥ 3.5 m
Play ages
1–12 yrs mixed
Concurrent children*
120–350
Pastel indoor playground design with multi-level padded play routesThree levels

Anchor mall destination

Maximum vertical play, which needs generous clear height and column planning.

Typical area
800–3,000+ m²
Clear ceiling height
≥ 4.5 m
Play ages
1–12 yrs + parties
Concurrent children*
250–600+

*Capacity figures are layout-planning estimates only. Fire code, staffing and ticket policy set legal occupancy at your site.

Choosing a contractor

Why hire a manufacturer as your indoor playground contractor?

Compare one design-and-build contract with buying the design, equipment and installation from separate parties.

What mattersManufacturer-contractorSourcing separately
ResponsibilityOne team owns the design, the equipment and the agreed installation scope.Design, supply and installation sit with different firms, so interface gaps tend to surface on site.
Design accuracyLayouts are drawn by the people who engineer and build the structures, checked against your columns and clear heights.A concept may need re-engineering once a manufacturer reviews it, adding time and changes.
PricingFactory-direct pricing with an itemised scope, so every item and service is visible.Equipment may pass through resellers, and installation is priced separately afterwards.
InstallationInstalled by our crew, under our supervision or with our remote guidance, using the drawings the factory produced.Installers may meet the system for the first time on site.
After handoverSpare parts, wear items and technical questions go back to the manufacturer.Support depends on which party supplied each component.

Project references

Indoor playground projects we have delivered.

Installed venues and design studies, each labelled as what it is.

3D design & layout study

Bohol, Philippines

Alturas Mall playground

Venue
Shopping mall family center
Area
≈950 m²
Browse all project references

Safety & documentation

Documentation for your local inspection.

Indoor contained play is reviewed for entrapment, fire performance and impact attenuation. We supply test reports and material certificates matched to the models in your quotation.

ASTM F1918 (soft contained play)

For US-oriented projects: probe tests, guardrail heights and entrapment clearances on named structures, with SGS physical test reports on request.

Quality documentation

EN 1176 / EN 1177 (EU & UK)

TÜV Rheinland certificate records for tested indoor models, verifiable on Certipedia. Surfacing impact planning is coordinated with your flooring contractor.

Certificate gallery

Materials & factory checks

Galvanised steel frames with powder-coat finish, B1 / M2 flame-retardant PVC and foam where the project requires it, and trial assembly before packing.

Factory & manufacturing

FAQs

Indoor playground contractor FAQs

Scope, installation and how a contract differs from buying single pieces of equipment.

Ask about your site
Are you the general contractor for the whole venue?

No. We contract for the indoor playground package: design, manufacturing, delivery and the installation option you choose. Fit-out, MEP services, fire systems and permits stay with your general contractor or local team, and the scope table in the quotation shows the split.

Does Dream Garden install the playground on site?

Yes. Choose our installation crew on site, a Dream Garden supervisor guiding your local installers, or remote guidance with labelled parts, drawings and video calls. The option is agreed in the contract before production.

Can you work with an irregular floor plan?

Yes. Share the measured plan and site photos so we can review columns, changes in level and access constraints before proposing a layout.

What clear height do I need for two levels?

Plan for at least 3.5 m clear under the lowest obstruction for a typical two-level mix. Three levels usually need 4.5 m or more, confirmed on a CAD mark-up of your building.

Is a contract different from buying individual equipment?

Yes. A contract coordinates age zoning, circulation, site interfaces and installation responsibilities. Your quotation lists the supplied equipment and what local contractors handle.

Start your project

Send floor dimensions for a free 3D zoning review.

Tell us the length, width, clear height, target age mix and budget range, and have CAD or PDF drawings ready to share. We reply with a feasibility mark-up and the next design steps.

  • Dimensioned plan or hand sketch with column marks
  • Lowest beam, sprinkler or duct height
  • Theme direction and target opening date
  • Country, for the ASTM or EN documentation pack
  • Preferred installation option
Explore related equipment

Get a contractor quote

Leave your contact details and a short description of the site. Our project team replies to collect drawings and confirm the next steps.

Enter at least one contact method: email address or WhatsApp / phone number.

Prefer the full contact page? Open the full inquiry form