Installed family entertainment playground with slides and soft play zones
EQUIPMENT & PROJECT SUPPORT FOR OPERATORS

Equipment & Project Support for Playground Operators

Dream Garden is a playground equipment manufacturer in Wenzhou, China — not a consumer brand franchisor. We work directly with independent single-site owners and multi-location playground operators to adapt play structures to your own venue brand, standardize core equipment modules across different floor plans, and supply labeled replacement parts over time.

Your Own Brand Apply your own venue name, palette & visual theme
Multi-Site Ready Adapt repeatable play modules to new floor plans
Itemized BOQ Direct factory equipment quotes by confirmed scope
Parts Continuity Retained CAD records for wear pads, nets & clamps
01 / HOW WE SUPPORT OPERATORS

Four Practical Ways We Support Independent & Multi-Site Venues

Operators building an independent play brand or expanding to a second or third location need consistent build quality, adaptable 2D/3D engineering, and clear boundaries between factory supply and local fit-out.

Three-dimensional playground layout with themed play zones and seating
Support 01 / Client Branding

Client-Owned Brand Colors & Theme Cladding

Keep full ownership of your venue identity. Our design engineers translate your brand palette, custom artwork, and architectural mood board onto soft-play cladding, entrance arches, and safety padding.

  • Custom vinyl color combinations matched to your brand palette
  • Themed entrance portals, wall panels & pillar wraps
  • Consistent visual styling across Store #1, Store #2 & future sites
  • No mandatory franchise brand book or ongoing licensing fee
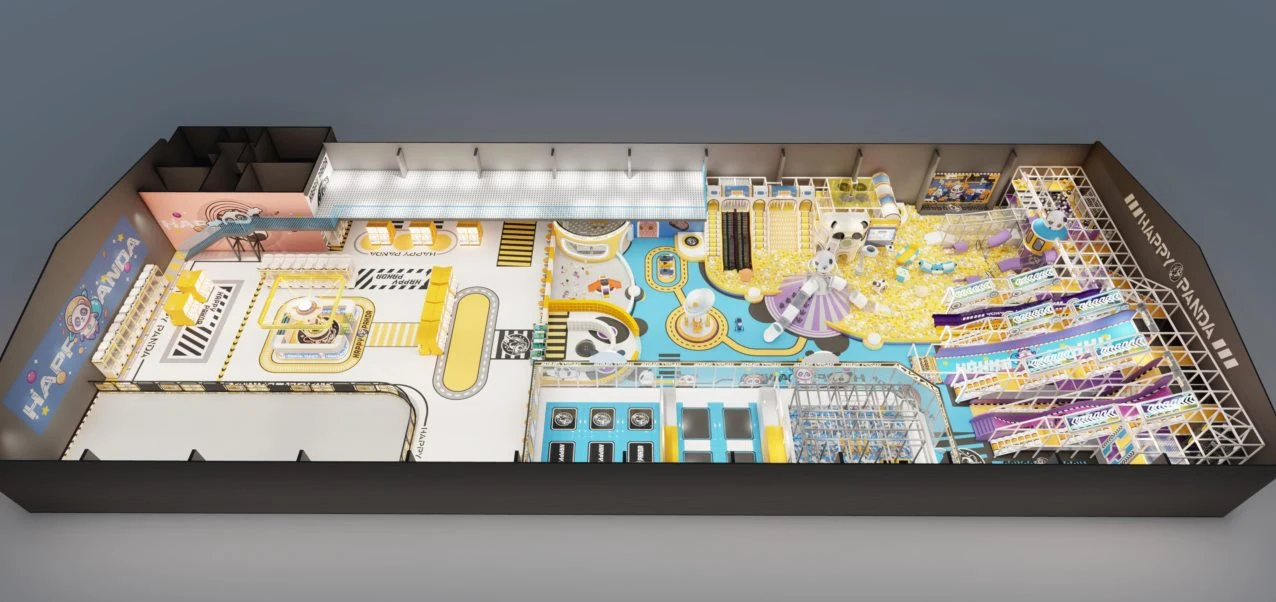
Themed indoor playground layout and modular play structures
Support 02 / Layout Standardization

Repeatable Play Modules Adapted to New Building Shells

Every leased retail unit or warehouse has different column grids and ceiling heights. We help operators keep a recognizable core attraction mix while re-engineering the footprint for each candidate floor plan.

  • Modular 2- to 4-deck soft play frames with clear parent sightlines
  • Clearance geometry planned around ASTM F1918 / F2970 or EN 1176
  • Spiral tube slides, donut slides, ninja rigs & trampoline zones
  • Pre-shipment workshop trial assembly on agreed complex frames
Completed family entertainment venue and guest circulation
Support 03 / Space Coordination

Entry Flow, Party Rooms & Ancillary Zone Planning

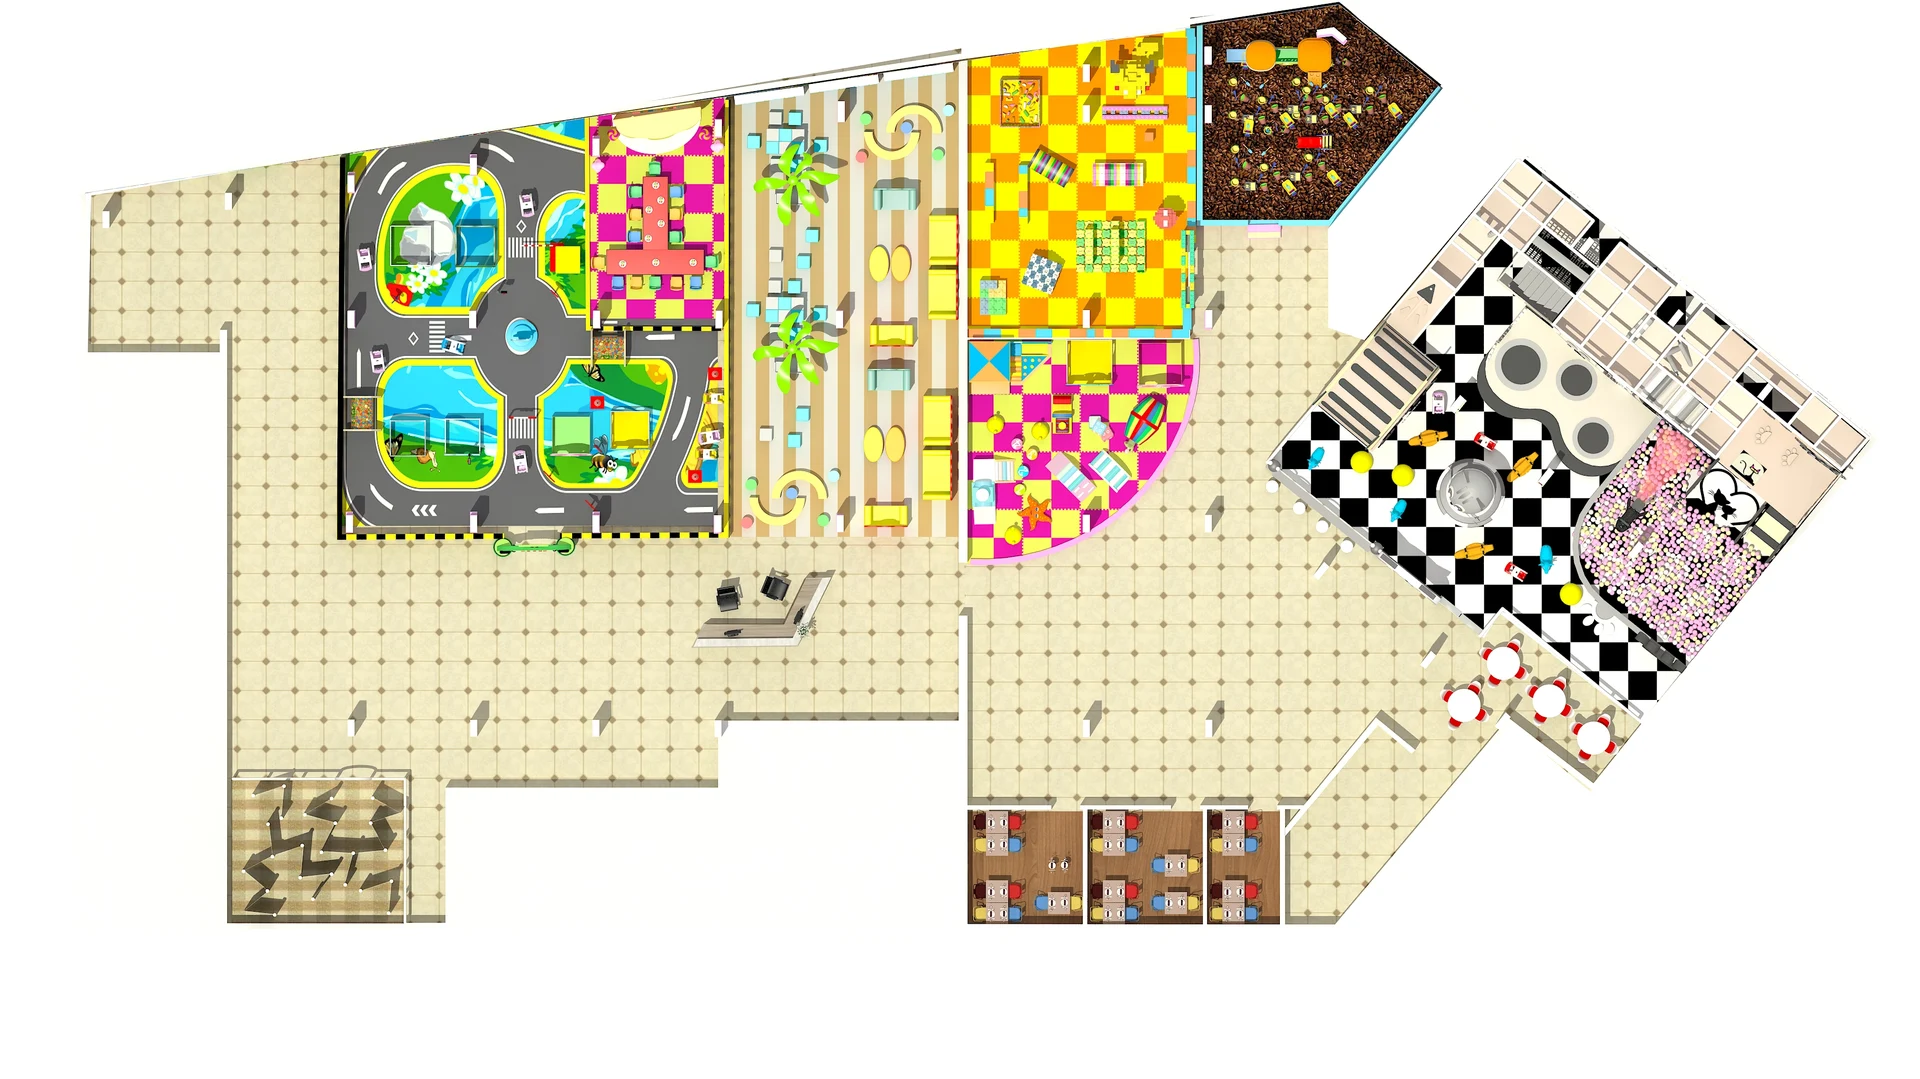
A smooth play venue needs well-proportioned non-play zones. Our 2D CAD floor plans coordinate play-equipment boundaries alongside your locally built reception, café, and party rooms.

  • Planned entry queues, shoe cubbies & stroller parking buffers
  • Clearance allowances for your locally sourced POS gates & counters
  • Sightline-friendly alignment between parent seating and toddler play
  • Dimensioned drawings ready to share with your local interior contractor
Playground frame and slide sections during on-site assembly
Support 04 / Handover & Parts

3D Assembly Manuals, Care Checklists & Spare Parts

Structured documentation and archived Bill of Materials records help single-site and multi-site maintenance teams manage installation and long-term upkeep.

  • Zone-coded packing matched to step-by-step 3D CAD assembly drawings
  • Daily walk-through checklists & slide/padding surface care notes
  • Remote engineer support or optional paid on-site technician dispatch
  • Repeat ordering for wear pads, springs, clamps & netting by BOM ID
02 / COMMON VENUE SCALES

Three Operator Venue Formats We Manufacture Equipment For

Compare how target age groups, clear ceiling heights, and equipment modules scale across neighborhood play cafés, shopping-mall indoor parks, and high-bay trampoline centers.

Compact Play Café and Kids Club interior layout
Format A 150 – 500 m² (1,600–5,400 sq.ft)

2-Level Modular Adventure Cube & Boutique Play Café

Compact 2-level modular adventure cube, toddler sensory zone, and role-play modules arranged with unobstructed sightlines from parent café seating — high play density engineered for retail and restaurant foot traffic.

Target Ages 1 to 7 Years
Typical Decks 1 to 2 Levels
Core Equipment Soft Play + Toddler
Clear Height ≥ 2.8 – 3.2 m
  • 1- or 2-level soft play frame with high-visibility safety mesh
  • Toddler role-play cabins, soft climbers & ball pool
  • Self-standing base frame suitable for retail and restaurant tiles
  • Well suited to strip malls, community retail & family cafés
Discuss Format A Equipment →
Core Format
Commercial Indoor Playground and Mall FEC layout
Format B 500 – 1,800 m² (5,400–19,000 sq.ft)

Shopping Mall Indoor Playground & Regional FEC

Multi-deck soft-play maze combined with spiral/donut slides, interactive ball ocean, compact trampoline court, and perimeter space for party suites.

Target Ages 2 to 12 Years
Typical Decks 2 to 3 Levels
Core Equipment Soft Play + Trampoline
Clear Height ≥ 4.2 – 5.0 m
  • Multi-tier adventure frame with tube slides & wave/donut slides
  • Dedicated toddler zone separated from older kids' active routes
  • Integrated trampoline lanes, ball blaster arena & climbing obstacles
  • Well suited to shopping malls, retail anchors & multi-store rollouts
Discuss Format B Equipment →
High-Bay Trampoline and Adventure Park layout
Format C 1,800 – 5,000+ m² (19,000–54,000+ sq.ft)

High-Bay Trampoline & Adventure Sports Park

Active entertainment destination combining interconnected trampoline beds, ninja obstacle lanes, climbing walls, stunt airbags, and multi-deck soft play.

Target Ages Kids, Teens & Groups
Building Shell High-Bay Span
Core Equipment Trampoline + Ninja
Clear Height ≥ 5.5 m under trusses
  • Free-jump courts, angled wall trampolines, dodgeball & airbag pits
  • Multi-lane ninja obstacle courses, climbing walls & tall drop slides
  • Separate junior soft-play zone so younger siblings have dedicated space
  • Well suited to standalone commercial buildings & warehouse conversions
Discuss Format C Equipment →
03 / PROCUREMENT PATH COMPARISON

Direct Equipment Manufacturer vs. Brand Franchises & Catalog Traders

Understand what Dream Garden provides as a direct manufacturer compared with consumer brand franchises and pure trading intermediaries.

Procurement Dimension Brand Franchise System
(Brand Licensing Model)
Generic Trading Exporter
(Catalog Reseller Only)
Dream Garden Manufacturer Support
Brand Ownership Franchisor Brand Rules
Operates under licensed brand identity
Independent Venue
Minimal custom theme design support
100% Your Own Brand
Custom colors & themes adapted to your IP
Franchise / Royalty Fees Upfront & Ongoing Fees
Brand licensing & turnover royalties apply
None
Hardware resale margin only
None — Equipment Supply Only
We manufacture equipment; no brand royalties
Multi-Site Layout Engineering Standardized Templates
Strict corporate approval workflow
Fixed Catalog Sizes
Limited column or beam adaptation
Custom 2D/3D CAD per Site
Repeatable play modules tailored to each lease
Test Documentation Supplied via Approved Vendors Often Incomplete or Unmatched Model-Specific Lab Reports
Applicable TÜV & SGS records matched to scope
Workshop Inspection Outsourced OEM Production
Indirect visibility into shop floor
Subcontracted Workshops
Varying specs across orders
In-House Wenzhou Workshops
Direct progress updates & agreed trial assembly
Ticketing, Café & Local Fit-Out Mandated Corporate Vendors
Locked POS software & F&B rules
Sourced Locally by Buyer Full Local Operator Choice
We reserve CAD space; you pick local POS & fit-out
Spare Parts Continuity Available via Brand Portal Unarchived Batch Specs
Hard to match pads or pipes later
Archived CAD & BOM Records
Reorder matching pads, springs, nets & clamps
04 / SCOPE & MULTI-SITE PLANNING

Clear Division Between Factory Supply and Local Venue Operations

Dream Garden does not publish speculative revenue guarantees or payback promises — local rent, staffing, ticket pricing, and footfall vary widely by city. Instead, we help operators plan clear spatial zones and define exact responsibilities upfront.

Zone 01 Main Play Structure Multi-level soft play frame, bridges, obstacles & feature slides
Zone 02 Toddler & Sensory Age-separated soft climbers, role-play cabins & low ball pool
Zone 03 Active & Trampoline Free-jump lanes, ninja course, climbing walls & foam/airbag pits
Zone 04 Party & Group Rooms Perimeter rooms planned in 2D zoning for weekend group bookings
Zone 05 Entry, Café & Seating Check-in counter, shoe cubbies, washrooms & parent sightline lounge

Dream Garden Factory Scope

  • 2D Functional Zoning & 3D ConceptIncluded in Project
  • Itemized Play Equipment BOQWenzhou Workshops
  • Custom Color & Theme CladdingPer Approved 3D
  • Trial Assembly (Agreed Frames)Photo / Video QC
  • Zone-Coded Export Packing & 3D ManualStandard Handover
  • On-Site Technician SupervisionOptional / Paid

Operator & Local Contractor Scope

  • Lease Negotiation & Local PermitsVenue Operator
  • Civil Works, Floor Leveling & WallsLocal Contractor
  • HVAC, Lighting & Fire SprinklersLocal MEP Team
  • POS Software, Café & FurnitureLocal Sourcing
  • Import Customs, Unloading & CrewBuyer / Broker
  • Insurance & Third-Party Site Sign-OffVenue Operator

Multi-Store Expansion Checklist

  • Candidate Unit DWG / PDF DrawingsSend Before Lease
  • Clear Height Under Lowest BeamVerify on Site
  • Core Brand Vinyl & Finish PaletteArchived by Factory
  • Standardized Play Module SpecAdapted per Shell
  • Consolidated Wear-Parts ListShared Across Sites
  • Brand & Royalty CommitmentNone — 100% Yours
05 / OPERATOR WORKFLOW

How We Coordinate Single-Site & Multi-Location Projects

Each project progresses through five clear engineering and manufacturing checkpoints, scheduled according to your confirmed equipment scope and site readiness.

Top-down playground floor plan showing play zones and circulation
1
Stage 01

Candidate Site & CAD Clearance Check

Share your DWG/PDF floor plan, column spacing, and clear ceiling height beneath beams and ducts so we can verify equipment fit before you lock layout boundaries.

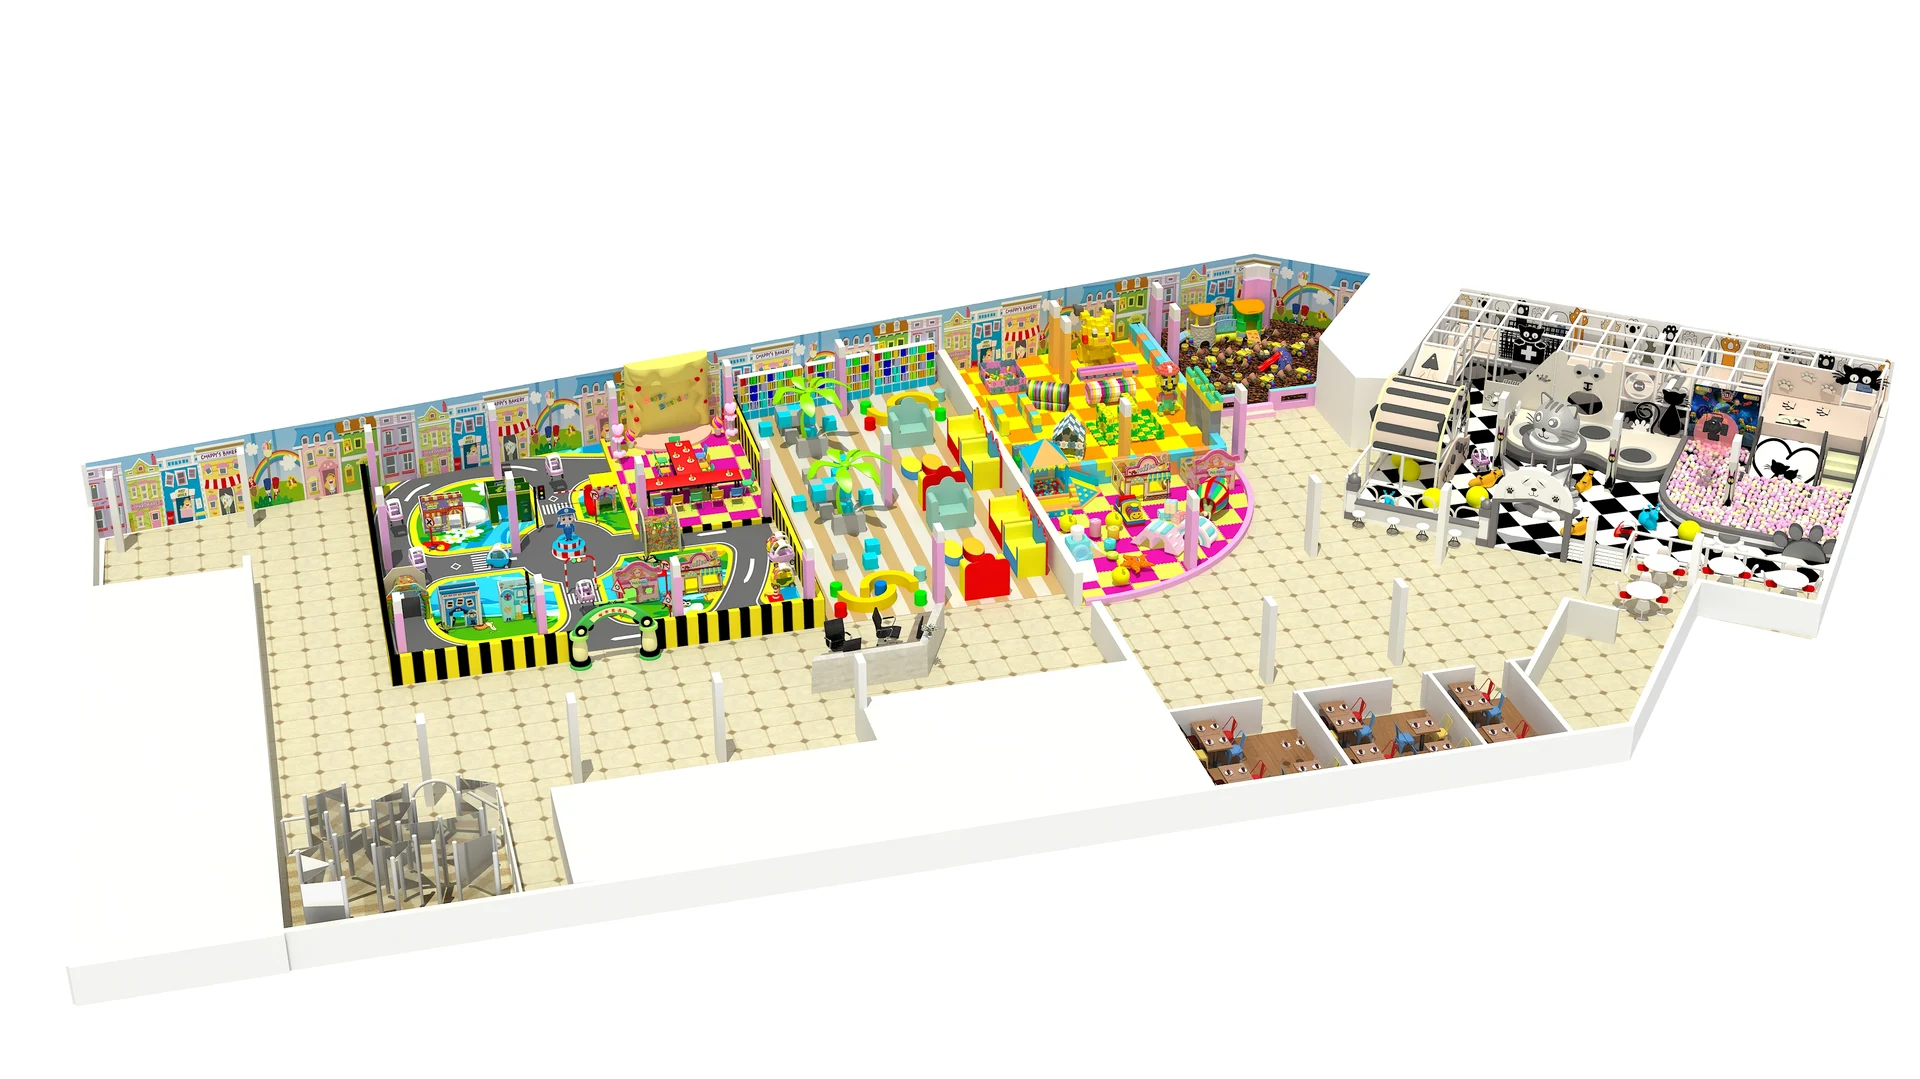
Three-dimensional playground design concept
2
Stage 02

2D Zoning, Brand Theming & Itemized BOQ

Our engineers prepare age-segmented 2D layouts, 3D concept views in your brand palette, and an itemized Bill of Quantities defining factory supply scope.

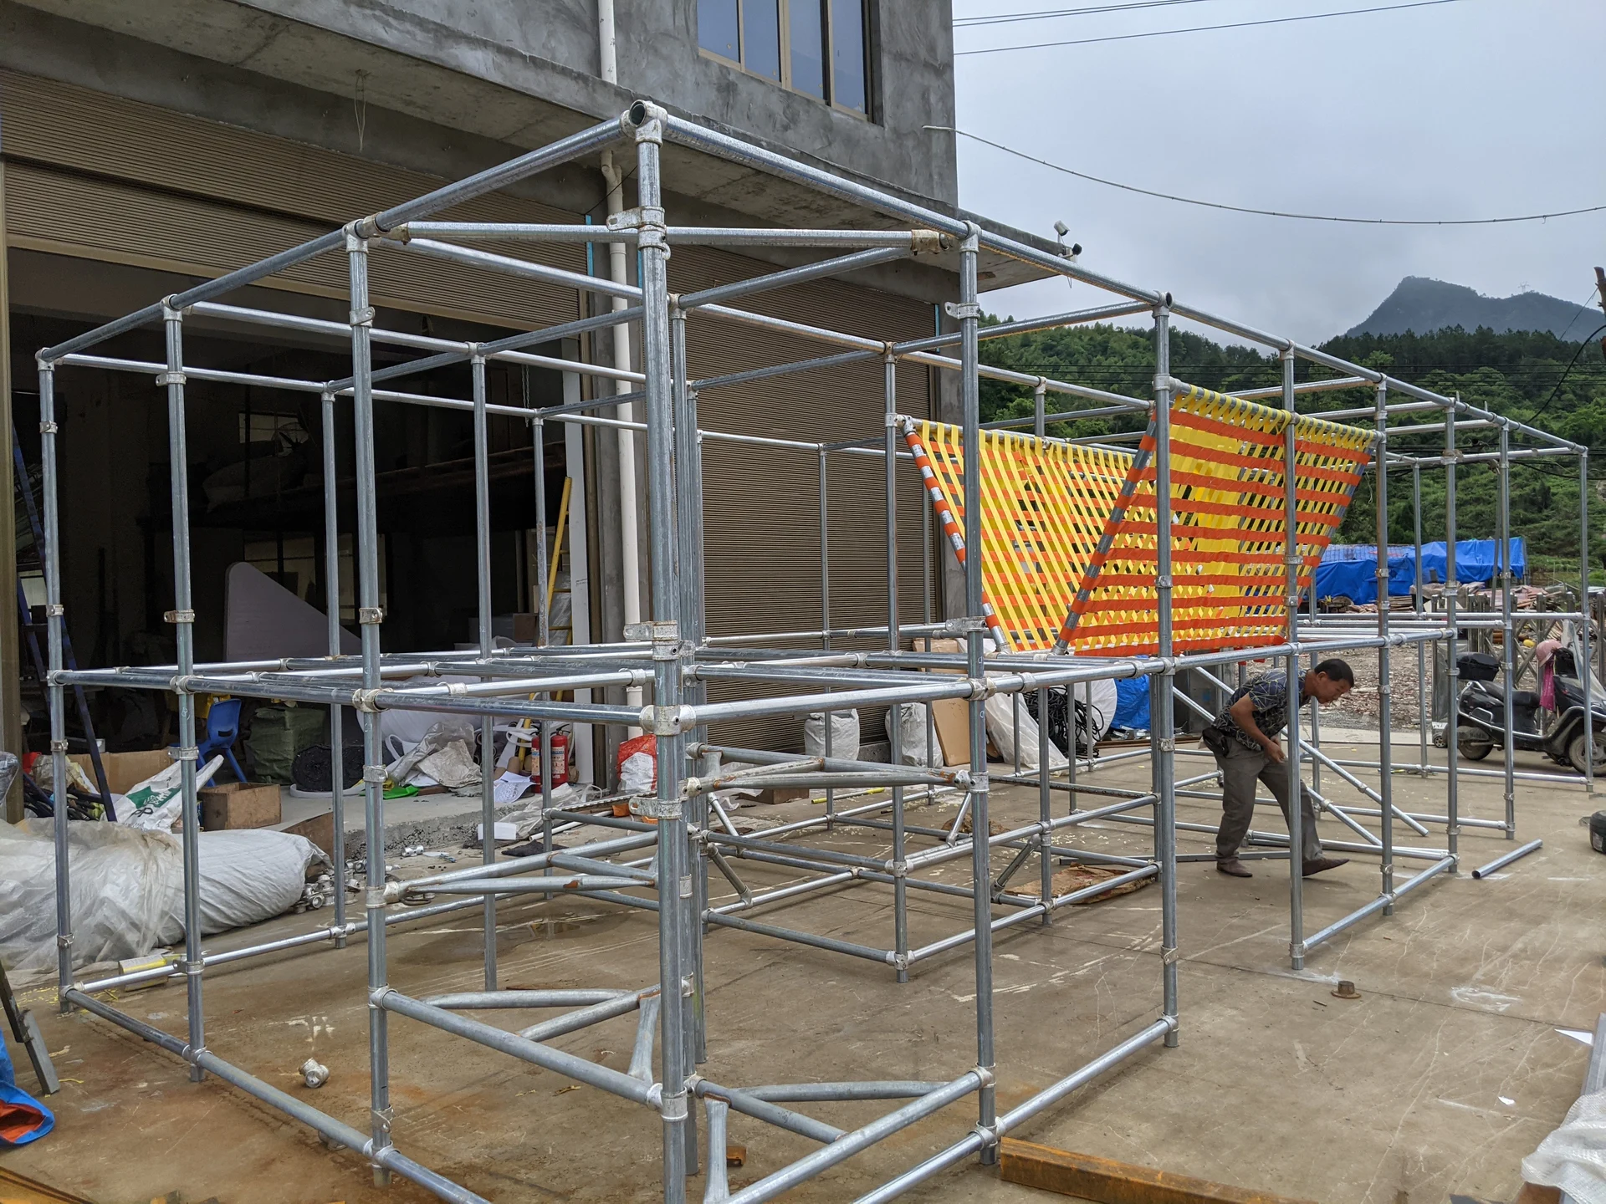
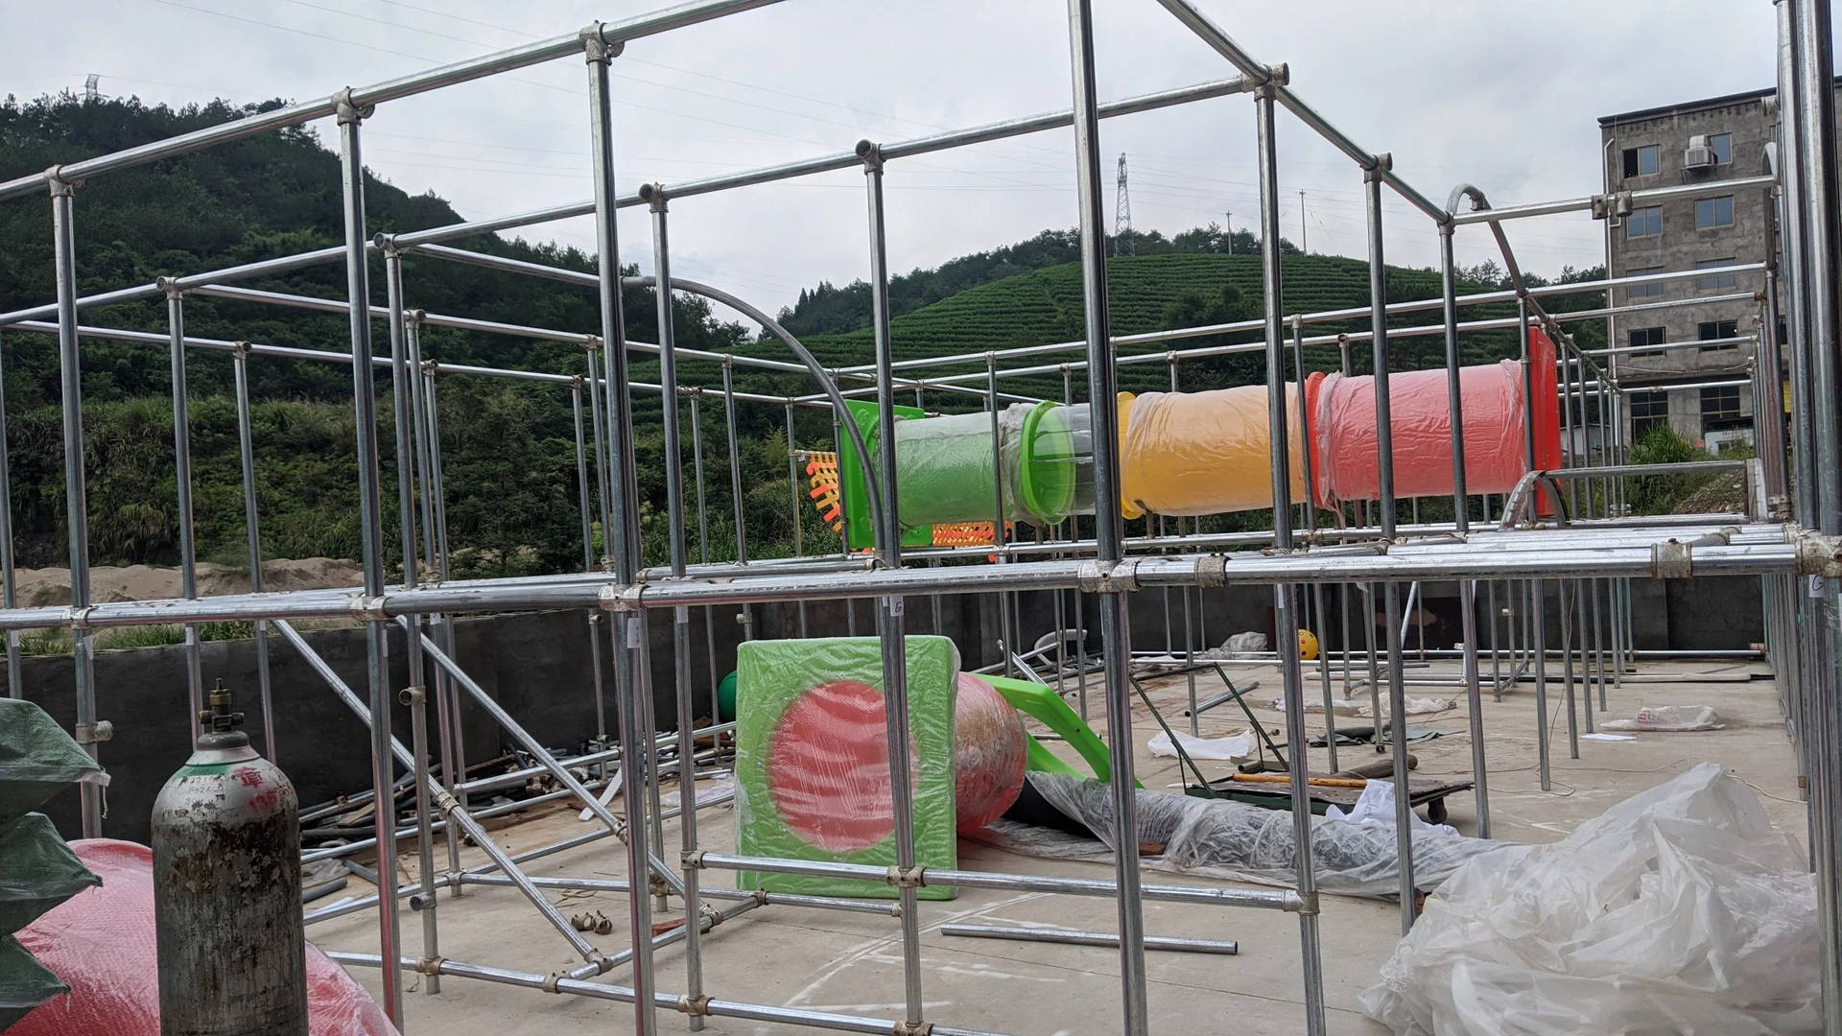
Playground steel frame during outdoor trial assembly
3
Stage 03

Wenzhou Fabrication & Pre-Shipment Inspection

In-house steel framing, soft upholstery, and slide molding in Wenzhou, followed by bay trial assembly on agreed complex frames and photo/video inspection records.

Playground frame and slide sections during on-site assembly
4
Stage 04

Zone-Coded Packing, Shipping & Assembly

Labeled container loading, export documents, exploded 3D CAD assembly manuals, remote engineer guidance, or optional paid on-site supervisor dispatch.

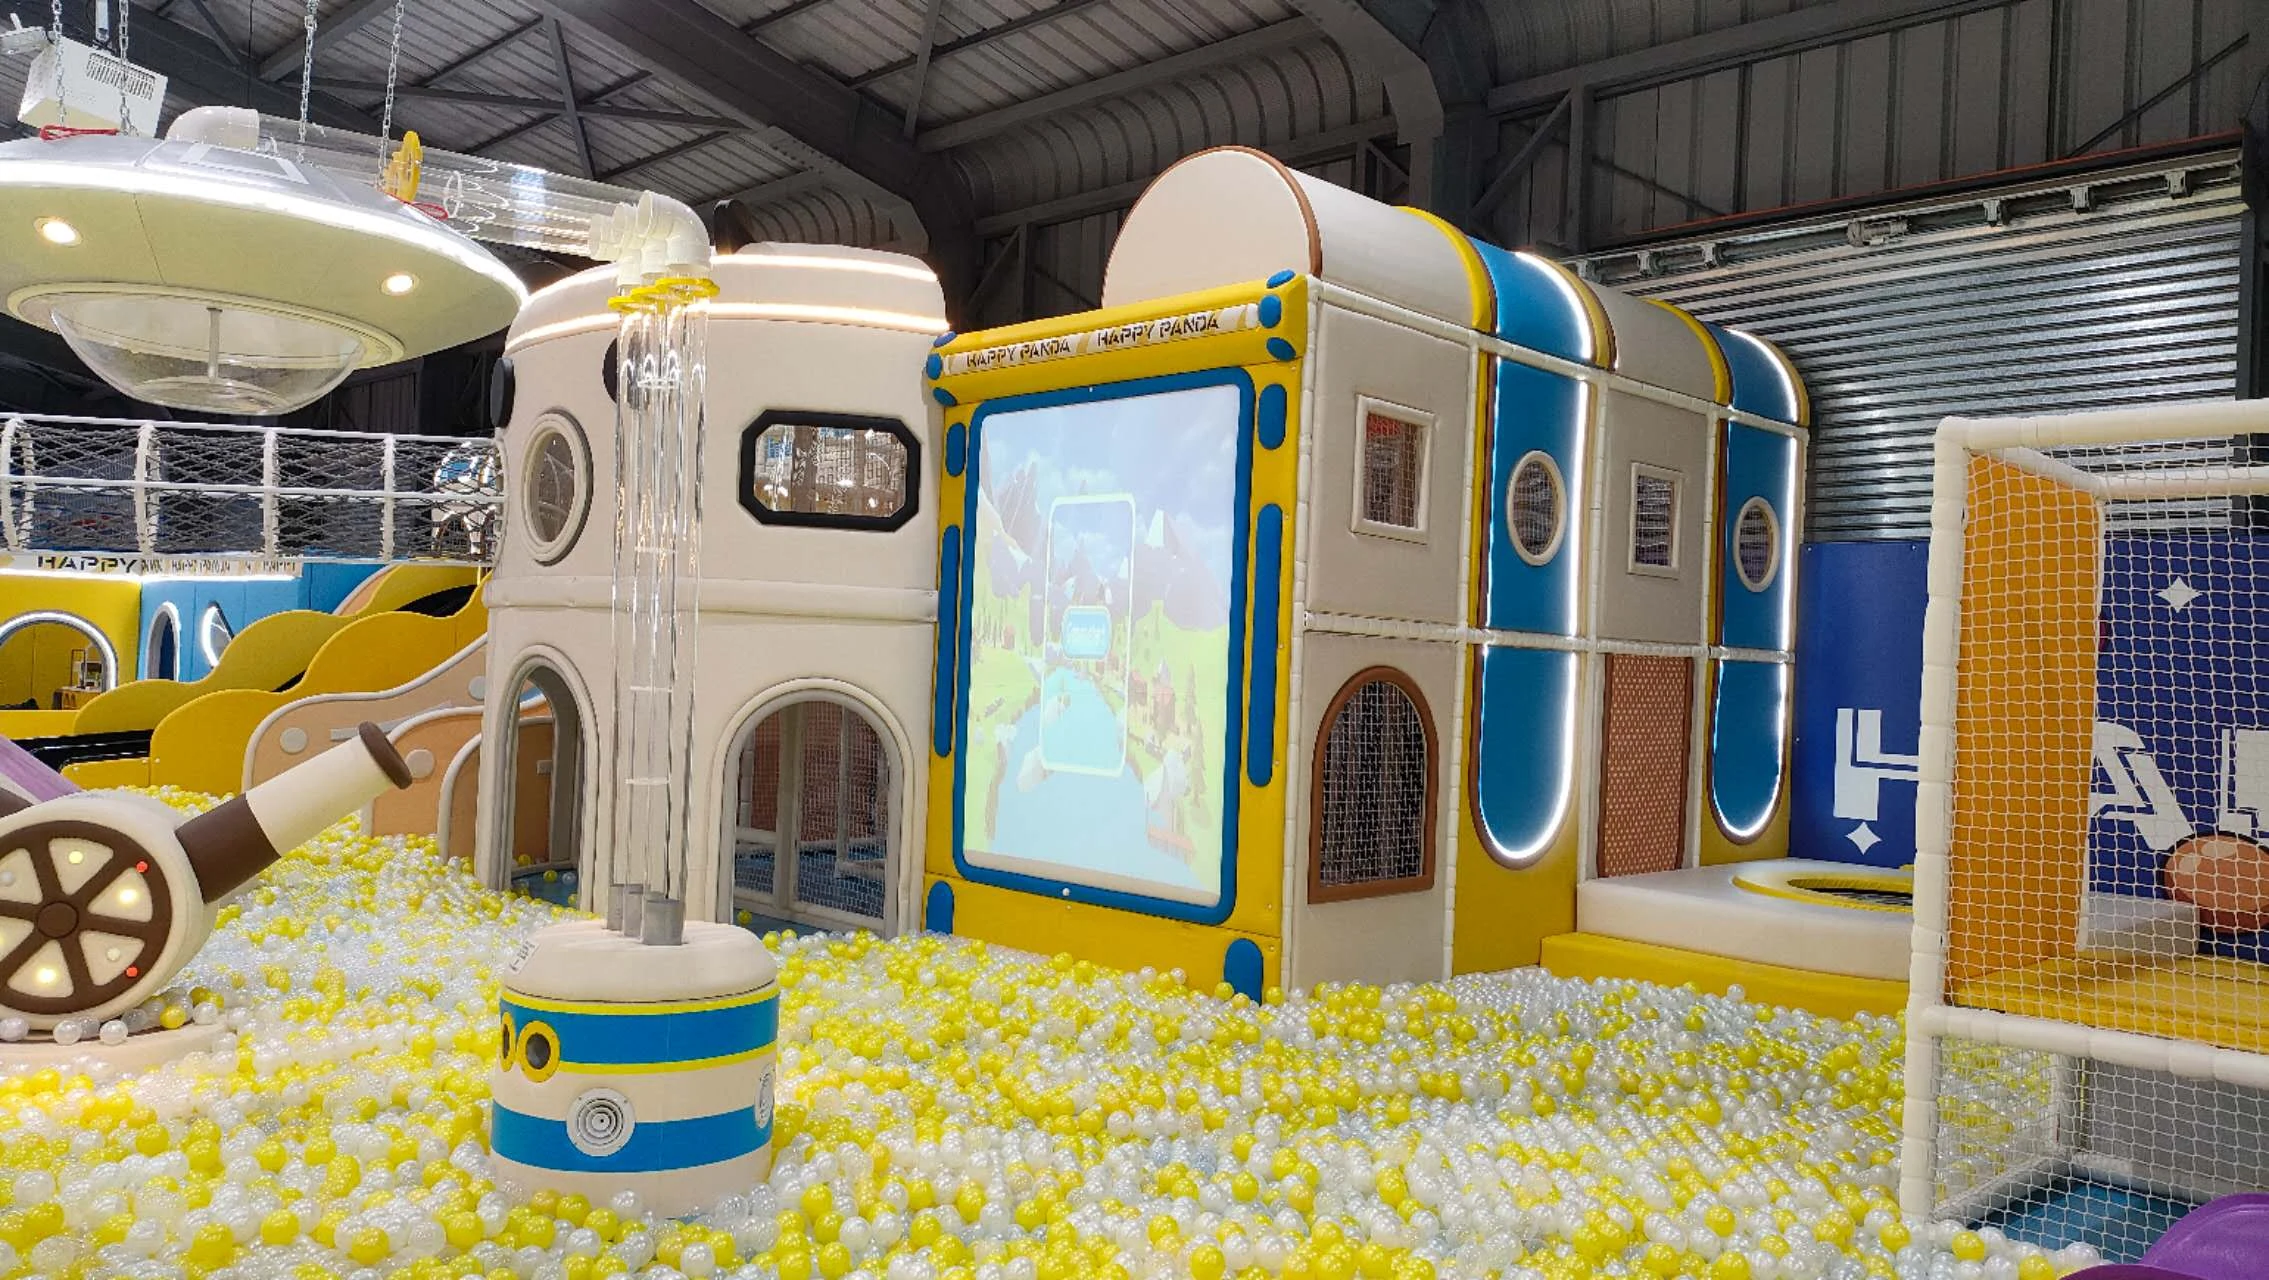
Completed indoor playground ready for operation
5
Stage 05

Routine Maintenance, Written Warranty & Spare Parts Support

Daily and periodic inspection checklists, contract-defined warranty terms (5-Year main frames, 3-Year plastics, 1-Year soft play), BOM-archived spare parts, and retained brand specifications ready to deploy when you sign your next venue lease. Review our full warranty & maintenance terms →

06 / OPERATOR FAQS

Frequently Asked Questions

Clear answers on our role as an equipment manufacturer, multi-site brand adaptation, and project scope boundaries. Leave a message below to consult with our team.

Leave Message Here!

Tell us your requirements and our project specialists will contact you shortly.

Enter at least one contact method: email address or WhatsApp / phone number.

We respect your privacy. Your information will only be used for project communication.

Does Dream Garden sell playground franchises or charge ongoing royalties?

No. Dream Garden is a commercial playground and trampoline park equipment manufacturer based in Wenzhou, China. We do not sell brand franchises, license third-party consumer park brands, or charge ongoing revenue royalties. You own and operate your venue independently while sourcing custom-engineered play equipment, 2D/3D layouts, and replacement parts directly from our factory.

Can you apply our own brand colors, logos, and visual theme across multiple locations?

Yes. Share your brand guidelines, color palette, or interior concept, and our design team will apply consistent vinyl colors, themed entrance portals, soft-play wall panels, and column wraps across your first venue and subsequent locations — while adapting the structural footprint to each building's exact dimensions.

Do you supply POS software, café equipment, or building interior fit-out?

Our manufacturing scope focuses on commercial play structures, trampoline courts, adventure obstacles, soft-play modules, and protective padding/flooring within the play zone. During 2D zoning, we reserve planned footprints and circulation paths for your reception counter, entry gates, shoe storage, café, and party rooms so your local contractors and local POS vendors can coordinate smoothly.

Do you guarantee venue ROI or fixed payback periods?

No. Commercial playground revenue and payback depend on local lease rent, local labor rates, admission pricing, marketing, and neighborhood demographics outside any equipment manufacturer's control. We help you control equipment budget transparency through itemized factory BOQs and practical space utilization, and you can review general budget categories in our Playground Cost & Budget Planning Guide.

How do you support multi-store operators with maintenance and replacement parts?

We archive the 3D CAD drawings, vinyl color codes, and Bill of Materials for each store order. Multi-site operators can standardize wear items — such as clamps, netting clips, trampoline springs, and vinyl pads — across locations and reorder matching replacement components without re-measuring on site.

How are safety standards and test reports handled for different countries?

Layouts are engineered around reference standards such as ASTM F1918 / F1487 / F2970, EN 1176 / EN 1177, AS 4685, and CSA Z614 depending on your destination market. Because third-party TÜV Rheinland and SGS laboratory reports cover specific tested models and materials, share your target country and attraction list so we can confirm applicable documentation early.

07 / START YOUR PROJECT BRIEF

Launching Your First Play Venue or Planning Your Next Store?

Share your floor plan or rough site dimensions, clear ceiling height, target age groups, and destination country. Our engineering team will review spatial feasibility and prepare a tailored 2D/3D layout direction and itemized equipment quote.

What to Include in Your Operator Inquiry

1. Approximate floor area (m² or sq.ft) and clear height beneath the lowest beam or sprinkler · 2. CAD/PDF drawing or column sketch (if available) · 3. Single-site launch or multi-site rollout goals · 4. Preferred play mix (soft play, toddler, trampoline, ninja) and destination country.