CAD/PDF venue information
Send DWG or PDF floor plans, reflected ceiling information where available, or a dimensioned sketch showing the usable area and the location of entrances and exits.
Services / Step 01
Step 01 · Consultation & Venue Assessment. Start with your CAD/PDF drawings, clear heights, columns, entrances, and target age mix. We review the venue information to identify preliminary space feasibility and the questions that need to be resolved before layout design.
All services overview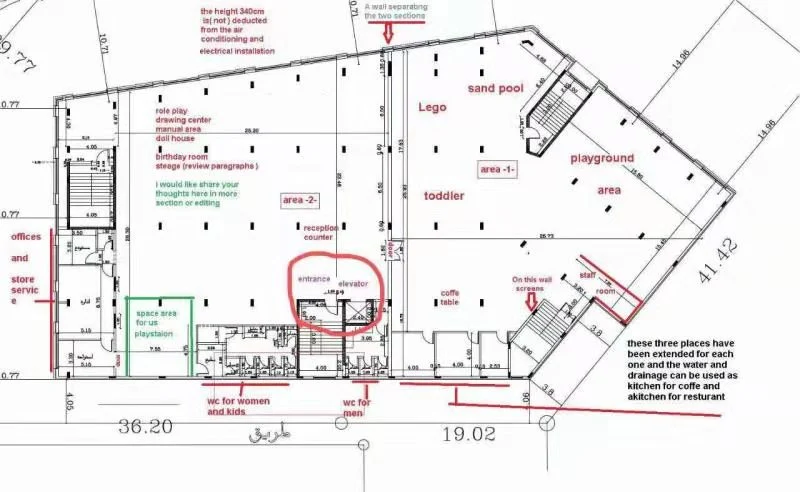
Assessment input / Venue brief
A useful first review starts with the actual venue rather than a catalog rectangle. Share the drawings and operating context you already have; rough dimensions can help begin the conversation when formal drawings are not yet available.
Send DWG or PDF floor plans, reflected ceiling information where available, or a dimensioned sketch showing the usable area and the location of entrances and exits.
Record clear height under beams and HVAC drops, column spans, pillar positions, door openings, egress paths, and other fixed obstructions that affect equipment geometry.
Tell us the intended toddler, children, and teen mix, expected play zones, supervision needs, and local commercial zoning context so the assessment reflects how the venue will operate.
Preliminary review / Scope boundary
We review how a playground layout could fit the documented space and identify constraints to carry into CAD planning. Local design stamps, permits, and civil preparation remain with the venue's local team unless otherwise agreed in writing.
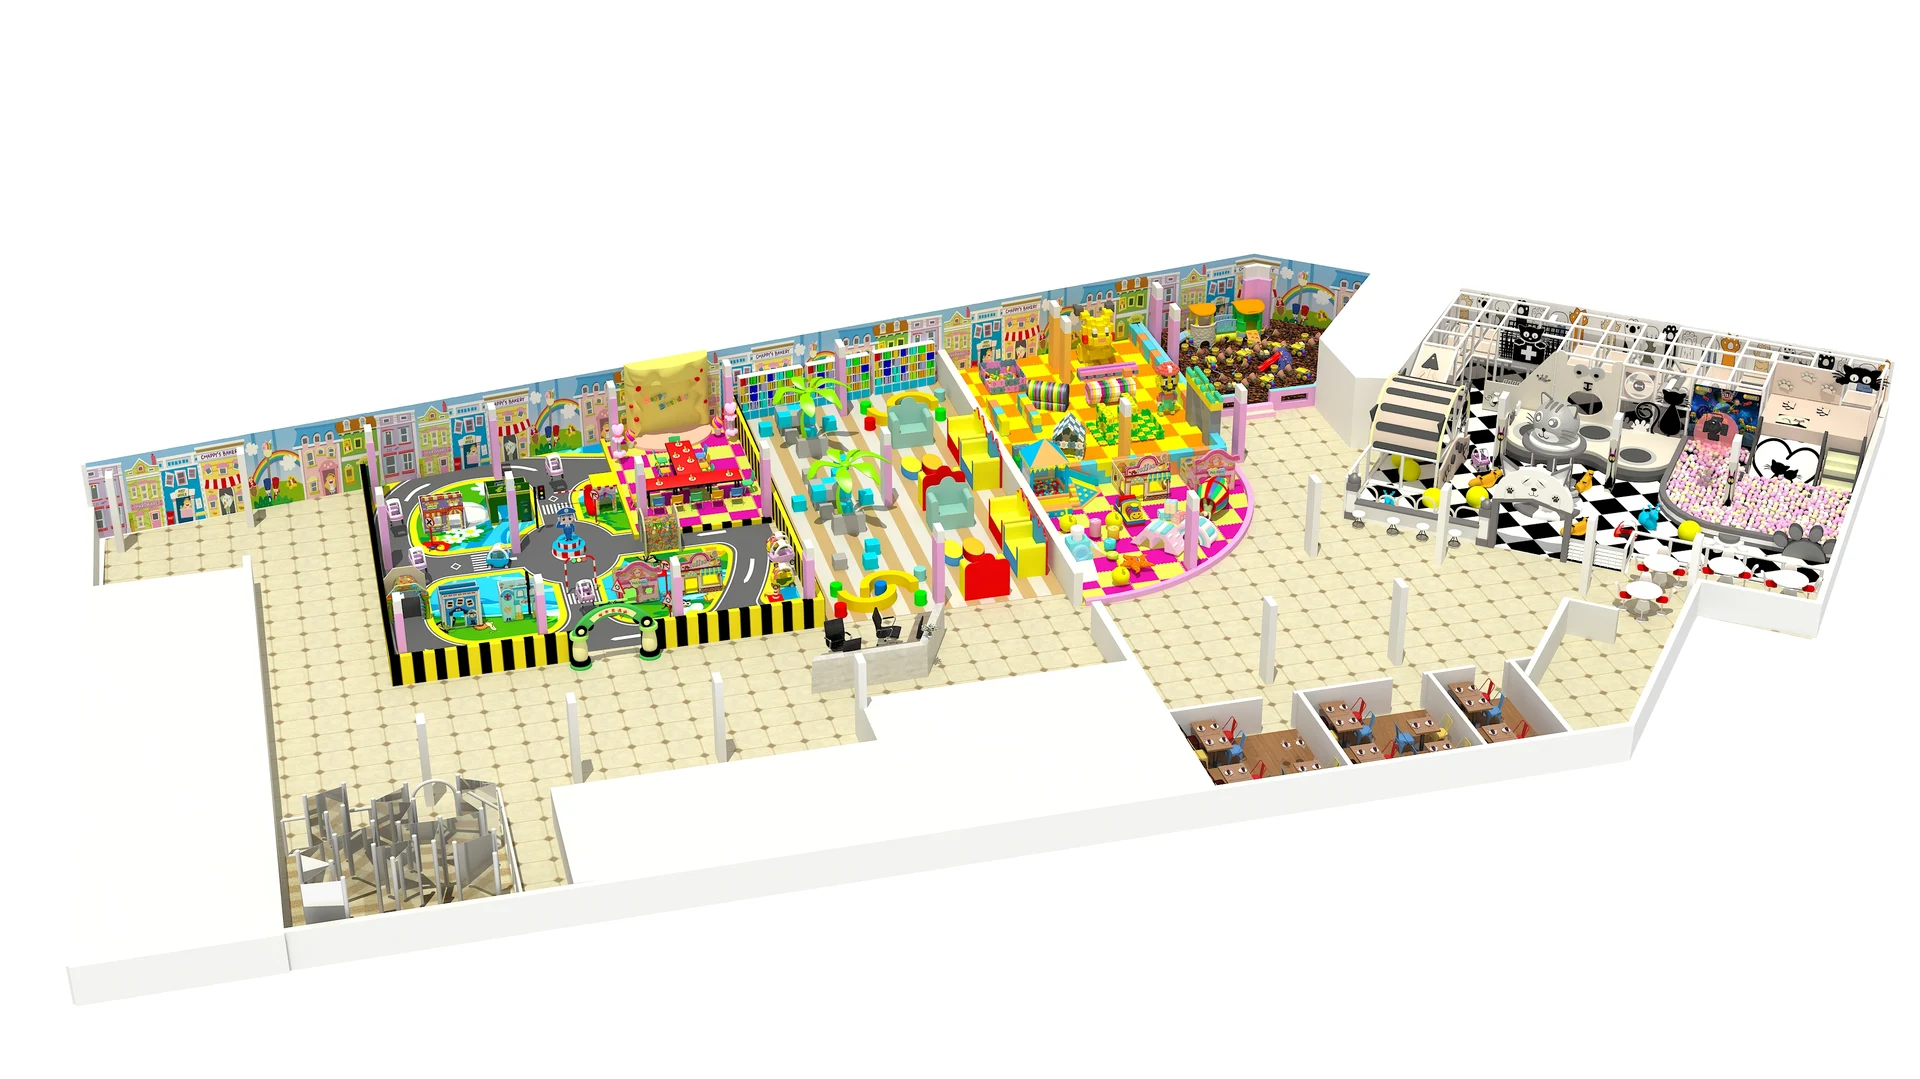
Equipment footprint, clear-height thresholds, column and beam conflicts, access routes, and fixed building services are considered before detailed 2D CAD zoning and 3D design.
Toddler and older-child activities, active routes, transitions, staff and parent sightlines, and entrances are considered together to inform the next layout proposal.
Local permits, architectural stamps, fire approvals, floor leveling, civil fit-out, electrical/HVAC, sprinklers, and other local venue works are managed by your local contractors and consultants.
The consultation assessment defines design inputs and preliminary fit; it does not replace approvals or construction documents issued by local professionals.
Step 01 / Deliverables
FAQs

Tell us your requirements and our project specialists will contact you shortly.
We respect your privacy. Your information will only be used for project communication.
No. A dimensioned sketch with clear heights and column positions is enough to start. CAD or PDF drawings are needed before the layout is finalised.
Measure the lowest point under beams, HVAC ducts and sprinklers across the play area, not the slab-to-slab height. That figure limits how many play levels are possible.
Send column spacing and the lowest clear height and we return a free feasibility mark-up within 48 hours. Larger or multi-zone venues may need a few more questions first.
No. It defines design inputs and preliminary fit. Permits, fire approvals and stamped drawings come from your local professionals.
Design & build by project type
This step is part of a single design-and-build contract. See how it applies to your project type.
Consultation & Venue Assessment
Send your CAD/PDF drawings or available dimensions, target age groups, and location so we can identify the next site-assessment questions.