
Skip to content

Adult playground · Social play & active clubs

Adult Social FEC & Fitness Club Play Solutions

Bring active play into social entertainment venues and fitness clubs with coordinated obstacle challenges, group activity zones and spaces to watch, meet and recover.

  • Custom activity zoning
  • Itemized equipment supply
  • Agreed installation support

For FEC operators, fitness club owners and commercial developers. Share your site and operating brief to define a layout and itemized equipment package.

Start with the wider attraction brief: Adult playground equipment & custom design

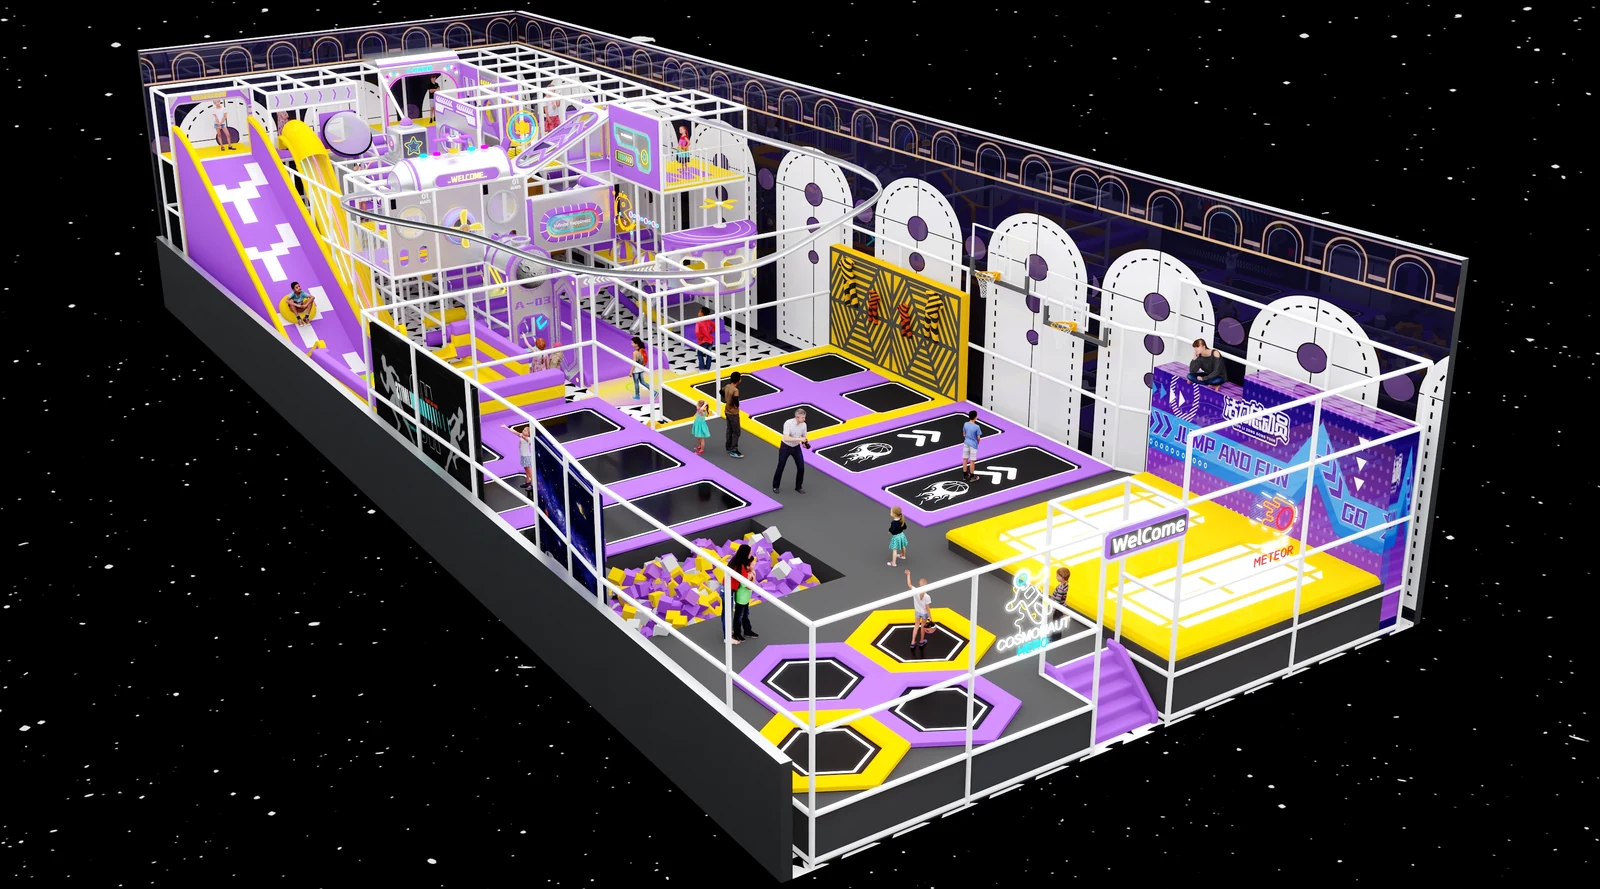
Multi-attraction adventure layout used as a reference for adult social venue planning
Design referenceConcept reference · Final attractions and adult participation limits are reviewed for your project.
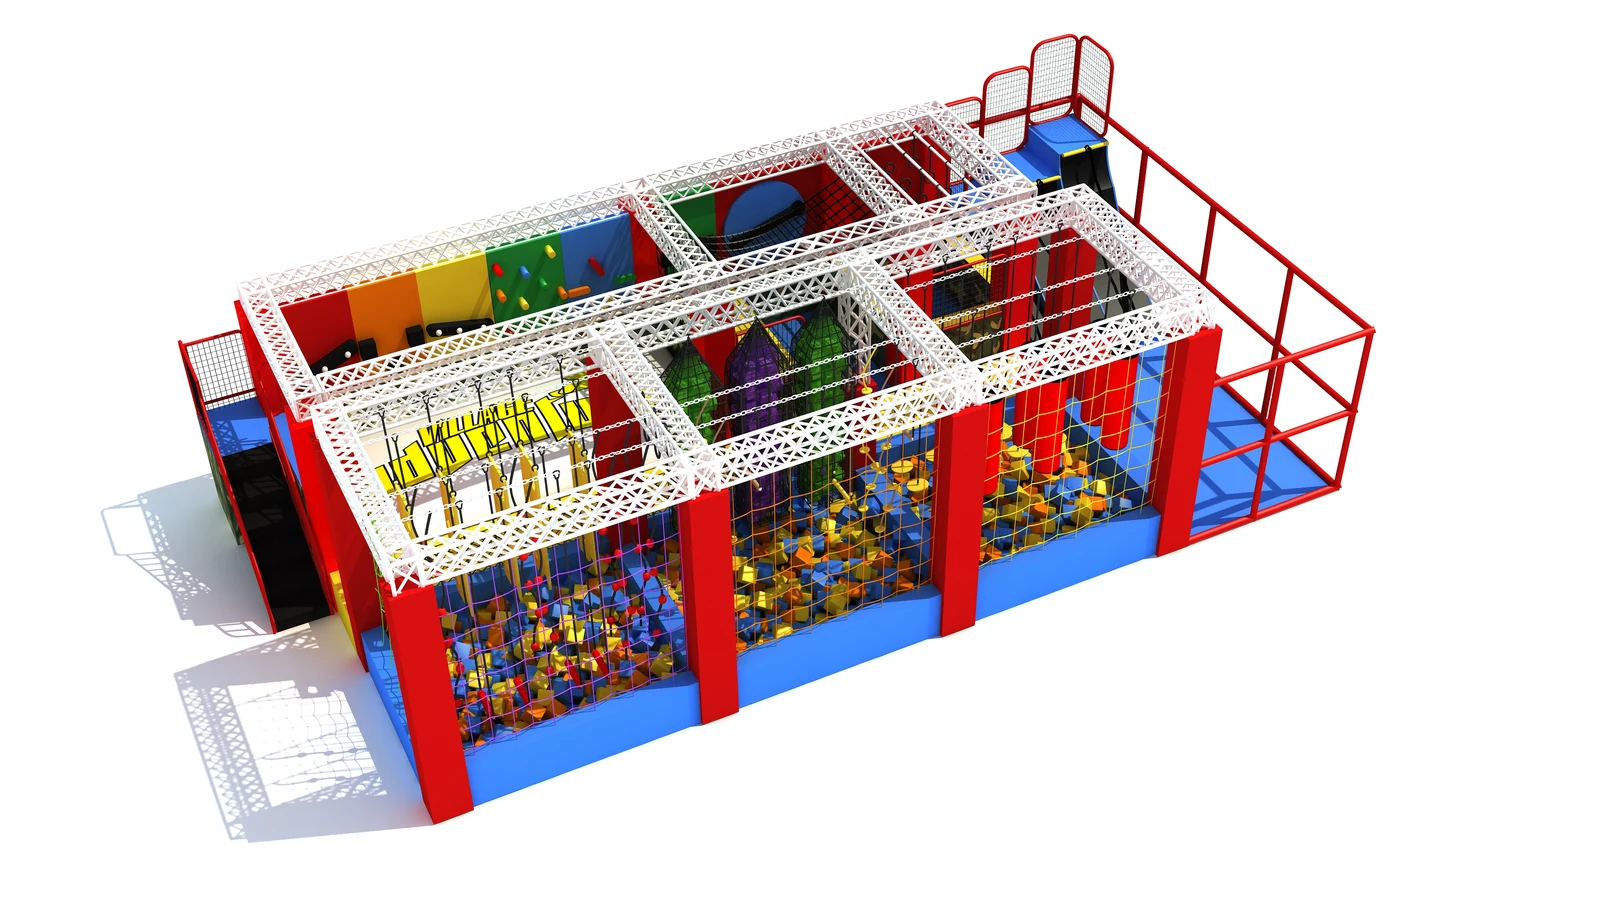
Ninja obstacle system reference for a group challenge zone
Equipment referenceEquipment reference · Configuration subject to review.
Social
Shared challenges & group visits
Active
Club activity & movement zones
2D / 3D
Project-specific layout design

Contract scope

Define the equipment package and venue work together.

A social FEC and a fitness club need different operating layouts. Start with the session format and building survey, then separate factory supply from local fit-out and operating responsibilities.

Work packageDream GardenYour local team
Activity brief & zoningTranslate your audience, group format and preferred attractions into the agreed 2D zoning and 3D design scope.Confirm the business model, surveyed dimensions, club timetable, access requirements and intended participants.
Equipment & interfacesList supplied attractions, participant specifications, finishes, spare parts and equipment interfaces in the quotation.Appoint building and specialist advisers; review floors, anchors, power, noise and neighbouring activities.
Social & service areasCoordinate activity boundaries with briefing, spectator, circulation and service areas on the equipment layout.Arrange reception, lockers, lounge or café fit-out, accessibility, building services and operating approvals.
Installation & handoverProvide packing, assembly documentation and remote or on-site support as agreed for the supplied equipment.Coordinate access, unloading, local trades, building readiness, staff training and opening procedures.

Design & build

Connect movement, competition and time together.

An adult social FEC combines shared physical challenges with space to watch and regroup. A fitness club play zone supports a defined activity programme within an existing club. Choose the format first, then build the attraction mix around it.

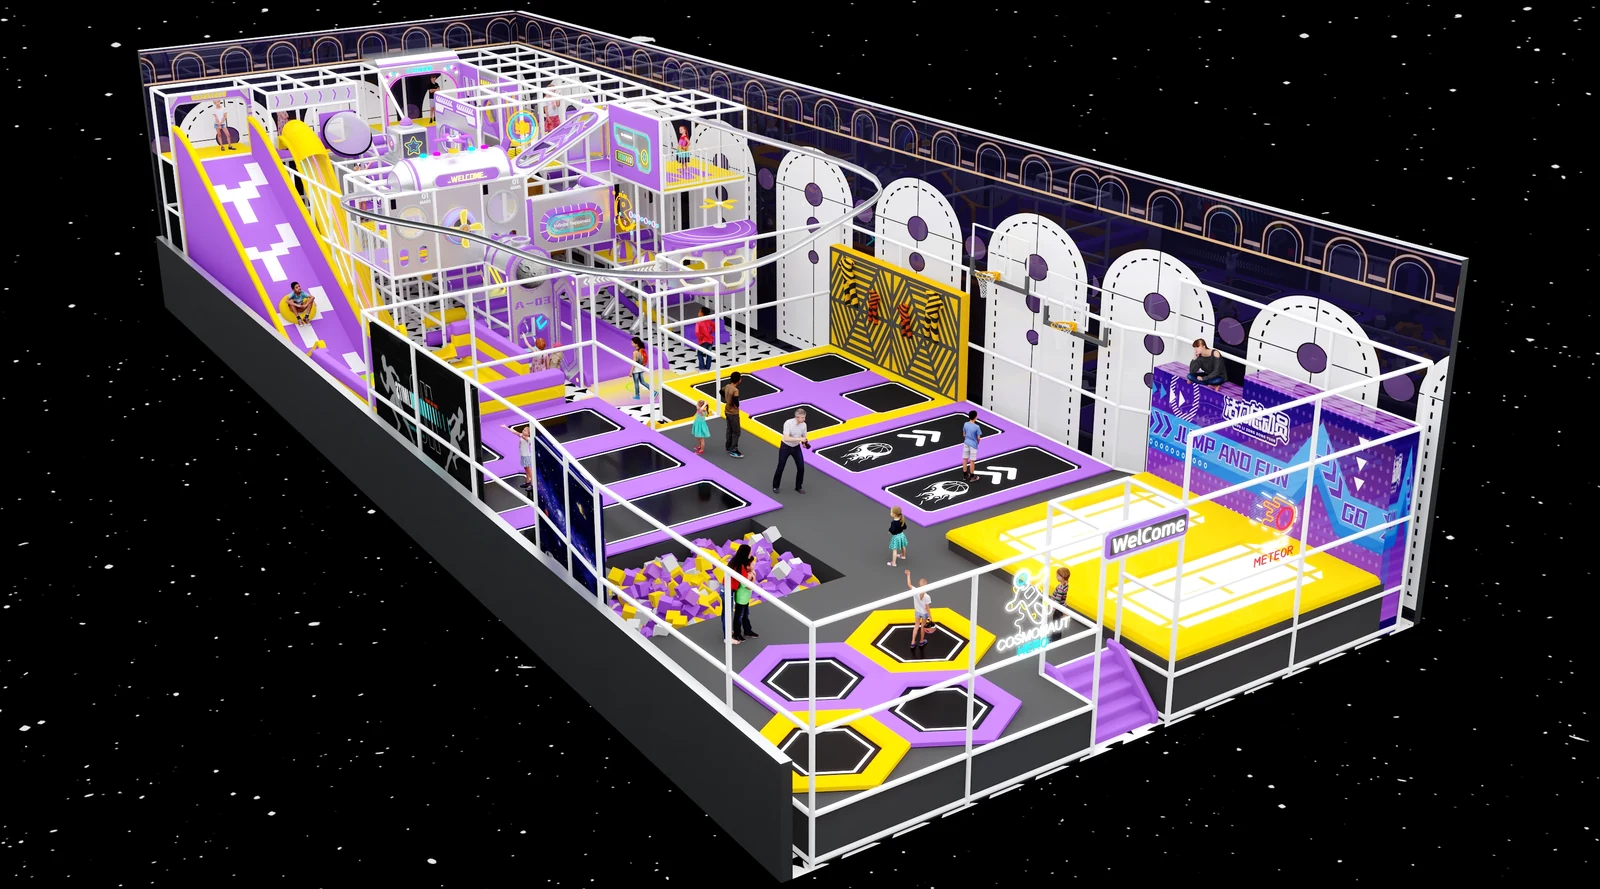
General adventure venue layout reference showing several connected activity zones
General concept reference, not a completed adult social FEC.

01 / Competitive social FEC

Give groups a clear route from arrival to the next challenge.

Plan check-in and briefing before visitors enter active zones. Pair short obstacle, reaction or racing challenges with visible waiting areas so friends can watch and rotate. Keep the return route to lockers and social seating outside activity and landing areas. Confirm any scoring or interactive system with the selected supplier.

Project deliverableA group journey drawing covering check-in, briefing, activity rotation, spectating and regrouping.
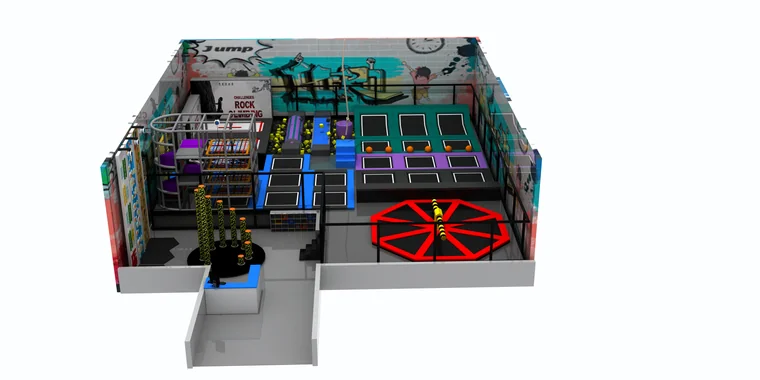
Obstacle equipment concept used to discuss a fitness club activity zone
Equipment reference; intended users and installation requirements must be confirmed.

02 / Fitness club activity zone

Fit the play programme around the club's daily operation.

Define whether the zone serves coached obstacle sessions, member challenges or separately booked events. Review how participants enter from reception and changing rooms, where instruction takes place and how equipment is inspected between sessions. Coordinate noise, vibration and circulation with nearby studios and conventional training areas.

Project deliverableAn activity-zone brief with programme, supervision positions, storage and equipment interfaces.

Trampoline and adventure equipment category reference
Catalogue reference; adult suitability is model-specific.

03 / Attraction selection

Choose complementary challenges with an agreed supply scope.

Consider ninja and agility elements for movement sequences, reviewed trampoline configurations for jump activities, and racing or reaction games for shared competition. Each selection needs a defined start, activity envelope, finish and reset process. Separate specialist climbing, rope, scoring and interactive systems in the quotation when they require another supplier.

Project deliverableAn attraction schedule identifying equipment, intended participants, service needs and supplier responsibility.

Multi-zone venue concept used to plan group circulation and staff access
Illustrative layout reference, not an approved occupancy plan.

04 / Team sessions & mixed-age visits

Make briefing, rotation and supervision part of the layout.

Corporate groups need an assembly point and a practical route between activities. Mixed-age venues need explicit participant rules and separately reviewed zones where required. Plan staff access, rest points and spectator space before filling the floor with attractions. Use the actual operating timetable to review simultaneous activities and maintenance access.

Project deliverableA session plan linking group movement, staff positions and the selected equipment instructions.

From first drawing to handover

From the operating brief to equipment handover.

Use one agreed brief to coordinate design, specification, manufacture and installation.

  1. Share the site & programme

    Provide a dimensioned plan, measured clear heights, destination, intended participants and session format.

  2. Review the activity layout

    Coordinate attractions, queues, briefing, staff access and social areas, then confirm design deliverables.

    Explore design support
  3. Confirm specifications & quotation

    Agree the equipment configuration, participant limits, documentation, supplier interfaces and itemized scope.

  4. Manufacture & inspect

    Complete the production and inspection steps specified for the confirmed equipment package.

  5. Coordinate delivery & installation

    Prepare packing and installation information, agree freight terms and coordinate local site readiness.

  6. Prepare for operation

    Review handover items, inspection routines, care instructions and spare parts with the operating team.

    Explore installation support

Programme coaching, booking software, café fit-out and building approvals are separate from equipment supply unless expressly included in the agreement.

Venue & parameters

Three briefs for adult social and club projects.

These are operating scenarios, not standard equipment packages. Floor area, clear height, loading and occupancy are determined from the surveyed site and selected attractions.

Social entertainment venue

A destination built around group visits, shared challenges and space to spend time together.

Primary visit
Friends, private groups and organised events
Activity direction
Short challenges, competition and spectator visibility
Layout priority
Briefing, queues, activity rotation and social seating
Site review
Clear heights, activity envelopes, acoustic separation and access

Fitness club expansion

A dedicated activity zone integrated into an existing club and its session timetable.

Primary visit
Members, coached groups and separately booked sessions
Activity direction
Obstacle sequences, agility and reviewed movement challenges
Layout priority
Instructor sightlines, changing-room access and storage
Site review
Supporting floor, vibration, noise and adjacent studio use

Adult zone within a family FEC

An adult participation offer coordinated with the wider family venue.

Primary visit
Adults and mixed-age groups under defined participant rules
Activity direction
Attractions selected for their documented intended users
Layout priority
Age-zone boundaries, group meeting points and shared services
Site review
Independent activity envelopes and venue-wide circulation

Safety & documentation

Review equipment documentation against the actual venue brief.

Record the intended participants, equipment model and configuration before assessing documents. Local project reviewers confirm the requirements for the destination and building.

Participant & equipment requirements

Confirm model-specific participant limits, use instructions, movement clearances and supervision needs. A general playground catalogue does not establish adult suitability.

Adult playground equipment & design overview

Building & operational interfaces

Coordinate equipment reactions, fixing details, access and maintenance with the appointed building team. Confirm inspection records and documentation scope before ordering.

Review certificates & test reports

FAQs

Adult social FEC & fitness club planning questions

Ask about your site
What is an adult social FEC?

It is an entertainment venue that combines activities for adult participation with group interaction and social space. A project may include obstacle challenges, competition, spectators and lounge areas. The operating brief determines the attraction mix, session format and equipment requirements.

How does a fitness club play zone differ from a social FEC?

A fitness club zone usually fits an existing membership, coaching programme and timetable. A social FEC is planned around entertainment visits and group bookings. The two can share equipment concepts, but access, instruction, storage, noise and visitor circulation need different layouts.

Can an existing gym add an adult obstacle or ninja zone?

Start with a measured site survey and the proposed programme. Review the floor, fixing options, clear height, activity envelopes and nearby rooms against the selected equipment. A layout discussion can identify interfaces and constraints; it does not replace the building review or model-specific suitability assessment.

Which attractions can support competitive social play?

Possible directions include timed obstacle sequences, agility challenges, reviewed racing attractions and reaction games. Selection depends on the intended participants, reset process, group movement and available building envelope. Scoring systems and specialist attractions must have a confirmed supplier and integration scope.

Can the venue host corporate team-building sessions?

The brief can include group assembly, instruction, activity rotation and a place to regroup. Confirm session size, staffing and activity rules with the operator and the selected equipment instructions. Equipment supply does not automatically include event facilitation or coaching.

What determines the budget for a fitness club activity zone or social FEC?

Prepare separate lines for equipment, design and engineering, transport, installation, building work and operation. Attraction configuration, supplier interfaces and site conditions affect the quotation. Compare itemized packages with the same scope; a general playground price per square metre cannot establish the budget for your venue.

Can adult and children's activities share the same FEC?

They can be considered within one venue brief, with participant rules and zone separation established for the selected equipment. Review shared circulation, spectator areas and staff access alongside each activity's operating requirements. Existing children's equipment should not be assumed suitable for adults.

What should we send for a first layout discussion?

Send the destination, dimensioned floor plan, clear height below beams and services, current building use, intended participants and preferred activities. For an operating club, include the session timetable and adjacent room uses. State the target opening window and which parts of installation and fit-out your local team will handle.

Start your project

Plan your adult social FEC or fitness club activity zone.

Share the space, the people and the programme. We can discuss a coordinated layout direction and the equipment scope to quote.

  • Dimensioned floor plan and usable area in m² or ft²
  • Clear height below the lowest obstruction in m or ft
  • Destination, intended participants and group/session format
  • Preferred attractions, current building use and opening window
Explore related equipment

Tell us about your venue

Include a floor plan and indicate whether this is a new FEC, an adult zone or a fitness club expansion.

Enter at least one contact method: email address or WhatsApp / phone number.

Prefer the full contact page? Send Your Venue Brief