
2D CAD & zoning
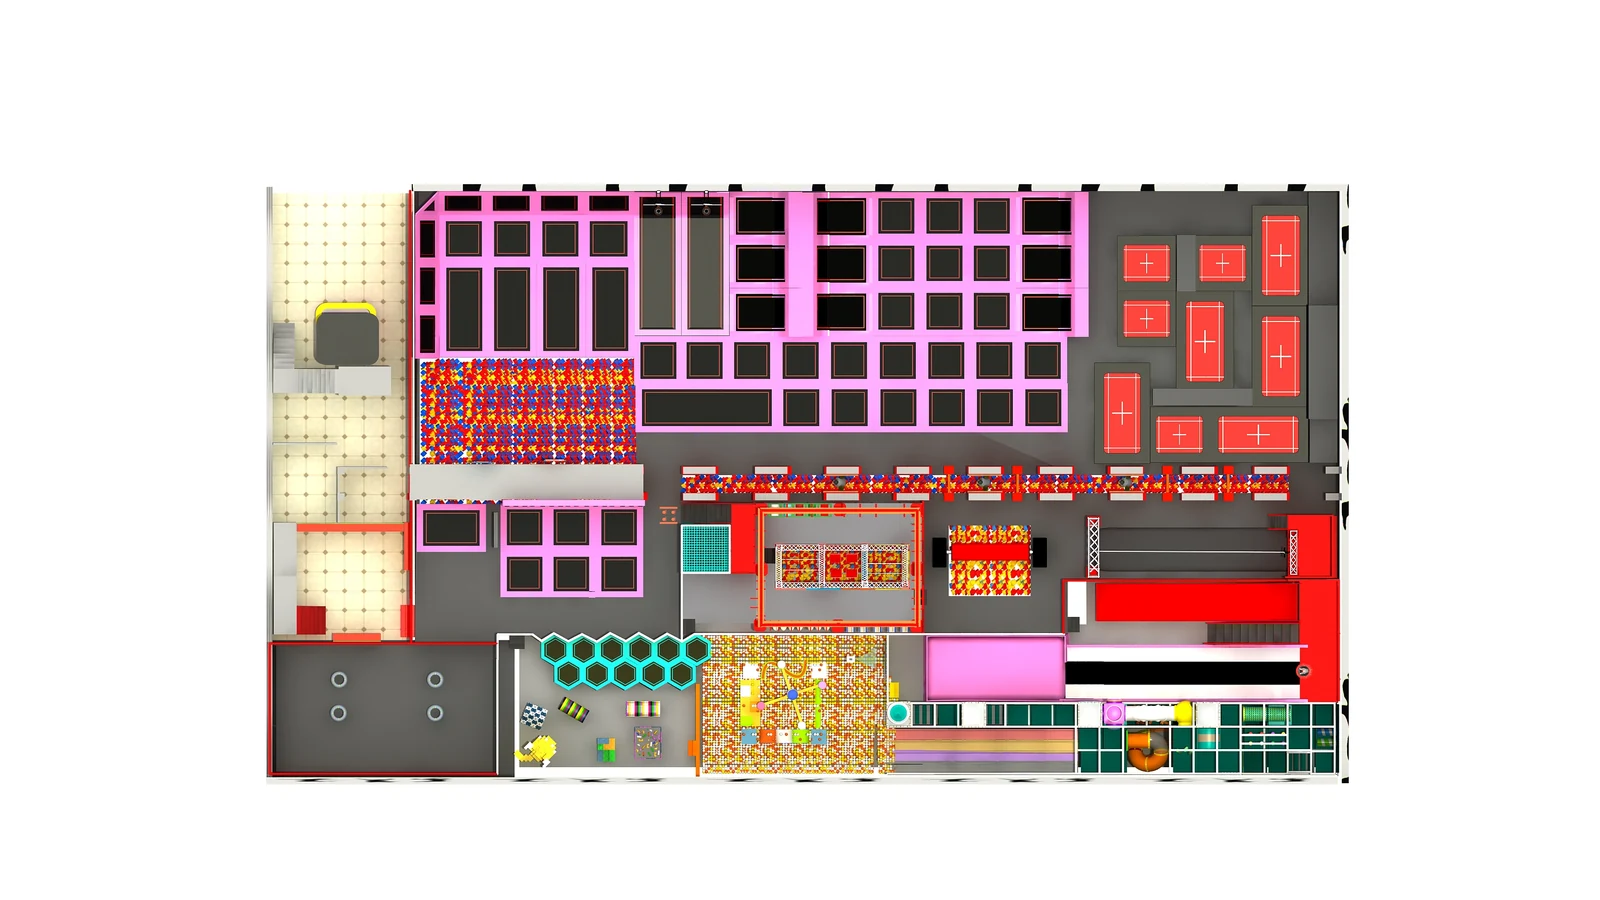
Functional zones, circulation paths, staff sightlines, and anchor points for structural steel — exported as layered CAD you can share with architects and landlords.
Services / Step 02
Step 02 · Planning & 3D Design. Before production starts, we translate your venue measurements into an executable equipment layout: 2D CAD functional zoning, column and beam clearance checks, and 3D concept renderings for internal and landlord review.
All services overview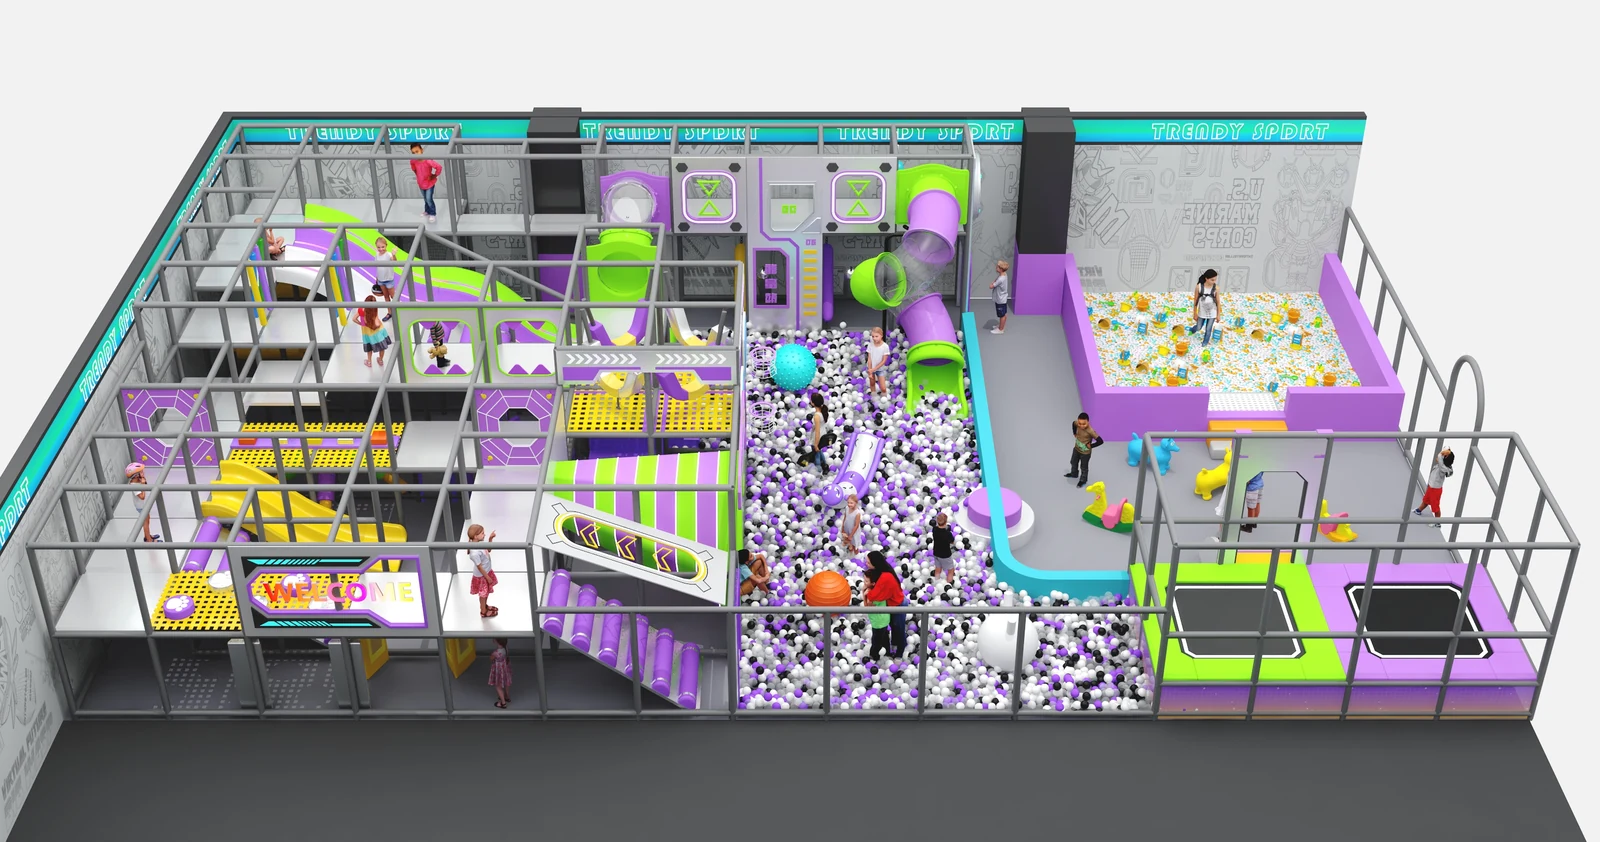
Design input / CAD planning
We model columns, fire lanes, HVAC drops, and clear height so the equipment footprint matches what can actually be built and inspected.
Functional zones, circulation paths, staff sightlines, and anchor points for structural steel — exported as layered CAD you can share with architects and landlords.
Pillar cladding, net bridges, and deck transitions designed around real building geometry instead of forcing a catalog rectangle.
Dimensioned equipment layouts and schedules for lease review; architectural stamps, civil fit-out, MEP, and local fire permits remain with your local team.
Design review / Visualization
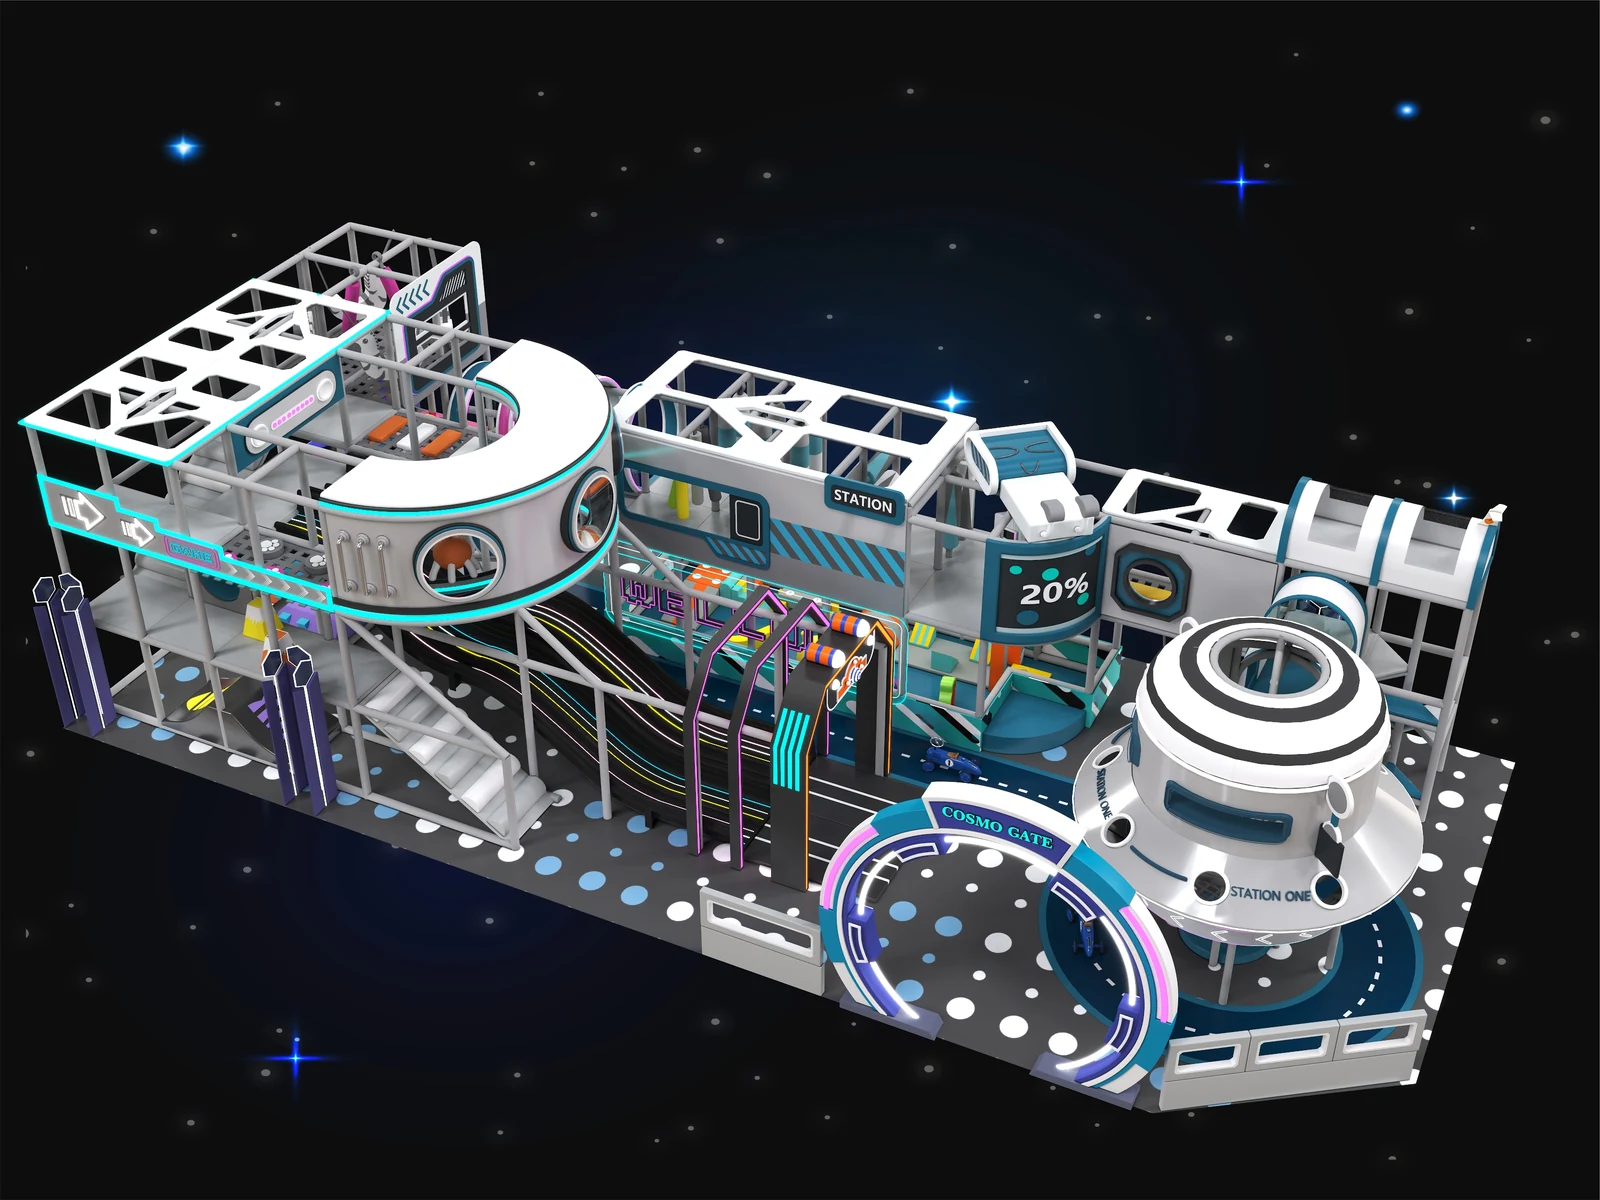
Multi-angle 3D concept views help your stakeholders align on theme, age zoning, and equipment scope before locking the Bill of Materials (BOM) for workshop production.
Multi-angle perspective views showing color palettes, themed cladding, and entrance framing for internal and landlord alignment.
Multi-level decks, slide paths, and fall-zone clearances checked against target standard geometry before issuing shop drawings.
Structured layout and rendering revisions from your floor plan or dimension sketch until you confirm the final equipment scope in writing.
Step 02 / Deliverables
FAQs
Yes. Columns, beams, HVAC drops and fire lanes are modelled in the CAD plan, and pillar cladding, net bridges and deck transitions are designed around them.
Yes. Dimensioned layouts and layered CAD files are provided for lease and consultant review. Architectural stamps and permits remain with your local team.
Layout and rendering revisions follow a structured sequence until you confirm the final equipment scope in writing; that confirmed scope becomes the production reference.
Design & build by project type
This step is part of a single design-and-build contract. See how it applies to your project type.
Plan & Build
We reply with a layout direction and the next engineering questions — not a generic catalog PDF.