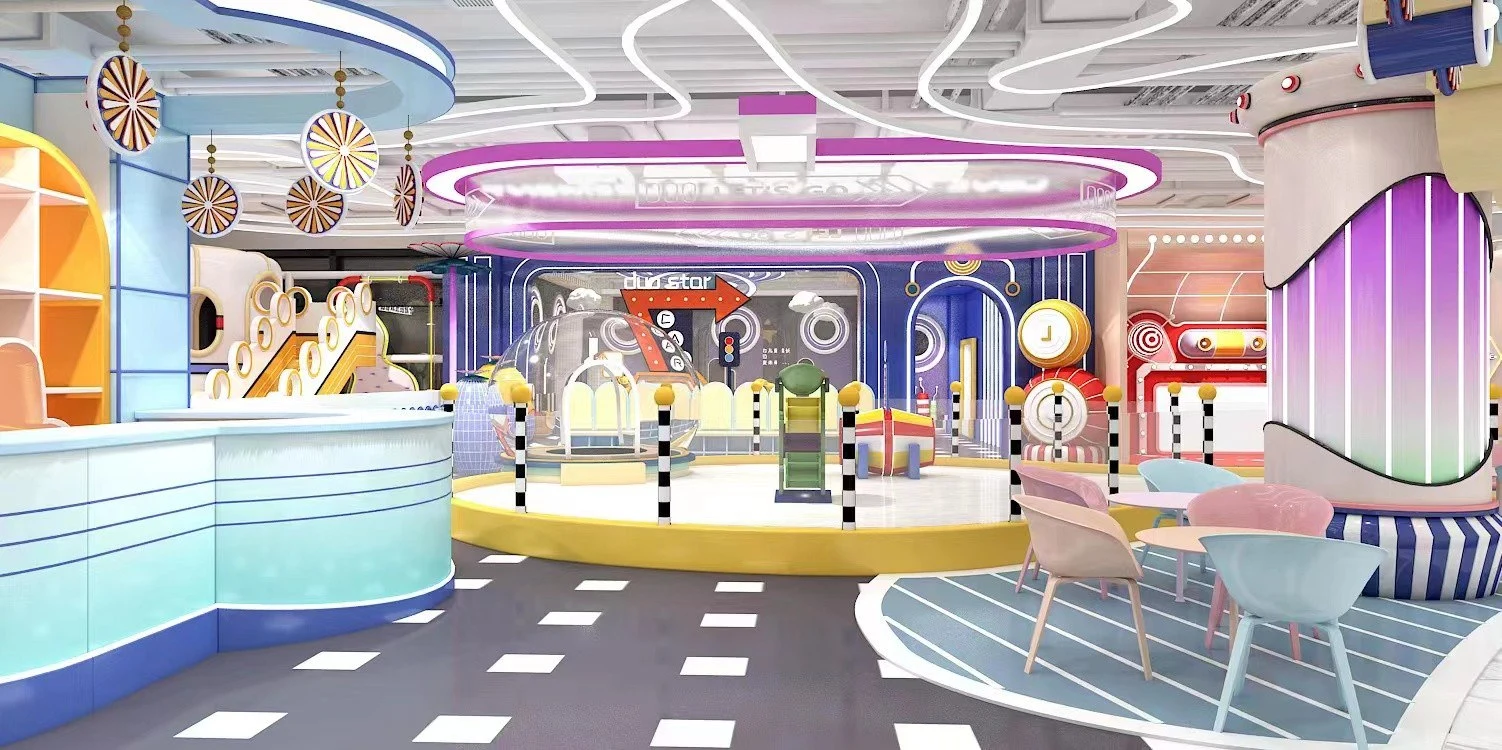
Imagination Playground: Dream Garden's Soft Play Haven
- Footprint
- ≈430.56 ft² (40 m²)
- Clear height
- 2.4–3.6 m
- Age range
- 1–6 years
For ClimbingWith SlideBall PoolCrawl TunnelsSensory PlaySoft BlocksToddler Zone
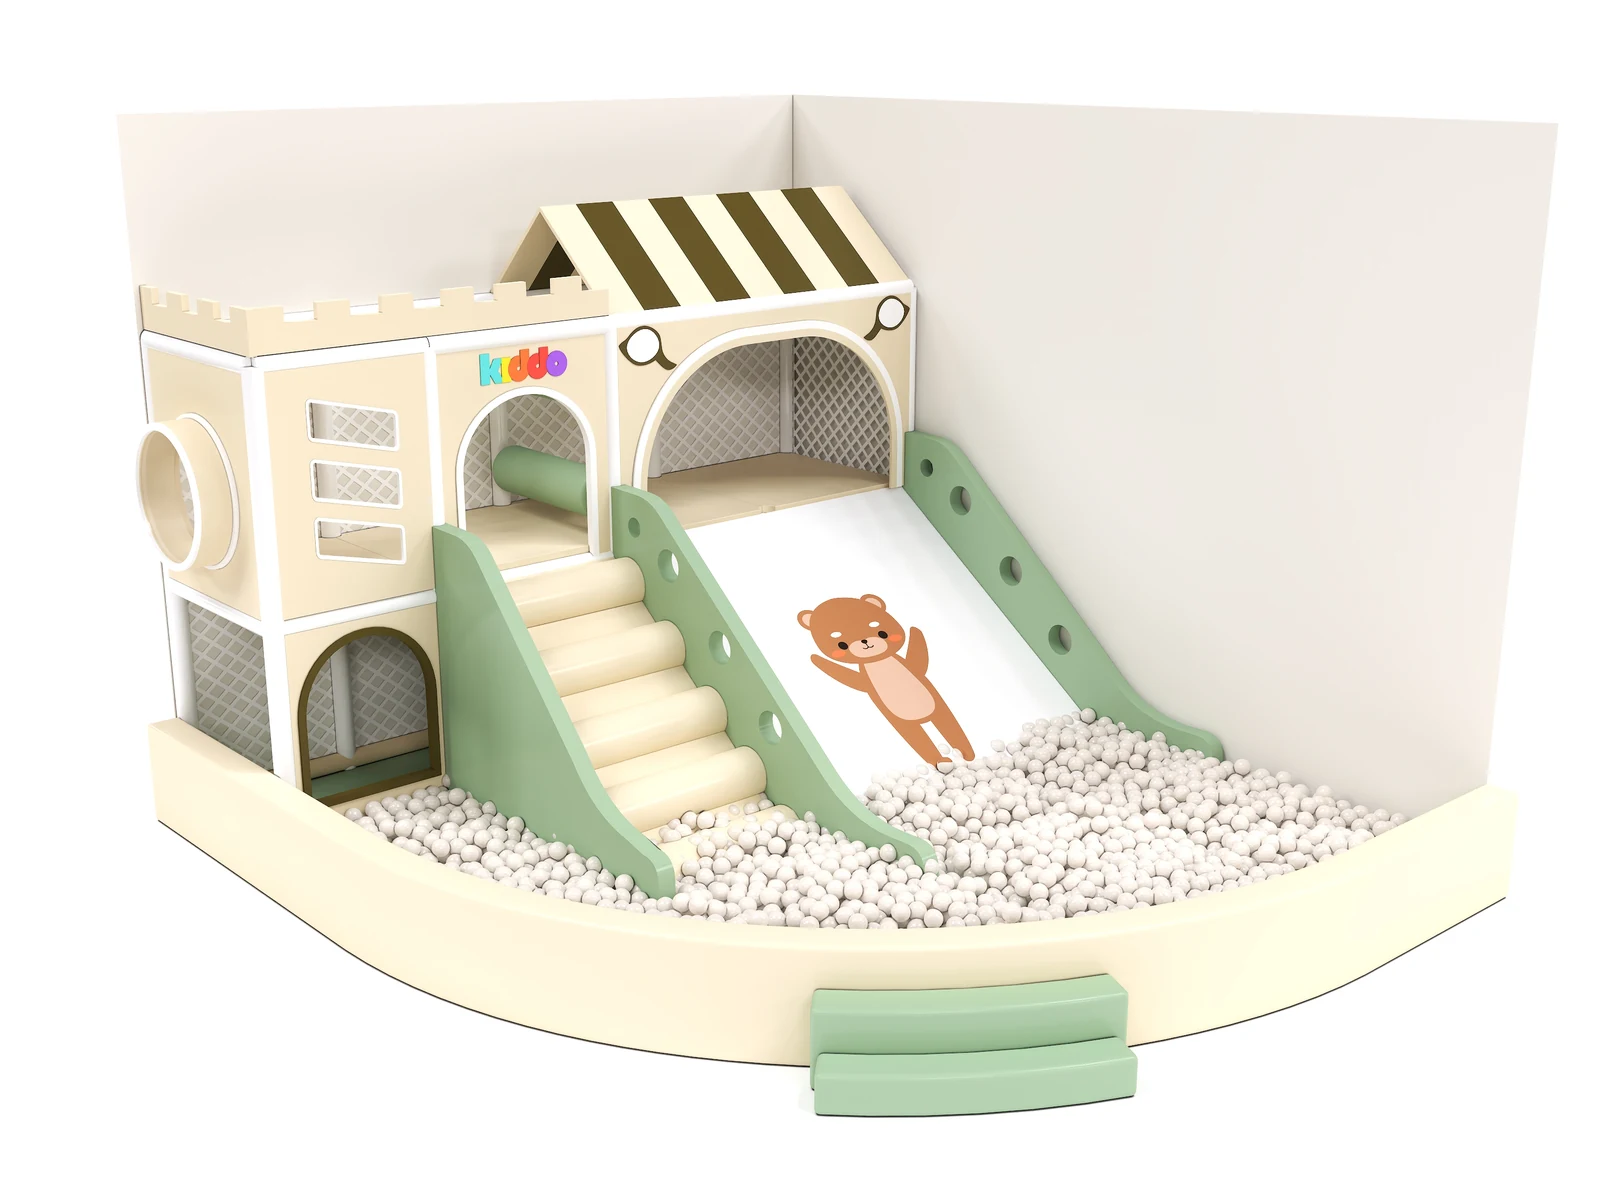
Start with your space and activity mix.
Project DocumentationReview relevant reports and specifications.
Installation & AftercareAgree assembly, maintenance and parts support.
Category overview
Commercial soft play equipment includes padded toddler structures, ball pits, crawl connections and role-play sets for play cafés, shopping malls, hotels and family venues. These layouts are planned as their own equipment line, separate from a full indoor playground structure.
Share the floor area, clear height and the ages you want to serve. Dream Garden can configure a toddler zone, ball pit or pretend-play street on its own, or place it beside an indoor playground. Multi-level indoor playground systems stay in Indoor Playgrounds Equipment.
Start with a clearer plan. Explore practical guidance on budgets, space planning, equipment and installation.
Equipment catalog
Browse toddler soft play, ball pits and role-play sets in the current equipment catalogue.
Product catalog
Filter toddler zones, ball pits and role-play sets by footprint, clear height, age range and theme.
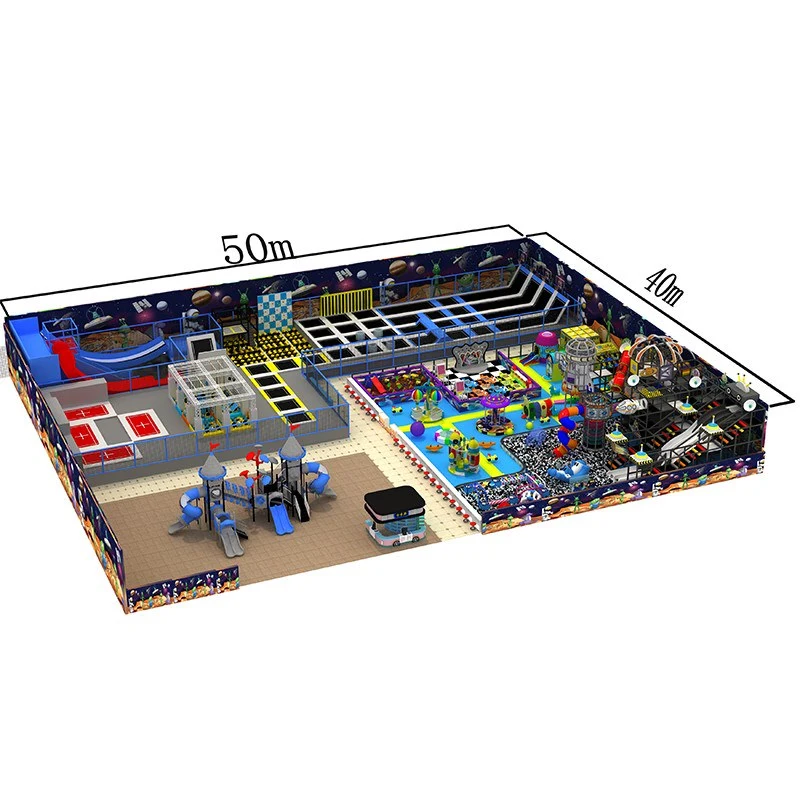
Jungle & Forest
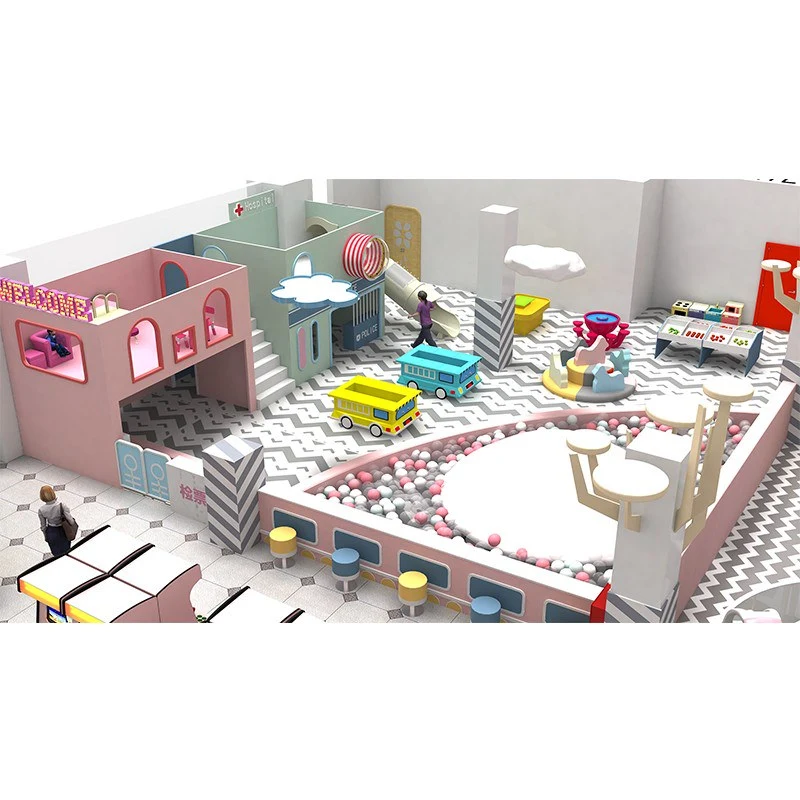
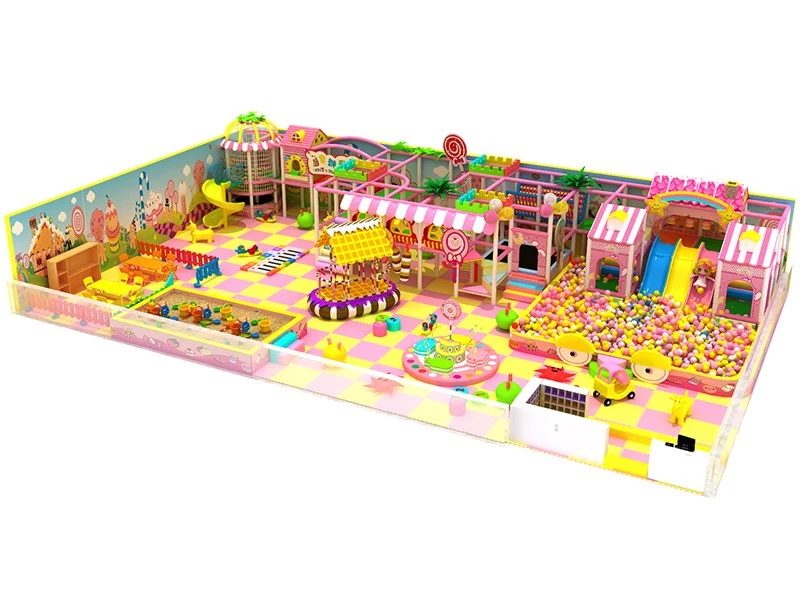
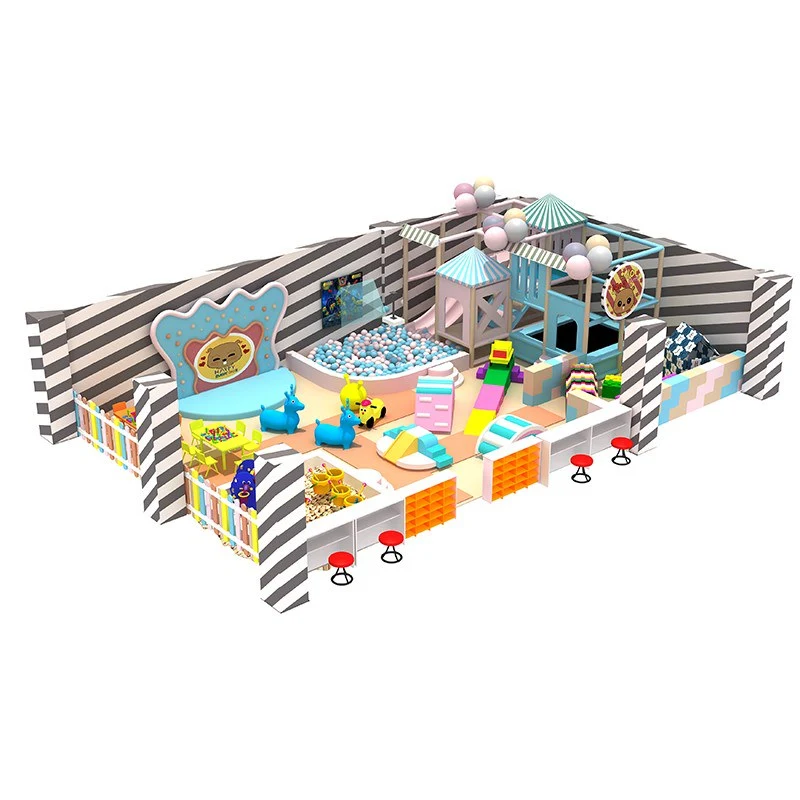
Candy & Macaron
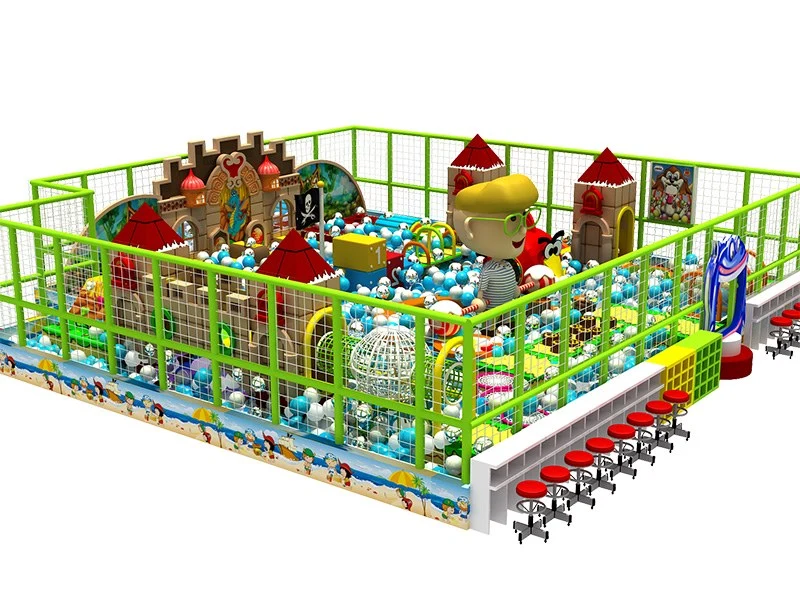
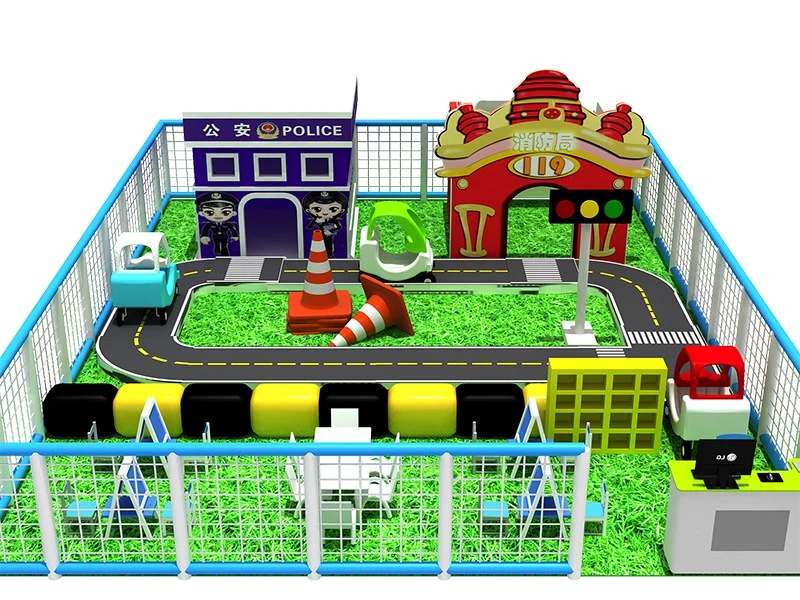
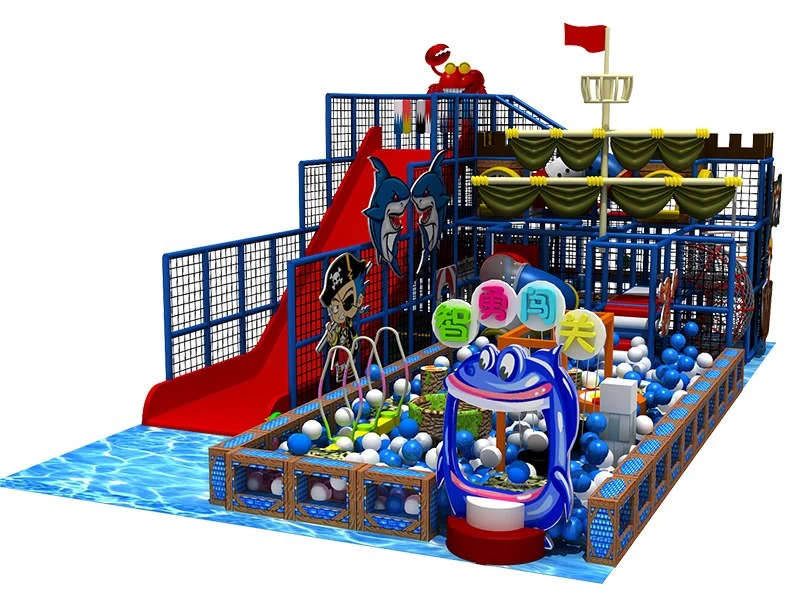
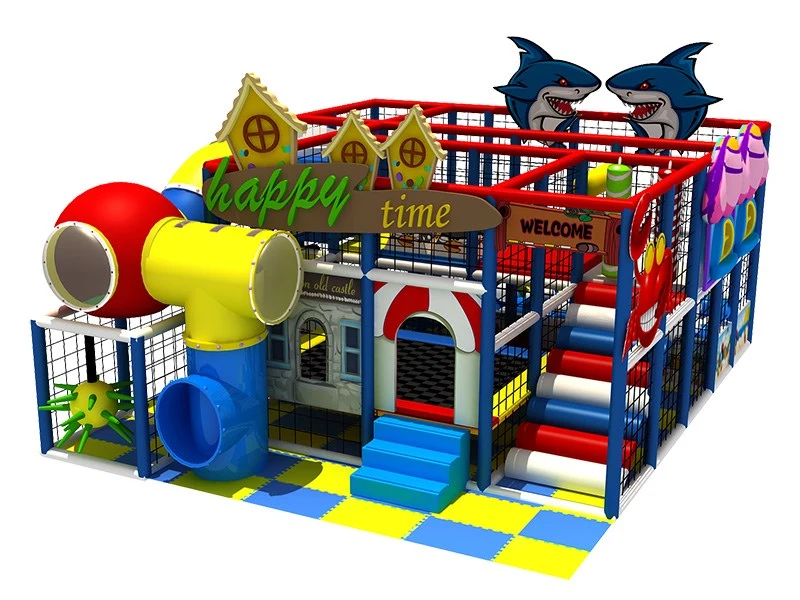
Ocean & Underwater
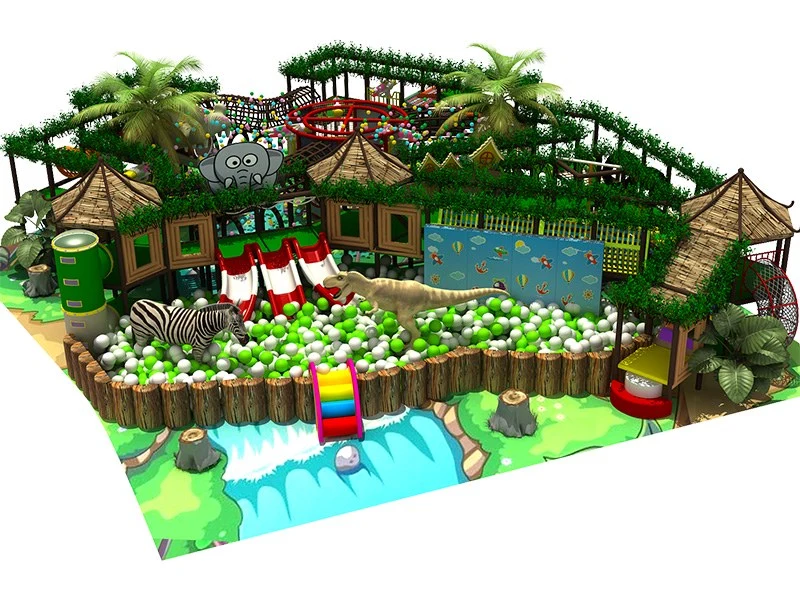
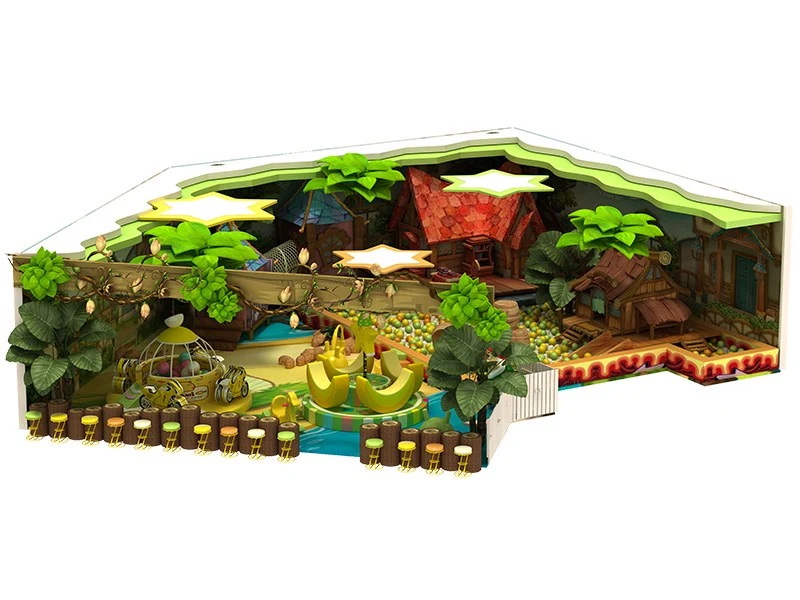
Jungle & Forest
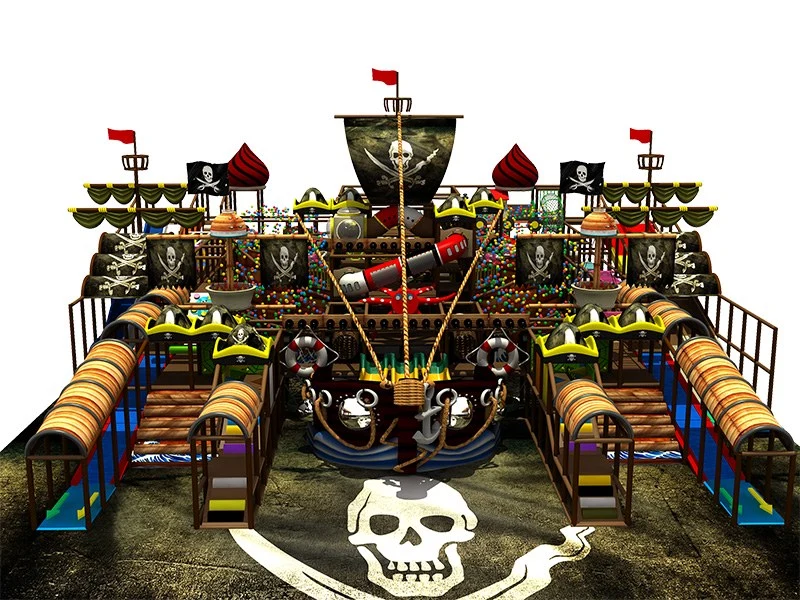
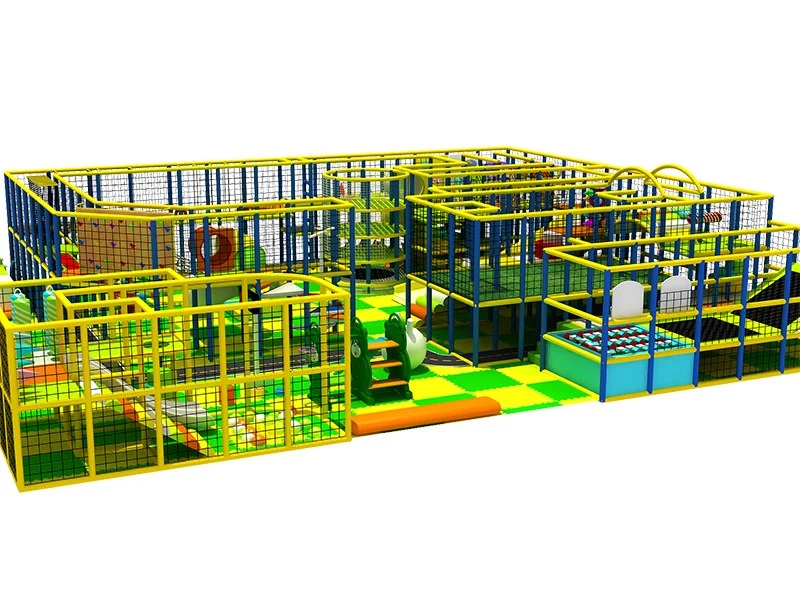
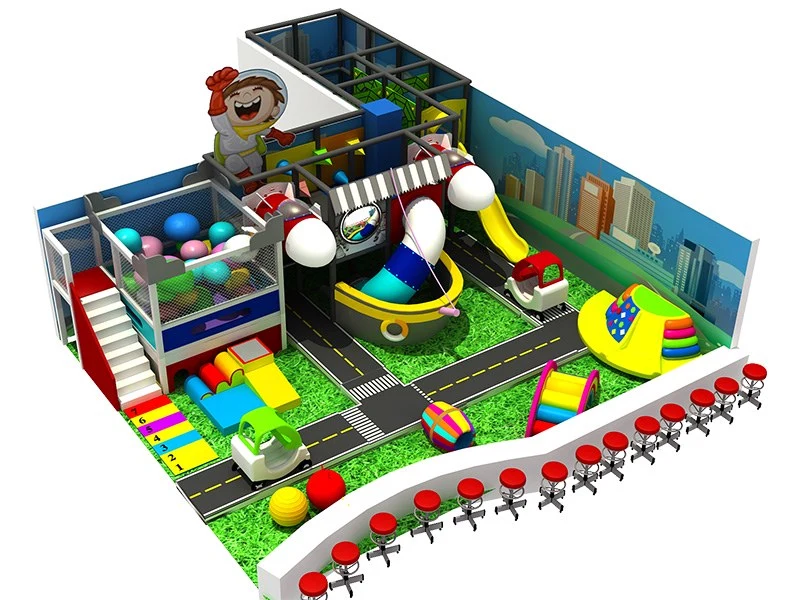
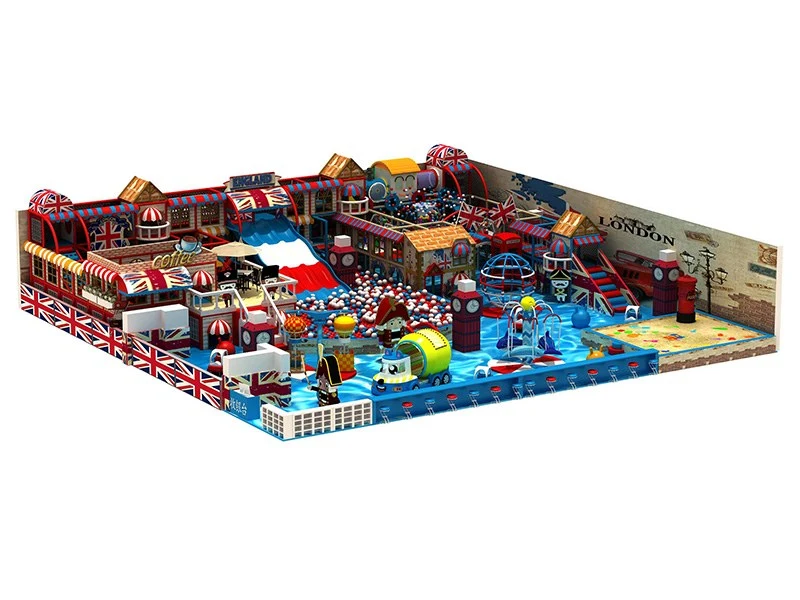
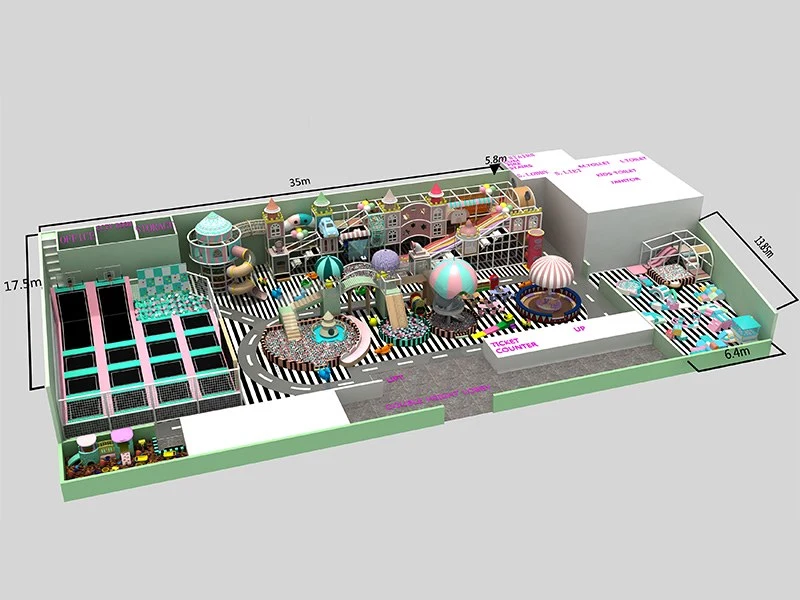
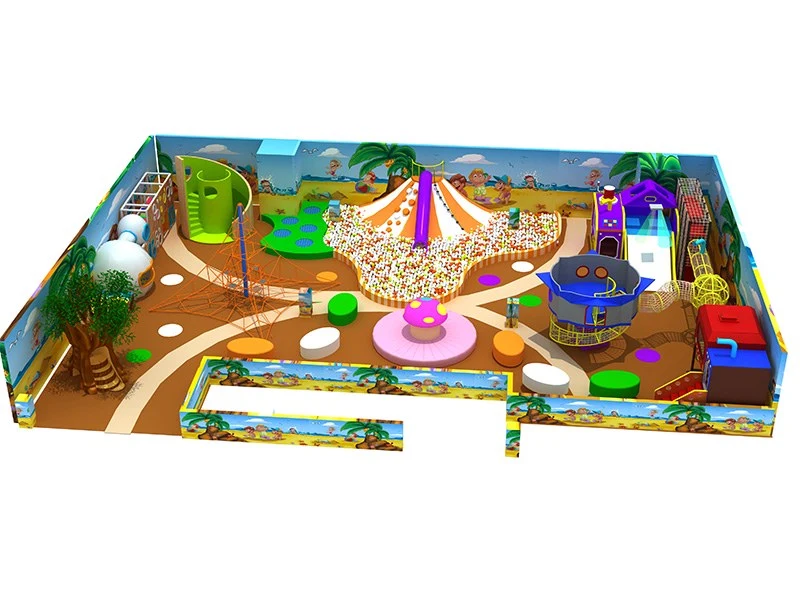
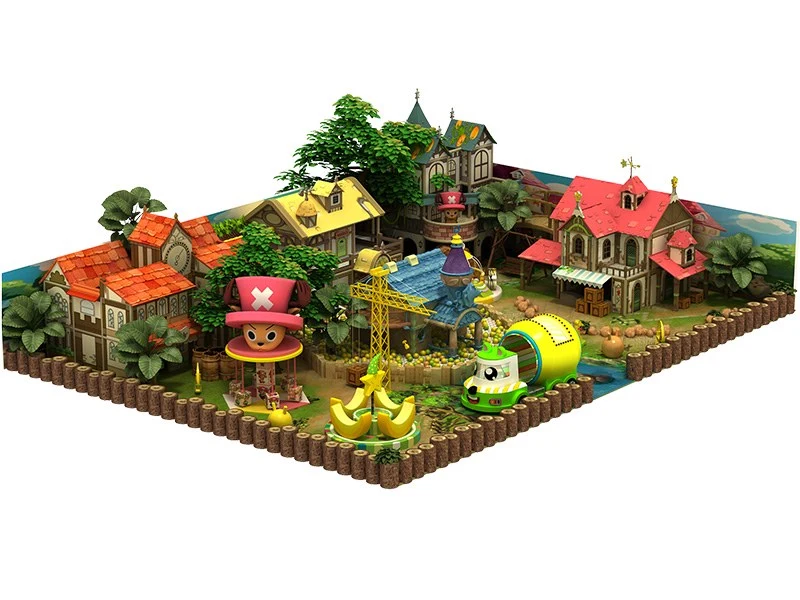
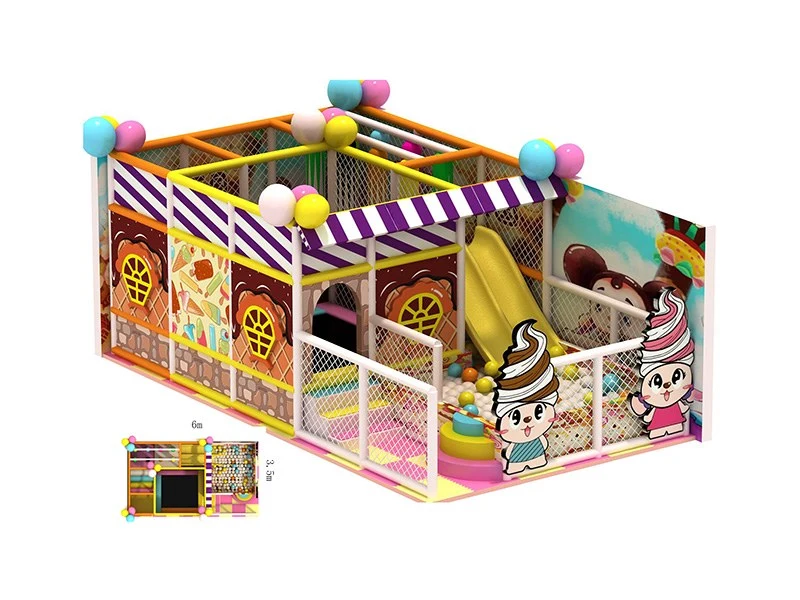
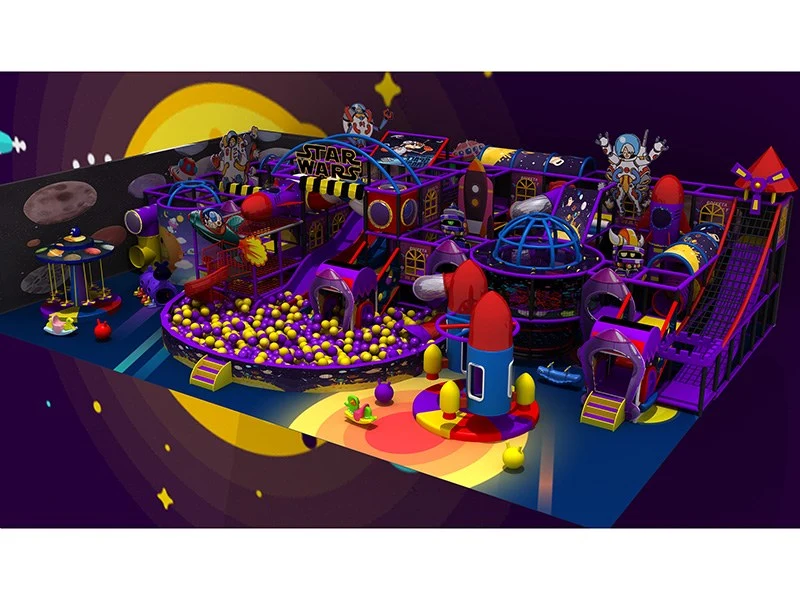
Space & Cyberpunk
Your venue, your equipment
Use a compact soft play layout on its own, or place it beside a larger indoor playground.
Plan low padded structures, crawl routes and a ball pit for ages roughly 1–6.
Keep parent sightlines open and separate the play entrance from food service.
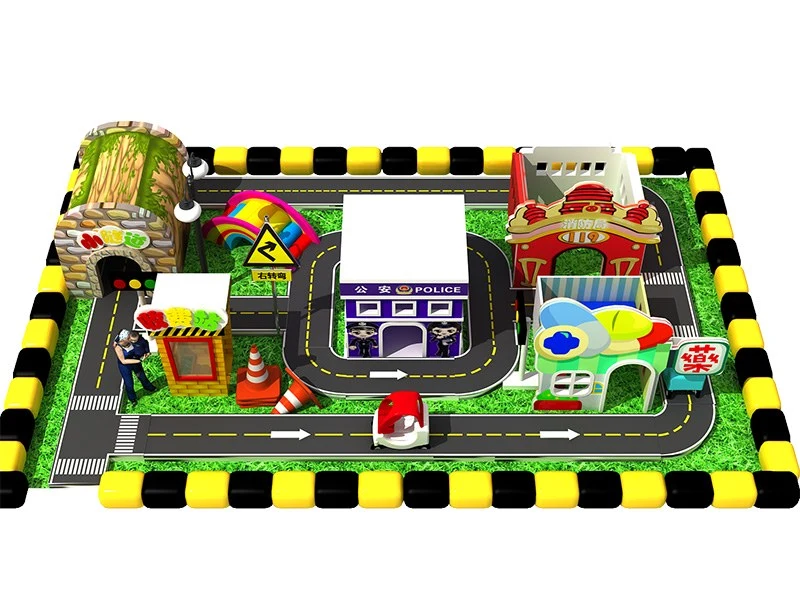
Discuss this layoutAdd soft role-play houses for cafés, malls and early-learning rooms.
Confirm the footprint and clear height before choosing the number of houses.
Discuss this layoutKeep toddler soft play separate from the multi-level structure and its slides.
Indoor playground structures are listed under Indoor Playgrounds Equipment.
Explore indoor playgroundsFrom floor plan to play plan
Share the building information first. The equipment mix, circulation and support requirements can then be reviewed together.
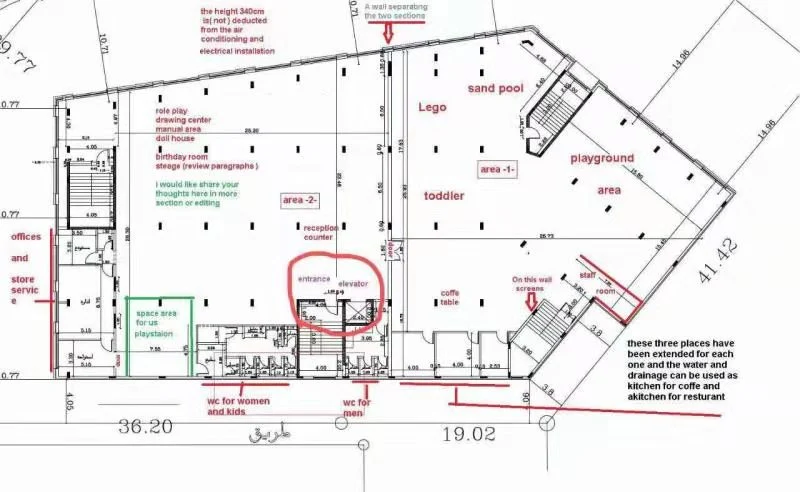
Inside the build
Review the selected equipment, its materials and the documentation relevant to your project. Report scope and site requirements vary by configuration.
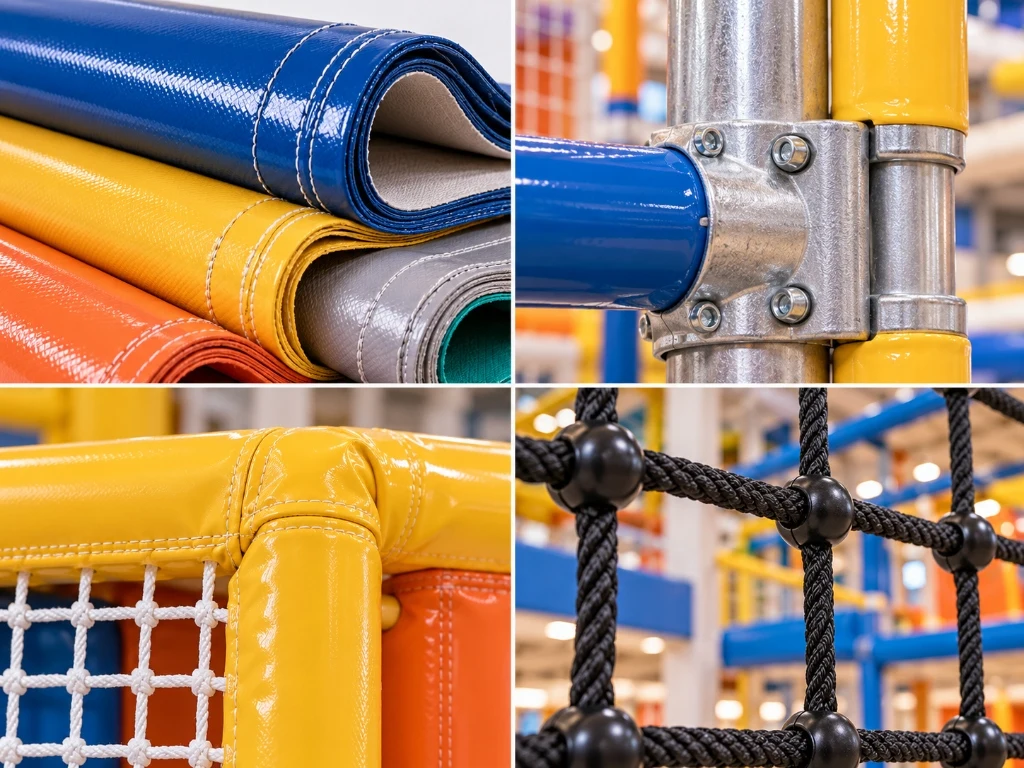
Confirm the frame, fixing interfaces and equipment reactions for review against the building conditions.
Review coverings, attachment details and the protection specified for each selected activity.
Agree the operating information, inspection records and replacement-part support included with your order.
A clear path to your project
Know what to prepare and what to review at each stage. Deliverables, timing and installation support are agreed for your project.
Share your floor plan, clear heights, location, target users and budget. Review site constraints and local responsibilities before design begins.
What to reviewSite brief & feasibility notes
Review the layout, 3D concept, equipment specification and itemized quotation. Confirm the scope, drawings and installation option before production.
What to reviewApproved design & itemized quotation
Manufacture the approved equipment in our factory, with agreed quality checks, progress records and trial assembly before packing.
What to reviewProduction & inspection records
Protect and label components, prepare packing lists and export documents, and coordinate transport under the agreed shipping terms.
What to reviewPacking list & shipping documents
Assemble and check the supplied equipment using the agreed installation crew, on-site supervisor or remote engineering guidance.
What to reviewInstallation checks & issue list
Record handover checks, provide care instructions and support opening preparations, with ongoing technical assistance and matching spare parts.
What to reviewHandover documents & care guidance
Tell us where you are building and the experiences you want to offer. We can start with the information you have.
/ FAQ & Inquiries

Tell us your requirements and our project specialists will contact you shortly.
We respect your privacy. Your information will only be used for project communication.