For Climbing
- Builds physical coordination
- Encourages problem solving
- Fun for individuals and groups
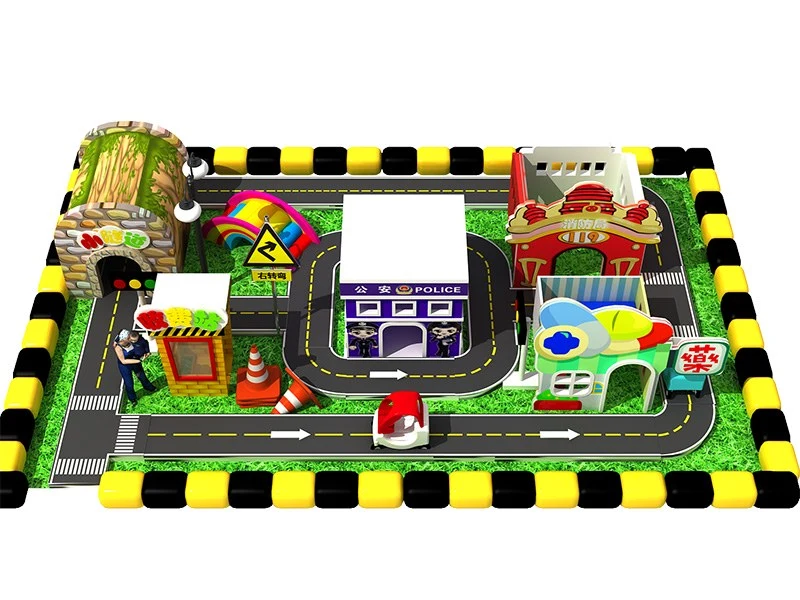
01 / Product hero
Kids Pretend City Playground has a recommended floor area of ≈1722.22 ft² (160 m²) and a target age range of 3–12 years. Qualification: confirm applicable standards and supporting reports in the proposal; pricing is quoted for the agreed configuration and supply scope.
| Customization | Custom layout, storefront themes & color palette on request |
|---|---|
| Product type | Indoor Playgrounds & Soft Play |
| Age range | 3–12 years |
| Floor area | ≈1722.22 ft² (160 m²) |
| Theme | Custom |
| Qualification | Confirm in proposal |
Modular soft-padded pretend play city houses engineered for indoor playgrounds, play cafés, early-learning centers, and family entertainment venues. Configure themed role-play storefronts around your floor plan, sightlines, and target age group.
02 / Product overview
Dream Garden designs and manufactures commercial pretend play city environments that turn compact or mid-sized indoor venues into high-dwell-time role-play towns for toddlers and young children. Instead of rigid sharp-edged cabinetry, our mini-town storefronts combine galvanized structural framing where required with high-density foam cores and wipe-clean PVC soft coverings suited for daily commercial operation.
Layouts can be planned as a standalone mini-town street or integrated beside a soft play structure, toddler zone, or parent seating area in play cafés, shopping mall family zones, preschools, and family entertainment centers.
Select and combine miniature town facades and interior role-play stations to match your floor area, supervision sightlines, and venue concept:
Recommended applications: Family Entertainment Centers · Shopping Malls & Retail · Schools & Early Learning · Parks & Communities · Play Cafés & Restaurants
03 / Play features
Explore the activities in this reference configuration and discuss the right mix for your target ages.
04 / Specifications
| HS Code | 950699 |
|---|---|
| Category | Indoor Playgrounds & Soft Play |
| Application Venue | Family Entertainment Centers · Shopping Malls & Retail · Schools & Early Learning · Parks & Communities · Play Cafés & Restaurants |
| Reference Footprint | 1722.22 ft² (160 m²) |
| Required Clear Height | 2.4–3.6 m |
| Age Range | 3–12 years |
| Features | For Climbing · With Slide · With Playhouse · Ball Pool · Crawl Tunnels · Role Play · Sensory Play · Soft Blocks · Toddler Zone |
| Minimum Age | 2 years |
| Width | 36 ft (10.97 m) |
| Height | 14 ft (4.27 m) |
| Material | Plastic · Metal |
| Suggested capacity | Customized according to different area |
| Installation support | CAD layout drawings and step-by-step assembly documentation; remote engineering guidance or on-site supervisor option confirmed in proposal. |
| Commercial warranty | Component warranty coverage, wear-part exclusions, and spare-parts terms are defined in the written project quotation and contract. |
| Material details | A. Plastic parts: Imported LLDPE B. Post: National standard galvanized steel pipe C. Metals: Galvanized D. Deck, stair, bridge: Wood inside with sponge , rubber or powder cover E. Outer cover: Soft Covering PVC (Different material is available at your demand. ) |
| Configuration scope | Modular pretend play city storefronts and themed role-play houses |
| Footprint & dimensions | Customized to measured floor plan, column grid, and clear ceiling height |
| Core materials | Galvanized steel supports where required, wood backing with high-density foam padding, PVC soft covering, and LLDPE accessories per approved BOM |
| Recommended venues | Play cafés, indoor playgrounds, FEC toddler & junior zones, preschools, and early-learning centers |
| Target age planning | Configured for toddler and young-children role-play zones; confirm age separation and supervision rules per layout |
| Safety & test documents | Confirm destination standard edition and applicable material/model test reports in quotation |
| Packing | Export protective packing with zone-labeled components and packing list |
| Installation support | CAD assembly drawings and installation instructions; remote guidance or on-site supervision confirmed per contract |
| Commercial warranty | Component coverage and wear-item terms confirmed in written contract |
| Customization | Custom layout, storefront themes & color palette on request |
Reference dimensions describe the equipment. Allow for installation, activity zones and circulation; final requirements follow the approved layout.
05 / Customization options
Every playground is unique. We customize layouts, themes, colors, and play features to match your space, target age group, and budget.
Adapt the footprint, deck heights, columns and entrances to the measured venue.
Review palettes, graphics and brand elements alongside the layout.
Choose the activity mix for your target ages, capacity and operating plan.
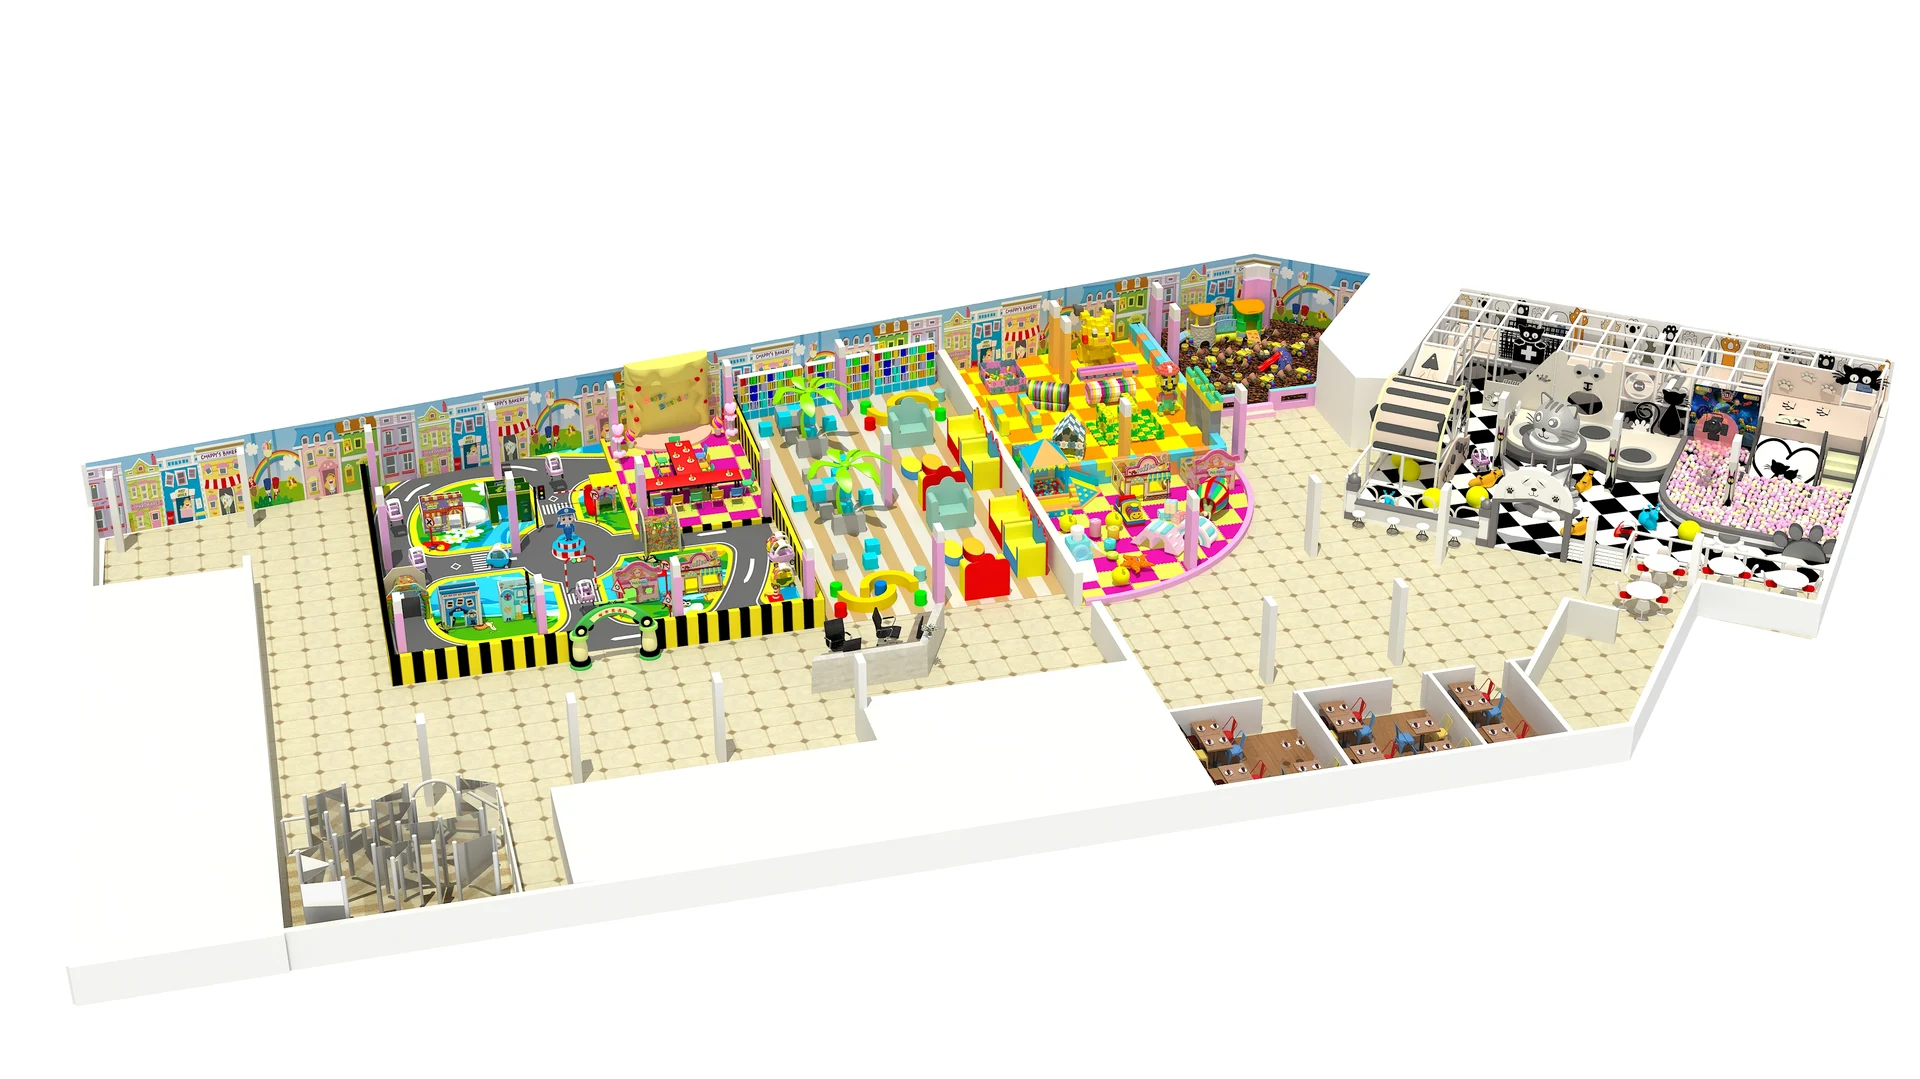
Compare module counts, finishes and delivery scope against your budget range.
06 / Design & manufacturing
One team takes your project from floor plan to handover.
Share your floor plan, clear heights, location, target users and budget. Review site constraints and local responsibilities before design begins.
Review the layout, 3D concept, equipment specification and itemized quotation. Confirm the scope, drawings and installation option before production.
Manufacture the approved equipment in our factory, with agreed quality checks, progress records and trial assembly before packing.
Protect and label components, prepare packing lists and export documents, and coordinate transport under the agreed shipping terms.
Assemble and check the supplied equipment using the agreed installation crew, on-site supervisor or remote engineering guidance.
Record handover checks, provide care instructions and support opening preparations, with ongoing technical assistance and matching spare parts.
07 / Real-World Installations
Explore real-world playground installations delivered and operating in family entertainment centers, shopping malls, and adventure parks worldwide.
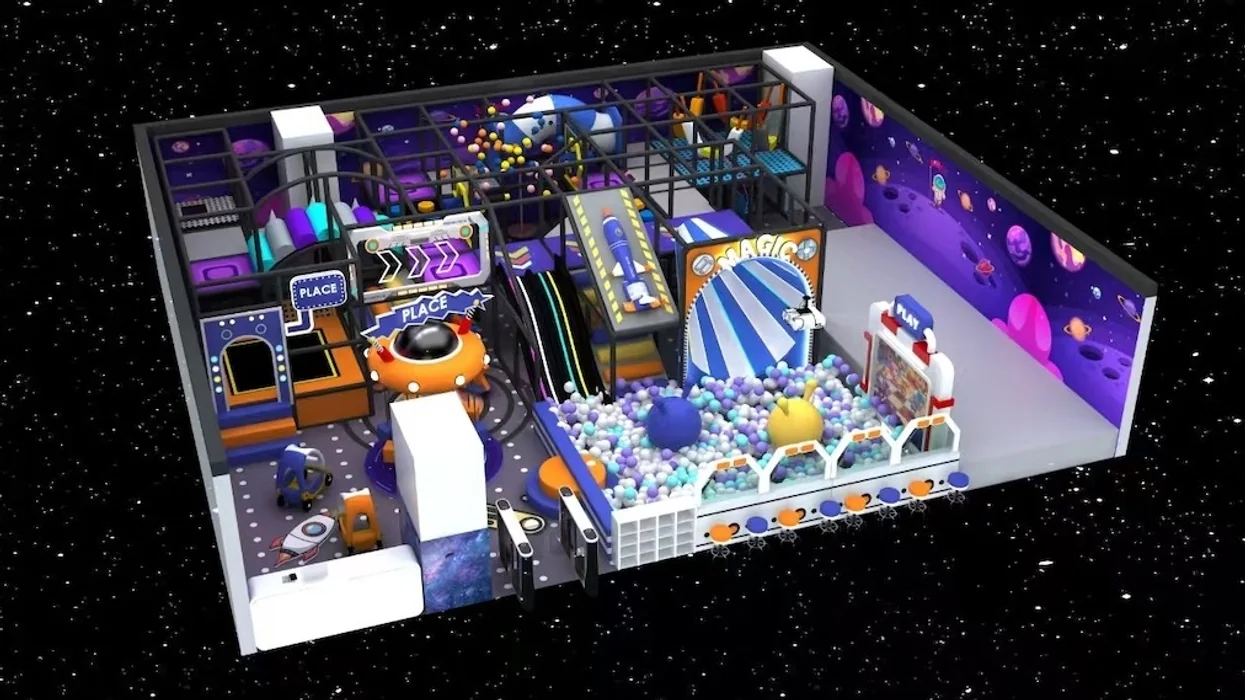
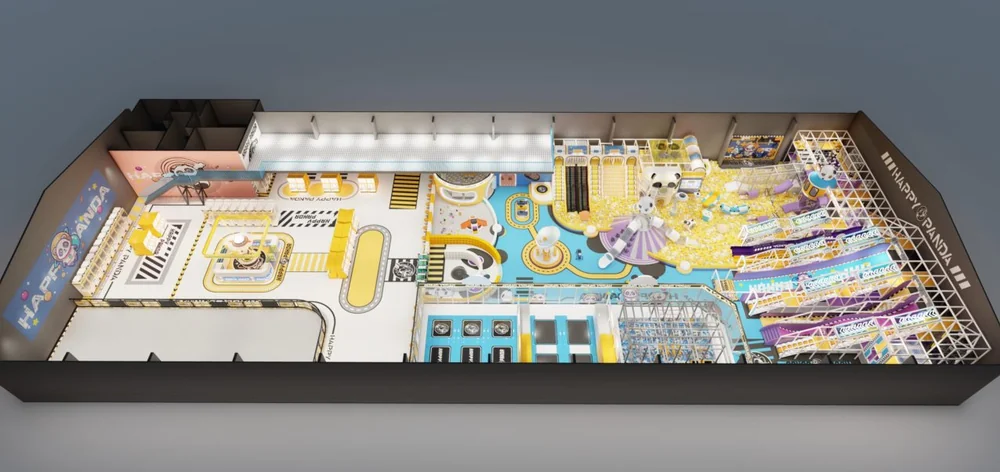
Design and layout reference for a shopping mall play zone in Bohol, Philippines. Approximately 950 m² is a reference design area, not a measured as-built area.
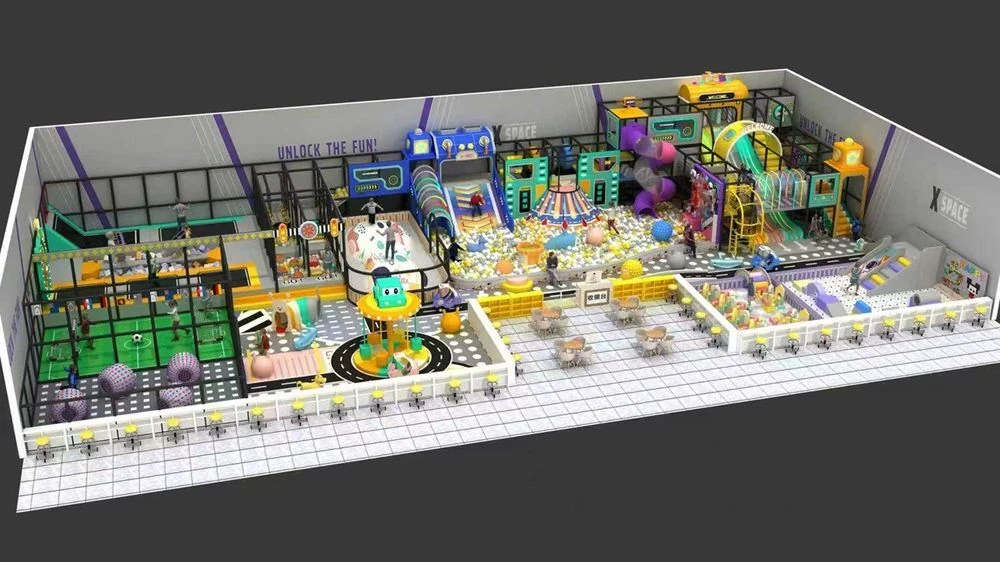
Indoor active recreation and trampoline venue layout in Melbourne combining interconnected jump courts, angled walls and padded walkways.
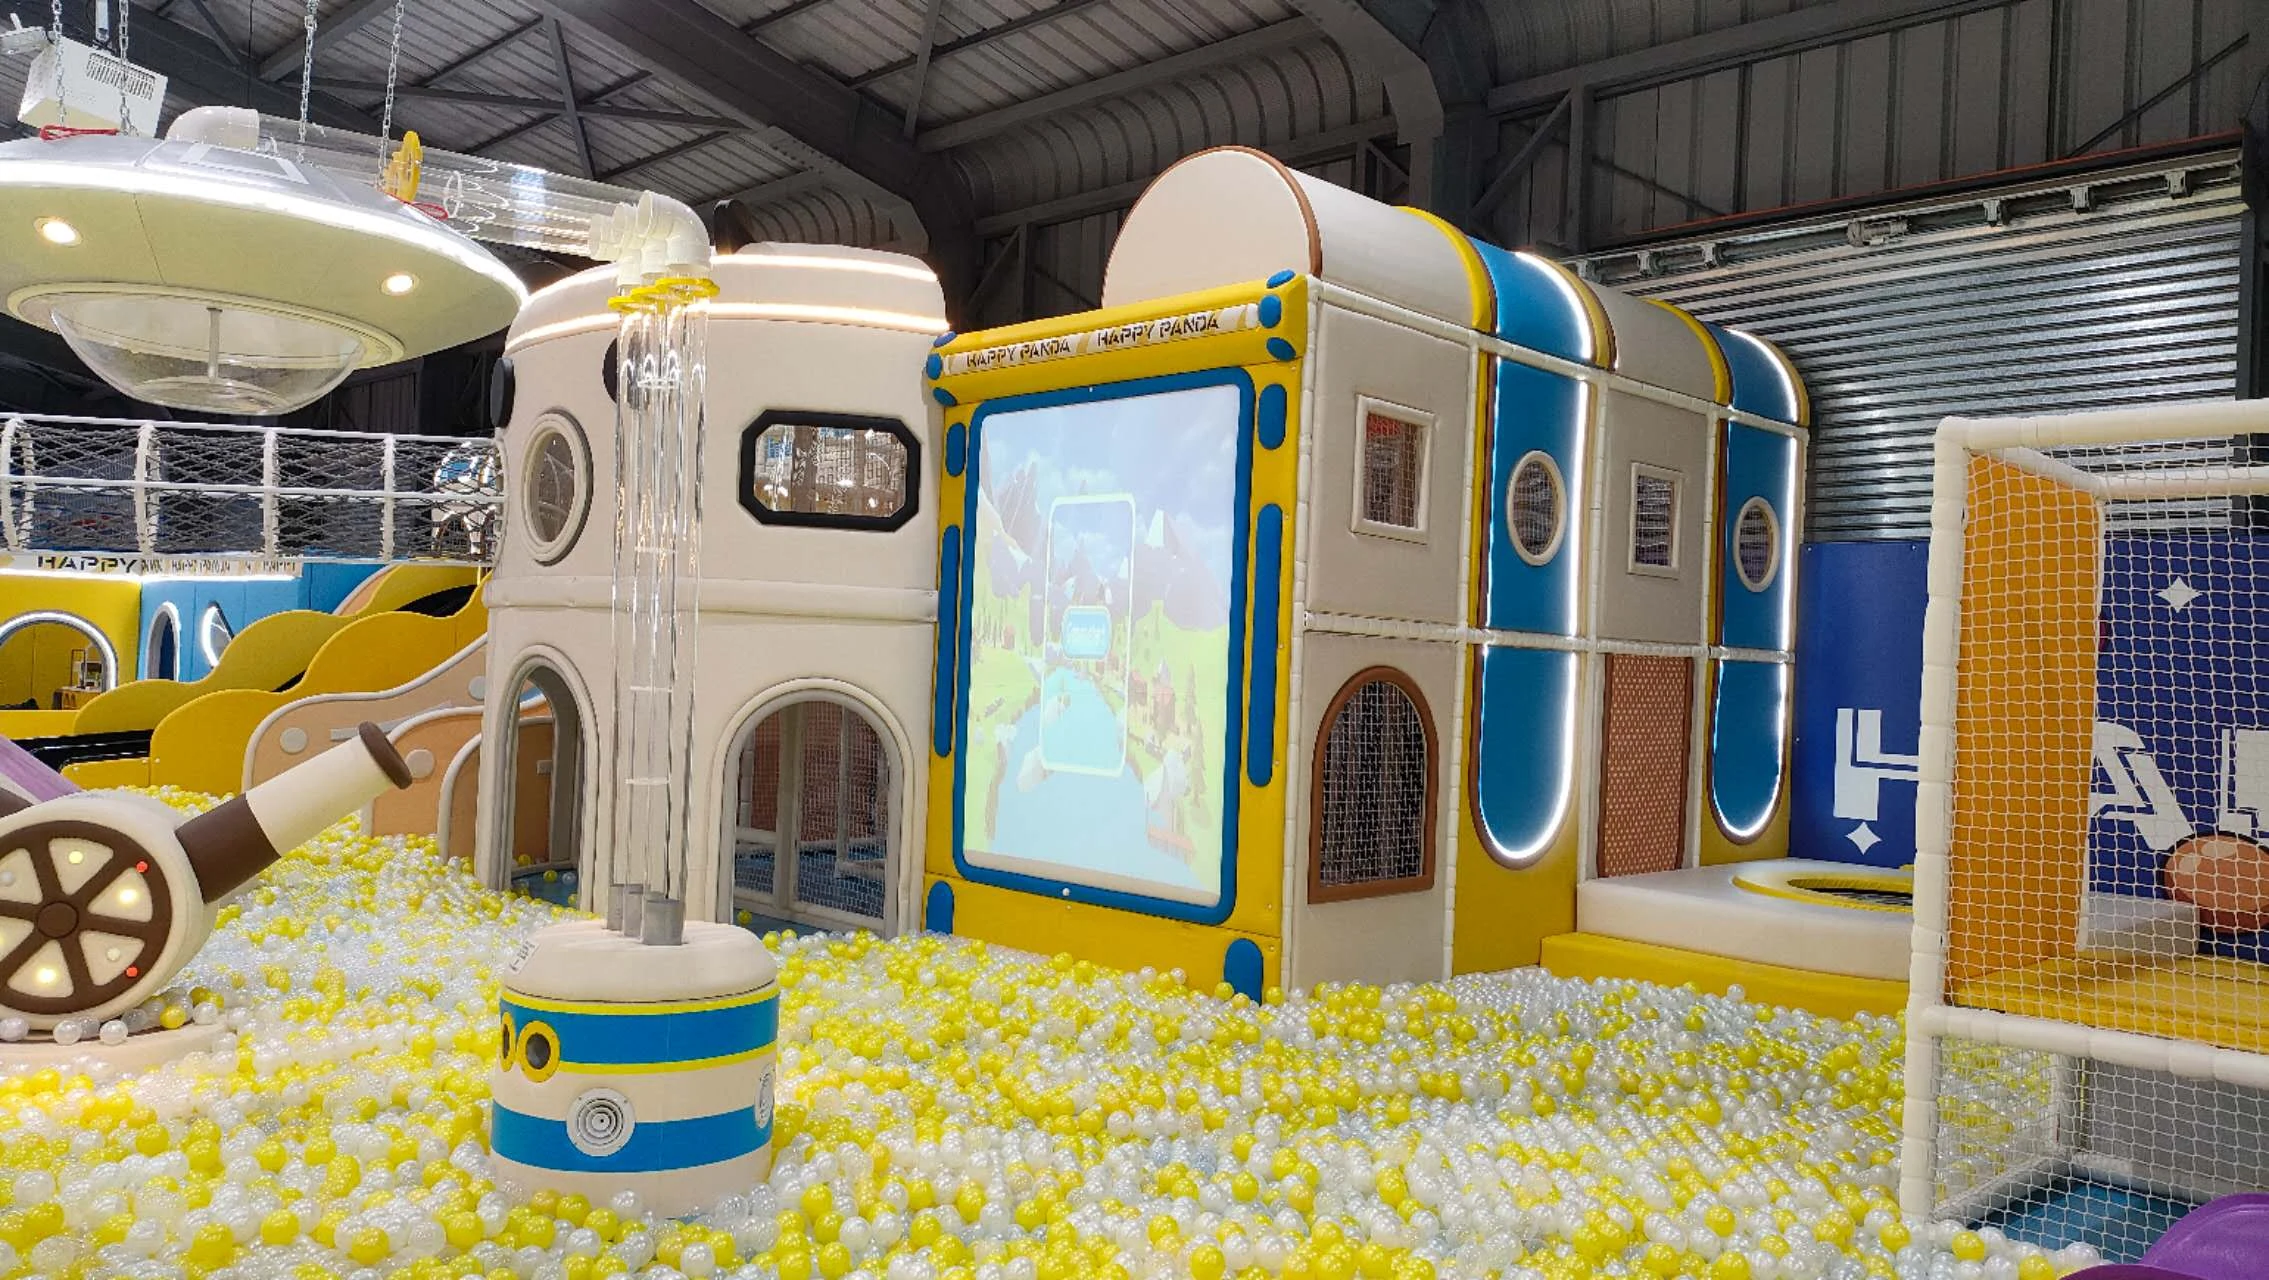 Chile
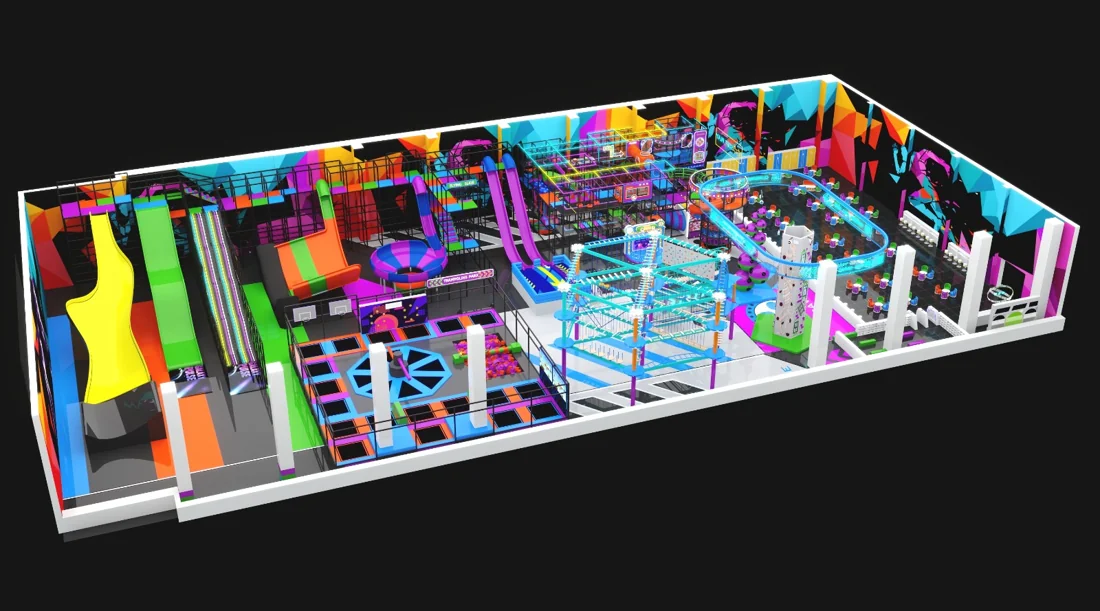
Multi-zone shopping mall family entertainment center in Santiago, Chile combining a multi-level soft play structure, jump courts and feature slides.
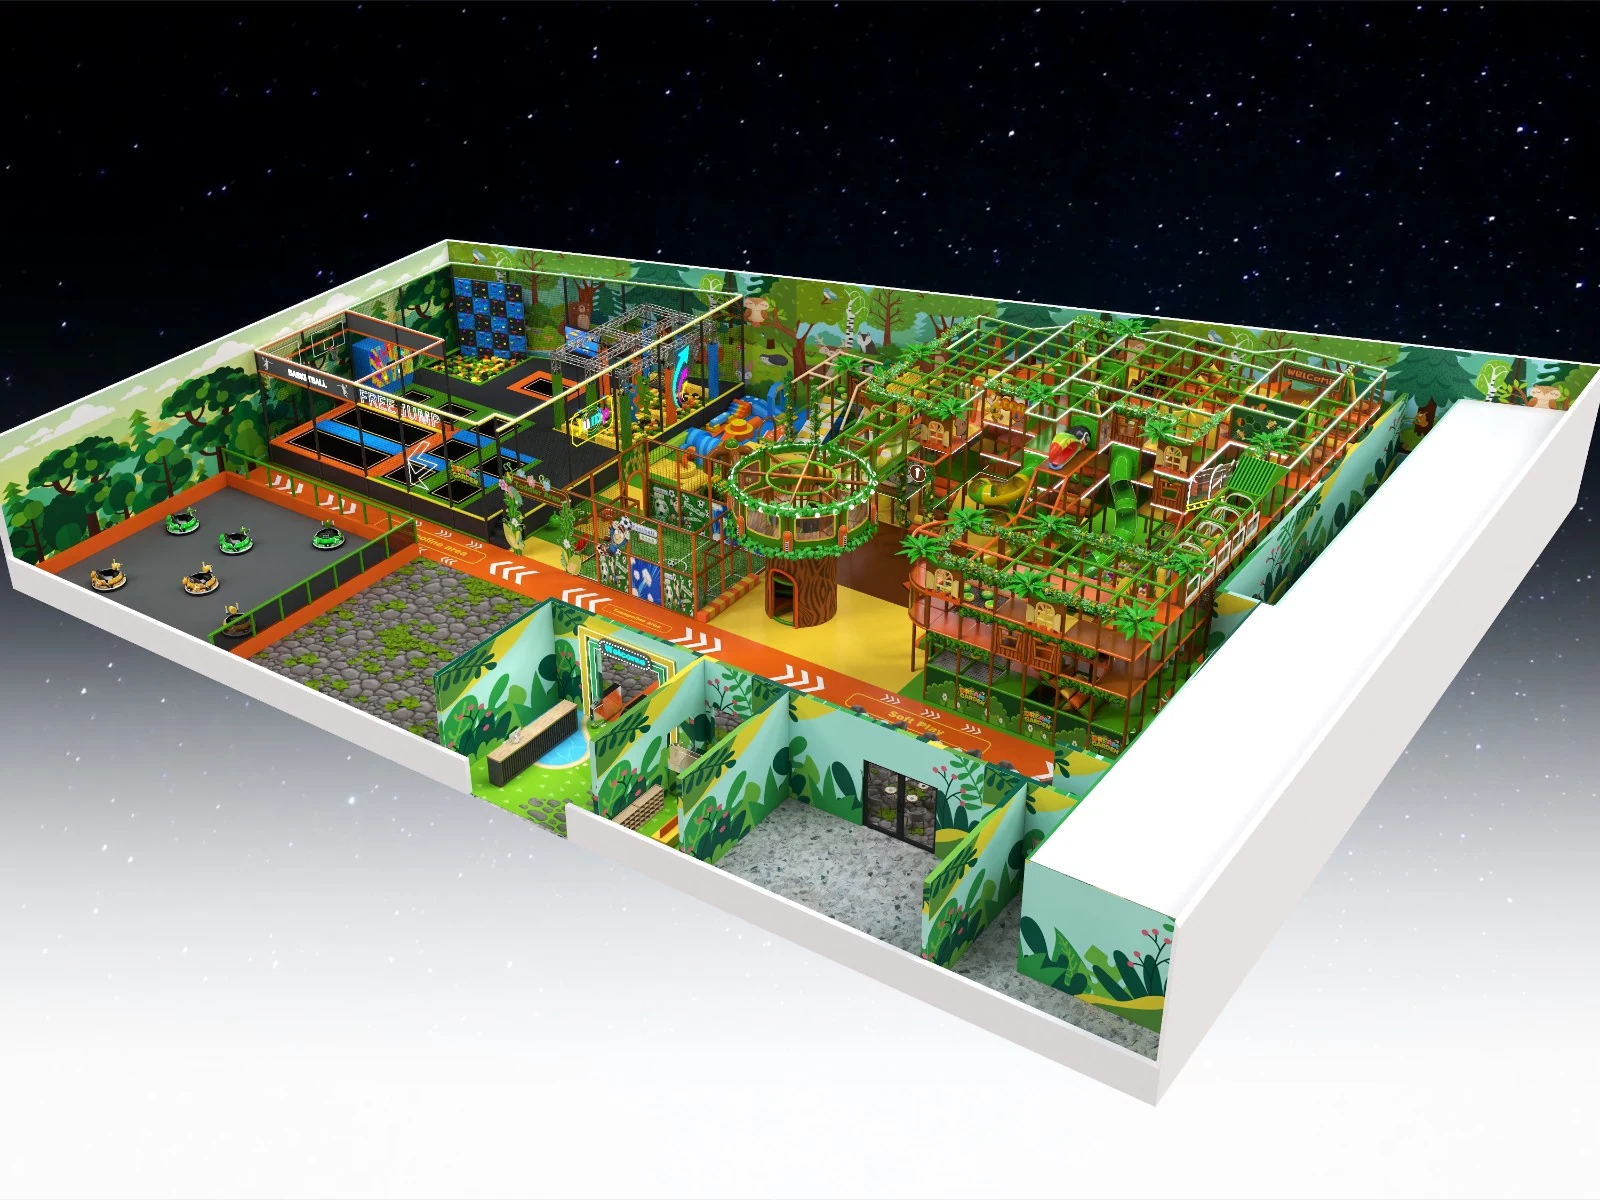
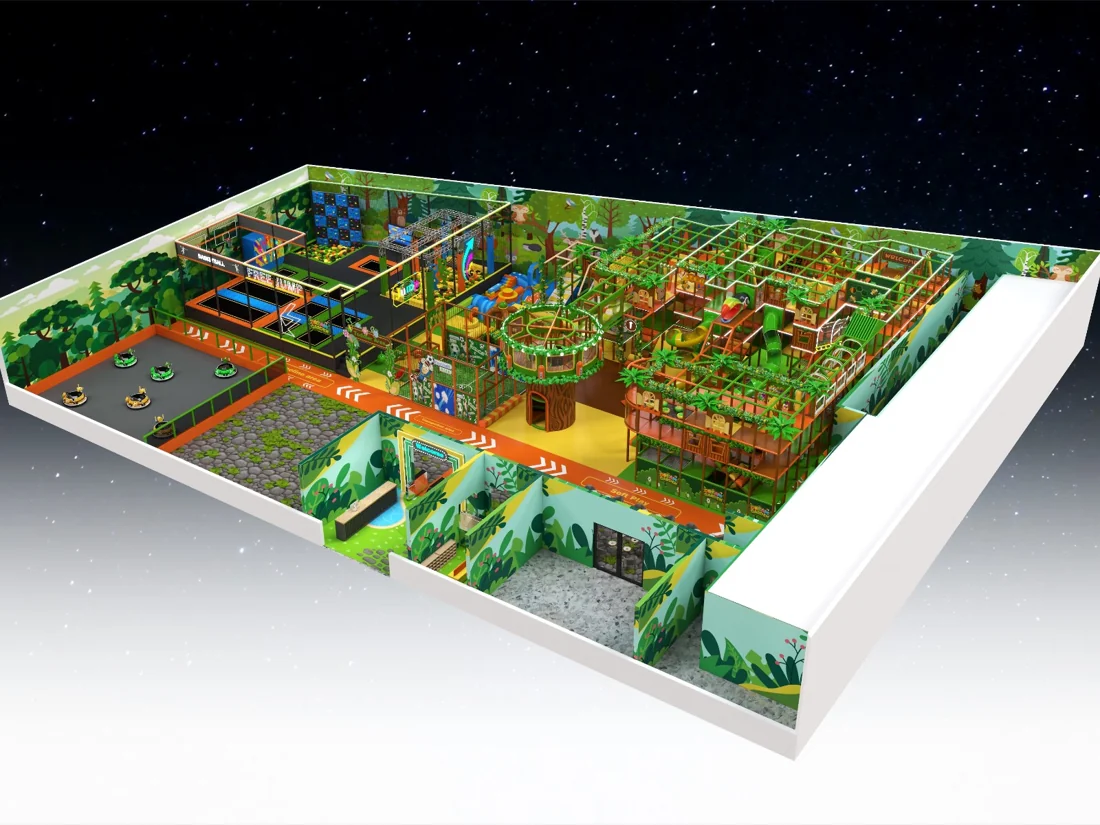
Jungle-themed indoor family play configuration in Libya combining soft play structures, wave slides, trampoline zones and toddler play.
The client perspective
Customer feedback from our Google Business Profile, covering equipment quality, design and project support.
Loading reviews connects your browser to Elfsight and Google.
08 / FAQs & Project Inquiry
Have questions about venue fit, customization, certifications, or delivery? Review common answers or submit your floor plan for an engineering review and itemized quote.
Need immediate engineering advice?WhatsApp ConsultationEmail Us

Share your venue dimensions, target ages and budget so we can review a layout and quotation within 24 hours.
We respect your privacy. Your information will only be used for project communication.
Send a measured floor plan showing entrances, columns and the lowest ceiling obstructions. Equipment dimensions alone do not include every circulation route, slide exit or supervision area; these need to be checked in the proposed layout.
Discuss the available play modules, colors and theme with our design team. Confirm which elements belong to this configuration and which are optional, then review any changes against the usable floor area and ceiling clearance.
The age guidance listed for this configuration is 3--12 age. Confirm its suitability for your intended users and any revised layout. Tell us the intended age groups and whether toddlers need a separate area. The activity mix, access points and supervision plan should suit those users; a mixed-age venue may need more than one play zone.
Please reference Kids Pretend City Playground in your enquiry and send the project location, quantities, site measurements and preferred configuration. Include your opening target and any installation requirements. Ask for an itemized quotation that identifies the equipment, freight, installation and any locally supplied work.
Ask for the specification, material information, installation instructions and relevant test reports for the selected configuration. Identify the destination market during the enquiry so the equipment documentation and local review requirements can be agreed.
Confirm the schedule after the configuration, drawings and order scope are agreed. Ask which assembly documents and remote support are included, and whether on-site assistance is available for your destination. The order should also identify spare-part support, the applicable warranty and the responsibilities for freight, local work and ongoing maintenance.
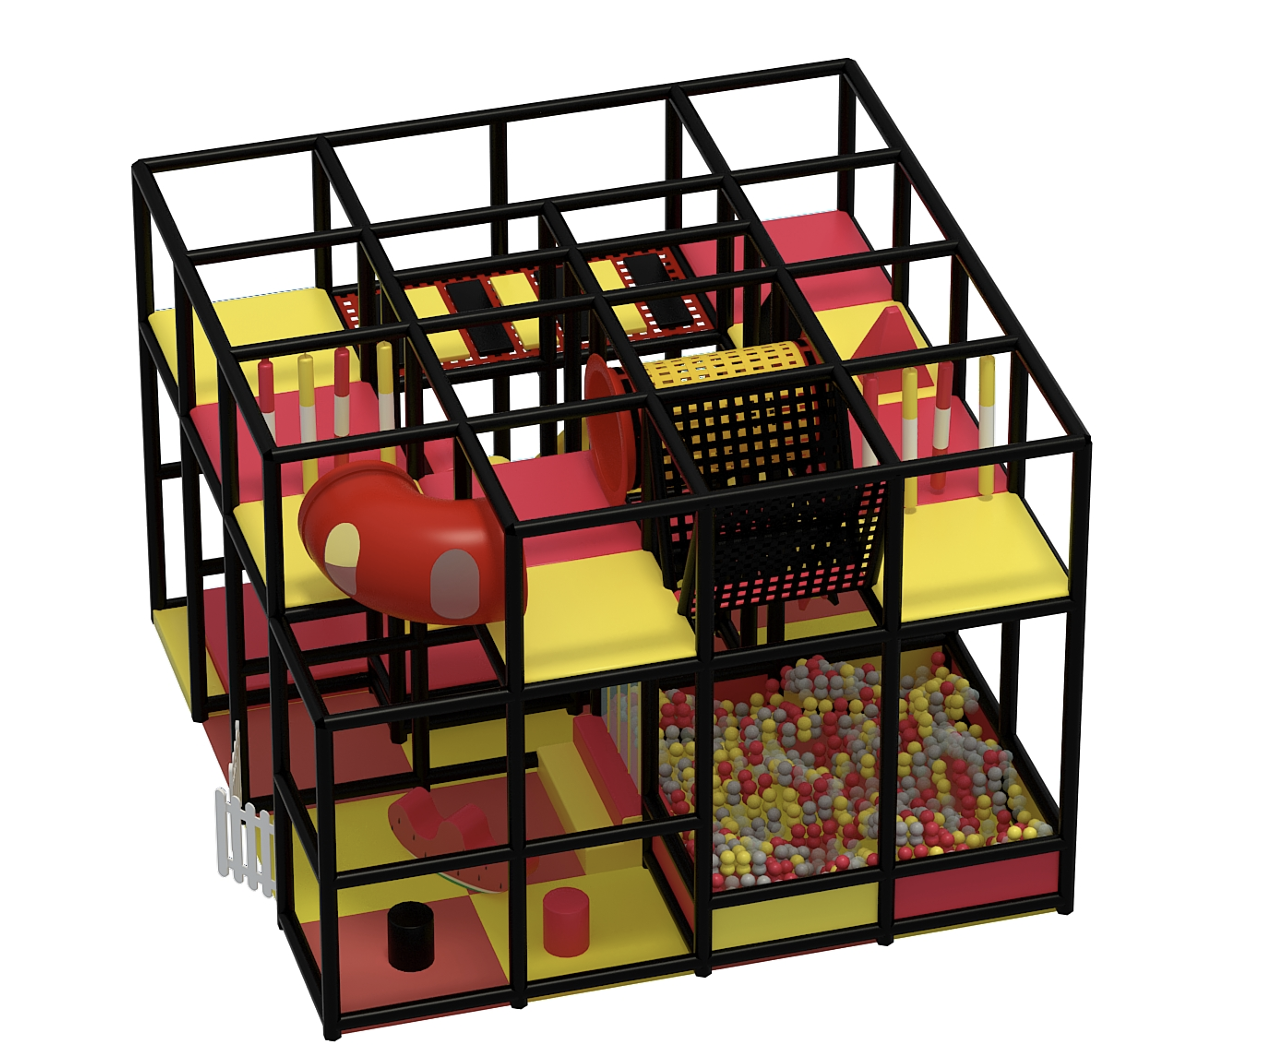
2 Level Adventure Cube Playground by Dream Garden: A high-density modular indoor play structure featuring double racing slides, crawl pods, climbing nets, and a giant ocean ball pit with safe toddler zoning. Sized under 1,000 sq.ft., ASTM & EN 1176 compliant, 18-month warranty.
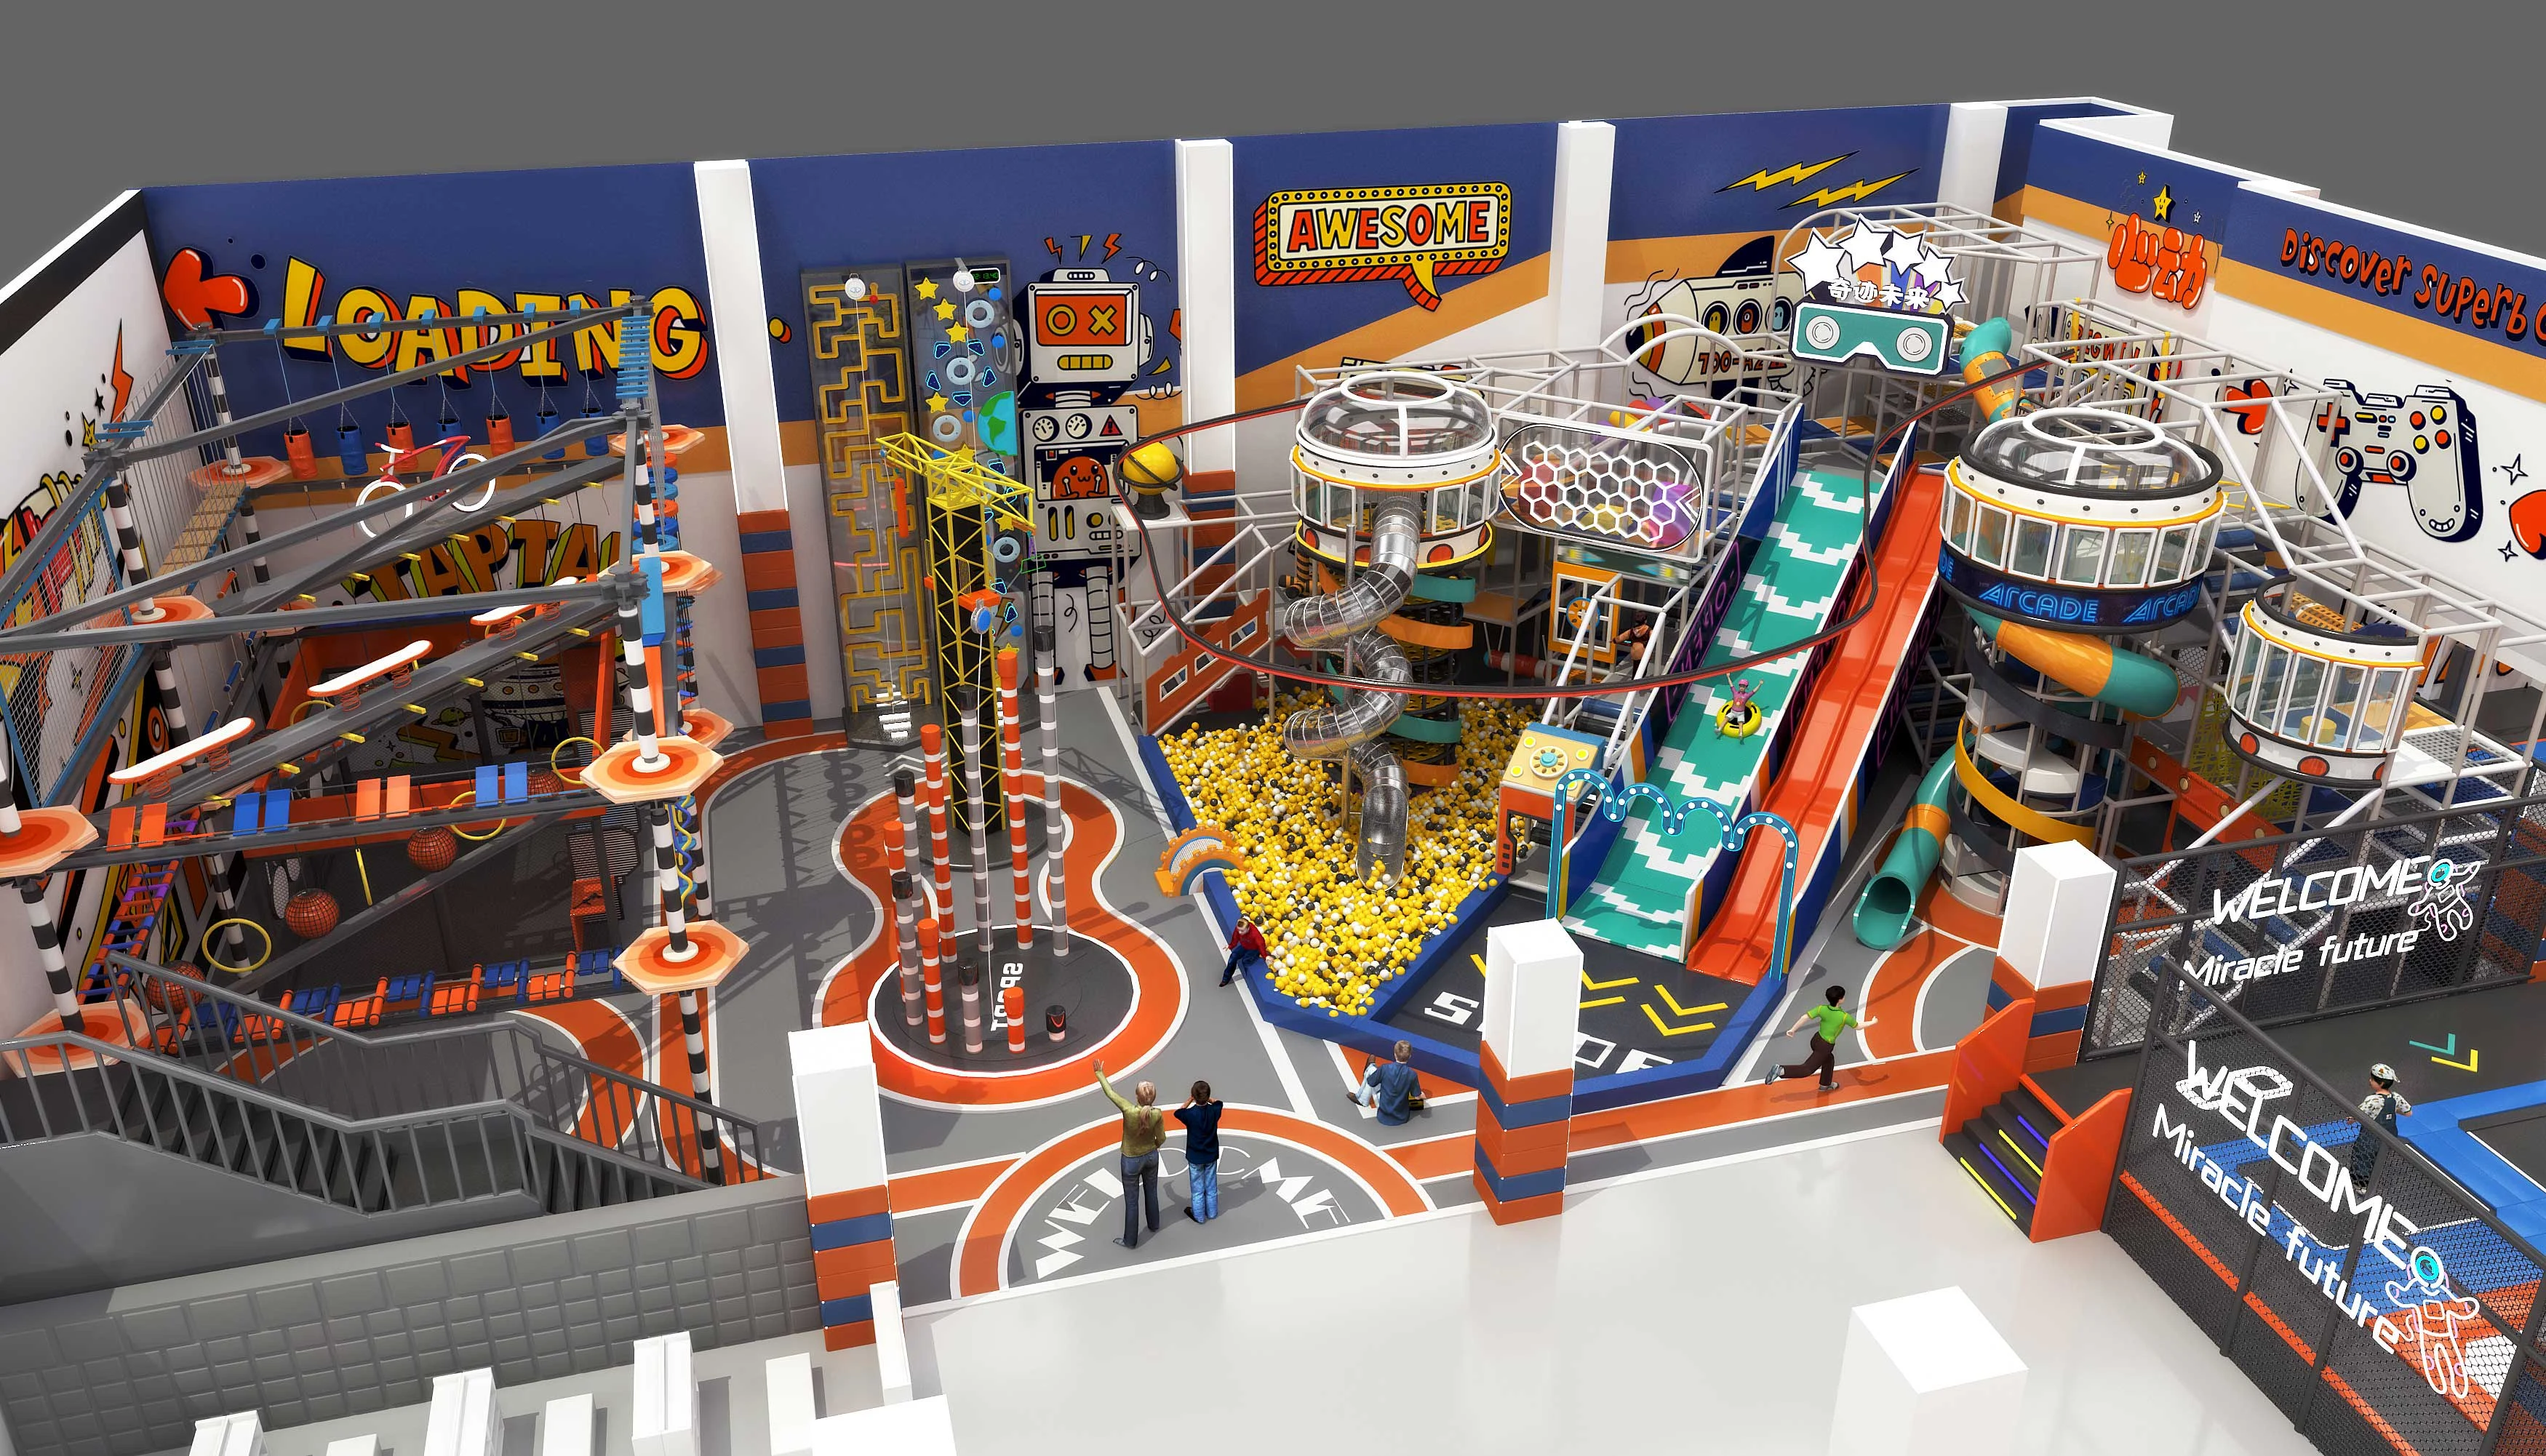
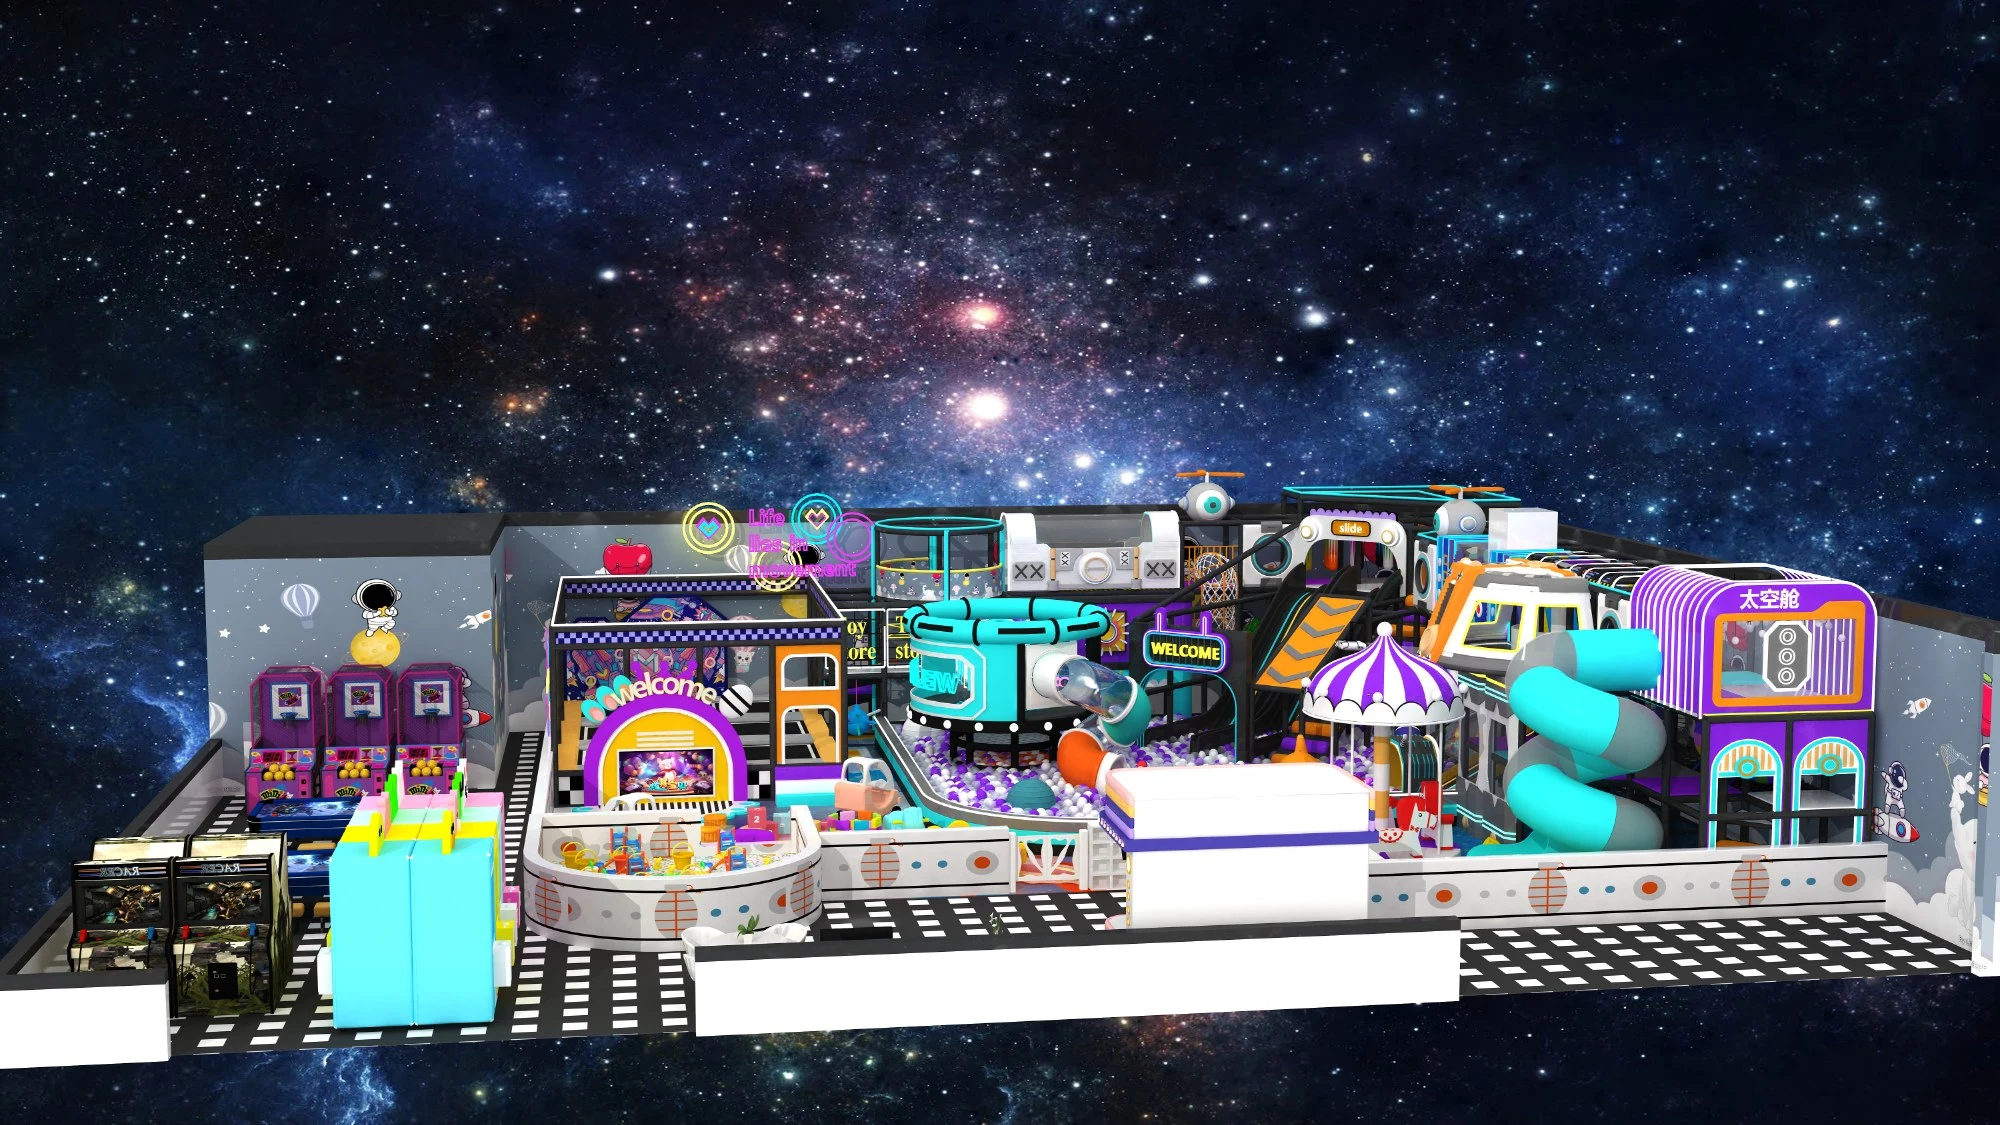
Transform your indoor space into a next-generation family entertainment center with this action-packed, tech-inspired design. With futuristic architecture, vibrant visuals, and highly interactive components, this attraction is perfect for shopping malls, indoor theme parks, and commercial leisure zones.
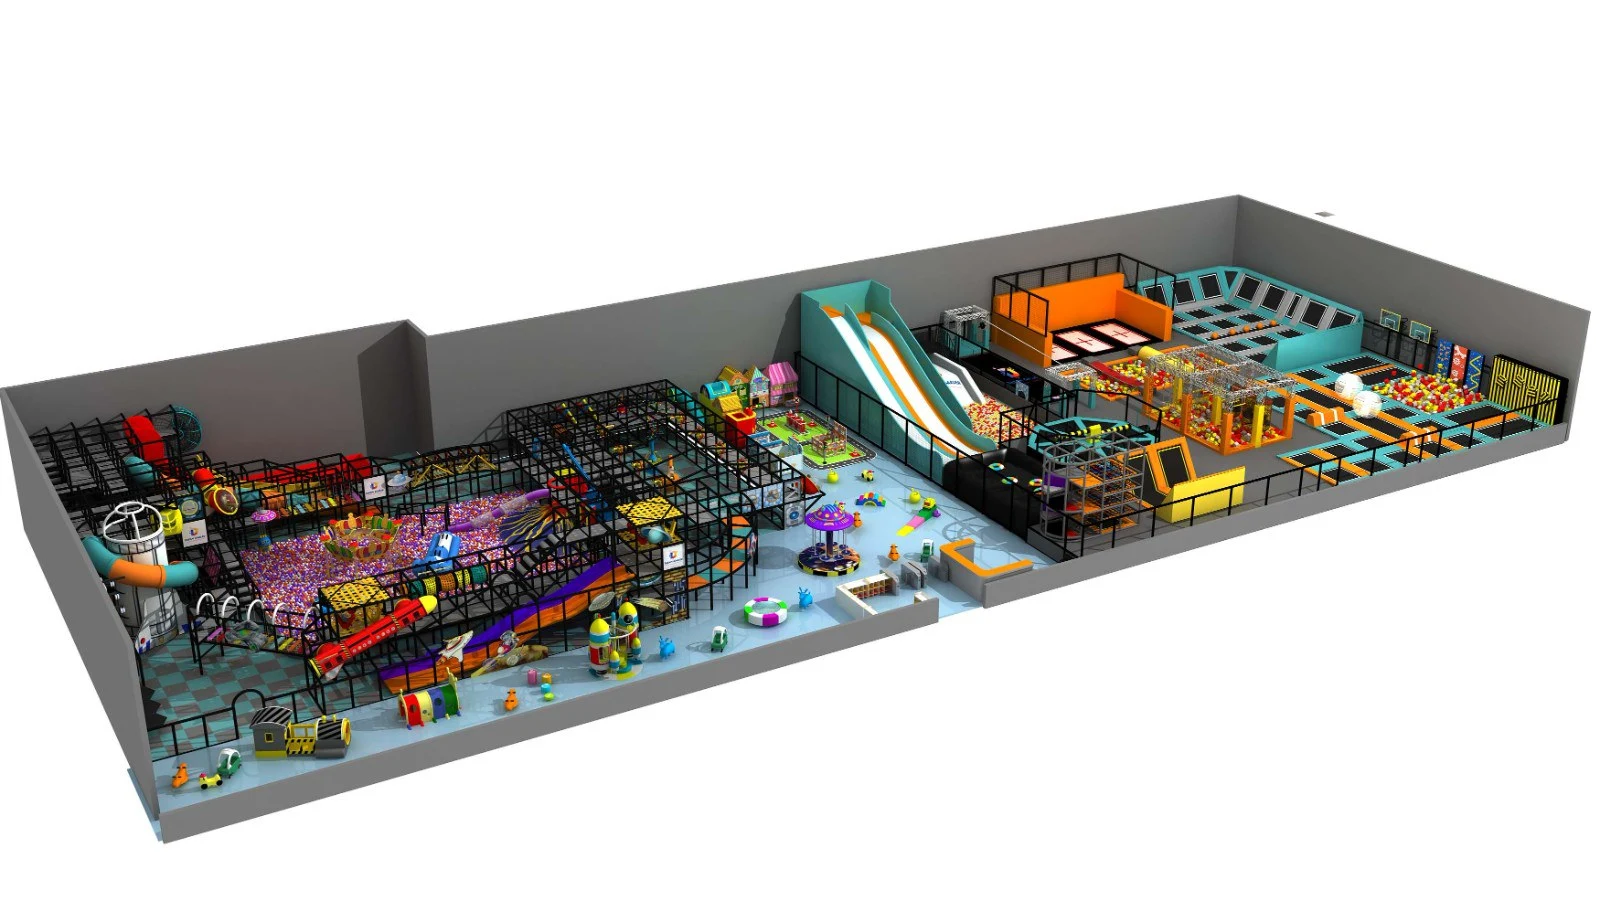
Explore commercial indoor play structure design references. Confirm the layout, equipment dimensions, age suitability and supply scope in a project proposal.
Checking more details at toymakerinchina.com