Skip to project details

Dream Garden / Project

1,100 m² Galaxy-Themed Indoor Playground Project in Finland

A 1,100 m² space-themed play environment in Finland with Galaxy styling, tube slides, elevated obstacle routes and climbing features.

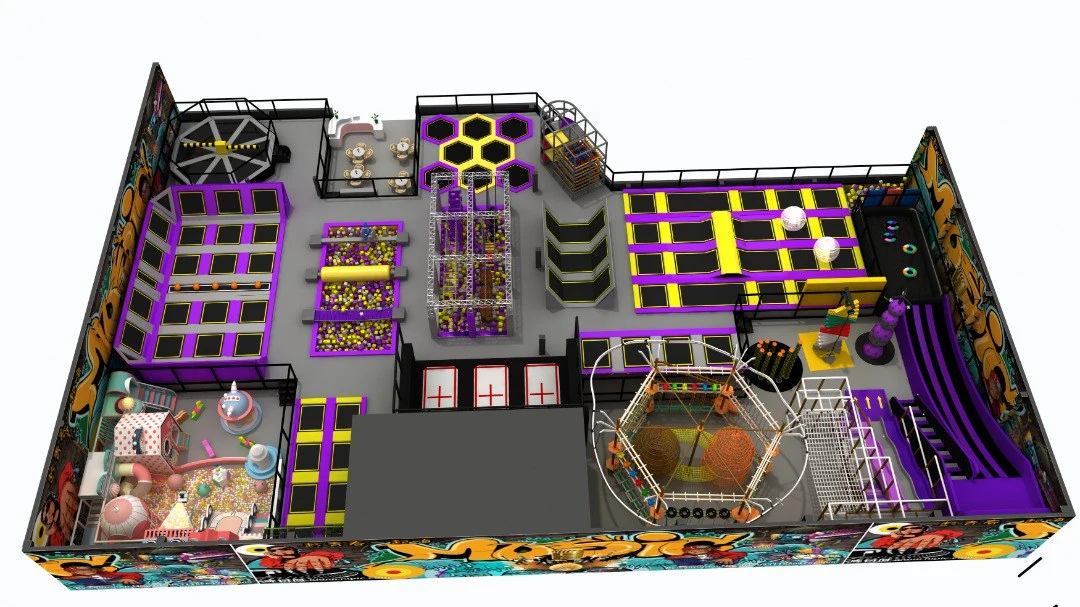
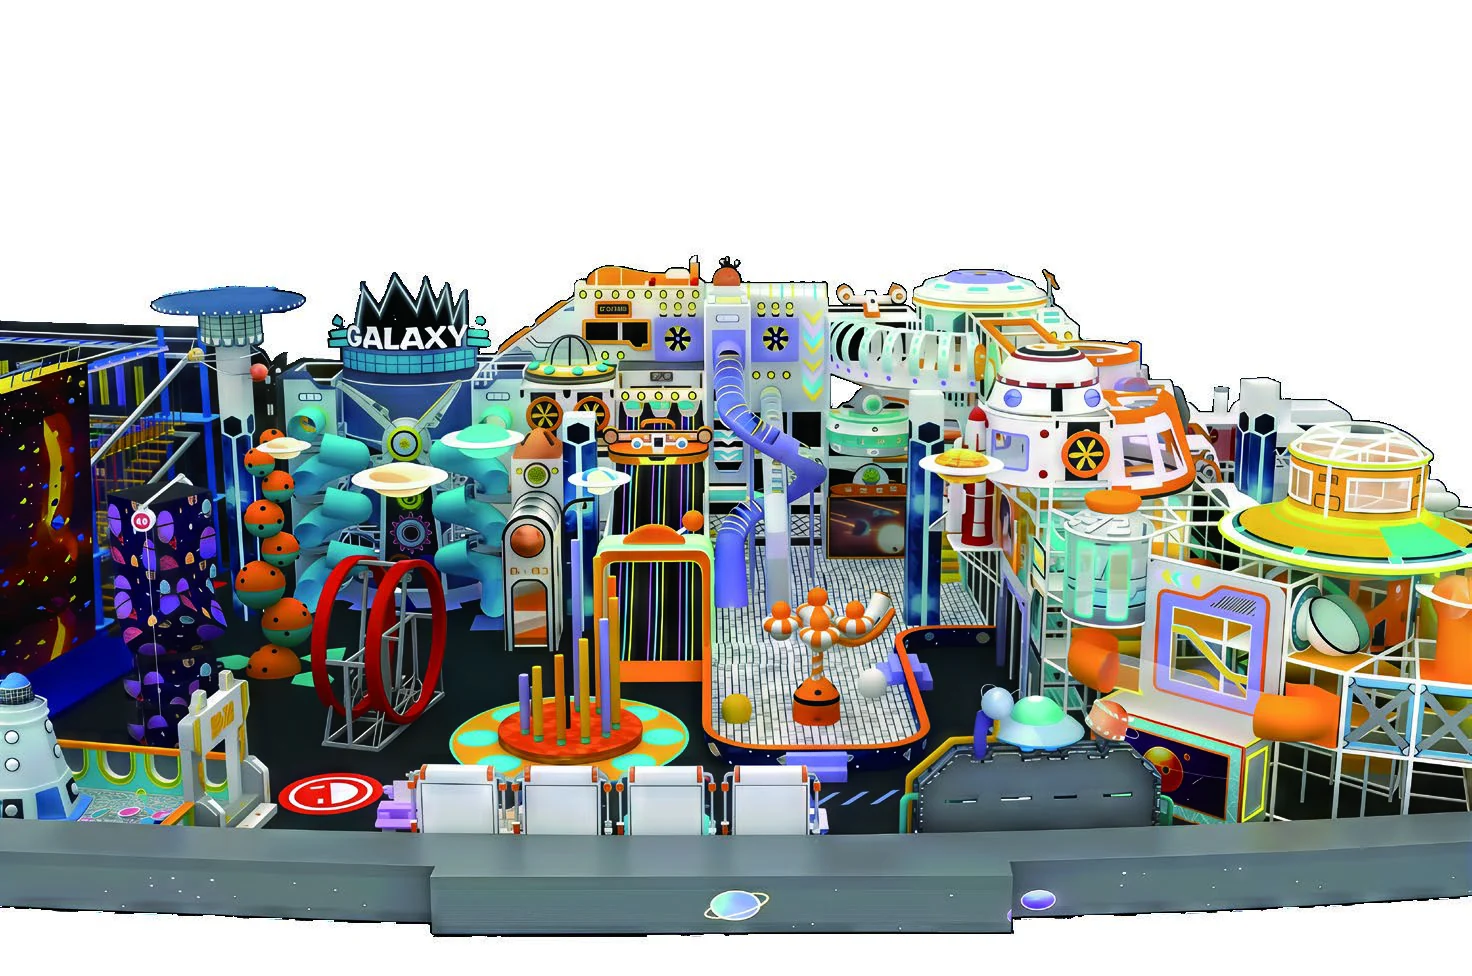
1100 sqm galaxy-themed indoor playground design rendering in Finland
3D project overview

Project at a Glance

Project NameGalaxy-Themed Indoor Playground
LocationFinland
Key AttractionsSpace-themed play structures and Galaxy signage · Tube slides and enclosed play passages · Elevated rope and obstacle sections · Climbing wall and multi-level platforms
Project TypeIndoor playground / adventure play
Design ThemeSpace / Galaxy

Project Overview

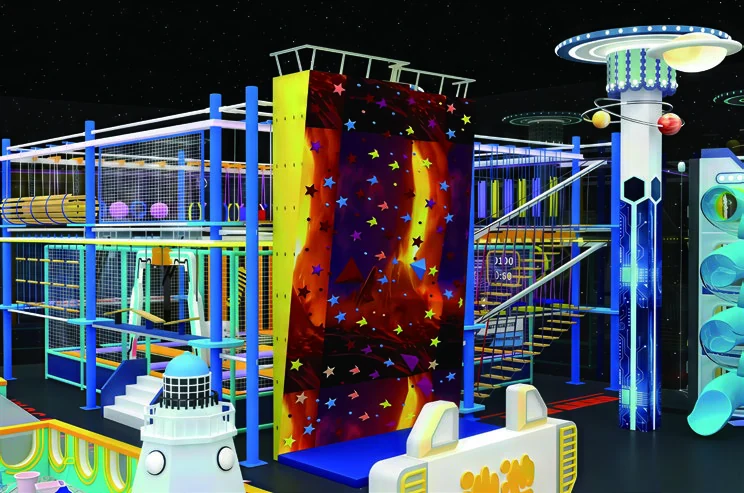
The Dream Garden catalogue features a 1,100 m² indoor playground project in Finland developed around a bold Galaxy visual identity. The project rendering shows an interconnected play environment with futuristic towers, themed entrances, tall play structures and different routes through the activity area. Additional project views show the Galaxy theme across the play structures.
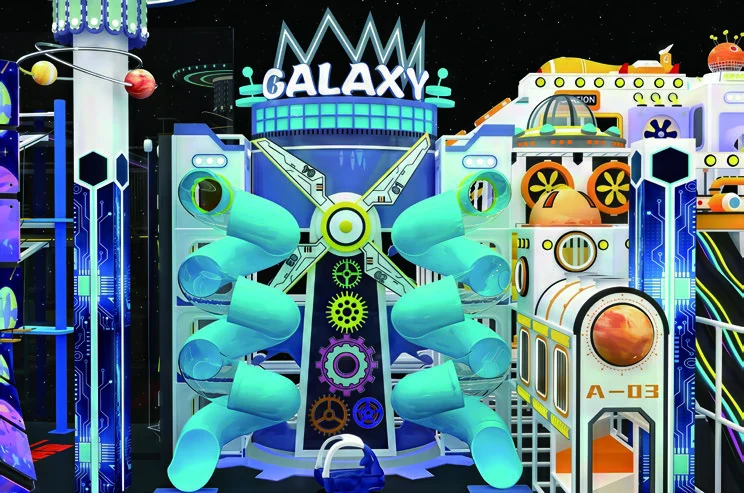
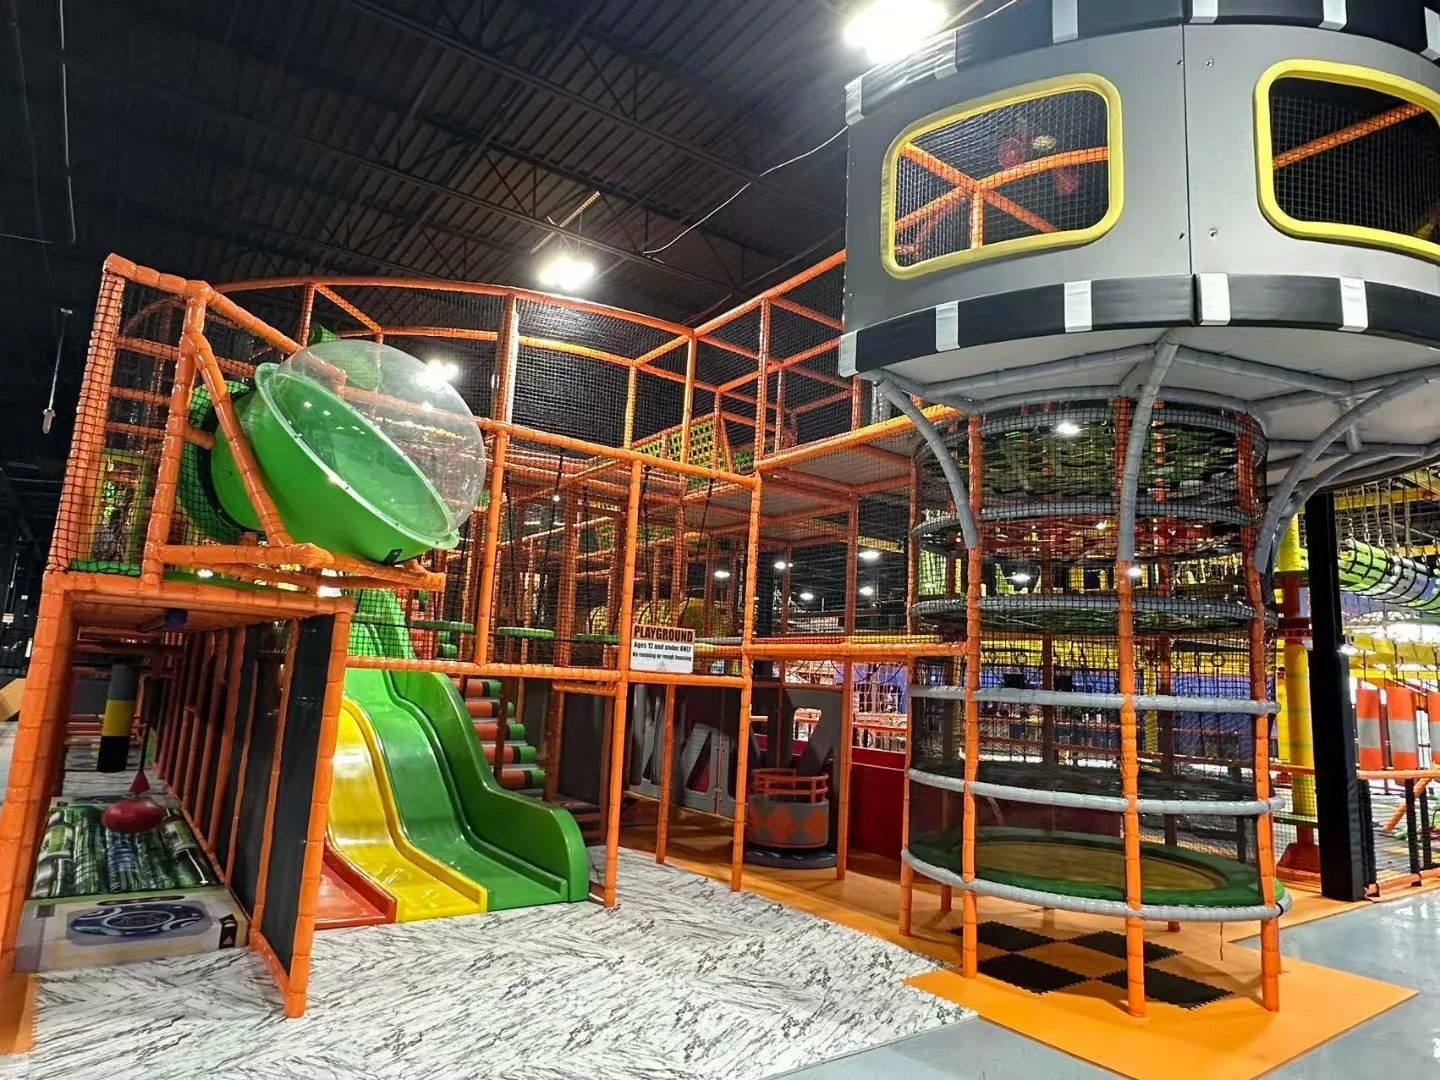
Galaxy-themed tube slides and play towers

Play Zones and Design Details

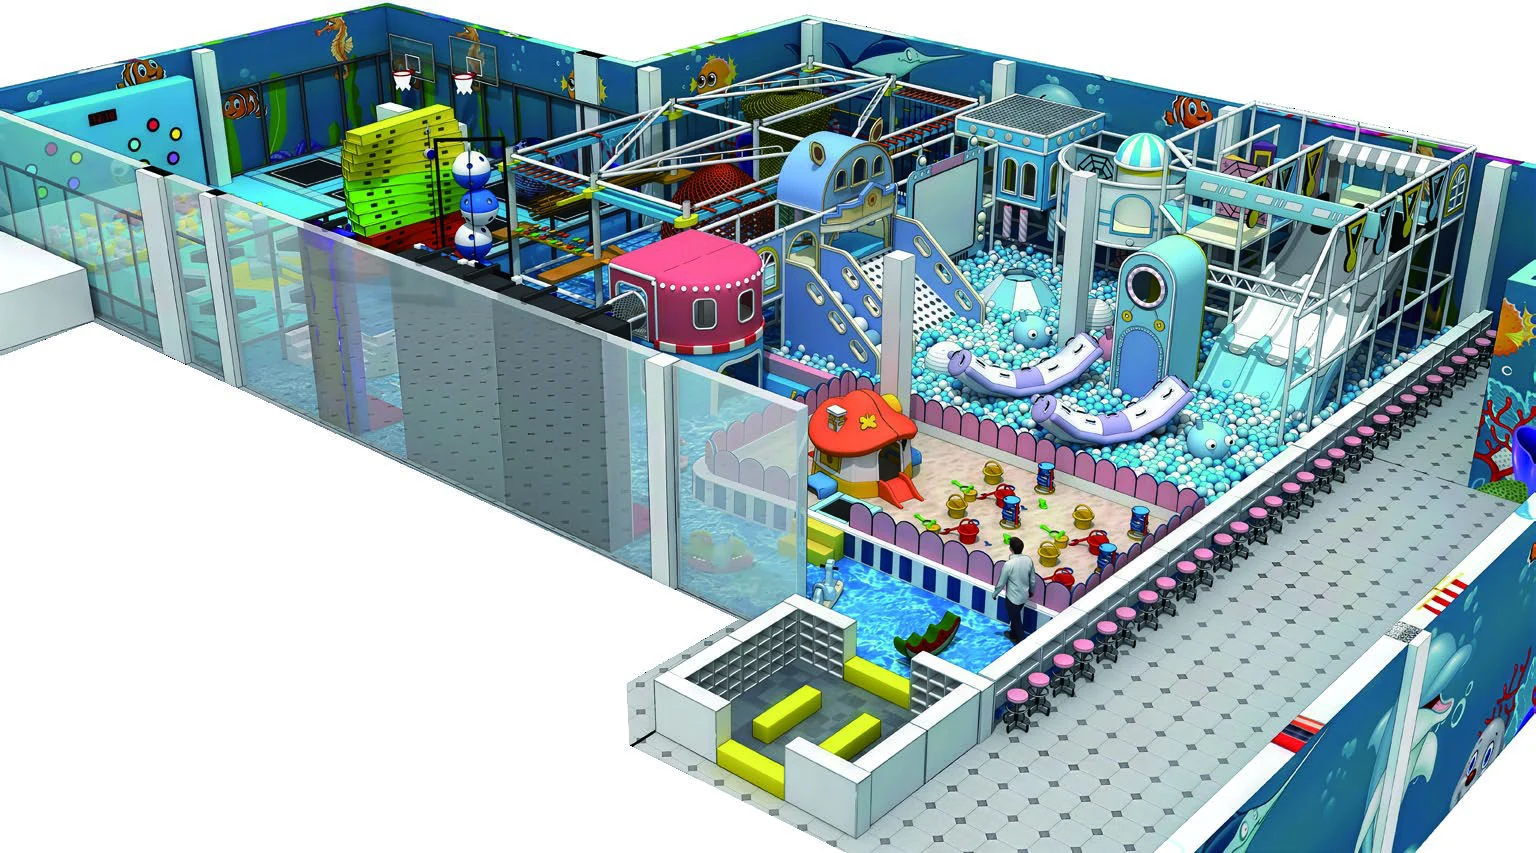
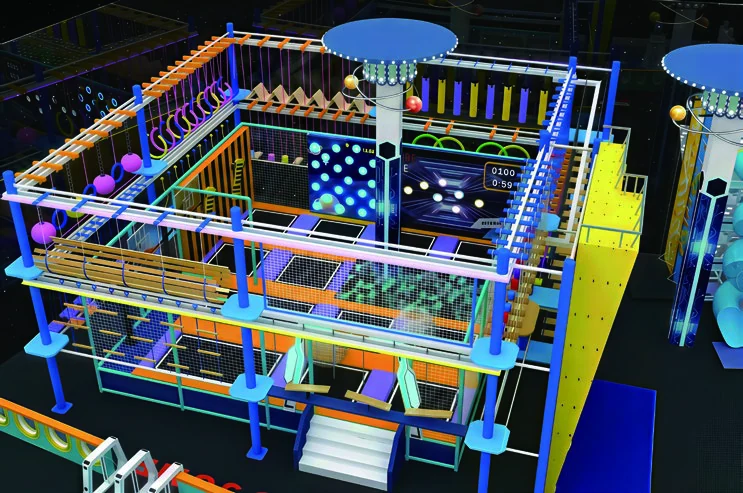
The activity mix brings together enclosed tube slides, platforms, netted routes and climbing challenges. Galaxy signage and bright architectural panels distinguish the main play structures, while a contrasting dark floor pattern helps the themed equipment stand out. An elevated obstacle section and a vertical climbing wall are also visible in the project views.

Elevated rope obstacle and multi-level walkway

Planning a Similar Venue

The main value of this reference is the combination of a recognizable theme with several forms of active play. Rather than treating every attraction as a separate product, the 3D layout presents slides, climbing and movement routes as parts of one environment. For a similar large indoor playground, the final arrangement would still need to be checked against building dimensions, clear height and the intended age groups.

Indoor climbing wall and challenge structures

Your next project

Plan a Similar Project

Share your venue dimensions and intended play concept with our project team.

Enter at least one contact method: email address or WhatsApp / phone number.