Community Play Spaces
Plan varied opportunities for children and caregivers to participate together.
Coordinate usable routes, transitions and nearby rest points.
Discuss this layout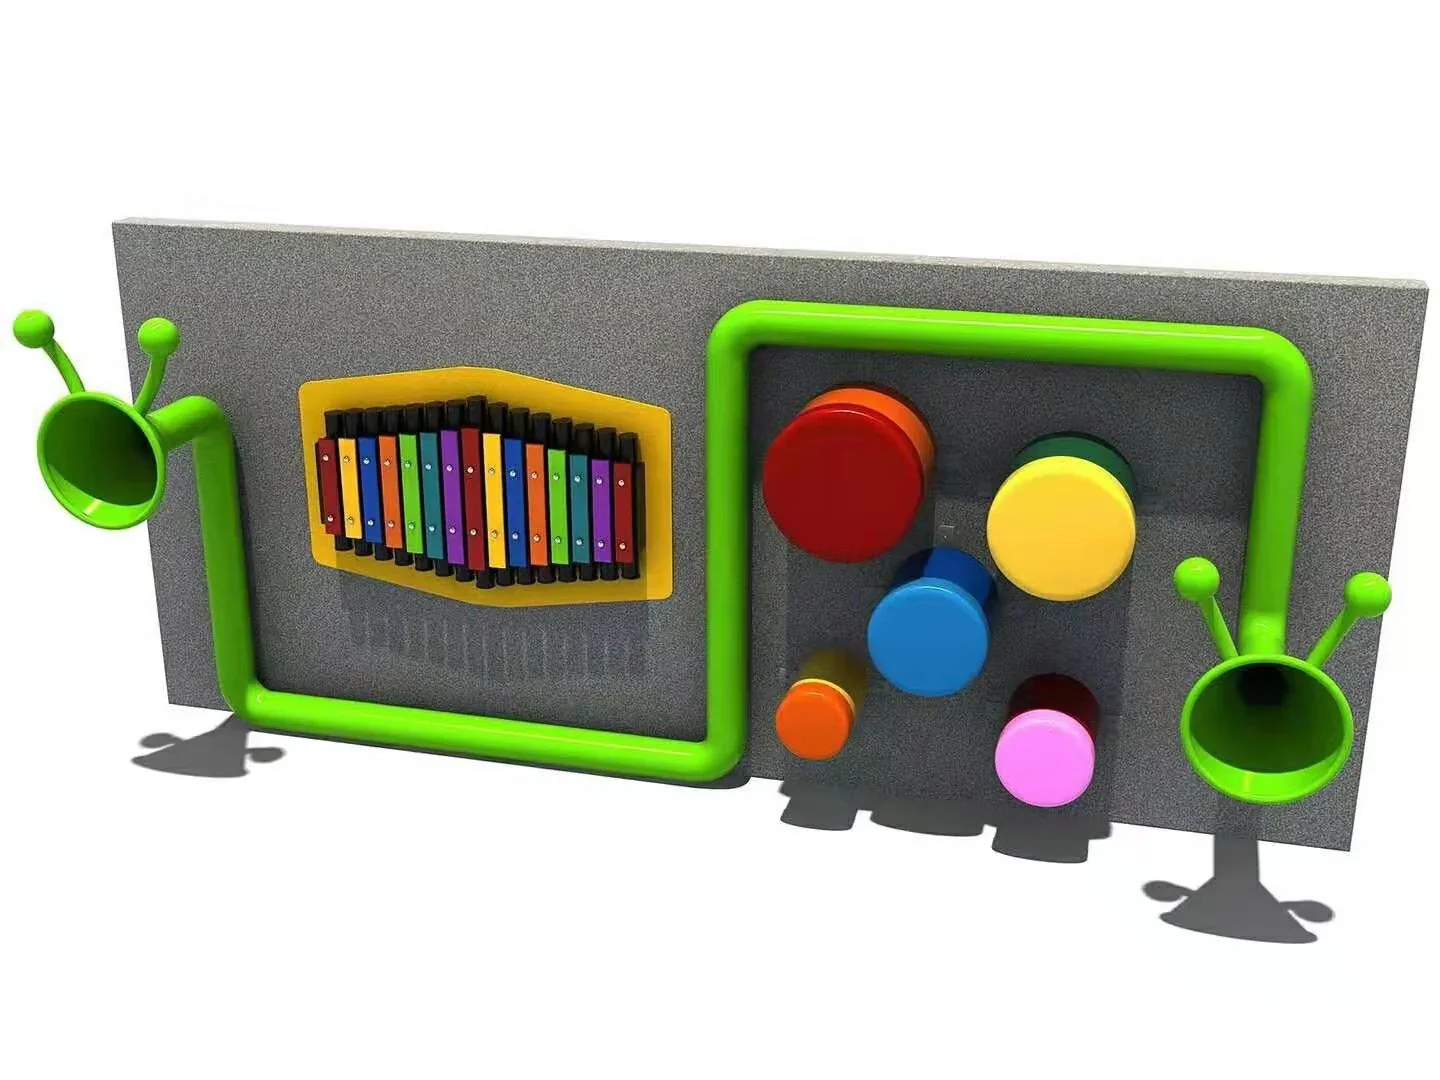
Start with your space and activity mix.
Project DocumentationReview relevant reports and specifications.
Installation & AftercareAgree assembly, maintenance and parts support.
Category overview
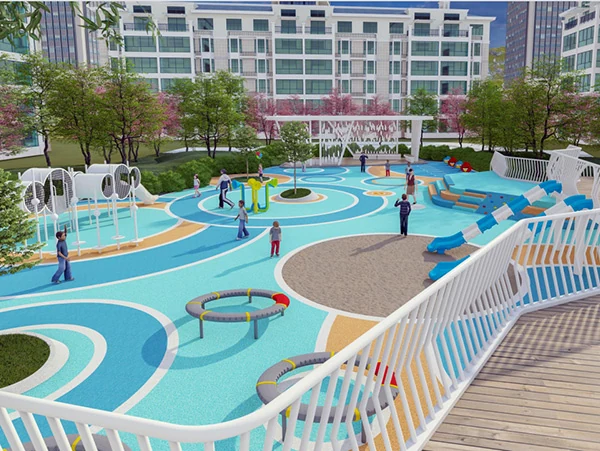
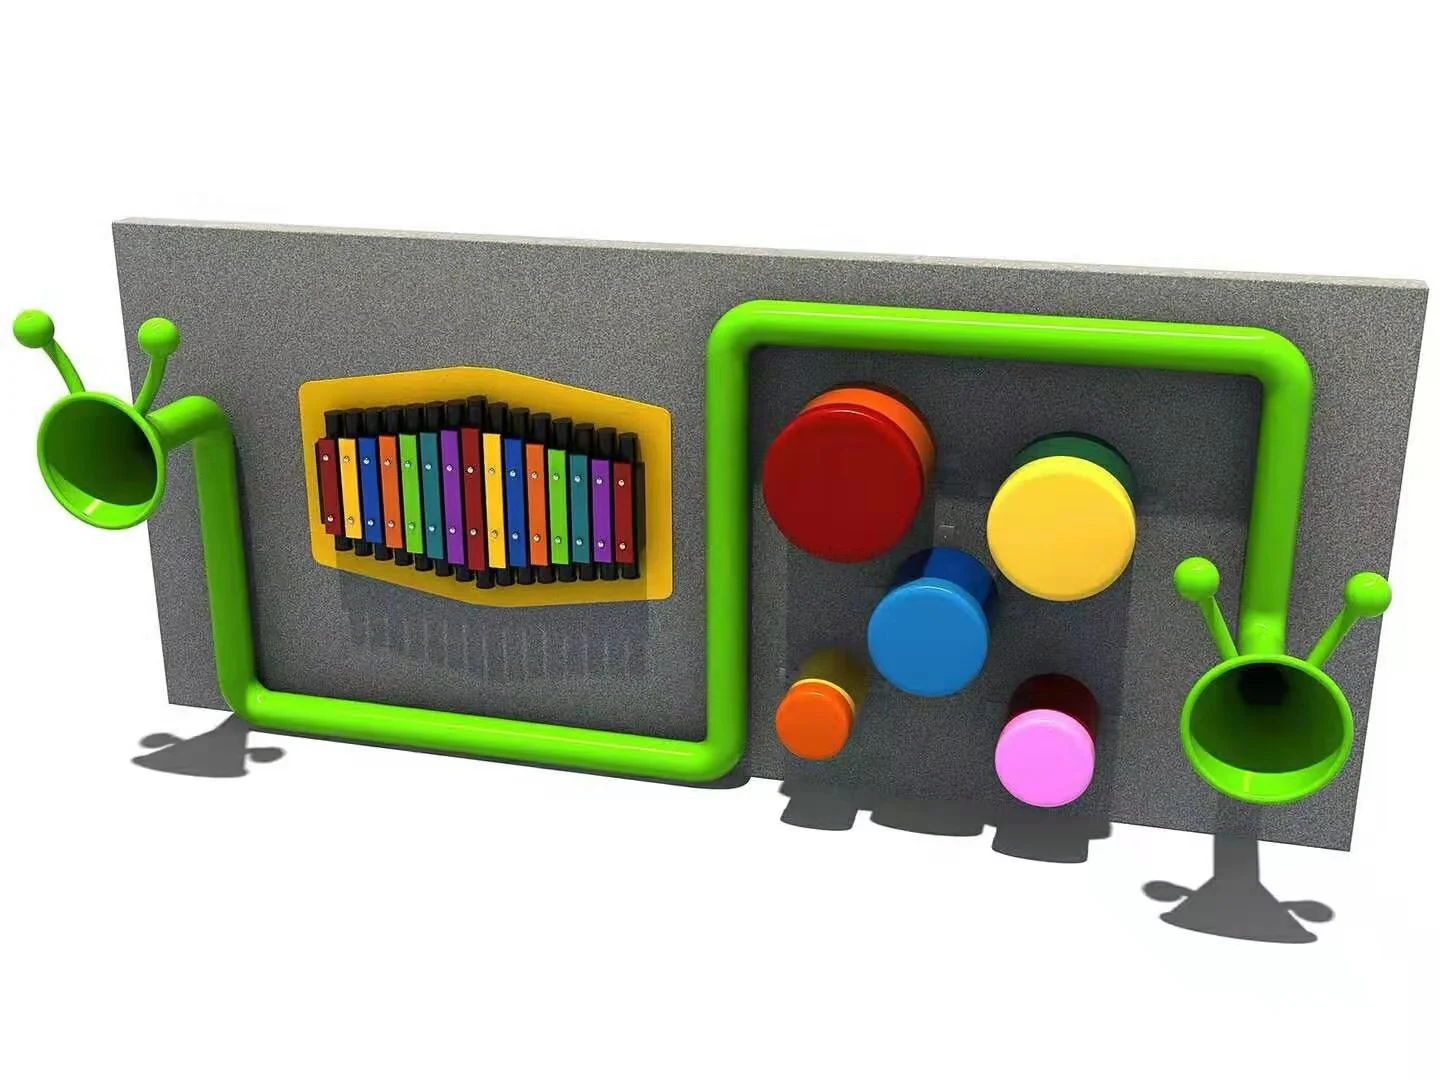
Dream Garden’s inclusive and sensory playground equipment offers different ways to play through tactile panels, ground-level activities, ramped structures and supportive swing seats. For community playgrounds, schools and indoor family venues, we help coordinate equipment with access routes, caregiver space and opportunities for shared play. Activity choices and quieter areas are planned around the needs of intended users, with accessibility requirements reviewed for each project.
Start with a clearer plan. Explore practical guidance on budgets, space planning, equipment and installation.
/ Product catalog
Explore popular equipment lines, themed designs and reference projects in one catalog.
Product catalog
Filter by footprint, required clear height, age range, theme, venue and play features — values come from each product detail page.
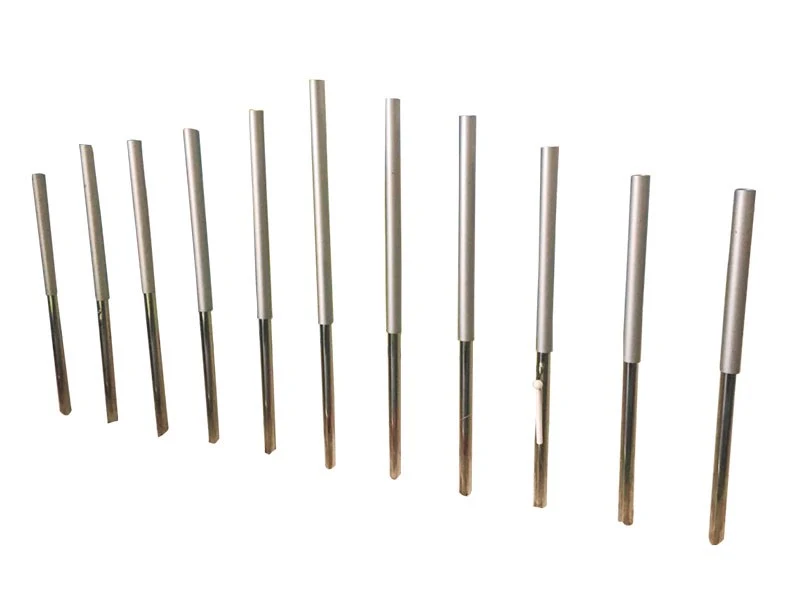
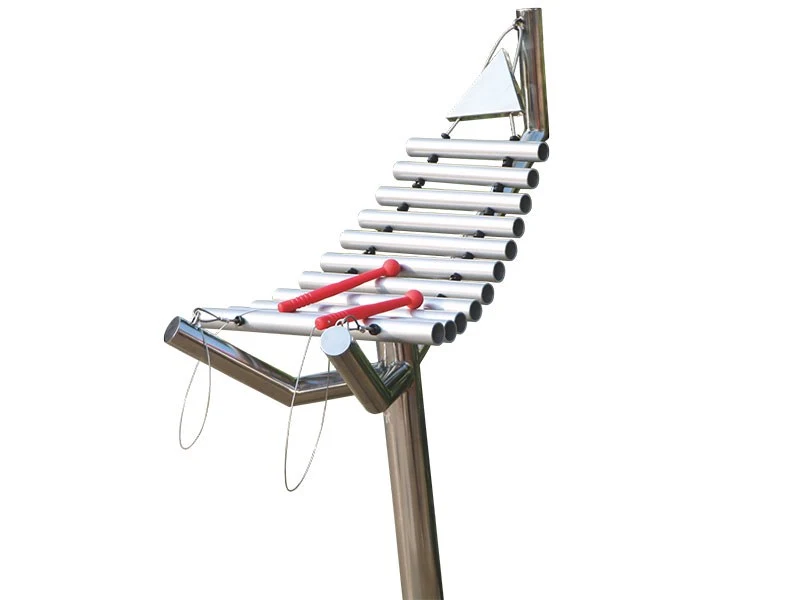

Your venue, your equipment
Start with the way you want people to use the space. Coordinate the selected equipment with your site and operating brief.
Plan varied opportunities for children and caregivers to participate together.
Coordinate usable routes, transitions and nearby rest points.
Discuss this layoutIntroduce tactile activities and calmer experiences within an indoor venue.
Review the relationship to active routes, sound and caregiver sightlines.
Discuss this layoutReview inclusive additions alongside the equipment already on site.
Start with a survey of entrances, surfaces and circulation.
Discuss this layoutFrom floor plan to play plan
Share the information that defines your site. Equipment, circulation and installation requirements can then be reviewed together.
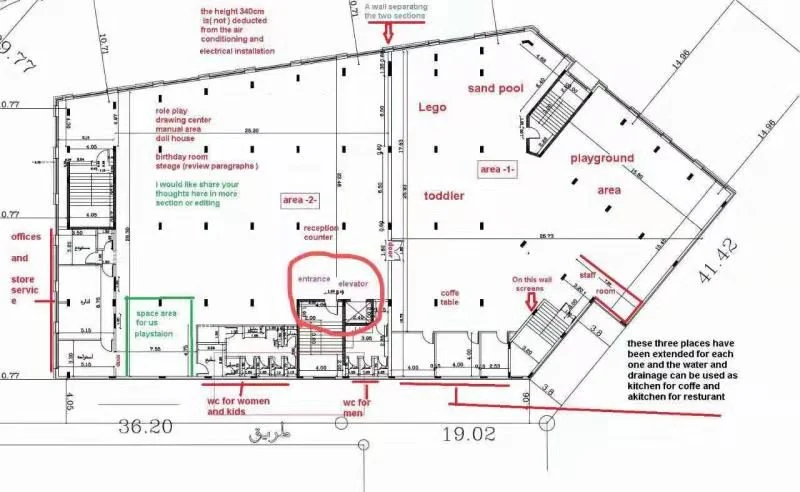
Project references
Explore published references associated with this product line. Open a project to review its scope and available details.
Community outdoor playground project in Hetauda, Nepal built with galvanized steel towers, slides, swings and ground-level play panels.
Explore projectMediterranean resort kids club design concept tailored for low-ceiling hospitality spaces with toddler soft play and sensory panels.
Explore projectLarge-format multi-activity play complex in Tajikistan combining multi-level play towers, slides and obstacle zones.
Explore projectInside the build
Review the selected equipment, its materials and the documentation relevant to your project. Report scope and site requirements vary by configuration.
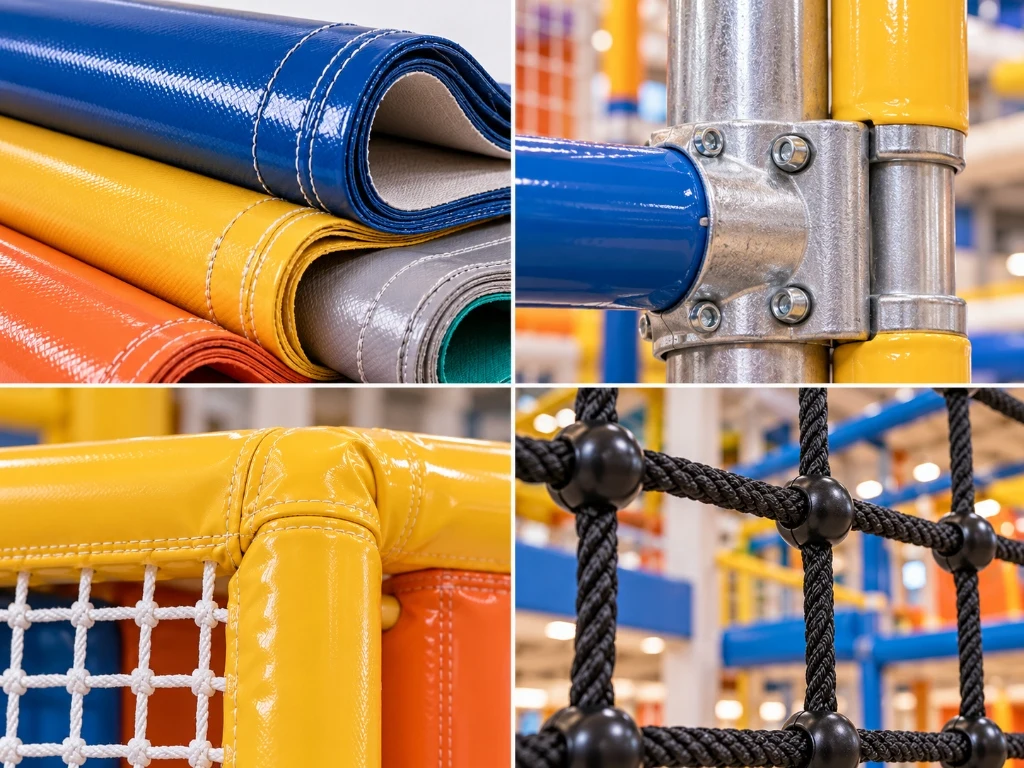
Review the selected activity positions, interfaces and configuration drawings.
Coordinate equipment with the site plan and project accessibility review.
Confirm the model instructions, surface care and inspection scope.
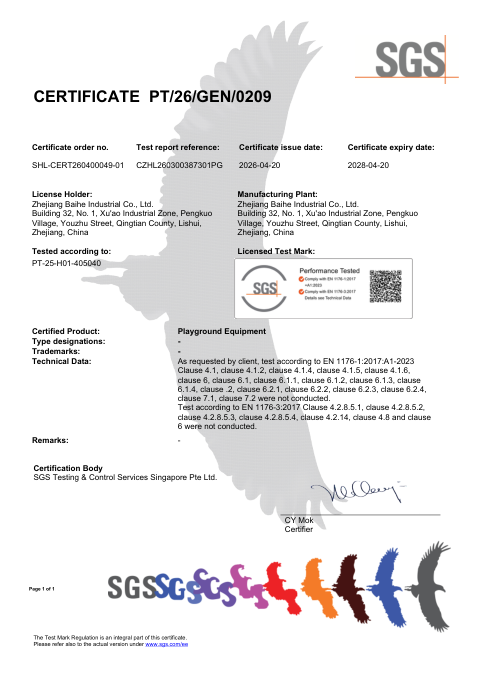
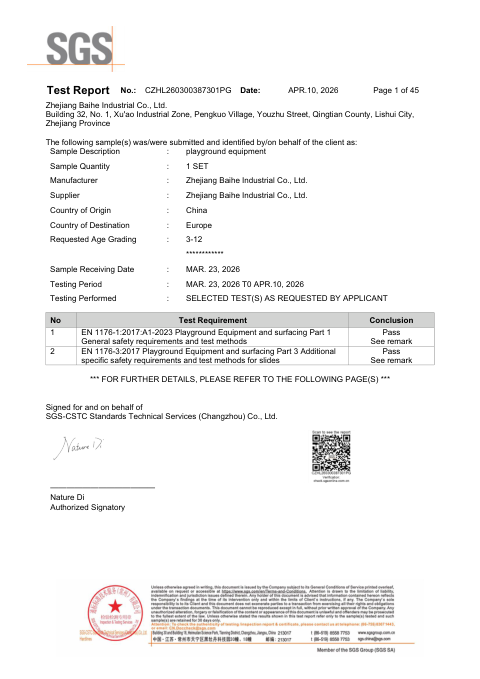
Certificates & Test Reports
A clear path to your project
Know what to prepare and what to review at each stage. Deliverables, timing and installation support are agreed for your project.
Share your floor plan, clear heights, location, target users and budget. Review site constraints and local responsibilities before design begins.
What to reviewSite brief & feasibility notes
Review the layout, 3D concept, equipment specification and itemized quotation. Confirm the scope, drawings and installation option before production.
What to reviewApproved design & itemized quotation
Manufacture the approved equipment in our factory, with agreed quality checks, progress records and trial assembly before packing.
What to reviewProduction & inspection records
Protect and label components, prepare packing lists and export documents, and coordinate transport under the agreed shipping terms.
What to reviewPacking list & shipping documents
Assemble and check the supplied equipment using the agreed installation crew, on-site supervisor or remote engineering guidance.
What to reviewInstallation checks & issue list
Record handover checks, provide care instructions and support opening preparations, with ongoing technical assistance and matching spare parts.
What to reviewHandover documents & care guidance
Share your location, available space and the equipment you are considering. We can start with your current site information.
/ FAQ & Inquiries
Key answers on accessibility standards, ramp geometry, and inclusive play design. Have a question? Leave a message below.

Tell us who will use the space and which experiences you want to make accessible. Share your site dimensions, grade levels, and user age targets — we reply with tailored layout recommendations and compliance notes.
We respect your privacy. Your information will only be used for project communication.
Often, yes. Start with a measured survey of entrances, surfaces, existing equipment and circulation. A sensory panel, ground-level activity or supportive swing can form part of an upgrade when paired with a usable route and adequate clearance zones.
No. Equipment features are only one part of accessibility. Whole-site compliance depends on arrival pathways, gradients, surfacing installation, drainage and local regulations reviewed by your appointed project specialists.
Yes. Proposals can incorporate step-free ground-level activities, tactile panels at reachable heights, calmer spaces and companion seating. Share your intended age groups and participation goals so these zones are coordinated with the main layout.
Select a tested unitary surface system matched to both wheelchair mobility and critical fall-height requirements, such as poured-in-place rubber, bonded rubber tiles or tested turf systems. Material names alone do not establish compliance; sub-base, transitions and maintenance also matter.
Share the country and city, applicable accessibility guidelines or tender requirements, site plan and grade levels, target age groups and the play experiences you want children to share.
For custom ramped structures, ramp gradients, landing transitions, handrail heights and bolt interfaces are checked against approved shop drawings during workshop pre-assembly before packing.
Describe the sensory experiences you want to offer, such as tactile exploration, sound or calmer retreat spaces. Coordinate these choices with busy routes, seating and visibility, and invite feedback from the intended users and caregivers during planning.
Share the participation goals for each area, including side-by-side play and caregiver involvement. Review reachable activity positions, nearby seating and usable circulation with your project team rather than relying on an equipment label alone.
Use the proposed plan to discuss arrival routes, transitions, activity choices, rest points and caregiver support. Record the feedback and confirm which changes are included in the final equipment and site scope.