Skip to content

Commercial adult play & adventure solutions

Adult Indoor Playground Equipment & Custom Design Solutions

Turn your venue into an active entertainment destination with custom obstacle courses, trampoline zones, climbing attractions and competitive play experiences.

  • Custom 2D/3D Design
  • Direct Factory Supply
  • Global Project Support

Dream Garden designs and manufactures commercial indoor adventure equipment for adult-focused venues, mixed-age FECs and entertainment operators worldwide. Start with your audience, site constraints and a clearly defined supply scope.

Planning group activities or a club expansion? Explore adult social FEC & fitness club solutions

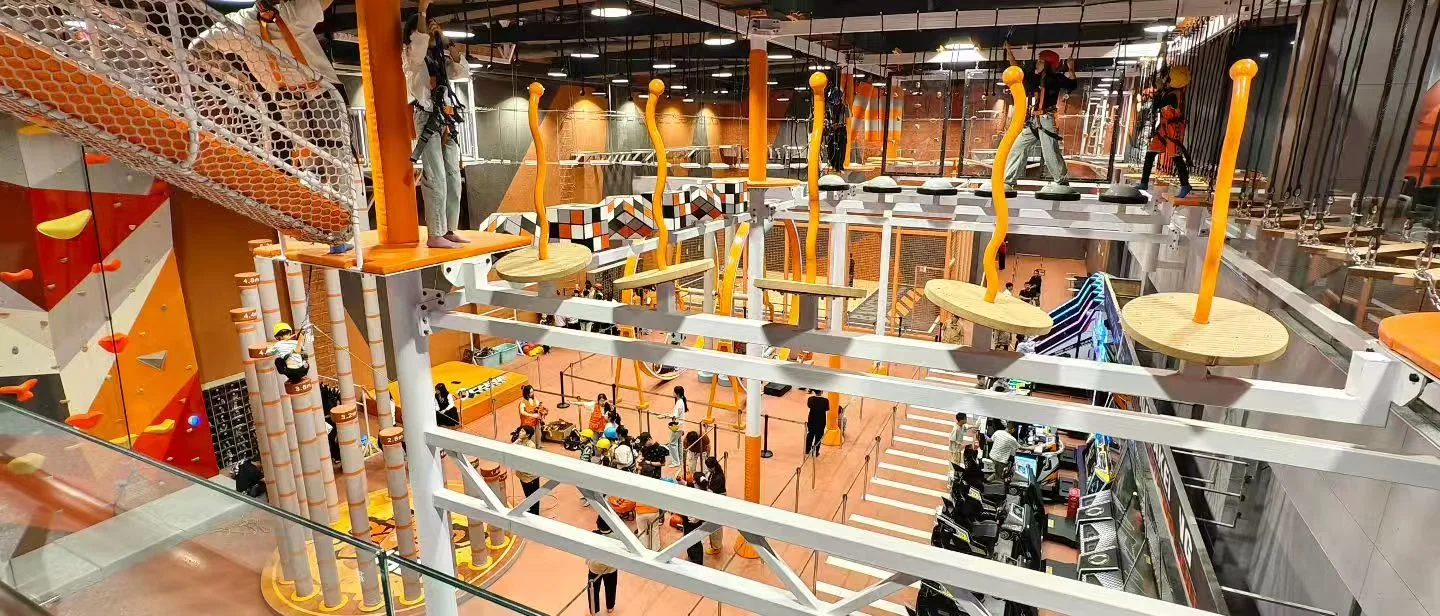
Indoor adventure venue with elevated rope activities and structural platforms
Venue ReferenceIndoor adventure venue with elevated rope activities and structural platforms
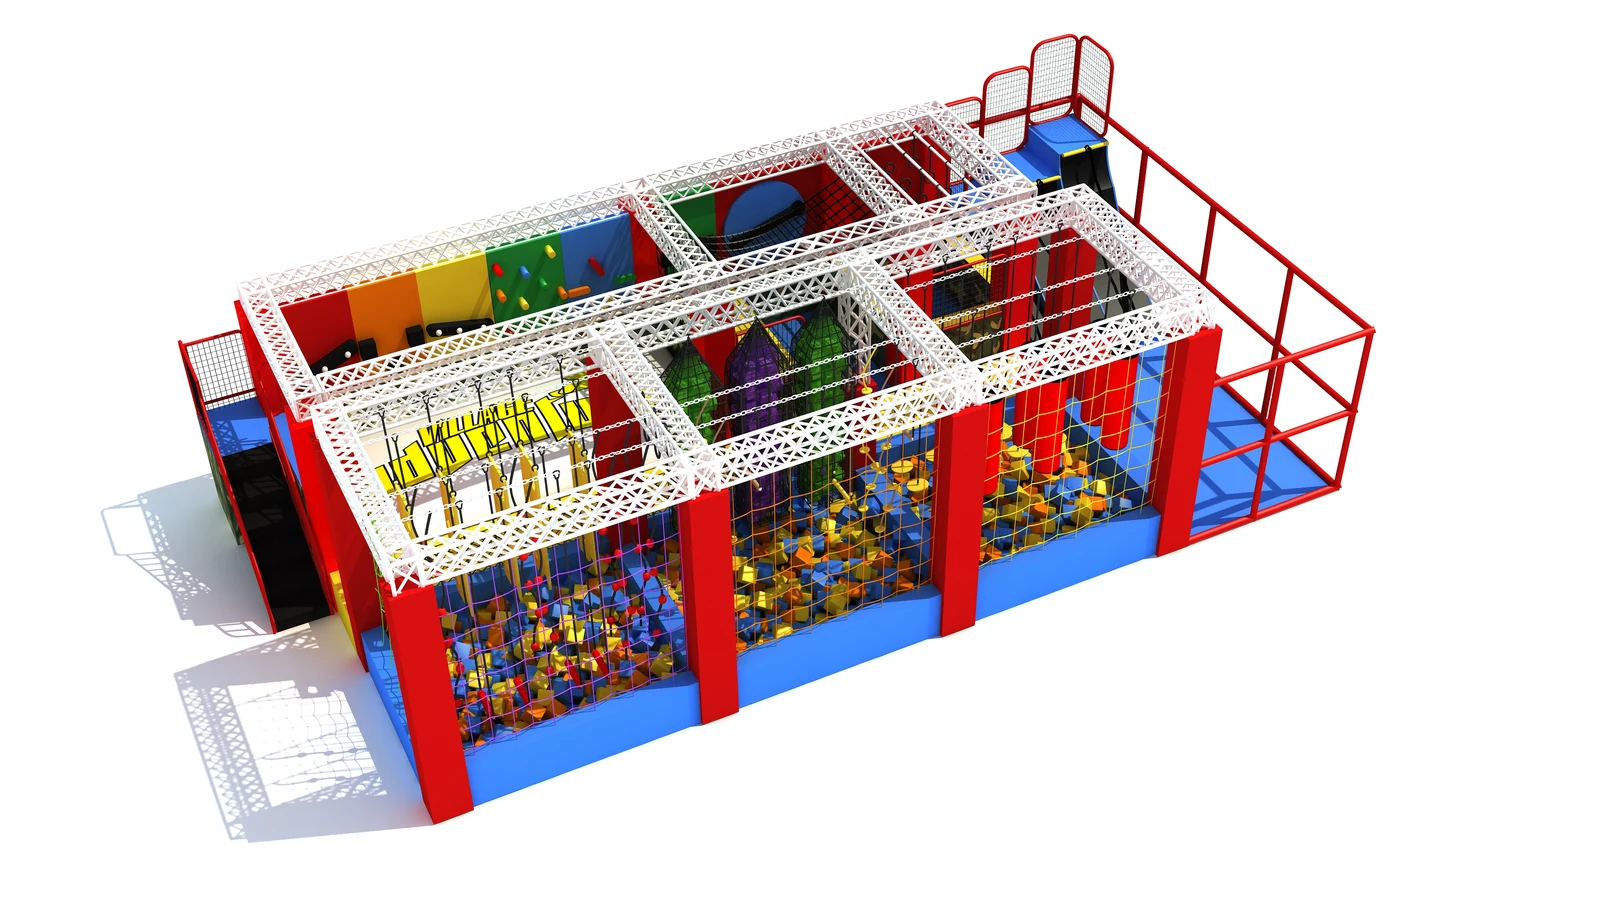
Dream Garden ninja obstacle system design reference
Design referenceDesign reference · Not an approved adult layout.
2D / 3D
Custom layout design
Factory
Direct equipment supply
Global
Agreed project support

Contract scope

What Determines the Cost of an Adult Indoor Playground?

An equipment quotation is one part of a complete venue budget. Compare itemized supply packages and identify local work early. A useful estimate starts with the building survey, selected attractions, destination and installation plan rather than an unsupported price per square metre.

Work packageDream GardenYour local team
Play EquipmentItemized attraction types, quantities, specifications and customization in the factory quotation.Confirm the target users and operating brief; review what is included before comparing quotations.
Layout & Engineering2D zoning, 3D design and equipment documentation within the agreed design scope.Appoint local structural and building advisers; confirm approval responsibilities and any specialist review fees.
Shipping & InstallationPacking, container requirements and the technical support specified in the quotation.Budget destination transport, import costs and local installation work according to the agreed delivery terms.
Building Fit-OutIdentify equipment interfaces that the appointed building team needs to coordinate.Budget floor preparation, fire systems, lighting, HVAC and electrical work with local contractors.
Operation & PermitsProvide the operation and care information agreed for the supplied equipment.Budget insurance, approvals, staffing, inspections and maintenance with the operator's appointed advisers.

Design & build

Adult Playground Equipment & Experience Design

Build the attraction brief around the people who will use it. These six systems are planning directions; specific products, adult suitability and the agreed supply package are confirmed through technical review before quotation.

General Dream Garden adventure and FEC design reference; adult configuration requires review
General equipment / design reference, not an approved adult installation.

01 / Venue & attraction planning

What Is an Adult Indoor Playground?

An adult indoor playground is a commercial recreation space designed around active movement, physical challenges, competitive games and shared social experiences. Unlike conventional children's soft play centers, an indoor playground for adults may incorporate larger obstacle systems, climbing activities, trampoline courts and group challenges selected for adult participation. Adult Adventure Parks: Movement, climbing and obstacle challenges organized around the intended adult participants and activity intensity. Competitive Social Venues: Shared challenges for friends and groups, with briefing, waiting and spectator spaces considered alongside the attractions. Corporate Team-Building: Group sessions supported by practical check-in, activity rotation, staff access and a clear supervision plan. Mixed-Age FECs: Adult activities and family play combined in separately reviewed zones, with clear boundaries and participant rules.

Project deliverableDefine the target participants, challenge intensity and operating model.
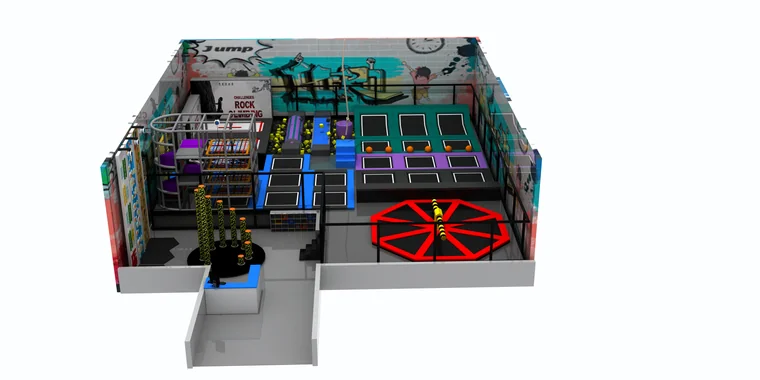
General Dream Garden adventure and FEC design reference; adult configuration requires review
General equipment / design reference, not an approved adult installation.

02 / Venue & attraction planning

Ninja & Obstacle Courses / Trampoline & Jump Zones

Modular physical challenges, timed courses and team obstacles. Review participant loading, grip elements, fall zones and supervision for the selected system. Free-jump courts and selected group activities, configured around the approved participants, court geometry and landing interfaces.

Project deliverableCheck the selected equipment model, participant limits and activity envelope.

General Dream Garden adventure and FEC design reference; adult configuration requires review
General equipment / design reference, not an approved adult installation.

03 / Venue & attraction planning

Racing & Thrill Slides / Climbing & Rope Adventures

Multi-lane and competitive slide concepts. Verify the starting platform, descent profile, finish area and participant limits for each proposed model. Climbing challenges and elevated routes to explore during design. Rope equipment supply, protection systems and adult suitability require confirmation.

Project deliverableConfirm supplier scope, intended users, fall protection and technical interfaces before quotation.

General Dream Garden adventure and FEC design reference; adult configuration requires review
General equipment / design reference, not an approved adult installation.

04 / Venue & attraction planning

Parkour & Agility Zones / Interactive Challenge Games

Balance elements and movement routes planned around activity intensity, progression, landing surfaces and separation from through traffic. Reaction and group-play concepts for the venue brief. Confirm supplier availability, technical interfaces and intended users before including a system in the quotation.

Project deliverableCatalog references do not establish adult suitability. Participant limits, structural configuration, activity envelopes and supervision requirements must be checked for each selected model. Rope systems and interactive games require confirmation of supplier scope and technical compatibility.

General Dream Garden adventure and FEC design reference; adult configuration requires review
General equipment / design reference, not an approved adult installation.

05 / Venue & attraction planning

Design an Adult Adventure Experience, Not Just a Collection of Equipment

A successful adult adventure venue is built around how people move, compete and interact. Dream Garden combines equipment selection with practical spatial planning to create connected activity zones, clear visitor circulation and distinct challenge levels. Physical Challenge: Explore ninja, climbing and agility routes with distinct challenge levels, planned landing areas and staff observation points. Speed & Competition: Coordinate racing slides and timed courses with start control, finish areas and separation from crossing visitors. Social Play: Allow groups to brief, watch and rotate between activities. Review any interactive system's scoring, power and operating needs. Shared Adventure: Connect complementary activities through clear circulation while keeping queues, spectators and active participants apart.

Project deliverableDevelop Activity Zone, Queue, Spectator Area, Staff Access and Circulation on the project-specific zoning drawing.

From first drawing to handover

From Adult Playground Concept to Factory Delivery

Six coordinated steps from site assessment to handover and lifetime care. Timing, responsibilities and installation support are confirmed for your project.

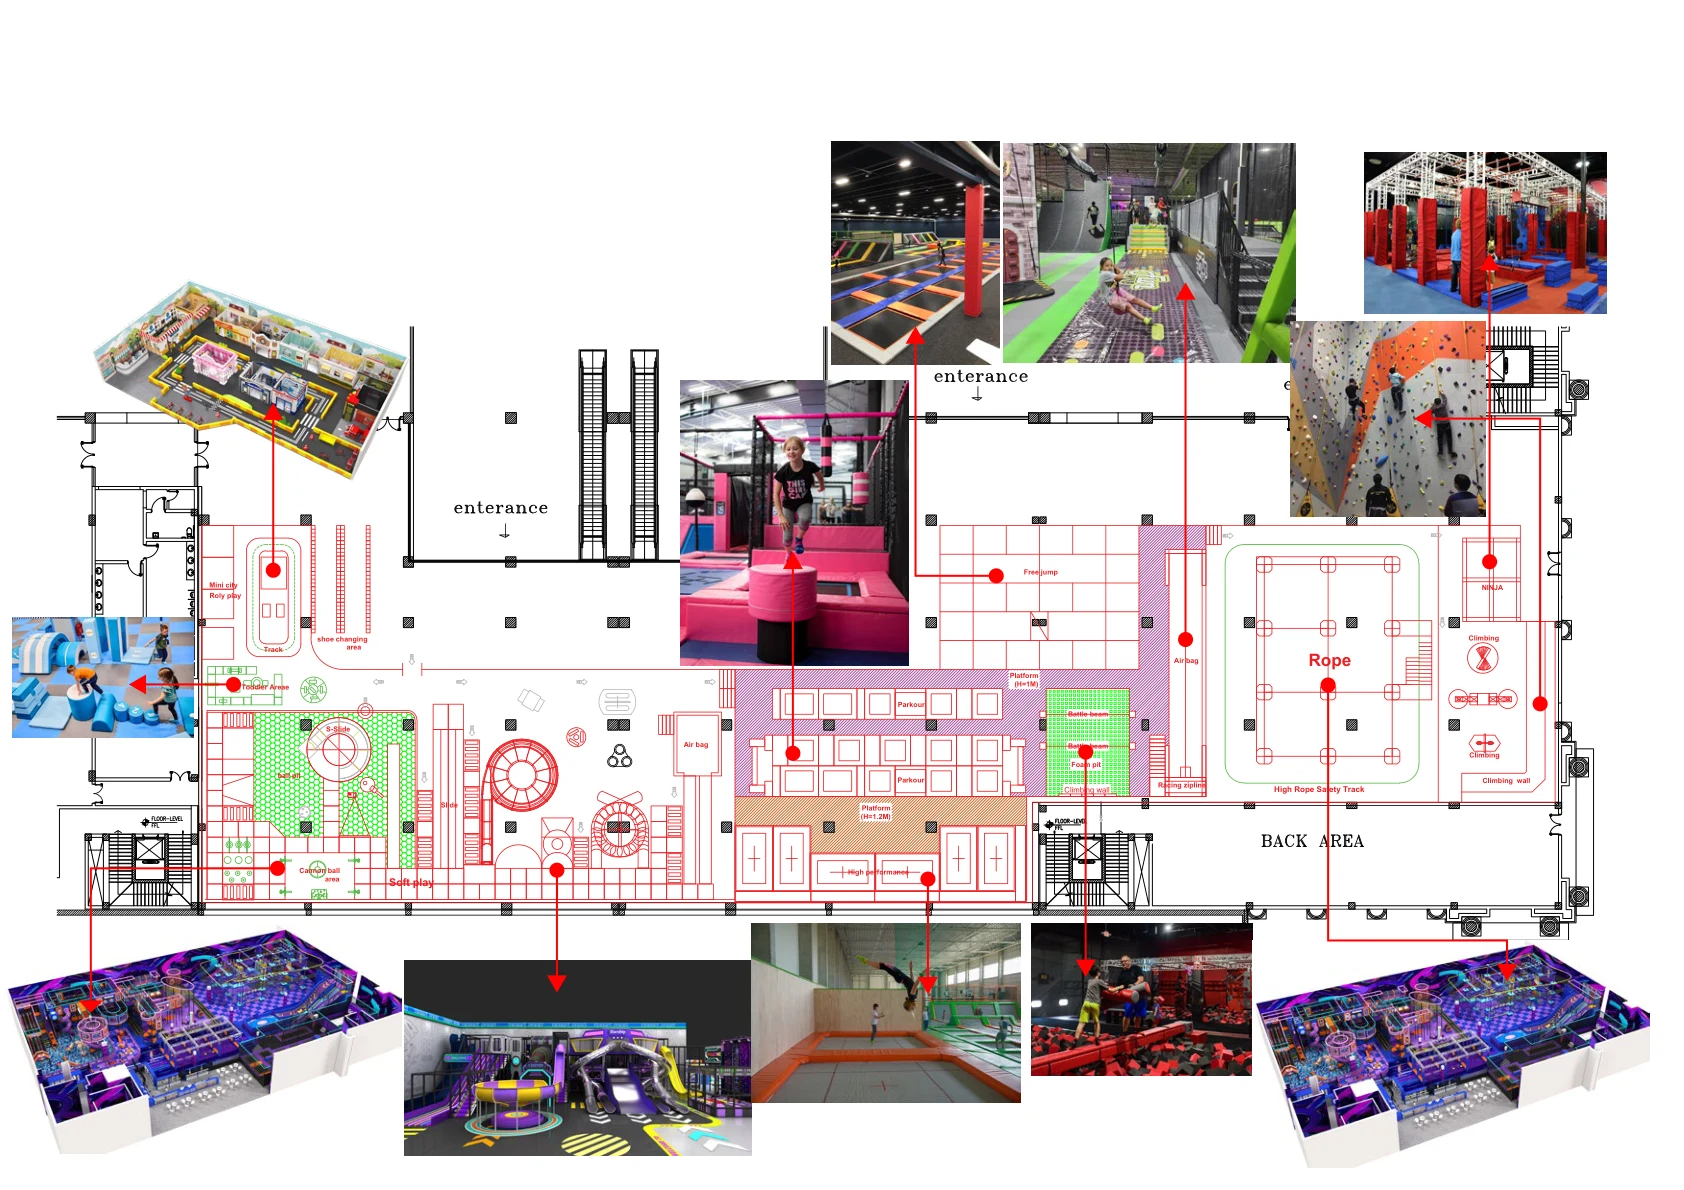
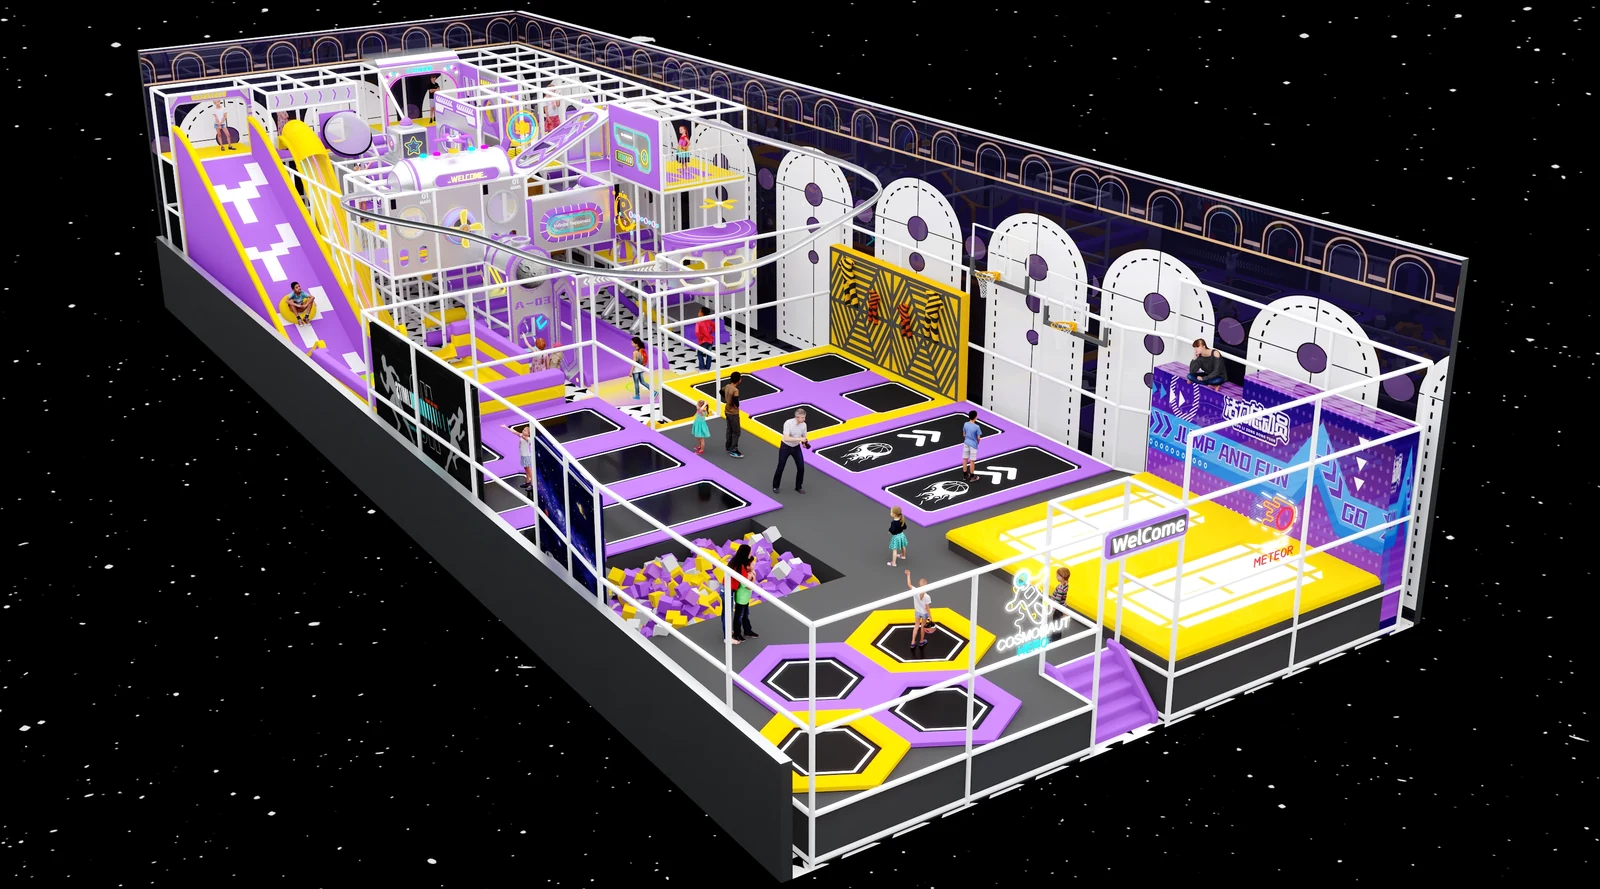
  1. Venue floor plan with coordinated play zones and three-dimensional layout references

    Consultation & Venue Assessment

    Review CAD drawings, measured clear heights, columns, access and the intended operating plan. Identify local approval responsibilities.

    Explore this step
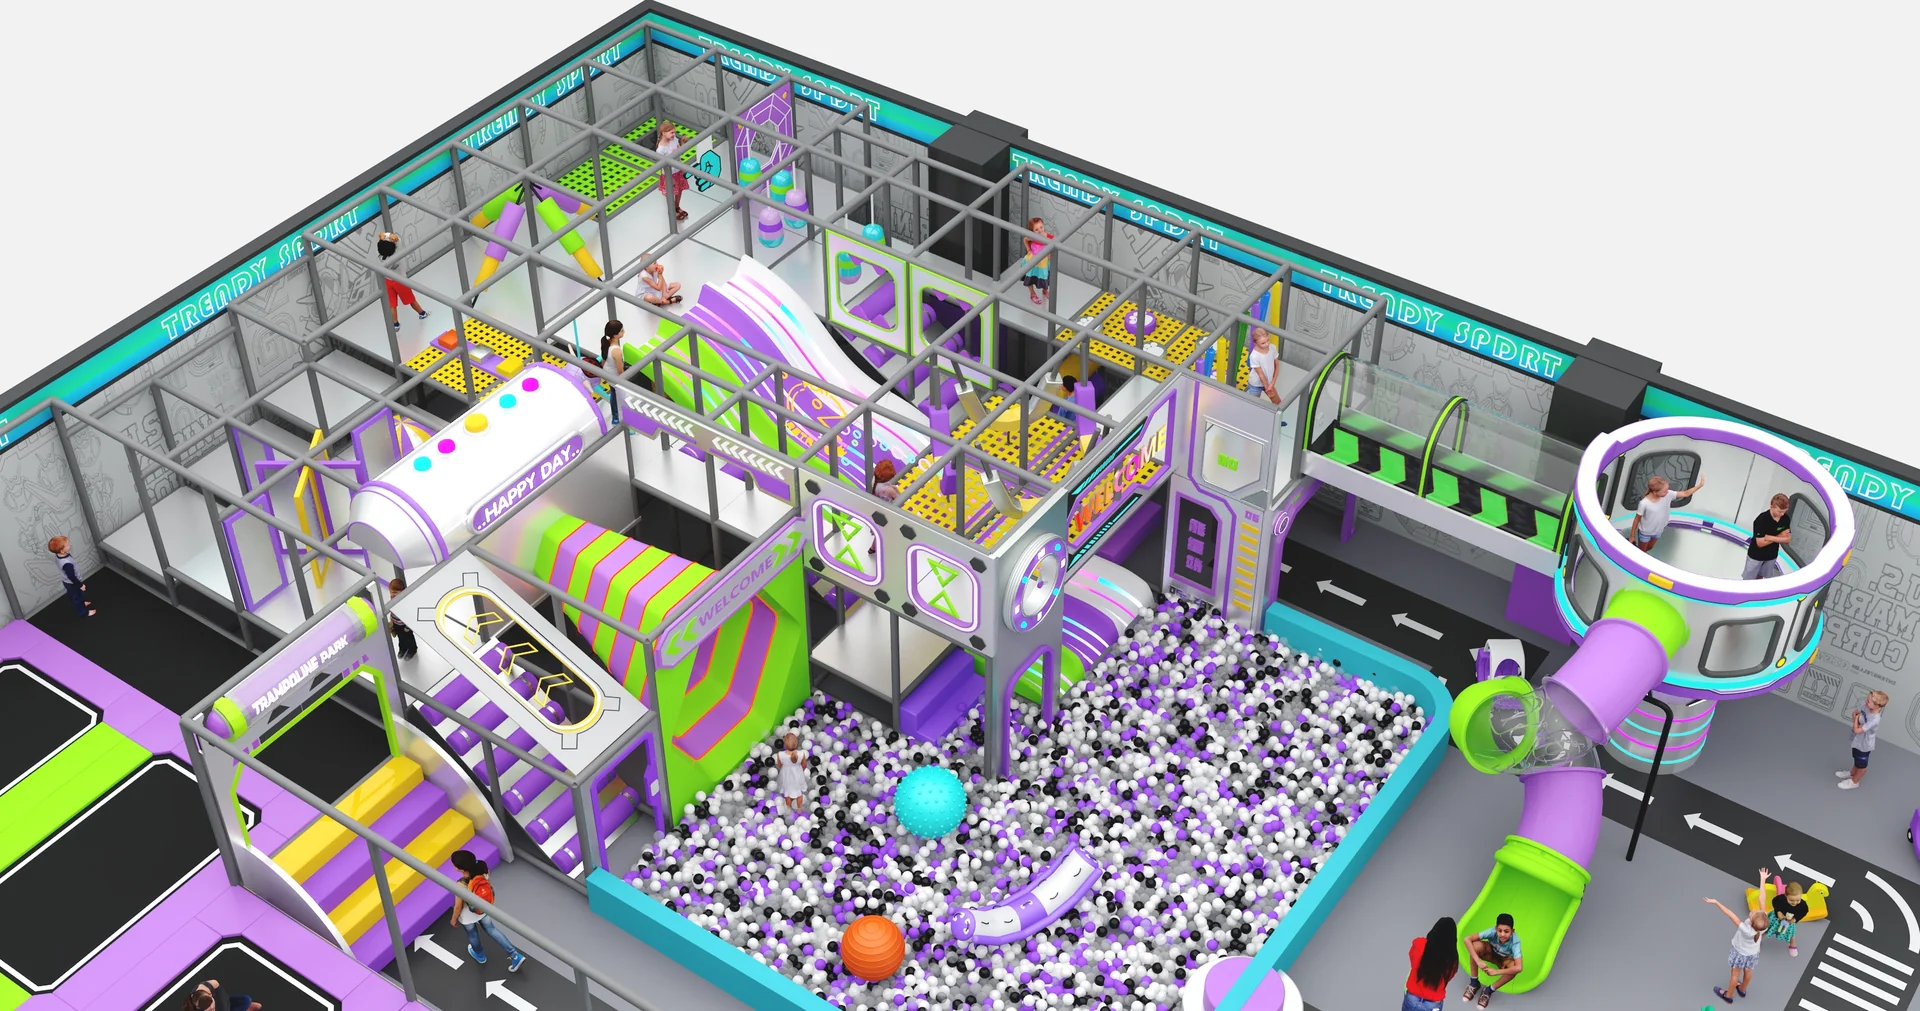
  2. Three-dimensional playground layout with coordinated play zones, slides and trampoline courts

    Design & Quotation Confirmation

    Coordinate equipment, landing areas, queues, spectator positions and staff routes in one project-specific layout. Confirm the itemized quotation and agreed supply scope before production.

    Explore this step
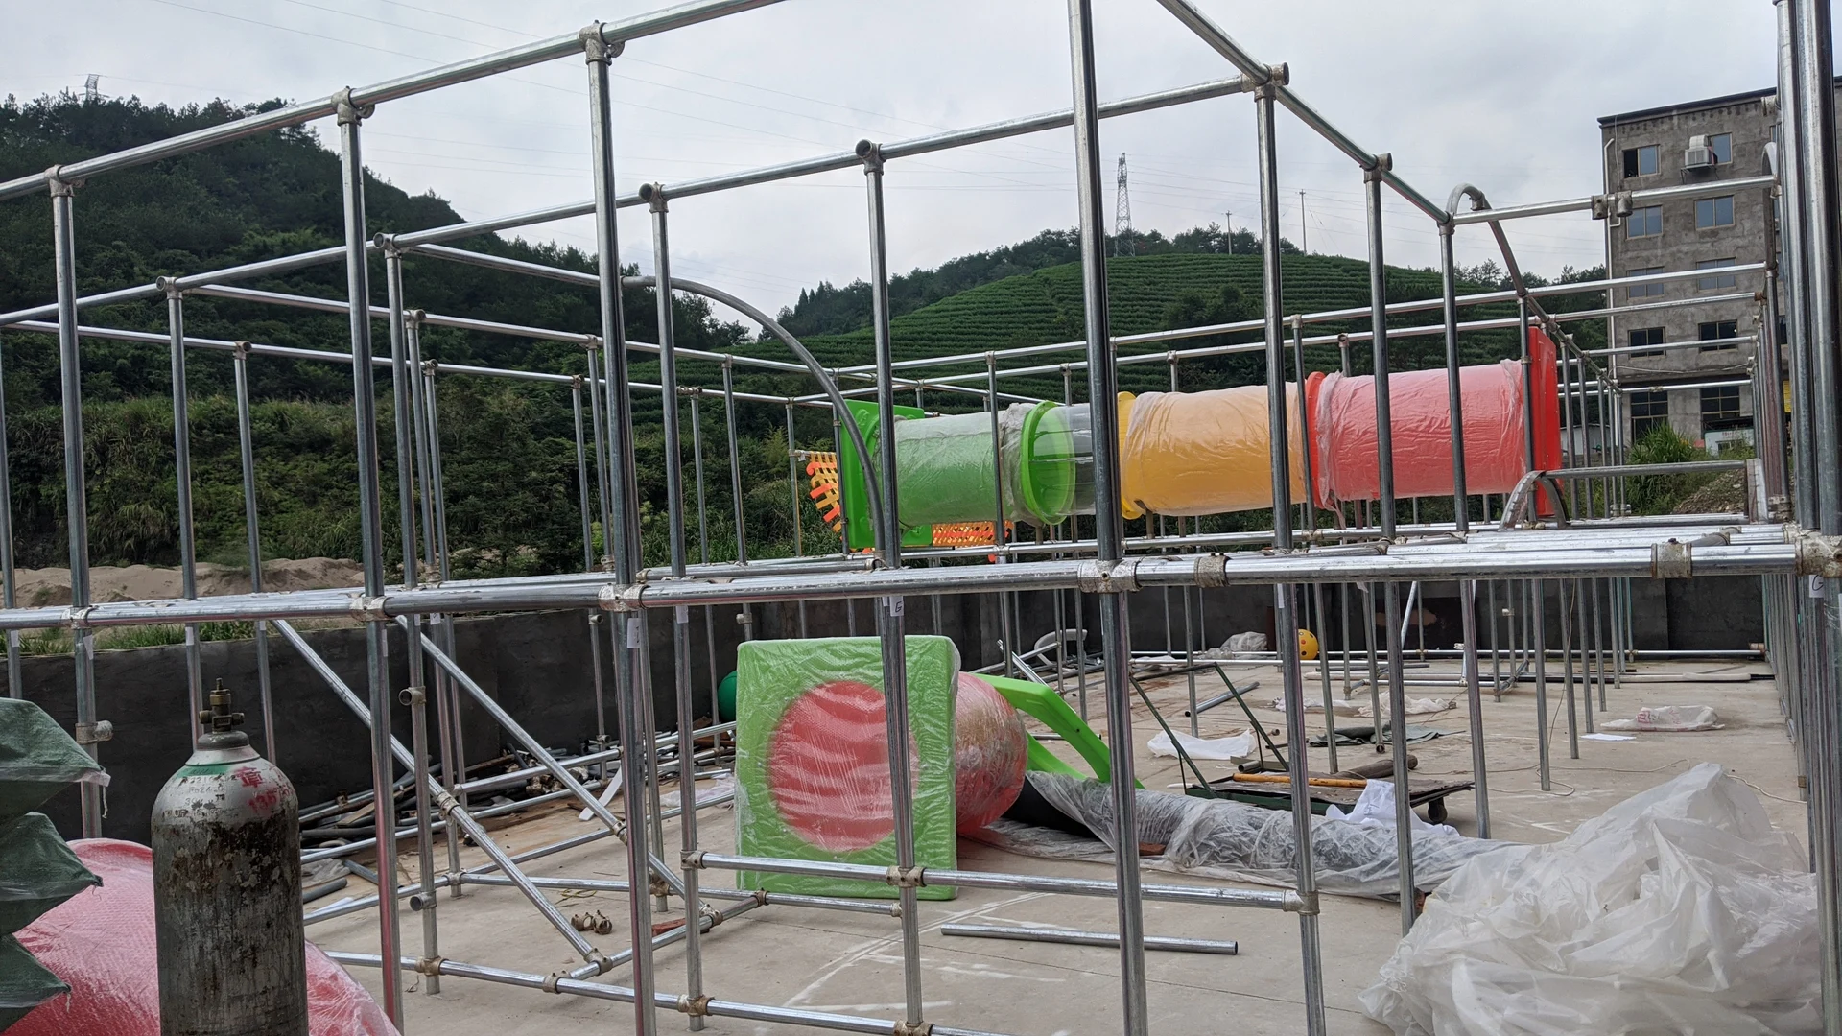
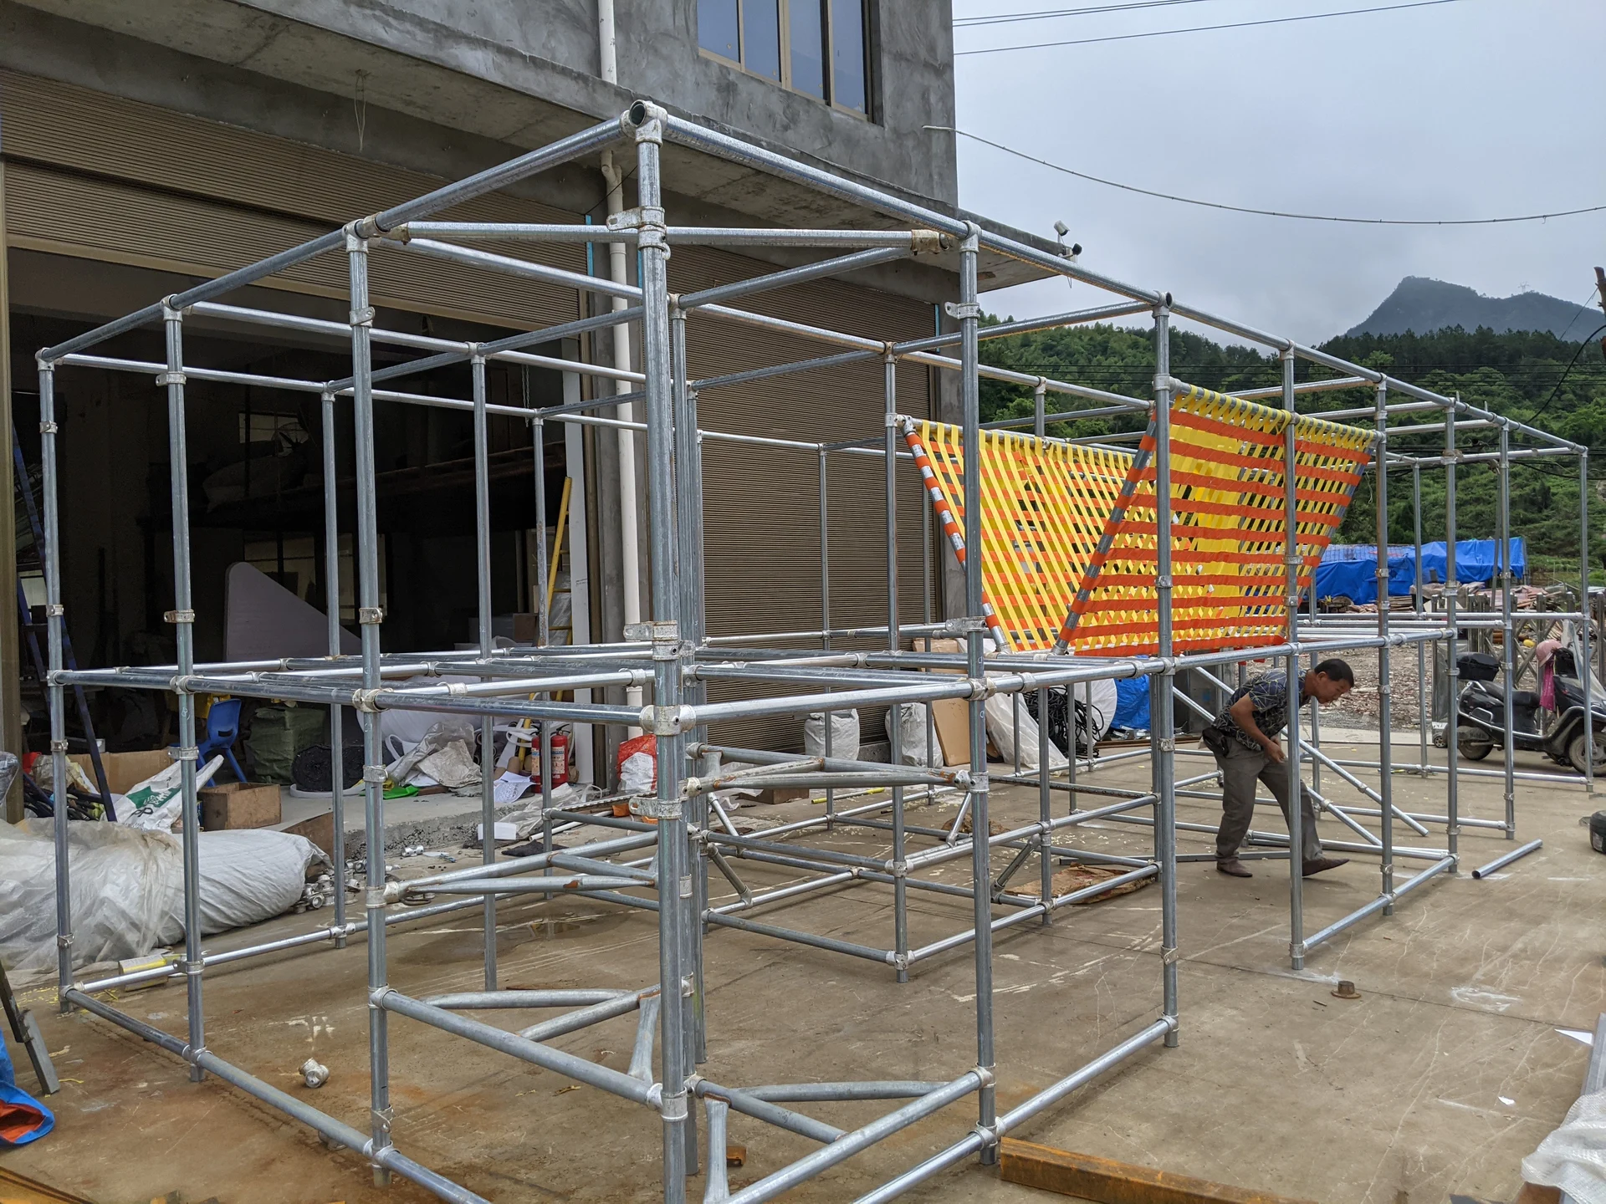
  3. Playground steel frame during trial assembly

    Production & Quality Inspection

    Manufacture the approved equipment in our factory, with agreed quality checks, progress records and trial assembly before packing.

    Explore this step
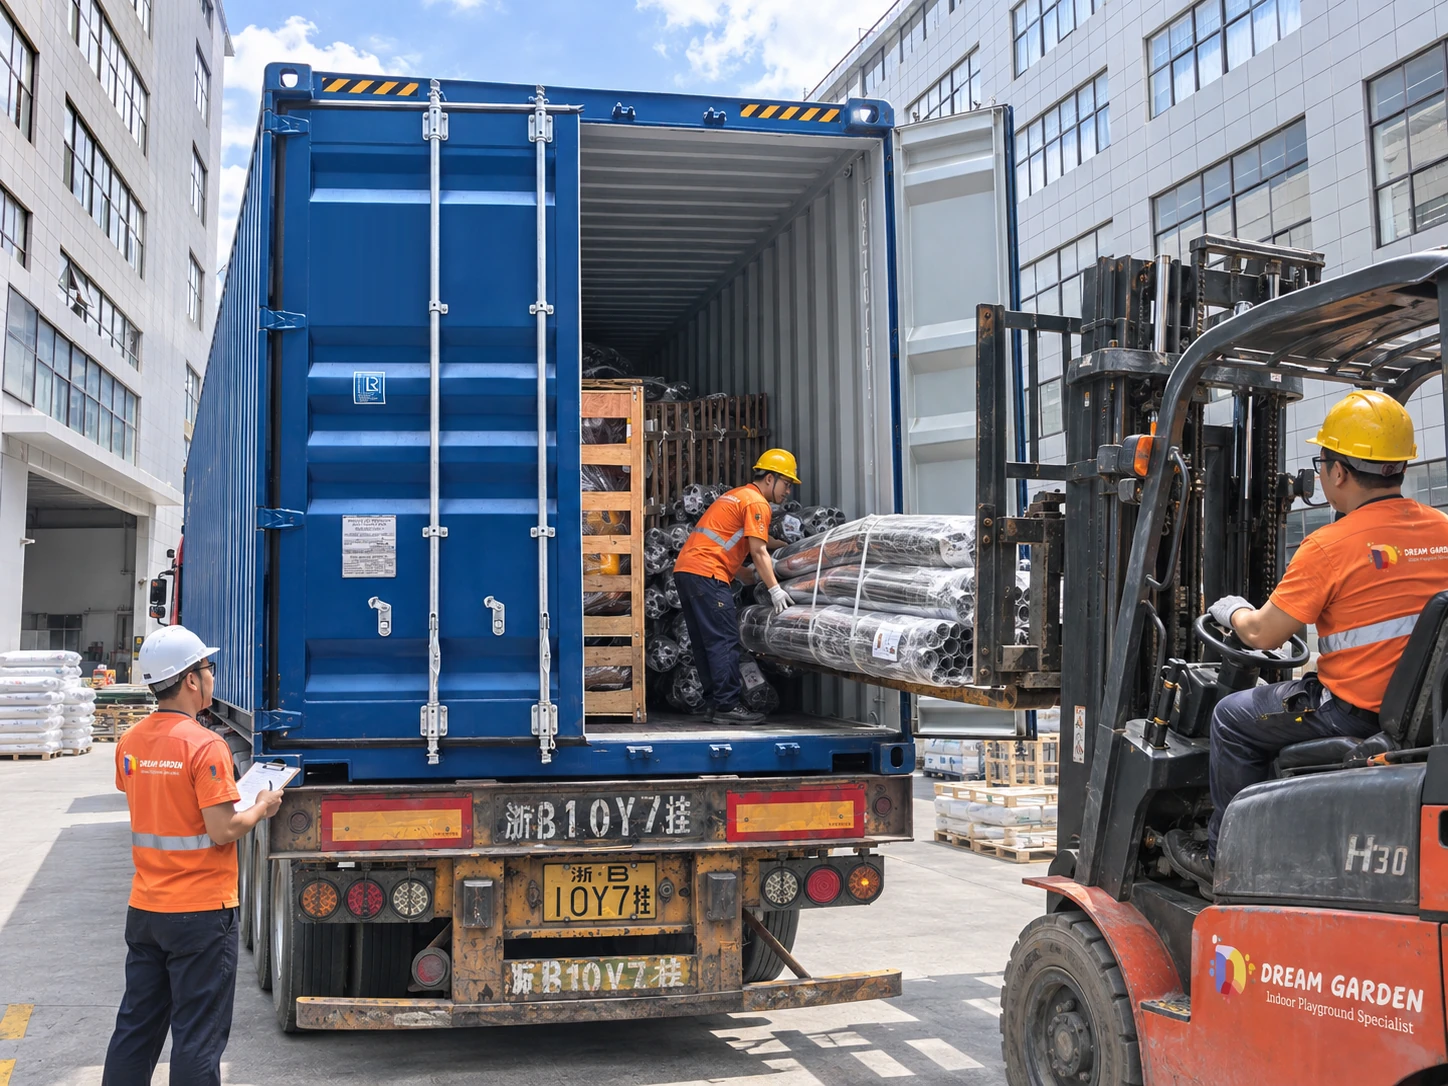
  4. Dream Garden team loading wrapped playground components into a shipping container

    Export Packing & Global Shipping

    Protect and label components, prepare packing lists and export documents, and coordinate transport under the agreed shipping terms.

    Explore this step
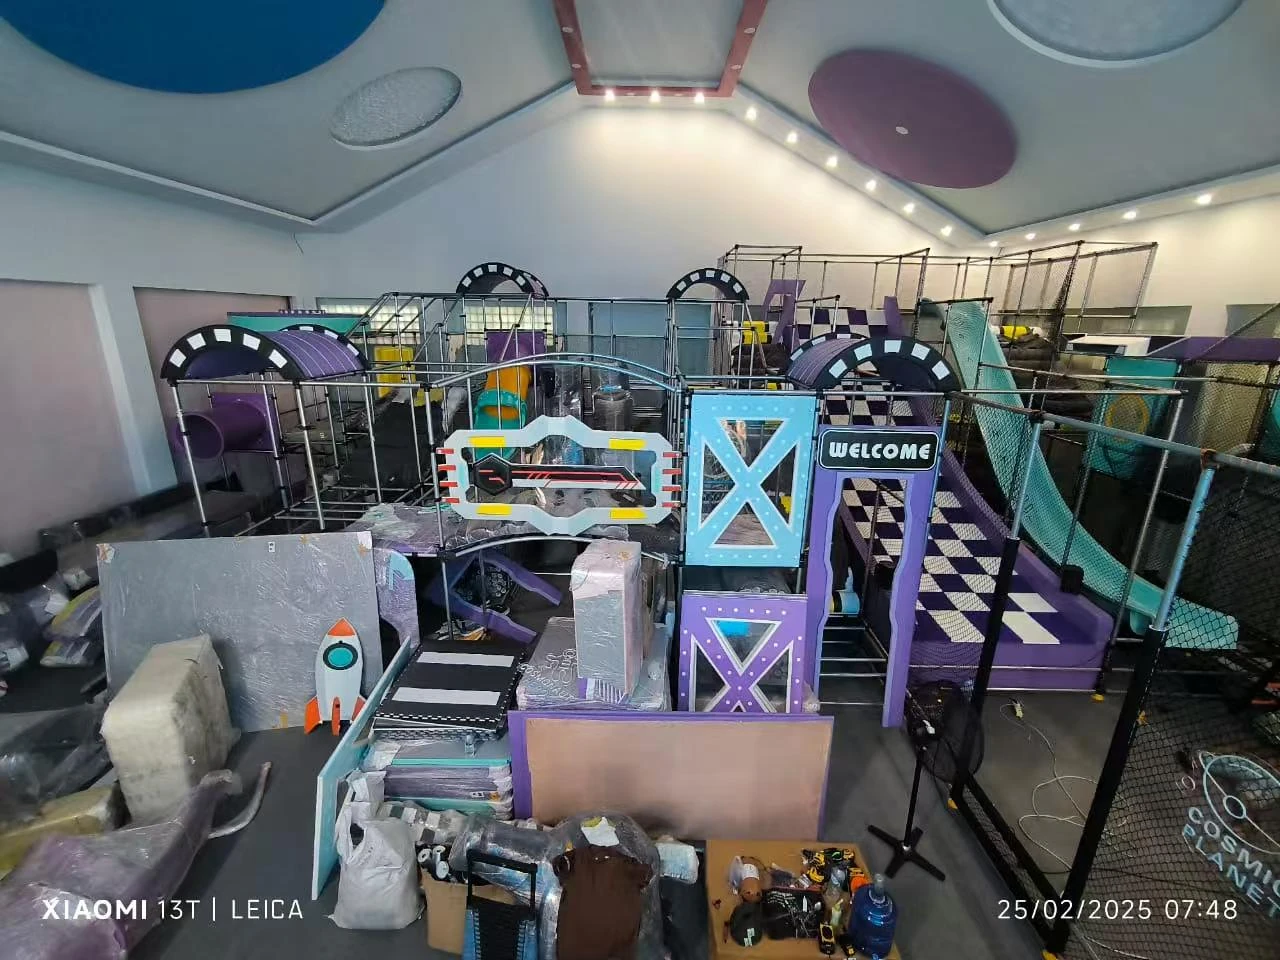
  5. Space-themed indoor playground during on-site installation and finishing work

    Installation & Commissioning Support

    Assemble and check the supplied equipment using the agreed installation crew, on-site supervisor or remote engineering guidance.

    Explore this step
  6. Playground equipment assembly reference for handover checks

    Handover & Lifetime Care

    Record handover checks, provide care instructions and support opening preparations, with ongoing technical assistance and matching spare parts.

    Explore this step

Installation drawings, remote assistance or on-site support follow the agreed contract. Local building work, structural approval and operational permits remain with the appointed project parties.

Venue & parameters

Adult Indoor Playground Design by Venue Size

Use these illustrative footprints to start the layout conversation. The diagrams show functional relationships rather than approved equipment positions or construction drawings.

Compact Challenge Venue

A focused activity concept for operators prioritizing a small number of complementary challenges, group sessions and clear supervision.

Illustrative floor area
300–600 m² / 3,229–6,458 ft²
Attraction mix
Selected obstacle or agility challenges; briefing and reception space.
Clear height
Project-specific review; no universal minimum assumed.
Planning priority
Maintain clear circulation and protect the activity envelope.

Multi-Attraction Adventure Park

An illustrative venue for regular admission, competitive activities and group bookings, with separately planned activity and visitor zones.

Illustrative floor area
600–1,500 m² / 6,458–16,146 ft²
Attraction mix
Trampoline and jump zones; ninja or climbing challenges; selected competitive activities.
Clear height
Project-specific review; no universal minimum assumed.
Planning priority
Coordinate queues, staff sightlines and separation between attractions.

Destination Active Entertainment Center

A broader attraction brief with space to consider different challenge levels, group activity rotation and mixed-age zones where appropriate.

Illustrative floor area
1,500+ m² / 16,146+ ft²
Attraction mix
Multiple reviewed activity systems; group briefing, spectator and reception areas.
Clear height
Project-specific review; no universal minimum assumed.
Planning priority
Plan activity boundaries, operating access and phased delivery together.

Illustrative planning bands, not validated standard packages. Equipment feasibility, clear heights, floor reactions, occupancy and approvals require a project-specific assessment. No visitor-capacity figures are inferred from children's FEC layouts.

Choosing a contractor

Why Work with Dream Garden for Your Adult Playground Project?

Confirm design, manufacturing, inspection and delivery responsibilities with every proposed supplier.

What mattersManufacturer-contractorSourcing separately
Direct ManufacturerCustomized commercial equipment produced through Dream Garden's manufacturing operations, with the supplied items identified in your quotation.Identify who manufactures each item and who controls specification changes.
Integrated Layout Design2D zoning and 3D design support for mixed-attraction venues, coordinated with the site measurements and operating brief.Coordinate zoning, attraction interfaces and building constraints across suppliers.
Specification-Based ProductionConfirmed equipment specifications, inspection steps and documentation scope keep design decisions connected to the manufactured package.Agree the equipment specifications, inspection records and documentation for each package.
International Project SupportExport packing, installation documentation and agreed technical assistance support the project team through delivery and handover.Assign packing, shipping and installation-support responsibilities explicitly.

Project references

Custom Adventure & Active Entertainment Projects

Review evidence for the attraction mix and project stage you are considering. Installed adult-suitable equipment, mixed-age FEC references and design concepts must be distinguished; a general playground case is not evidence of approved adult use. This concept illustrates how different attractions can share a venue. Ask for project-specific drawings and, where available, corresponding installed photographs with confirmed equipment and intended users. Adult suitability needs separate verification before a case is used to support your equipment selection.

Browse all project references

Safety & documentation

Engineering Adult Play Spaces for Real-World Operation

Adult-focused attractions require consideration of participant weight, dynamic activity loads, equipment reactions and intended operating conditions. Review the equipment configuration with the project team before manufacture; local building engineers confirm the supporting structure and applicable approvals. Request the report number, tested model, issuing body, revision and scope for the quoted equipment. Material tests and equipment conformity documents answer different questions; neither replaces local project approval.

Structural & Dynamic Loads

Confirm participant assumptions, frame reactions, anchors and supporting floor capacity. Provide the building information needed by the responsible structural engineer to review the actual configuration.

Review certificates & test reports

Clear Height & Fall Protection

Measure from the finished floor to the lowest beam, duct or other obstruction. Review movement envelopes, landing areas, barriers and adjacent activities for each attraction.

Review certificates & test reports

Materials & Durability

Agree structural components, padding, enclosure materials and wear parts against the intended use. Document inspection access, cleaning methods and replacement requirements.

Review certificates & test reports

Applicable Safety Standards

Identify the attraction type and destination requirements with the appointed reviewers. A trampoline-court certificate or children's playground report is not blanket certification for every adult attraction.

Review certificates & test reports

FAQs

Adult Indoor Playground FAQs

Project planning answers for investors and operators. Equipment selection and local approval remain specific to your venue.

Ask about your site
What is an adult indoor playground?

An adult indoor playground is a commercial venue for active recreation, physical challenges and shared group experiences. It may combine obstacle courses, trampolines, climbing and competitive activities selected for adult participation. The equipment configuration, participant rules and supporting building need review for the intended use. Dream Garden provides project design and equipment supply for operators; this page is a procurement resource rather than a local venue booking service.

What equipment is suitable for an adult indoor playground?

Possible systems include ninja obstacles, trampoline courts, racing slides, climbing routes and agility challenges. Suitability depends on the exact model, participant limits, activity envelope and operating conditions. Discuss the planned users and site with the design team before selecting equipment. Interactive games and rope attractions also require confirmation of the actual supplier scope, interfaces and technical parameters. A catalog image alone does not confirm suitability for adults.

Can adults use commercial trampoline park equipment?

Some commercial trampoline configurations may be designed for adult participation, but this cannot be assumed for every product. Check the manufacturer's intended users, participant limits, court configuration, movement clearances and operating instructions for the selected system. Review the supporting structure, surrounding activities and supervision arrangements with the project team. Existing children's trampoline equipment should not be relabeled for adults without the necessary equipment and site assessment.

How much space do you need for an adult indoor playground?

Start with the usable floor area rather than the lease area alone. Columns, reception, queues, circulation, spectator spaces and staff access all affect the attraction footprint. The 300–600, 600–1,500 and 1,500+ square metre bands on this page are illustrative planning scenarios, not approved minimums or standard packages. Send a dimensioned plan and intended attraction mix for a project-specific layout discussion. Occupancy must be determined separately.

What ceiling height is required for ninja and climbing attractions?

There is no single ceiling-height requirement for all ninja or climbing attractions. The reviewed equipment design determines the movement envelope, fall protection and required clearances. Measure the finished floor to the lowest obstruction, including beams, ducts, lighting and services, and provide building sections where possible. The design team needs those measurements alongside the selected attraction specifications. A nominal warehouse roof height is not enough to approve an installation.

How much does an adult indoor playground cost?

Cost depends on the usable area, attraction mix, structural configuration, finishes and customization, together with packing, transport and installation arrangements. Building alterations, fire systems, permits, insurance and operating costs also need separate budget lines. Share your drawings, destination and preferred activities to discuss an itemized factory quotation. General playground budget guides can help organize the questions, but they do not establish a validated adult-venue price or investment return.

Can Dream Garden design a custom adult adventure park?

Dream Garden can discuss a custom layout direction and equipment package around your site and operating brief. Share the floor plan, measured clear heights, destination country, intended users and preferred attractions. The design process can then consider zoning, circulation, activity boundaries and equipment feasibility. Confirm the design deliverables, engineering interfaces and installation support in the agreed scope. Local building work and specialist approvals remain with the parties identified for the project.

What safety standards apply to adult indoor playground equipment?

Applicable requirements depend on the equipment type, intended use, destination and local approval process. Trampoline courts, rope systems, climbing attractions and enclosed play structures should not be treated as one certification category. Ask for documentation that identifies the tested model and relevant scope, and review the proposed equipment with the appointed project specialists. Material test reports and general playground certificates do not establish that every adult attraction or whole venue is approved.

Start your project

Start Planning Your Adult Indoor Playground

Share your available floor area, clear ceiling height, destination country and preferred attractions. Dream Garden can review your project requirements and discuss a customized layout direction, equipment configuration and factory quotation.

  • Floor area in m² or ft², with a dimensioned floor plan
  • Measured clear height in m or ft below the lowest obstruction
  • Destination country and preferred attraction mix
  • New venue, renovation or expansion, plus intended opening plan
Explore related equipment

Tell us about your venue

Include your area, clear height and project type in the message. Leave an email address or WhatsApp / phone number so we can reply.

Enter at least one contact method: email address or WhatsApp / phone number.

Prefer the full contact page? Send your adult playground brief