Project Details
Project milestone: Opened to visitors
Design focus: Brand customisation and connected multi-level play
Dream Garden / Project
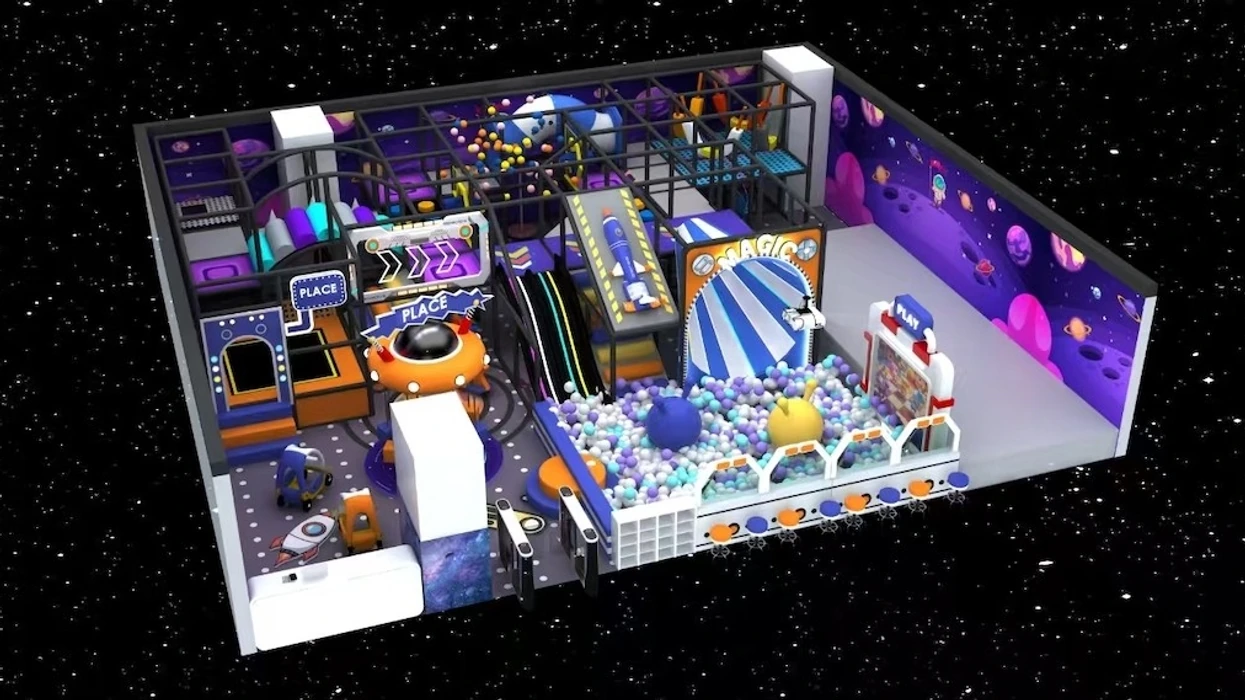
At Centro San Ignacio in Caracas, Dream Garden developed a custom indoor playground around KIDDO’s own brand identity. Multi-level climbing, slides, obstacles and a large ball pit form a connected play environment, complemented by spaces for accompanying families and group visits.
| Project Name | KIDDO |
| Location | Centro San Ignacio, Caracas, Venezuela |
| Key Attractions | Multi-level climbing · Slides · Obstacles · Ball play |
| Project Type | Branded indoor playground / family entertainment venue |
| Design Theme | Brand customisation |
A closer look
Project milestone: Opened to visitors
Design focus: Brand customisation and connected multi-level play
KIDDO came to the project with a clear identity and a vision for a family entertainment destination at Centro San Ignacio in Caracas, Venezuela. Dream Garden’s role was to give that vision a physical form: a playground whose equipment, visual details and arrangement belonged to the KIDDO experience.
The brief brought brand expression and practical play planning together. Children needed a choice of activities within one connected environment, while the wider venue also accommodated accompanying adults, food and social time. The play structure therefore formed part of a complete family destination.
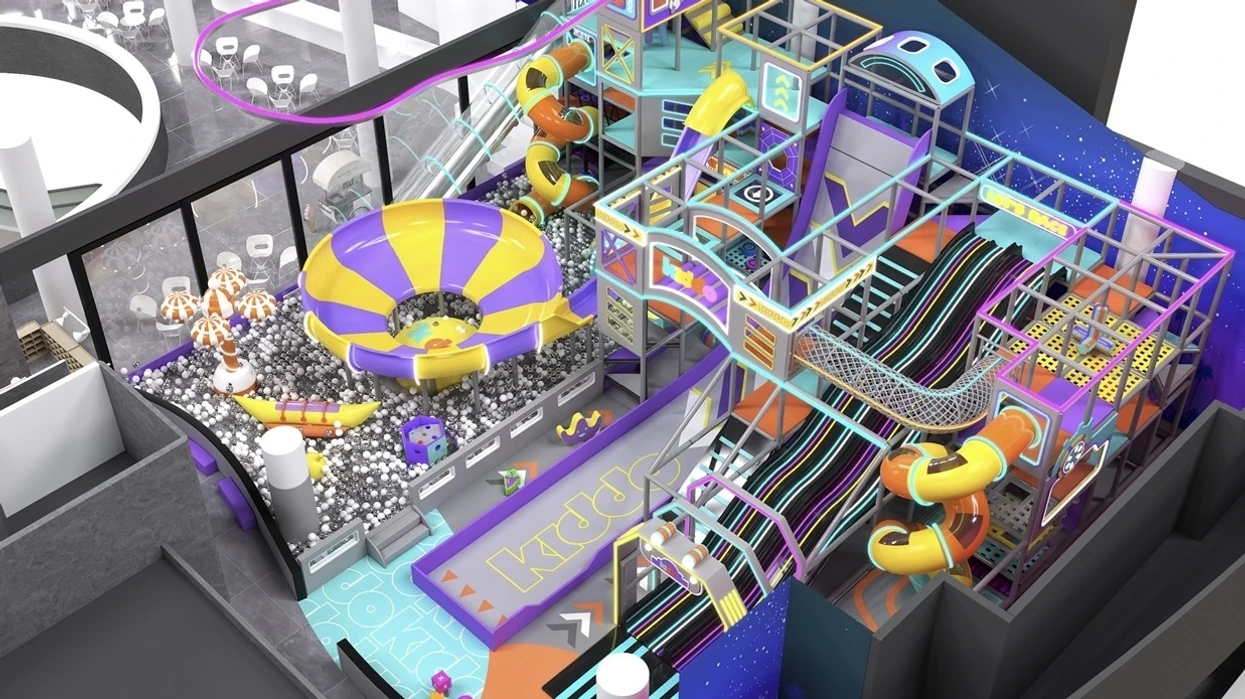
Purple, yellow and orange establish the visual character of the attraction. Repeated across the play structure and combined with illuminated graphics, these colours connect the equipment to KIDDO’s existing identity. The branding is present in the experience of moving through the venue as well as in its signs.
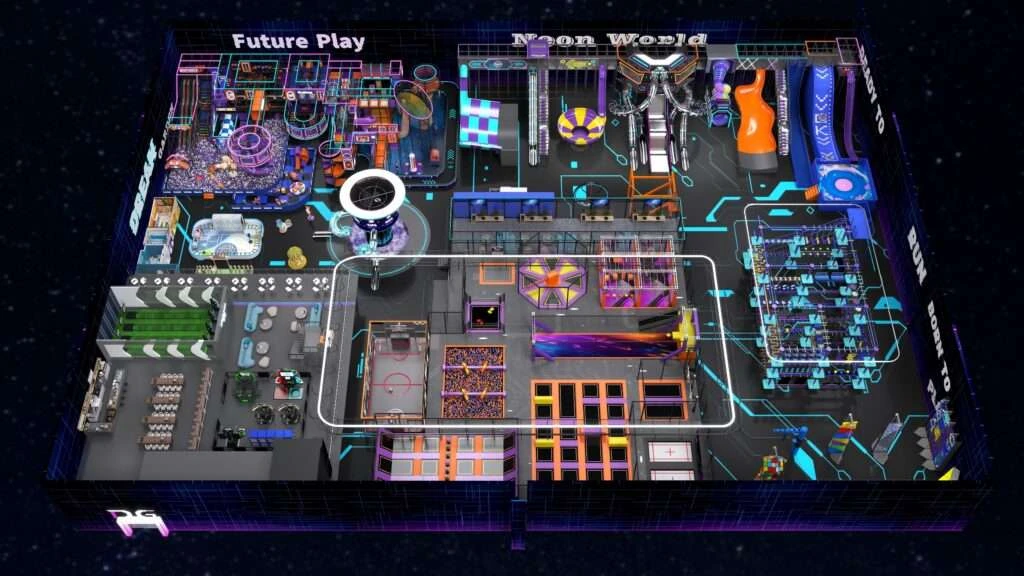
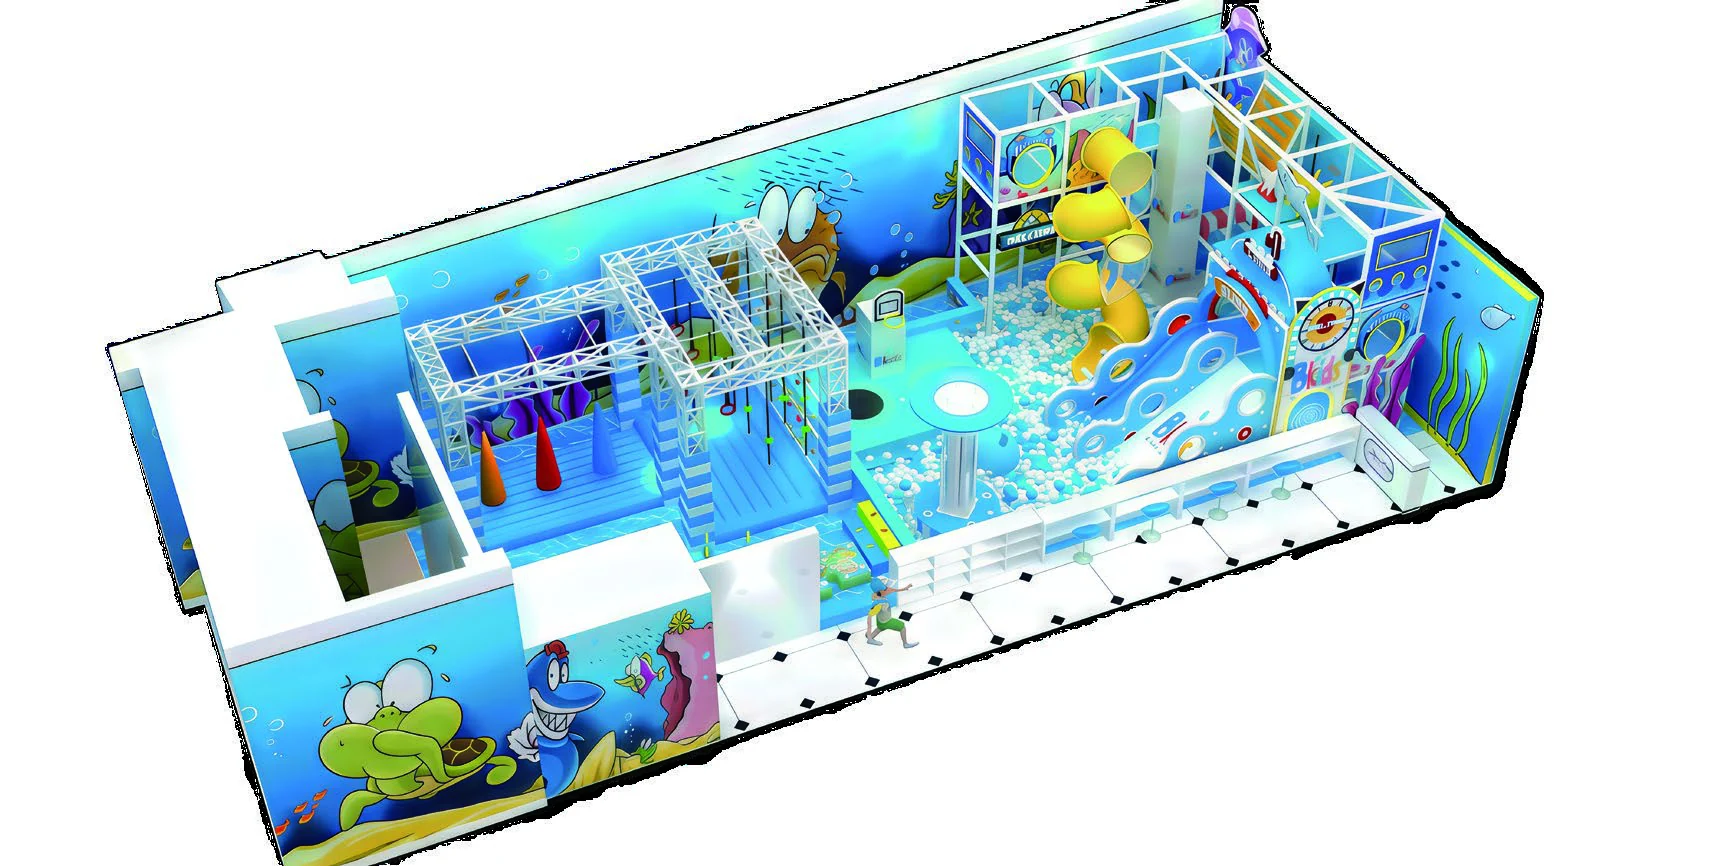
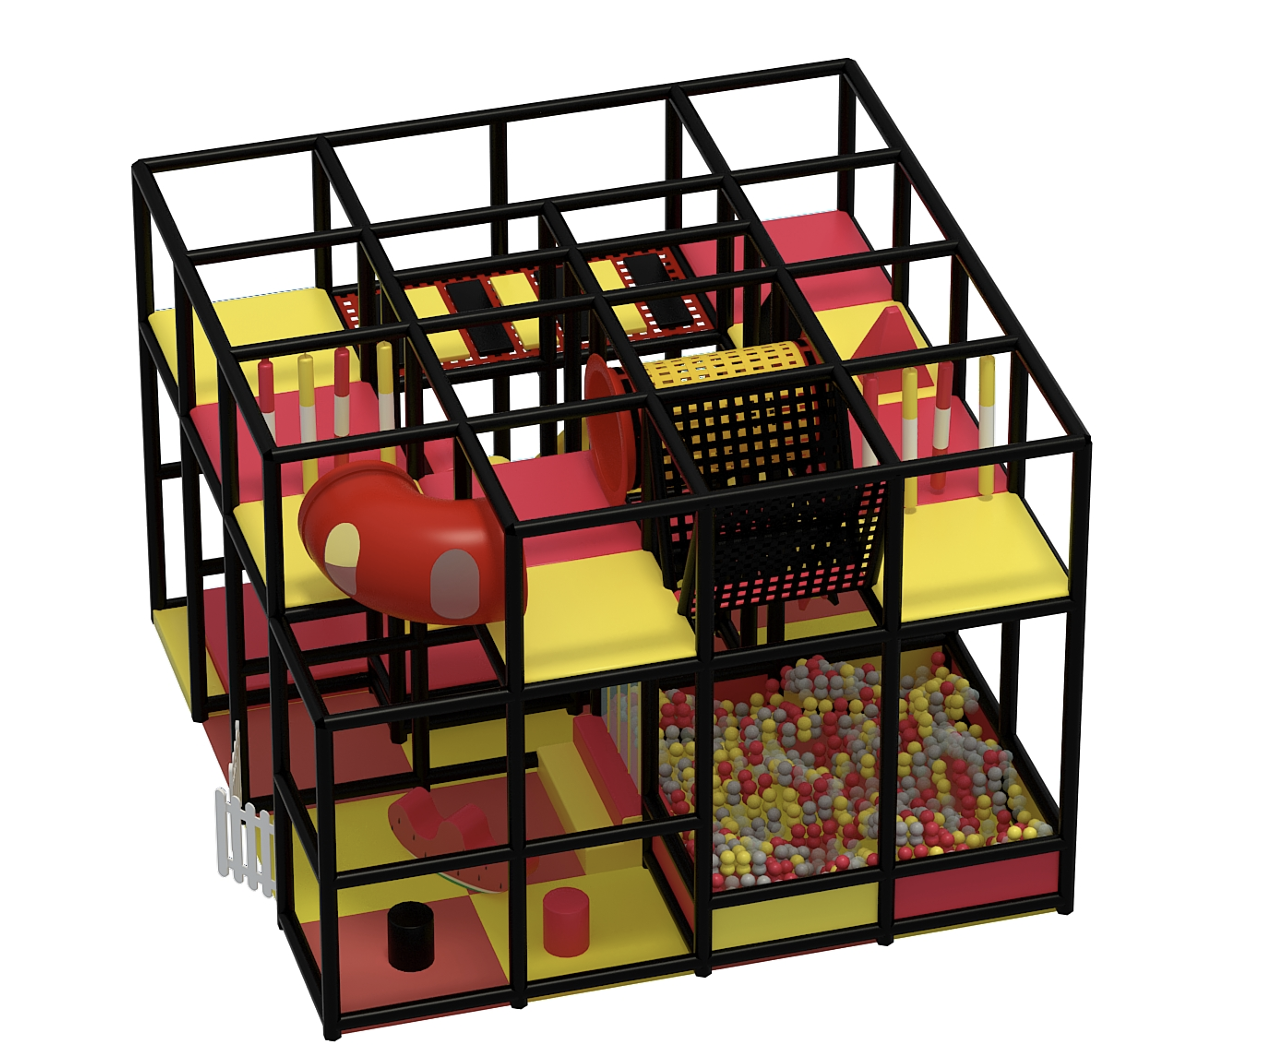
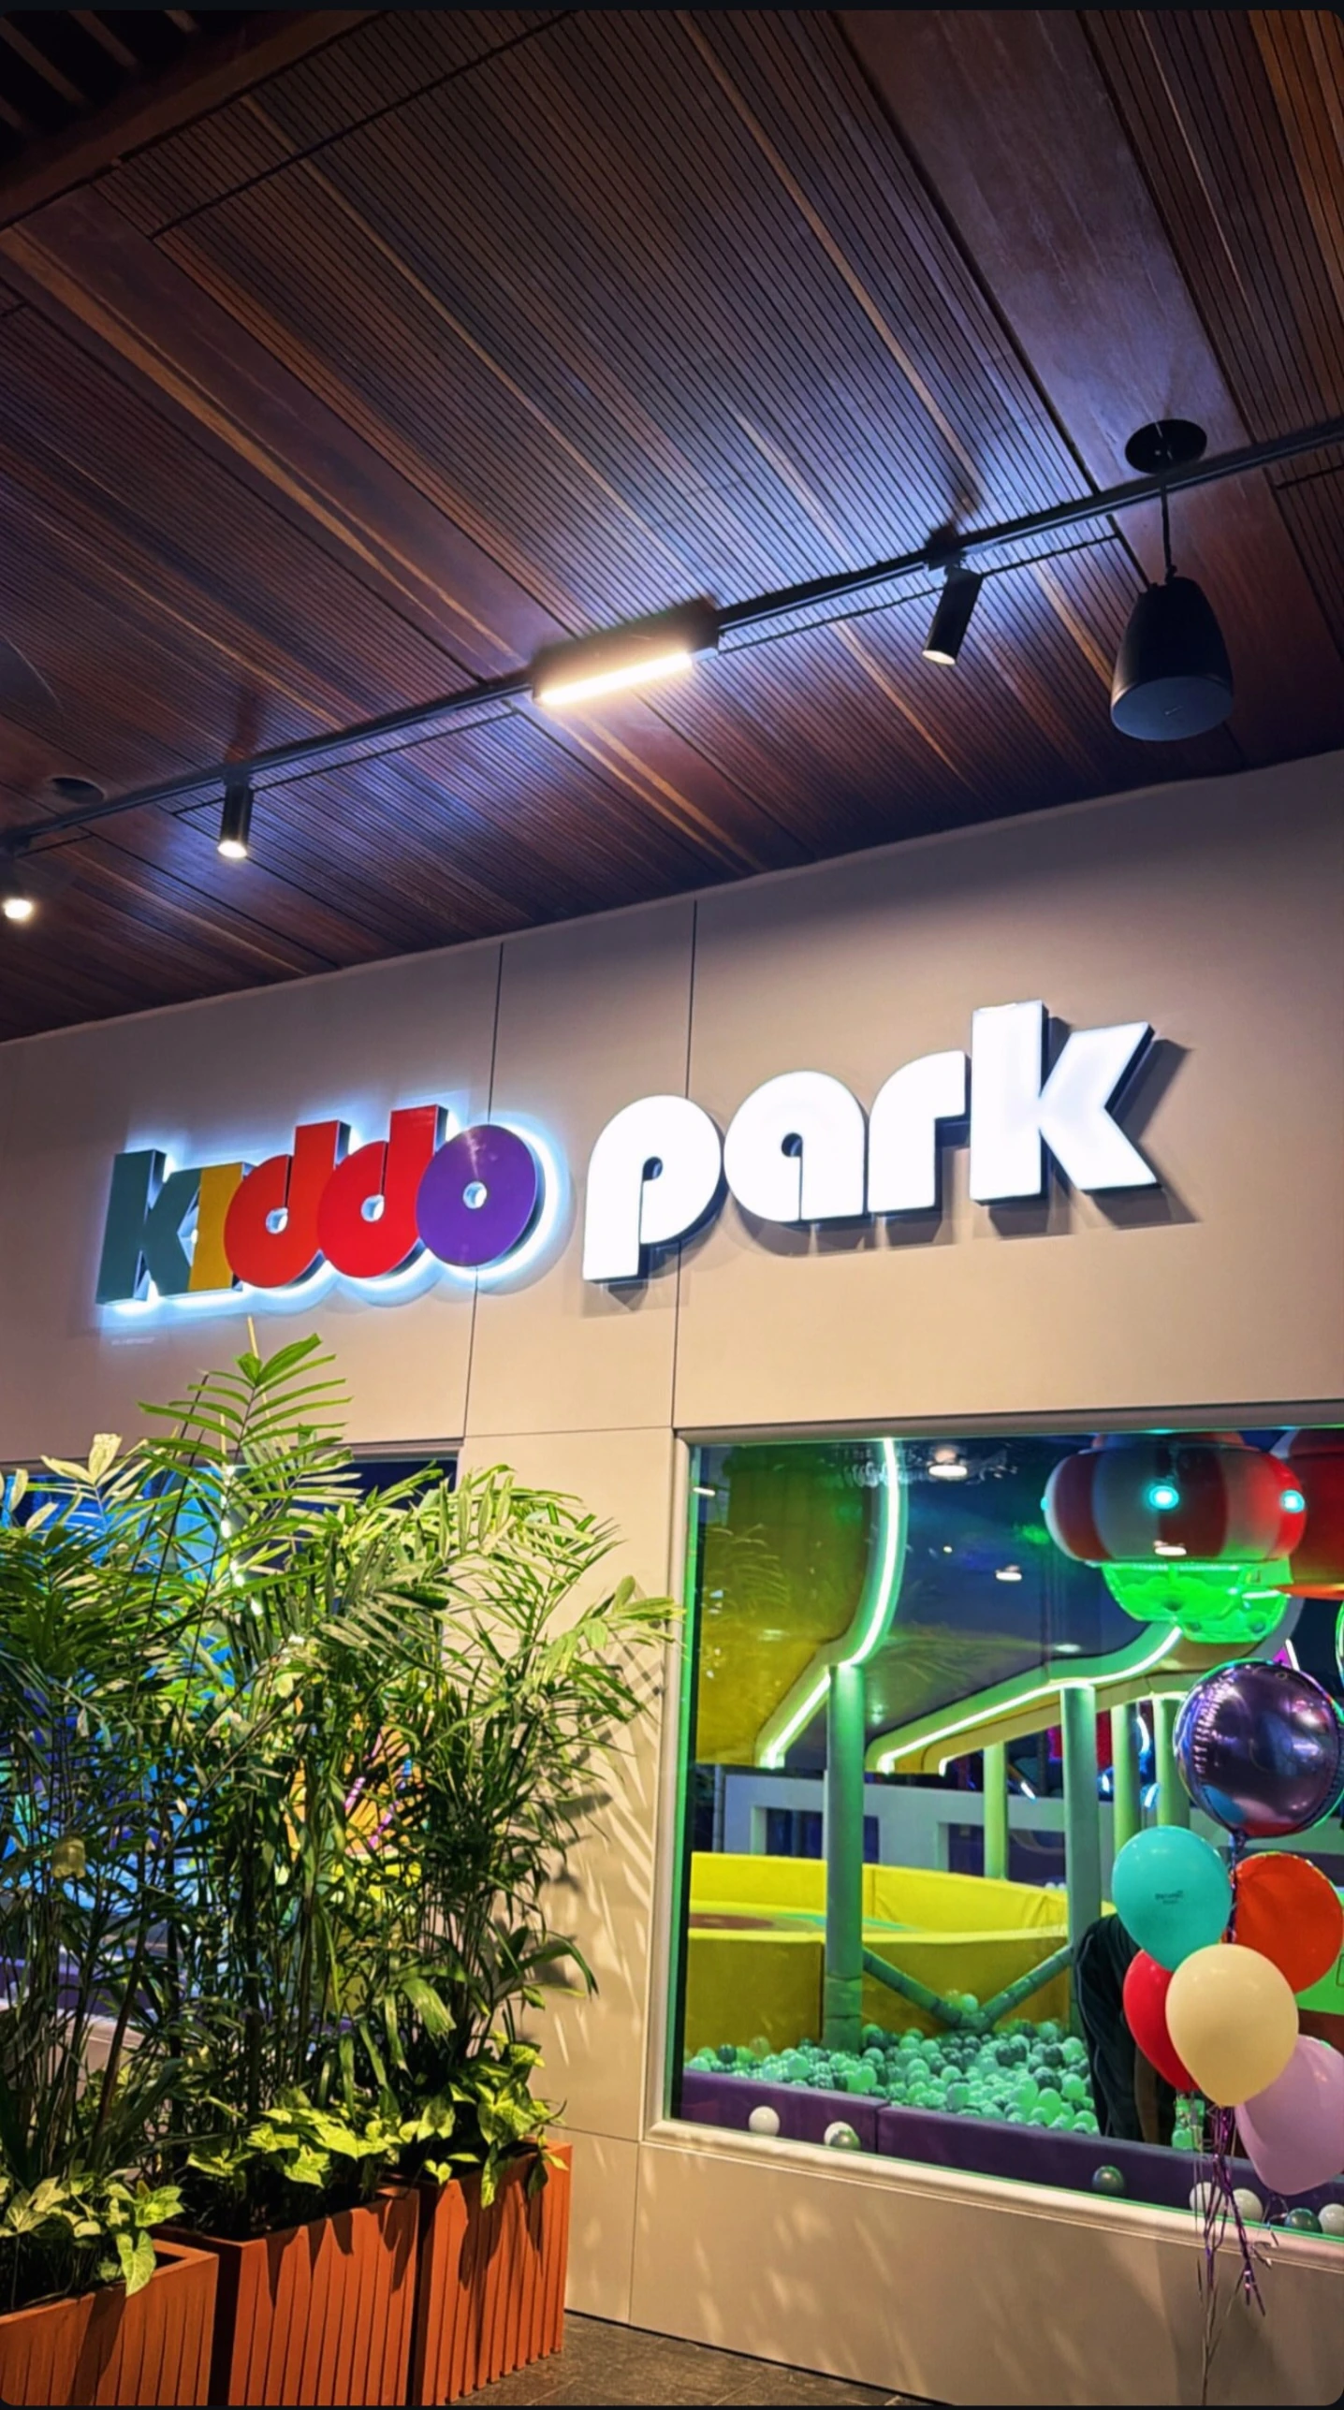
The design rendering and project photographs show how this approach gives individual activities a common setting. Slides, climbing areas and ball play remain recognisable in their own right, while sharing the same strong visual language.
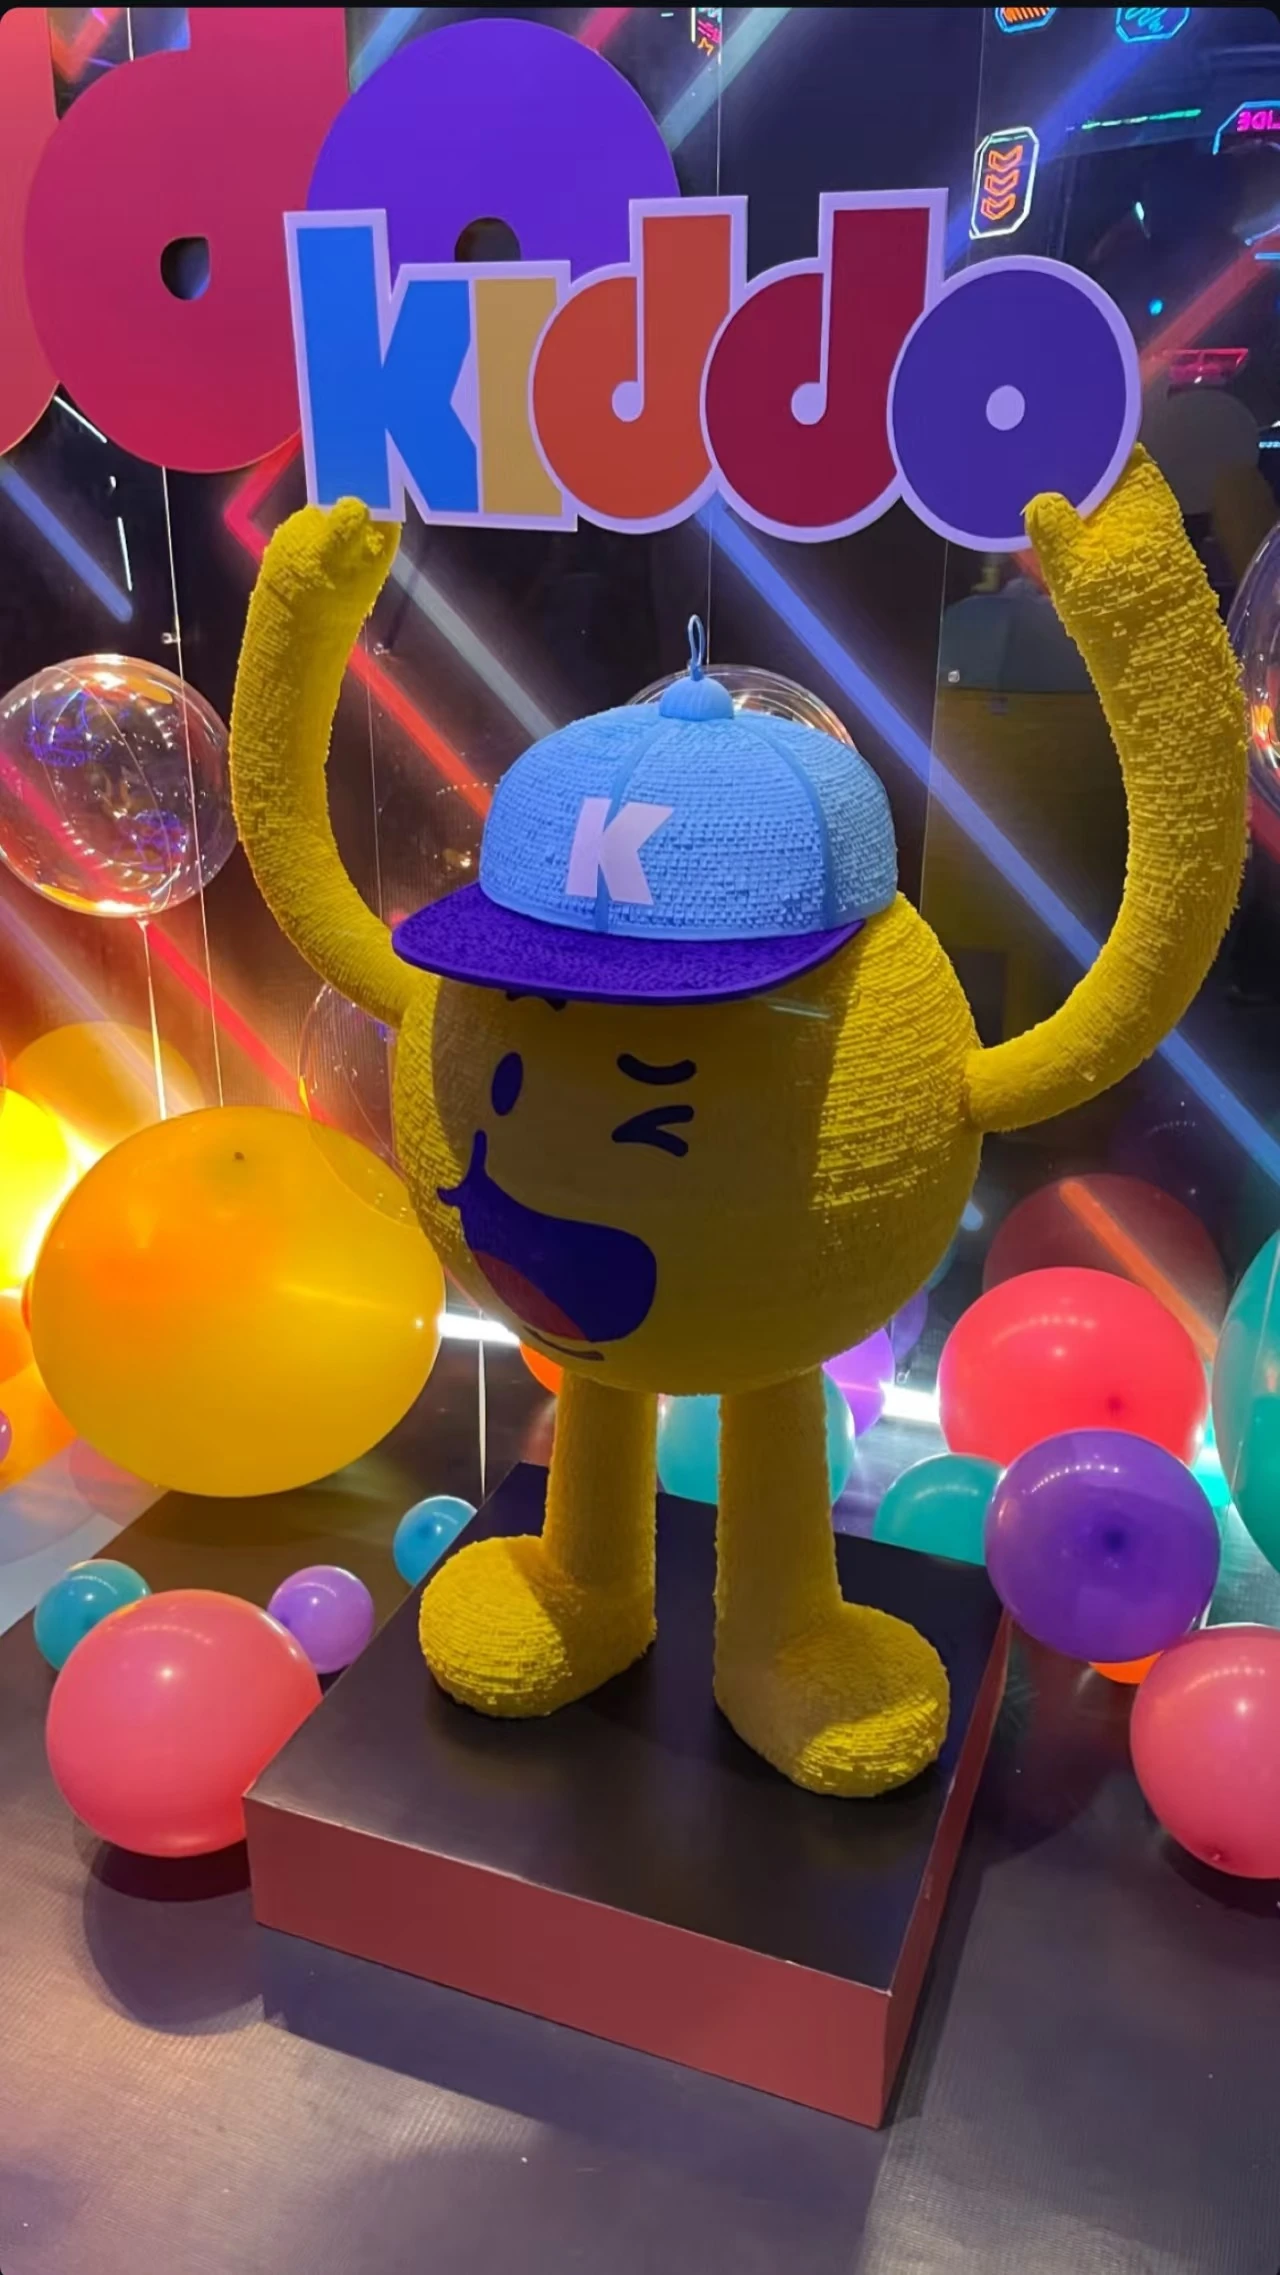
A large ball pit anchors the lower part of the playground, with climbing routes, obstacles and slides arranged above and around it. Children can move between different forms of activity: climbing to an elevated section, crossing an obstacle and returning towards the ball-play area through a slide.
Using height in this way creates several layers of play within the venue. Lower-level activities and more demanding elevated routes provide different ways to participate. The emphasis is on connections between activities, so the playground can be explored as a sequence rather than approached as separate pieces of equipment.
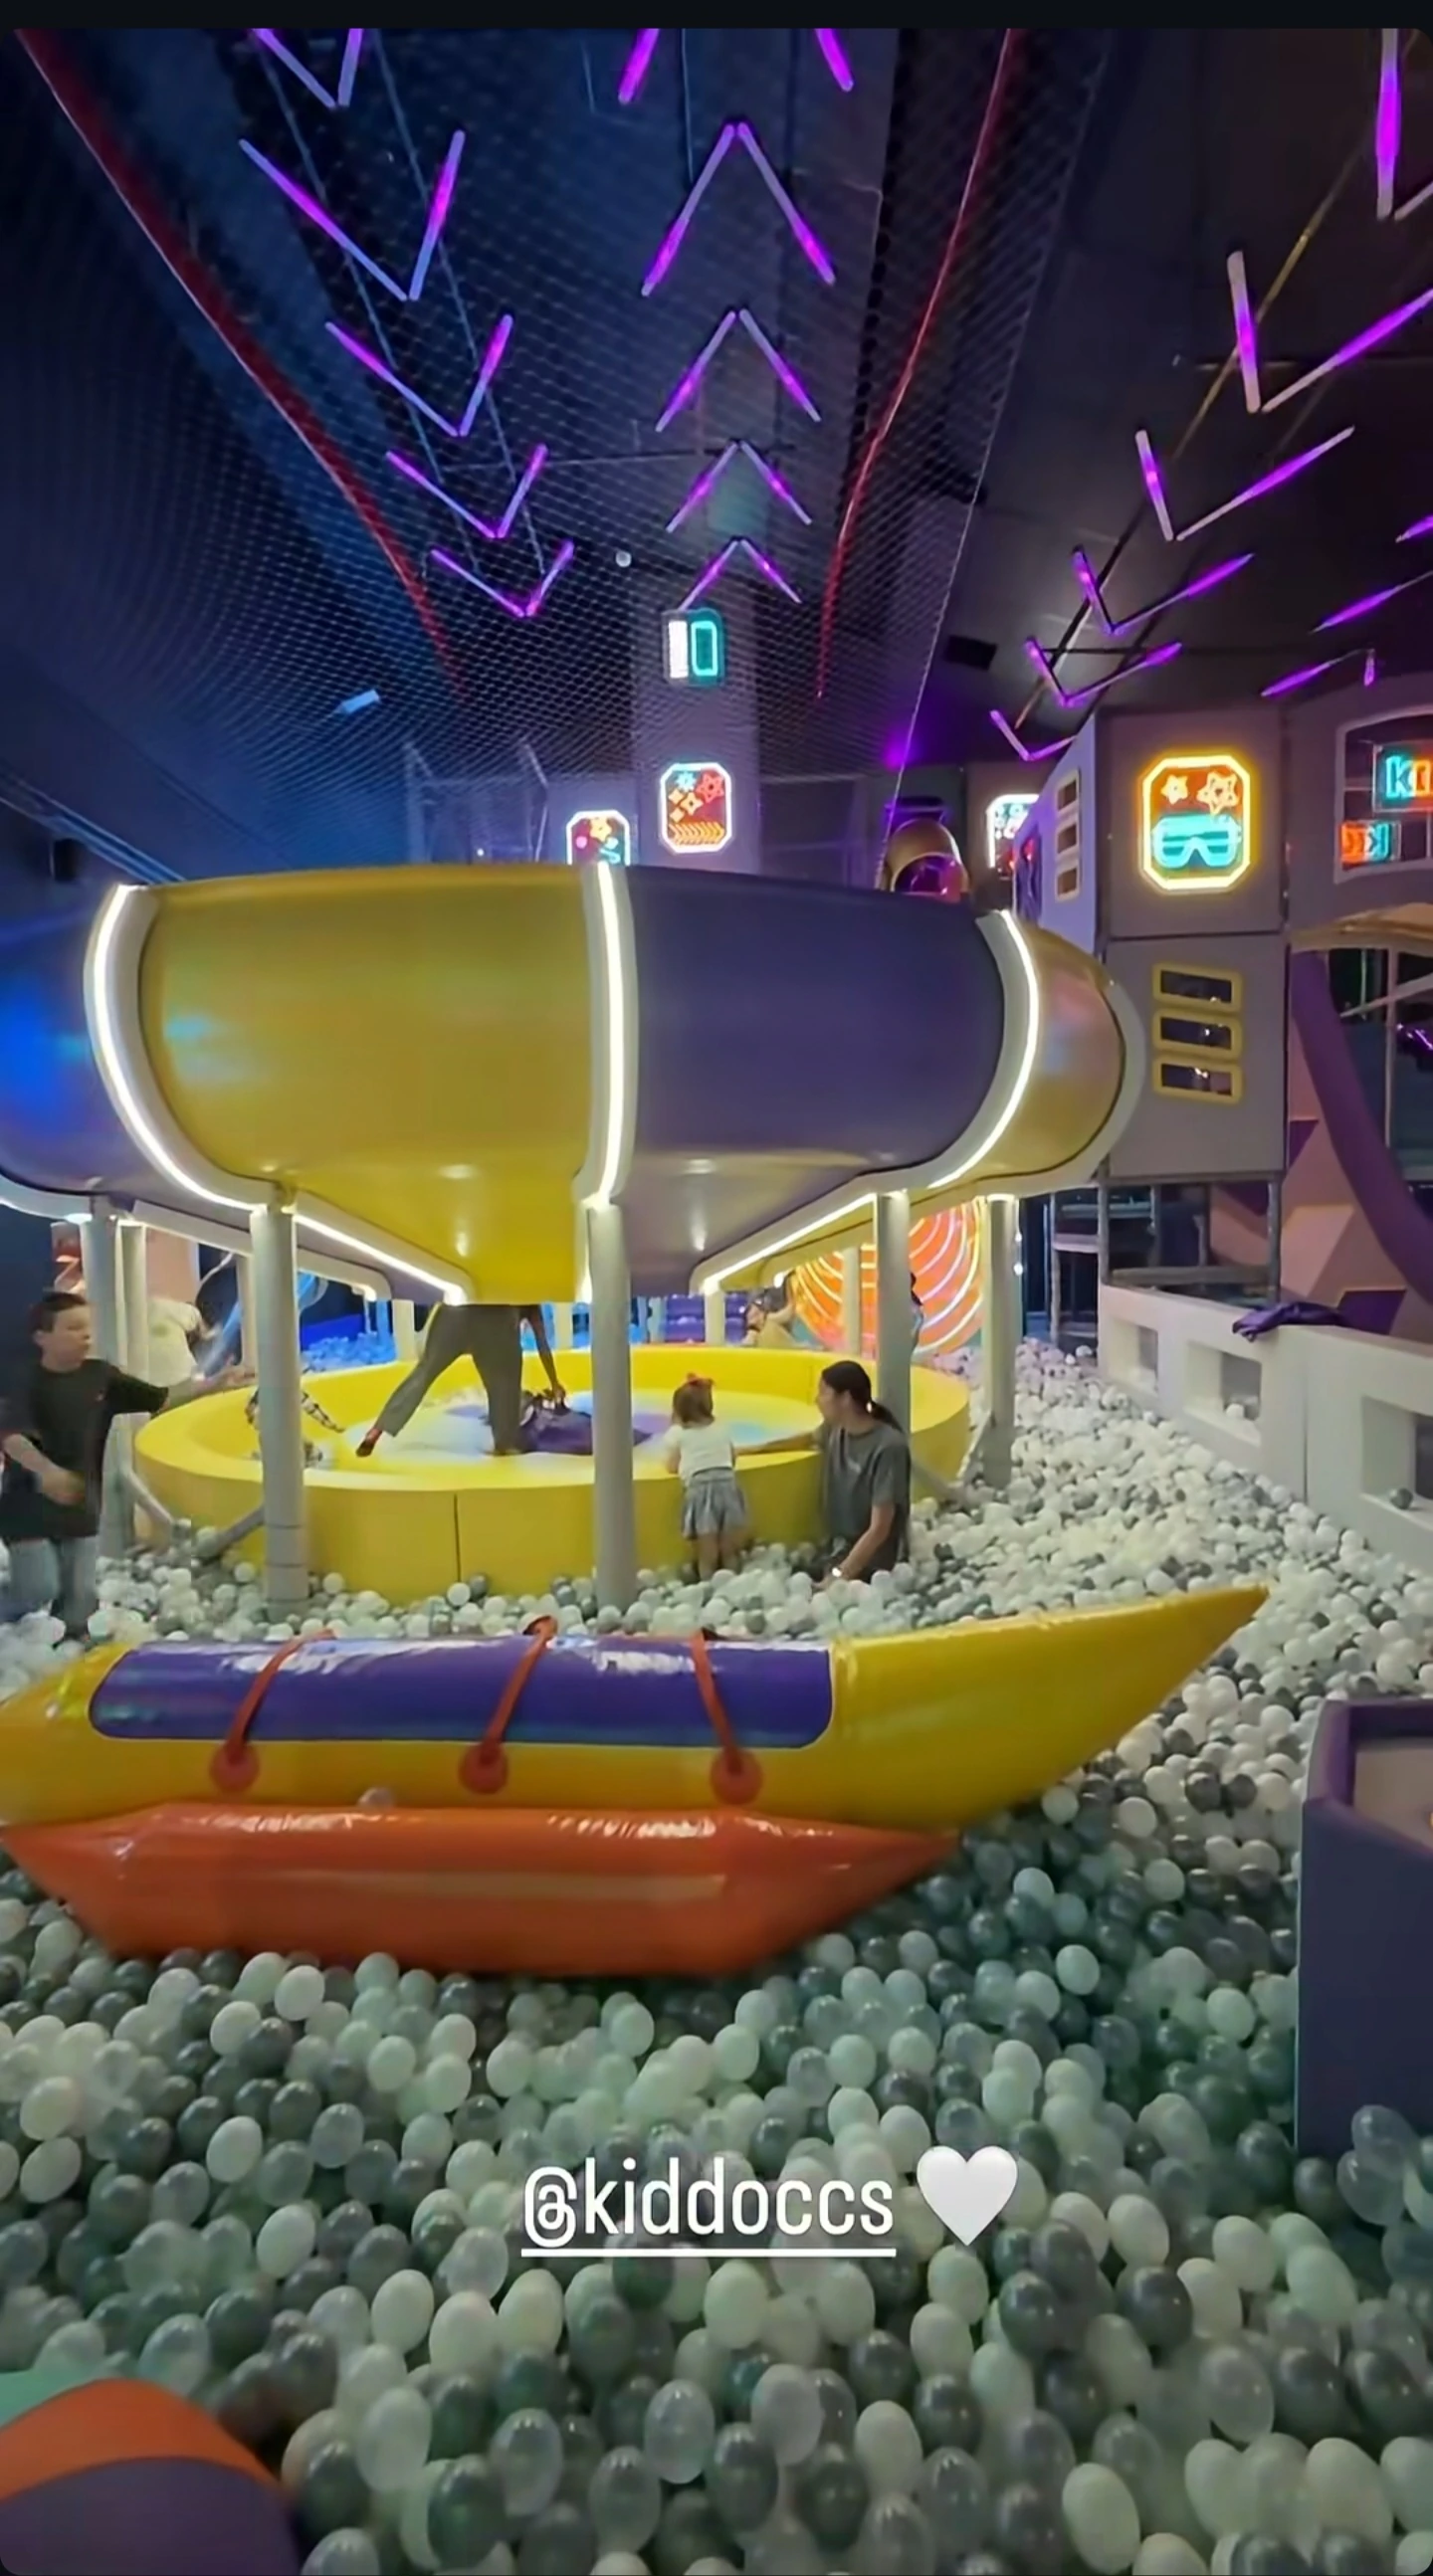
Dream Garden’s work on KIDDO covered concept development, customised equipment design, manufacturing and technical support. These responsibilities connected the client’s brand brief with the equipment needed to bring the proposal into the venue.
The 3D concept provided a shared reference for reviewing the appearance and arrangement of the playground. The completed venue then carried that identity into the installed play environment, with the project’s distinctive colours and structures visible in the project photographs.
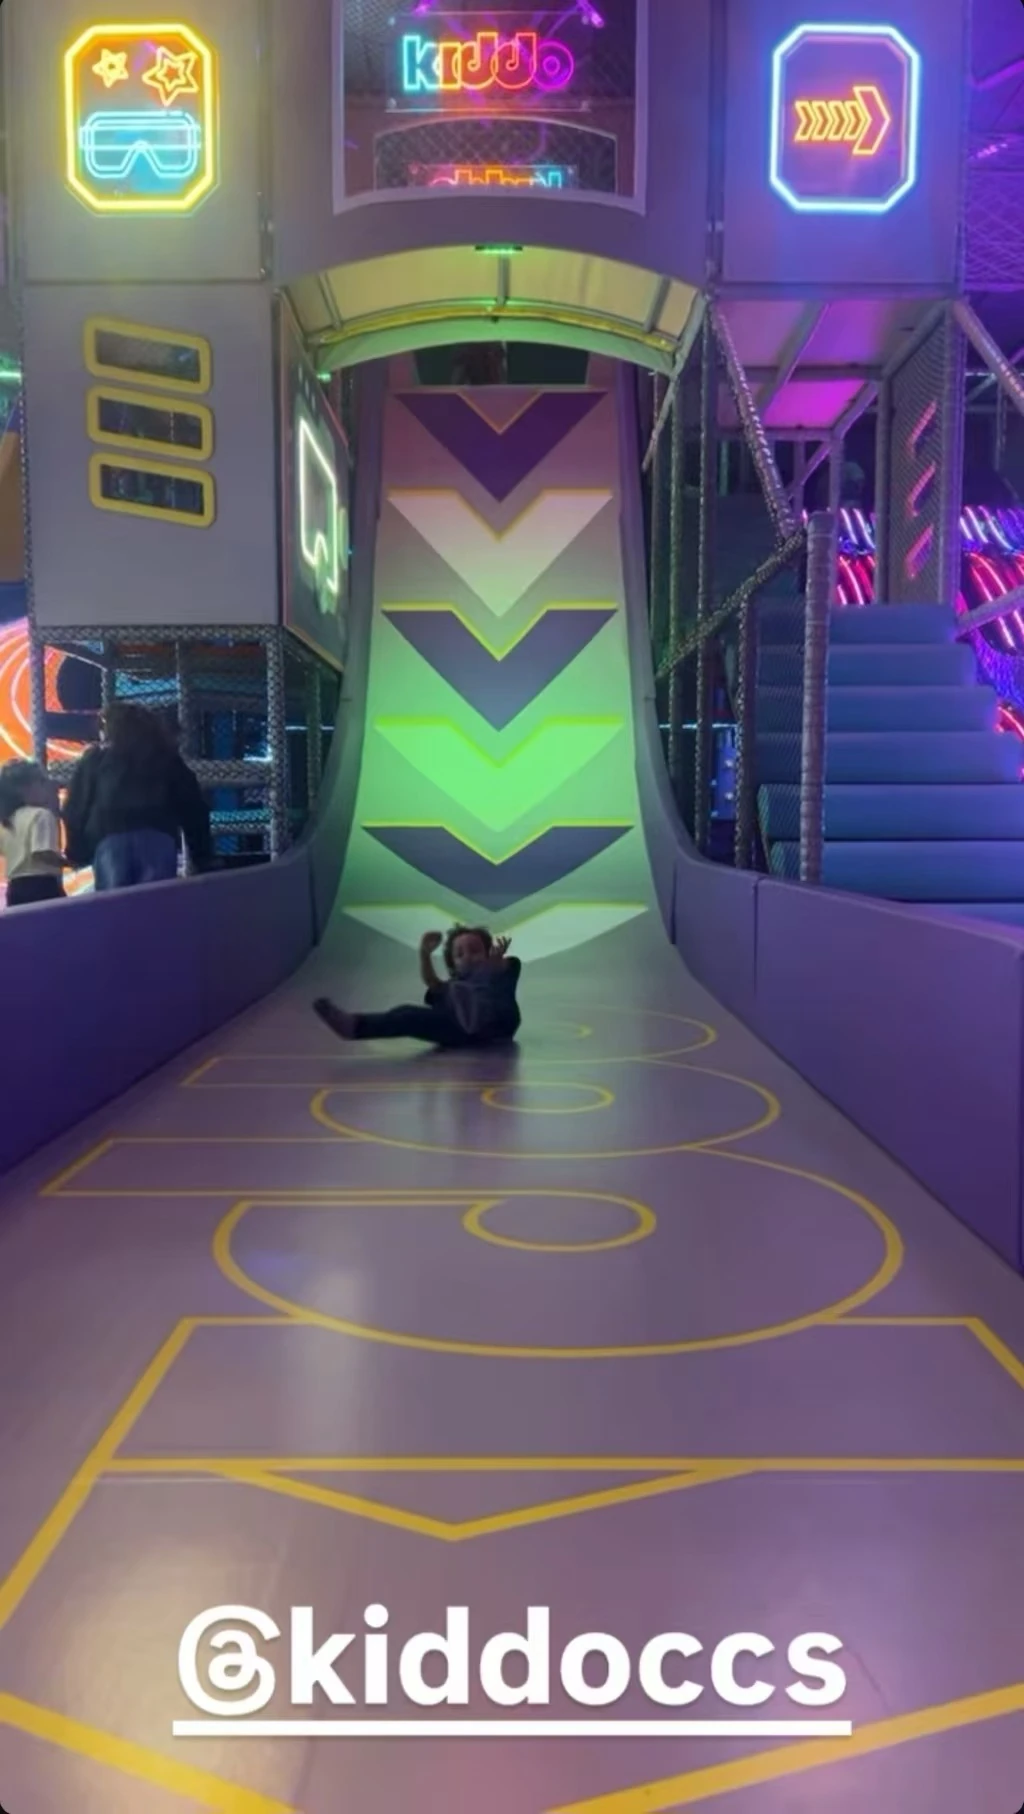
KIDDO has opened to visitors. Alongside active play, its social and food areas support time spent together by families and groups. This broader setting matters to the project’s character: the play experience belongs within a venue that adults and children can visit together.
For Dream Garden, KIDDO illustrates how a client’s established identity can guide an international custom playground project, from the first visual concept to the activities and equipment families encounter on site.
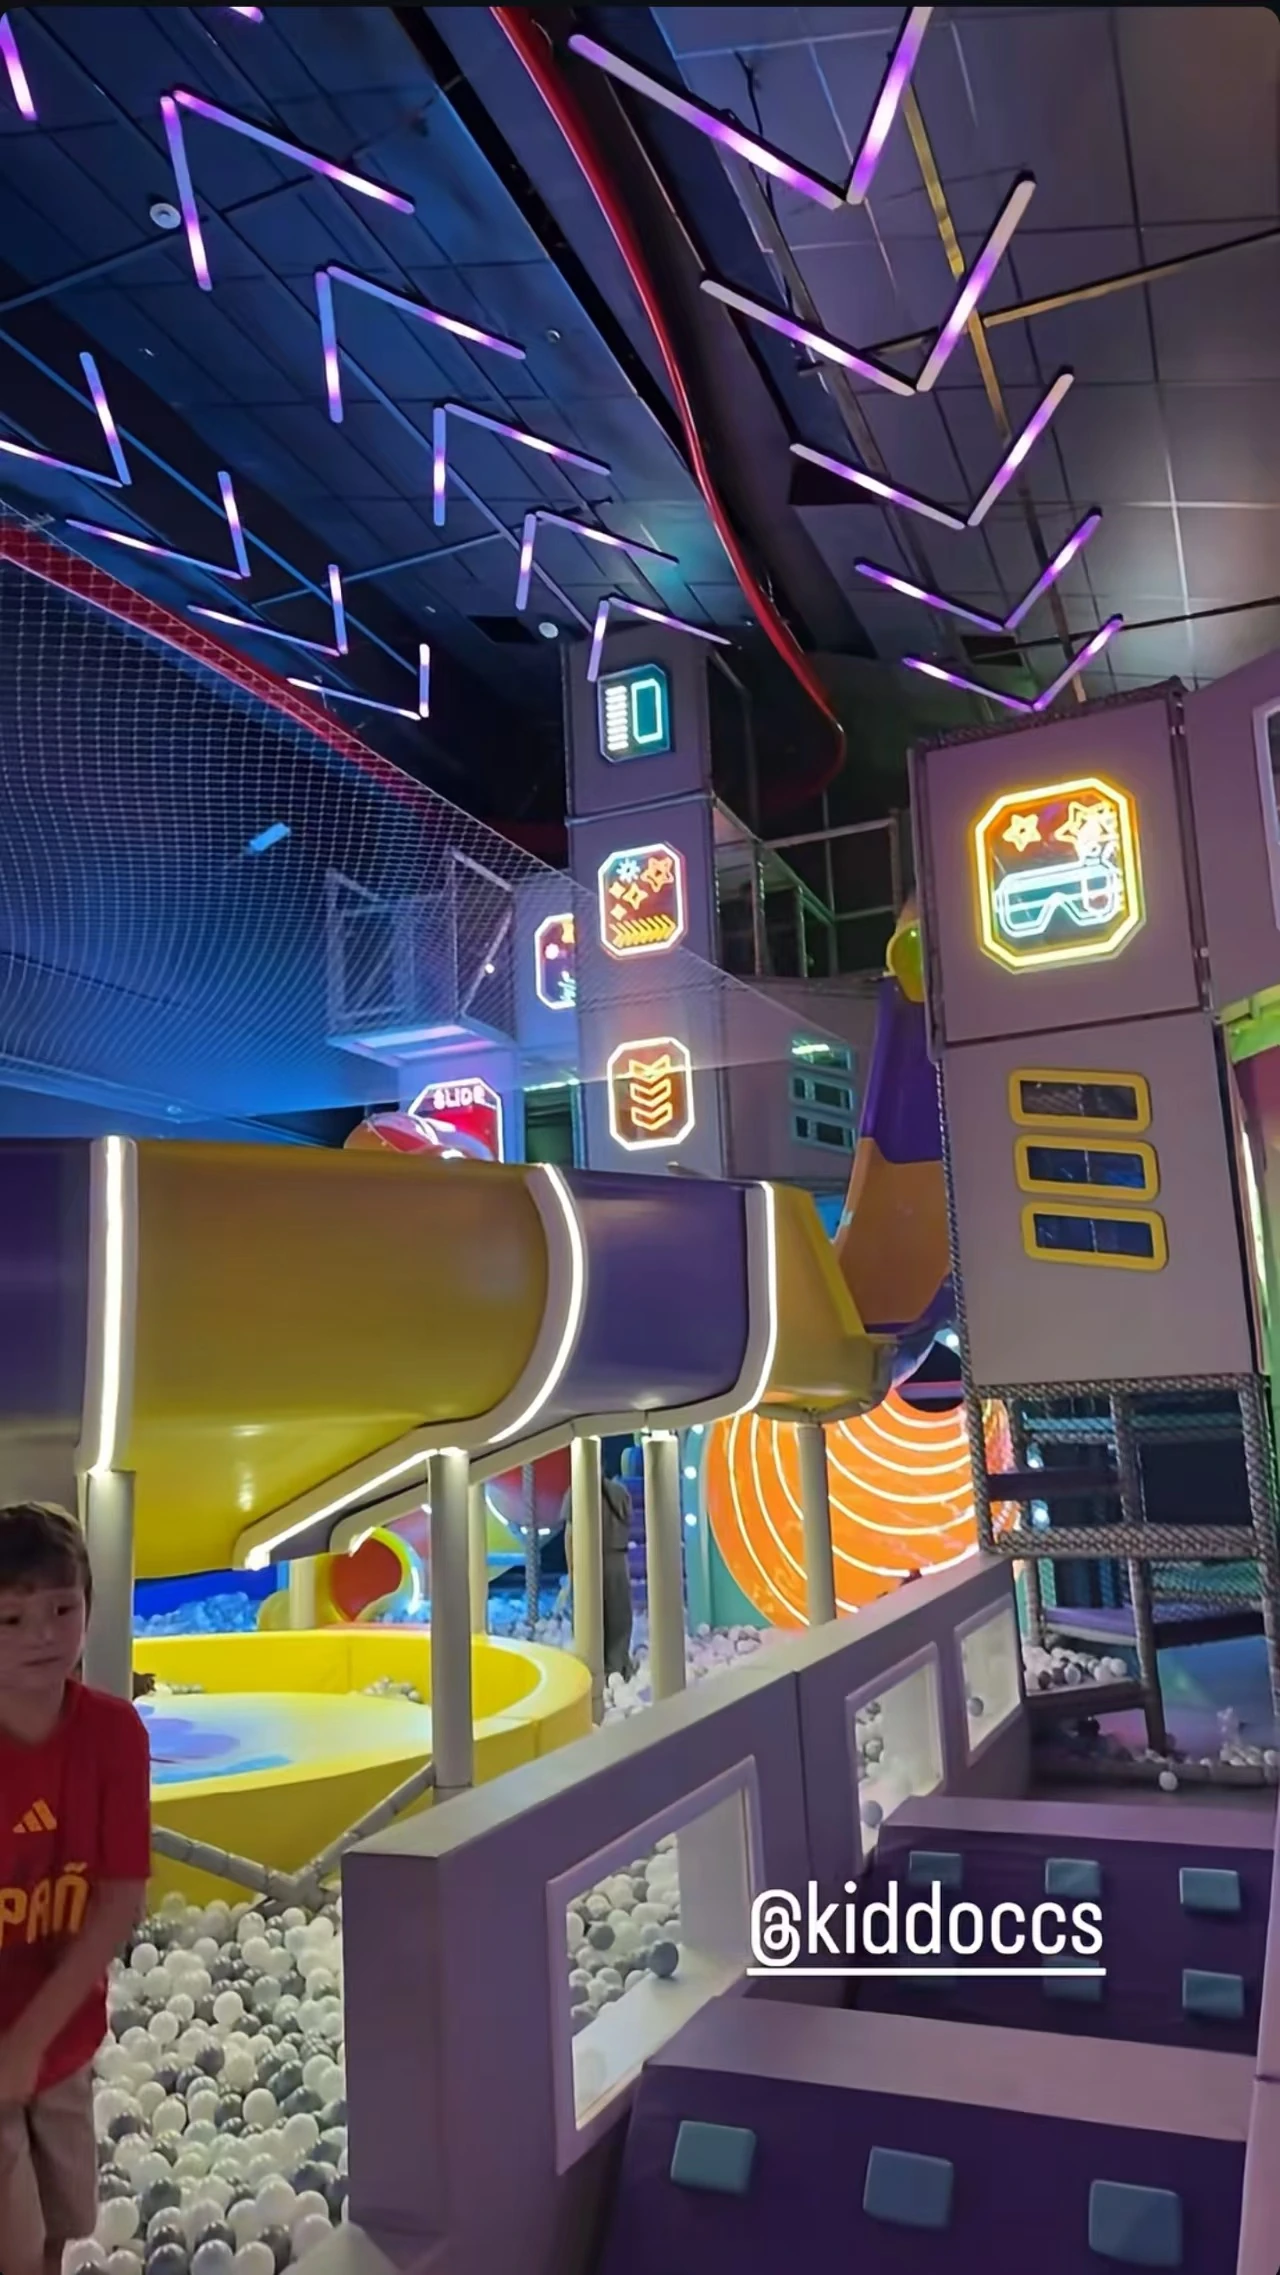
Your next project
Share your floor plan, clear ceiling height, intended age groups and brand guidelines. We can discuss a connected activity mix, visual direction and custom equipment scope for your venue.