Project Details
Venue: Alturas Mall
Project milestone: Completion reported
Design focus: Themed play and pre-production visualisation
Dream Garden / Project
For Alturas Mall in Guatemala, Dream Garden developed a themed children’s playground and used 3D renders and video presentations to communicate the proposal before production. The project connects soft play, slides, climbing and ball play with visual material that also supported pre-opening promotion.
| Project Name | Alturas Mall — Guatemala |
| Location | Guatemala |
| Key Attractions | Soft play · Slides · Climbing · Ball play |
| Project Type | Themed shopping mall playground |
| Design Theme | Themed indoor play |
A closer look
Venue: Alturas Mall
Project milestone: Completion reported
Design focus: Themed play and pre-production visualisation
The Alturas Mall project in Guatemala brings a dedicated children’s play environment into a shopping mall setting. Dream Garden developed the attraction as a coordinated themed space, combining physical activities with a consistent visual concept.
The completed project centres on soft play, slides, climbing and ball play. These familiar activities provide the foundation of the experience, while the themed surroundings give the attraction a distinctive identity within the mall.
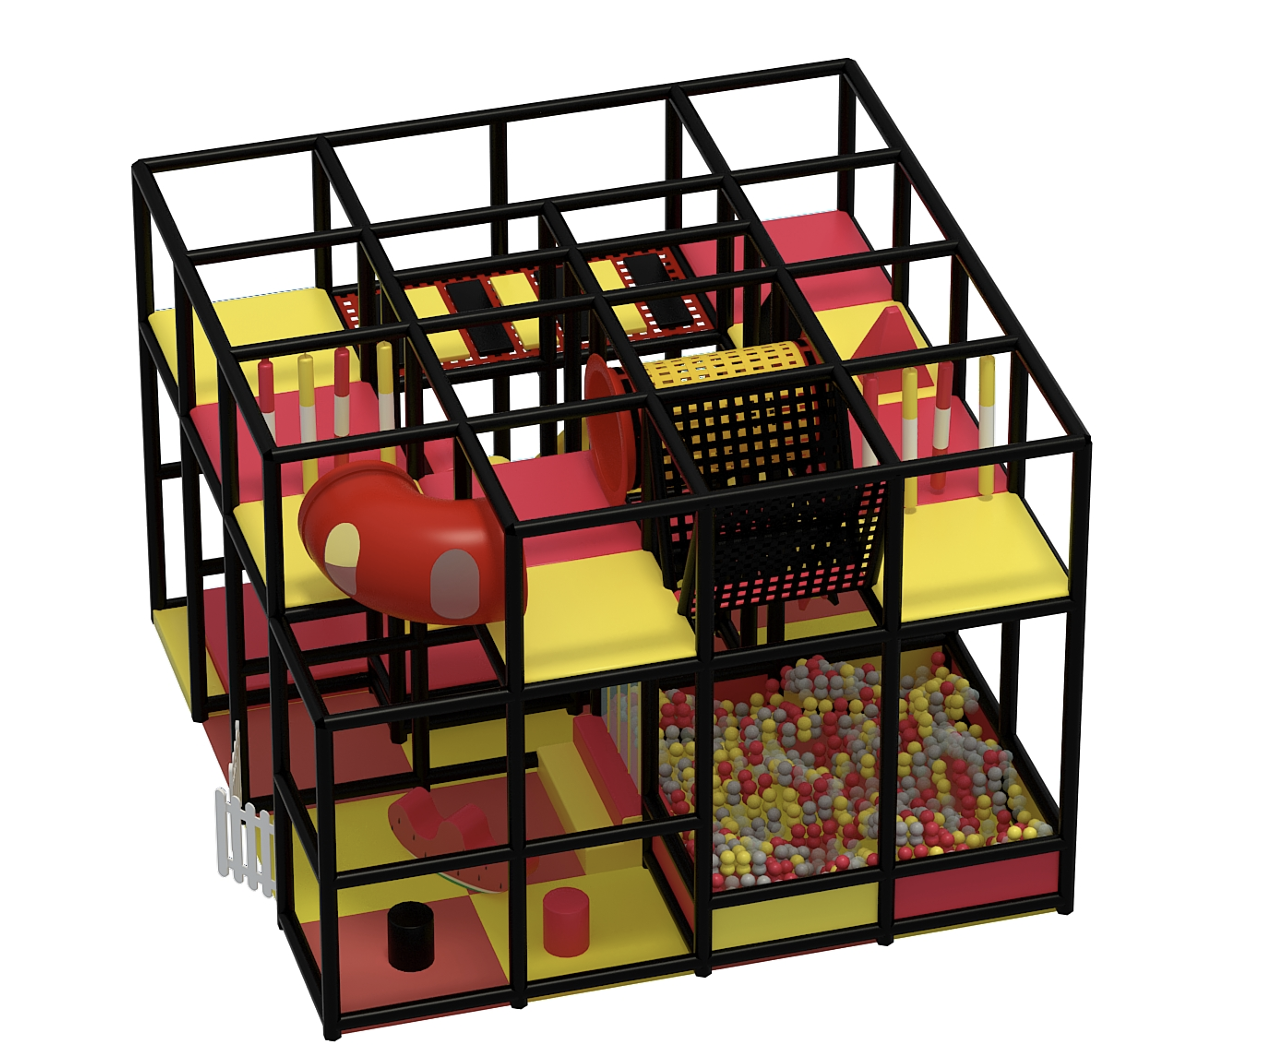
Multi-level soft-play structures connect with slide, climbing and obstacle activities, with ball play forming another part of the attraction. This mix allows the space to offer different movements and experiences within a single children’s venue.
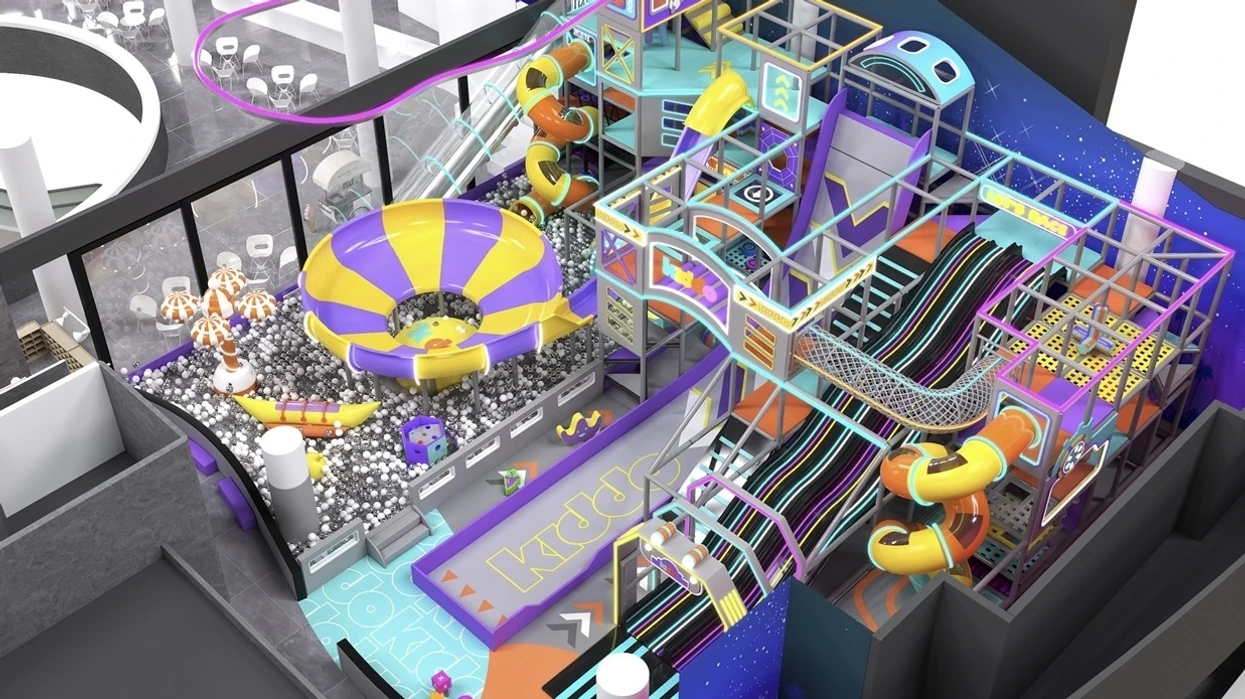
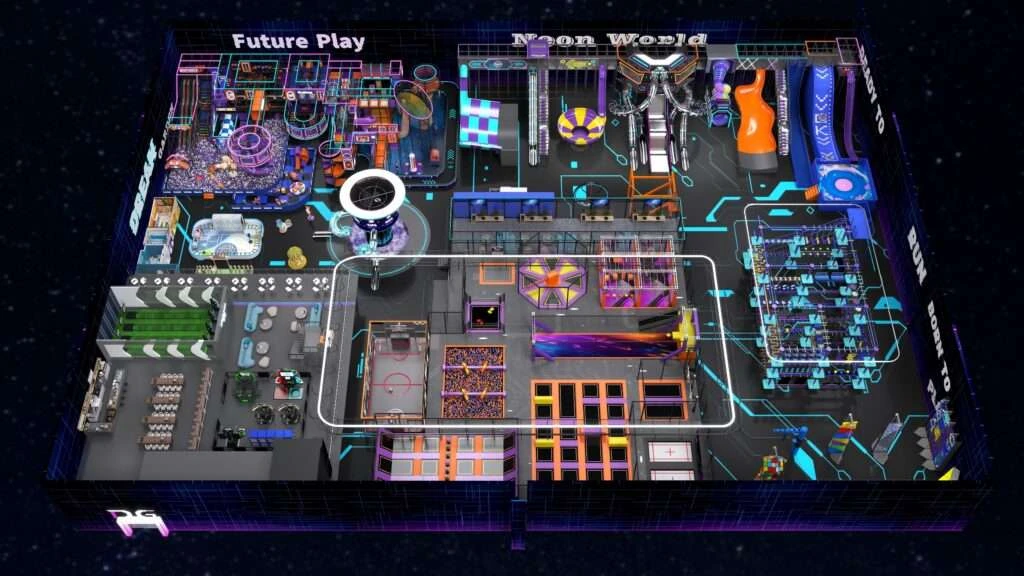
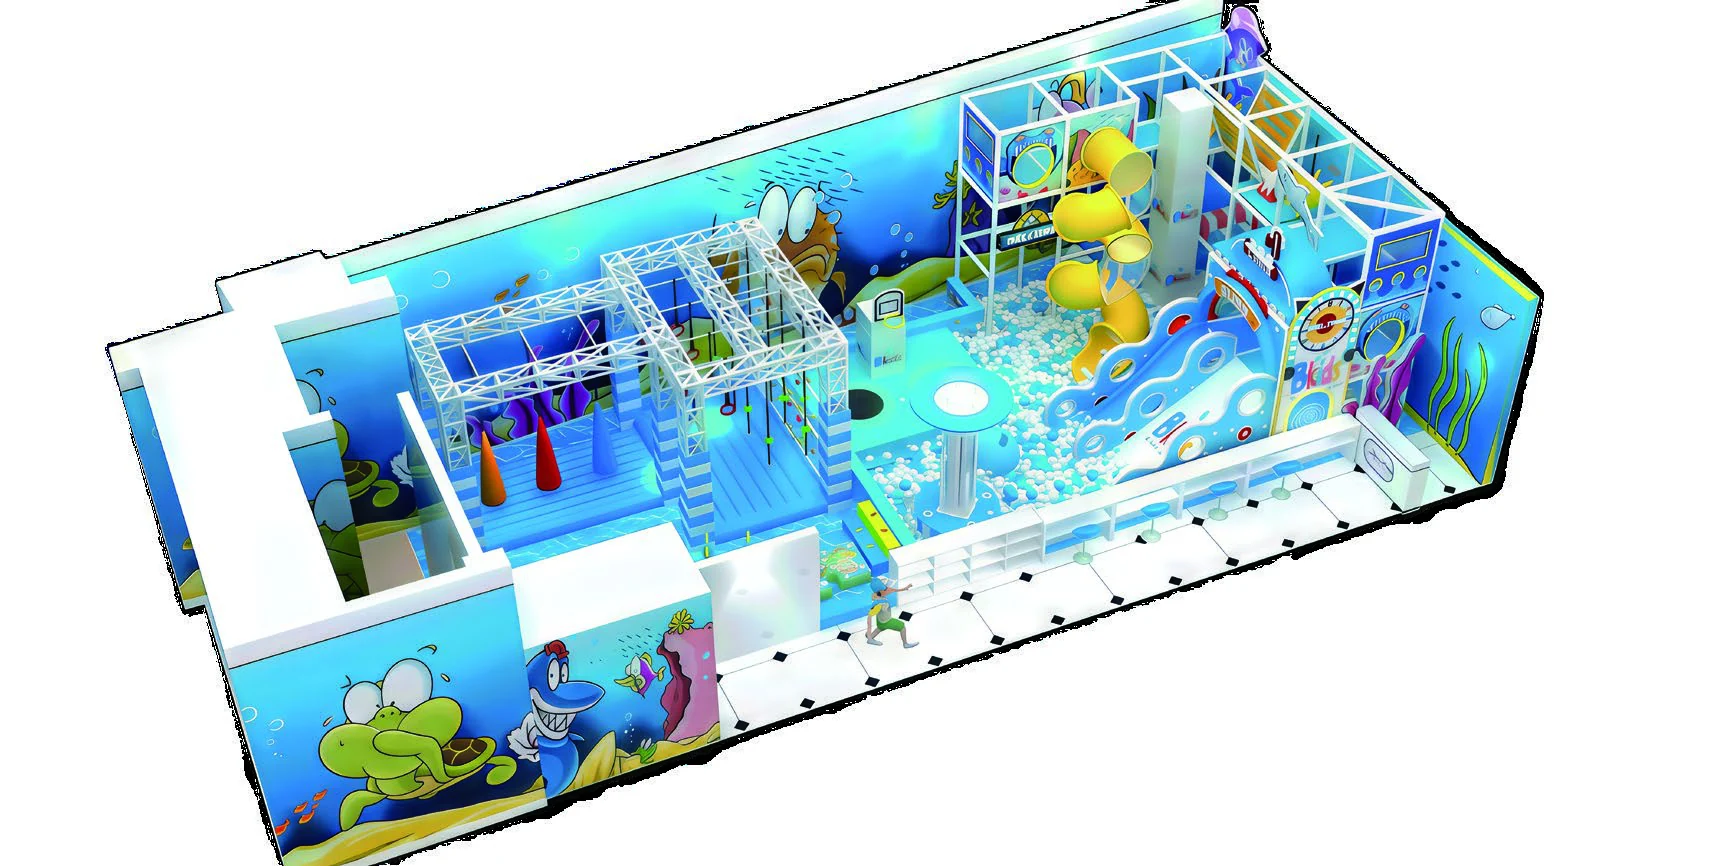
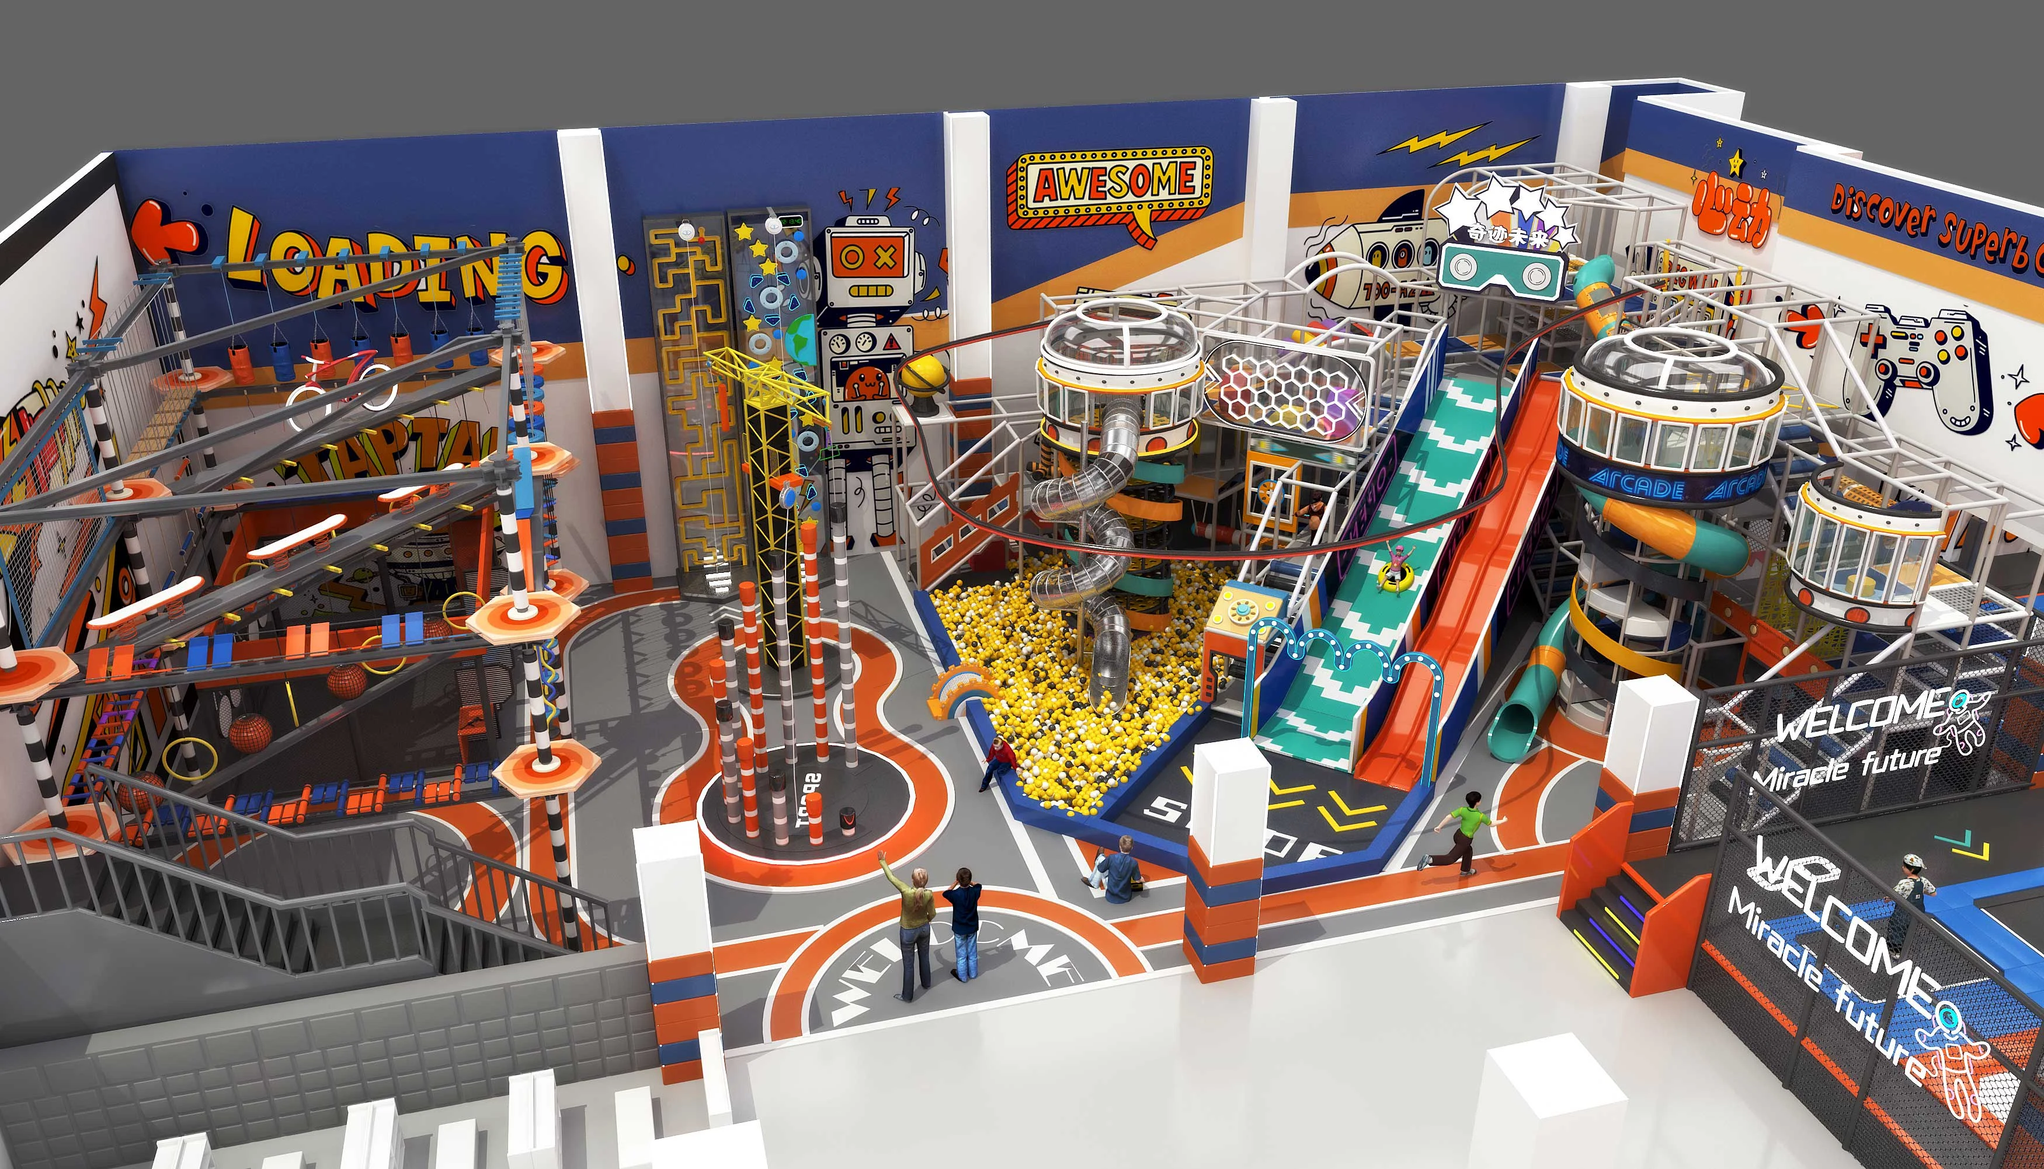
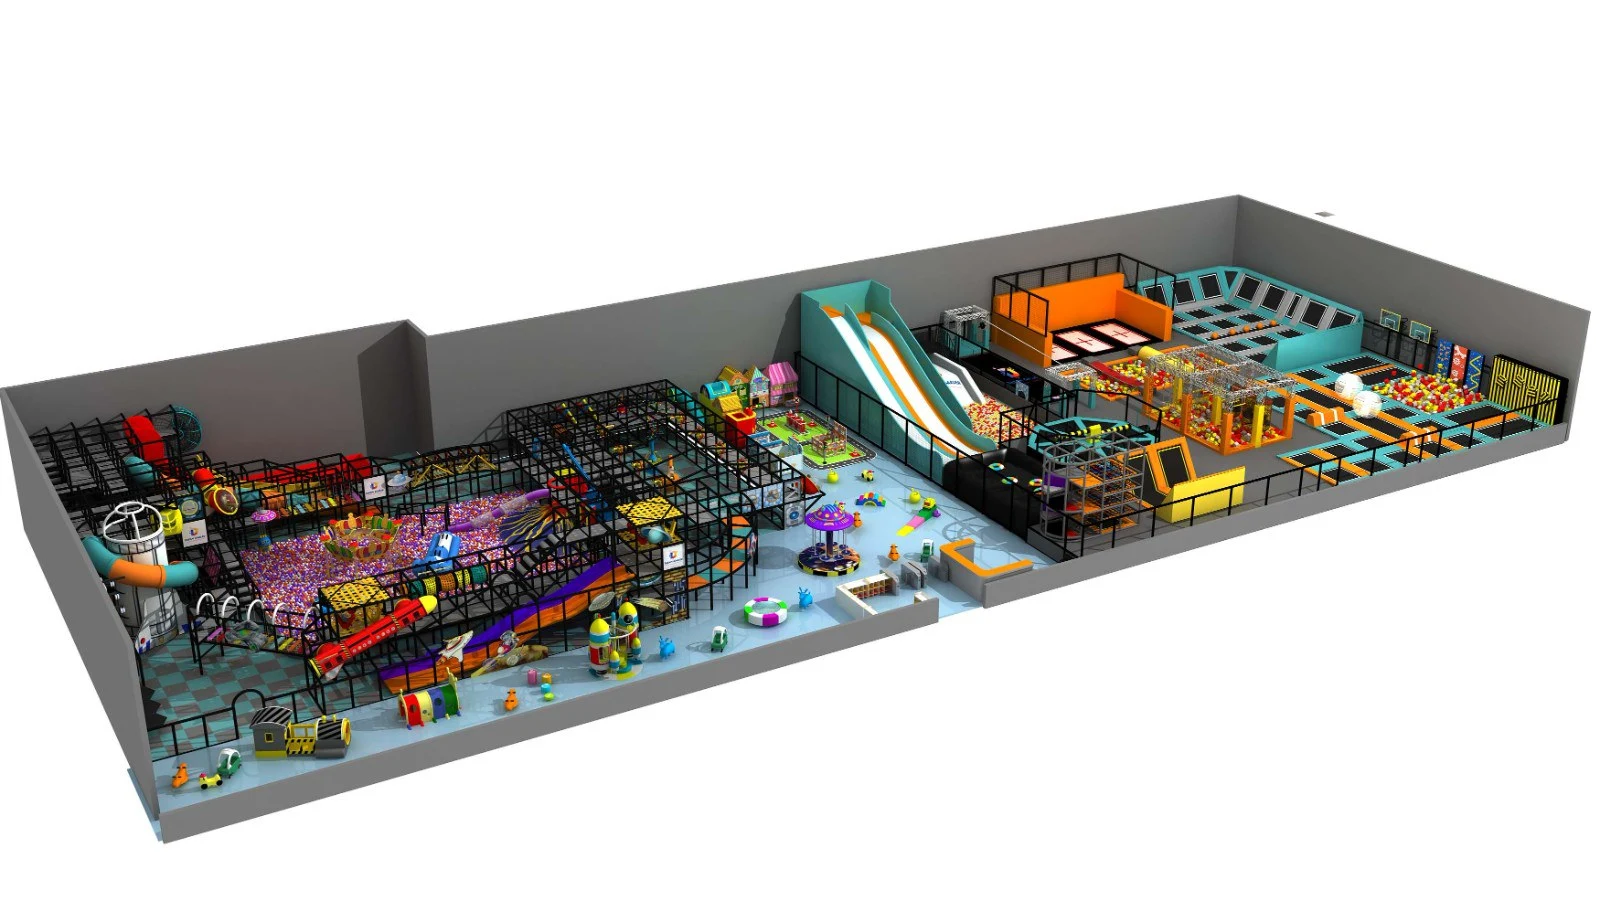
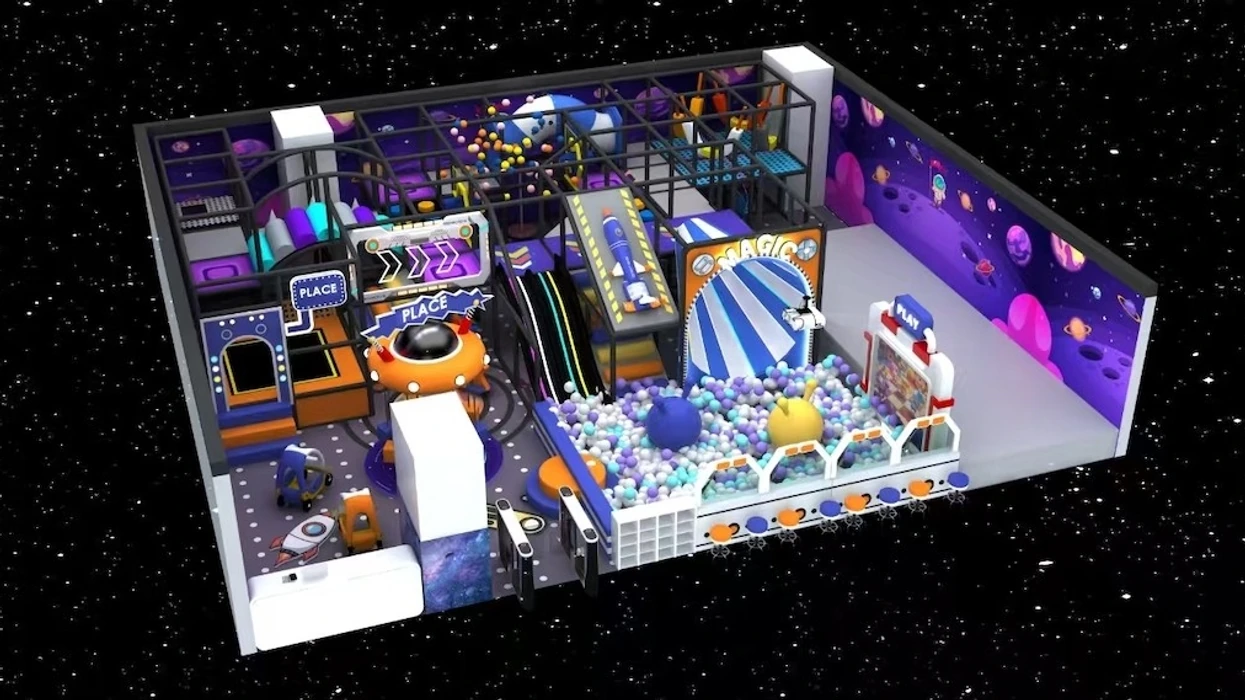
The design imagery shows how equipment shapes, graphics and colours can carry the theme across these areas. The visual treatment belongs to the overall playground composition, so the play features can be understood together as parts of one destination.
Three-dimensional renders and video presentations were an important part of communicating the Alturas proposal. They gave the client a way to review the intended appearance and arrangement before the project moved into production.
That view of the complete environment brought the theme and equipment layout into the same discussion. Instead of reviewing each attraction only as an individual item, the client could see how the different components would sit alongside one another and contribute to the character of the venue.
The project’s renders and videos also supported preparations for promotion before opening. This extended their role beyond communicating the proposal: the same visual direction could help introduce the planned attraction to its future audience.
The gallery on this page presents a design rendering. It shows the proposed themed equipment environment and is labelled accordingly. The distinction between concept imagery and photographs of an installed venue keeps the design story clear while allowing the visual material to explain the project in detail.
Dream Garden’s contribution combined themed playground development with visual presentations that supported client review and project communication. The case links the decisions made before production with the attraction described in the completion coverage.
Alturas Mall demonstrates the value of making a custom playground understandable as a complete space early in the process. Its combination of play design, visualisation and promotional material provides a useful reference for mall operators preparing a new children’s attraction.
Your next project
Share your mall floor plan, target audience and preferred theme. We can discuss a coordinated play layout and the 3D visualisation needed to review the proposal before equipment production.