Dedicated Trampoline Parks
Bring selected court activities together with briefing and spectator areas.
Coordinate court entries, queues and monitor positions.
Discuss this layoutPlanning an adult-focused venue? Explore adult indoor playground equipment and custom design solutions.
Start with your space and activity mix.
Project DocumentationReview relevant reports and specifications.
Installation & AftercareAgree assembly, maintenance and parts support.
Category overview
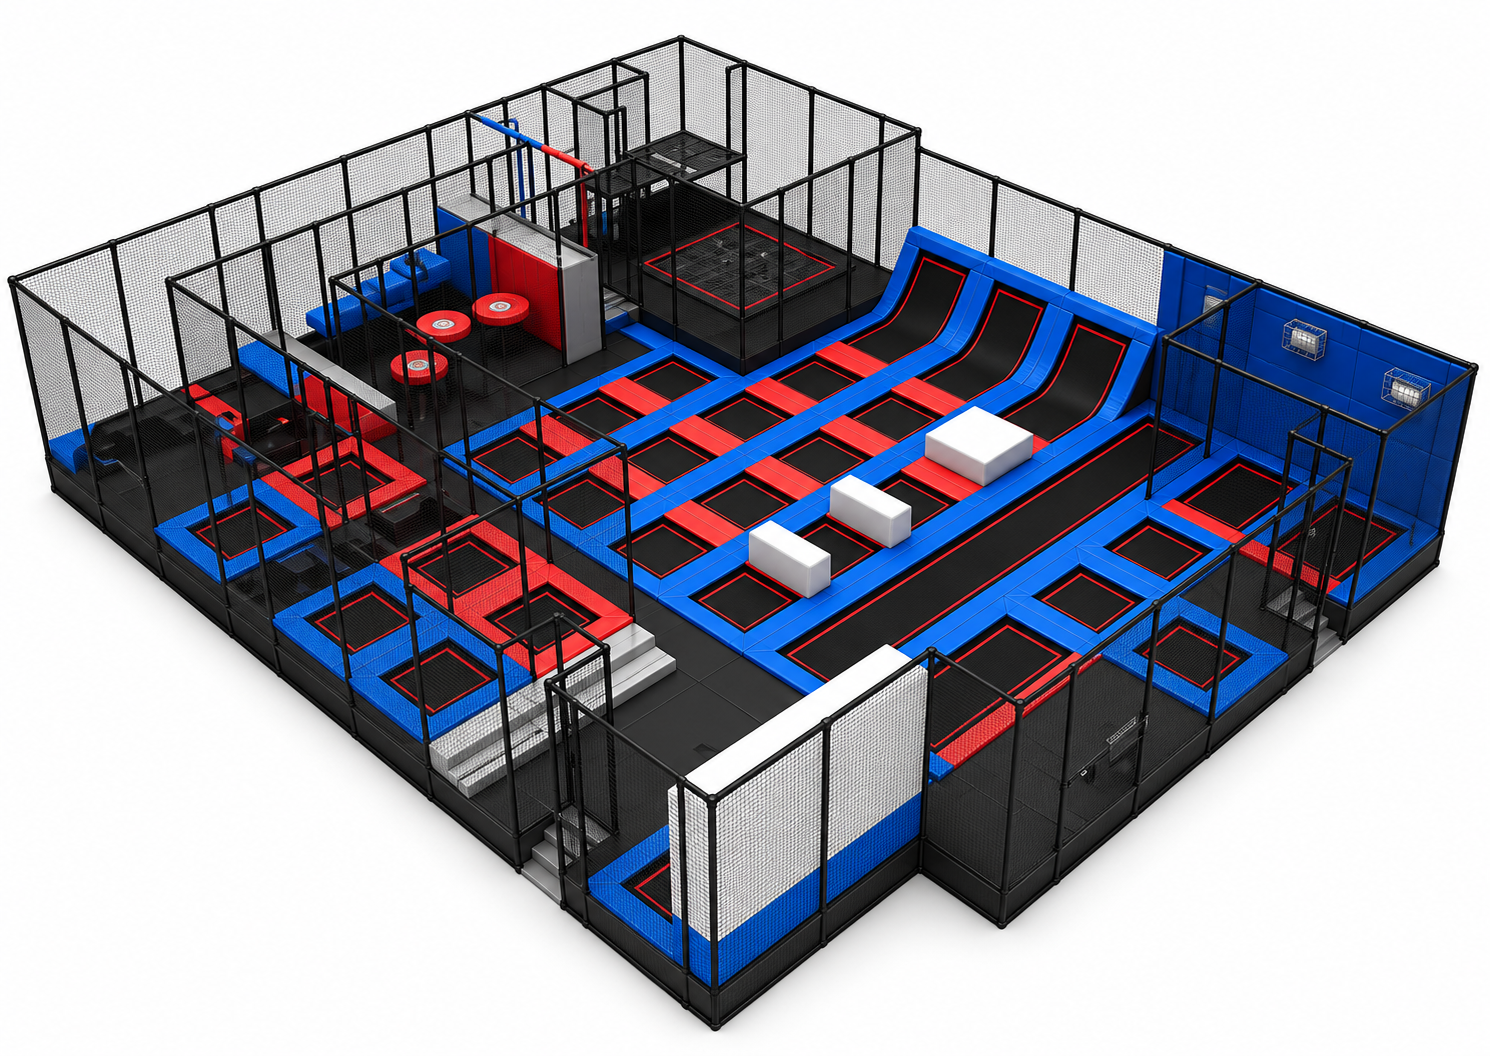
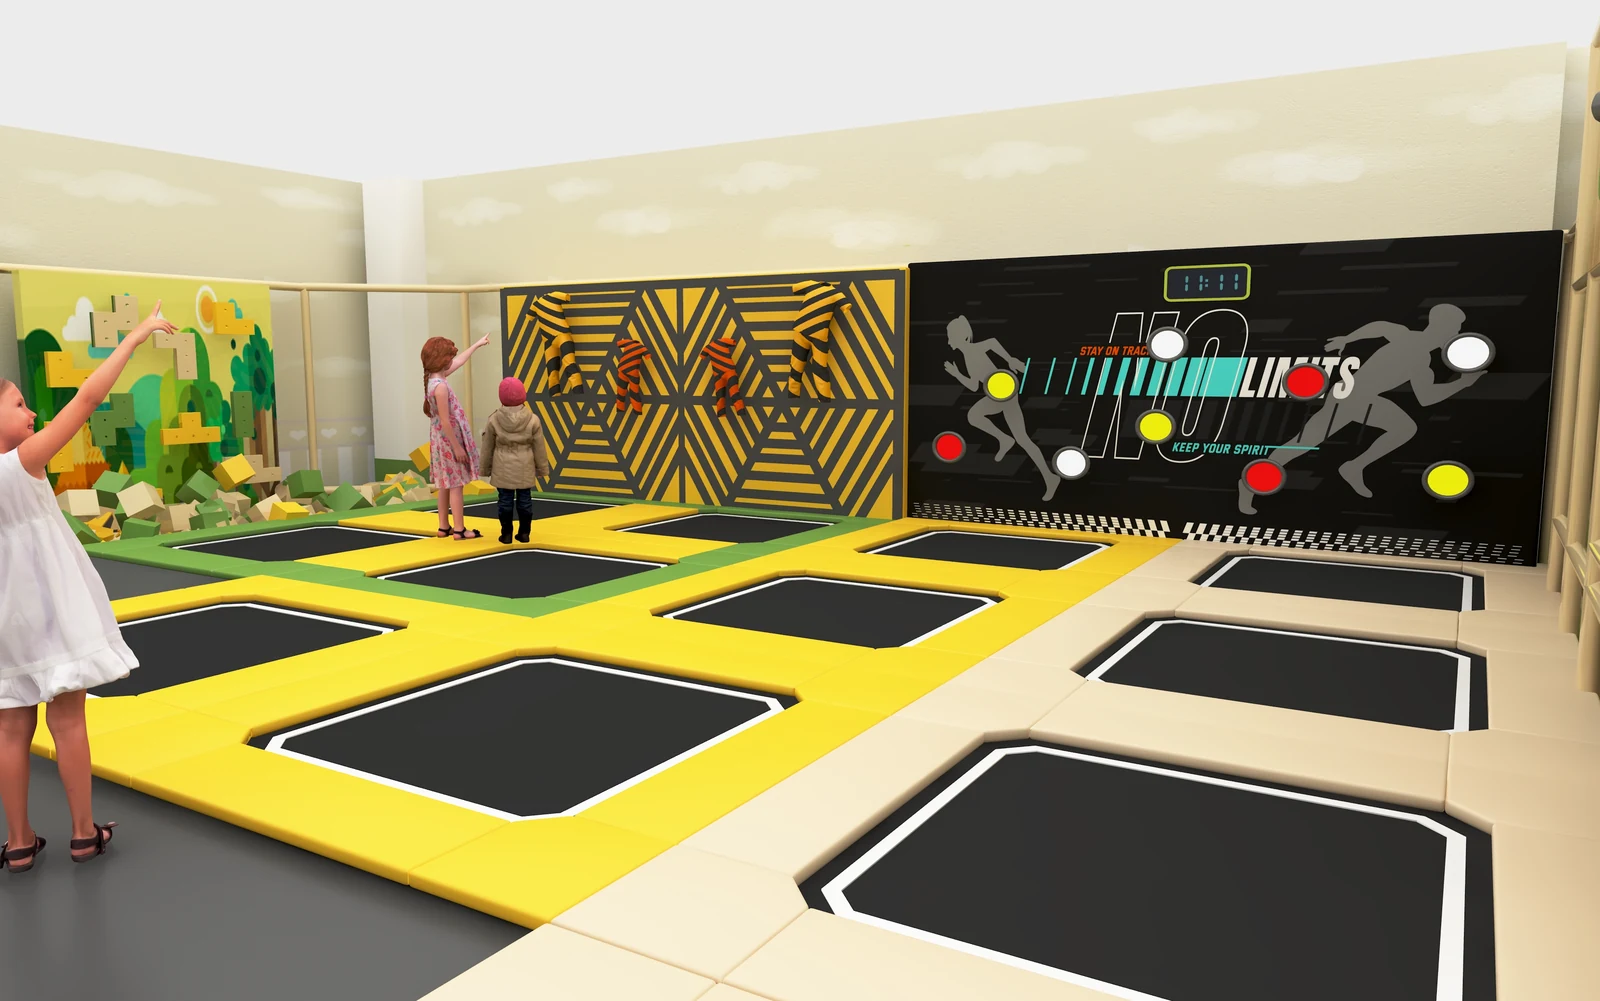
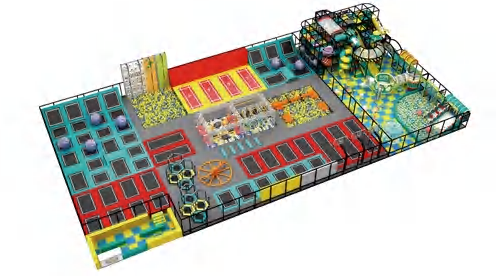
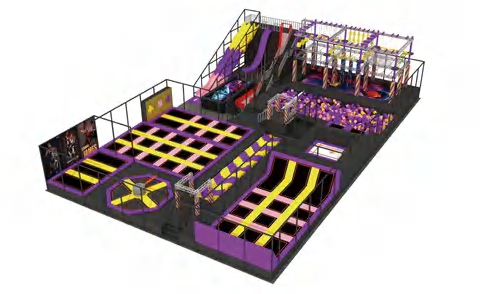
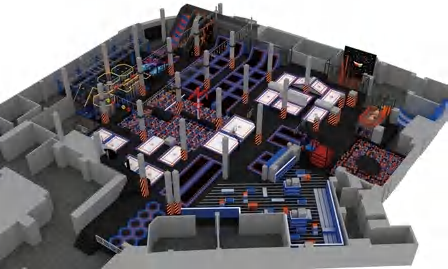
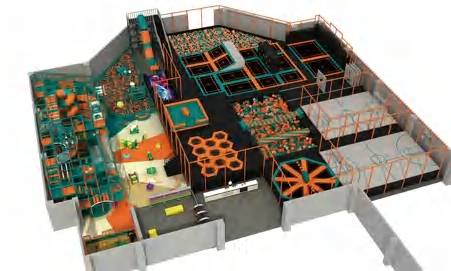
Dream Garden designs and manufactures commercial trampoline park equipment, including interconnected jump courts, wall trampolines, dodgeball courts and slam dunk areas. Layouts are planned around your venue’s clear height, column spacing and intended user groups, with landing areas, court entrances and supervision positions considered together. These activities can form a dedicated trampoline park or connect with separate soft play and adventure zones within a family entertainment center.
Start with a clearer plan. Explore practical guidance on budgets, space planning, equipment and installation.
/ Product catalog
Explore popular equipment lines, themed designs and reference projects in one catalog.
Product catalog
Filter by footprint, required clear height, age range, theme, venue and play features — values come from each product detail page.
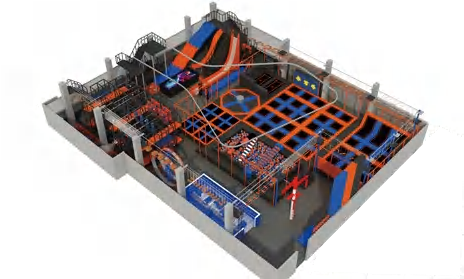
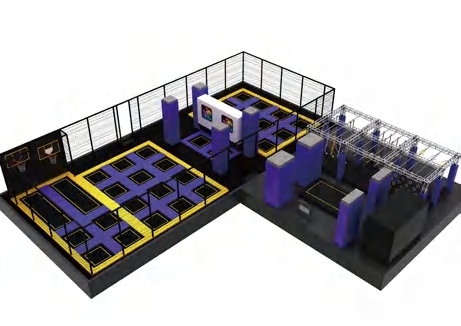
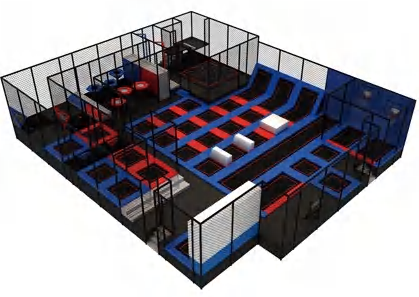
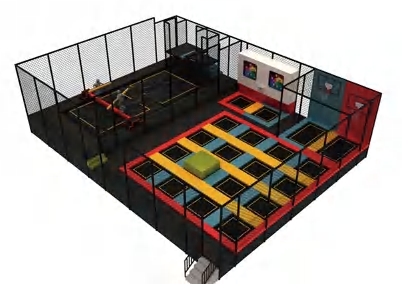
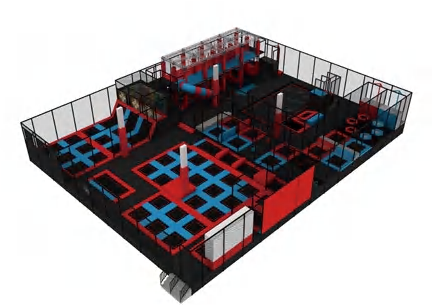
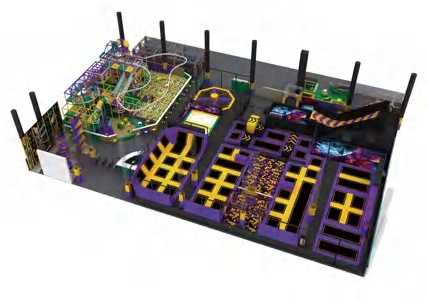
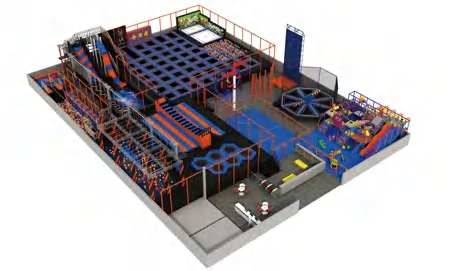
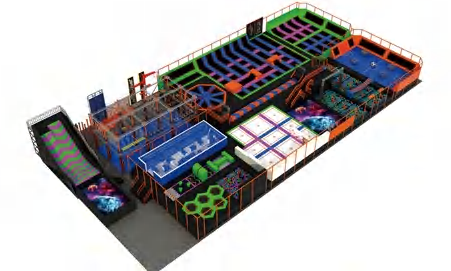
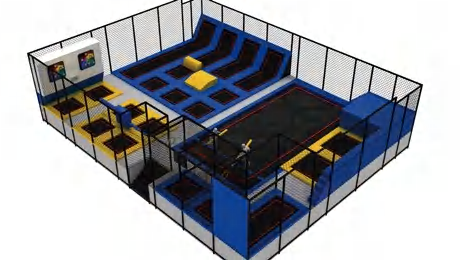
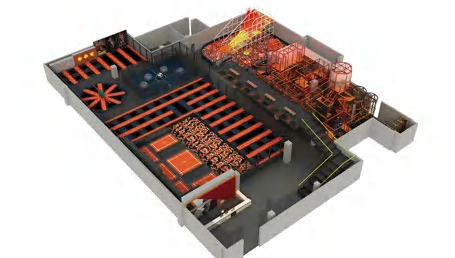
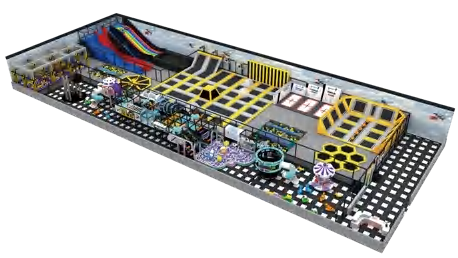
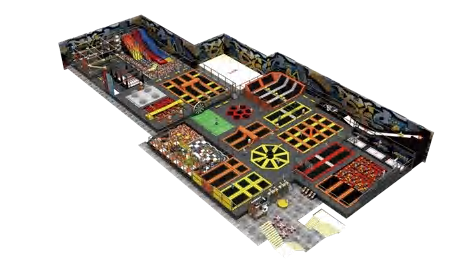
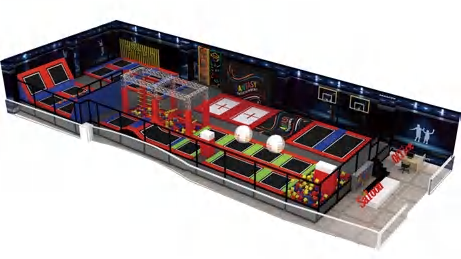
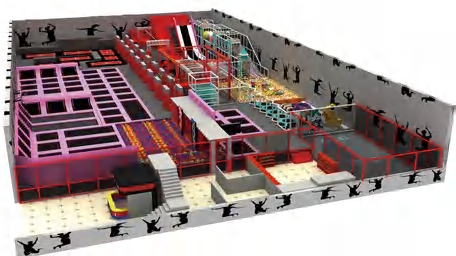
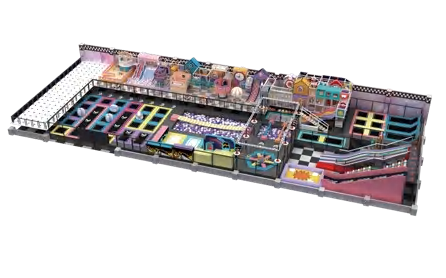
Macaron Theme
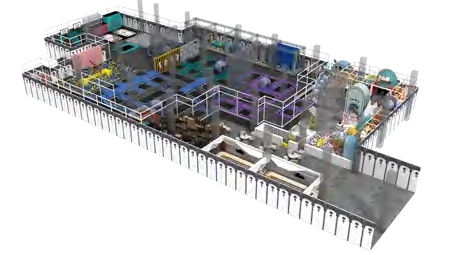
Macaron Theme
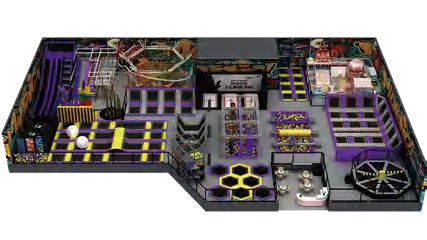
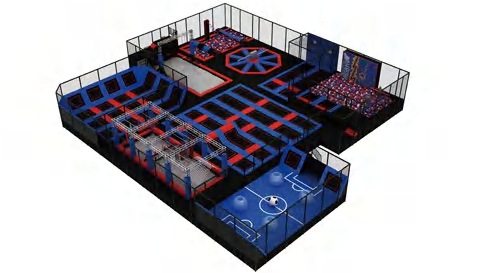
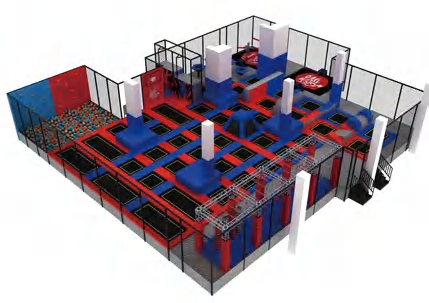
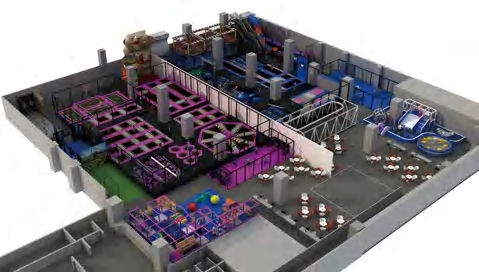
Your venue, your equipment
Start with the way you want people to use the space. Coordinate the selected equipment with your site and operating brief.
Bring selected court activities together with briefing and spectator areas.
Coordinate court entries, queues and monitor positions.
Discuss this layoutConnect trampolines with separate soft play and challenge zones.
Review age groups and routes between the different activities.
Discuss this layoutReview new courts or activities alongside an existing park layout.
Check interfaces, circulation and access before confirming additions.
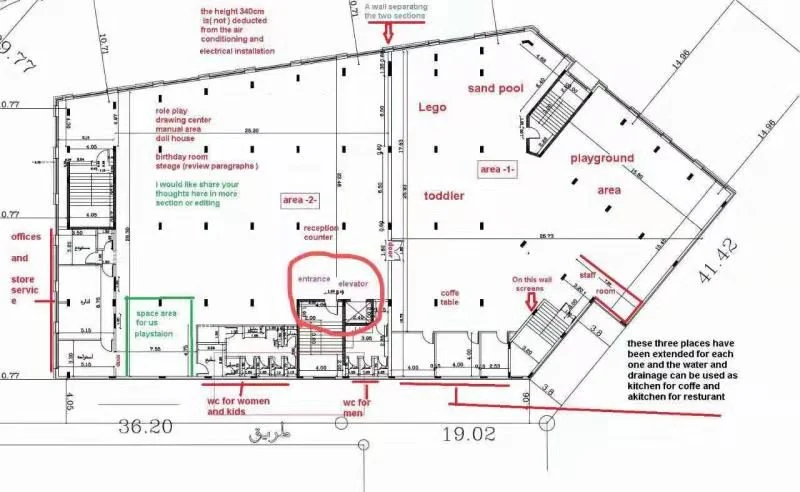
Discuss this layoutFrom floor plan to play plan
Share the information that defines your site. Equipment, circulation and installation requirements can then be reviewed together.
Project references
Explore published references associated with this product line. Open a project to review its scope and available details.
Indoor active recreation and trampoline venue layout in Melbourne combining interconnected jump courts, angled walls and padded walkways.
Explore projectIndoor trampoline and parkour layout concept featuring jump beds, angled wall-run setups and modular obstacle zones.
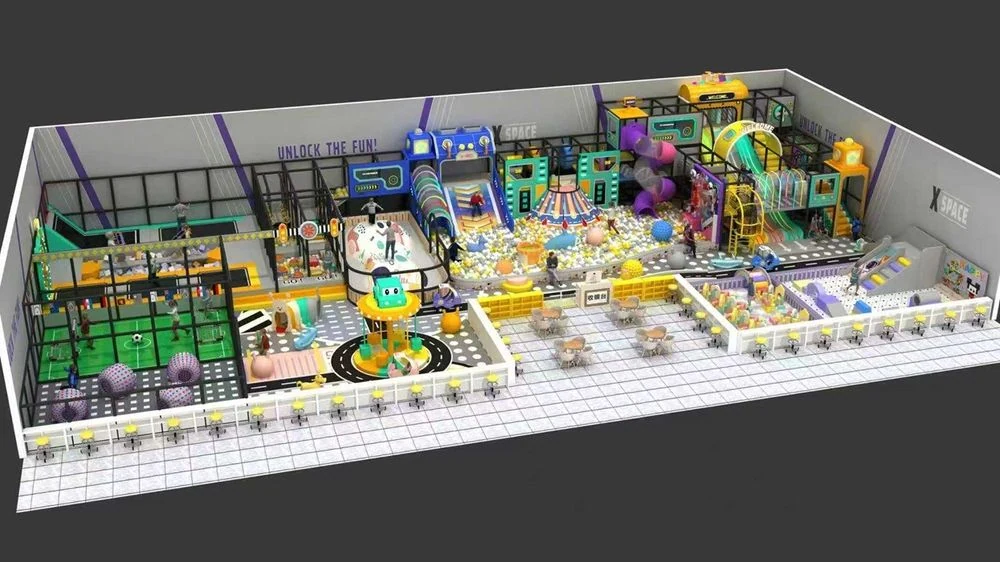
Explore projectMulti-zone shopping mall family entertainment center in Santiago, Chile combining a multi-level soft play structure, jump courts and feature slides.
Explore projectInside the build
Review the selected equipment, its materials and the documentation relevant to your project. Report scope and site requirements vary by configuration.
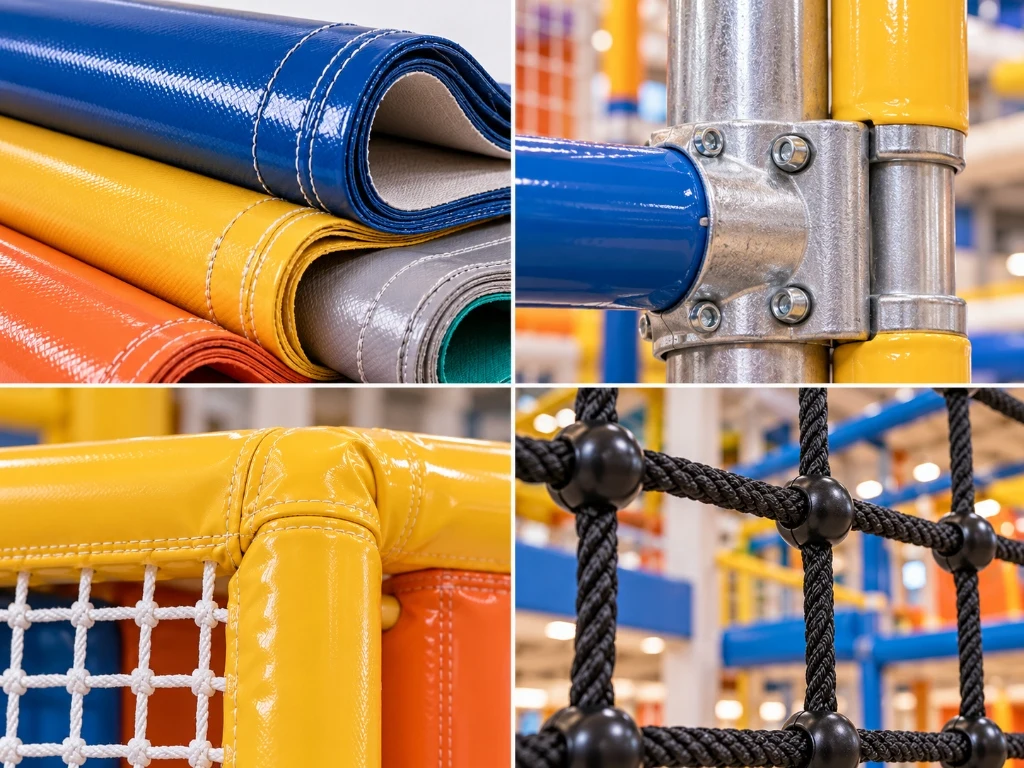
Review the specified mats, springs, frames and connection interfaces.
Confirm court edges, coverings and the selected landing configuration.
Agree component references, inspection information and replacement support.
Certificates & Test Reports
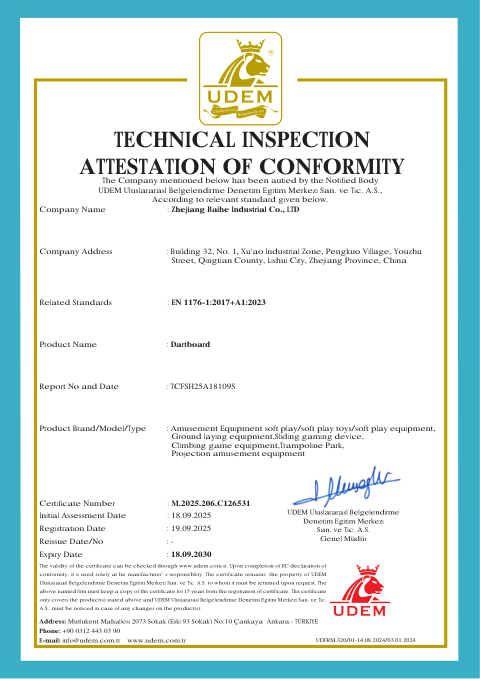 UDEM Technical Inspection AttestationEN 1176-1:2017+A1:2023Open PDF · 1 page
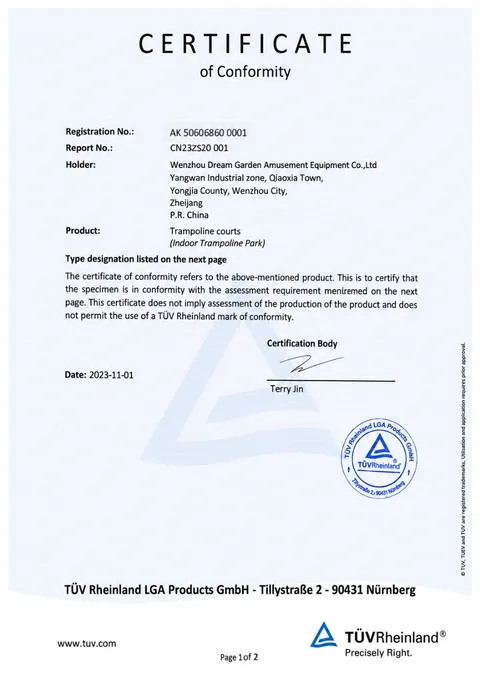 Trampoline Courts Certificate of ConformityIndoor trampoline park courtsOpen PDF · 2 pages
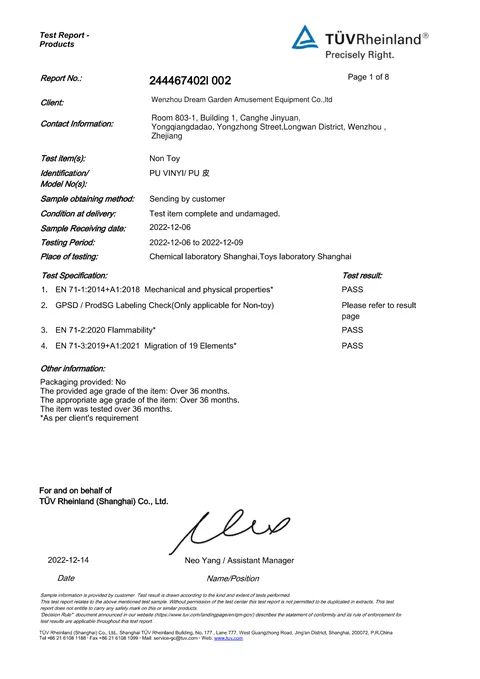 PU Vinyl Cover Test ReportEN 71-1, EN 71-2 & EN 71-3Open PDF · 9 pages
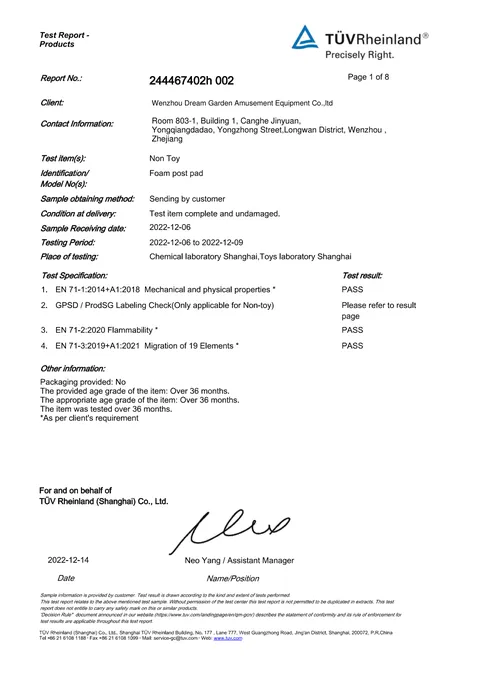 Foam Post Pad Test ReportEN 71-1, EN 71-2 & EN 71-3Open PDF · 9 pages
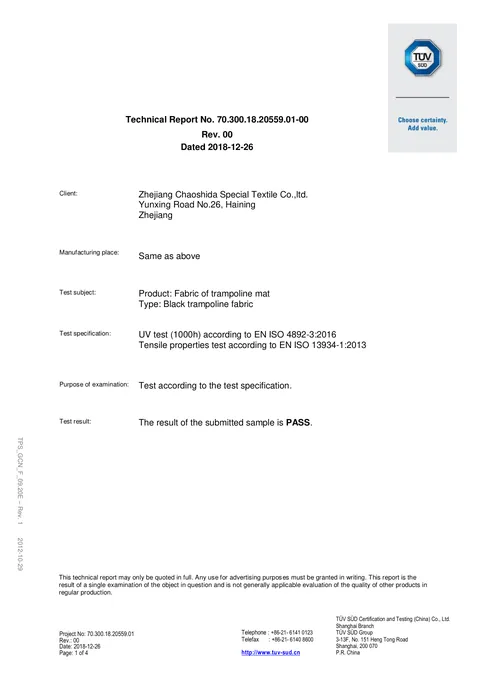 Trampoline Mat UV & Tensile TestEN ISO 4892-3 & EN ISO 13934-1Open PDF · 4 pages
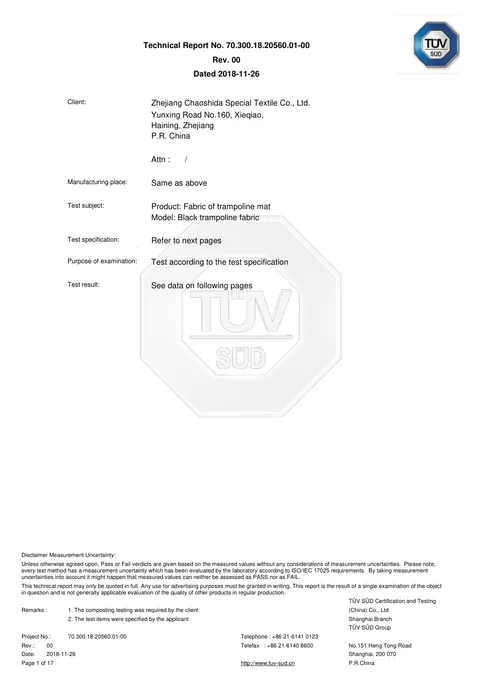 Trampoline Mat Chemical Safety Test18 substances incl. PAH, phthalates & EN 71-9Open PDF · 18 pages
A clear path to your project
Know what to prepare and what to review at each stage. Deliverables, timing and installation support are agreed for your project.
Share your floor plan, clear heights, location, target users and budget. Review site constraints and local responsibilities before design begins.
What to reviewSite brief & feasibility notes
Review the layout, 3D concept, equipment specification and itemized quotation. Confirm the scope, drawings and installation option before production.
What to reviewApproved design & itemized quotation
Manufacture the approved equipment in our factory, with agreed quality checks, progress records and trial assembly before packing.
What to reviewProduction & inspection records
Protect and label components, prepare packing lists and export documents, and coordinate transport under the agreed shipping terms.
What to reviewPacking list & shipping documents
Assemble and check the supplied equipment using the agreed installation crew, on-site supervisor or remote engineering guidance.
What to reviewInstallation checks & issue list
Record handover checks, provide care instructions and support opening preparations, with ongoing technical assistance and matching spare parts.
What to reviewHandover documents & care guidance
Share your location, available space and the equipment you are considering. We can start with your current site information.
/ FAQ & Inquiries
Key answers on clear height, floor slab loading, and ASTM F2970 standards. Have a question? Leave a message below.

Send what you know about the space — we reply with a zone direction, the equipment scope and the next engineering questions, not a generic catalog.
We respect your privacy. Your information will only be used for project communication.
Send floor-to-obstruction height and the proposed jumping-surface elevation. A 4.5–6 m+ venue range is an initial planning reference, not a universal safety minimum. Each activity, deck and jump envelope must be checked against the selected design and applicable requirements.
Provide slab drawings, column spacing, floor levels and any known restrictions. Equipment reactions and anchor details are coordinated with the layout; your qualified building engineer confirms slab capacity and suitability for dynamic loading and fixings.
Yes, where the venue permits a coordinated layout. Separate age groups, queues and landing areas, and plan court-monitor sightlines. Soft play, ninja and climbing modules each retain their own equipment limits and operating requirements.
ASTM F2970 covers trampoline-court design, manufacture, installation, operation, maintenance and inspection. Applicable editions, local requirements and supporting evidence are agreed per project. A playground equipment certificate does not automatically certify a trampoline court.
Share the current layout, photos, model documentation and the activities you want to add. We check connection compatibility, structure, buffers, landing areas and circulation before proposing the extension scope.
Inspect jumping mats, springs, padding, enclosures and landing systems at the intervals specified in the model documentation. Include compatible spare parts and replacement instructions in the order, and record inspections and replacements throughout operation.
Show reception, spectator seating and court entrances on the same plan as the activity areas. Review queues, staff positions and routes to amenities so visitors can reach their activity without passing through another landing or jumping area.
Provide the court or component reference, installation date if known, clear photos and the measurements requested by the supplier. Confirm the approved replacement specification before ordering mats, springs, padding or connecting hardware.
Prepare an activity list and intended user groups during planning. Confirm the instructions, user limits, supervision arrangements and signage for each selected court or attraction in the equipment and operating documentation.