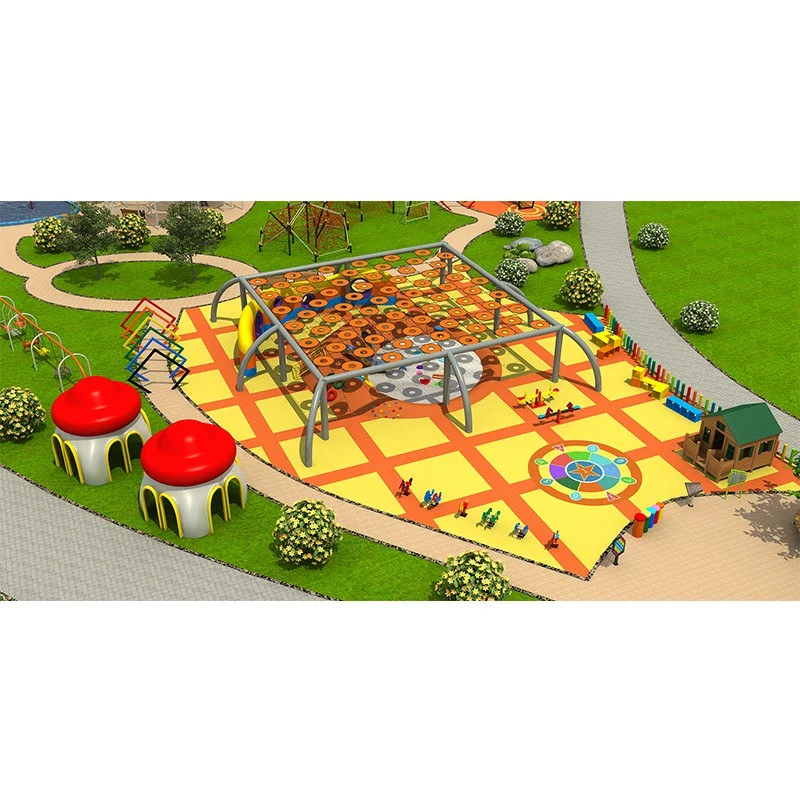
Modular playground equipment
- Footprint
- ≈484.38 ft² (45 m²)
- Clear height
- 2.8–4.2 m
- Age range
- 3–12 years
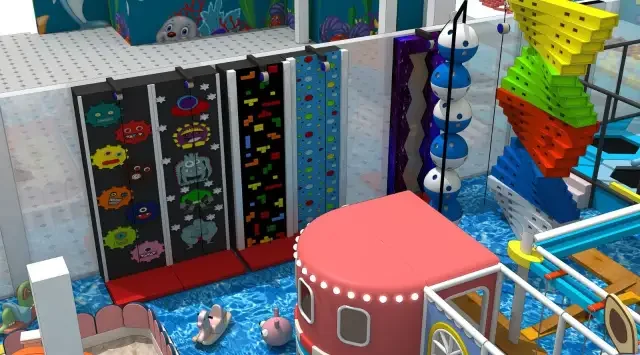
For ClimbingWith SlideWith Swing
Start with your space and activity mix.
Project DocumentationReview relevant reports and specifications.
Installation & AftercareAgree assembly, maintenance and parts support.
Category overview
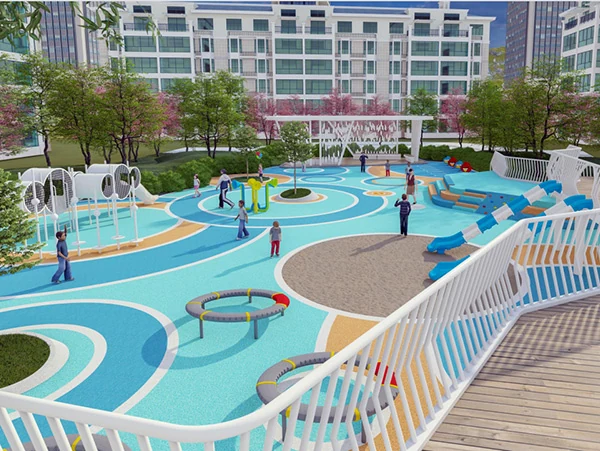
Dream Garden’s commercial outdoor playground equipment brings together multi-level play structures, slides, climbers and swings for parks, schools, resorts and residential communities. Layouts are adapted to your site dimensions, intended age groups and preferred play activities, with access routes and surrounding amenities considered alongside the equipment. Materials, finishes, surfacing and foundation requirements are reviewed against local climate and ground conditions to support practical installation and ongoing use.
Start with a clearer plan. Explore practical guidance on budgets, space planning, equipment and installation.
/ Product catalog
Explore popular equipment lines, themed designs and reference projects in one catalog.
Product catalog
Filter by footprint, required clear height, age range, theme, venue and play features — values come from each product detail page.
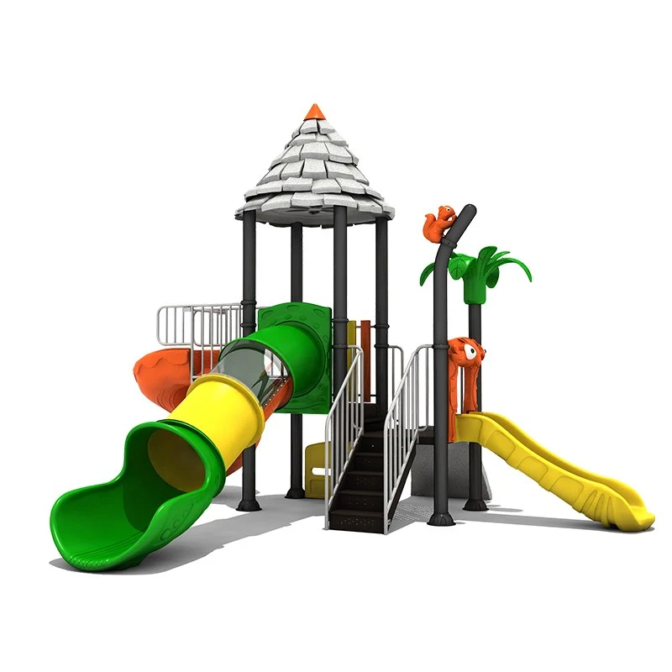
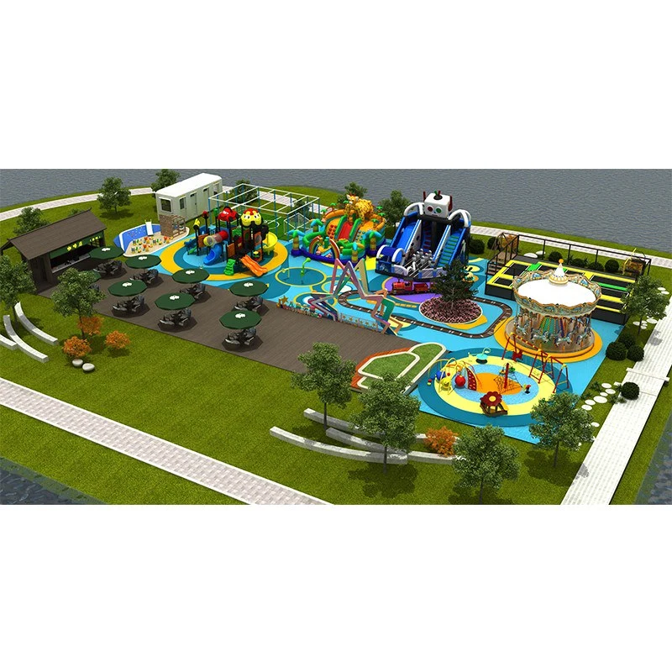
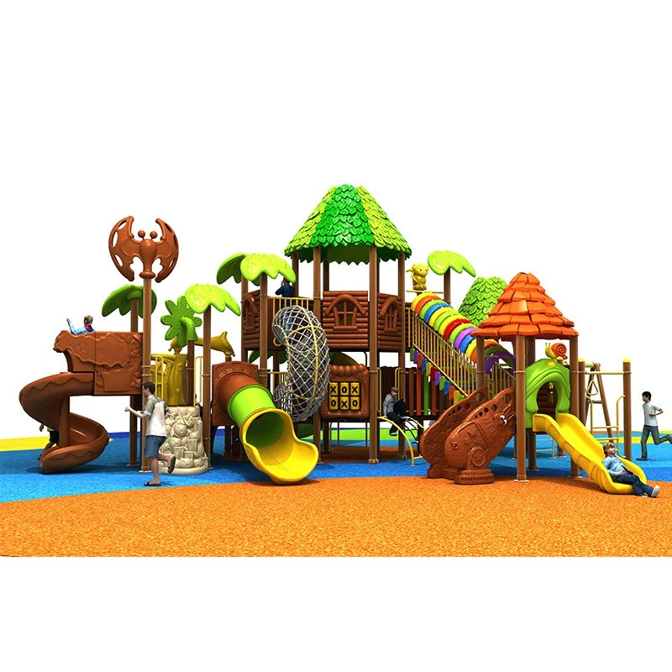
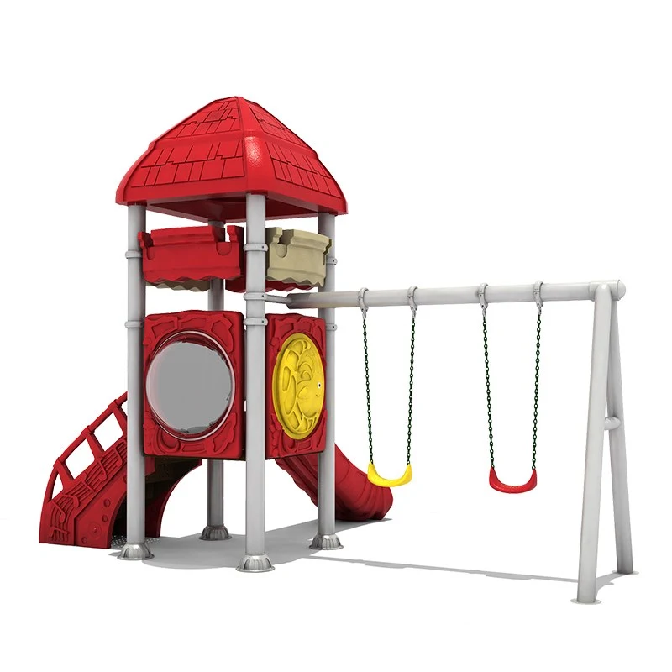
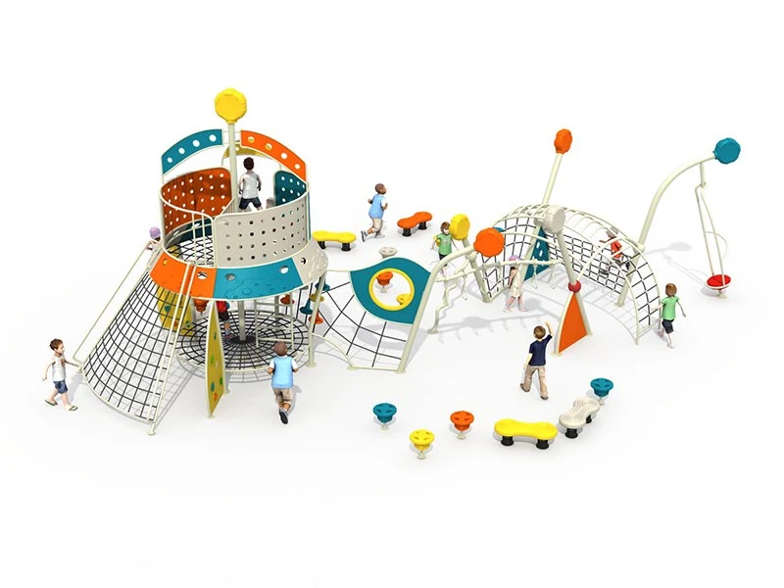
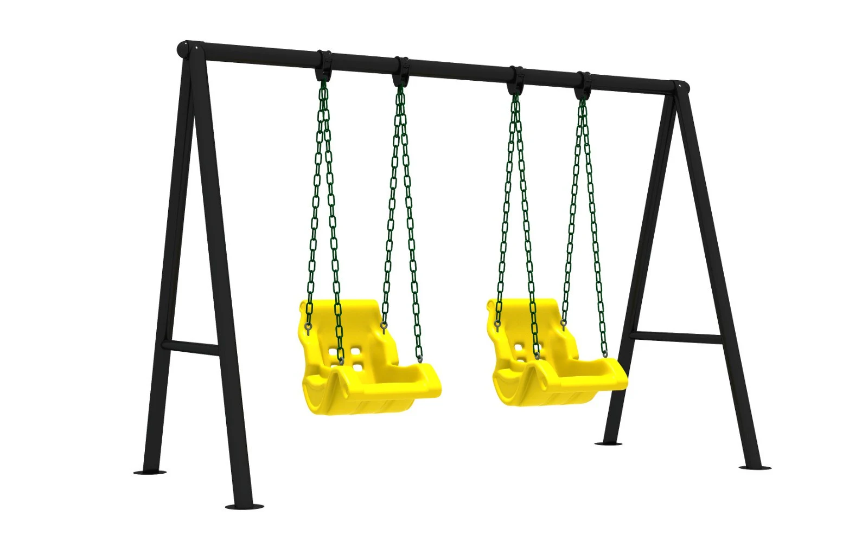
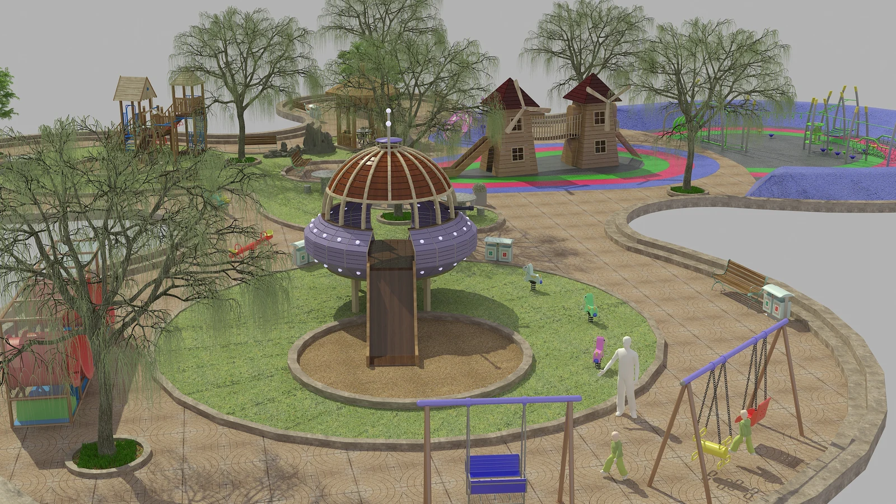
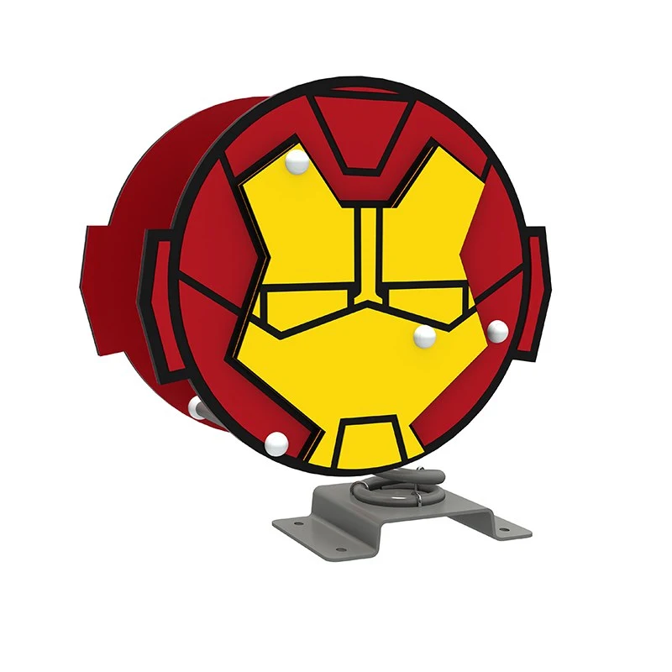
Space & Cyberpunk

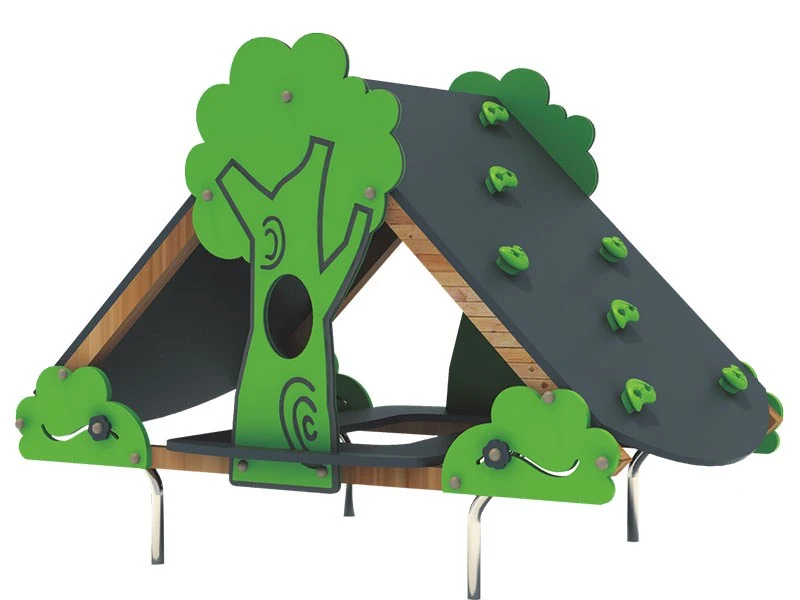
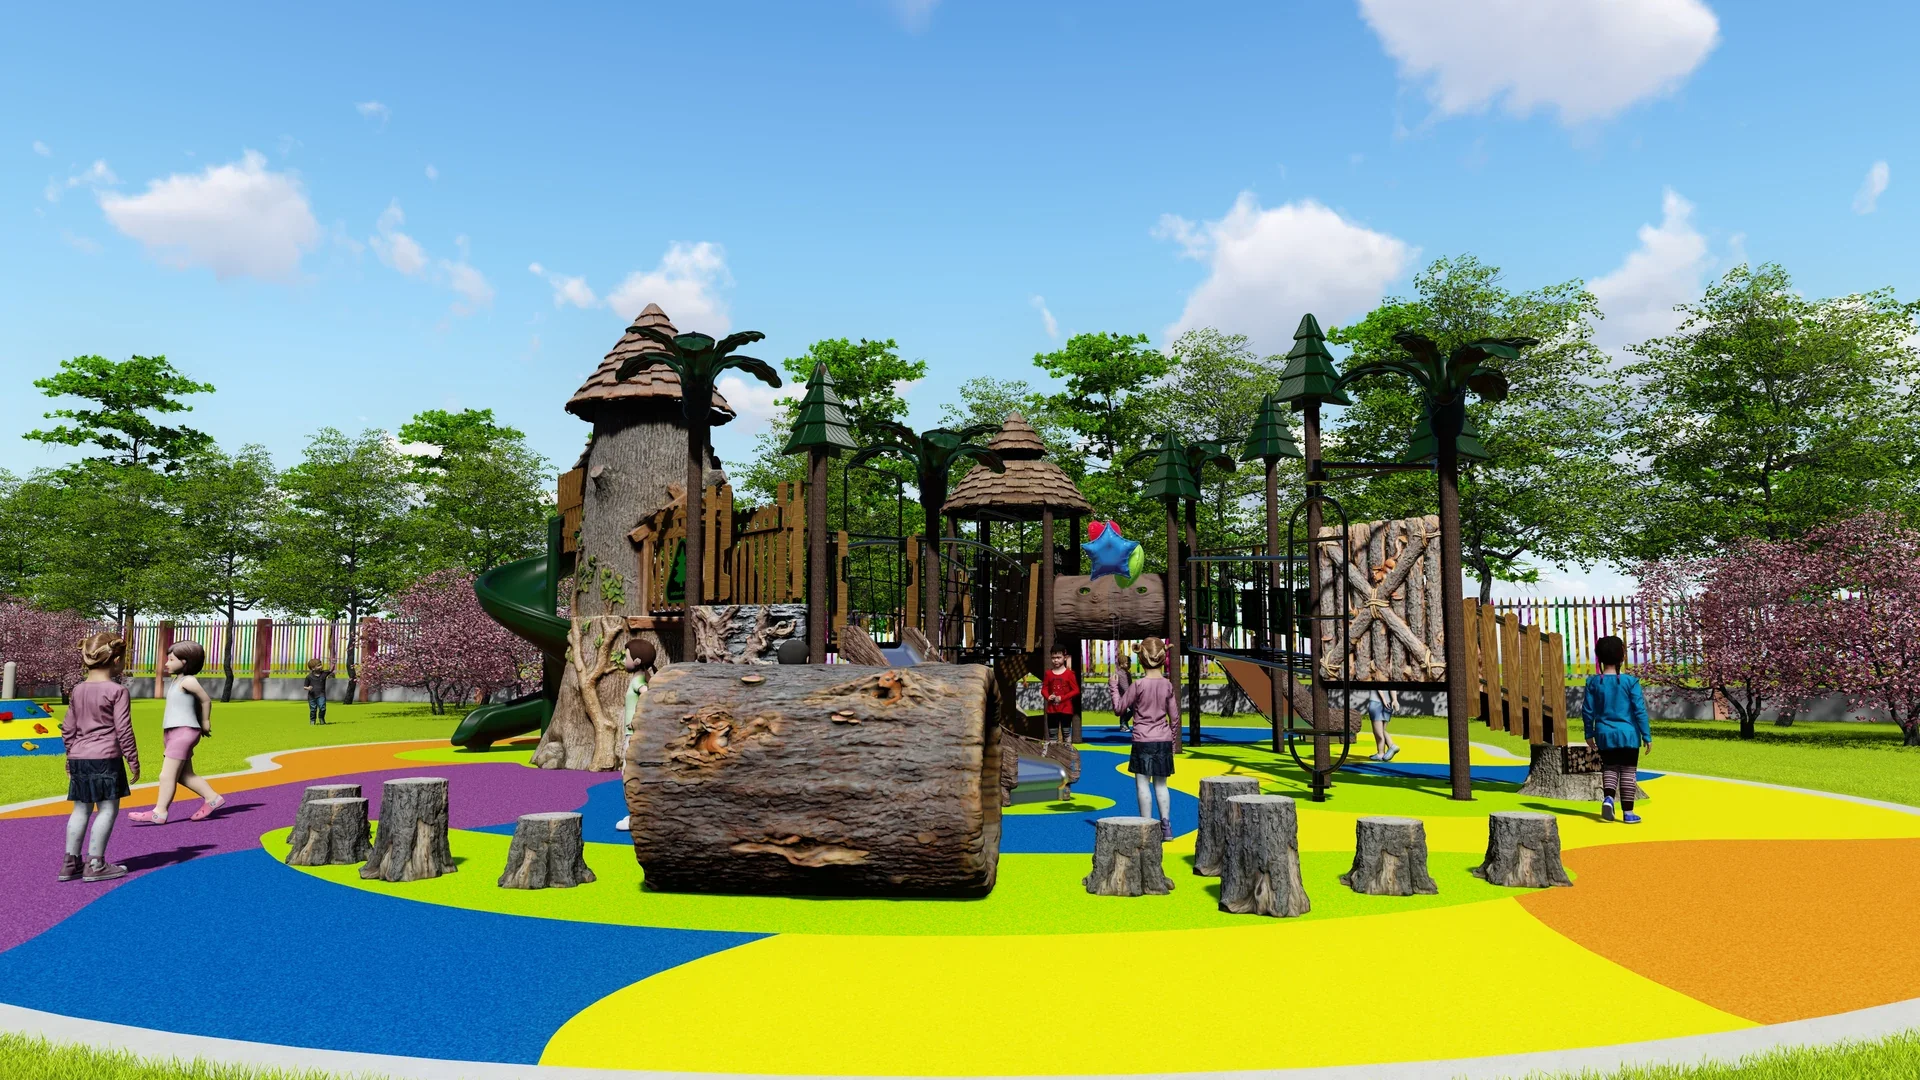
Jungle & Forest
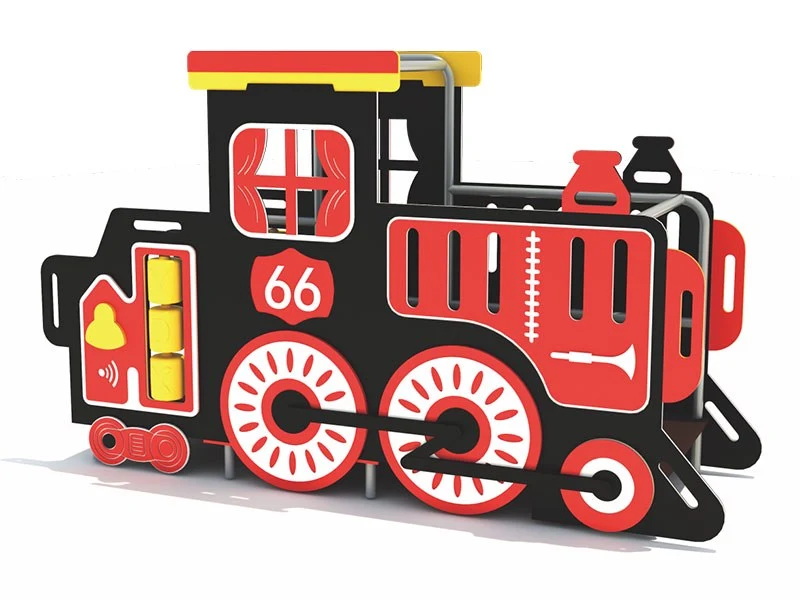
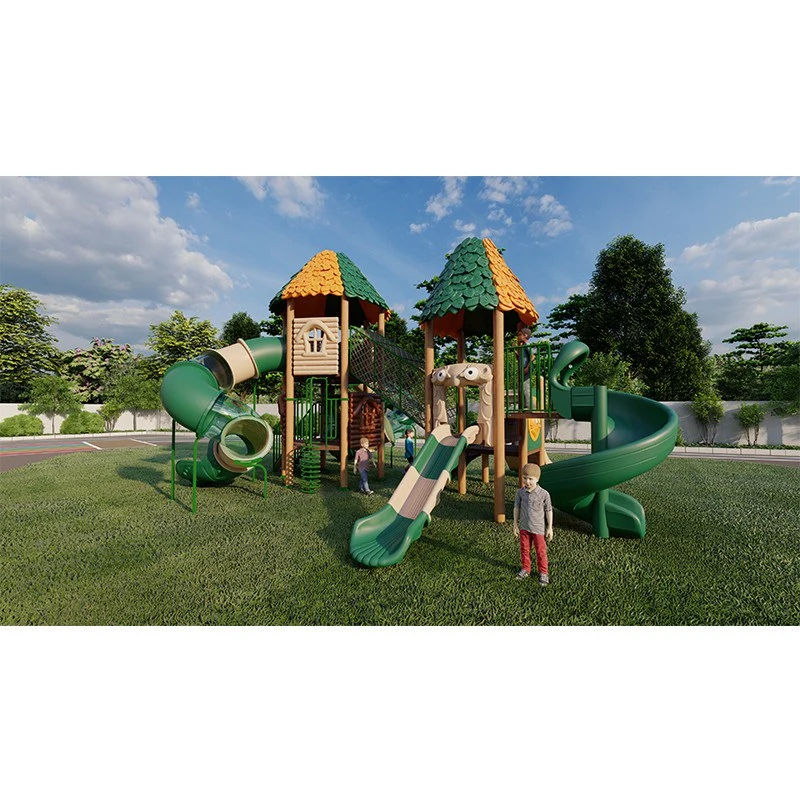
Jungle & Forest
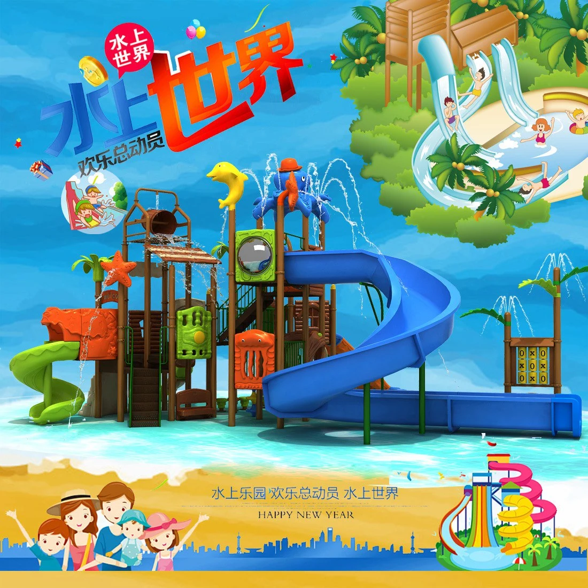
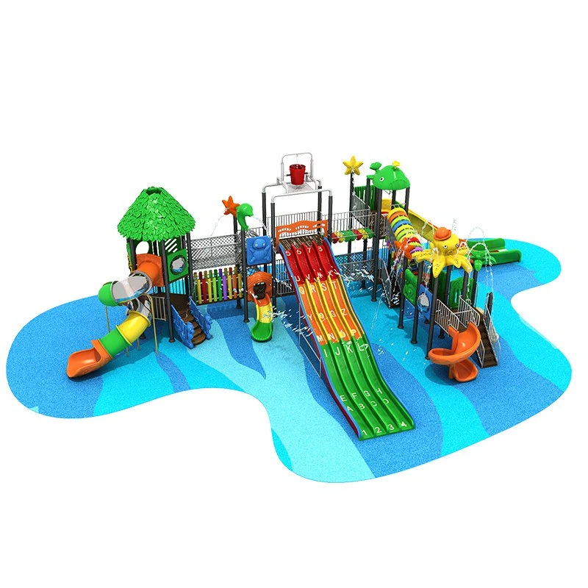
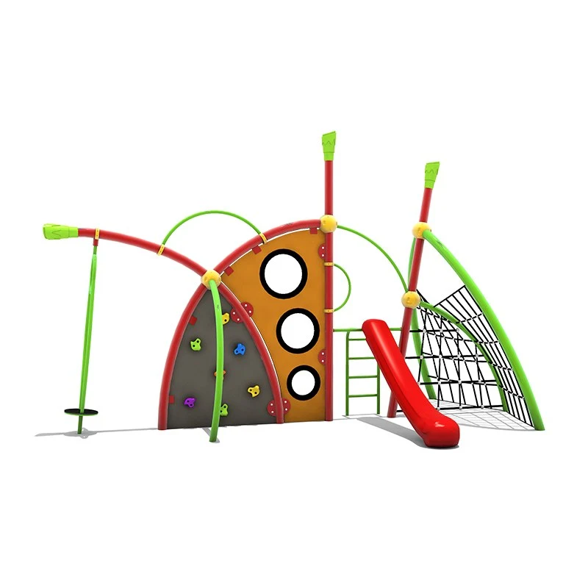
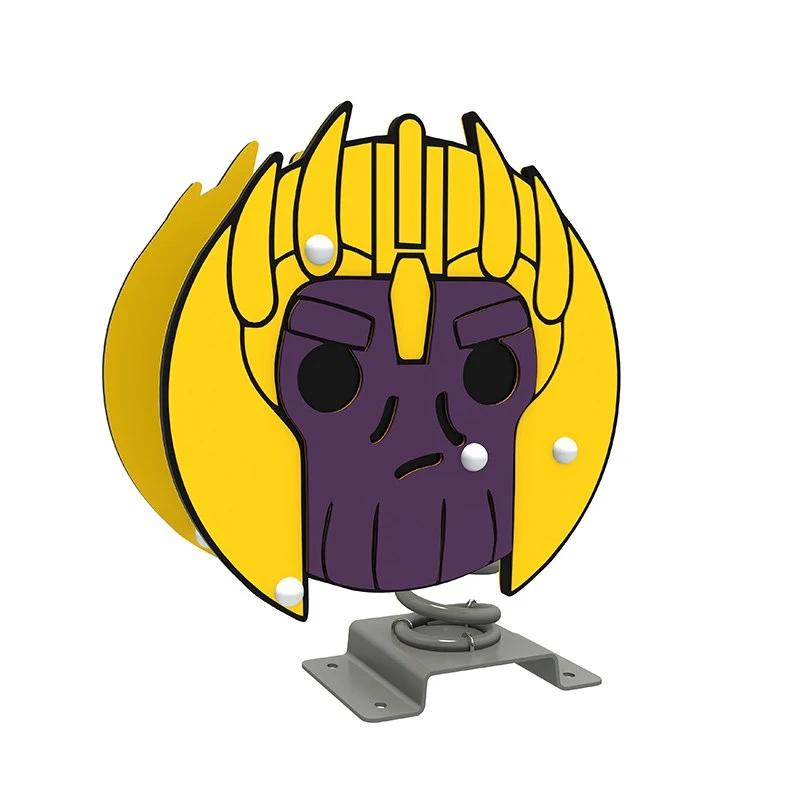
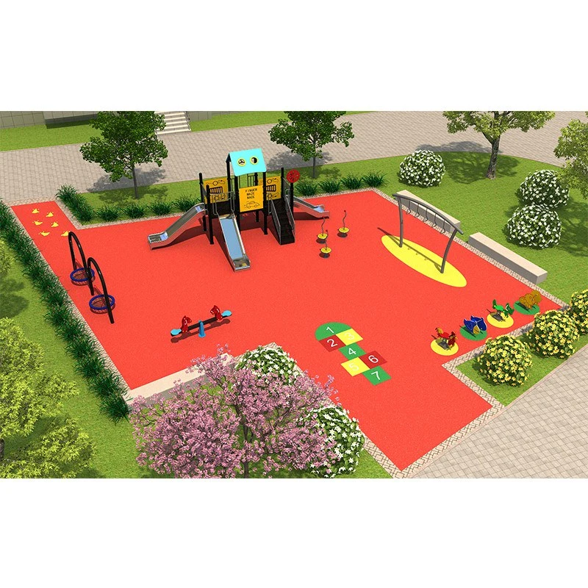
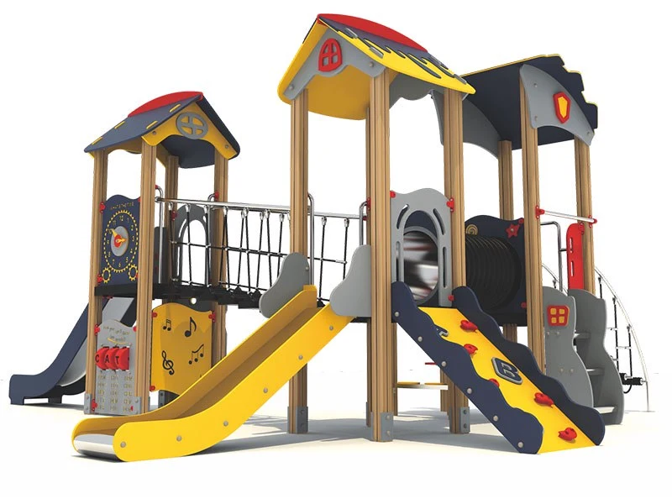
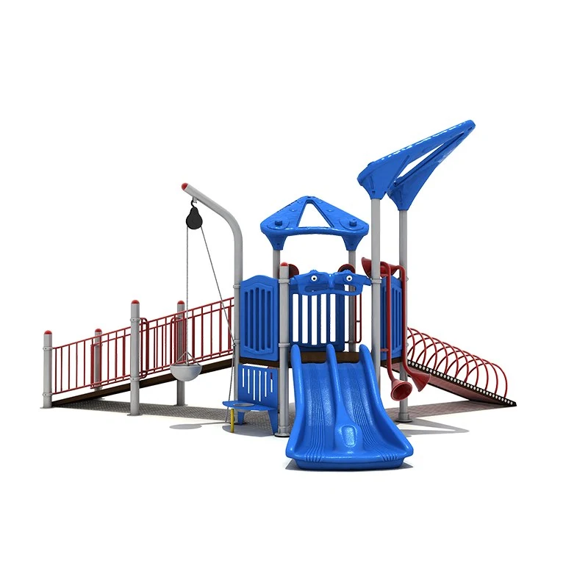
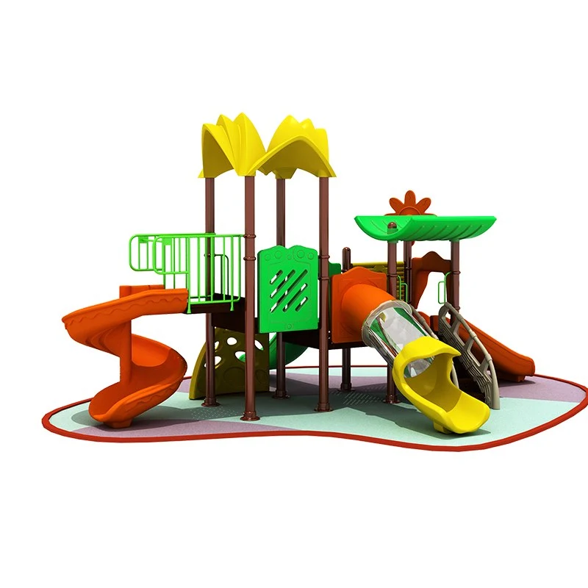
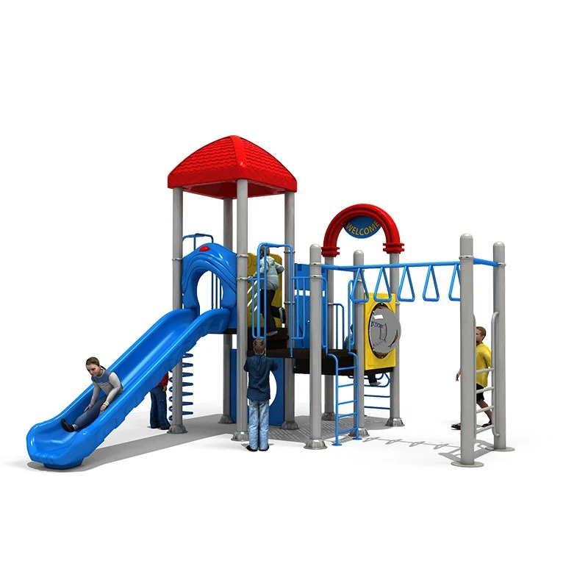
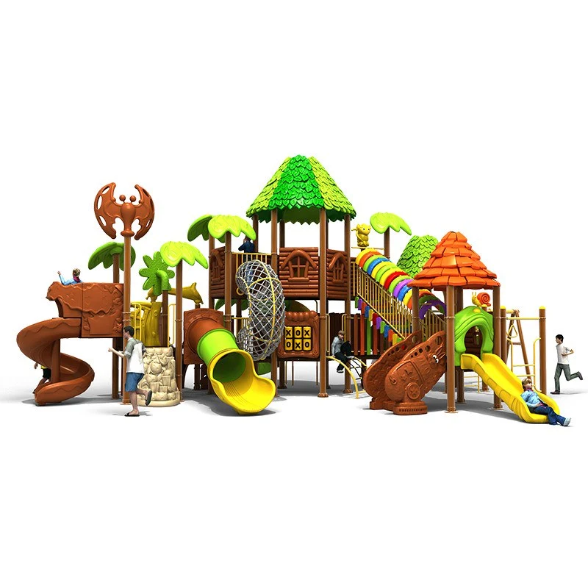
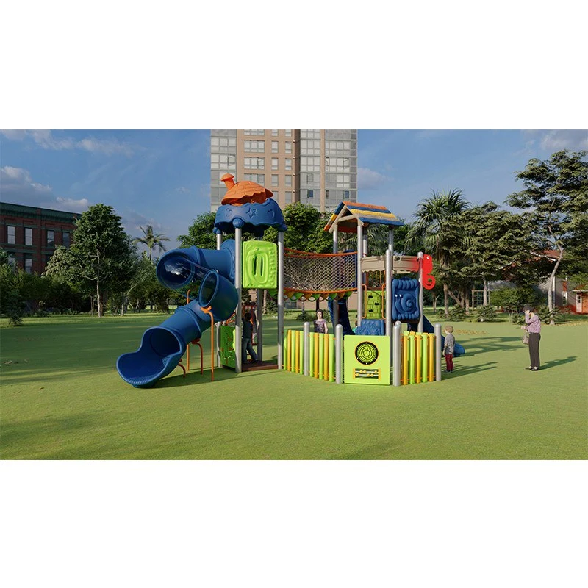
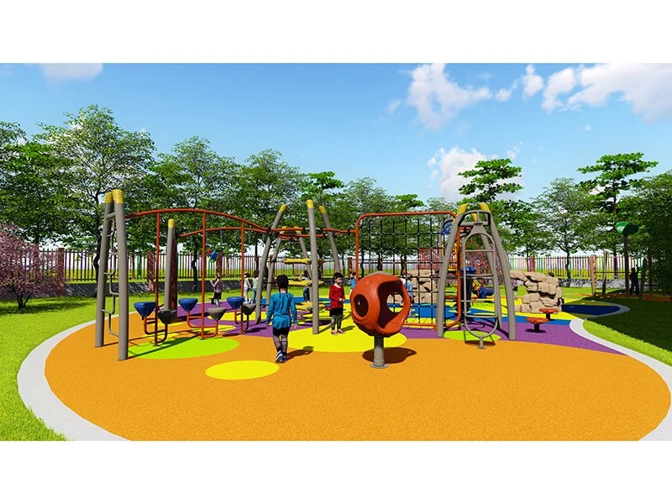
Your venue, your equipment
Start with the way you want people to use the space. Coordinate the selected equipment with your site and operating brief.
Coordinate play experiences with paths, seating and shared amenities.
Record site levels, drainage and access for ongoing care.
Discuss this layoutPlan age-focused activities around the available outdoor area.
Review arrival routes, supervision sightlines and daily use.
Discuss this layoutIntroduce outdoor play alongside a wider visitor experience.
Coordinate shade, rest points and circulation with the site plan.
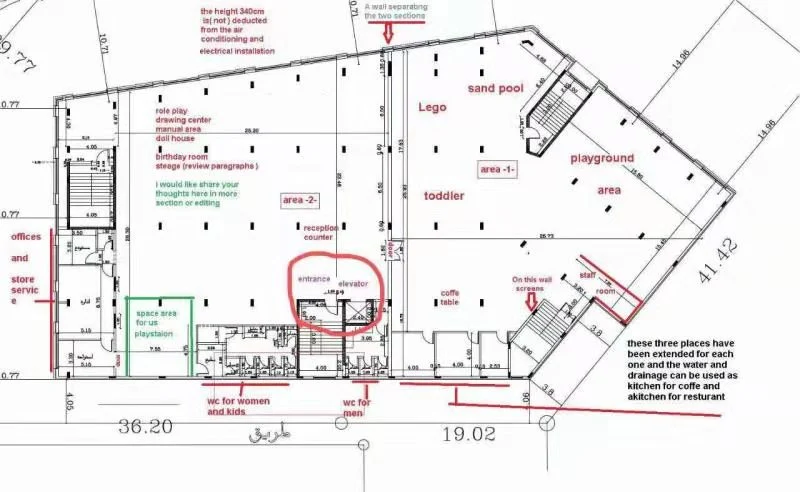
Discuss this layoutFrom floor plan to play plan
Share the information that defines your site. Equipment, circulation and installation requirements can then be reviewed together.
Project references
Explore published references associated with this product line. Open a project to review its scope and available details.
Community outdoor playground project in Hetauda, Nepal built with galvanized steel towers, slides, swings and ground-level play panels.
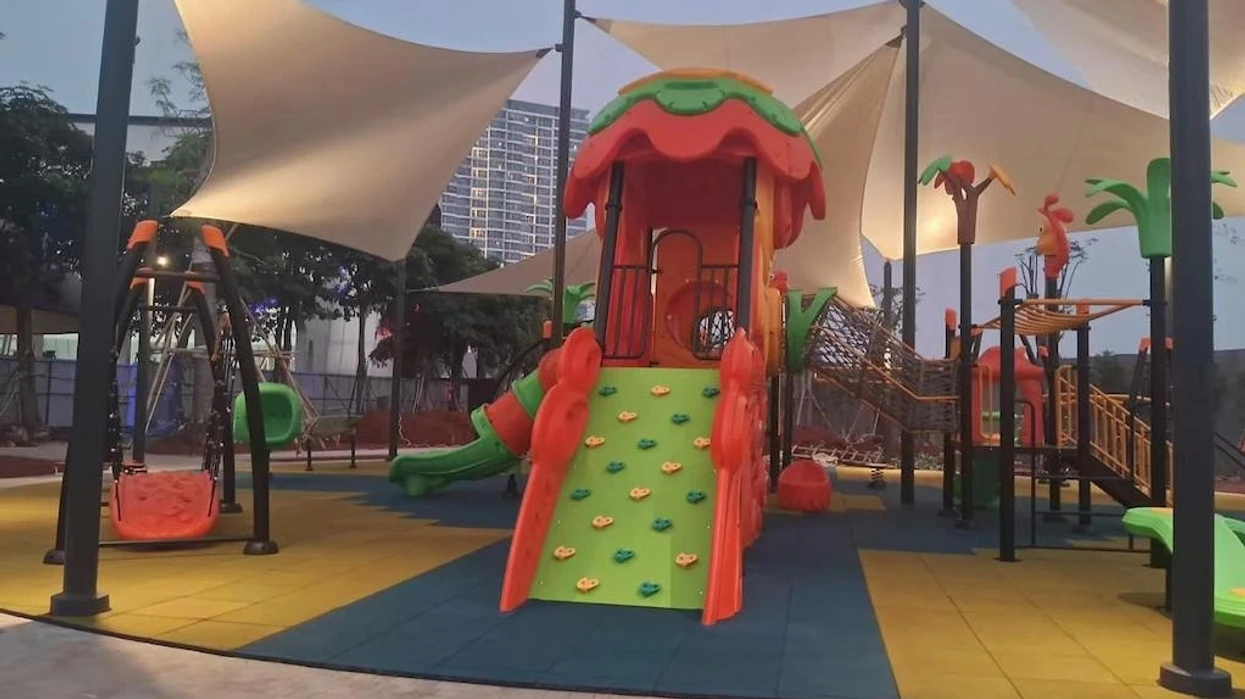
Explore projectCompleted in August 2026, this 350 sqm outdoor playground serves a private villa setting in Jakarta. Dream Garden developed the forest brief into a character-led adventure environment, combining a chick-themed play structure, climbing and balance activities, shade canopies and lighting.
Explore projectLarge-format multi-activity play complex in Tajikistan combining multi-level play towers, slides and obstacle zones.
Explore projectInside the build
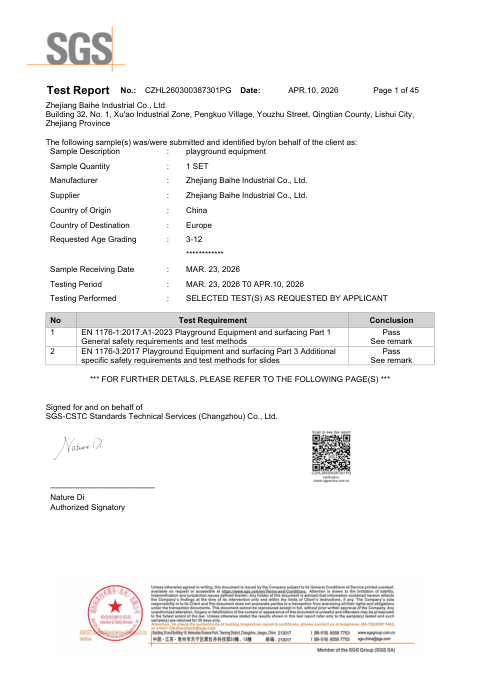
Review the selected equipment, its materials and the documentation relevant to your project. Report scope and site requirements vary by configuration.
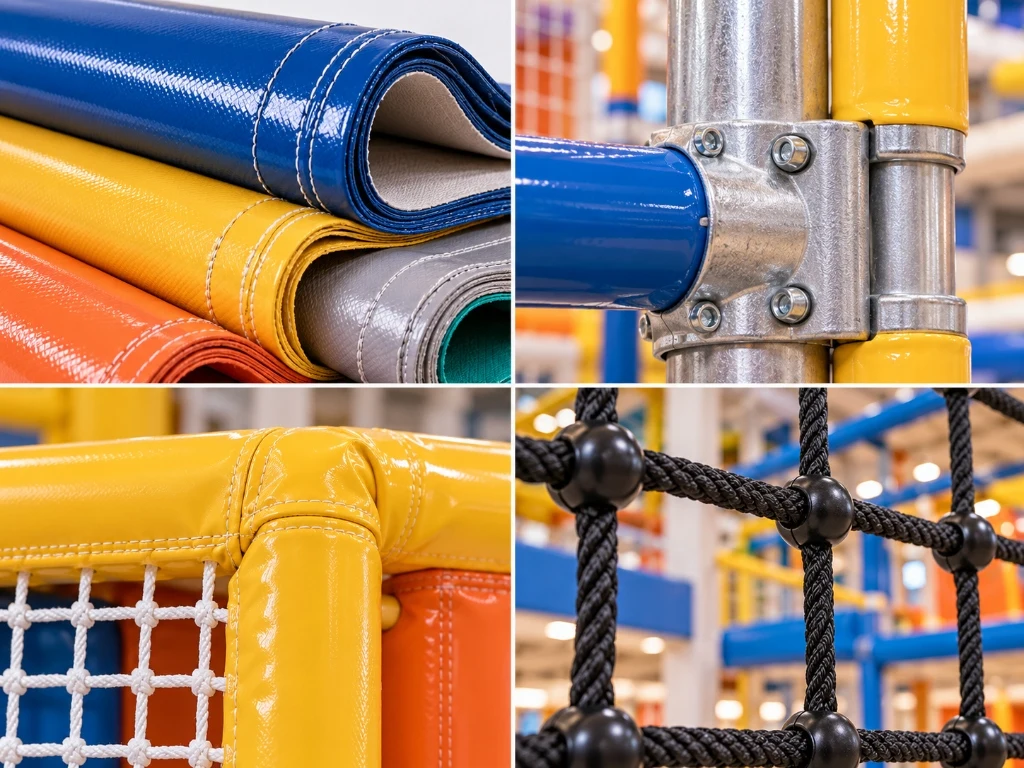
Review the selected materials and finish system for the documented exposure.
Coordinate equipment interfaces and use zones with your appointed site team.
Agree model information, inspection guidance and maintenance requirements.
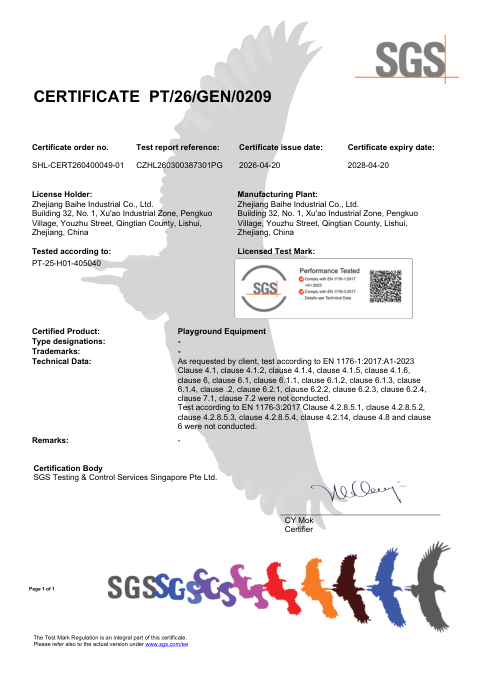
Certificates & Test Reports
A clear path to your project
Know what to prepare and what to review at each stage. Deliverables, timing and installation support are agreed for your project.
Share your floor plan, clear heights, location, target users and budget. Review site constraints and local responsibilities before design begins.
What to reviewSite brief & feasibility notes
Review the layout, 3D concept, equipment specification and itemized quotation. Confirm the scope, drawings and installation option before production.
What to reviewApproved design & itemized quotation
Manufacture the approved equipment in our factory, with agreed quality checks, progress records and trial assembly before packing.
What to reviewProduction & inspection records
Protect and label components, prepare packing lists and export documents, and coordinate transport under the agreed shipping terms.
What to reviewPacking list & shipping documents
Assemble and check the supplied equipment using the agreed installation crew, on-site supervisor or remote engineering guidance.
What to reviewInstallation checks & issue list
Record handover checks, provide care instructions and support opening preparations, with ongoing technical assistance and matching spare parts.
What to reviewHandover documents & care guidance
Share your location, available space and the equipment you are considering. We can start with your current site information.
/ FAQ & Inquiries
Key answers on civil foundations, anti-rust coatings, and safety standards. Have a question? Leave a message below.

Send what you know about the place — we reply with equipment direction, the ground-interface questions and the next engineering steps, not a generic catalog.
We respect your privacy. Your information will only be used for project communication.
Photos of the area, a plan or sketch with dimensions, the country and city, and the age groups you serve. Climate matters too — coastal, high-rainfall and high-UV sites get different material specifications.
We provide foundation drawings and interface requirements for the confirmed models. Execution of civil works is agreed per contract — by your local contractor, or coordinated otherwise where the project scope includes it.
Exposure conditions are recorded at quotation stage and the surface-treatment system is specified accordingly, with documented care intervals. We do not promise “rust-free forever” — we specify for the documented conditions and tell you the maintenance that keeps it there.
Usually yes. Send photos of the existing area and surfacing; we check spacing, fall zones and foundation compatibility before proposing additions that fit the site.
Packing lists, installation drawings and model documentation as agreed in the contract. Material and treatment specifications for your configuration are included — see our Quality & Documentation page for how records are kept.
Specific inclusive elements are available and are identified per model in your proposal. Overall site accessibility depends on routes and surfacing — planned with your project, not assumed from a product label.
Provide existing and proposed levels, drainage locations and information about standing water. Coordinate equipment positions, foundations and surfacing with your site team before installation so the completed area can be maintained as intended.
Share access-road widths, gates, unloading space and any restrictions on lifting equipment or delivery times. Confirm package dimensions and unloading responsibilities with the shipping plan before dispatch.
Yes, these can be coordinated as part of the site brief. Identify caregiver seating, shaded rest points and the selected play equipment together, then review their positions against circulation, visibility and the required equipment use zones.