Soft Play Structures and Trampoline Grids: What Each Concept Description Assigns
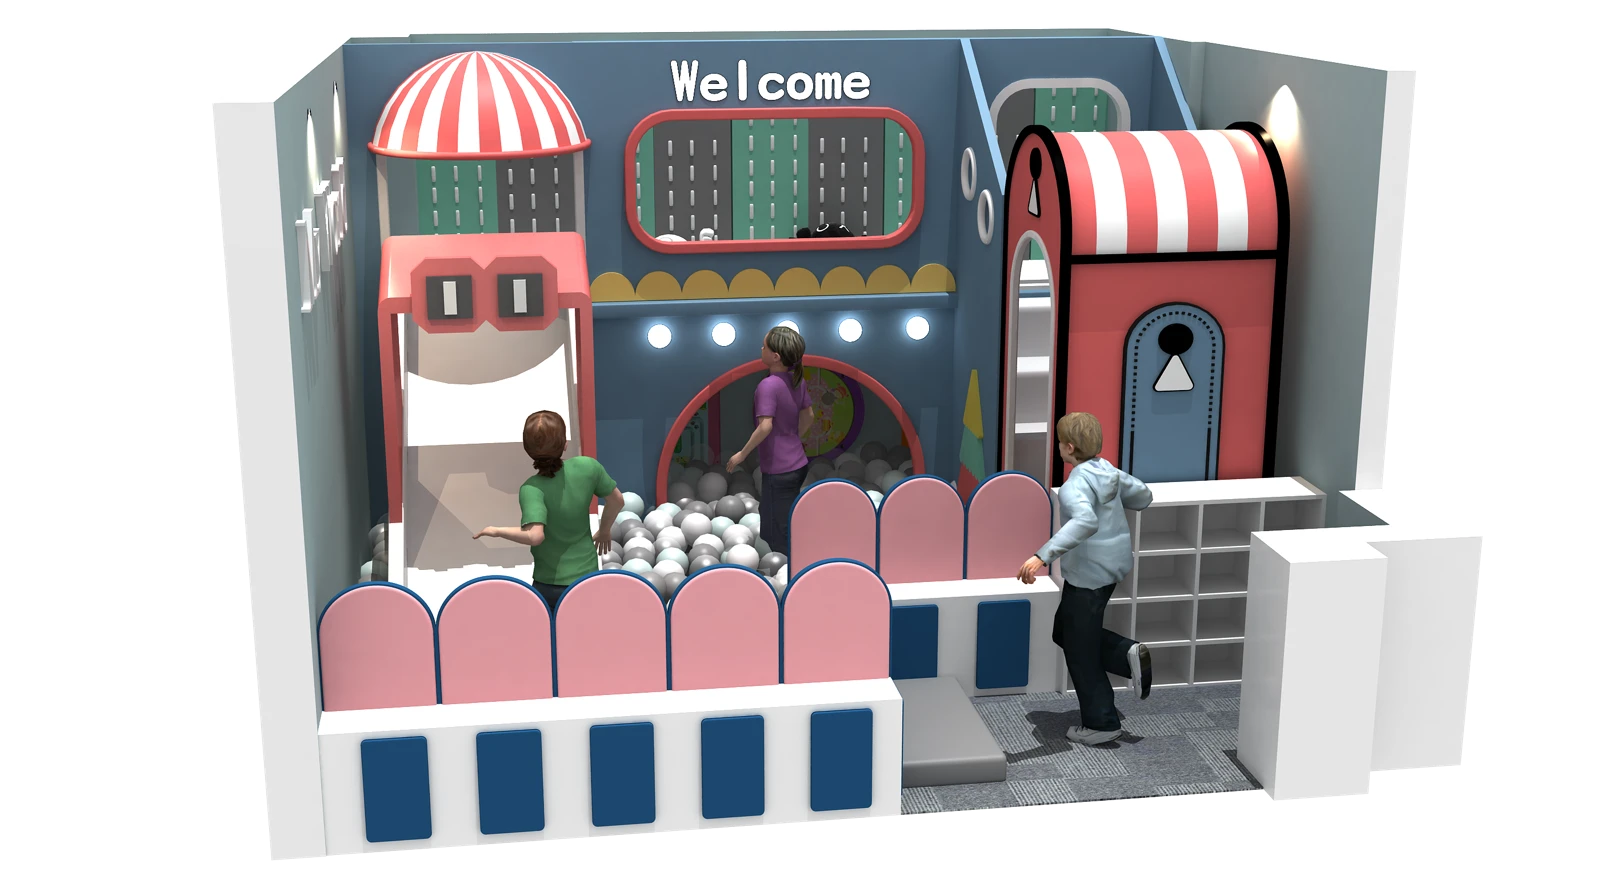
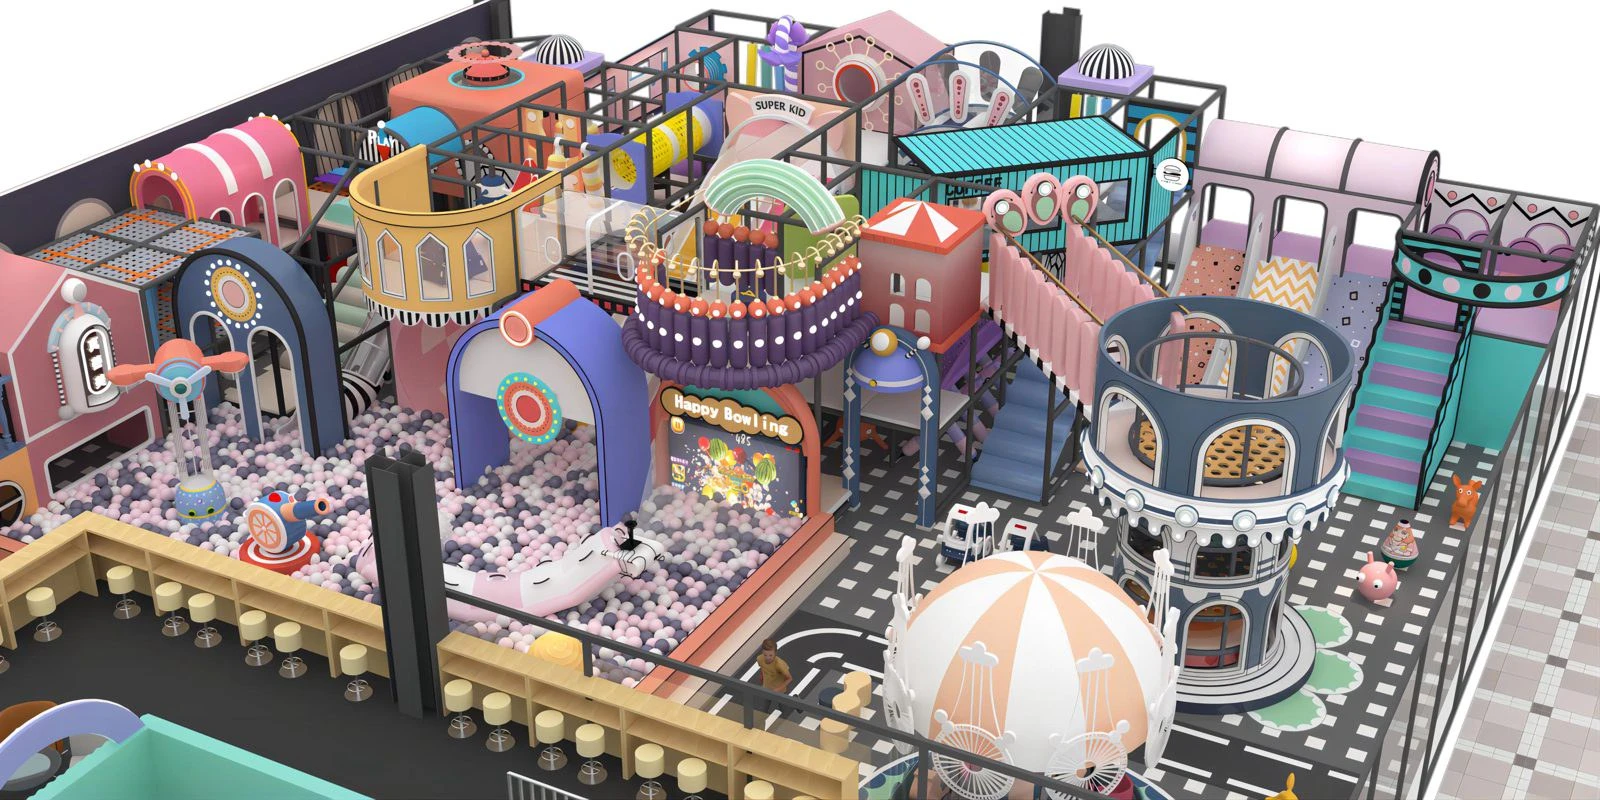
Across the concept descriptions, soft play structures are described by what visitors climb, slide and move through, while the trampoline grid or trampoline zone is described as a separate activity surface placed next to, beside or adjacent to those structures. The wording below keeps each concept's own vocabulary so the division of roles can be read without inferring floor-area share or capacity.
| Concept | Soft play structure description | Trampoline grid / trampoline zone description | Role assigned in the description |
|---|---|---|---|
| 430 m² (DG-CAT-022) | Bright green-and-white play structures | Compact trampoline grid beside the play structures | Compact jumping surface placed beside themed play structures |
| 450 m² (DG-CAT-014) | Yellow-and-blue themed play structures | Pink-and-blue trampoline grid alongside the themed structures | Jumping grid set alongside themed structures |
| 525 m² (DG-CAT-024) | Tall spiral tube slide alongside stacked play levels | Adjoining trampoline zone | Slide and stacked levels with a trampoline zone adjoining |
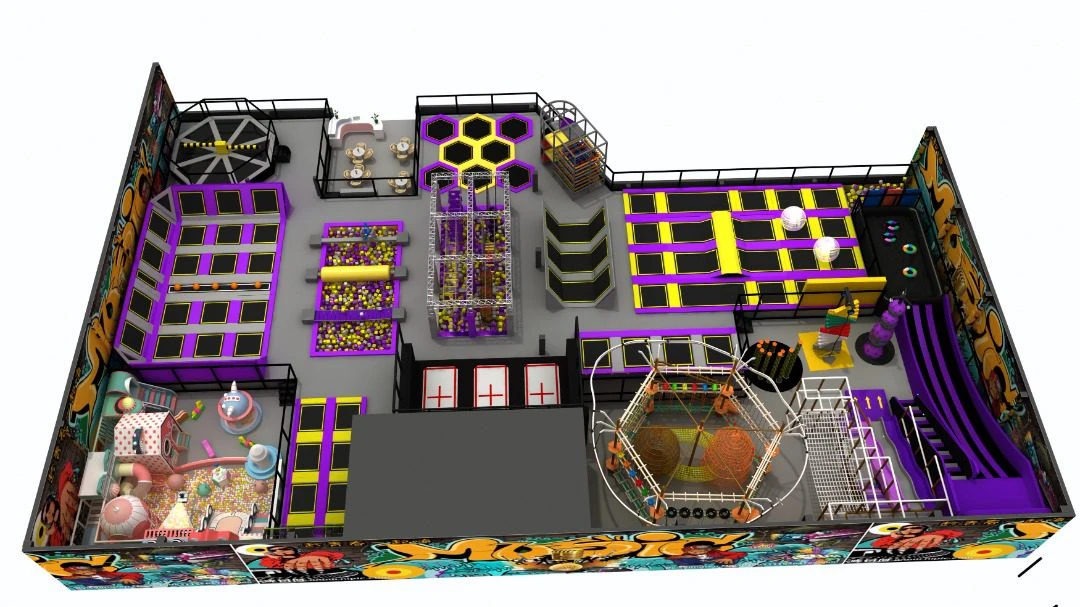
| 680 m² (DG-CAT-015) | Black-and-yellow play structures; pastel activity section | Orange trampoline lanes | Trampoline lanes beside structures, with a third pastel activity section |
| 800 m² (DG-CAT-018) | Long slide lanes; tall climbing play structure | Trampoline section | Slide lanes and climbing structure with a separate trampoline section |
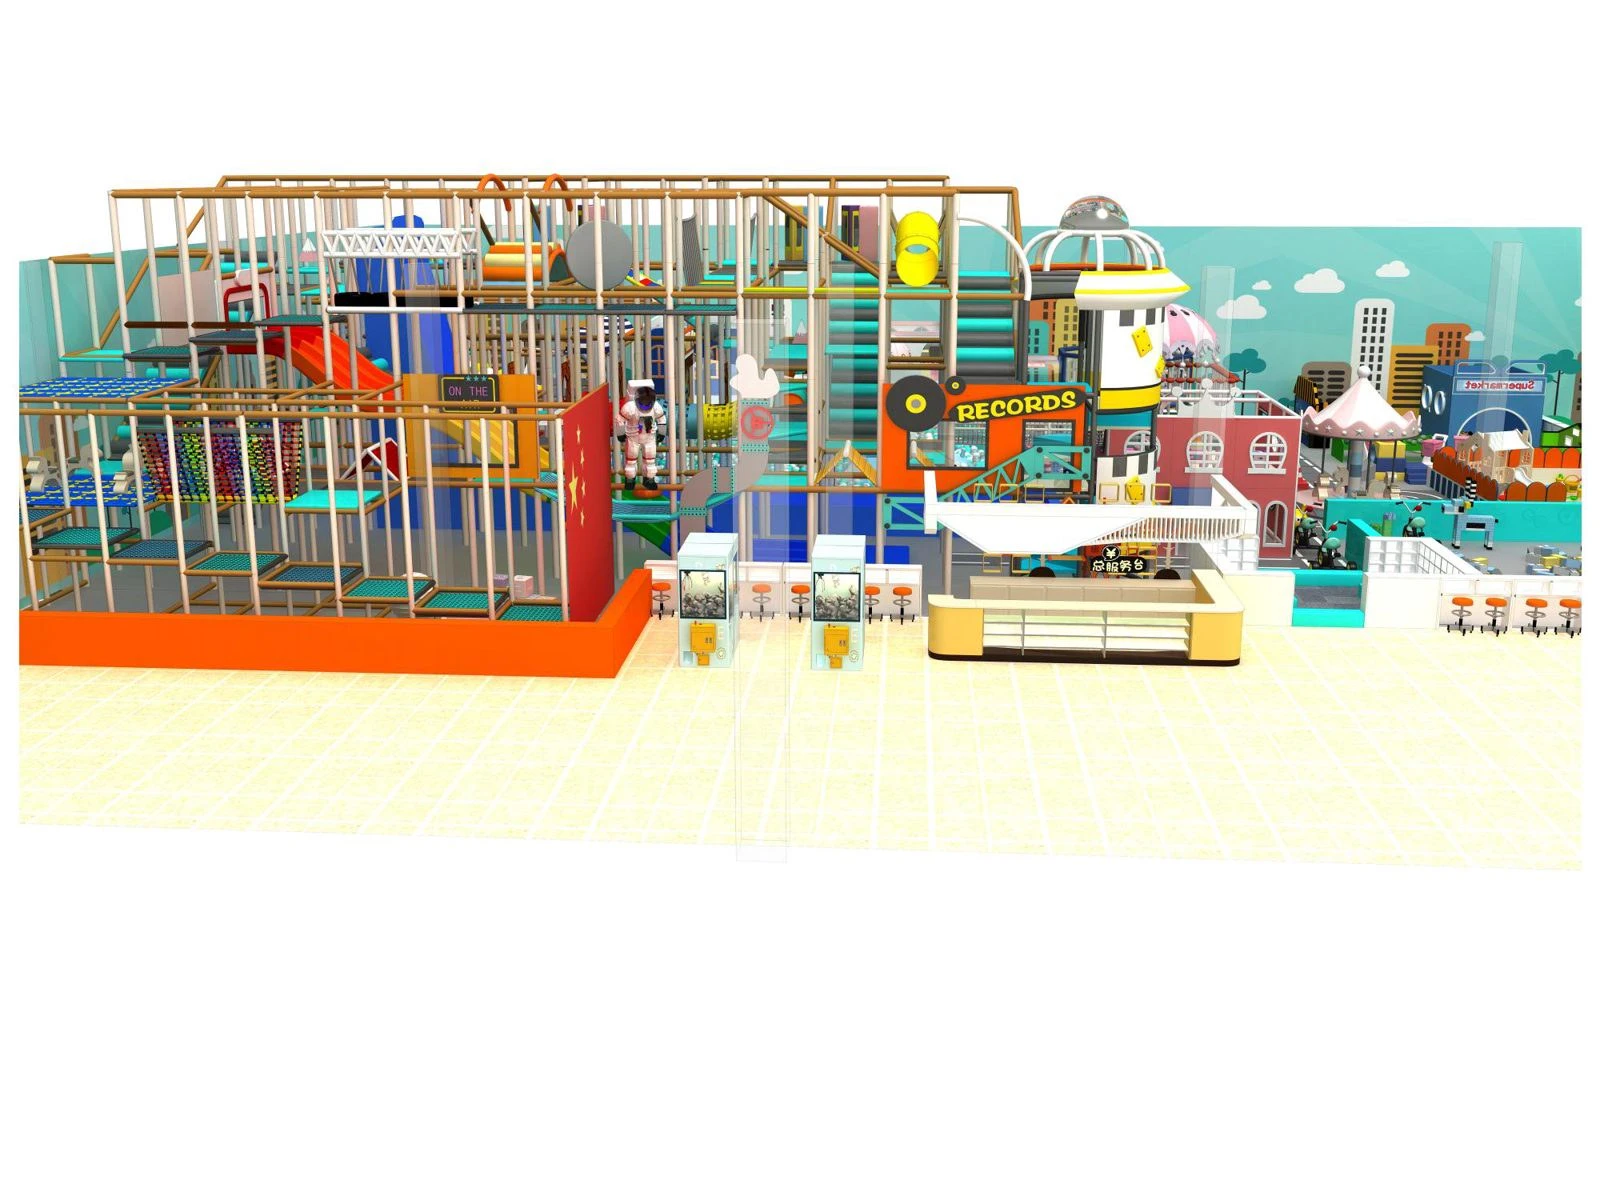
| 1,500 m² (DG-CAT-005) | Climbing modules and slides | Pink trampoline beds | Climbing modules, slides and trampoline beds in a linear arrangement |
| 880 m² (DG-CAT-019) | Green-framed multilevel play structures | Red trampoline grid beside the multilevel structures | Trampoline grid placed beside multilevel play structures |
Read as a set, the descriptions treat soft play structures as the themed, multilevel and slide-based portion of a concept, and trampoline grids, lanes, sections or beds as a distinct jumping area. The 680 m² concept adds a pastel activity section as a third kind of zone beyond the structures and the orange trampoline lanes.
The concepts do not consistently pair the two equipment lines: some descriptions list both in one concept, so the split between them can be compared directly, while others describe a trampoline area or section without the same level of detail on the structures around it. For buyers planning indoor trampoline park equipment alongside soft play, this catalogue-level wording indicates which zones a concept places next to each other, not how much space each should receive.
Reading the 430, 450, 525, 680, 800 and 1,500 m² Layouts Without Treating Them as Ratios
The square-metre figures attached to these concepts are concept-level areas recorded in the catalogue, not measured equipment footprints and not measured safety zones. A concept labelled 430 m² or 1,500 m² tells you which scheme the description belongs to; it does not tell you how much of that area the play structures occupy, how much the trampoline grid occupies, or how much is left for circulation.
The same size band does not deliver the same mix. The 450 m² concept pairs a pink-and-blue trampoline grid with yellow-and-blue themed play structures, while the 430 m² concept pairs a compact trampoline grid with bright green-and-white structures. Two schemes of similar recorded area therefore describe different equipment pairings, which is why the area alone cannot be converted into a per-square-metre allocation.
The smaller samples in this set — 430 m² and 450 m², plus the 525 m² concept — all describe a trampoline element working alongside daytime play content. The 525 m² scheme adds a tall spiral tube slide next to stacked play levels and an adjoining trampoline zone; the 430 m² and 450 m² schemes use a compact grid and a grid respectively. Their value to a buyer is as examples of pairing, not as a stated minimum floor area for a soft play plus trampoline combination.
The 680 m² and 800 m² concepts sit at the point where more distinct zones appear in one description. The 680 m² scheme lists orange trampoline lanes, black-and-yellow play structures and a pastel activity section; the 800 m² scheme lists long slide lanes, a trampoline section and a tall climbing play structure. The extra zones are the distinguishing feature, not a fixed proportion between jumping surface and climbing or sliding surface.
The 1,500 m² concept is presented as a narrow plan, with climbing modules, slides and pink trampoline beds arranged in a linear sequence. That is a note about direction of the plan rather than a ratio: a long, narrow footprint prompts a run of zones one after another, while a different footprint at the same recorded area could group them differently.
Treat all six figures as single concept records that help you name a layout direction when discussing indoor trampoline park equipment layout with a supplier. None of them states a minimum area, a minimum zone size or a tested allocation for soft play equipment for indoor playgrounds, so they should not be presented in a proposal as general rules.
Adjacent Zones and Linear Arrangements in the Documented Concepts
The concept descriptions express the relationship between zones through position words rather than measurements. Terms such as beside, alongside and adjoining mark a trampoline grid, lane or zone as a separate element placed next to the play structures, so a buyer can read the intended neighbour without assuming a shared footprint.
Beside and Adjoining: Neighbouring, Not Stacked
The 430 m² concept (DG-CAT-022) describes a compact trampoline grid beside bright green-and-white play structures, which places a small jumping surface as a neighbour of the themed structures rather than inside them.
The 525 m² concept (DG-CAT-024) describes a tall spiral tube slide alongside stacked play levels, with an adjoining trampoline zone. Here the trampoline zone sits next to the slide-and-levels group as a parallel area, not above or below it.
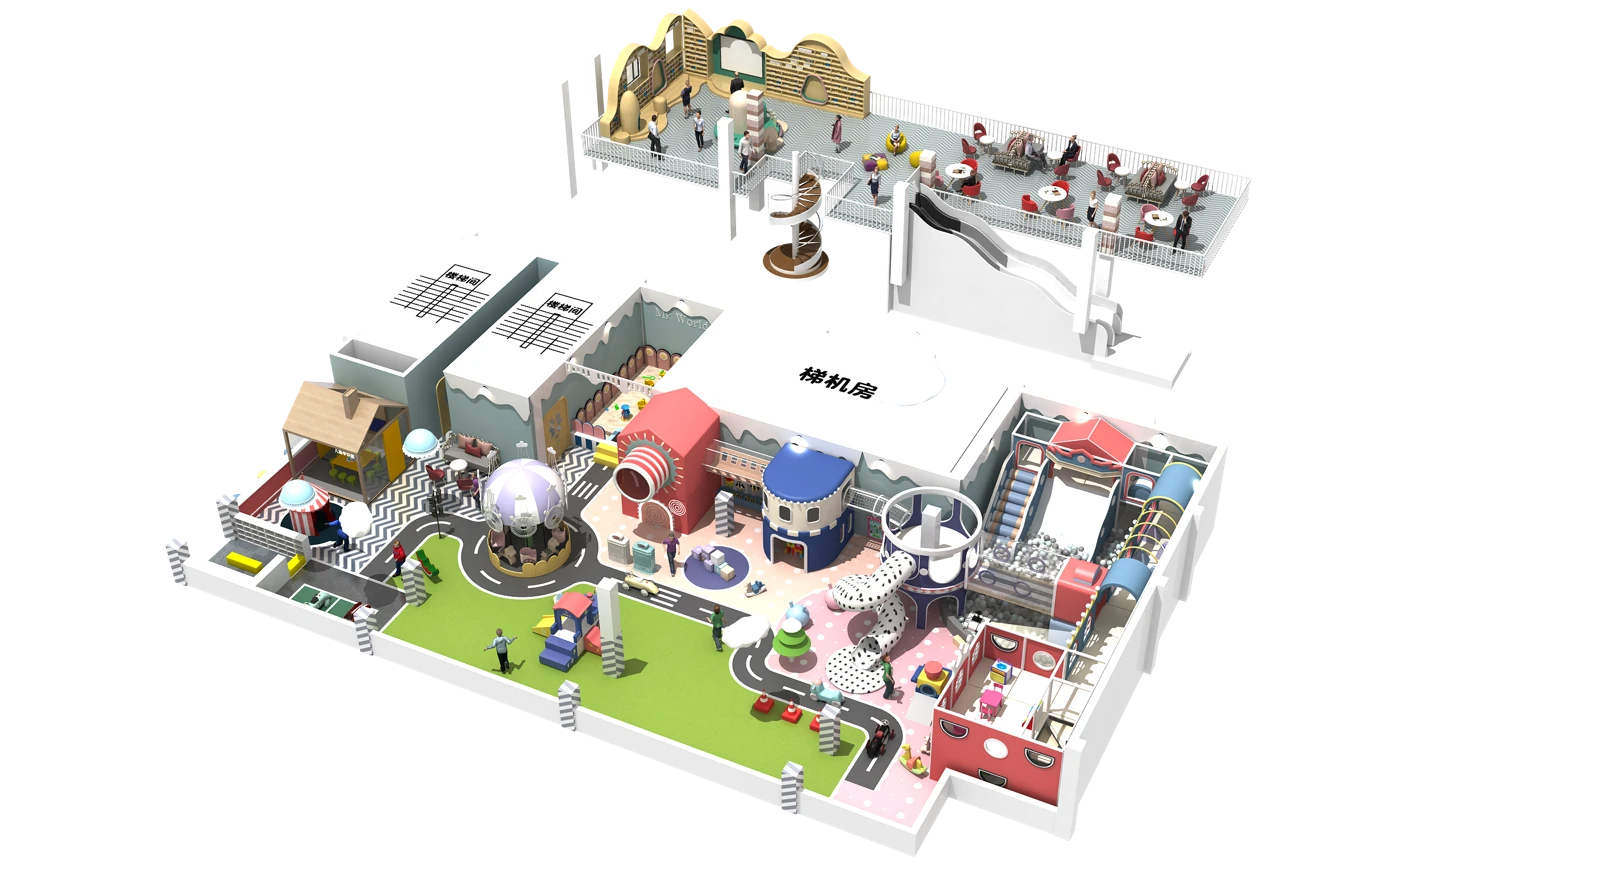
The 680 m² concept (DG-CAT-015) adds a third element to this pattern: orange trampoline lanes, black-and-yellow play structures and a pastel activity section appear as three distinct kinds of zone within one description. The pastel section is written as its own area, so the concept has more than a two-part split between structures and trampoline lanes.
Linear Arrangement in the Narrow-Plan Concept
The 1,500 m² concept (DG-CAT-005) is titled as a narrow-plan scheme and describes climbing modules, slides and pink trampoline beds in a linear arrangement. The linear wording points to zones placed one after another along the length of the plan, so the sequence of zones, not only the pairing, becomes the defining feature of that layout.
These positional words are useful for checking circulation: they show which zones a concept intends to place next to each other, so a site walk-through can test whether that sequence fits the entrance, the main aisle and the sightlines. The descriptions do not state the spacing between zones, the clear height above them or the protective boundaries between them, so those items remain project-specific checks rather than values carried over from a concept label.
Conditional Zoning Comparison: Which Mix the Descriptions Support
The concept descriptions support a conditional reading rather than a ranking: each row below pairs a site condition with the combinations the catalogue actually writes for it, names the concept the wording comes from, and lists what still has to be checked on the real site.
| Site condition | Combination the description supports | Concept basis | Items to confirm separately |
|---|---|---|---|
| Compact footprint | Compact trampoline grid beside bright green-and-white play structures | 430 m² concept (DG-CAT-022) | Measured usable area, clear height, ceiling or low obstacles above the grid |
| Compact footprint with themed play | Pink-and-blue trampoline grid alongside yellow-and-blue themed play structures | 450 m² concept (DG-CAT-014) | Column grid, entrance and main aisle position, spacing between grid and structures |
| Slide plus trampoline in one scheme | Tall spiral tube slide alongside stacked play levels with an adjoining trampoline zone | 525 m² concept (DG-CAT-024) | Clear height over the spiral tube slide, spacing between the trampoline zone and stacked levels |
| Several activity types side by side | Orange trampoline lanes with black-and-yellow play structures and a pastel activity section | 680 m² concept (DG-CAT-015) | Boundaries between the three zone types, aisle widths, sightlines from the entrance |
| Slides and climbing with a separate trampoline section | Long slide lanes, a trampoline section and a tall climbing play structure | 800 m² concept (DG-CAT-018) | Clear height over the tall climbing structure, spacing between slide run-out and the trampoline section |
| Multilevel play with an adjoining grid | Red trampoline grid beside green-framed multilevel play structures | 880 m² concept (DG-CAT-019) | Column grid, spacing between the multilevel frame and the trampoline grid |
| Long, narrow footprint | Climbing modules, slides and pink trampoline beds in a linear arrangement | 1,500 m² concept (DG-CAT-005) | Sequence along the plan length, number and position of columns, clear height along the run |
Each row is a description of what a concept places next to what, so the same site condition can be served by more than one of these combinations. The rows do not imply that a smaller recorded concept area suits a smaller site or that a larger one is better; they only show which zoning pattern each concept writes down.
| Reading task | What the concept wording supplies | What the buyer must supply to use the row |
|---|---|---|
| Checking zone adjacency | Position words: beside, alongside, adjoining | The measured distance and any separating element between the two zones |
| Checking footprint fit | A recorded concept area such as 430 m² or 1,500 m² | The measured usable floor area and the column grid of the actual space |
| Checking overhead clearance | Nothing on clear height above any zone | Measured clear height and the underside of the lowest obstruction per zone |
| Checking circulation | Which zones are neighbours in the description | Entrance position, main aisle route and sightlines from the entry |
Where a row lists clear height, column grid or spacing as a separate confirmation, that item is not stated in the concept description and has to come from the measured site and the applicable safety standard for the project. A concept number is useful as a reference in a conversation with a supplier, but it cannot replace those measurements.
What Buyers Should Confirm Before Requesting a Site-Specific Proposal
Before a supplier can turn a zoning direction into a site-specific proposal, the concept references used above have to be replaced by measured site conditions. The steps below set out what to confirm first, in the order a proposal normally needs it.
- Measure the usable floor area on site and record it separately from the concept area label on any scheme you reference.
- Record clear height and the underside of the lowest obstruction above each intended zone, including ceiling services and low beams.
- Map the column grid, entrance position and main aisle so the sequence of adjacent zones can be tested against the real circulation.
- Decide which arrangement suits the footprint: a trampoline grid or zone placed beside and adjoining soft play structures, or a linear run of climbing, slides and trampoline beds along the length of a narrow plan.
- Confirm the target age groups and set a boundary around each zone, then check the walkable route between the trampoline surface and the soft play structures.
- Note which concept each chosen combination came from, with its catalogue number, so the discussion about what to adapt stays traceable.
Clear height, column spacing and protective boundaries are items a concept description does not give, so they must be supplied from the project's own site survey and the safety standard that applies to it, rather than carried over from a 430, 525 or 1,500 m² label.
A trampoline grid, lane, section or bed is a different equipment line from the themed soft play structures it is placed beside, so a proposal that treats them as one interchangeable package leaves the zoning question unanswered. When requesting a custom indoor trampoline park equipment proposal, the zoning choices, the measured dimensions and the target audience should be stated together in the brief.
Frequently Asked Questions
In these concept layouts, can a trampoline grid replace the soft play structures?
No concept description in this set treats the trampoline grid as a substitute for the play structures. Each description lists the trampoline grid, lanes, section or beds as an element placed beside or alongside structures that are separately described by climbing levels or slides.
Can two concepts with similar recorded floor areas be swapped for one another?
Not on the strength of the area figure alone. The 430 m² concept pairs a compact trampoline grid with bright green-and-white play structures, while the 450 m² concept pairs a pink-and-blue trampoline grid with yellow-and-blue themed structures, so the equipment pairing written for each scheme differs even though the recorded areas are close.
Does wording such as "beside" or "adjoining" mean the zones share a boundary with no gap?
The wording only positions one zone next to another. The 525 m² description places a trampoline zone adjoining stacked play levels, but it does not state the distance between the trampoline zone and those levels.
Can a concept number be written straight into an equipment request?
A catalogue number identifies which scheme a combination came from, so it can be cited as a reference point. It describes a concept layout, not the measured area, clear height or column positions of a specific site, so those measurements have to accompany it in the request.
Conclusion
The concept descriptions assign soft play structures the themed, multilevel and slide-based role, while trampoline grids, lanes, sections or beds sit beside, alongside or adjoining them as a distinct jumping area. Position words such as beside and adjoining mark neighbouring zones, and the 1,500 m² scheme shows a linear run of zones along a narrow plan. Recorded areas such as 430, 450 or 525 m² identify which scheme a combination came from, not a per-square-metre allocation.
Treat these concepts as layout references for guiding a site-specific discussion with a supplier: confirming measured usable area, clear height and column positions before requesting a site-specific proposal keeps the zoning choices grounded in the real footprint. The concept number is useful for traceability, but it does not replace measured site conditions or the spacing and boundaries the descriptions leave open.
Next Step: Turn Zoning Choices into a Measured Brief
When you are ready to move from a concept reference to a proposal for your own venue, send the supplier a floor plan alongside the measured clear height and the zones you intend to place, including where the trampoline grid, lanes or beds sit relative to the soft play structures. The measured site conditions are what let a concept arrangement be adapted to your footprint.
If the attraction mix is still open, it is worth confirming whether the concept you want to adapt sits in the indoor playground equipment range or in the trampoline park range before the zoning is drawn, since the two are bought and laid out as separate equipment lines. The catalogue and quote request options on the site let you take that question forward.