
Why Layout Planning Starts With the Venue Plan, Not the Equipment List
Final selection and layout depend on the venue plan, the visitor mix and the operating goals. Those three inputs decide which activities a trampoline park can carry and where each one sits, so they have to be settled before any equipment list is drawn up. Choosing attractions first reverses that order and leaves the layout answering to a catalogue rather than to the building it will occupy.
A custom park is quoted and scheduled against an approved layout, specification and destination, not against a generic package price. That means the measurement work belongs to the buyer's side of the project: the supplier can engineer and price a layout, but the venue information the layout rests on has to come from the site. Until that information exists, any figure returned is a placeholder attached to an assumed building.
Representative products are starting points within a customised indoor trampoline park equipment project, not the order itself. They show the kind of configuration a supplier can build; they do not establish that a given model belongs in your venue. Reading them as the order skips the step in which the venue plan, visitor mix and operating goals are matched to a layout the site can actually carry.
Working in that sequence also changes what a buyer asks for. Instead of requesting a package, you describe the space, the people expected to use it and the way the venue is meant to run, then ask for a layout and specification built around those answers. A supplier working to that brief can price what the site supports. A supplier working to a package request can only offer what the package contains.
Reading Footprint Shape and Reference Area: Rectangular, L-Shaped and Lane Concepts
A reference concept gives the planning team a profile to work from before the measured plan is finished. The profile matters as much as the area: a rectangle, an L-shape and a single lane each frame zone placement differently, so reading the shape comes first and deciding what can sit where follows.
| Footprint profile | Reference concept and stated area | How the shape frames zone placement | What must be confirmed against the measured plan |
|---|---|---|---|
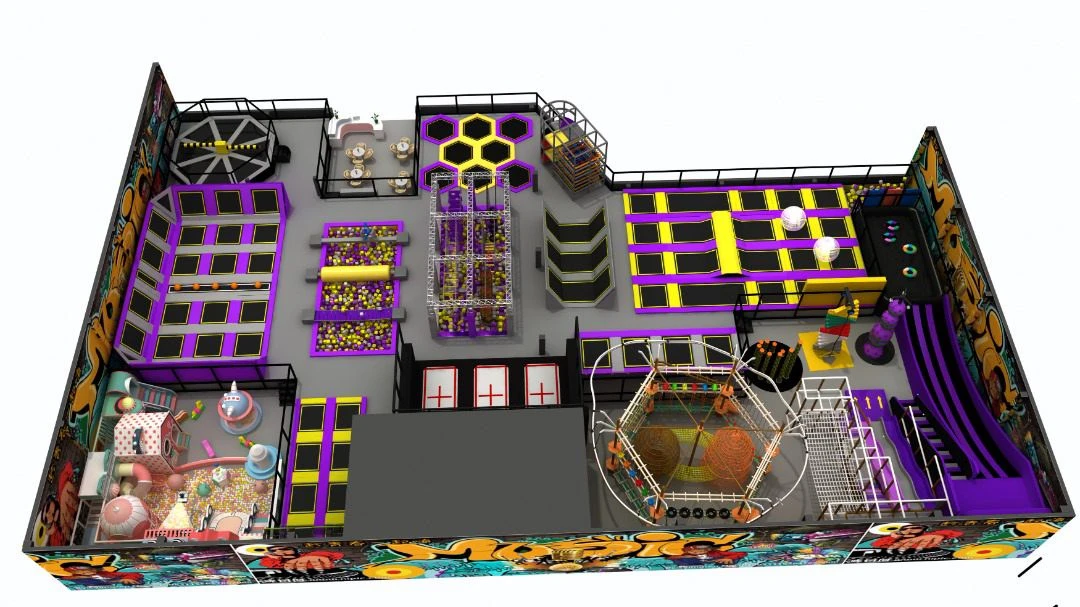
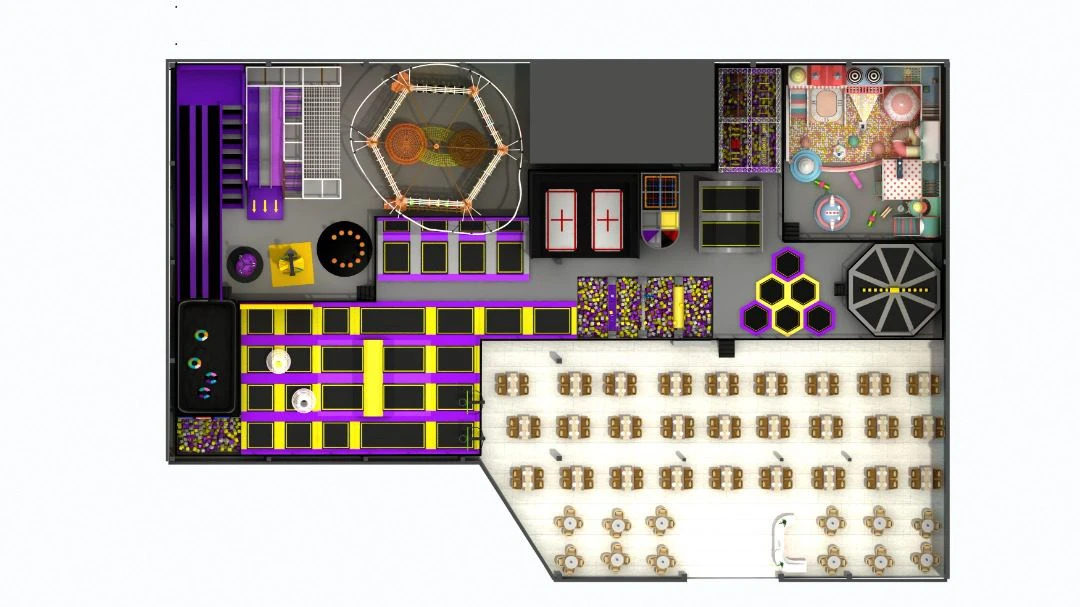
| Rectangular | 1,550 m² pastel multi-zone trampoline park concept | Jumping sections and elevated play routes are arranged along a rectangular layout | Whether the measured rectangle carries the same proportions, and where columns and entrances interrupt it |
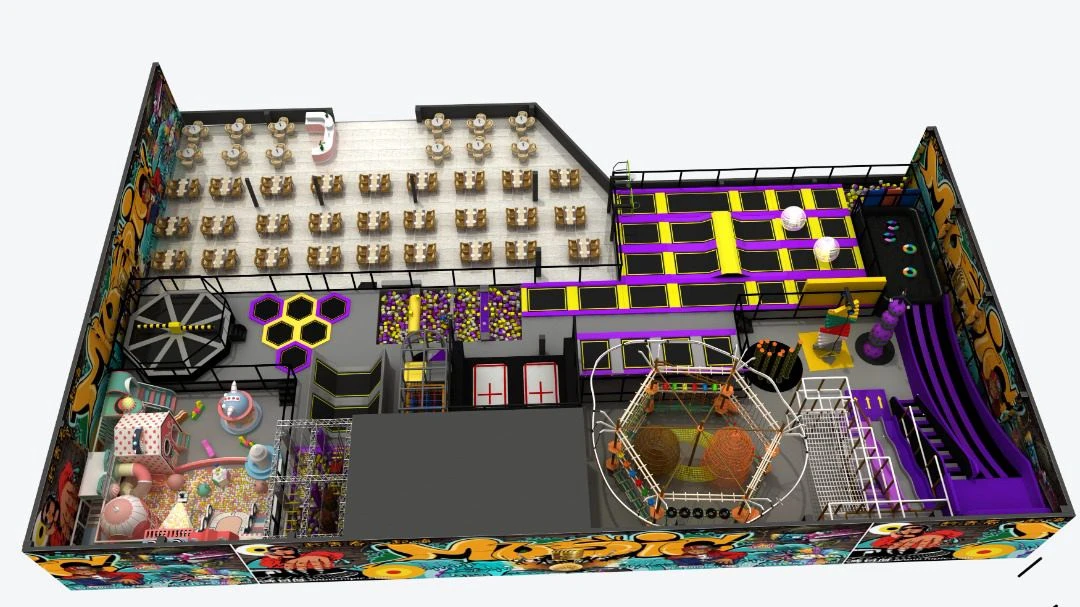
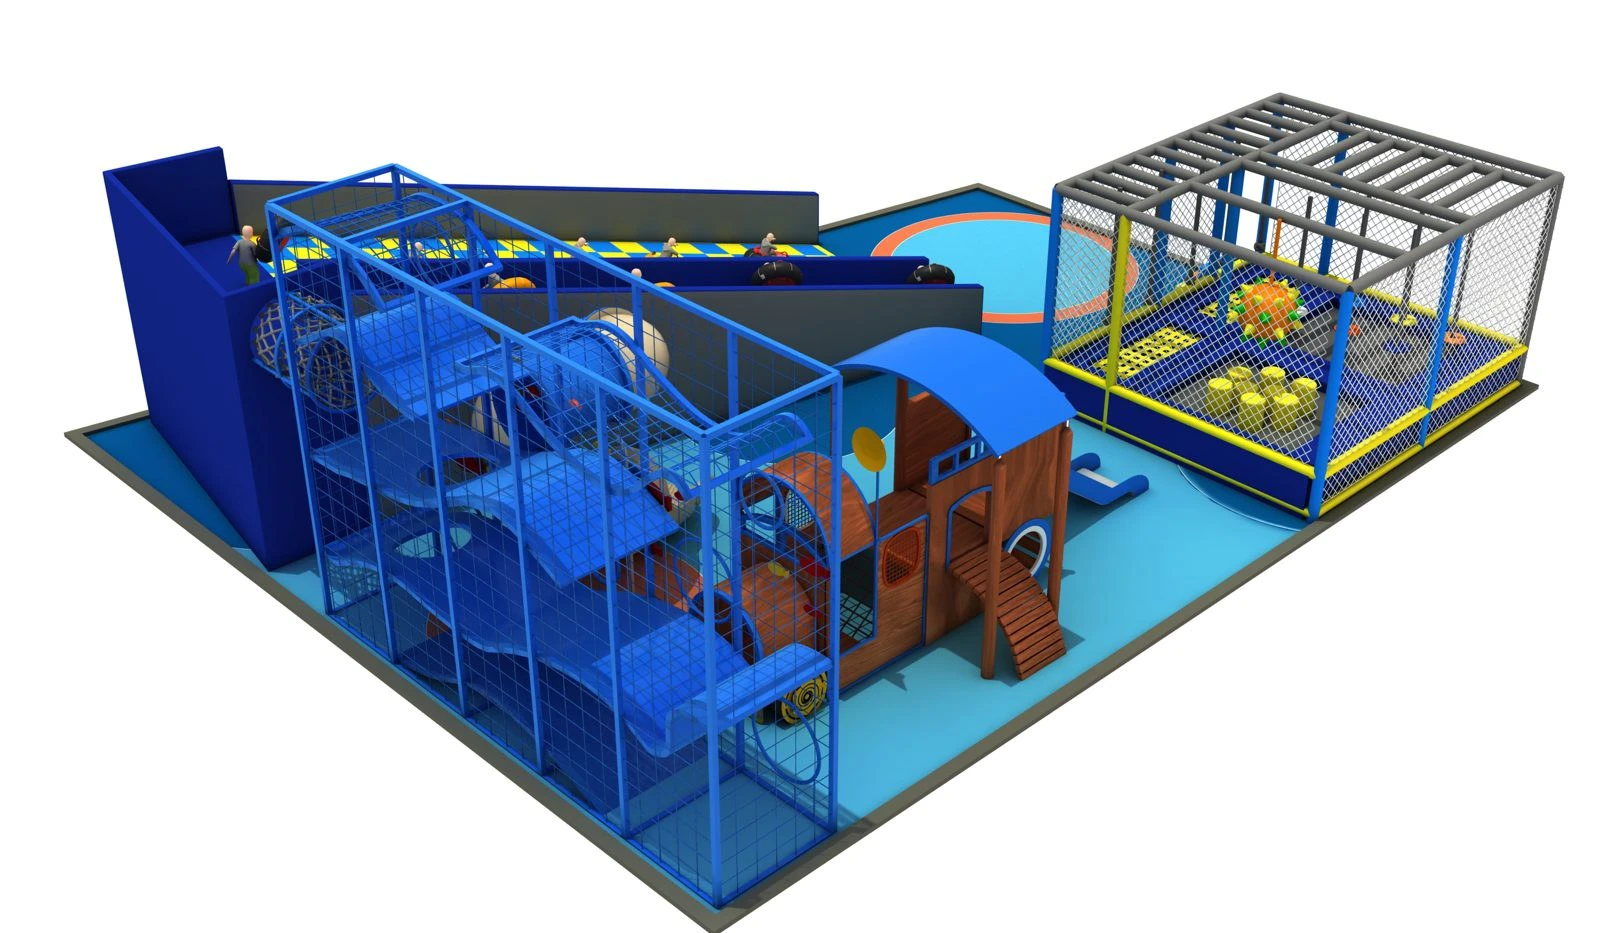
| L-shaped | 770 m² L-shaped trampoline park concept | The L profile splits the floor into connected legs rather than one open field | Whether both legs of the measured space carry usable width, and which leg can hold the active zones |
| Lane | 500 m² blue lane trampoline park concept | The lane profile gives a long run of floor rather than a broad field | Whether the measured strip holds that length, and where escape routes and access points cut across it |
The table starts a placement discussion; it does not finish one. For the 770 m² L-shaped concept and the 500 m² blue lane concept, the available records name the profile and the area but no internal zone list, so any zone arrangement for those shapes has to be developed against the measured plan rather than read off the reference.
The stated reference area is a starting point, while final fit follows the actual venue plan. A concept area shows the order of magnitude a supplier works with; it cannot confirm that your floor carries the same shape, the same obstructions or the same access points. Confirm final fit against the measured venue plan before any concept is treated as a layout.
Matching Activity Zones to the Visitor Mix in a Multi-Activity Layout
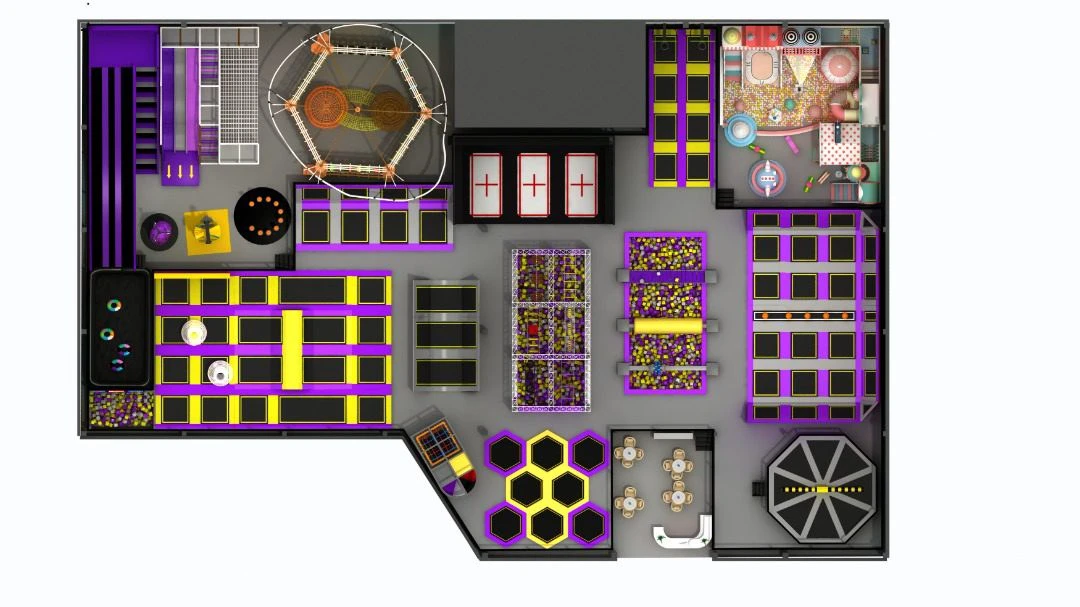
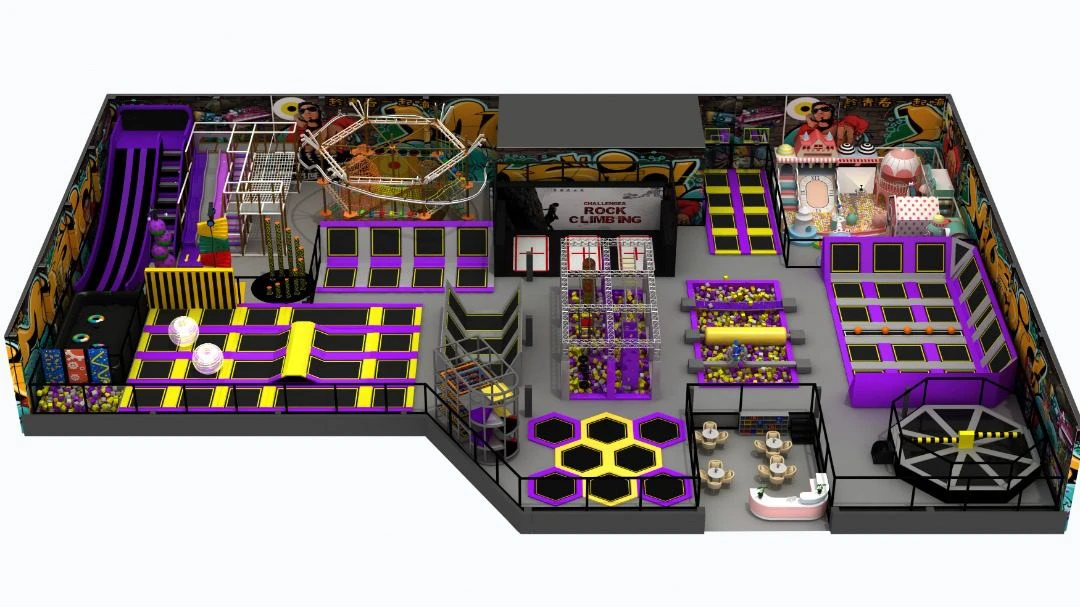
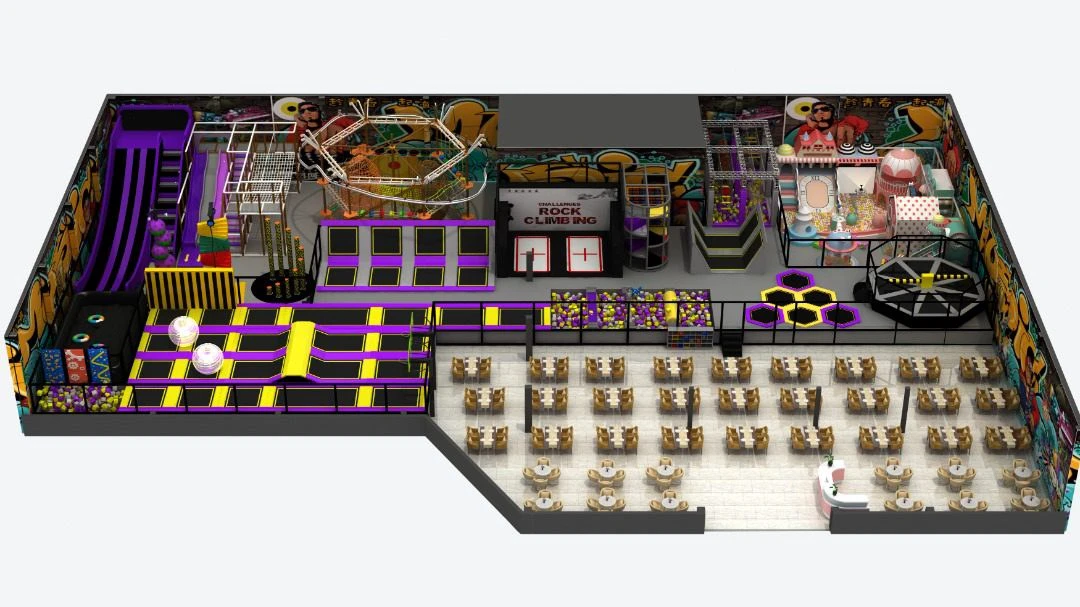
The multi-activity trampoline park concept brings jumping sections, elevated play routes, obstacle zones, a battle beam, basketball, a reaction wall and a jumping platform into one layout.
Those activities span different kinds of participation. A jumping section and a battle beam ask for different movement, and a reaction wall and basketball sit at a different intensity from an elevated play route or an obstacle zone.
That spread is why the mix has to be selected around the visitor mix and the operating goals rather than fitted to whatever floor area is left over.
A zone chosen because it fits an empty corner, and not because it serves the people the venue is built for, still has to be supervised, staffed and reset in daily operation.
Treating the set as one list keeps the decision honest as well. The named activities are what the concept brings together, so a project that drops one of them, or keeps all of them, is making that call on purpose against its own visitors and operating model.
Reference concepts show what a mix can contain. The 1,550 m² rectangular concept, for instance, arranges pastel jumping sections and elevated play routes along a rectangular layout.
A reference mix is not a zone list for your site. Placement, circulation between zones and the space each activity needs are confirmed for the selected configuration.
The activity mix carries into the equipment brief as named zones. A brief that records the intended zones and the visitor mix behind them can be quoted against an approved layout, specification and destination.
From Measurements to an Equipment Brief: What to Specify
Once the venue plan, the visitor mix and the operating goals are settled, they can be written into a single document the supplier works from. That document is the equipment brief, and its purpose is to describe what the site must carry rather than what a catalogue happens to contain.
The brief carries five entries. The first is the venue plan itself, with the measured footprint and its shape. The second is the target visitor mix the park is planned around. The third is the operating goals the layout has to serve. The fourth is the desired activity zones, named individually rather than bundled into one phrase. The fifth is any reference area used for illustration, recorded as illustration and kept separate from the measured figures.
Naming the activity zones one by one is what makes them quotable. A multi-activity trampoline park concept may bring jumping and obstacle play into one layout, with a battle beam, basketball, a reaction wall and a jumping platform. Each of those is a separate line the supplier can price, query or leave out, so a zone the buyer has not decided on is better recorded as an open question than folded into the package.
The reasoning behind that structure is the quotation basis itself. A custom park is quoted and scheduled against an approved layout, specification and destination, not a generic package price. The brief is what lets the supplier produce those three things: the layout is drawn against the measured plan, the specification follows the named zones, and the destination is stated so the quotation is addressed to a real project.
Reference concepts belong in the brief only in that illustrative role. The brief can note that a rectangular, L-shaped or lane-shaped concept informed the first direction, but the measured plan is what the layout is drawn against. Keeping the two records separate stops a reference area from quietly becoming the assumed size of the venue.
Sign-Off Checklist Before Requesting Trampoline Park Quotations
The checklist below is the last gate before a request for quotation goes out. Each step is a signed-off item rather than a task to finish later, so that what leaves the buyer's desk is a brief the supplier can engineer and price against.
- Attach the venue plan, with the visitor mix and operating goals written alongside it.
- Name the desired activity zones one by one so each can be priced, queried or left out.
- Label any reference concept as illustration only, and mark the measured plan as the record the layout is drawn against.
- Confirm the destination the equipment is bound for, so the quotation is addressed to a real project rather than an assumed market.
- Request a layout and specification built on the attached plan, not a generic package.
The sign-off is complete when every item above has an answer on the same page. A step left open stays on the open-questions list, and the request goes out with that list attached rather than with the gap silently filled by an assumption.
Frequently Asked Questions
Can a reference concept be copied directly as a layout?
Not as a finished layout. The 1,550 m² rectangular concept arranges pastel jumping sections and elevated play routes along a rectangular layout, and that arrangement describes the concept's own floor rather than yours. Copying it moves the zone pattern into a building whose columns, entrances and clear heights are different, so the pattern has to be re-drawn against the measured plan before any zone position is treated as settled.
Does a stated reference area guarantee the park will fit my building?
No. A concept's stated area gives a working magnitude, but fit is decided by what the area figure leaves out: the shape of the floor, where obstructions stand and how access points cut into the usable zone. Two venues with the same number of square metres can accommodate quite different zone patterns.
What does stating the destination change in a quotation?
It changes what the figure is attached to. A custom park is quoted and scheduled against an approved layout, specification and destination, so the destination is one of the three things the price rests on rather than a shipping detail added at the end. Leaving it vague keeps the quotation attached to an assumed market instead of a real project.
Can representative park products be ordered as they are?
They are representative starting points within a customised indoor trampoline park equipment project, not the order itself. Ordering one as a line item skips the matching step, because final selection and layout depend on the venue plan, visitor mix and operating goals rather than on the product entry alone.
Who produces the measurements a trampoline park layout is drawn against?
The venue side does. The supplier engineers and prices the layout, but an approved layout has to rest on site information that comes from the building itself, not from the supplier and not from a lease document or an impression of the empty hall. Measurement work therefore sits on the buyer's own project agenda before any quotation can be answered.
How should the L-shaped and lane concepts be used if they list no internal zones?
Use them for the footprint question rather than the zone question. The 770 m² L-shaped concept and the 500 m² blue lane concept name a profile and an area, and each profile points to a different placement problem: connected legs in the first case, a long run of floor in the second. Any zone arrangement for a floor of that shape has to be developed against your measured plan rather than read from those concepts.
Next Step: Send the Measured Brief for a Layout Review
Once the checklist is signed off, send the venue plan, the visitor mix, the operating goals and the named activity zones together as one package for a project-specific layout review. A custom trampoline park is quoted and scheduled against an approved layout, specification and destination rather than a generic package price, so that package is what the review has to start from.
Attach the measured floor plan alongside any reference concept you used for direction, and mark which one the layout should be drawn against. The stated reference area is only a starting point, and confirming final fit against the actual venue plan is part of the review rather than something the area figure settles beforehand.