Skip to project details

Dream Garden / Project

Animal Kingdom: A 300 m² Jungle Indoor Playground in Portugal

A 300 m² (approximately 3,230 sq ft) jungle-themed playground in Portugal, installed by 2 Dream Garden engineers with 2 local helpers. The installation plan combined 2 days in transit with 10 days on site, bringing together multi-level soft play, slides, toddler activities and a trampoline zone.

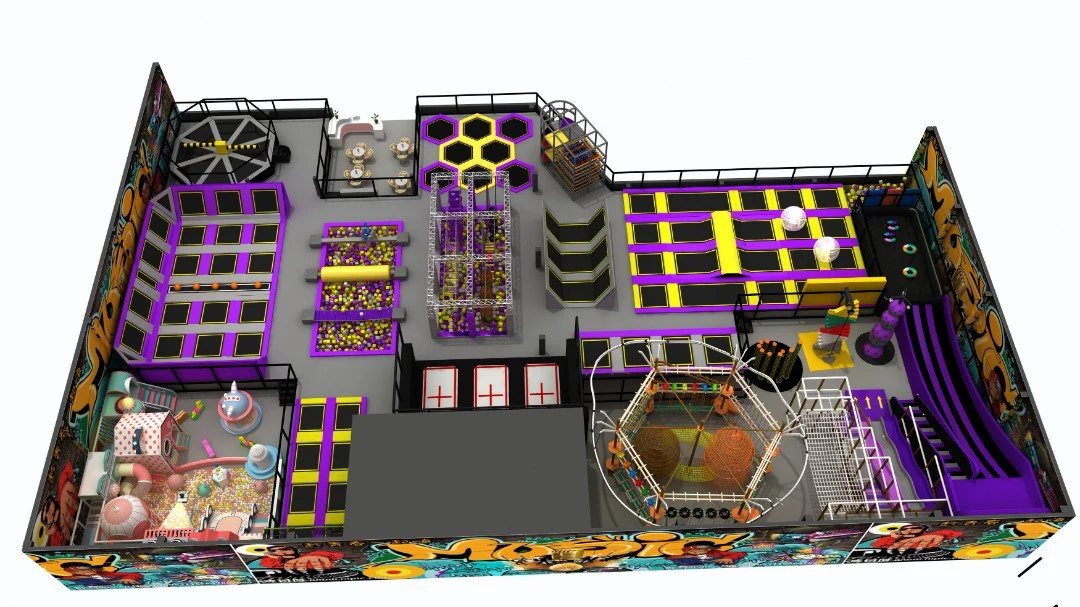
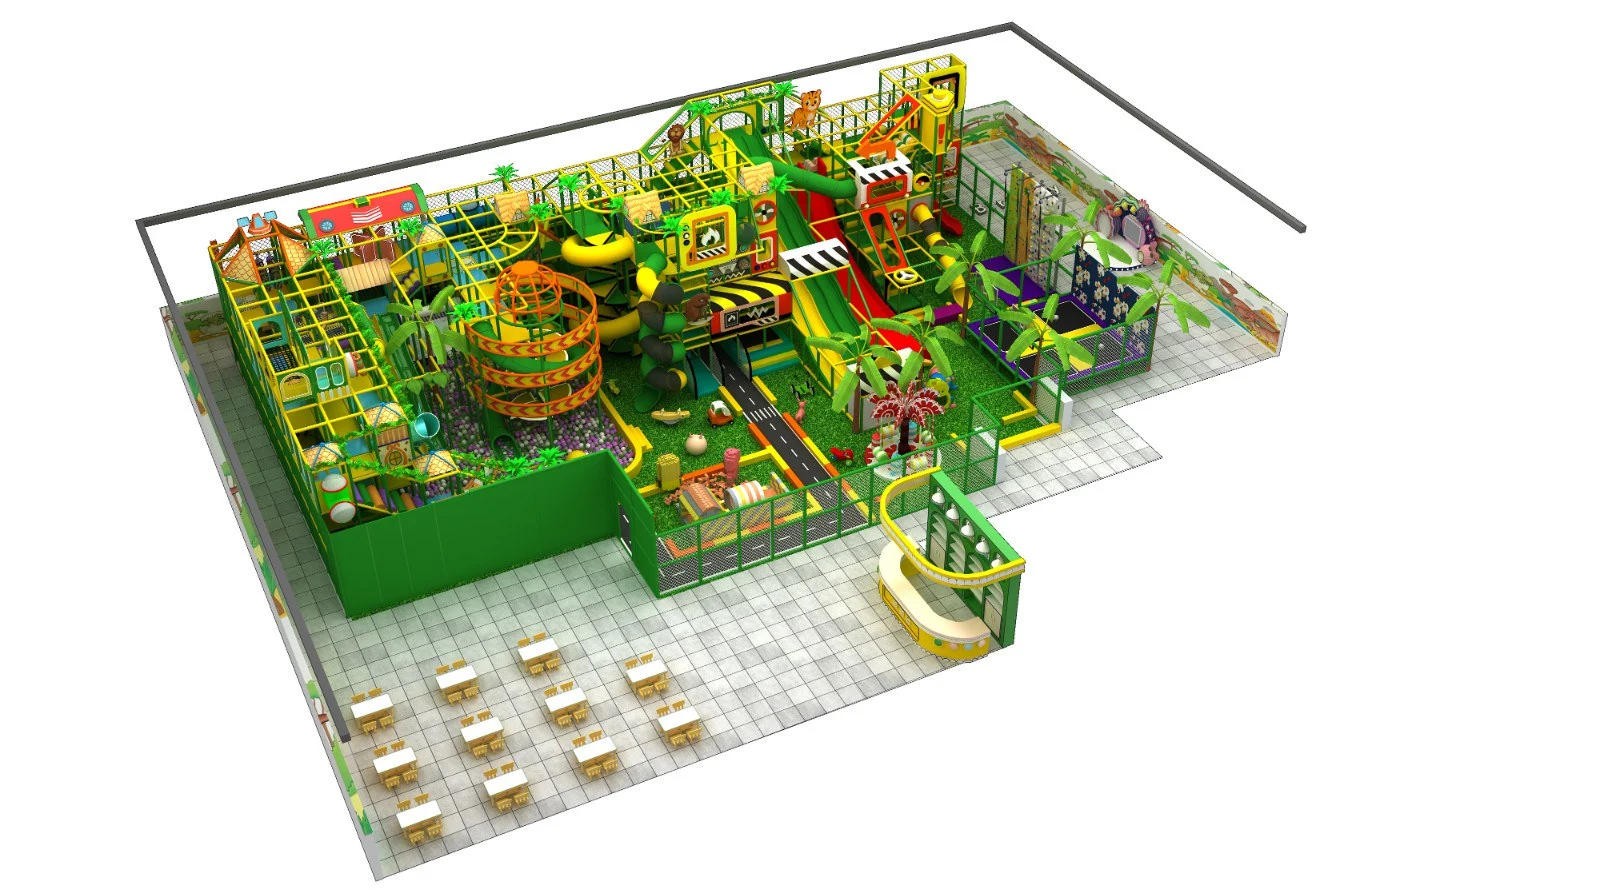
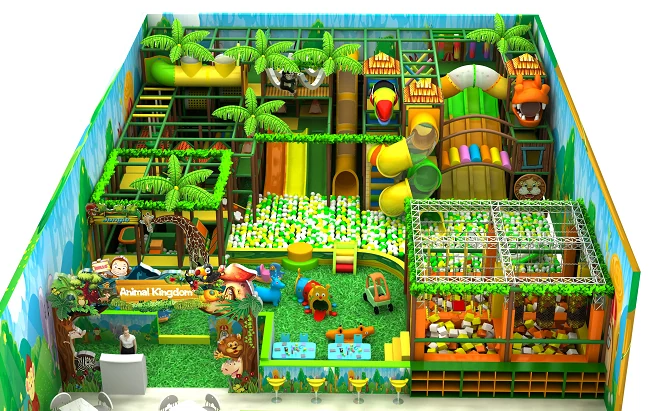
3D design overview of the 300 m² Animal Kingdom jungle playground in Portugal
3D design overview; see the gallery for on-site installation and completed venue photographs.

Project at a Glance

Project NameAnimal Kingdom — Portugal
LocationPortugal
Venue Area300 m² (approximately 3,230 sq ft)
Key AttractionsMulti-level soft play · Triple slide · Spiral tube slide · Ball play · Truss obstacle zone · Toddler play · Trampoline zone
Project TypeCustom indoor playground / family entertainment venue
Design ThemeAnimal Kingdom / Jungle & Forest

Project Details

Project milestone: Installation completed in 10 on-site days.

Installation setup: 2 Dream Garden engineers + 2 local helpers.

Travel: 2 days in transit.

Design focus: A jungle-themed activity mix within 300 m², with a clearly defined installation team and budget.

A Jungle Play Environment Within 300 m²

This Portugal project brings an Animal Kingdom theme to a 300 m² indoor playground. Multi-level play structures, slides and lower-level soft-play activities create several ways to explore the venue within a compact footprint.

The design rendering presents the overall equipment arrangement, while the site photographs show the installed structures and finishes. The case also illustrates a practical part of an overseas project: deciding who will assemble the equipment, how much local help is needed and how daily installation charges are calculated.

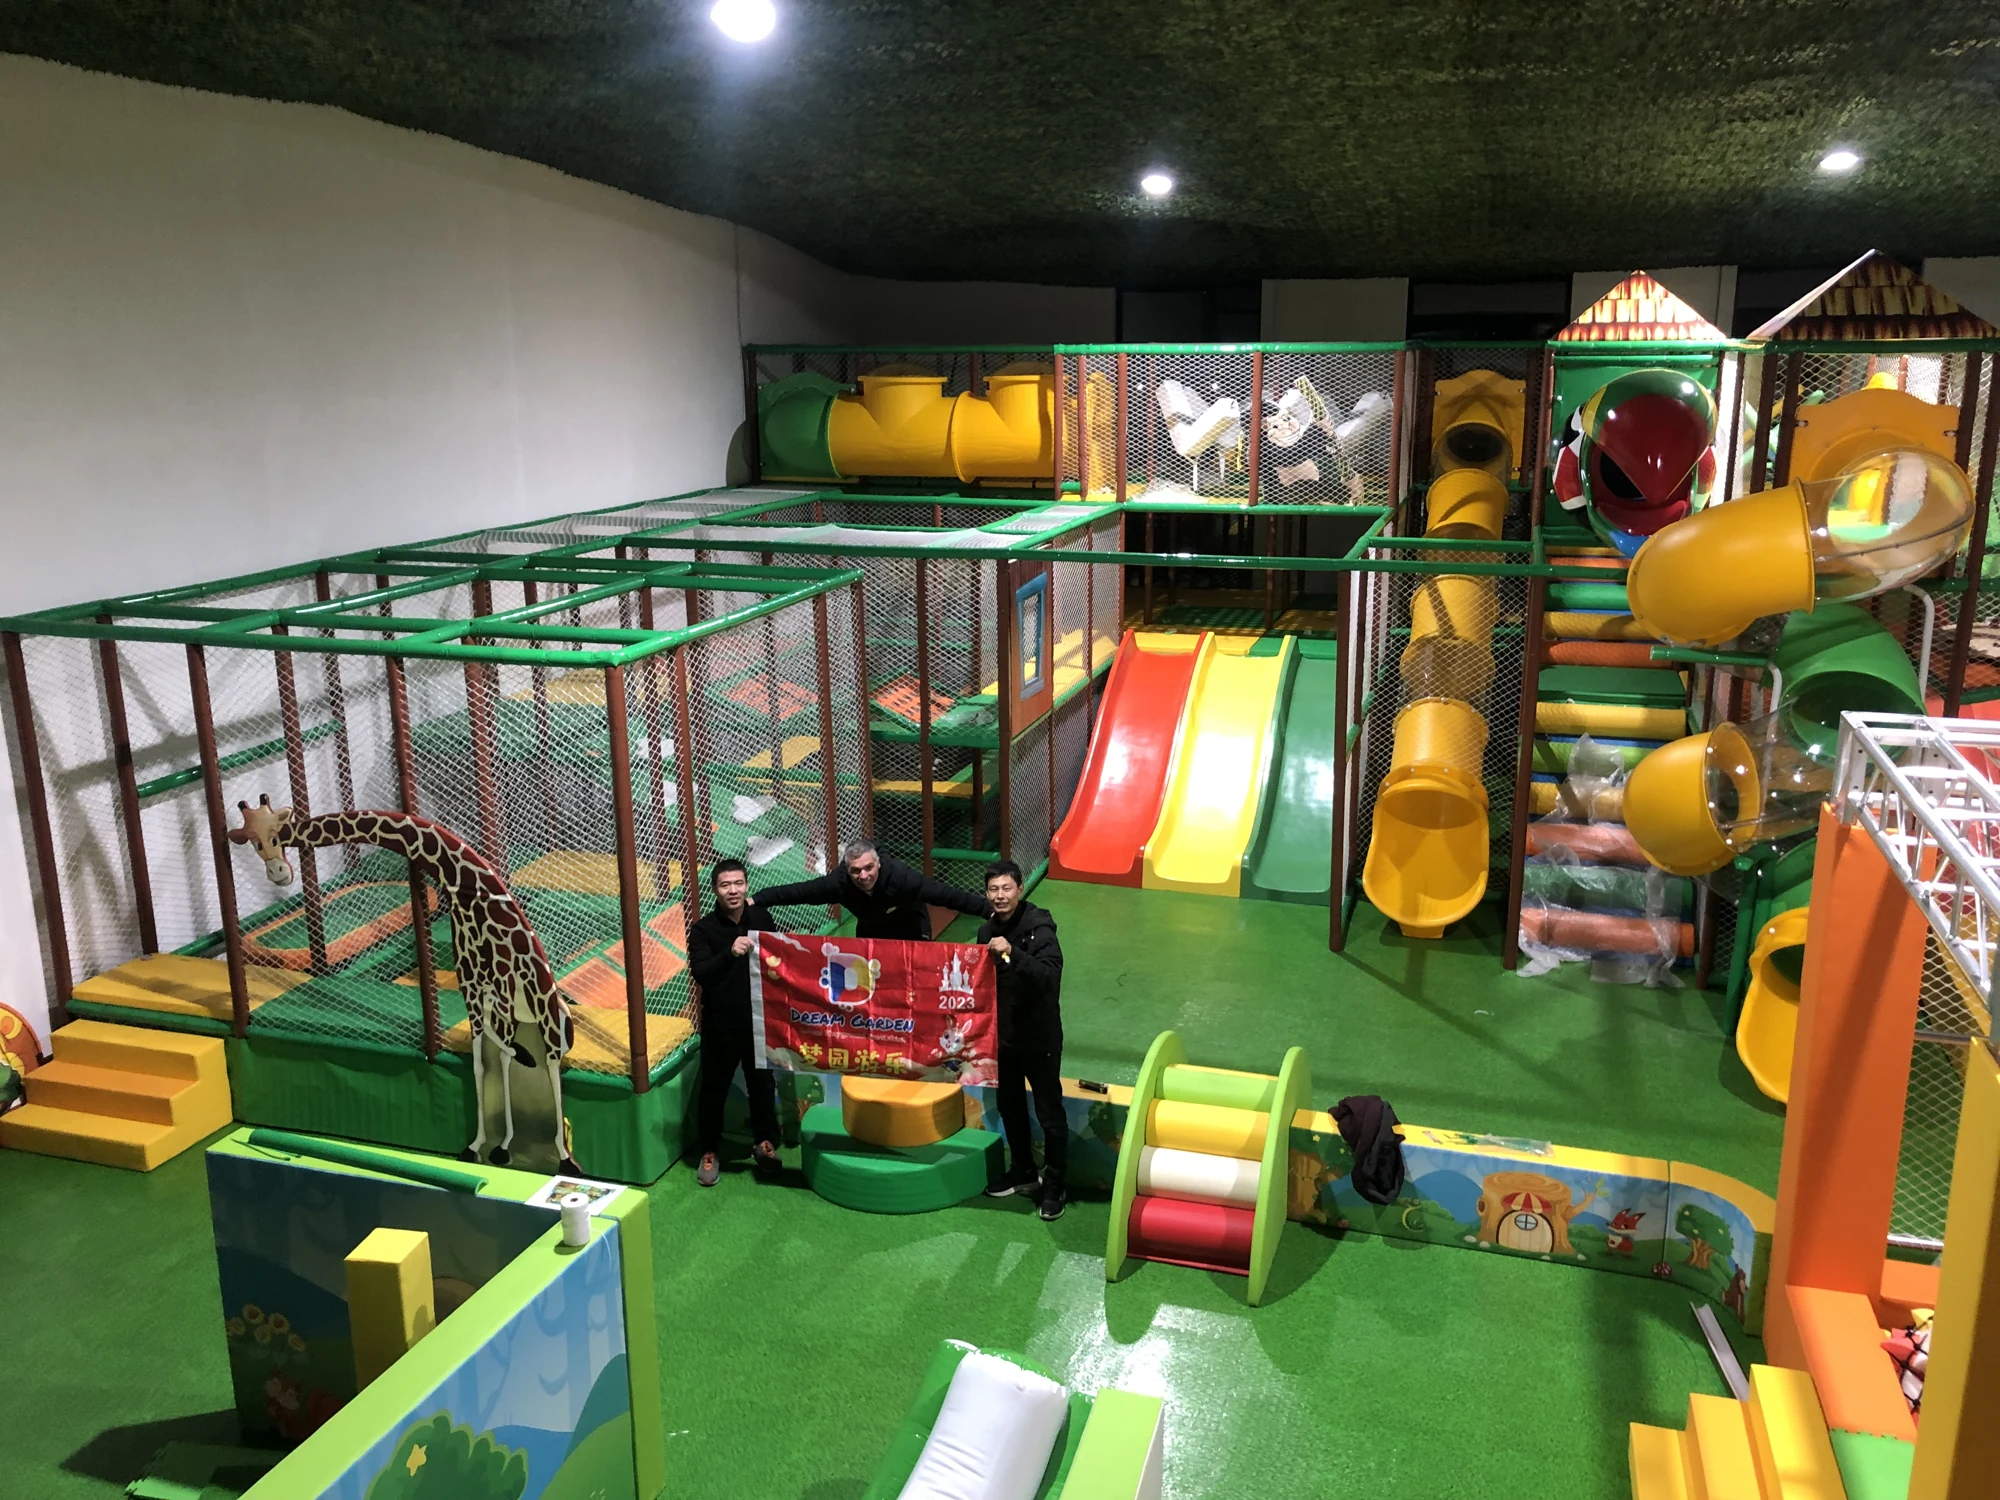
Panoramic view of the jungle-themed playground and lower-level soft play in Portugal

From 3D Design to the Installed Playground

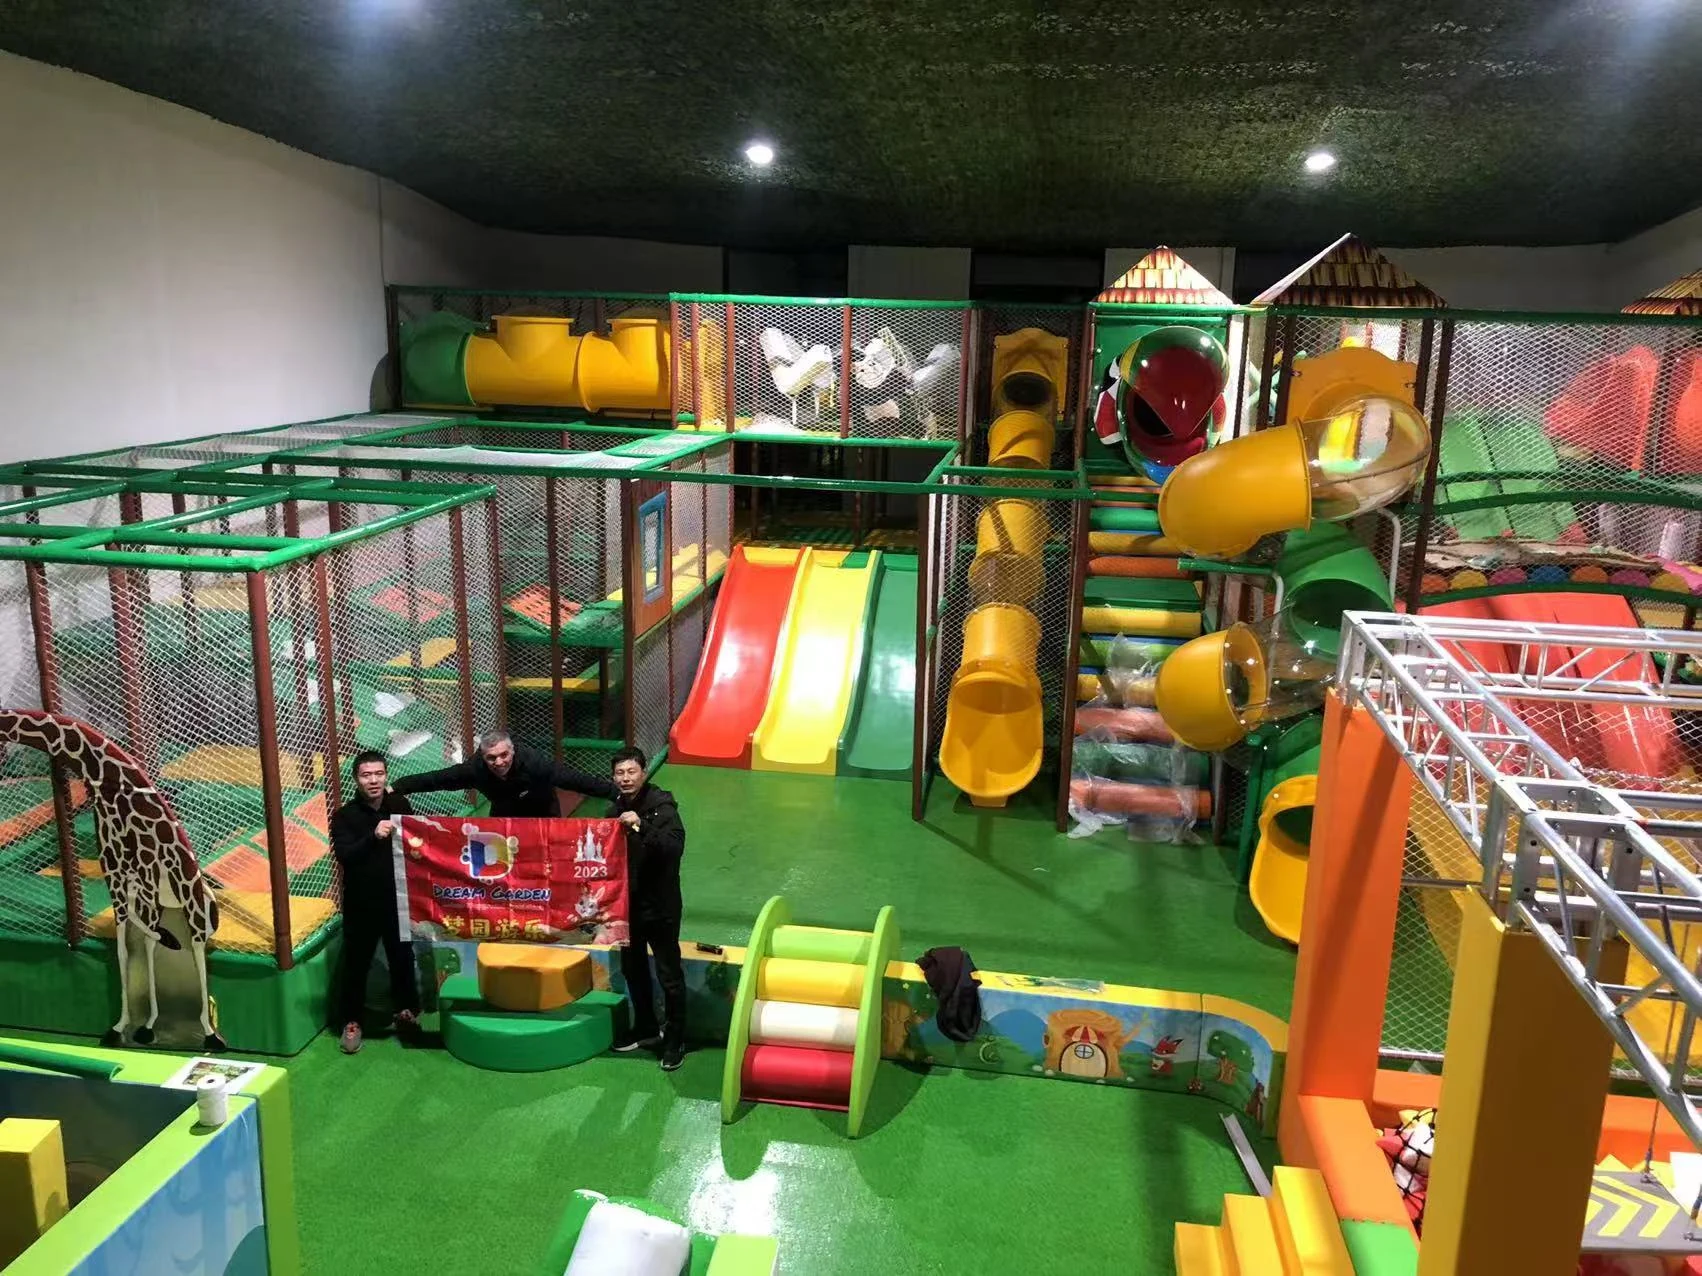
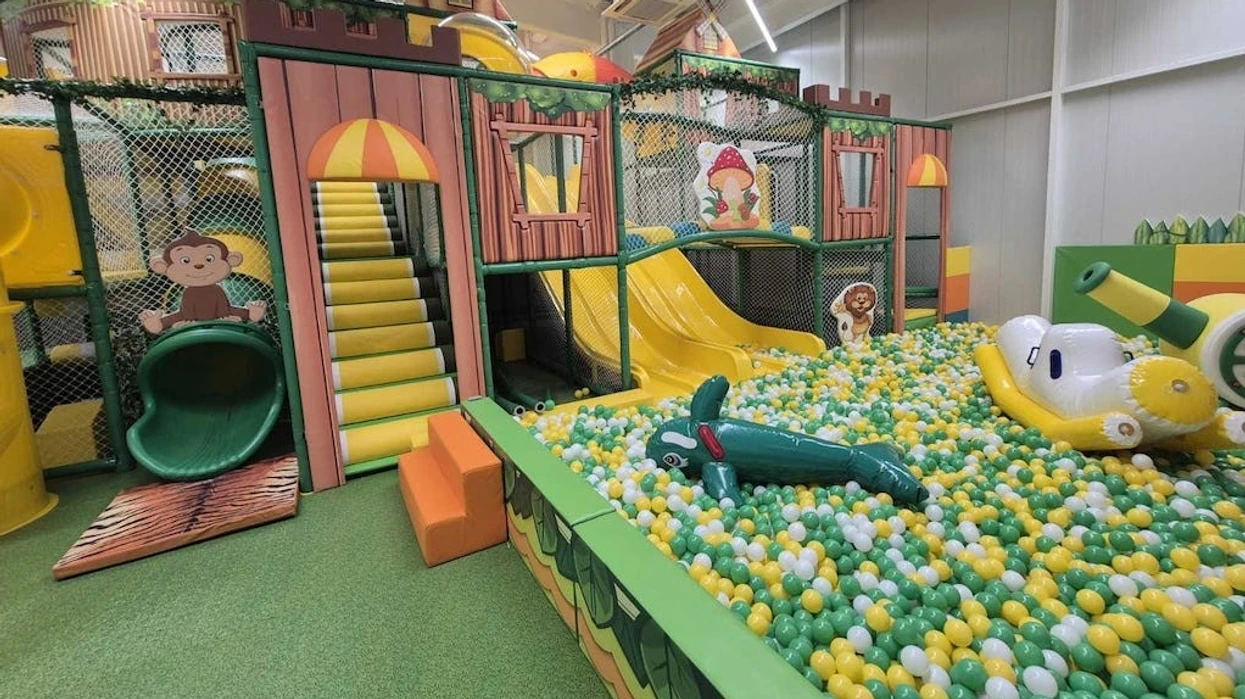
Green framing, yellow slide sections and animal-themed decorations give the venue its jungle identity. The three parallel red, yellow and green slide lanes form a clear visual centre, alongside a spiral tube slide and enclosed elevated play routes.

The rendering and completed photographs provide complementary views of the project. The design communicates the intended equipment mix and arrangement; the photographs document how the playground sits within the actual building, including its ceiling, lighting and surrounding walls.

Completed jungle playground in Portugal with triple slides and a spiral tube slide

Slides, Soft Play and a Trampoline Zone

The main play structure combines climbing and crossing routes with slides returning towards the lower play area. Animal decorations, padded steps and smaller soft-play pieces continue the theme at floor level. The design also includes ball play and a metal truss obstacle zone.

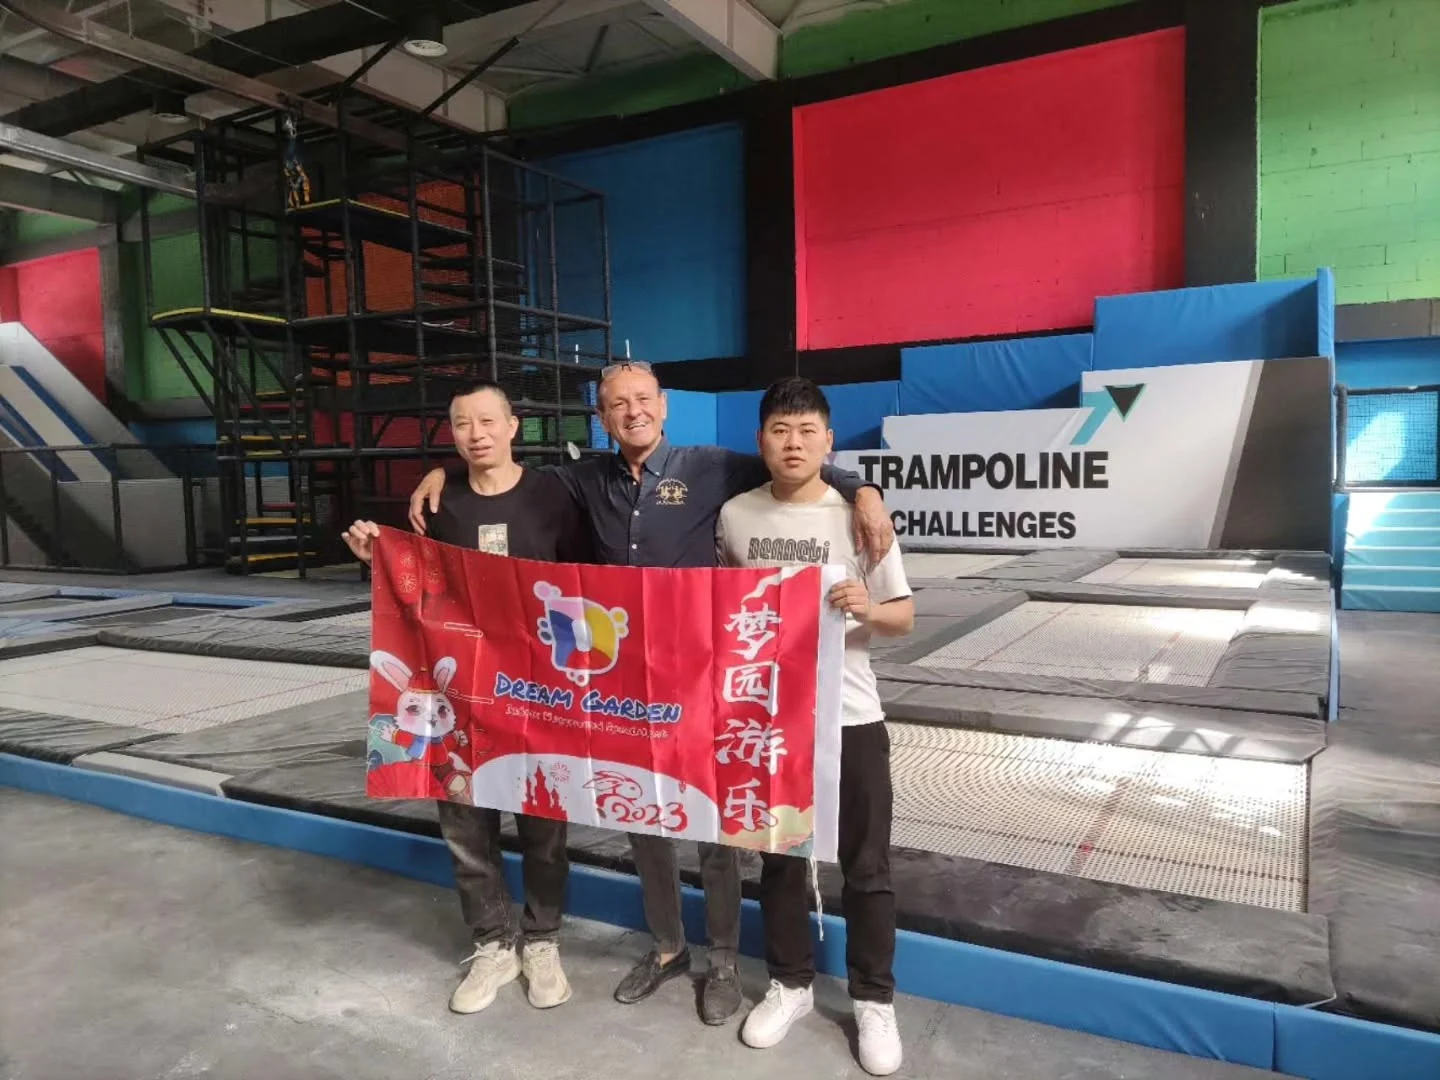
The project photographs include a Trampoline Challenges area, adding a different form of active play to the venue. The equipment mix is specific to this project; a new 300 m² venue should be planned around its own dimensions, access, ceiling height and intended users.

Project team photograph in the Trampoline Challenges zone in Portugal

10 Days on Site: Two Engineers and Two Local Helpers

Dream Garden supplied 2 installation engineers for this Portugal project. Their schedule included 2 days in transit and 10 days of on-site installation. The customer provided 2 local helpers to support the installation work.

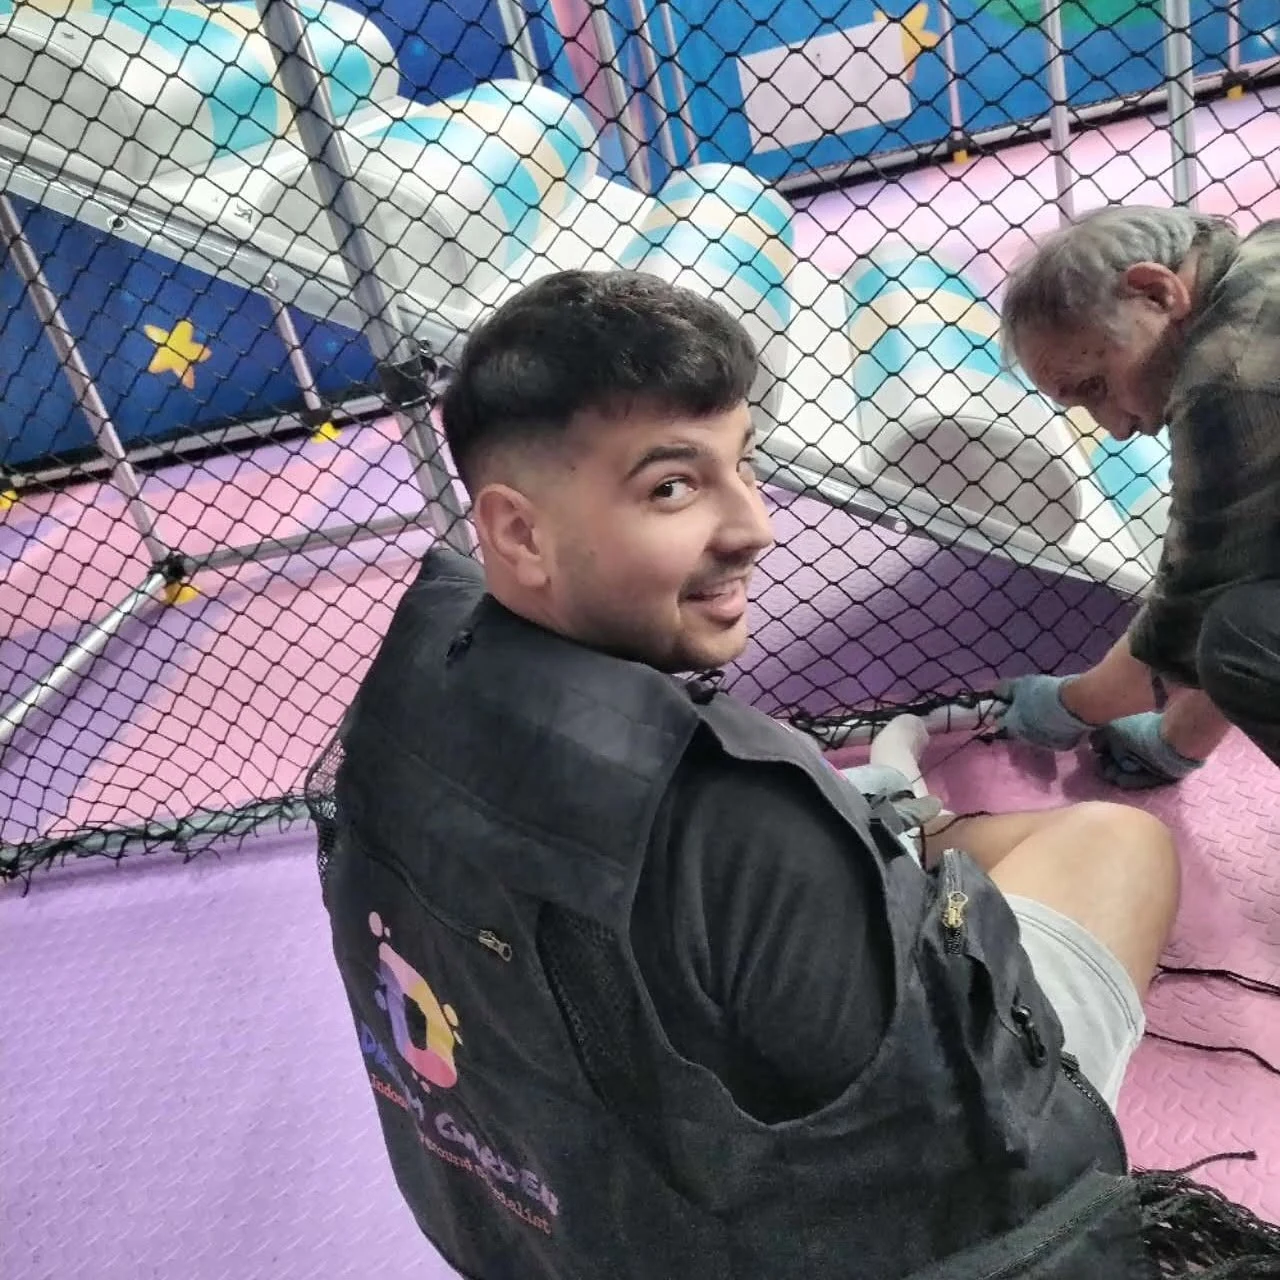
The on-site photograph shows hands-on work securing protective netting. Working with local assistance allows the visiting engineers to coordinate assembly while helpers support agreed tasks. For a similar project, helper availability, tools, unloading arrangements and site readiness should be agreed before the team travels.

On-site installation work securing protective playground netting in Portugal

Installation Cost Breakdown: A Worked Daily-Rate Example

The calculation below applies the rates on our installation support page to this project's staffing and duration. It is a planning example, not a statement of the historical invoice or a fixed quotation for all 300 m² playgrounds.

Engineer labor and transit allowance in USD
Cost itemCalculationAmount / responsibility
Installation labor2 engineers × 10 days × $150–$180$3,000–$3,600
Transit allowance2 engineers × 2 days × $50$200
Engineer subtotalInstallation labor + transit allowance$3,200–$3,800
Local helpers2 helpers during installationArranged and paid by the customer; local rates vary.
Travel and living expensesVisas, airfare, accommodation and mealsCovered by the customer, in addition to the subtotal.

The $3,200–$3,800 subtotal excludes the equipment purchase, freight, local helper wages, visas, flights, accommodation, meals and venue works. The final installation scope and payment terms belong in the project contract.

How the Same Project Would Be Budgeted Under Other Arrangements

Contract installation: The approved 300 m² design is used to prepare a project-specific installation quotation. The agreed labor price replaces the daily-rate calculation. Transit allowances and required local help are defined in the quotation; visas, airfare, accommodation and meals remain customer costs. The daily-rate subtotal above should not be treated as a contract price.

Customer self-installation: The customer's own team or a local contractor assembles the equipment using the supplied manuals and agreed remote guidance. No Dream Garden crew labor or travel-day allowance is charged when no crew is dispatched. Local labor, tools and any agreed support charges still need to be included in the customer's budget.

Your next project

Plan Your 300 m² Indoor Playground Project

Share your floor plan, clear ceiling height and location. We can discuss a custom layout, equipment quotation and installation plan, including crew requirements, local assistance and travel costs.

Enter at least one contact method: email address or WhatsApp / phone number.