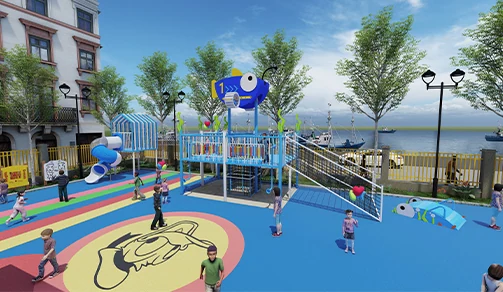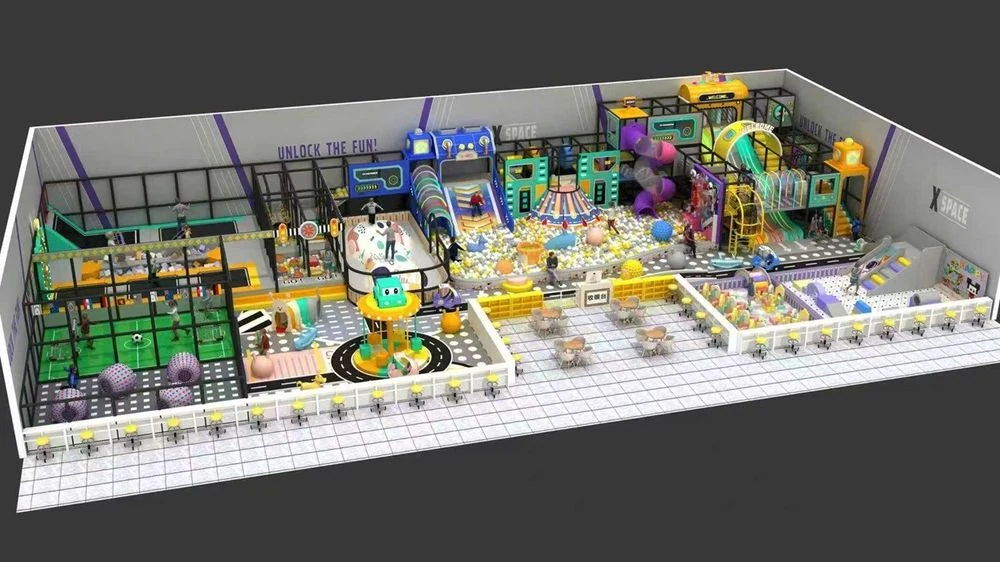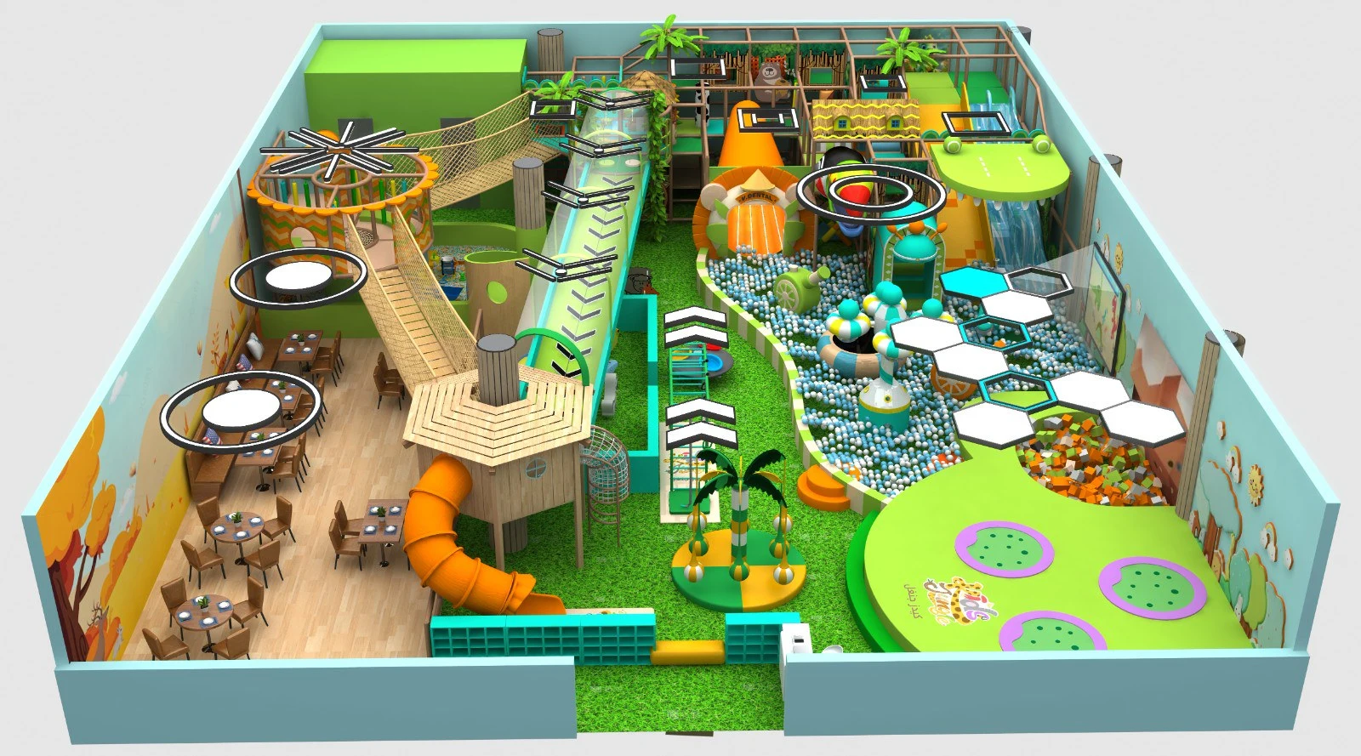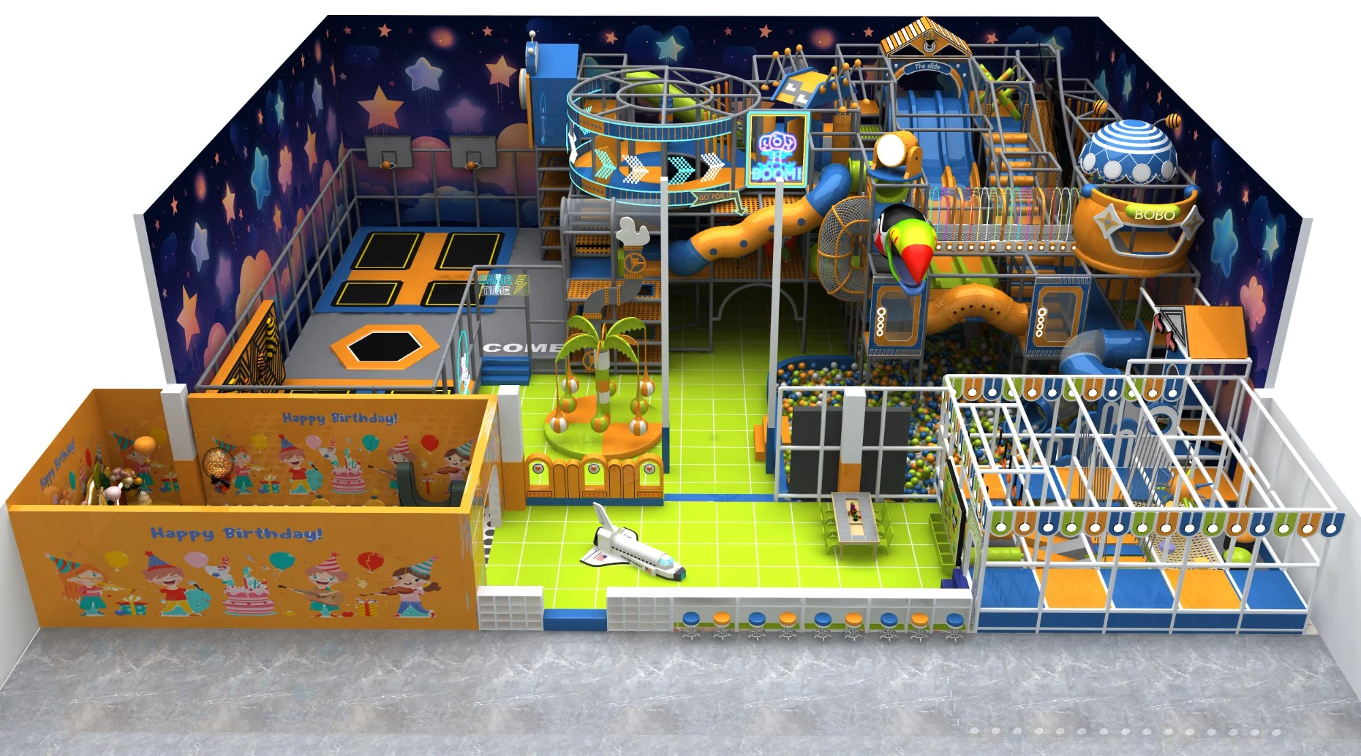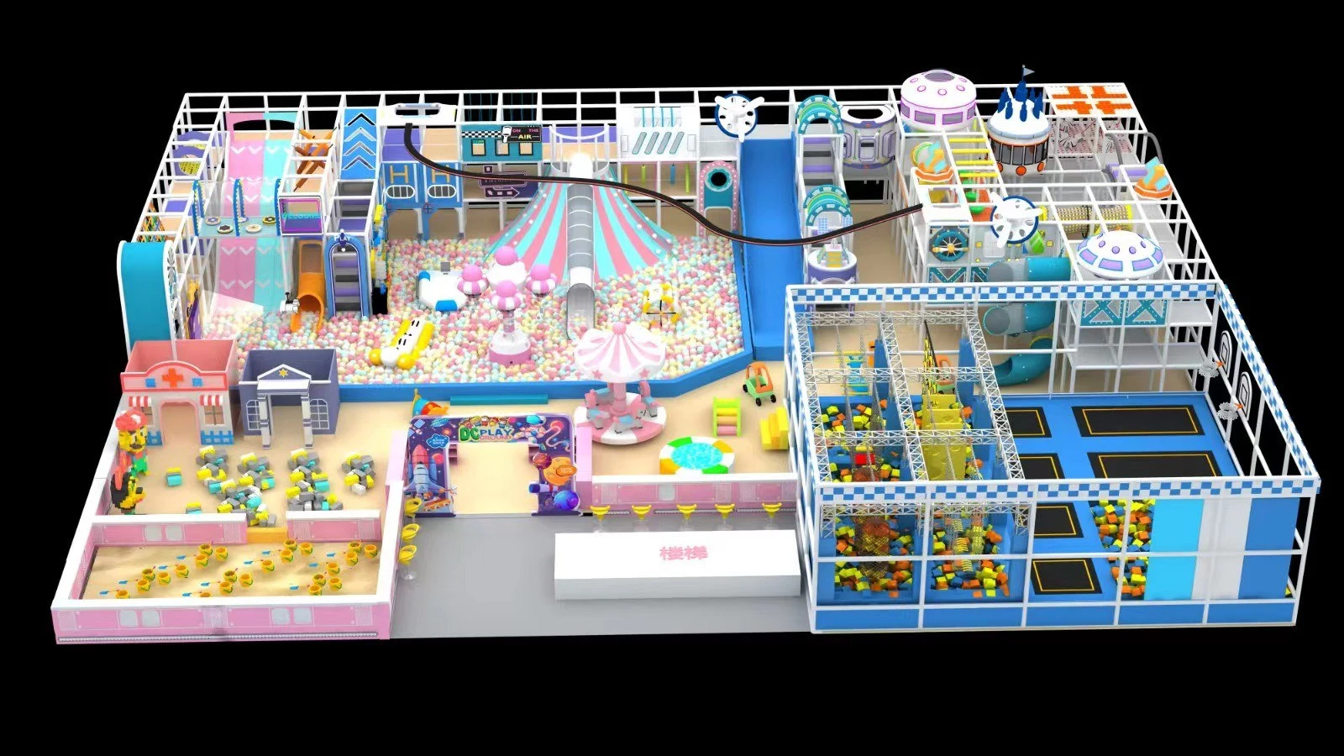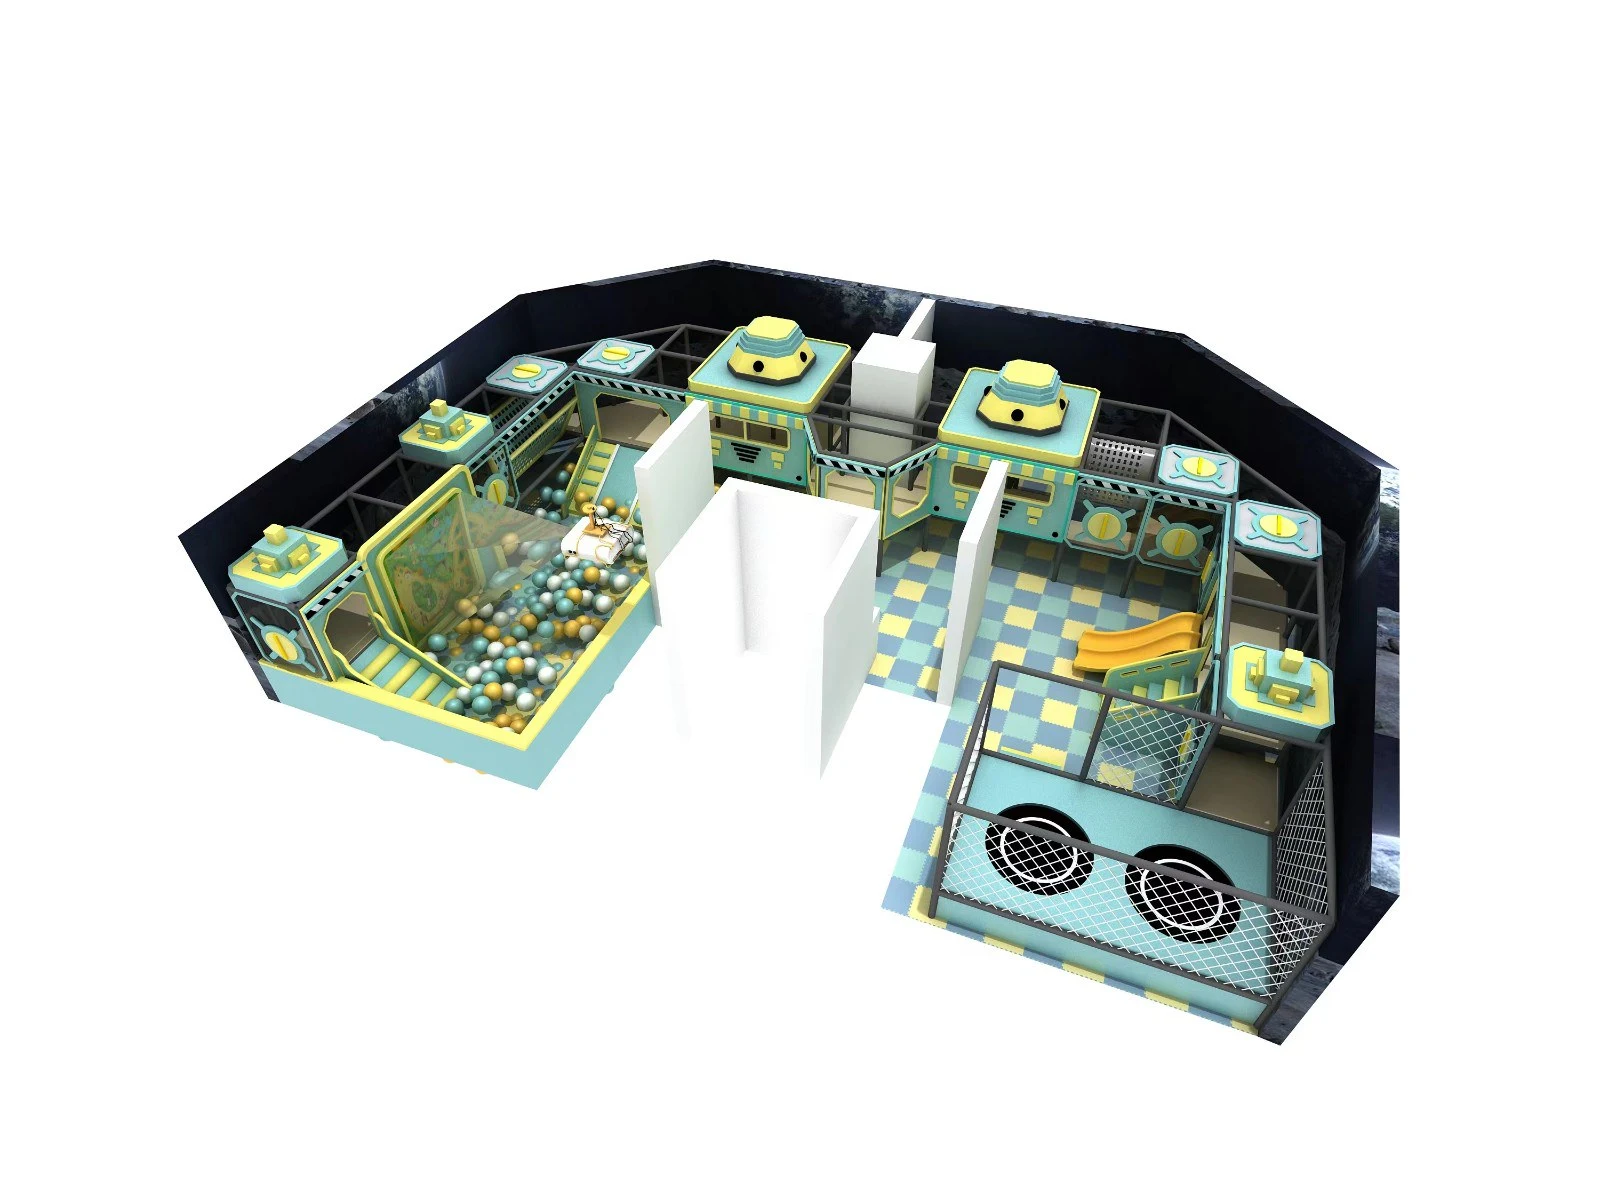
🇨🇱 Santiago, Chile (Latin America)
Happy Panda Playground Project
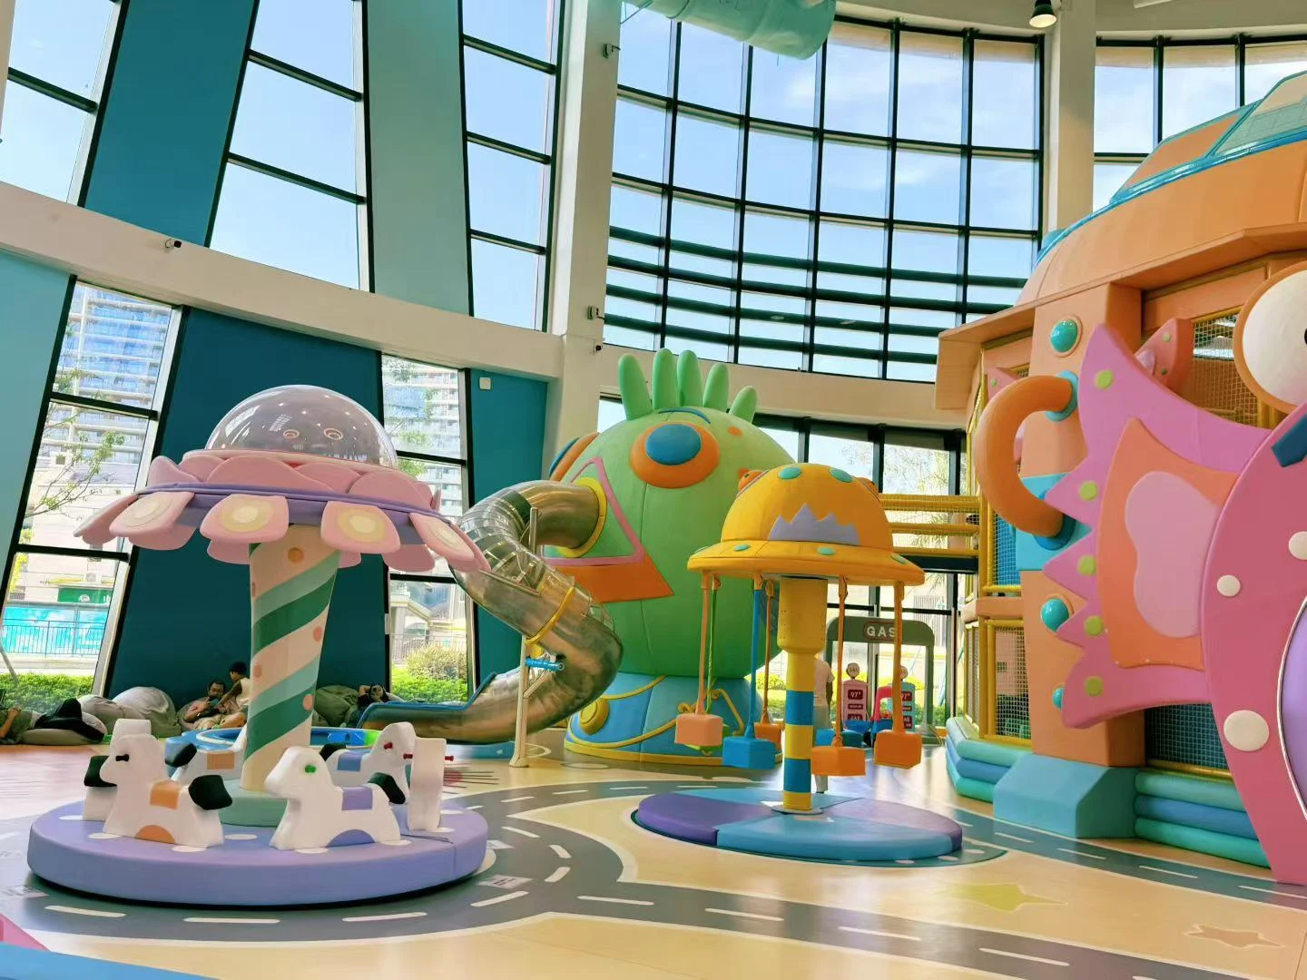
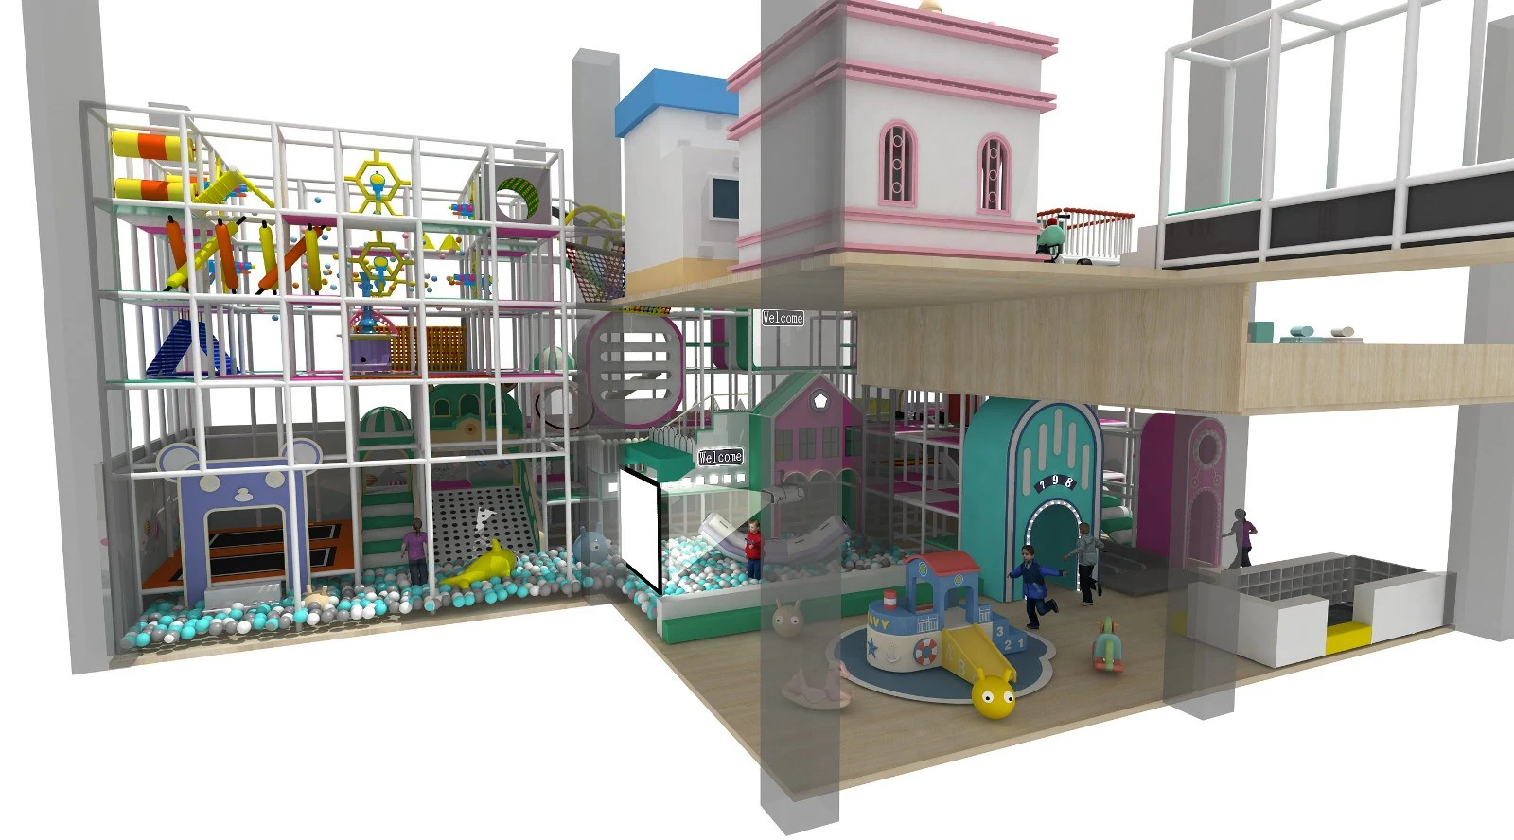
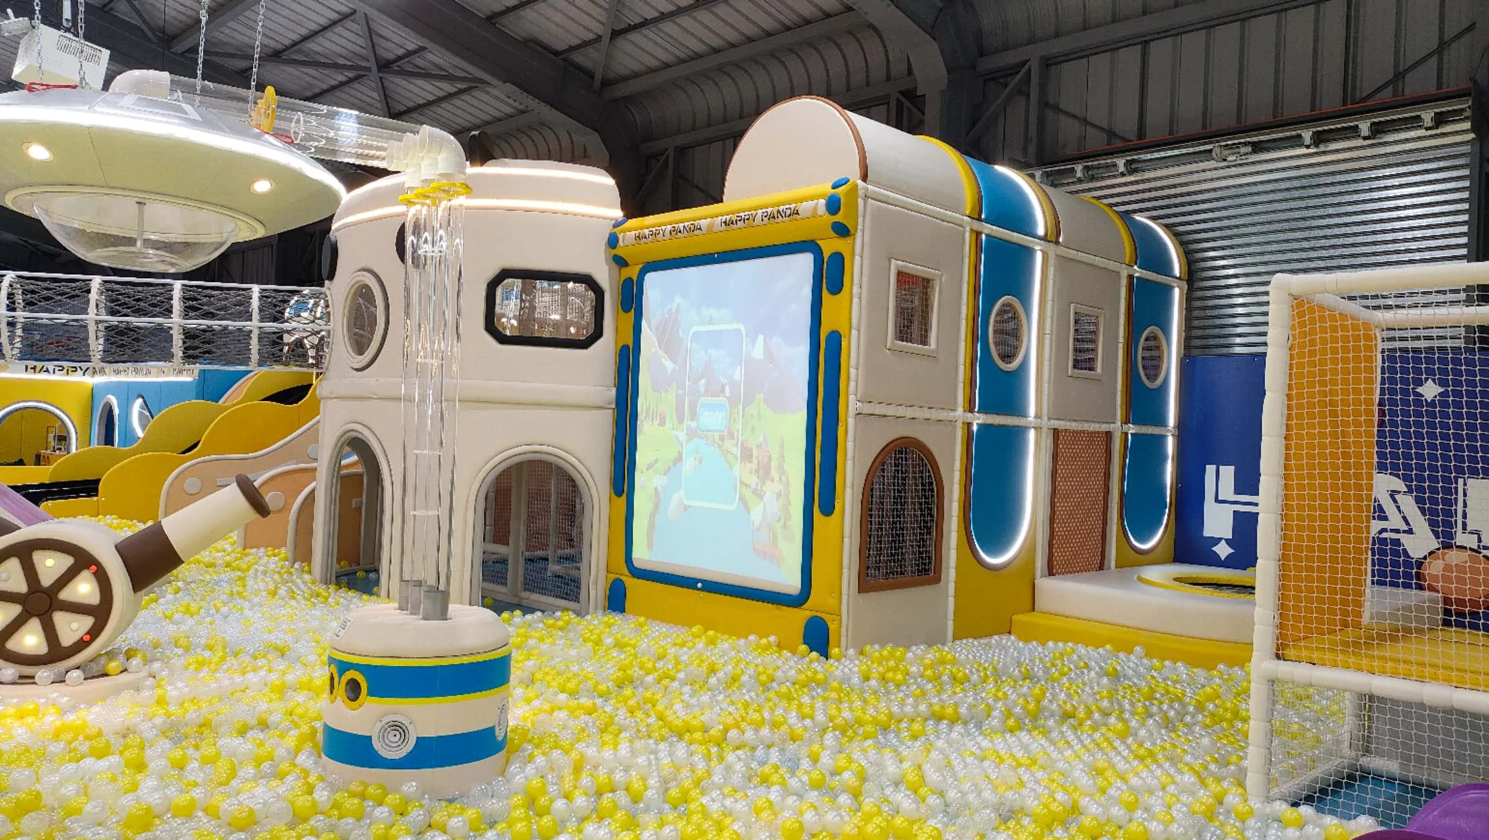
Multi-zone shopping mall family entertainment center in Santiago, Chile combining a multi-level soft play structure, jump courts and feature slides.
Dream Garden / Project Designs & Case Studies
Browse installed play venues and custom project designs by footprint, venue type and equipment mix.
/ Project Portfolio & Case References
Explore installed playground venues and custom 3D project concepts prepared by Dream Garden. Filter references by venue footprint area, region, commercial venue type, and equipment combination — each card shows the recorded project stage, key dimensions, and equipment mix so you can compare layouts relevant to your site.
🇨🇱 Santiago, Chile (Latin America)
Multi-zone shopping mall family entertainment center in Santiago, Chile combining a multi-level soft play structure, jump courts and feature slides.
🇧🇬 Varna, Bulgaria (Europe)
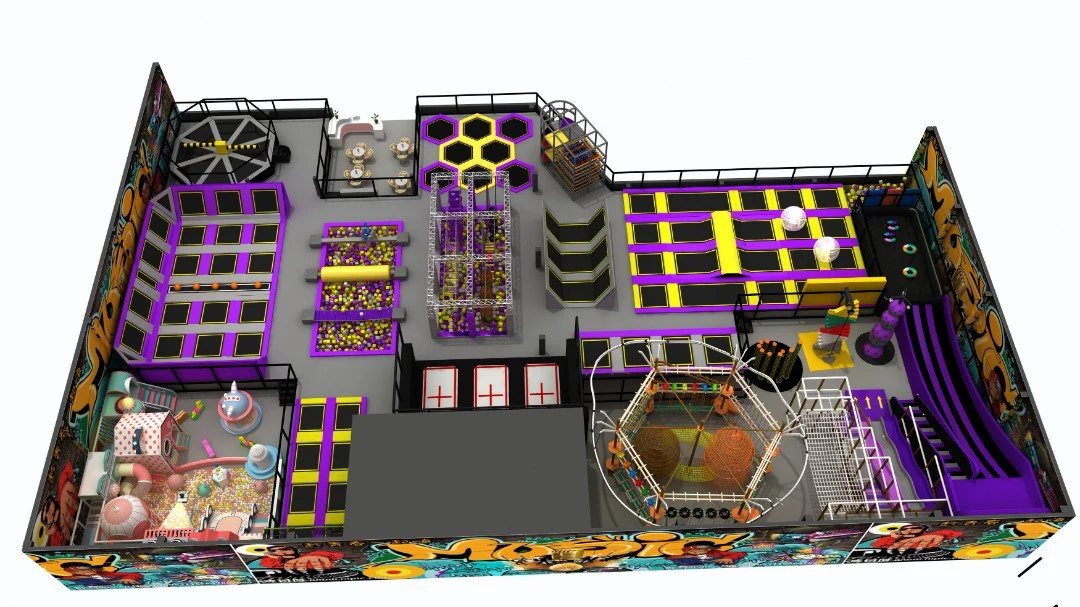
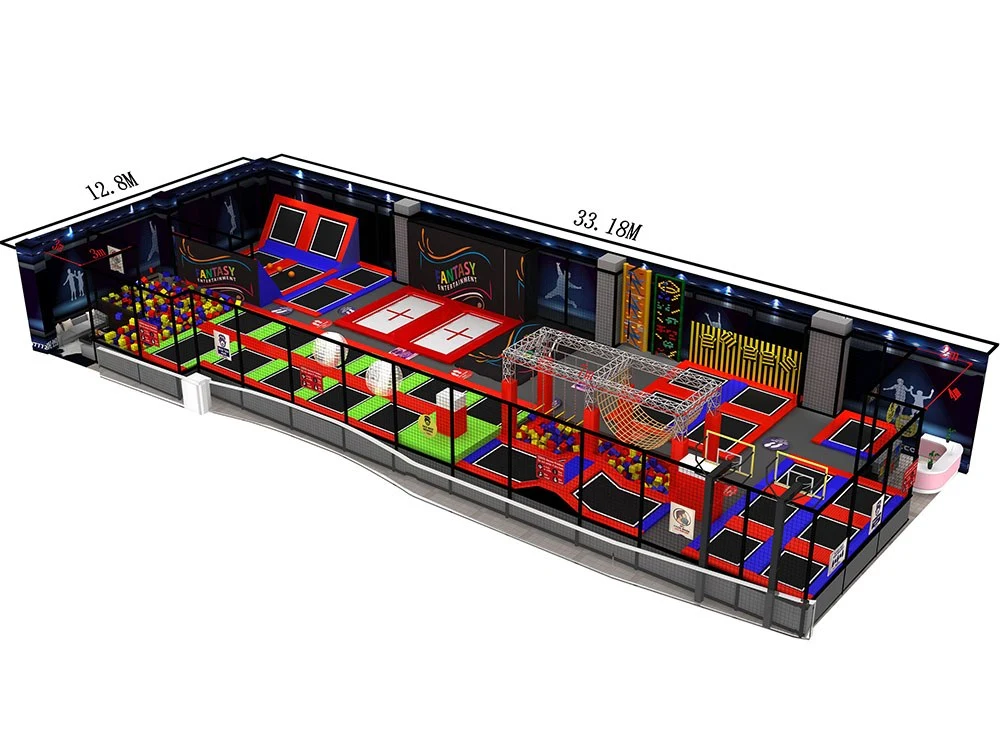
Indoor trampoline and parkour layout concept featuring jump beds, angled wall-run setups and modular obstacle zones.
🇦🇺 Melbourne, Australia (Asia-Pacific)
Indoor active recreation and trampoline venue layout in Melbourne combining interconnected jump courts, angled walls and padded walkways.
🇵🇭 Bohol, Philippines (Asia-Pacific)
Design and layout reference for a shopping mall play zone in Bohol, Philippines. Approximately 950 m² is a reference design area, not a measured as-built area.
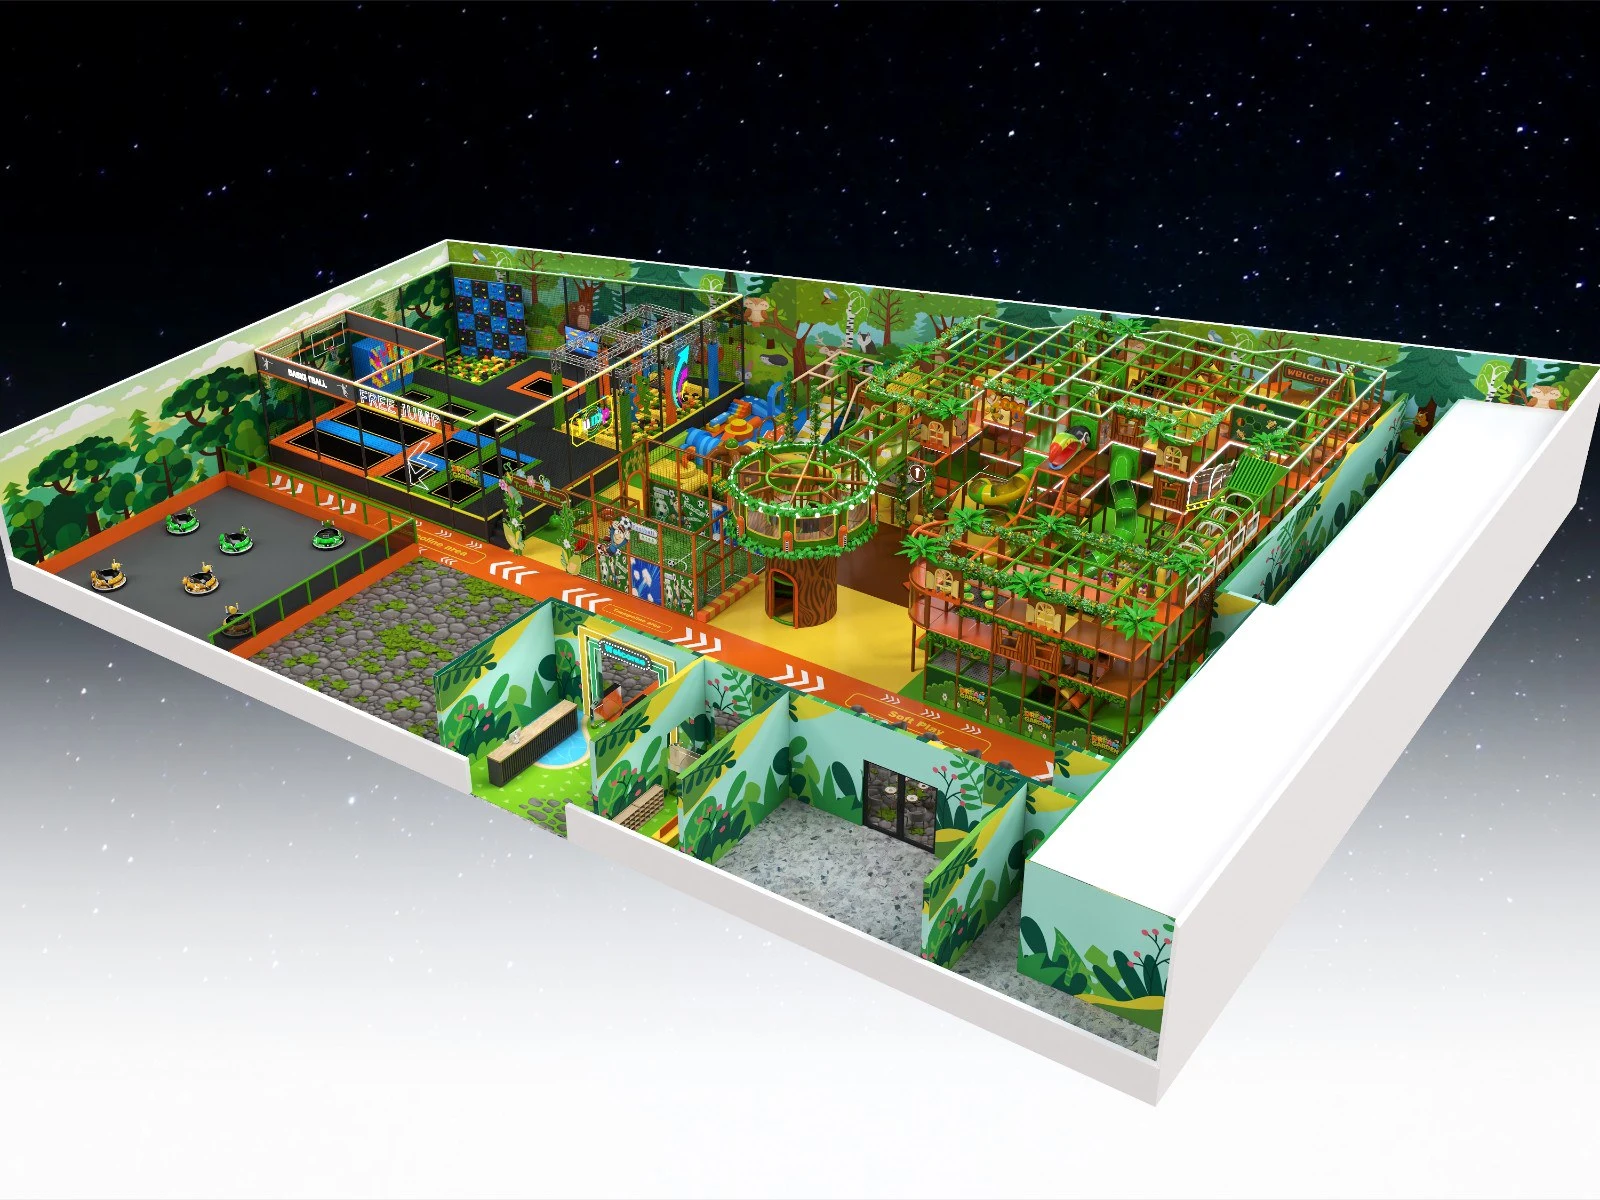
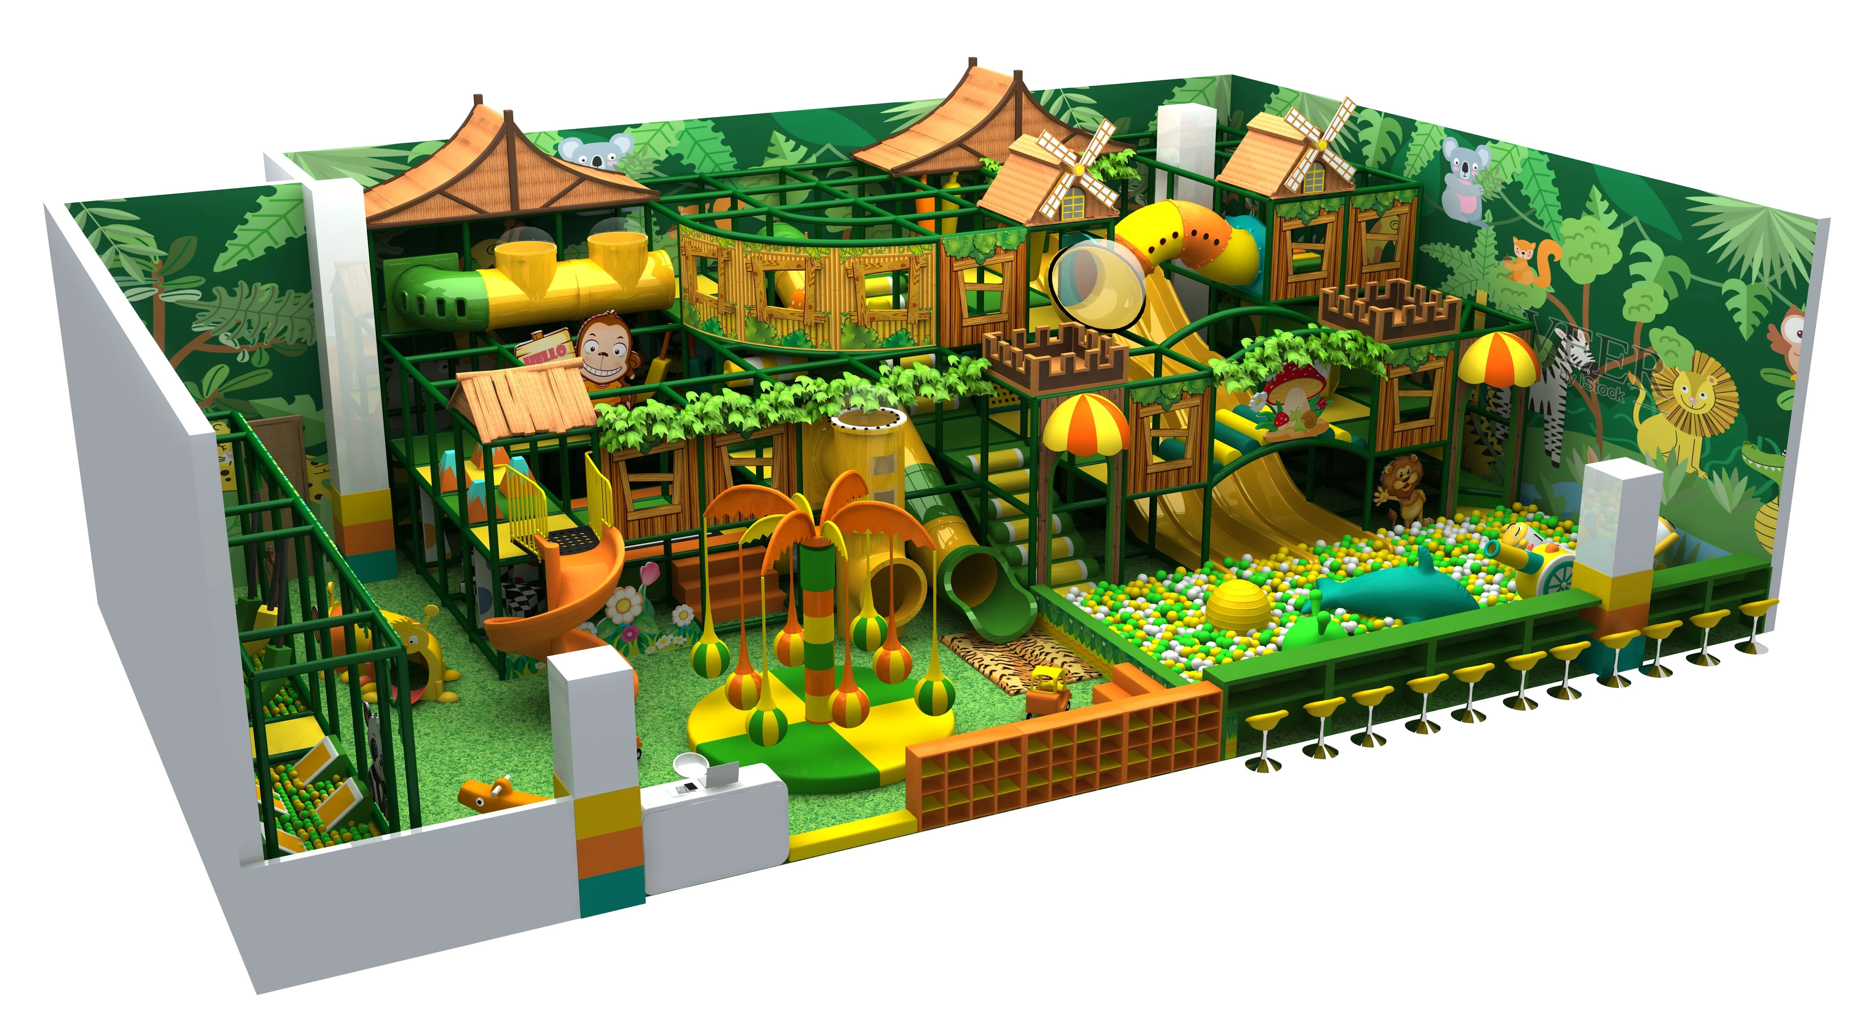
This Libya indoor playground project is a custom-designed jungle theme family entertainment center developed by Dream Garden. The project combines a large soft play structure, trampoline park, toddler area, tube slides, climbing obstacles, ball pool, interactive play zones, and bumper car area inside a 6-meter-high indoor venue. The design focuses on age zoning, visual impact, circulation planning, parent seating integration, and high play capacity for commercial operation. The natural forest theme with illuminated decorative elements creates an immersive play experience for children and families.
Indoor playgrounds inside shopping malls have become one of the most effective ways to increase foot traffic, extend dwell time, and improve family-oriented consumption. This jungle-themed commercial indoor playground project demonstrates how thoughtful layout planning, age zoning, and immersive design can transform unused indoor space into a high-performing family entertainment attraction.
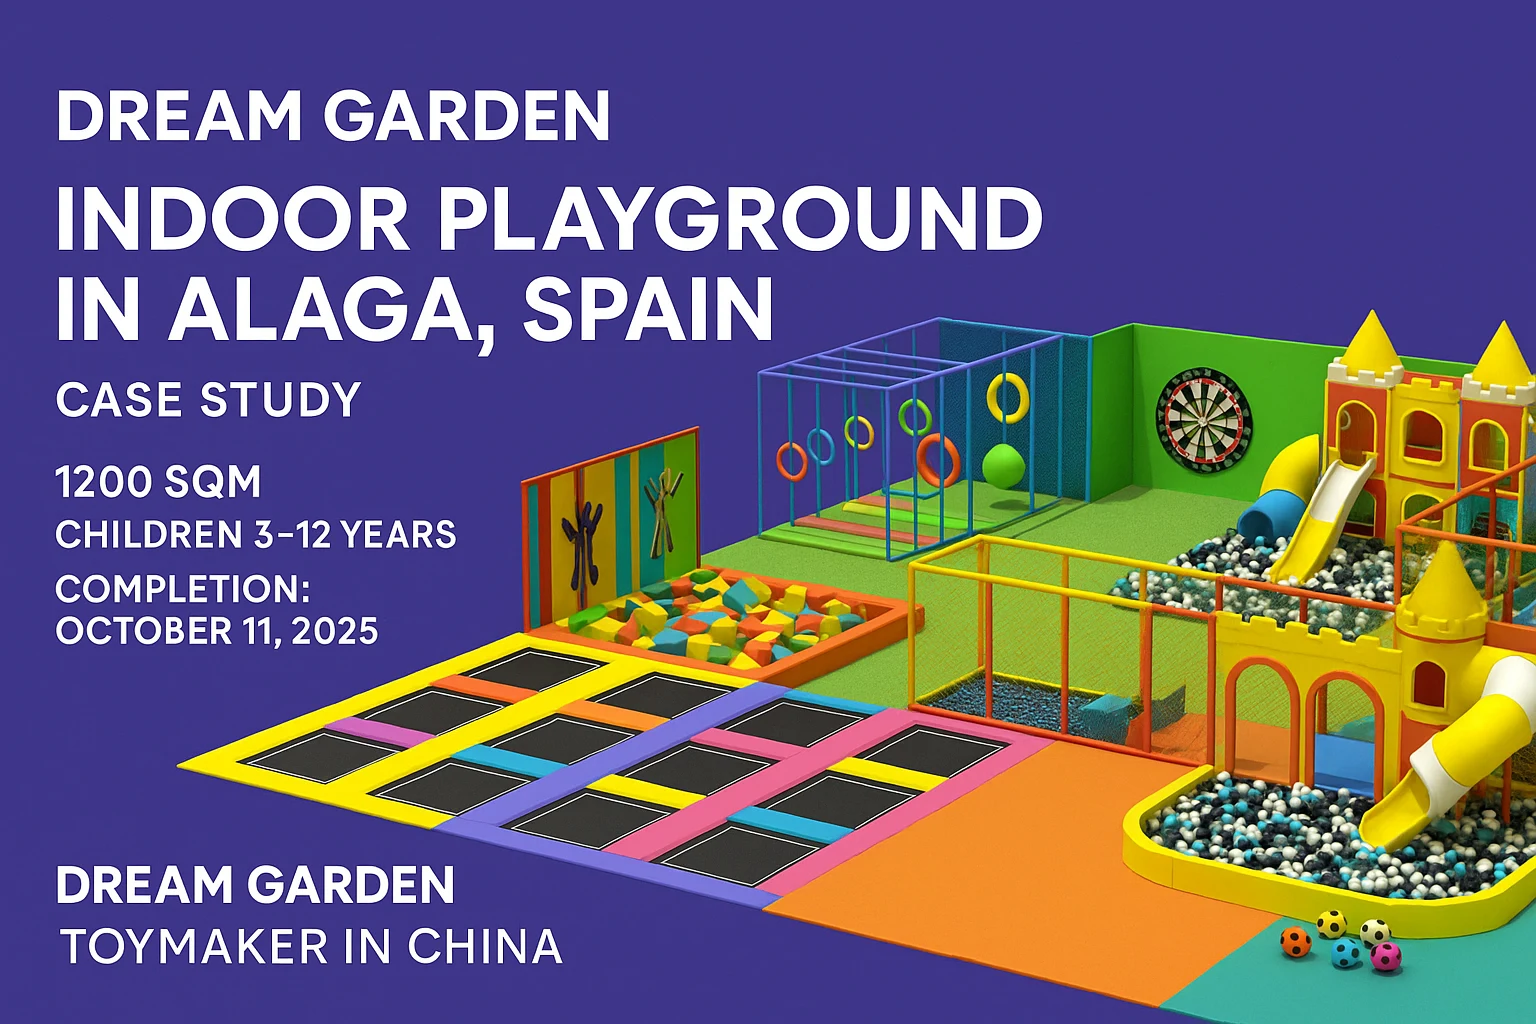
Alaga, Spain
Dream Garden has created a vibrant and imaginative indoor playground in Alaga, Spain, designed to provide children with a joyful, safe, and inspiring environment.
This project demonstrates how indoor playgrounds can revitalize commercial spaces, attract young families, and drive sustainable business growth.
Cincinnati, Ohio
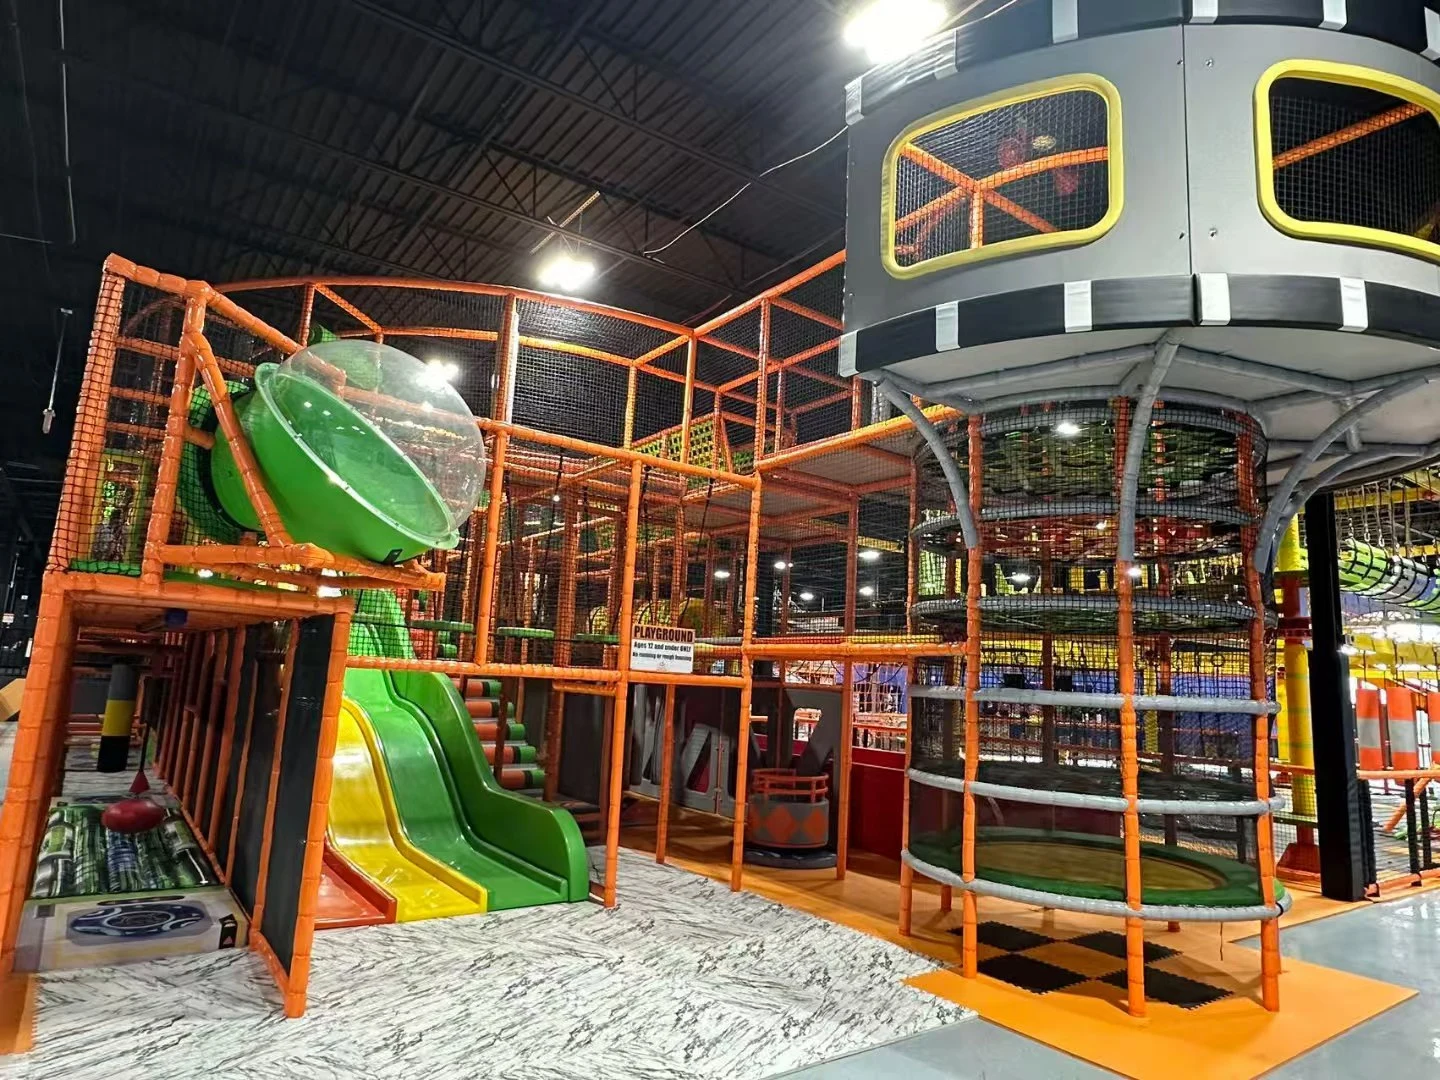
The Nova Adventure Park Cincinnati is a prime example of the creativity and craftsmanship brought to life by Dream Garden, a leading designer and manufacturer of indoor playground and amusement park equipment. Located in Cincinnati, Ohio, this expansive 50,000-square-foot facility is designed with the latest trends in family entertainment and active play, highlighting our expertise in delivering high-quality and innovative play solutions.
Introducing our meticulously crafted jungle themed indoor playground design tailored specifically for our esteemed client in Saudi Arabia.
In the fast-paced world of childhood development, the importance of play cannot be overstated. At Dream Garden, we've spent over two decades perfecting the craft of creating indoor playgrounds that not only entertain but also stimulate the minds and bodies of young explorers. Today, I’d like to share insights into our approach to designing these joyful spaces, guided by our recent project proposal for an innovative playground in India.
In the bustling heart of Indonesia, Dream Garden has woven a tapestry of joy and creativity, unveiling a breathtaking indoor playground within the Minimarket Dapur Cantik. This venue isn't just a marvel of playful architecture; it's a cornerstone of community, a place where families gather and children's laughter echoes through the air. Follow along as we delve into this recent customer case study, showcasing how Dream Garden's enchanting designs come to life in Indonesia's vibrant landscape.
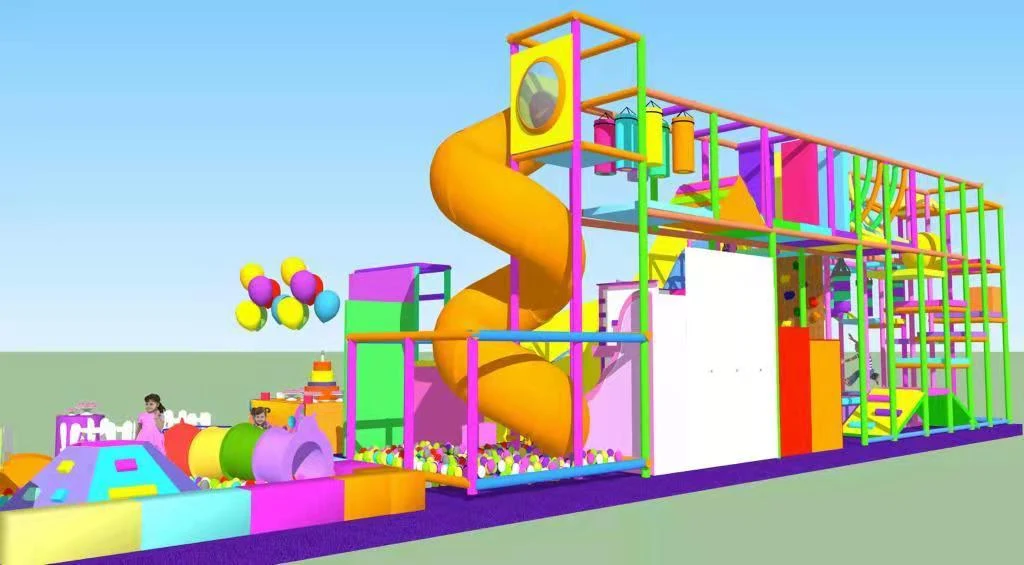
This 2 level indoor soft play structure we made for Albania client
Jl. Raya Cimacan Jl. Raya Puncak Gadog, Palasari, Kec. Cipanas, Kabupaten Cianjur, Jawa Barat 43253, Indonesia
Kingztopia,Address: Jl. Raya Cimacan Jl. Raya Puncak Gadog, Palasari, Kec. Cipanas, Kabupaten Cianjur, Jawa Barat 43253, Indonesia.
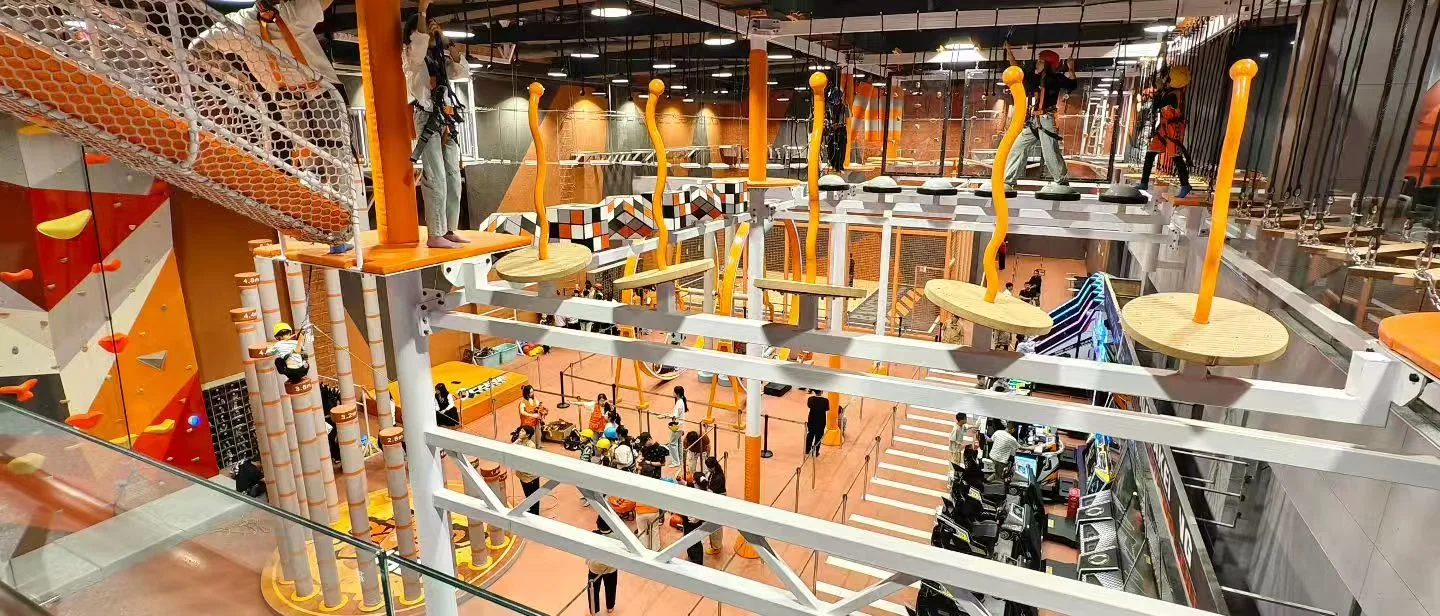
1, hanging rope course 2, slides 3, climbing 4, sky rider 5, ninja course 6, trampoline 7, soft play
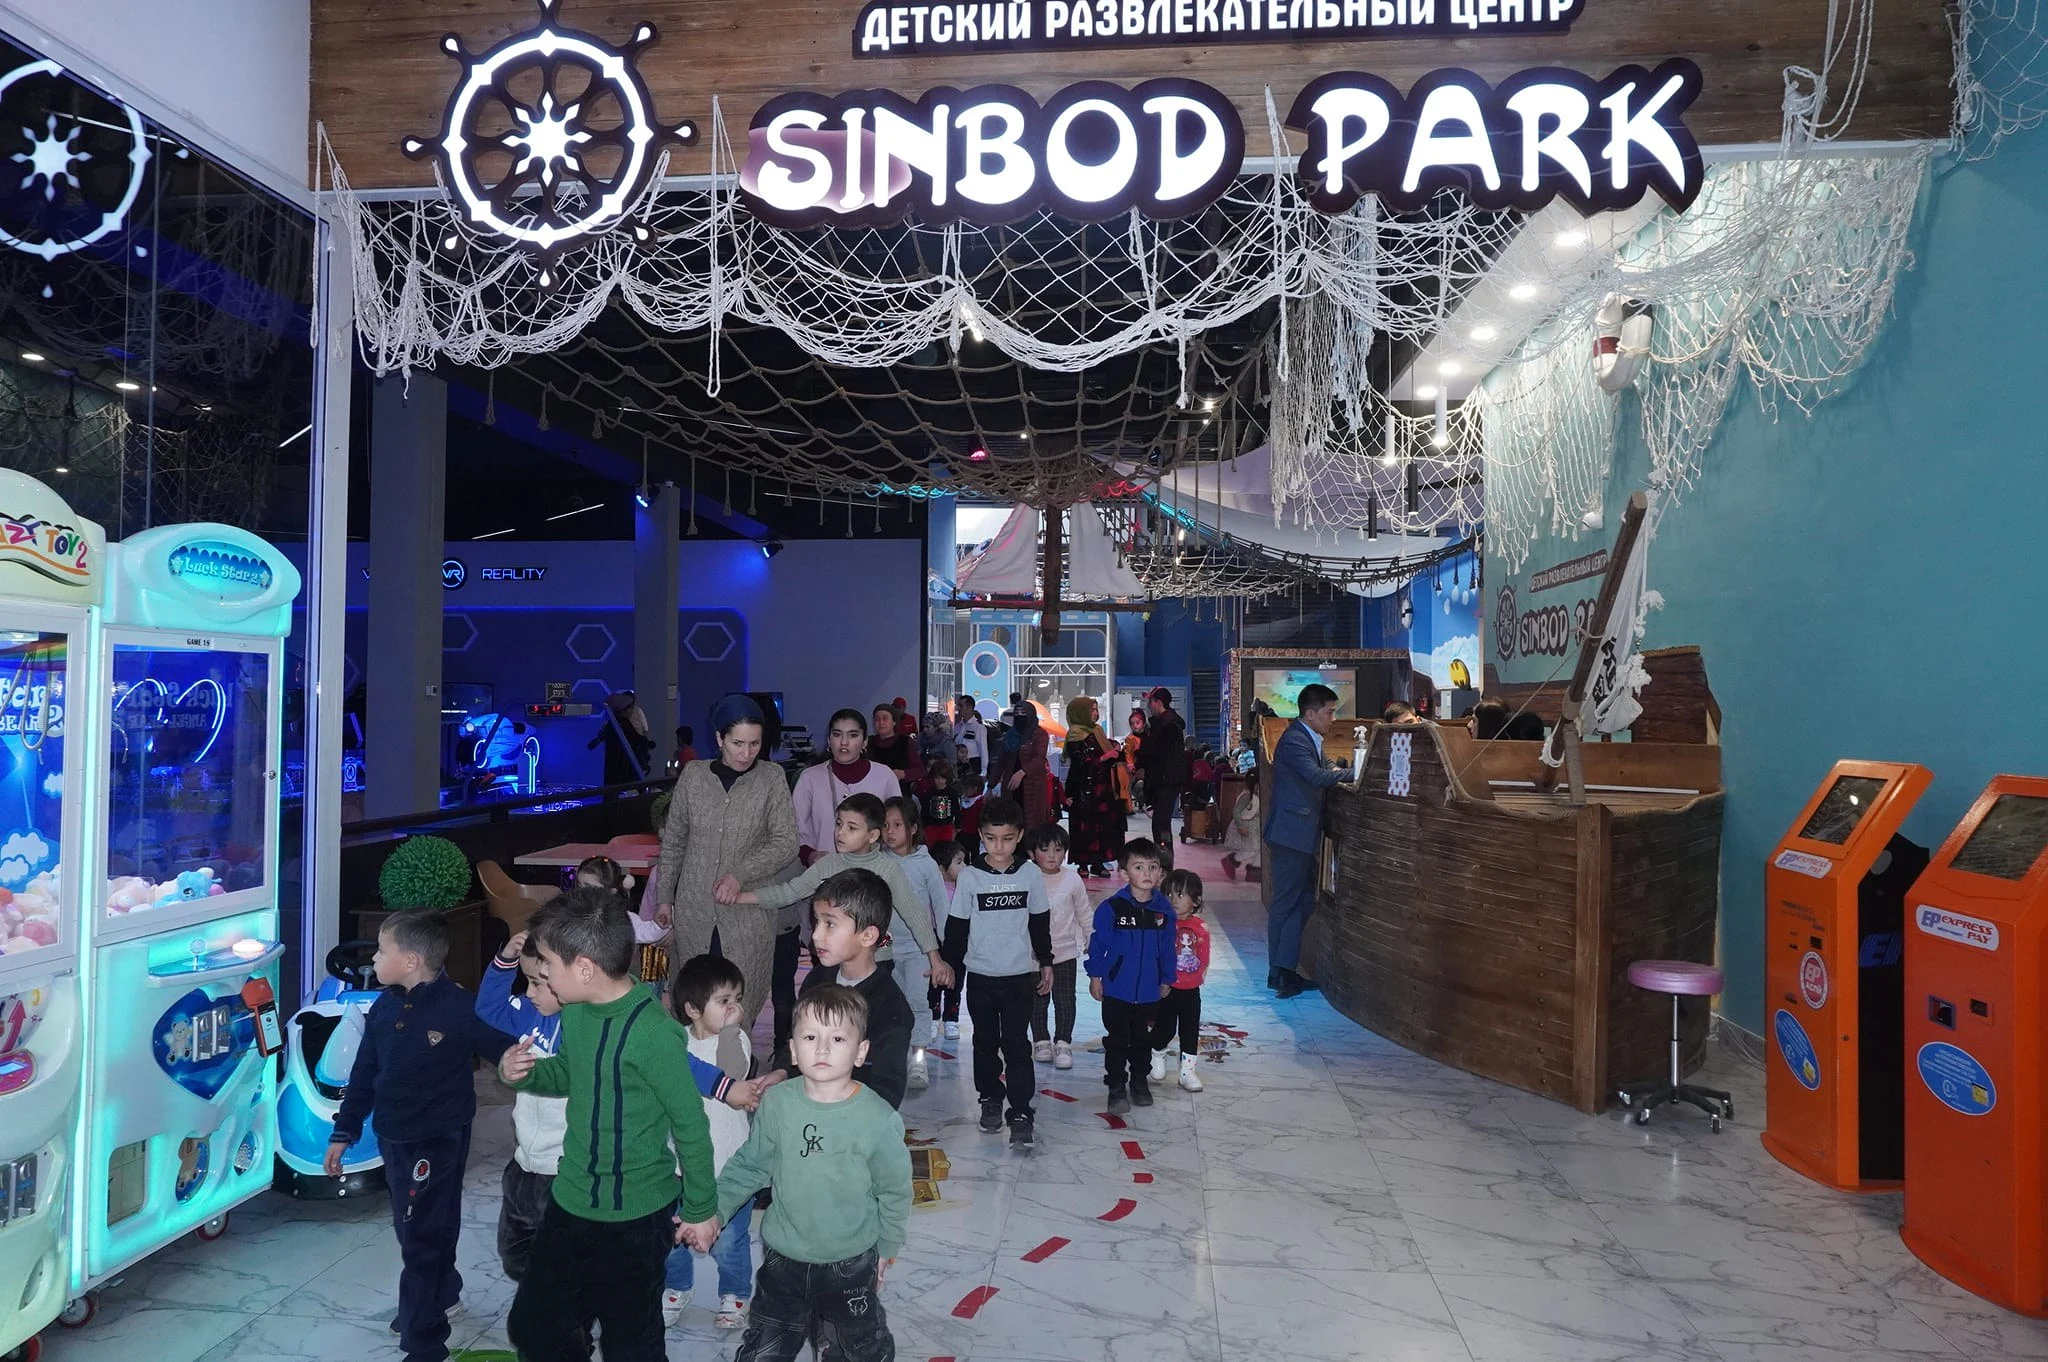
Firdavsi 8, TRC Siyama Mall, 2nd floor, Tajikistan
This is our new project of famliy entertainment center in Firdavsi 8, TRC Siyama Mall, 2nd floor Tajikistan.
Valencia, Los Rios, Ecuador
Valencia, Los Rios, Ecuador,parque infantil interior
Hilite Mall, Calicut, Kerala, India
No published reference currently matches . Additional installed examples or design studies relevant to your venue type can be shared during a project discussion.
Each reference notes whether the visuals represent an installed venue or a custom 3D design concept. To discuss layout drawings, applicable test records, or comparable configurations for your site, contact our project team.
/ Custom Layout & Equipment Planning
You don't need to match an existing project exactly. Send your CAD file, rough dimensions, clear ceiling height, column spans, and target opening window so we can plan an equipment mix around your building.
/ FAQ & Inquiries
Key answers on site adaptation, factory trial assembly, and overseas engineer dispatch. Have a question? Leave a message below.

Tell us your requirements and our project specialists will contact you shortly.
We respect your privacy. Your information will only be used for project communication.
Yes. Commercial layouts are planned around your building drawing — accounting for structural columns, clear height under beams or sprinklers, emergency exits, and visitor circulation before fabrication drawings are finalized.
Components go through workshop checks across steel fabrication, padding, and finishing. Elevated multi-level frames and complex slide structures undergo pre-shipment trial assembly in our Wenzhou factory as confirmed in the order scope, with photos or videos shared before packing.
Every order includes labeled packing lists and 3D assembly manuals, with remote technical guidance during installation. Optional paid on-site engineer supervision can also be quoted depending on your destination, schedule, and travel conditions.
Depending on the confirmed scope, we provide 2D layout drawings, 3D visual views, equipment specifications, and applicable TÜV Rheinland or SGS test records for covered models. Local building, fire, and operating permits remain with the venue owner and local specialists.
Yes. Share your target footprint, clear ceiling height, and preferred equipment mix — indoor soft play, trampoline park, FEC, or outdoor play — and our team can point you to comparable installed venues or design references.
We retain your confirmed layout drawings and component list under your project record so replacement wear parts or future equipment additions can be matched to your installed configuration.
/ Project Discussions
Share your location, approximate floor dimensions, clear ceiling height, and target equipment mix to review layout options and delivery scope with Dream Garden.