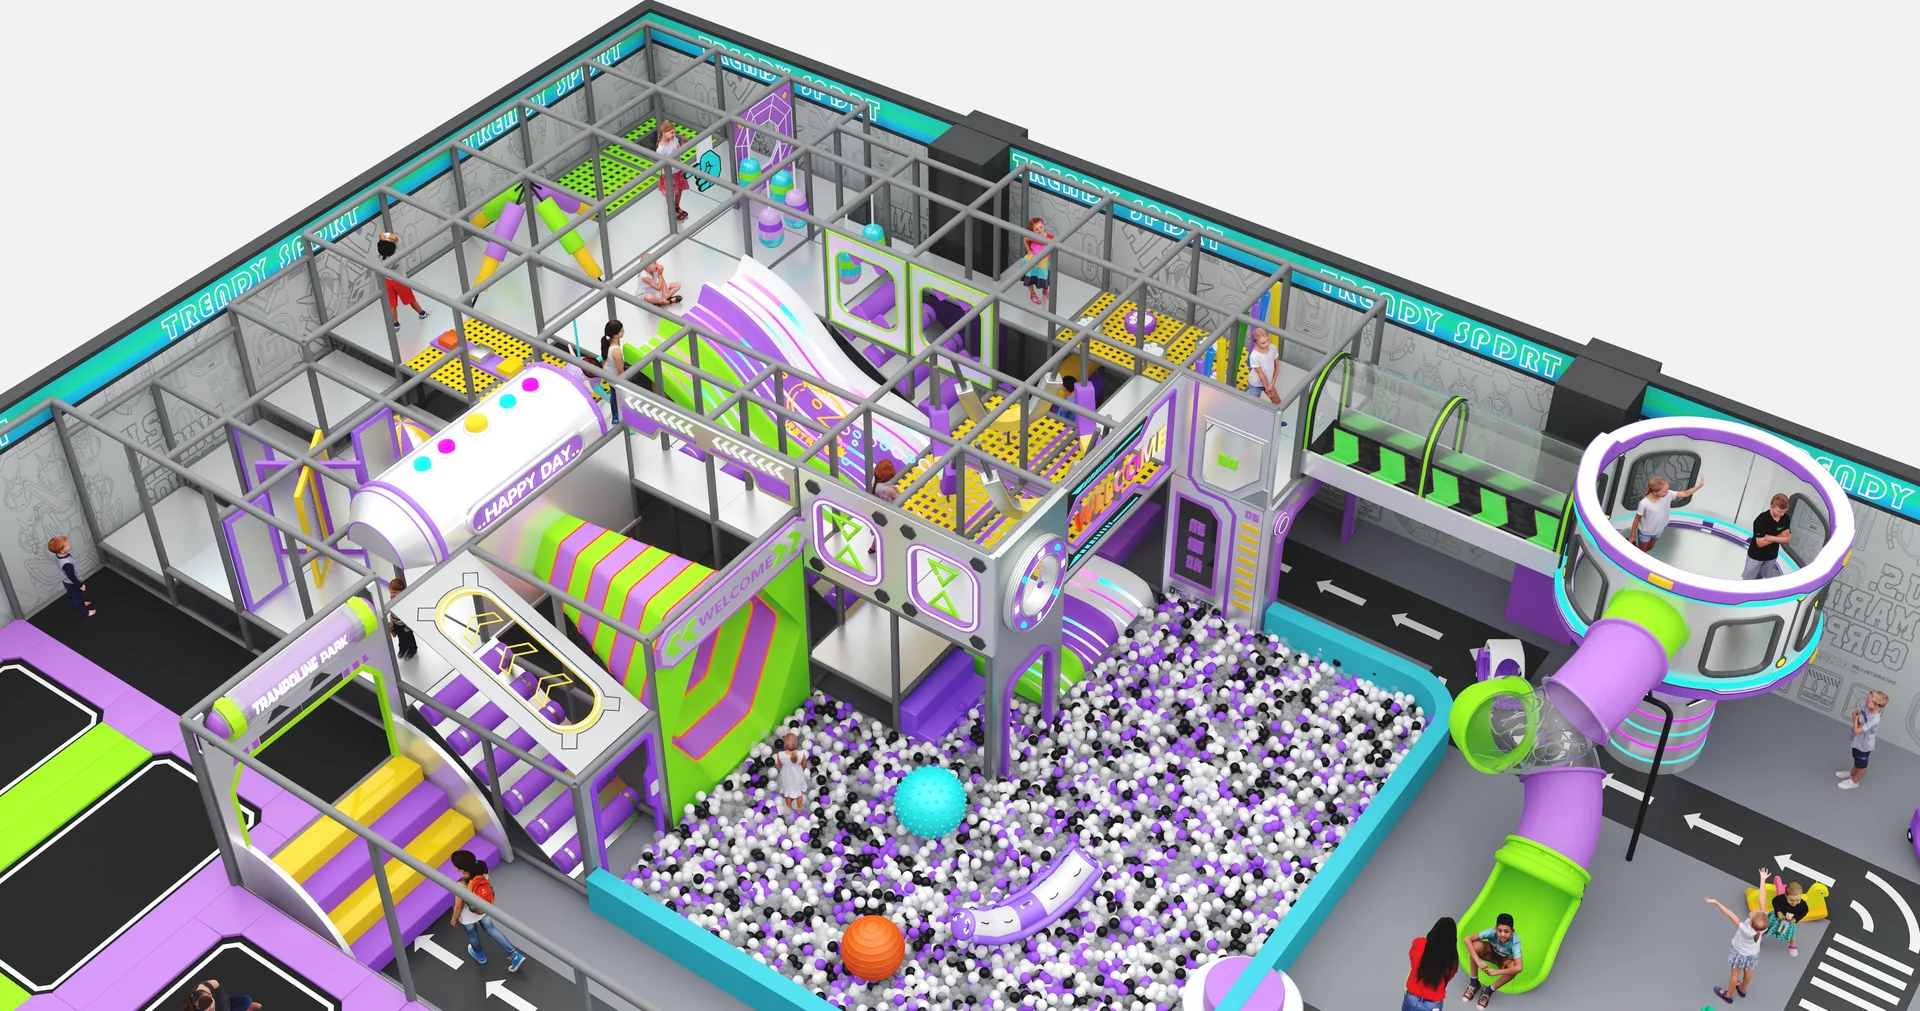
Commercial Indoor & Outdoor Play Equipment Catalog
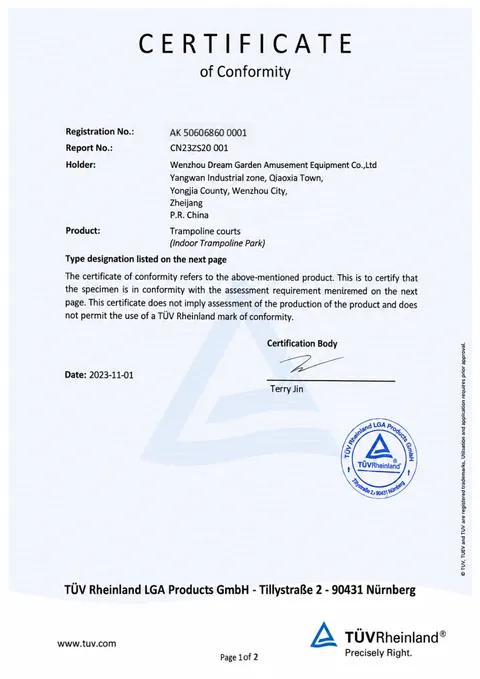 Trampoline Courts Certificate of ConformityIndoor trampoline park courtsOpen PDF · 2 pages
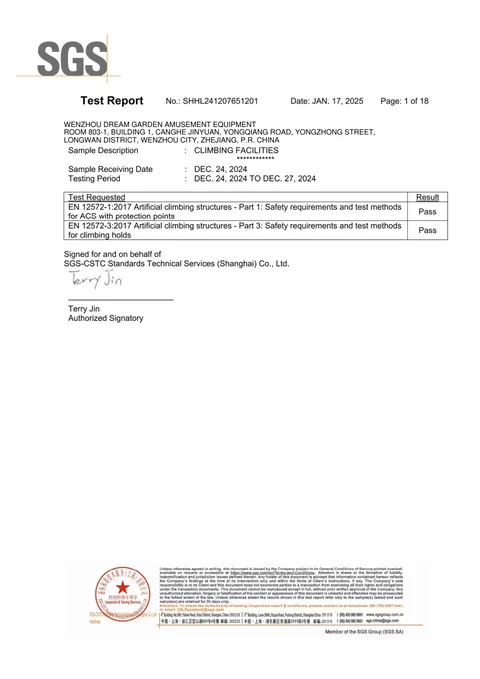 Climbing Wall Test ReportEN 12572-1 & EN 12572-3Open PDF · 18 pages
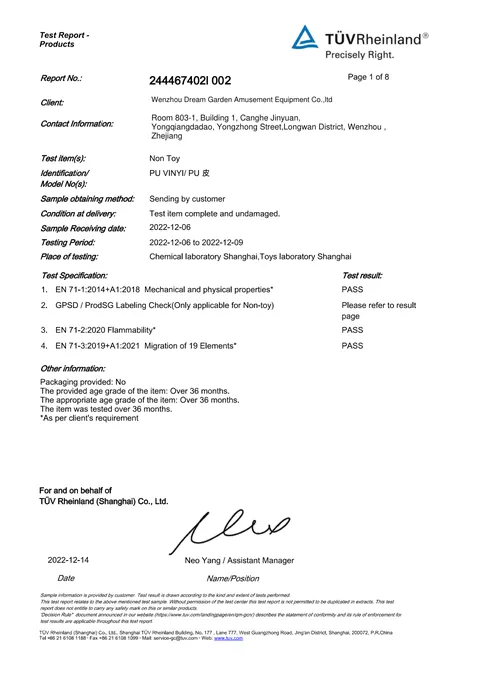 PU Vinyl Cover Test ReportEN 71-1, EN 71-2 & EN 71-3Open PDF · 9 pages
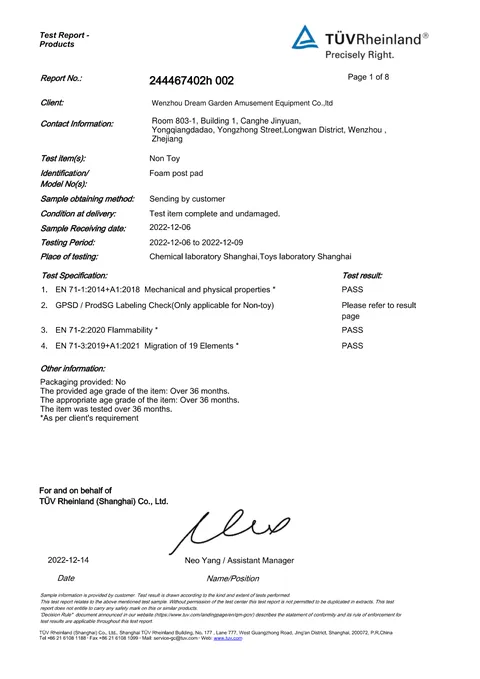 Foam Post Pad Test ReportEN 71-1, EN 71-2 & EN 71-3Open PDF · 9 pages
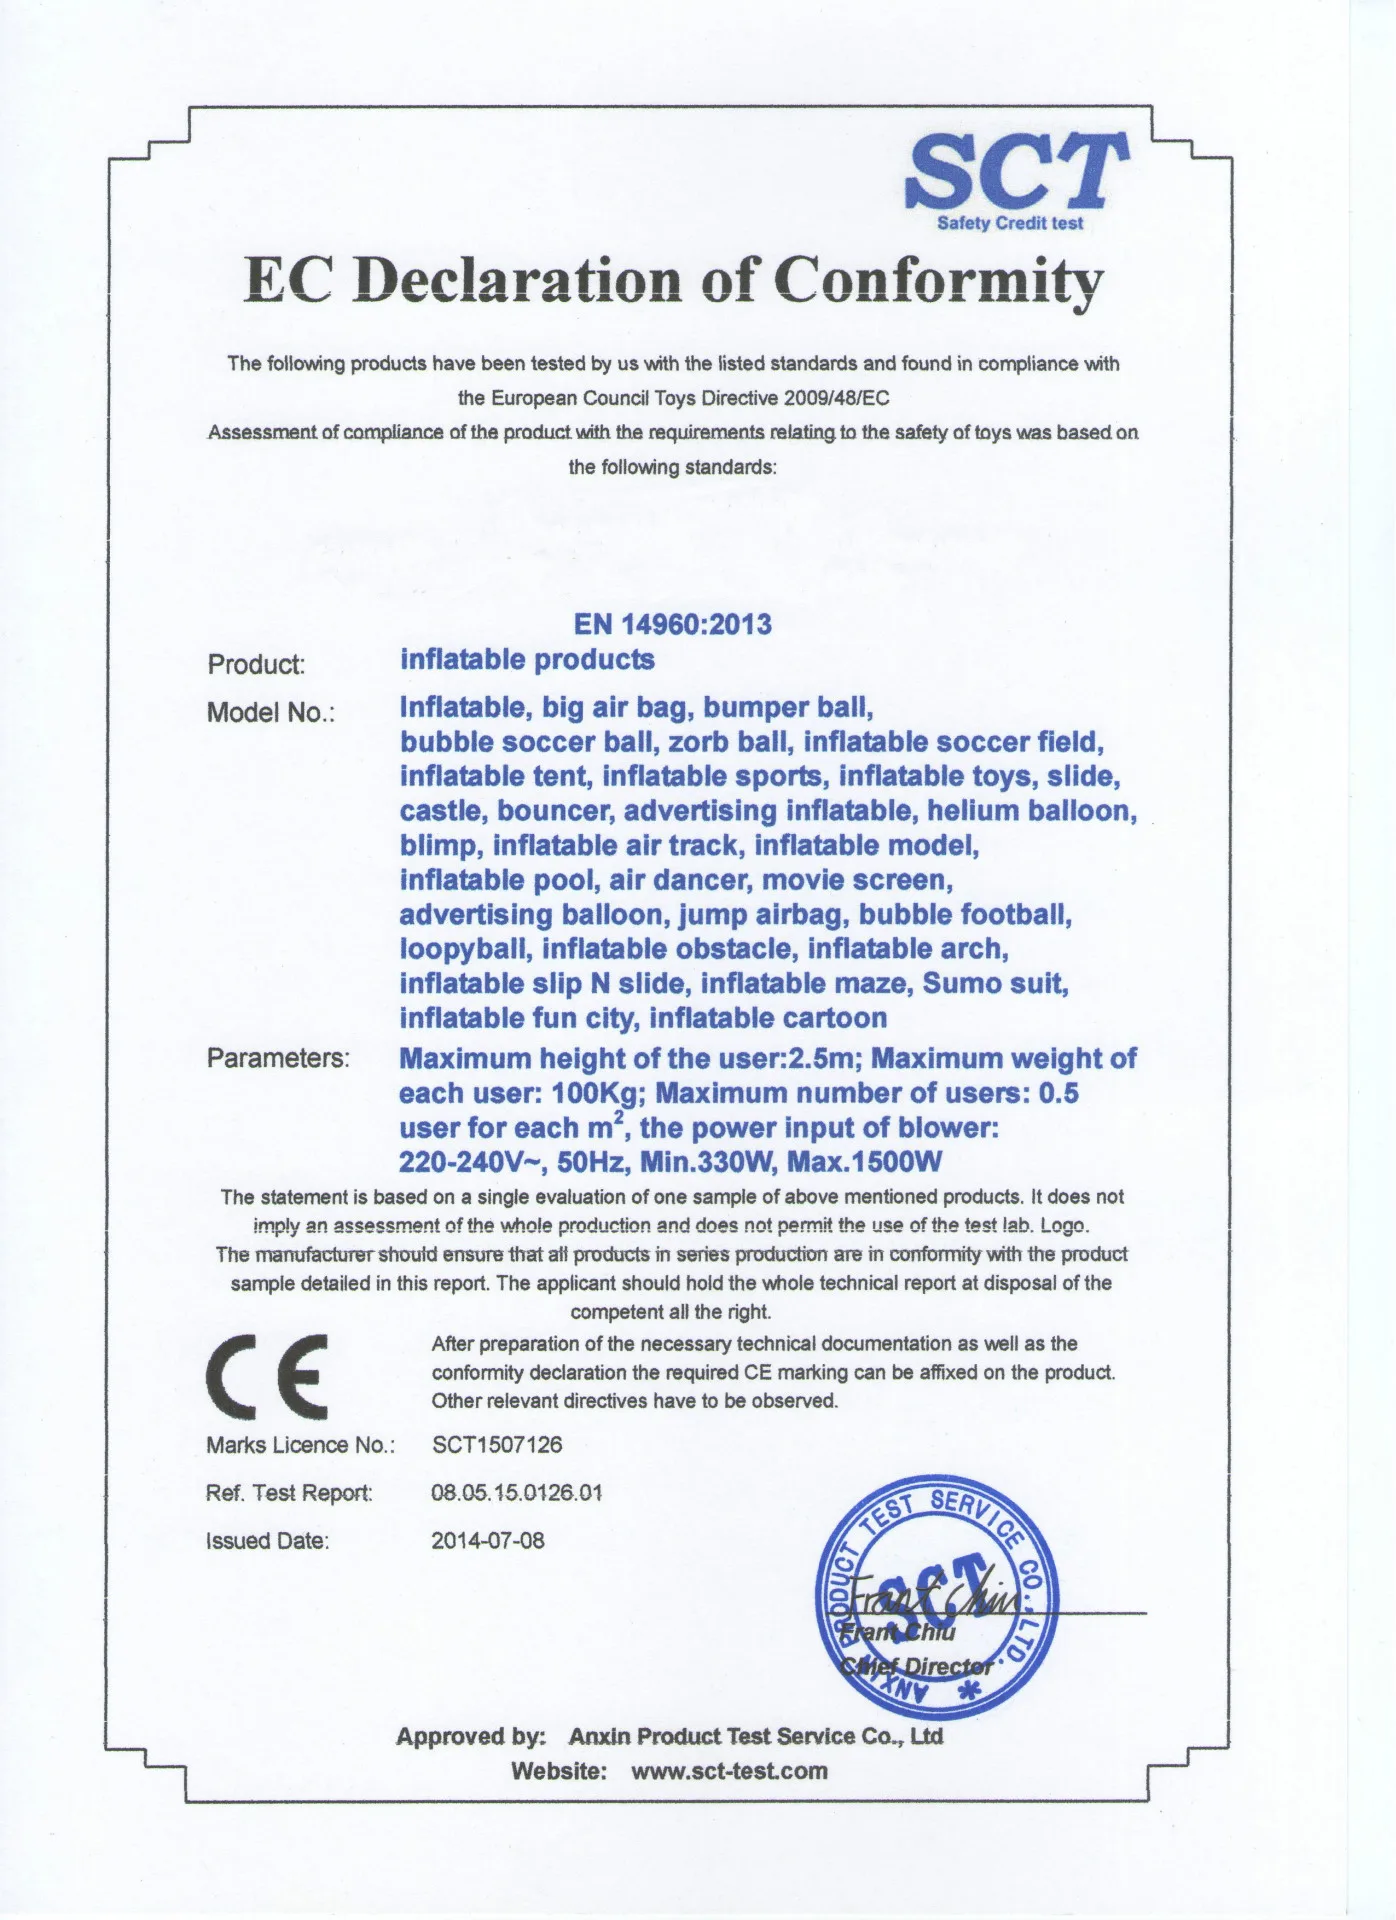
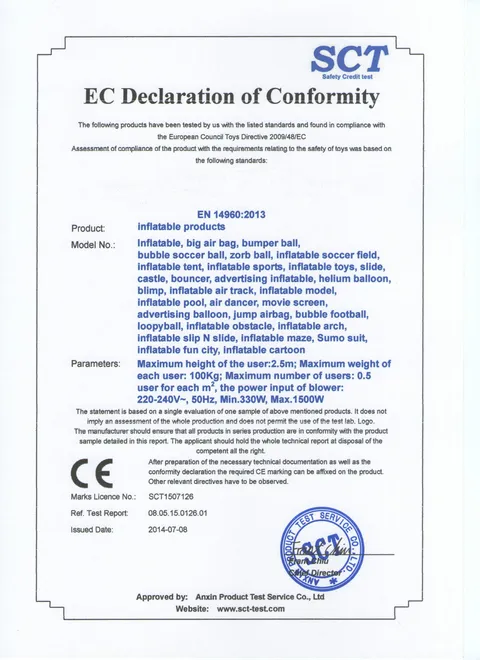 Inflatable Products EC DeclarationEN 14960:2013Open image
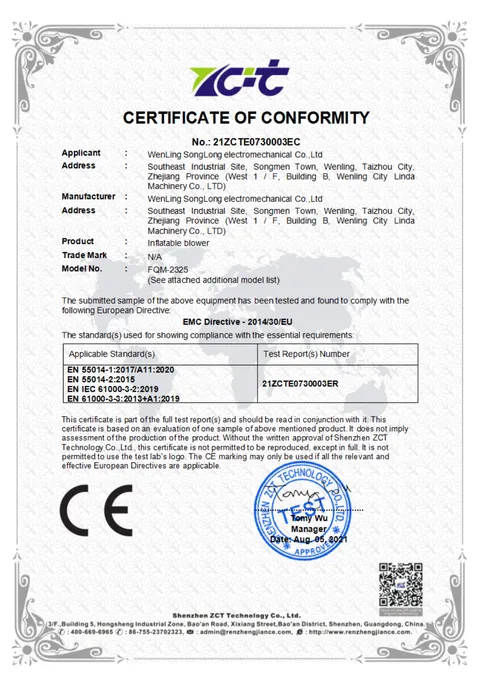 Inflatable Blower CE CertificateEMC Directive 2014/30/EUOpen PDF · 2 pages
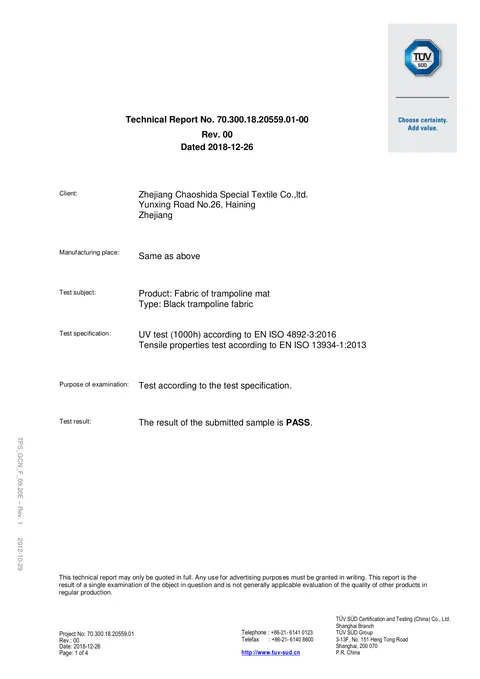 Trampoline Mat UV & Tensile TestEN ISO 4892-3 & EN ISO 13934-1Open PDF · 4 pages
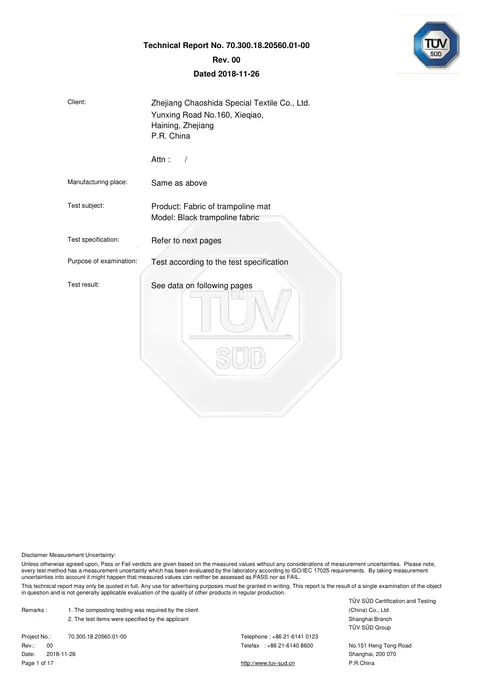 Trampoline Mat Chemical Safety Test18 substances incl. PAH, phthalates & EN 71-9Open PDF · 18 pages
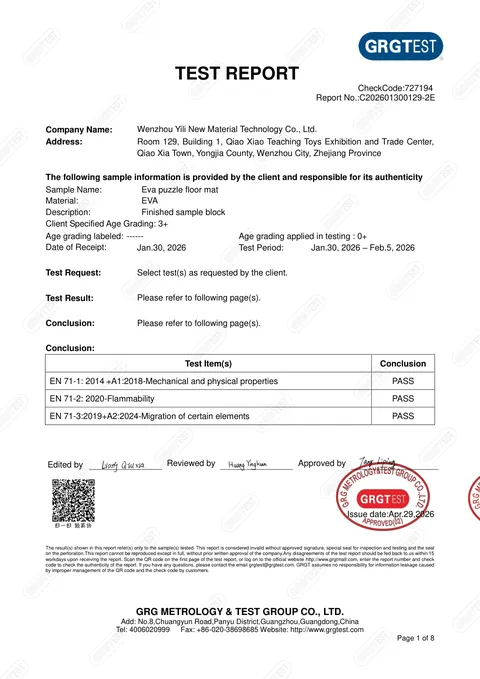 EVA Floor Mat Test ReportEN 71-1, EN 71-2 & EN 71-3Open PDF · 8 pages
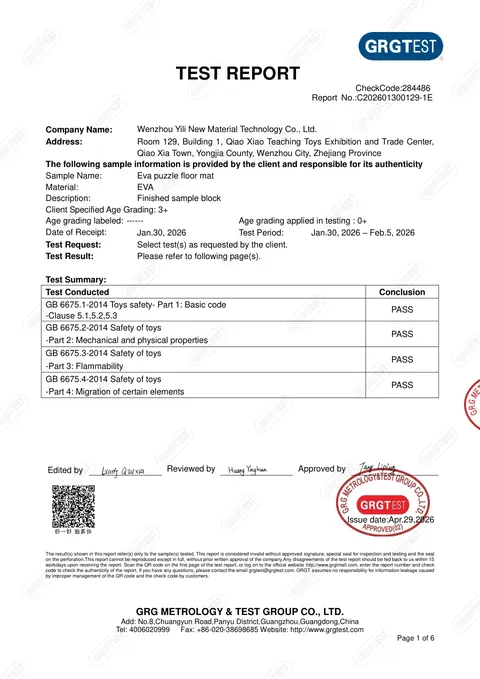 EVA Floor Mat Test ReportGB 6675.1–4-2014Open PDF · 6 pages
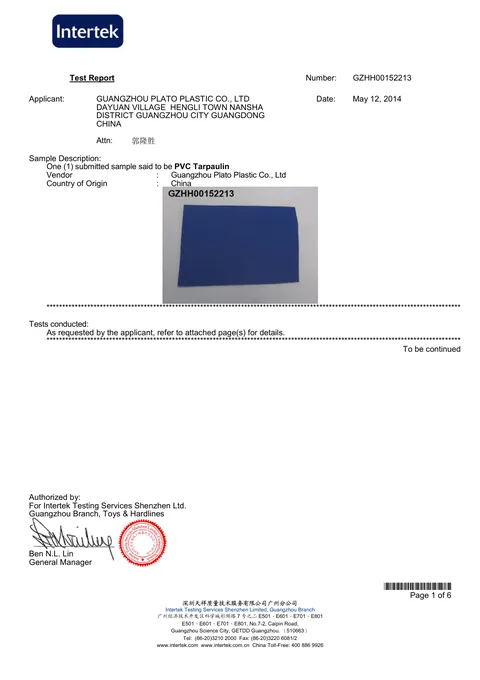 PVC Tarpaulin Test ReportEN 71-1, EN 71-2 & EN 71-3Open PDF · 6 pages
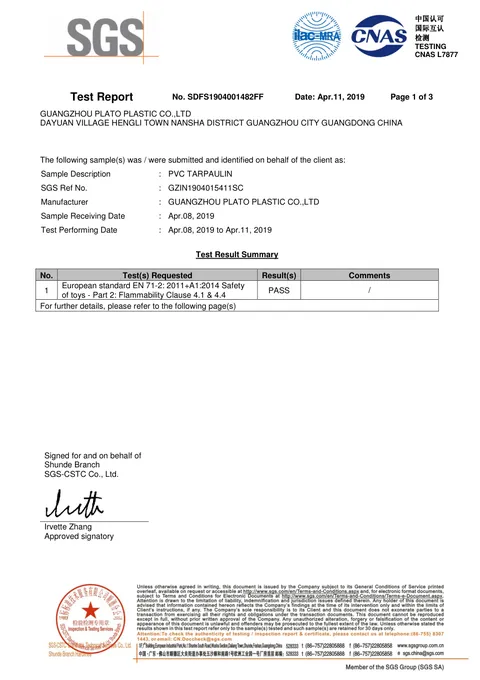 PVC Tarpaulin Flammability TestEN 71-2 flammabilityOpen PDF · 3 pages
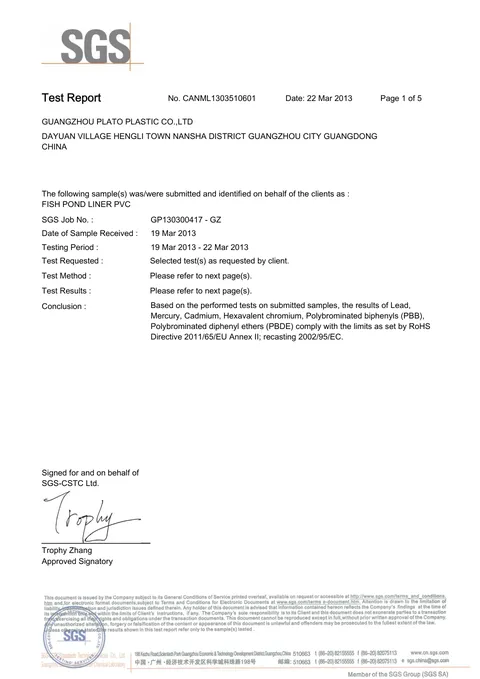 PVC Liner RoHS TestRoHS restricted substancesOpen PDF · 5 pages
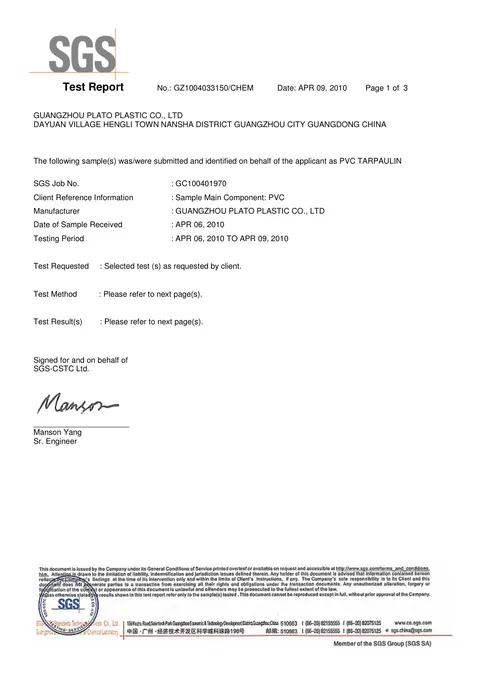 PVC Tarpaulin Heavy Metals TestEN 71-3 migration of elementsOpen PDF · 3 pages
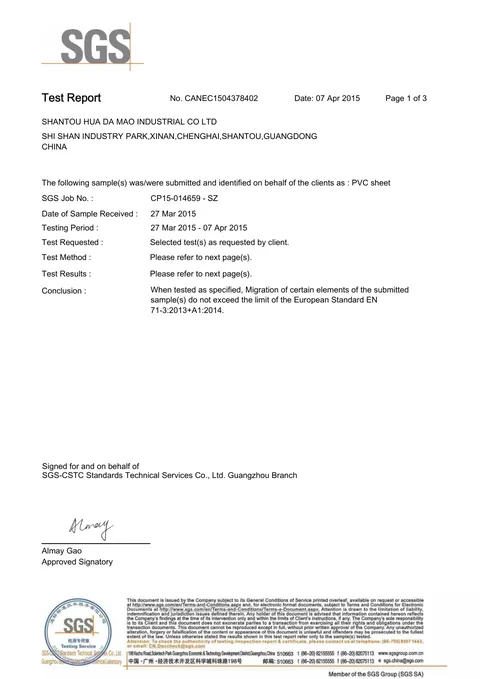 PVC Heavy Metals TestEN 71-3 · 19 elementsOpen PDF · 3 pages
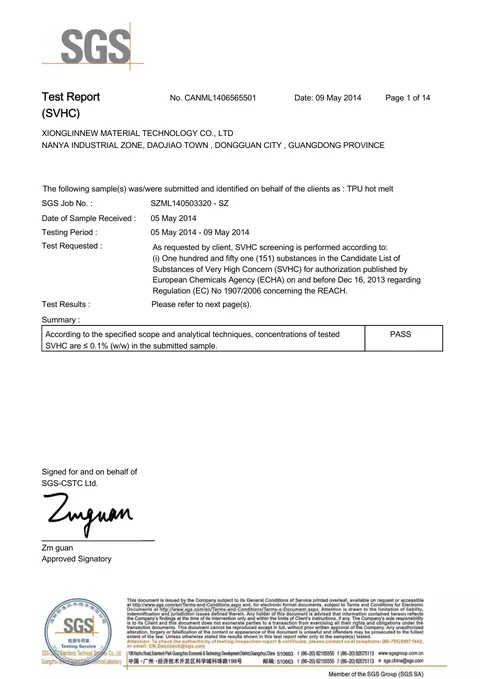 TPU REACH SVHC TestREACH · 151 SVHCOpen PDF · 14 pages
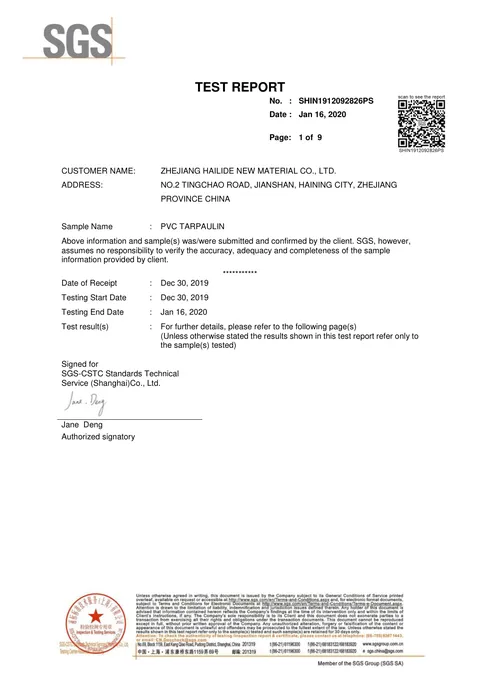 18 oz PVC Tarpaulin Performance TestFlame, tear, tensile & UV ageingOpen PDF · 9 pages
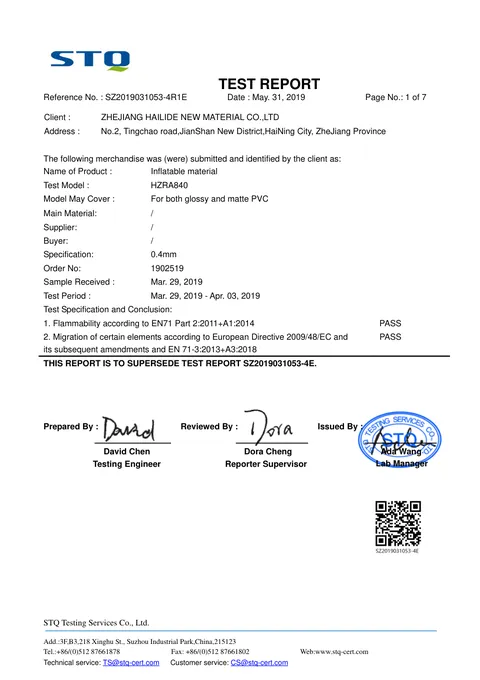 0.40 mm PVC Fabric Test ReportHeavy metals & EN 71-2Open PDF · 7 pages
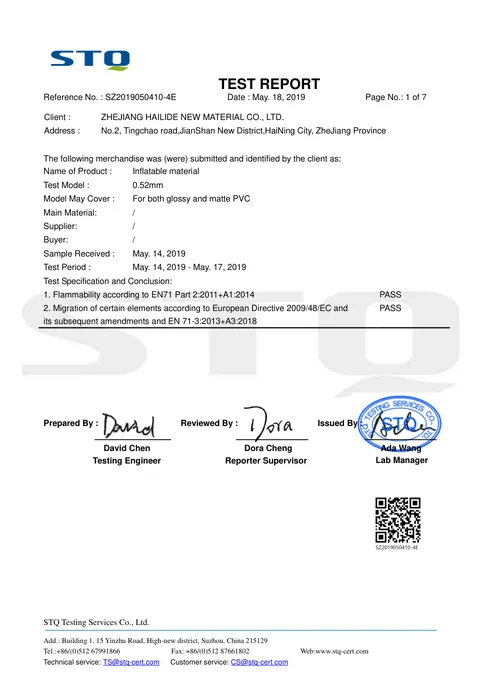 0.52 mm PVC Fabric Test ReportHeavy metals & EN 71-2Open PDF · 7 pages
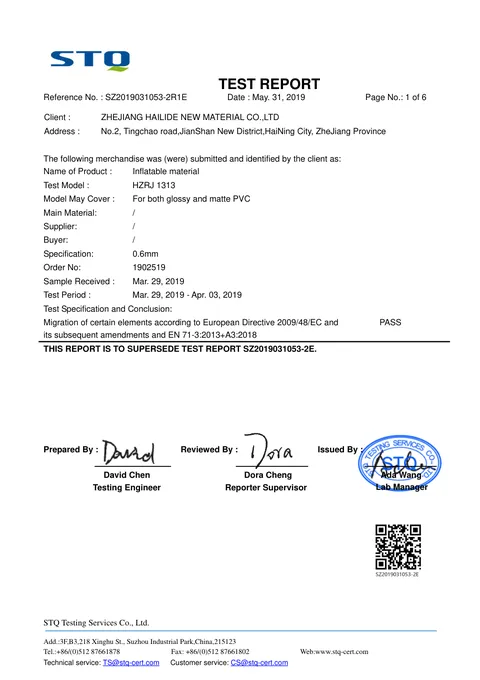 0.60 mm PVC Fabric Test ReportHeavy metalsOpen PDF · 6 pages
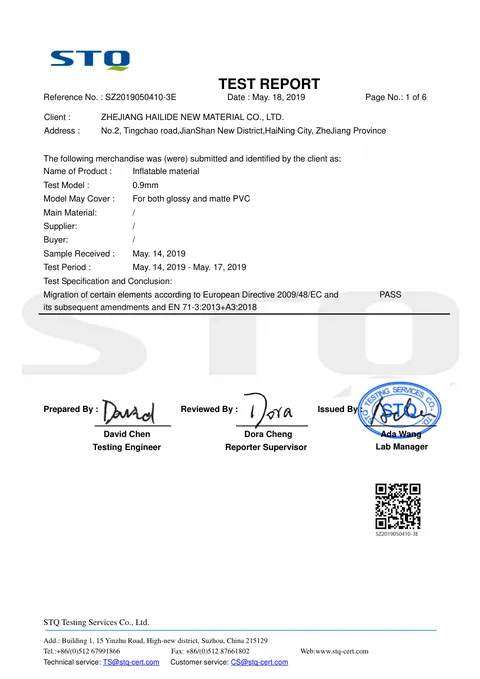 0.90 mm PVC Fabric Test ReportHeavy metalsOpen PDF · 6 pages
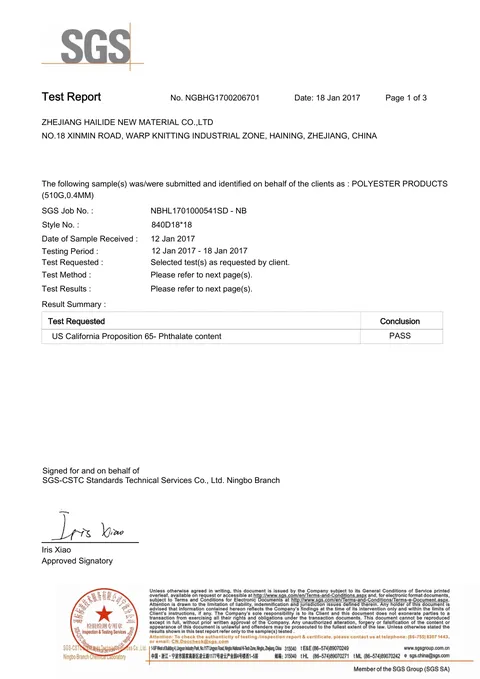 0.40 mm Fabric Phthalate TestCalifornia Proposition 65Open PDF · 3 pages
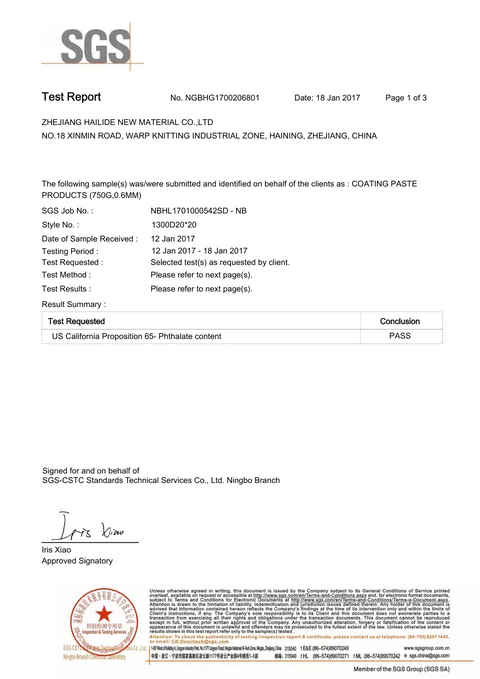 0.60 mm Fabric Phthalate TestCalifornia Proposition 65Open PDF · 3 pages
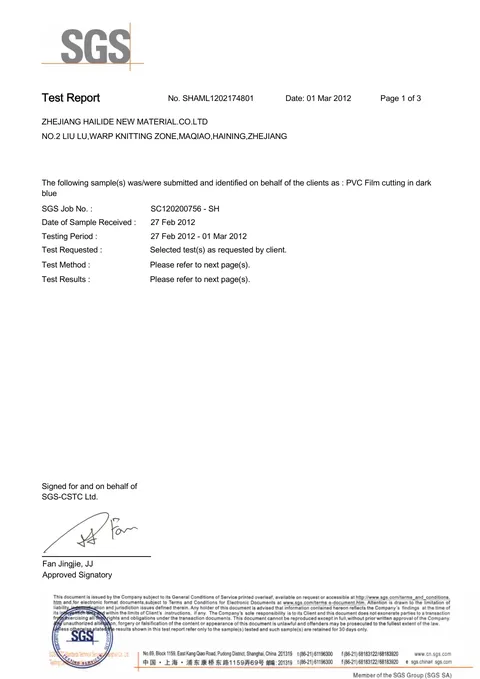 PVC Film Phthalate Test6 phthalatesOpen PDF · 3 pages
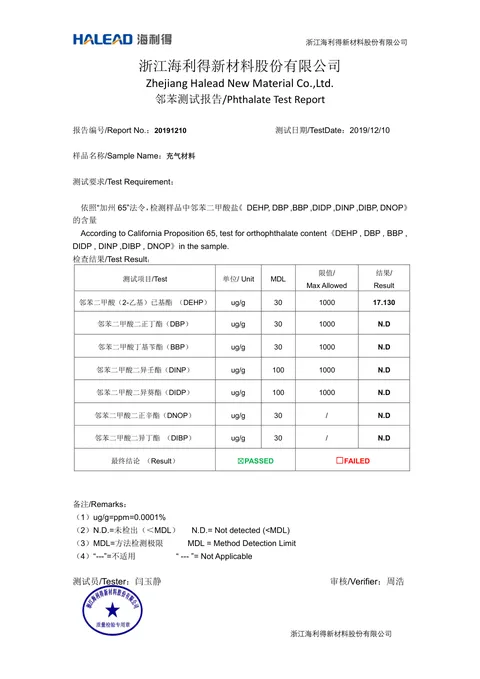 Inflatable Material Phthalate TestCalifornia Proposition 65 · bilingualOpen PDF
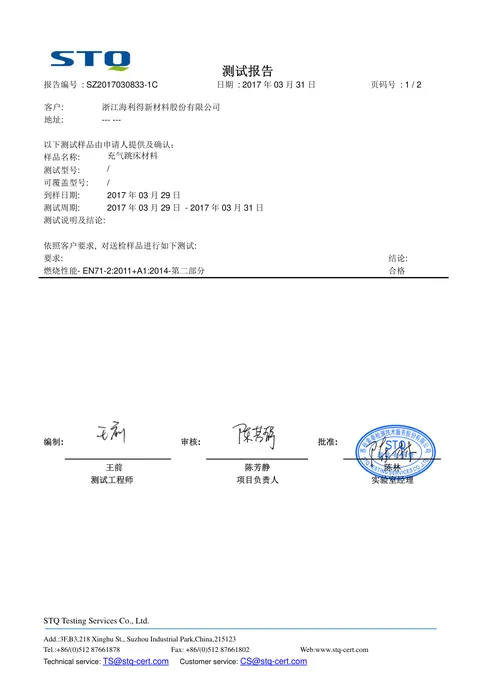 Inflatable Fabric Flammability TestEN 71-2 · Chinese-language reportOpen PDF · 2 pages
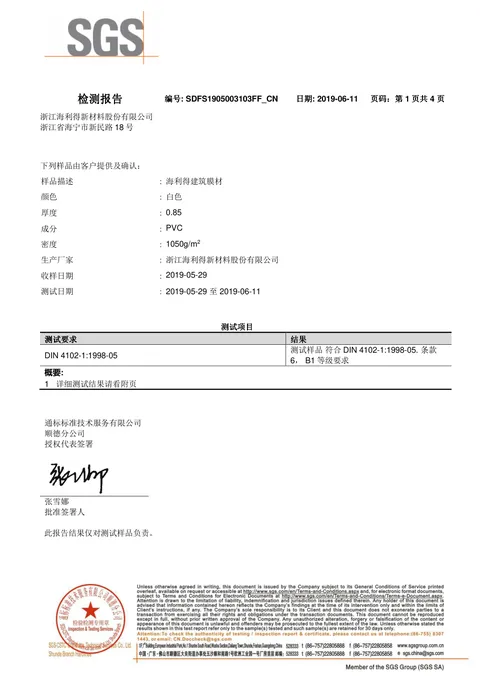 PVC Membrane Fire Rating TestDIN 4102-1 class B1 · Chinese-language reportOpen PDF · 4 pages
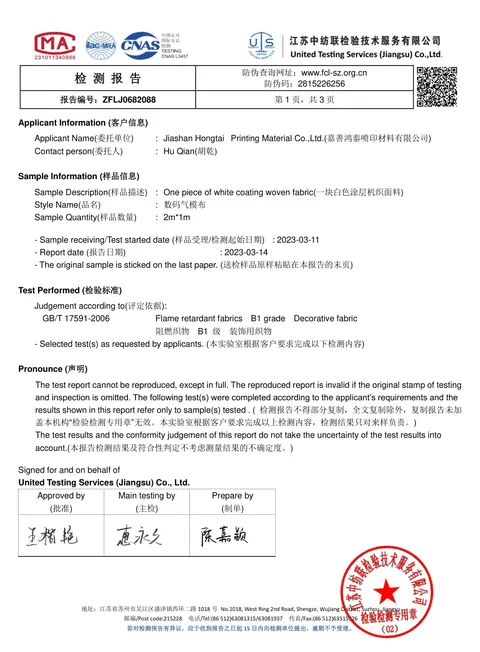 Printed Inflatable Fabric Fire Rating TestGB/T 17591 class B1 · bilingualOpen PDF · 3 pages
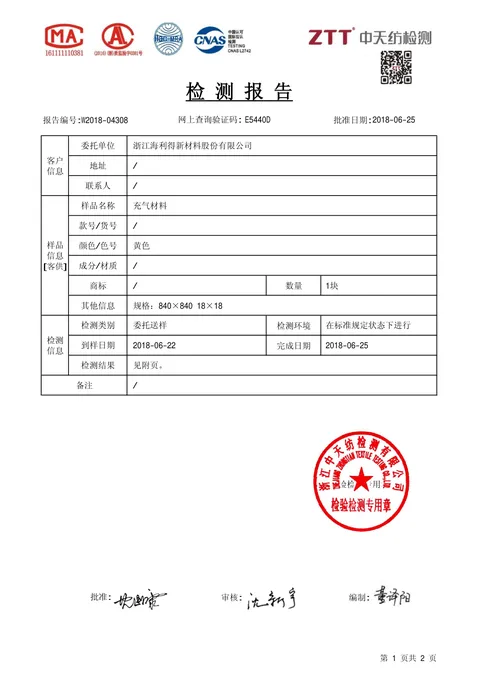 840 × 840 Fabric Burst Strength TestASTM D3787 · Chinese-language reportOpen PDF · 2 pages
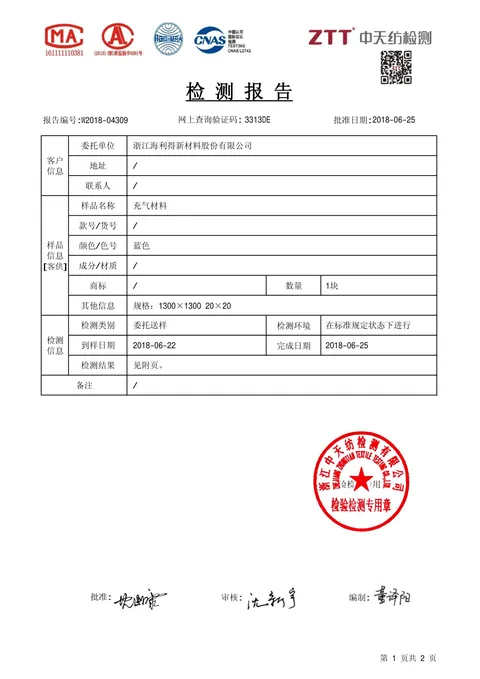 1300 × 1300 Fabric Burst Strength TestASTM D3787 · Chinese-language reportOpen PDF · 2 pages
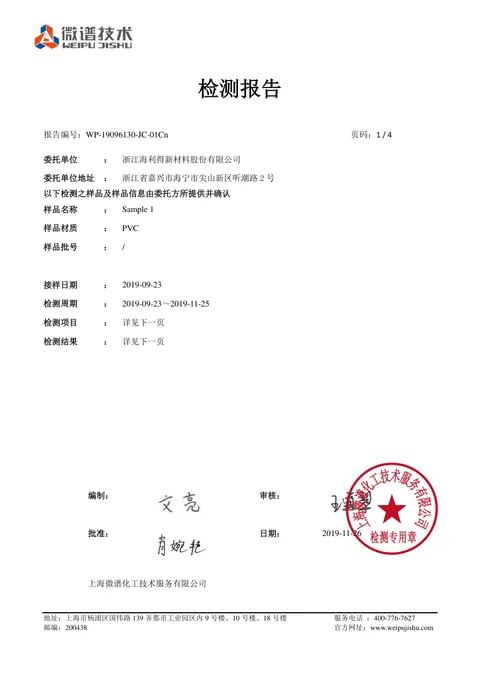 PVC Sample 1 Chemical Resistance TestAcid & alkali resistance · Chinese-language reportOpen PDF · 4 pages
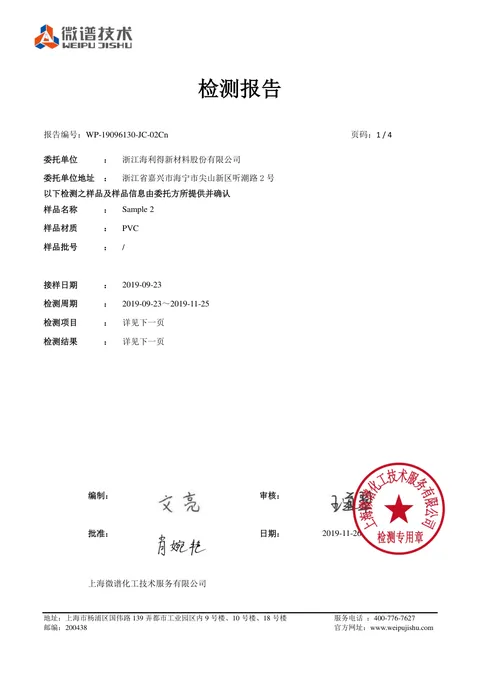 PVC Sample 2 Chemical Resistance TestAcid & alkali resistance · Chinese-language reportOpen PDF · 4 pages
/ Product Categories
Commercial Play Equipment by Product Category
Compare indoor playgrounds, soft play, trampoline parks, adventure and ninja courses, inclusive play, outdoor playgrounds, park fitness and dog park equipment. Filter models by footprint, clear height, theme and age range, then review specifications and reference layouts for your shortlist.
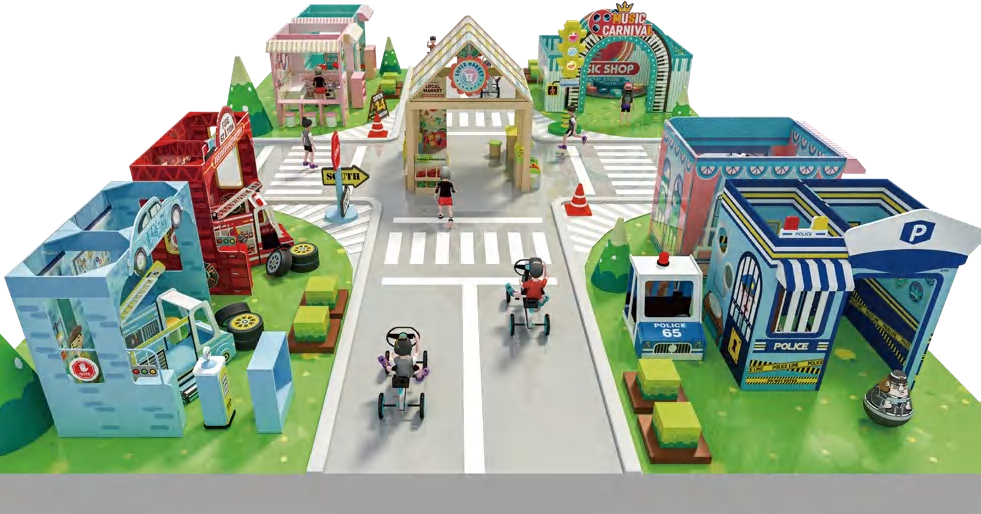
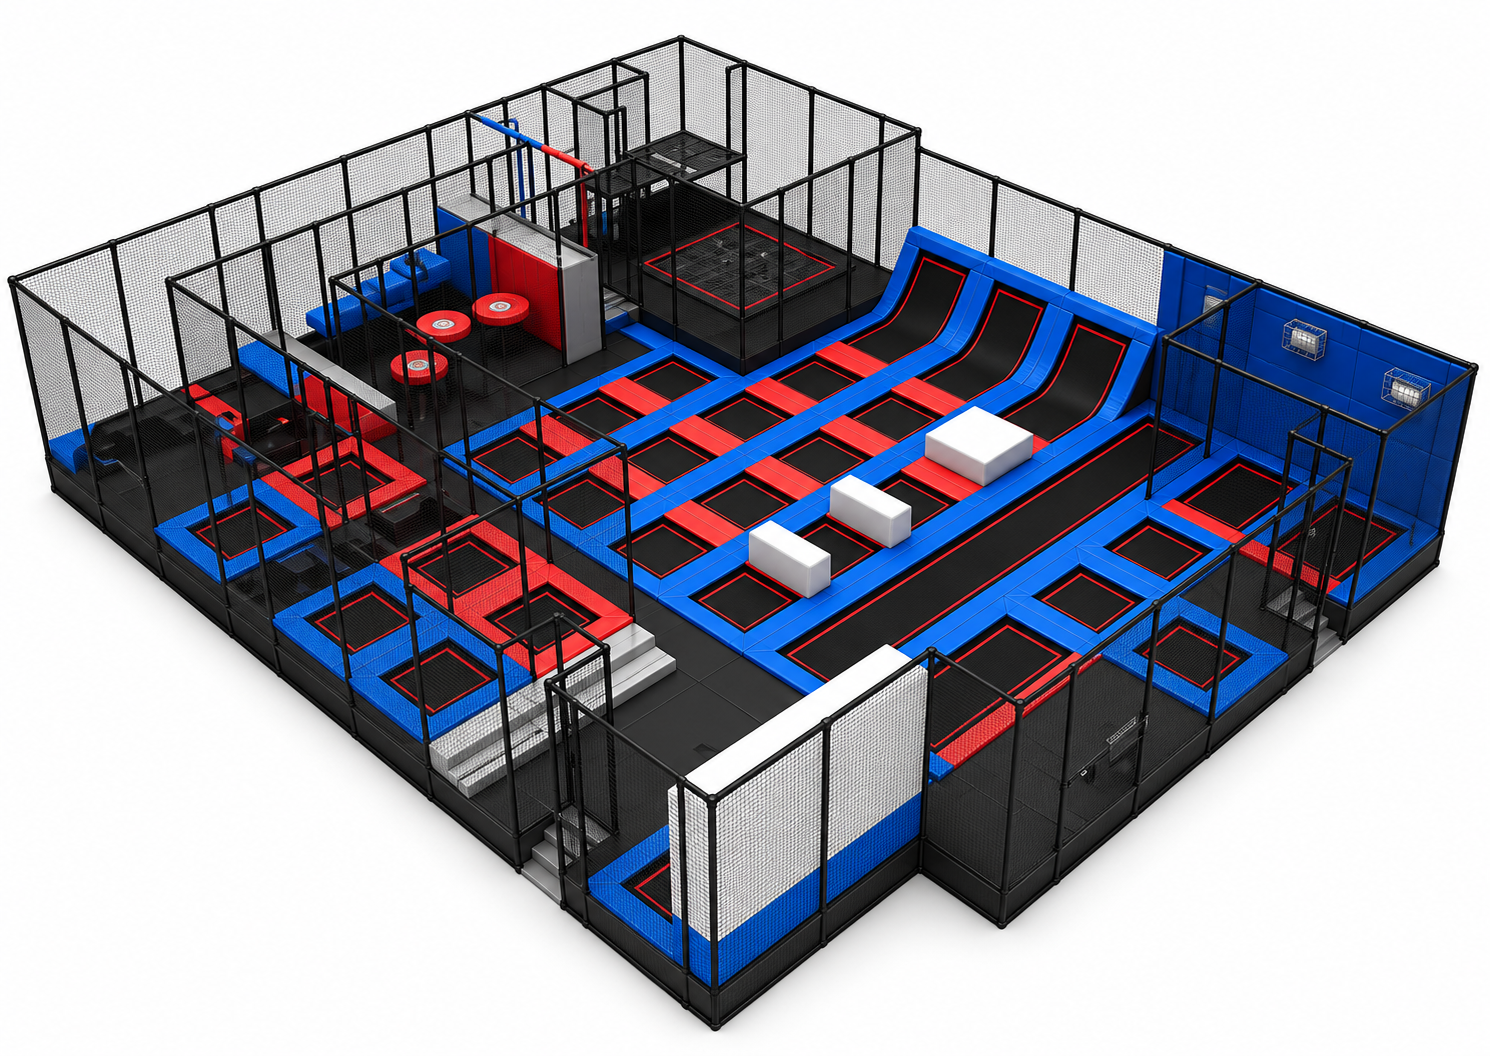
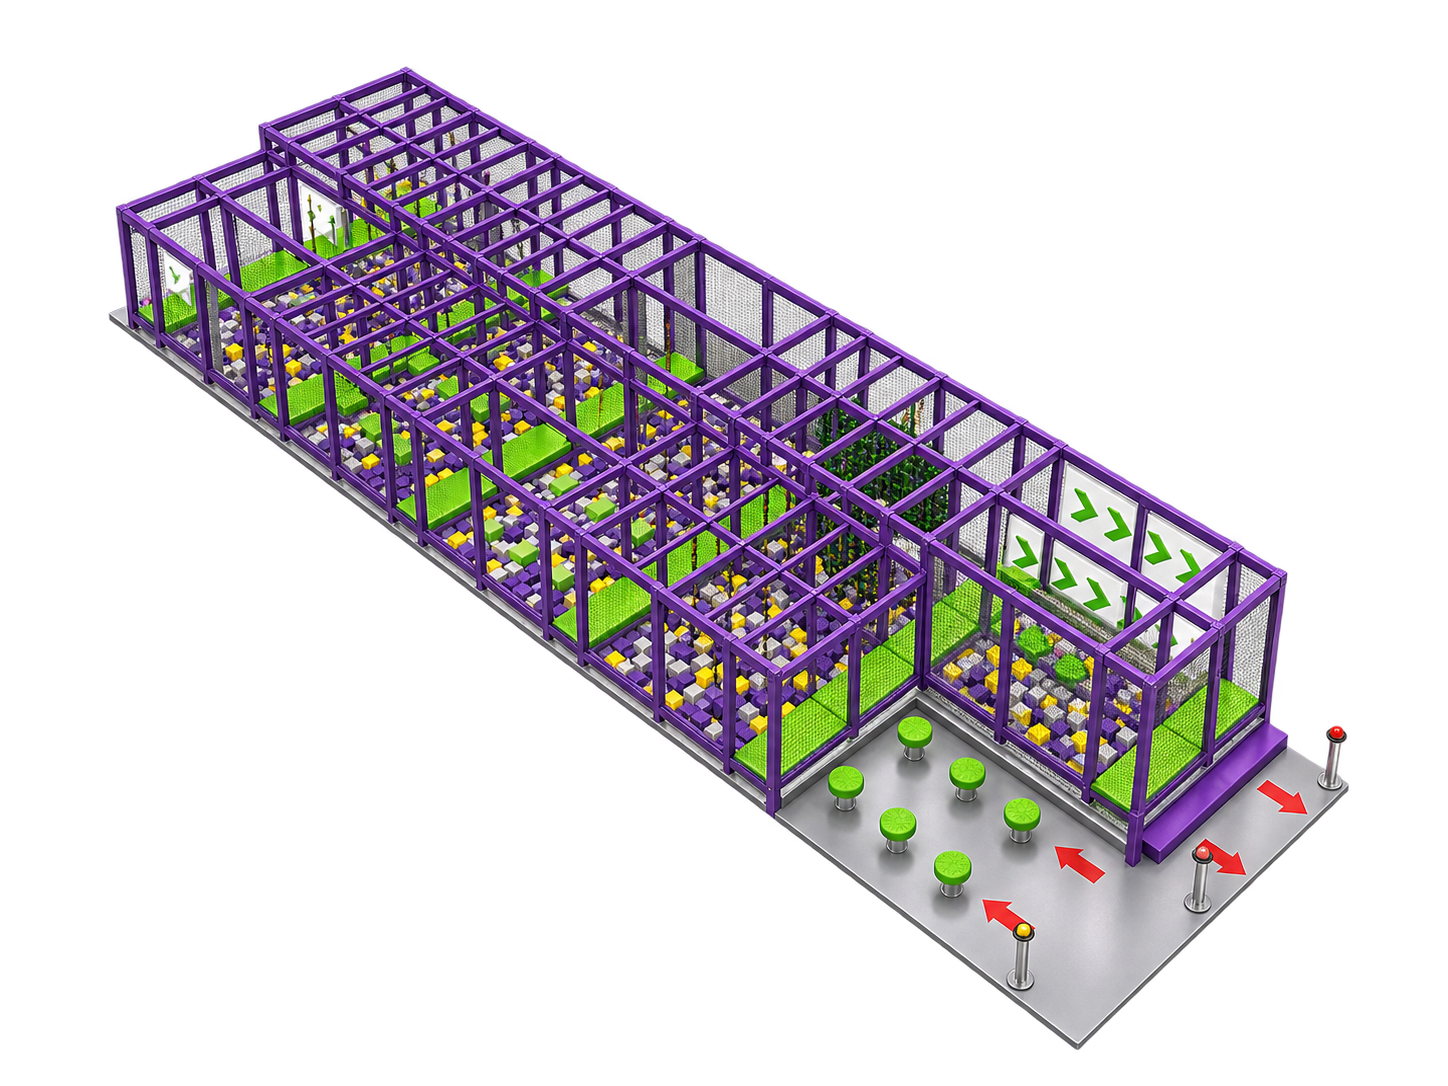
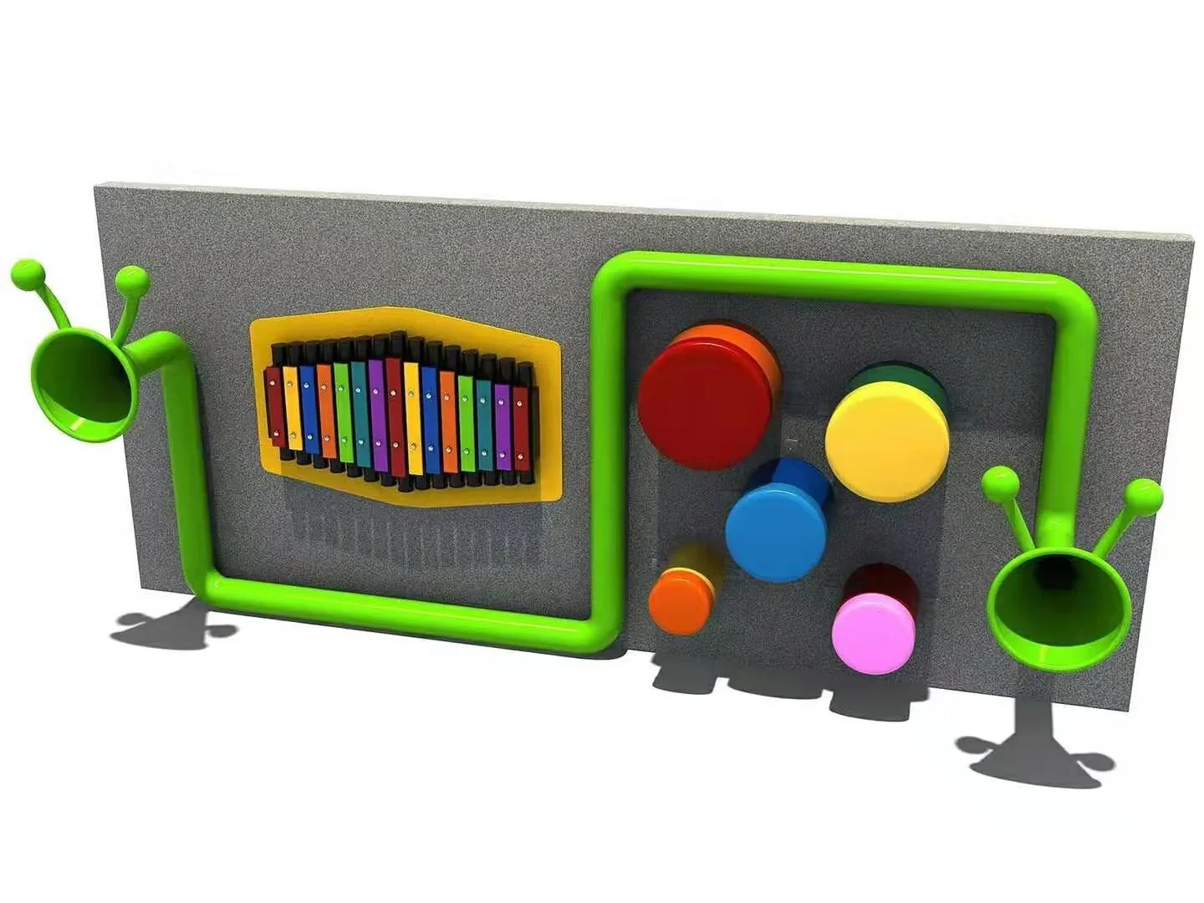
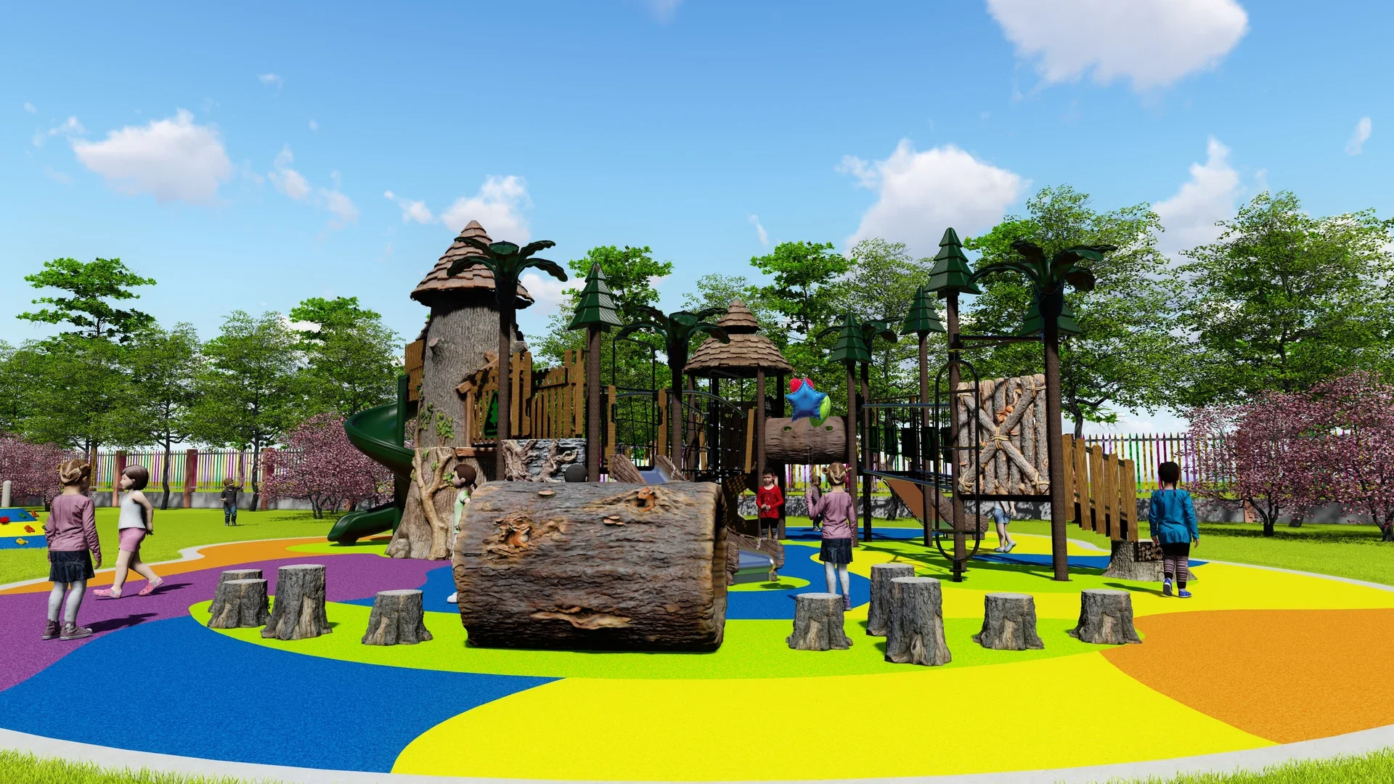
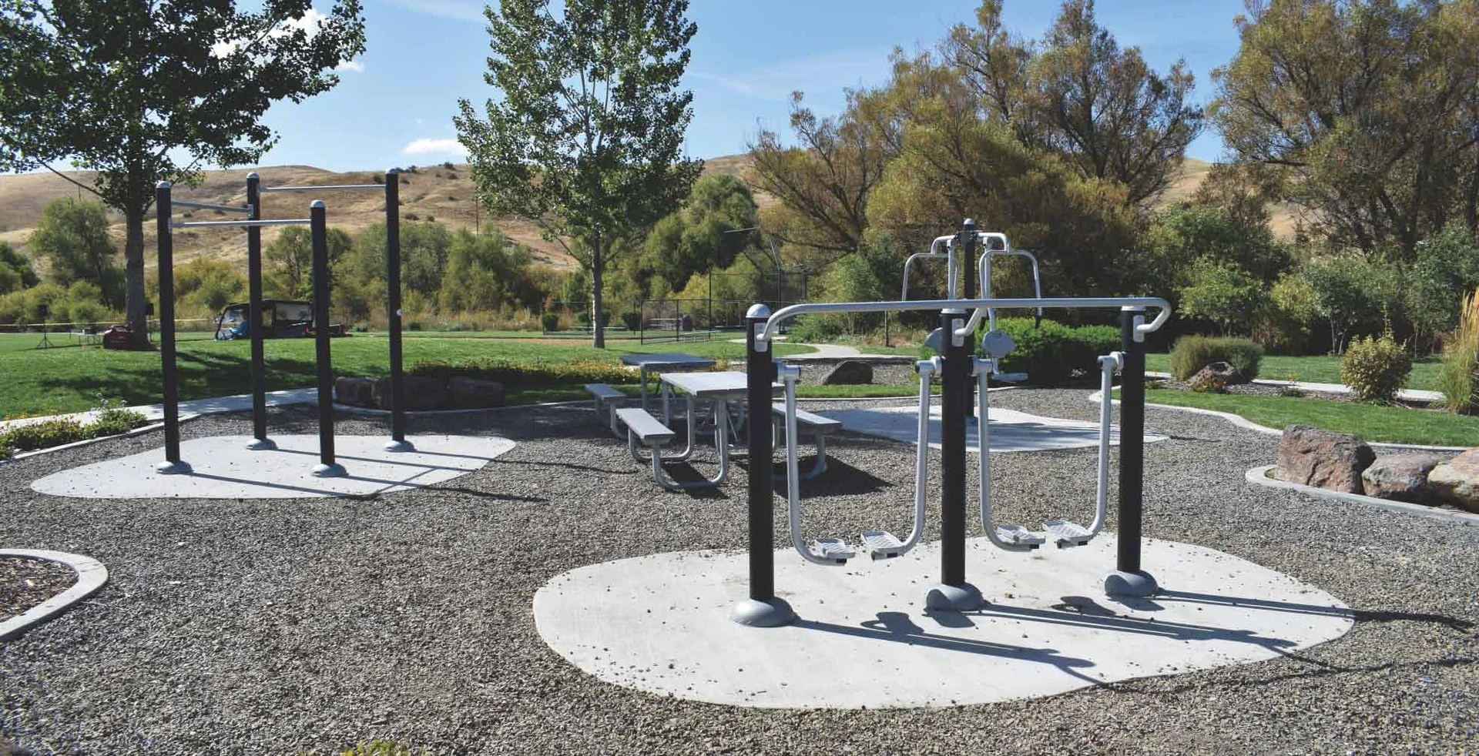
/ Full Equipment Catalog
Find Equipment by Category, Size & Age Group
Every published Dream Garden product in one place. Filter by category, theme, footprint, clear height and age range, then open a model to check its layout, specifications and reference installs—or request a free 3D layout and quote for your venue.
Showing 1–24 of 745 products
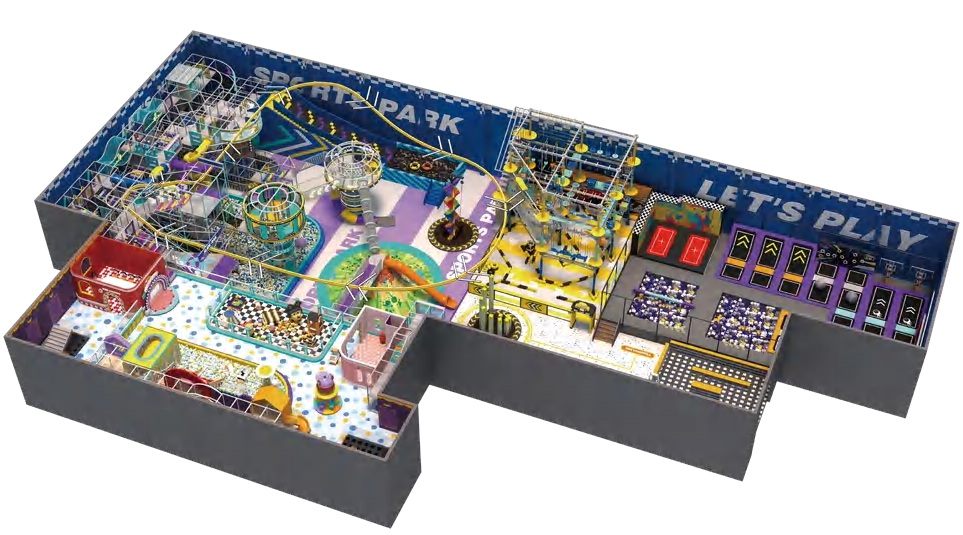
1,400 m² Slide & Trampoline Indoor Playground Concept
- Footprint
- Not specified
- Clear height
- Not specified
- Age range
- Not specified
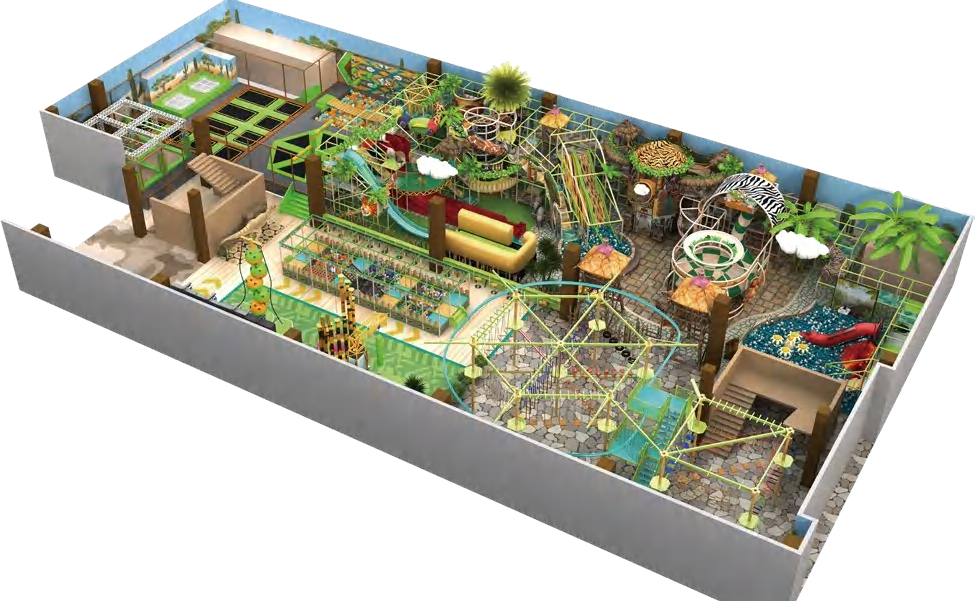
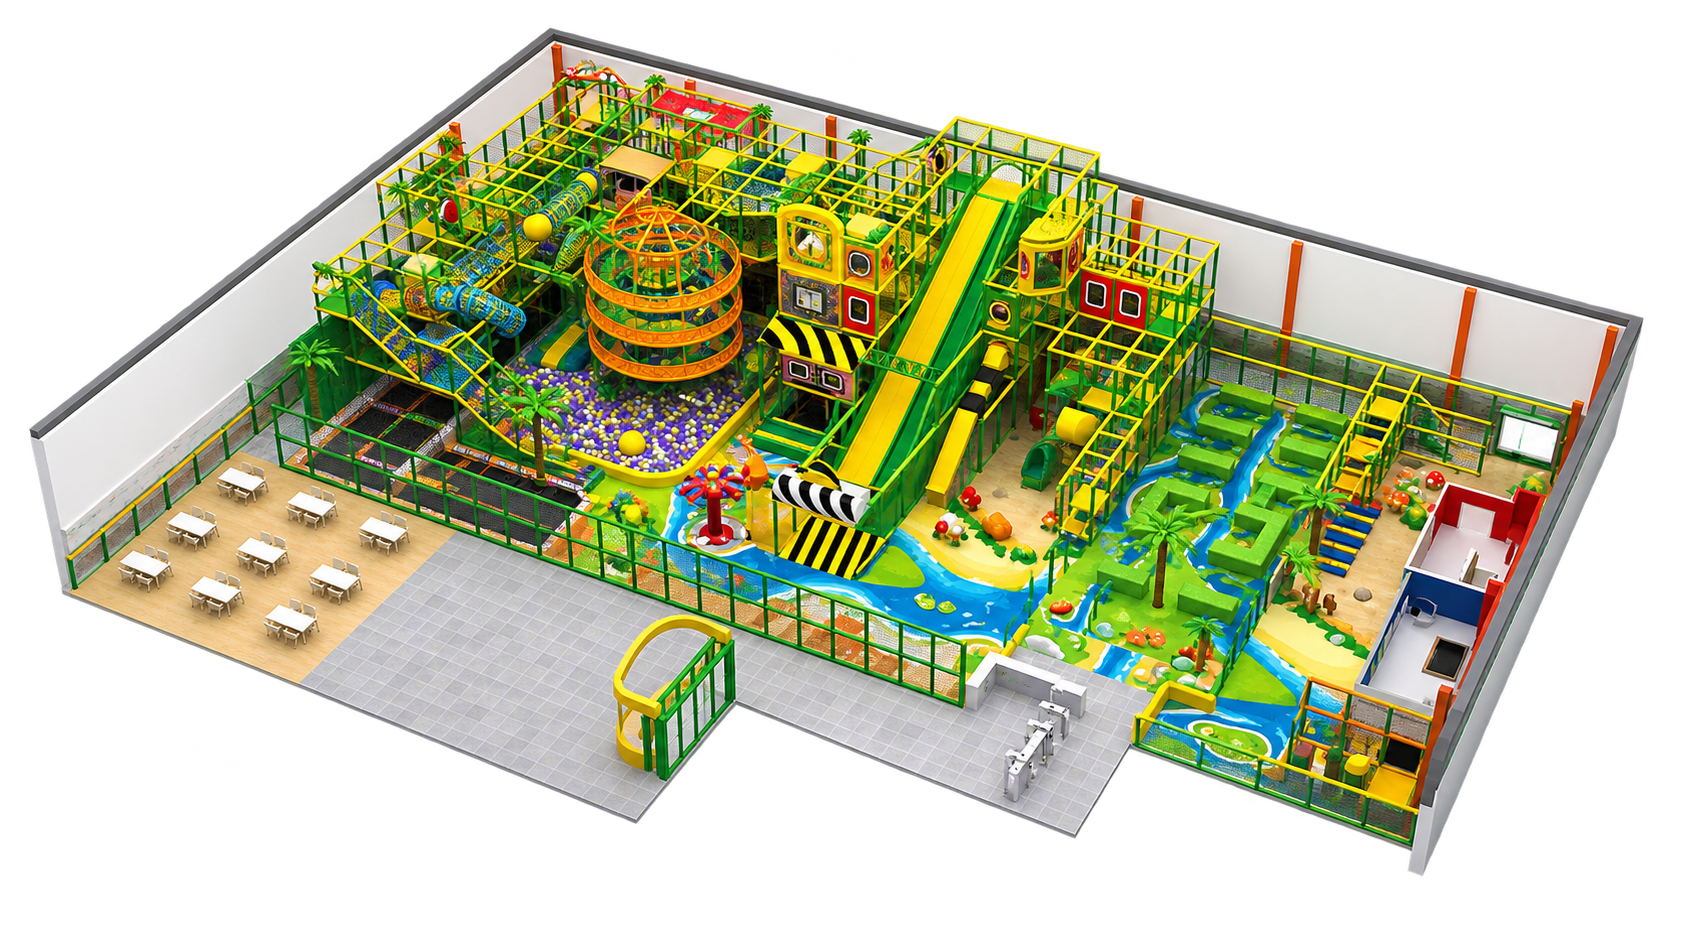
1,500 m² Jungle Indoor Playground Concept
- Footprint
- Not specified
- Clear height
- Not specified
- Age range
- Not specified
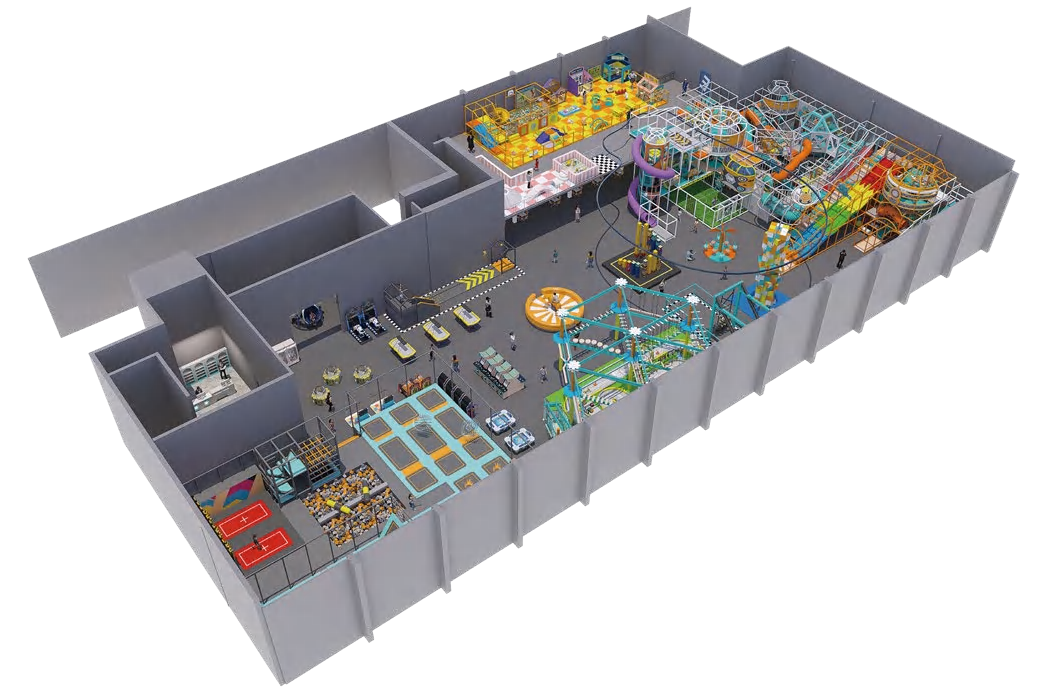
1,600 m² Long-Plan Indoor Playground Concept
- Footprint
- Not specified
- Clear height
- Not specified
- Age range
- Not specified
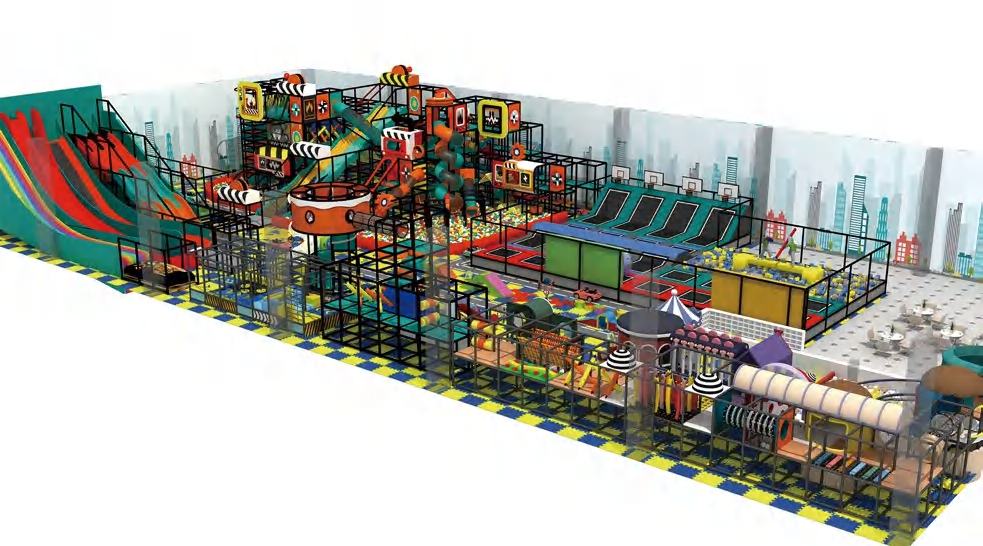
1,680 m² Industrial Adventure Indoor Playground Concept
- Footprint
- Not specified
- Clear height
- Not specified
- Age range
- Not specified
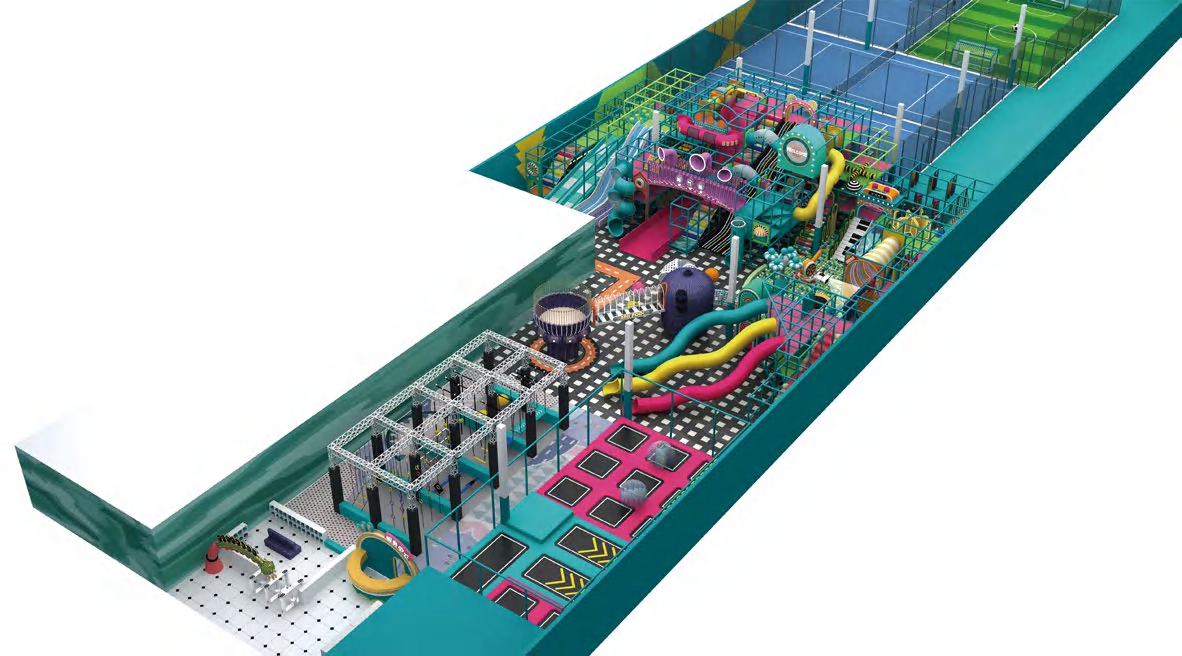
1,500 m² Narrow-Plan Indoor Playground Concept
- Footprint
- Not specified
- Clear height
- Not specified
- Age range
- Not specified
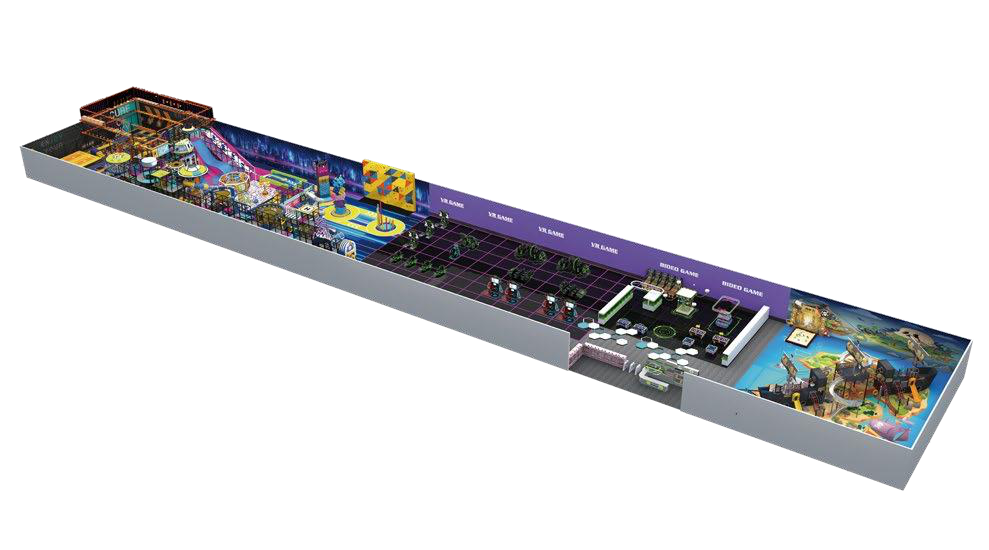
3,000 m² Linear Activity Indoor Playground Concept
- Footprint
- Not specified
- Clear height
- Not specified
- Age range
- Not specified
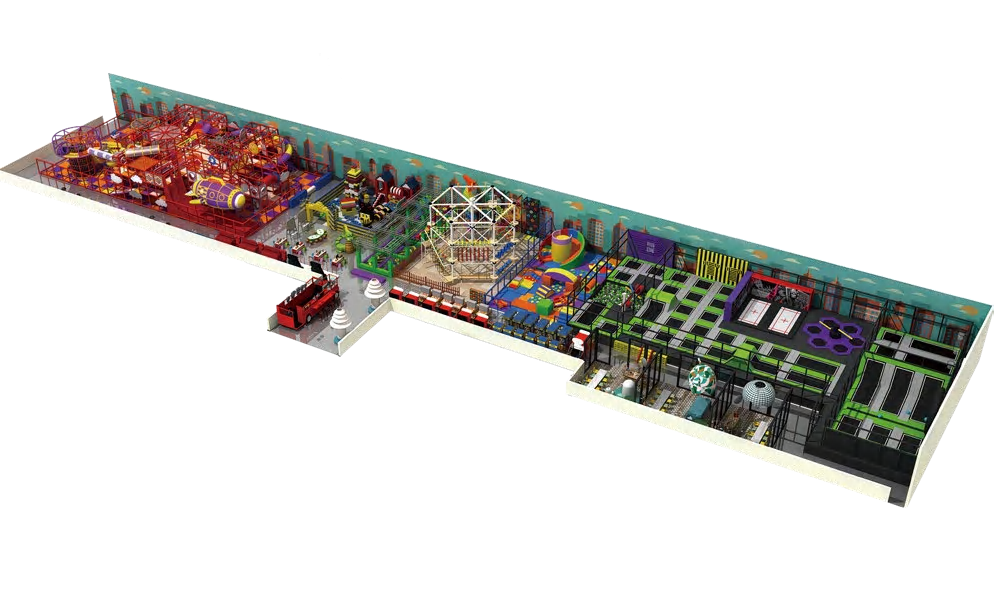
2,300 m² Play & Jump Indoor Playground Concept
- Footprint
- Not specified
- Clear height
- Not specified
- Age range
- Not specified
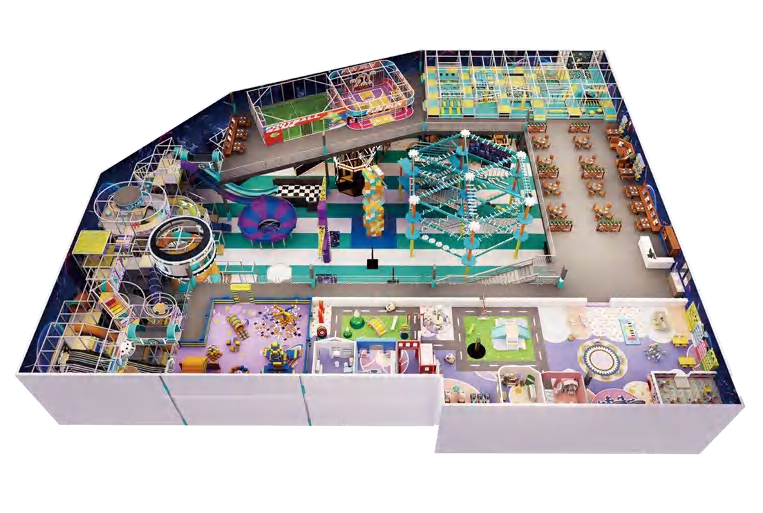
1,900 m² Central Play Zone Indoor Playground Concept
- Footprint
- Not specified
- Clear height
- Not specified
- Age range
- Not specified
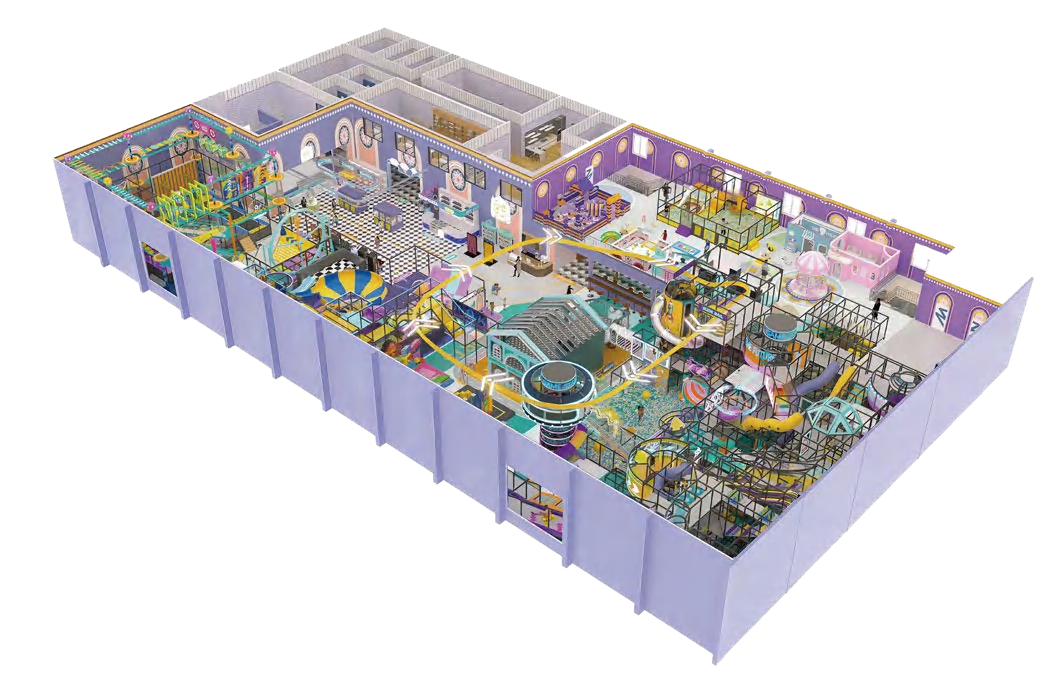
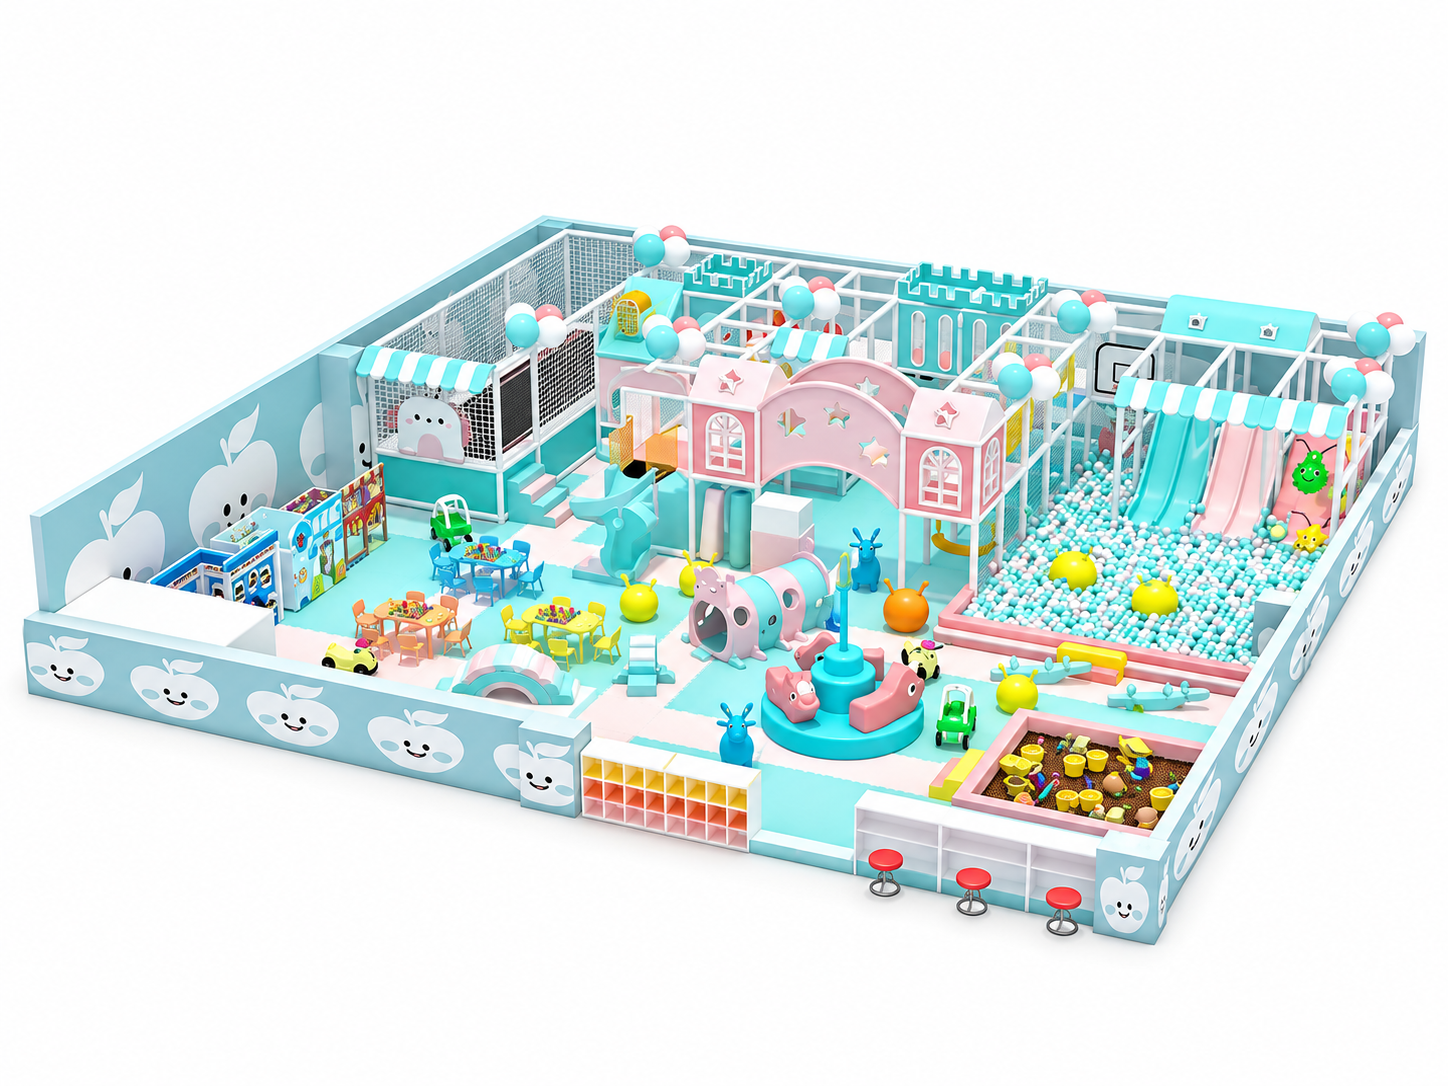
1,700 m² Pastel Indoor Playground Concept
- Footprint
- Not specified
- Clear height
- Not specified
- Age range
- Not specified
Macaron Theme
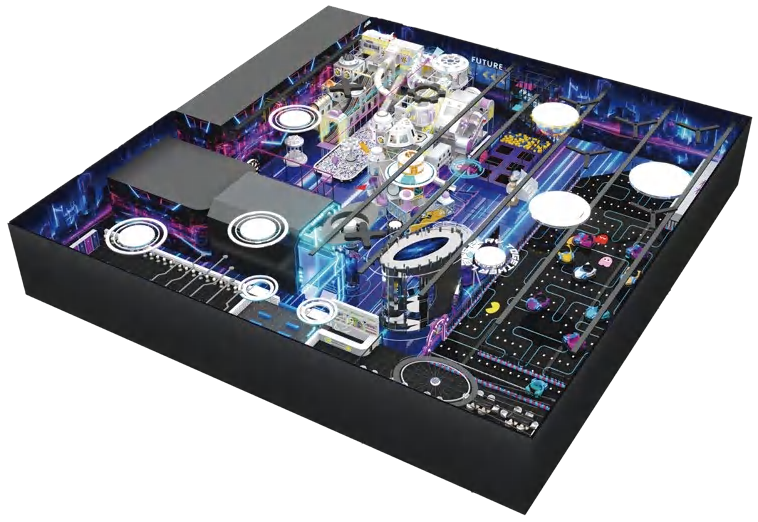
5,000 m² Futuristic Indoor Playground Concept
- Footprint
- Not specified
- Clear height
- Not specified
- Age range
- Not specified
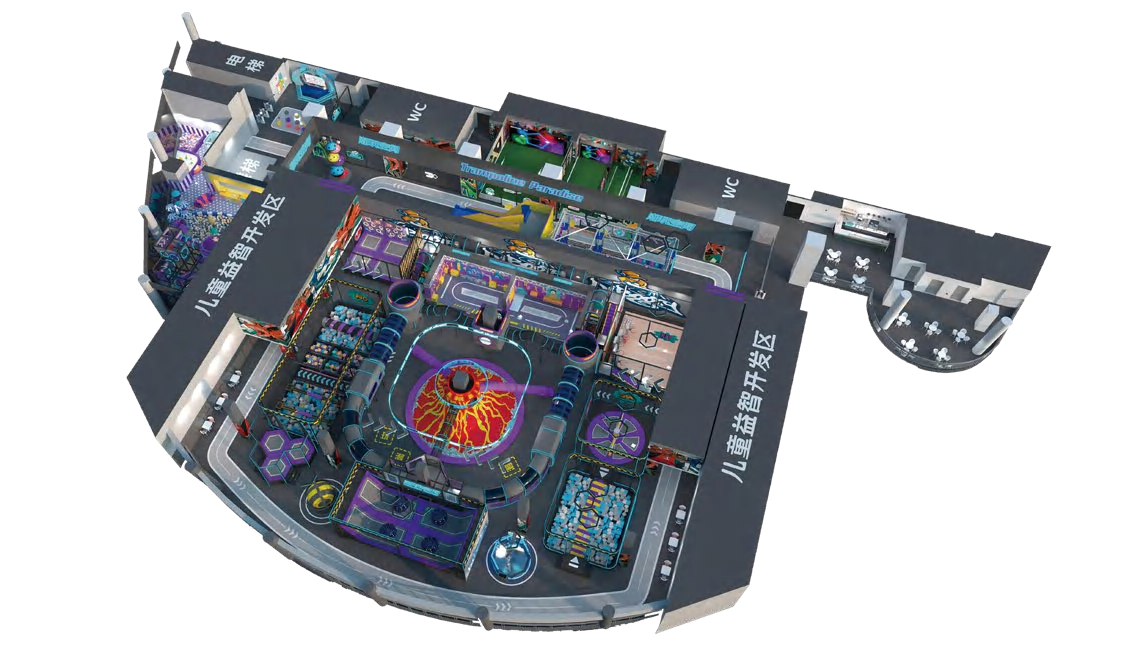
2,000 m² Urban Adventure Indoor Playground Concept
- Footprint
- Not specified
- Clear height
- Not specified
- Age range
- Not specified
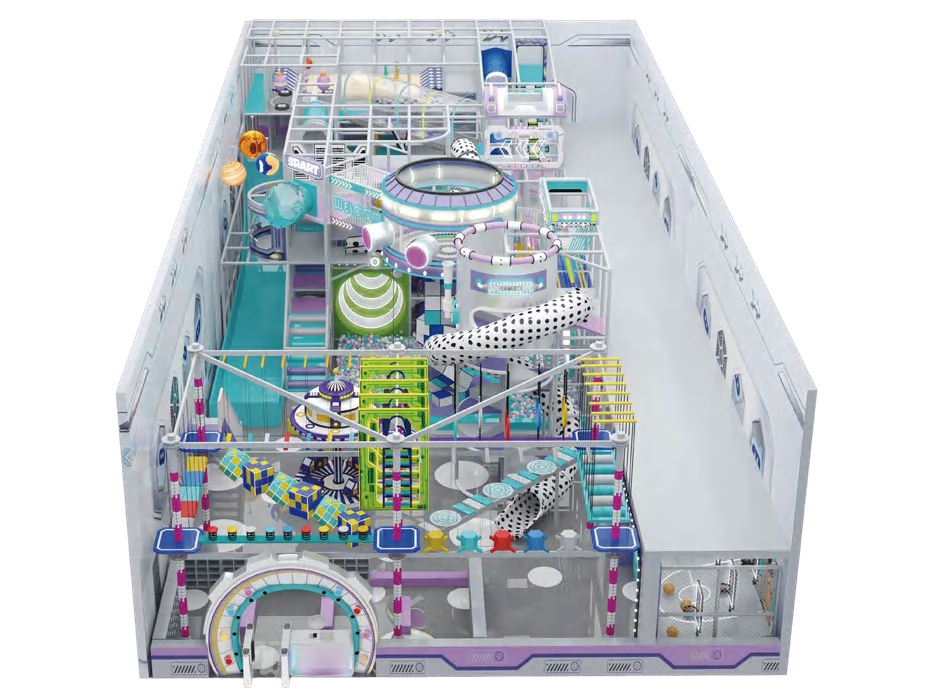
780 m² Pastel Tower Indoor Playground Concept
- Footprint
- Not specified
- Clear height
- Not specified
- Age range
- Not specified
Macaron Theme
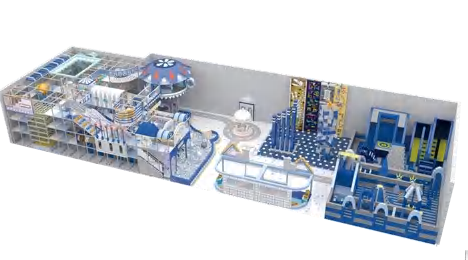
700 m² Blue & White Indoor Playground Concept
- Footprint
- Not specified
- Clear height
- Not specified
- Age range
- Not specified
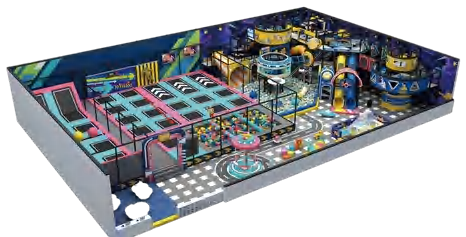
450 m² Space & Jump Indoor Playground Concept
- Footprint
- Not specified
- Clear height
- Not specified
- Age range
- Not specified
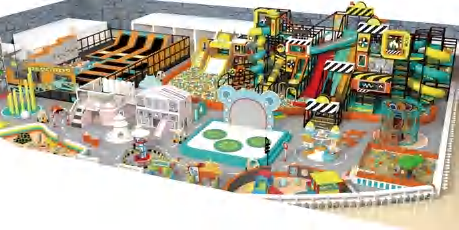
680 m² Mixed-Zone Indoor Playground Concept
- Footprint
- Not specified
- Clear height
- Not specified
- Age range
- Not specified
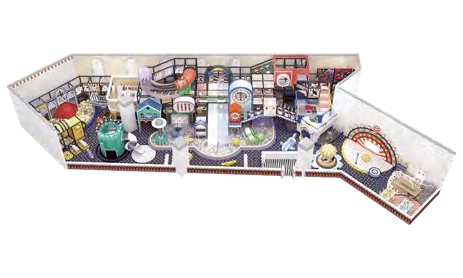
420 m² Irregular-Plan Indoor Playground Concept
- Footprint
- Not specified
- Clear height
- Not specified
- Age range
- Not specified
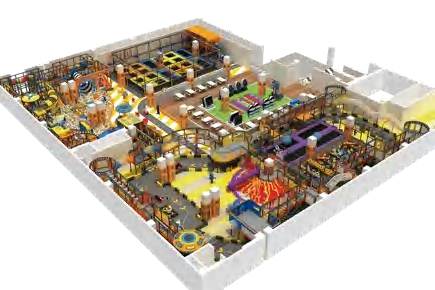
1,200 m² Warm-Tone Indoor Playground Concept
- Footprint
- Not specified
- Clear height
- Not specified
- Age range
- Not specified
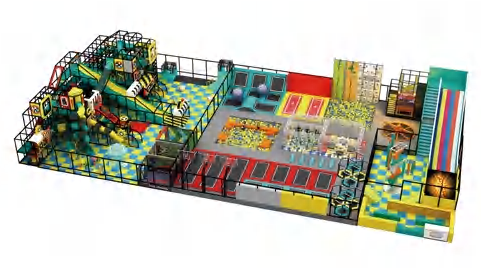
800 m² Slide & Obstacle Indoor Playground Concept
- Footprint
- Not specified
- Clear height
- Not specified
- Age range
- Not specified
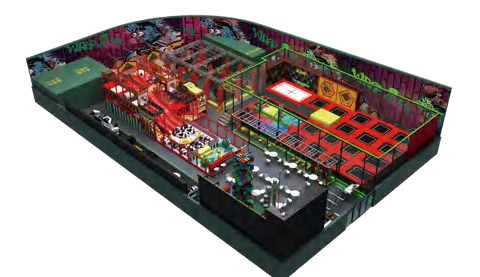
880 m² Red & Green Indoor Playground Concept
- Footprint
- Not specified
- Clear height
- Not specified
- Age range
- Not specified
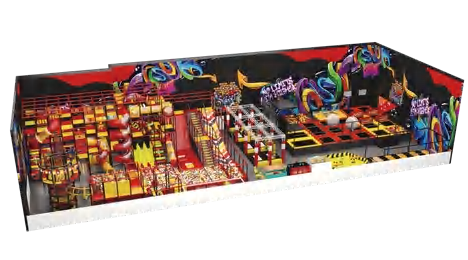
850 m² Bright Activity Indoor Playground Concept
- Footprint
- Not specified
- Clear height
- Not specified
- Age range
- Not specified
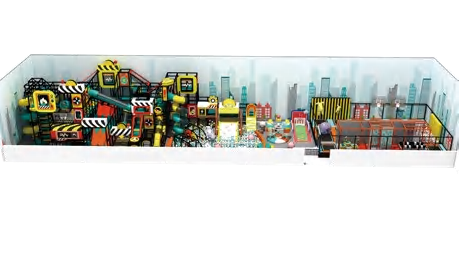
400 m² Industrial Play Indoor Playground Concept
- Footprint
- Not specified
- Clear height
- Not specified
- Age range
- Not specified
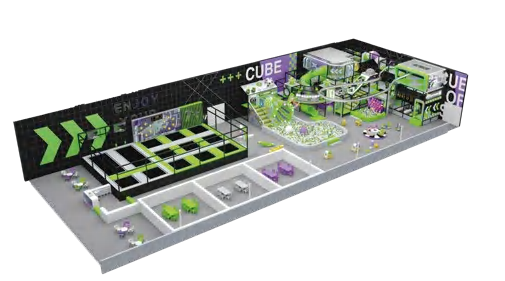
430 m² Green & White Indoor Playground Concept
- Footprint
- Not specified
- Clear height
- Not specified
- Age range
- Not specified
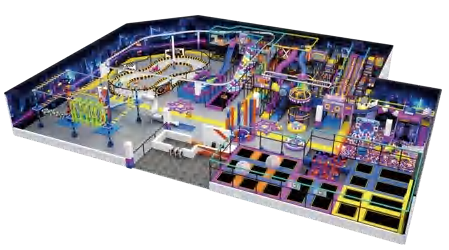
1,500 m² Elevated Play Indoor Playground Concept
- Footprint
- Not specified
- Clear height
- Not specified
- Age range
- Not specified
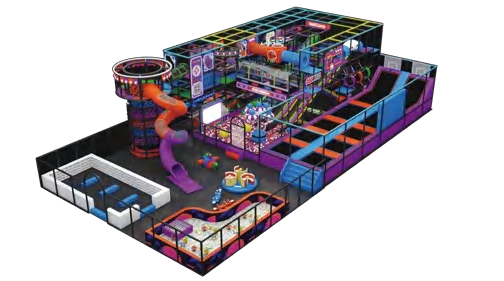
525 m² Tube Slide Indoor Playground Concept
- Footprint
- Not specified
- Clear height
- Not specified
- Age range
- Not specified
/ Not sure about the equipment list yet?
Browse by Theme or by Venue
Start from the look you want or the space you have. Filter the catalog by theme, or explore equipment, layouts and project references for your venue.
Shop by Theme
- Macaron ThemeSoft pastel colors for toddler and family venues.
- Wooden ThemeWarm timber tones and natural wood textures.
- Ocean ThemeCoral reefs, sea creatures and coastal palettes.
- Jungle ThemeTree houses, safari animals and natural textures.
- Space ThemeRockets, planets and cosmic play structures.
- Candy ThemeBright sweet colors and candy-inspired play shapes.
- Snow ThemeSnowflakes, ice palettes and winter storytelling.
- Cyberpunk ThemeNeon lighting, futuristic tunnels and night-city colors.
Shop by Venue
- Family Entertainment Centers (FEC)Multi-attraction venues planned around family visits and repeat play.
- Shopping Malls & RetailAtrium and tenant play zones shaped around shopper circulation and family dwell time.
- Schools, Kindergartens & DaycaresAge-appropriate play for early learning campuses.
- Public Parks & CommunitiesMunicipal parks and residential community play.
- Restaurants & CafésFamily dining play areas with clear parent sightlines and coordinated service routes.
/ How a custom order works
From Space Dimensions to Turnkey Indoor Playground in 6 Steps
Every custom indoor playground order starts with your actual floor plan, column layout, clear height and agreed inspection scope before container loading.
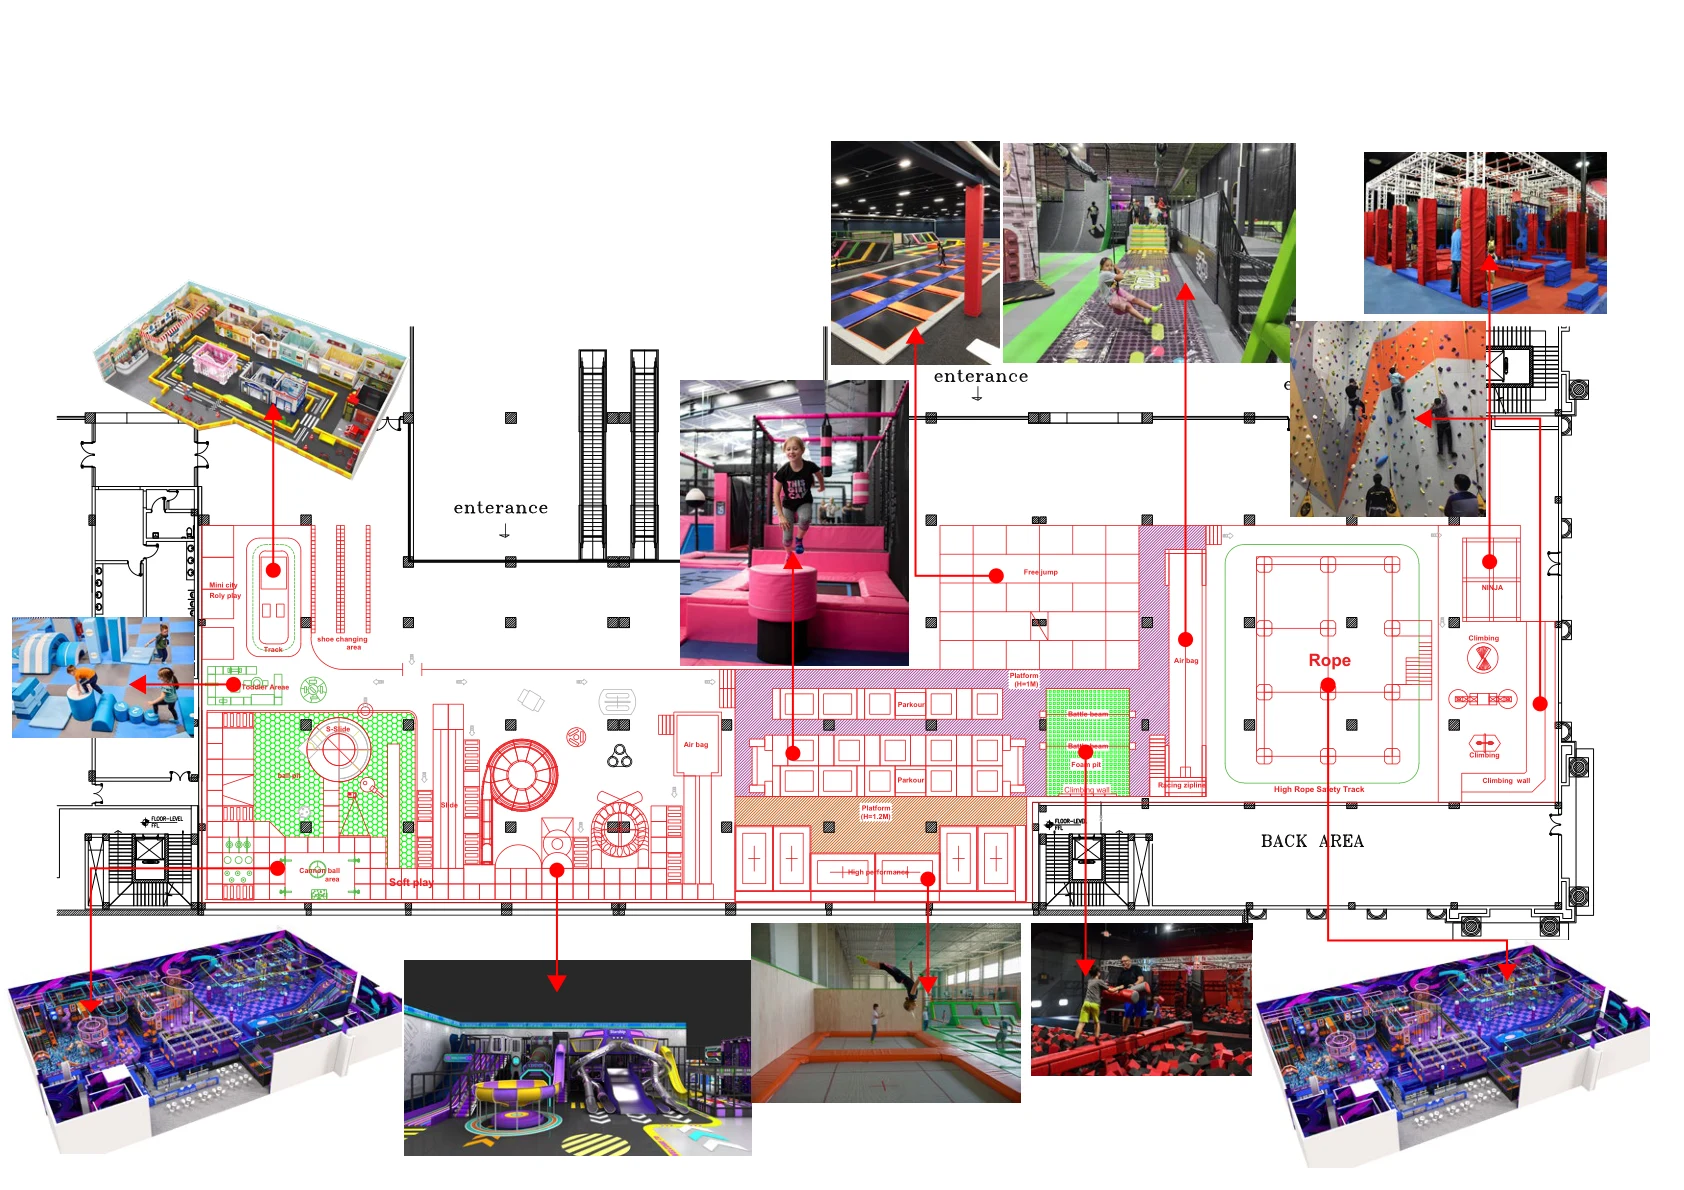
Consultation & Venue Assessment
Share your floor plan, clear heights, location, target users and budget. Review site constraints and local responsibilities before design begins.
Design & Quotation Confirmation
Review the layout, 3D concept, equipment specification and itemized quotation. Confirm the scope, drawings and installation option before production.
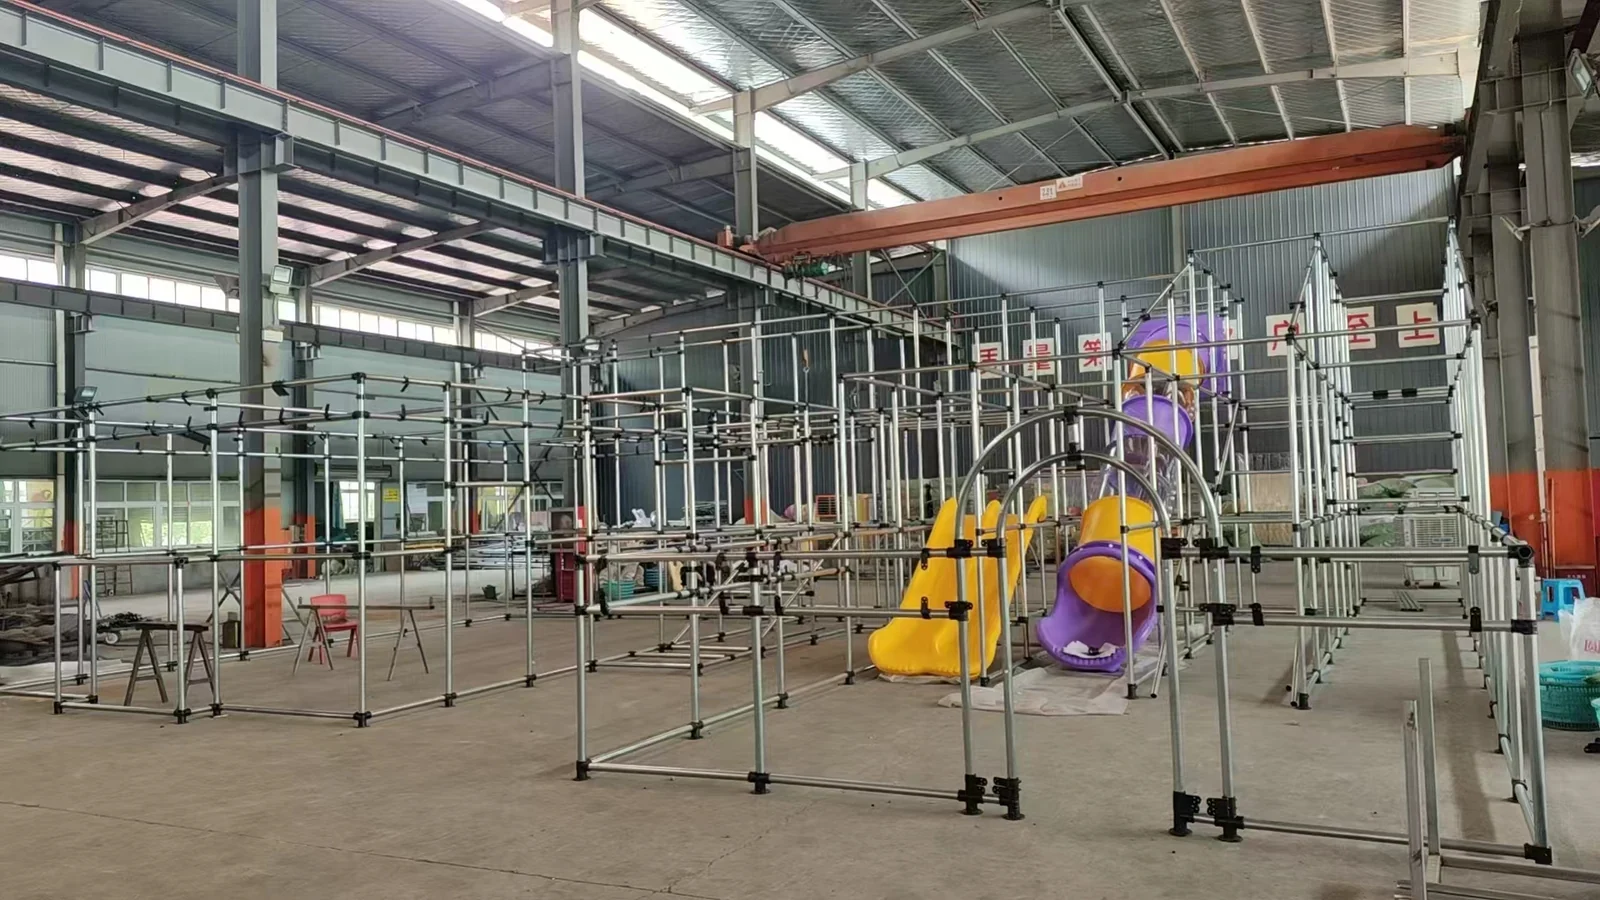
Production & Quality Inspection
Manufacture the approved equipment in our factory, with agreed quality checks, progress records and trial assembly before packing.
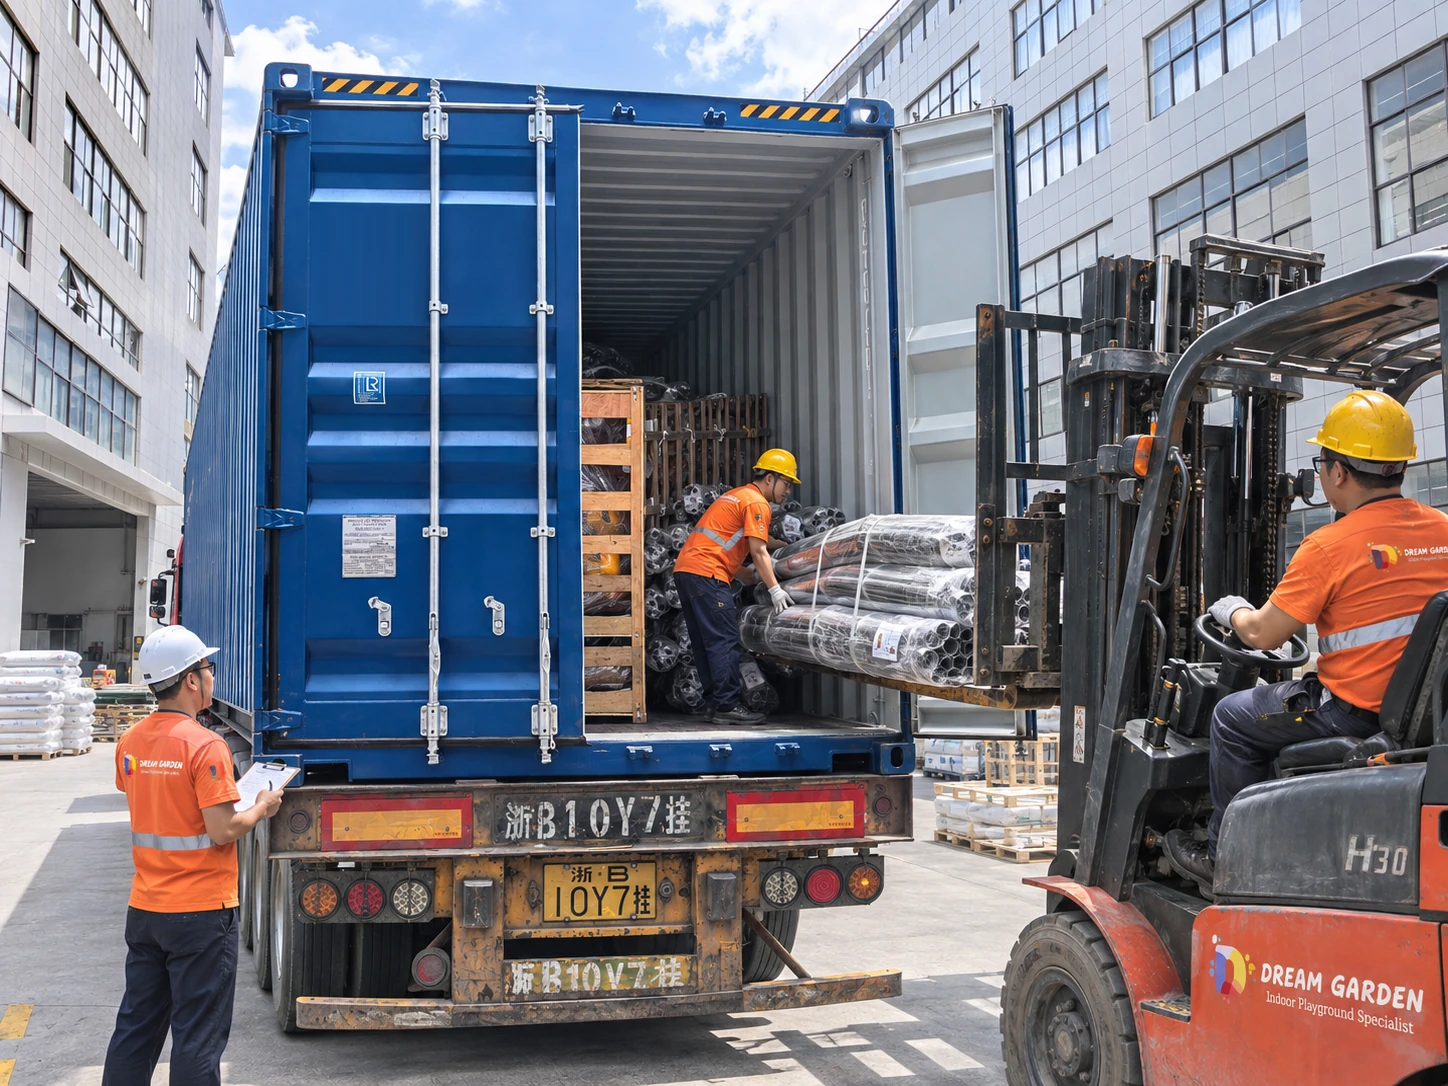
Export Packing & Global Shipping
Protect and label components, prepare packing lists and export documents, and coordinate transport under the agreed shipping terms.
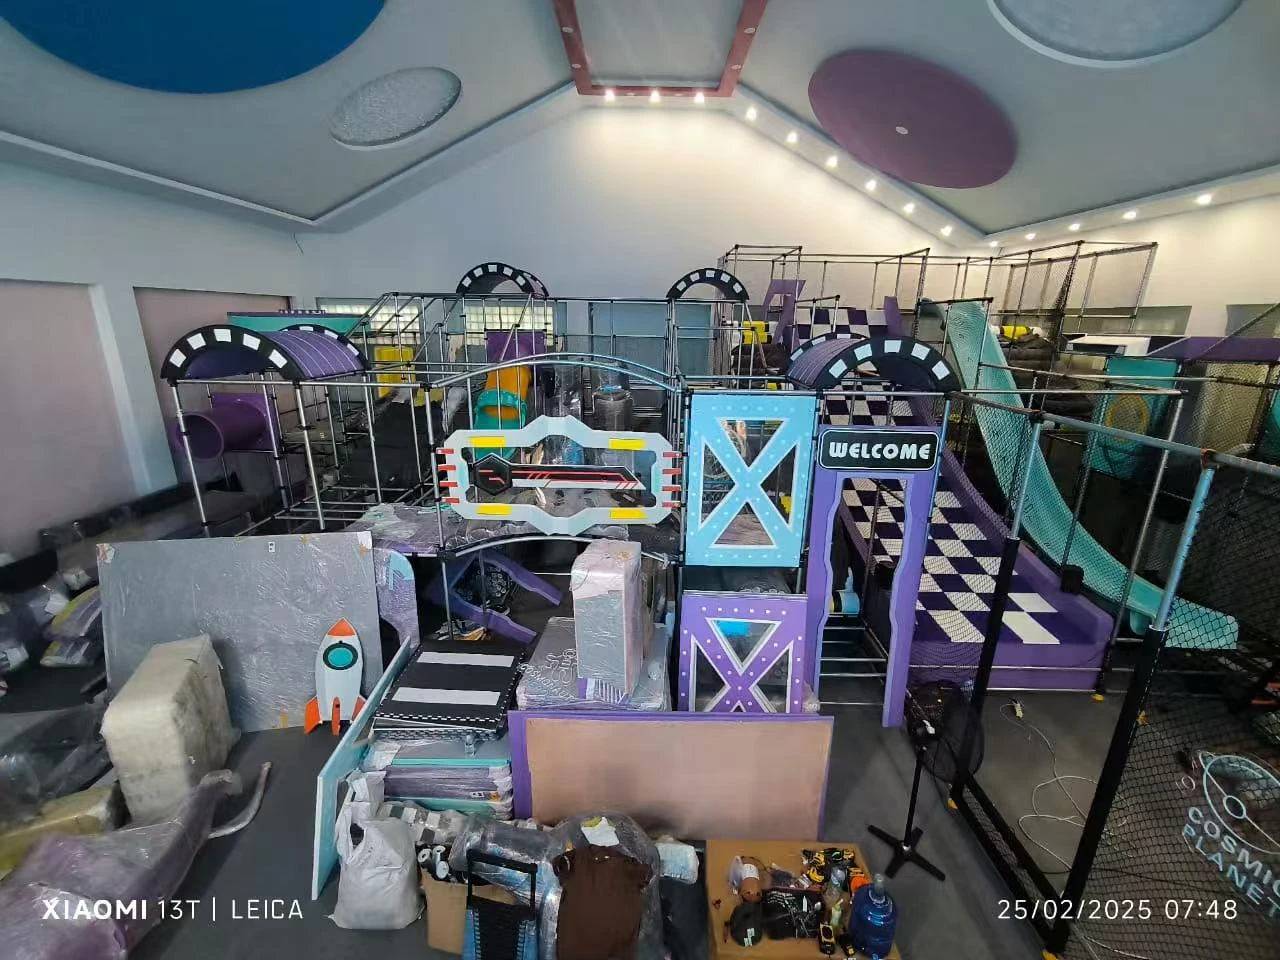
Installation & Commissioning Support
Assemble and check the supplied equipment using the agreed installation crew, on-site supervisor or remote engineering guidance.
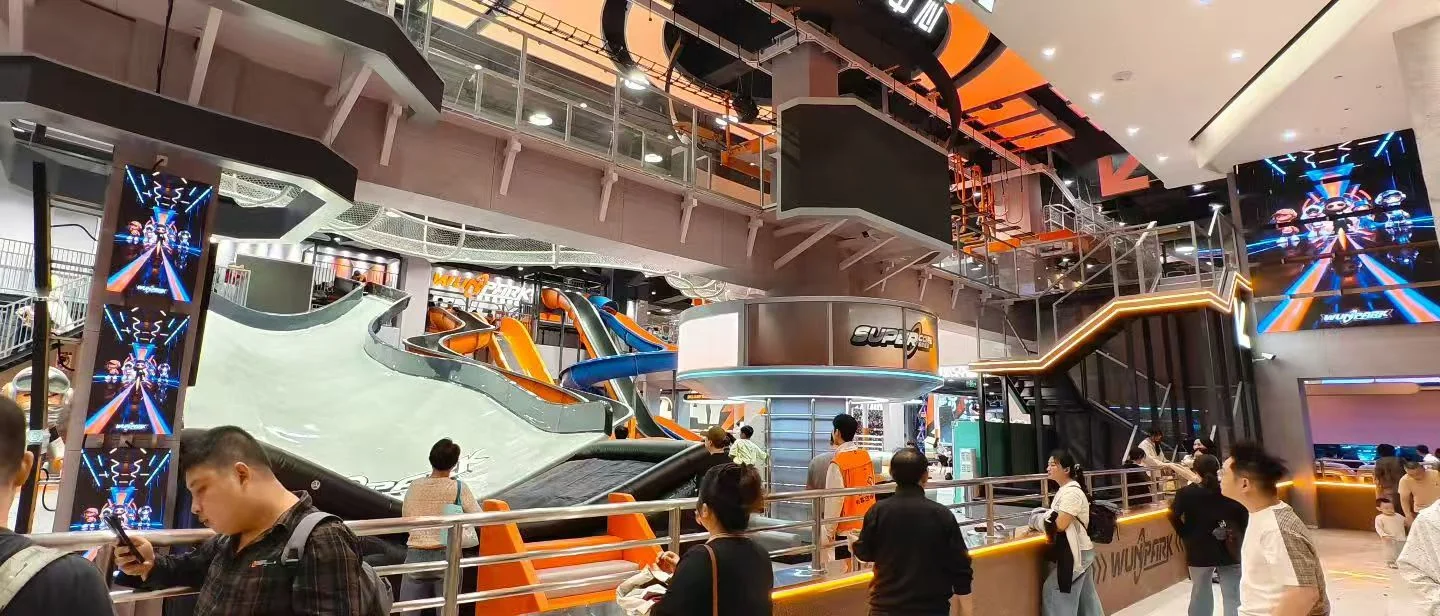
Handover & Lifetime Care
Record handover checks, provide care instructions and support opening preparations, with ongoing technical assistance and matching spare parts.
/ FAQ & Inquiries
Equipment Catalog FAQs
Frequently asked questions about commercial indoor playground equipment manufacturing, ASTM/EN compliance, custom layouts, and turnkey shipping. Have a question? Leave a message below.

Send Your Inquiry
Tell us your requirements and our project specialists will contact you shortly.
We respect your privacy. Your information will only be used for project communication.
What is the MOQ for your commercial indoor playground equipment?
We support both standalone modular play sets and full-venue container orders. Standard modular soft play components can be ordered from 1 set, while customized indoor playground structures are scoped directly around your floor plan and capacity targets.
Can indoor playground structures be customized to fit low ceilings and venue columns?
Yes. 100% of our indoor playground equipment is customizable. We wrap building columns with safety padding, build around structural obstacles, and adjust deck heights (e.g., 1.4m or 1.6m per level) to maximize your available vertical clearance.
Which safety certifications apply to your indoor playground equipment?
Our indoor play structures comply strictly with North American ASTM F1918 (Soft Contained Play Equipment) and European EN 1176-1 / EN 1176-10 standards. We utilize certified lead-free, non-toxic vinyl, flame-retardant netting, and high-density EVA/EPE padding, with third-party TÜV and SGS documentation available upon request.
How long do production and ocean shipping take for an indoor play center?
Fabrication generally takes 15 to 30 days depending on the structural scale and custom theme elements. Ocean freight ranges from 20 to 35 days depending on the destination port. Milestone schedules are locked in before order confirmation.
Do you supply spare parts for operating indoor playgrounds?
Yes. We retain project CAD records and component schedules so operators can reorder compatible netting, vinyl padding covers, springs, mats, ball pit balls, or slide parts when wear items need replacement.
How do you check custom indoor play structures before container loading?
In our Wenzhou factory, quality inspectors verify material batches, weld finishes, and connection tolerances—conducting physical pre-assembly checks on agreed multi-level frames and elevated attractions, with inspection photos or video shared prior to packing.
/ Equipment selection support
Planning an Indoor Playground? Let's Fit the Perfect Equipment to Your Floor Plan
Send your floor plan, column positions, and lowest clear height—plus age groups, venue type, and opening target. Our engineers will match commercial indoor playground equipment to your space and return a factory-direct proposal with free 3D layout options.