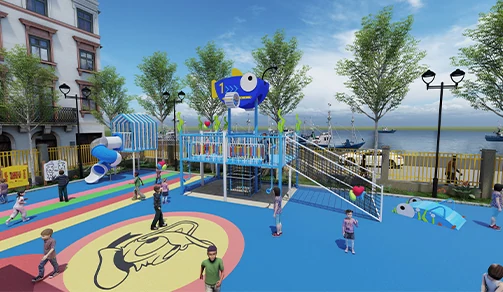
Golden Sands Mega Trampoline & Parkour Hub
Indoor trampoline and parkour layout concept featuring jump beds, angled wall-run setups and modular obstacle zones.
Trampoline ParksAdventure Parks
01 / Product hero
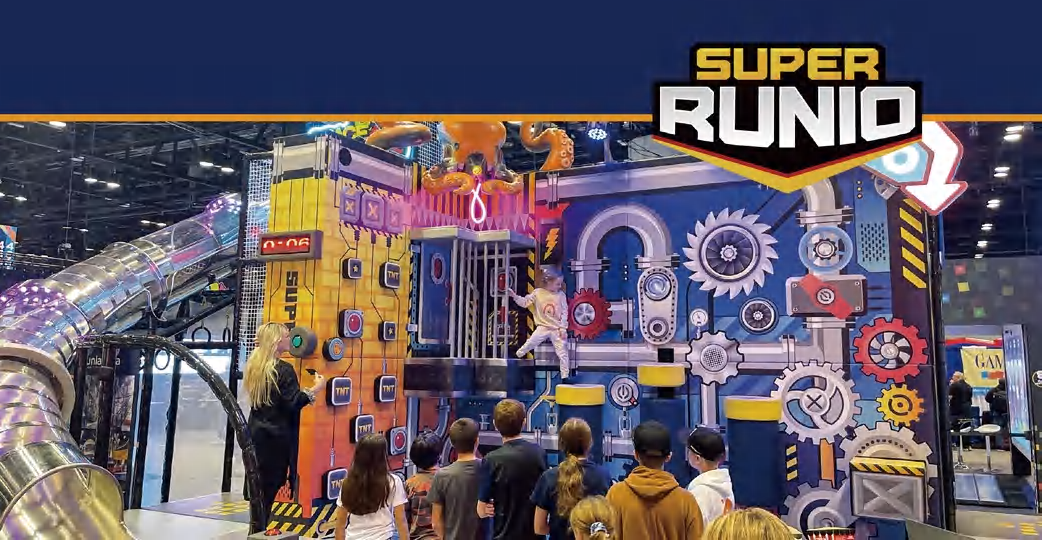
Super Runio Interactive Obstacle Course has a recommended floor area of a site-specific size to be confirmed and a target age range of ages to be confirmed in the proposal. Qualification: confirm applicable standards and supporting reports in the proposal; pricing is quoted for the agreed configuration and supply scope.
| Customization | Customization on request |
|---|---|
| Product type | Adventure & Ninja Courses |
| Age range | On request |
| Floor area | Site-specific |
| Theme | Custom |
| Qualification | Confirm in proposal |
Super Runio pairs responsive obstacles with competitive and free-play modes. Six illustrated themes offer distinct looks for an interactive course.
02 / Product overview
Consider this individual attraction when planning an attraction area within an indoor play or adventure venue. The pictured structure identifies the attraction format; its final support arrangement and operating configuration are separate design decisions.
The illustrated individual attraction includes responsive obstacle structures, mode-selection screen, competitive and free-play modes. The pictured structure identifies the attraction format; its final support arrangement and operating configuration are separate design decisions.
03 / Play features
Explore the activities in this reference configuration and discuss the right mix for your target ages.
responsive obstacle structures; mode-selection screen; competitive and free-play modes
04 / Specifications
| Category | Adventure & Ninja Courses |
|---|---|
| Catalog play modes | Competitive Mode, Free Play Mode |
| Catalog illustrated theme variants | A, B, C, D, E, F |
| Installation support | Confirm installation scope in project proposal |
| Customization | Customization on request |
Reference dimensions describe the equipment. Allow for installation, activity zones and circulation; final requirements follow the approved layout.
05 / Customization options
Every playground is unique. We customize layouts, themes, colors, and play features to match your space, target age group, and budget.
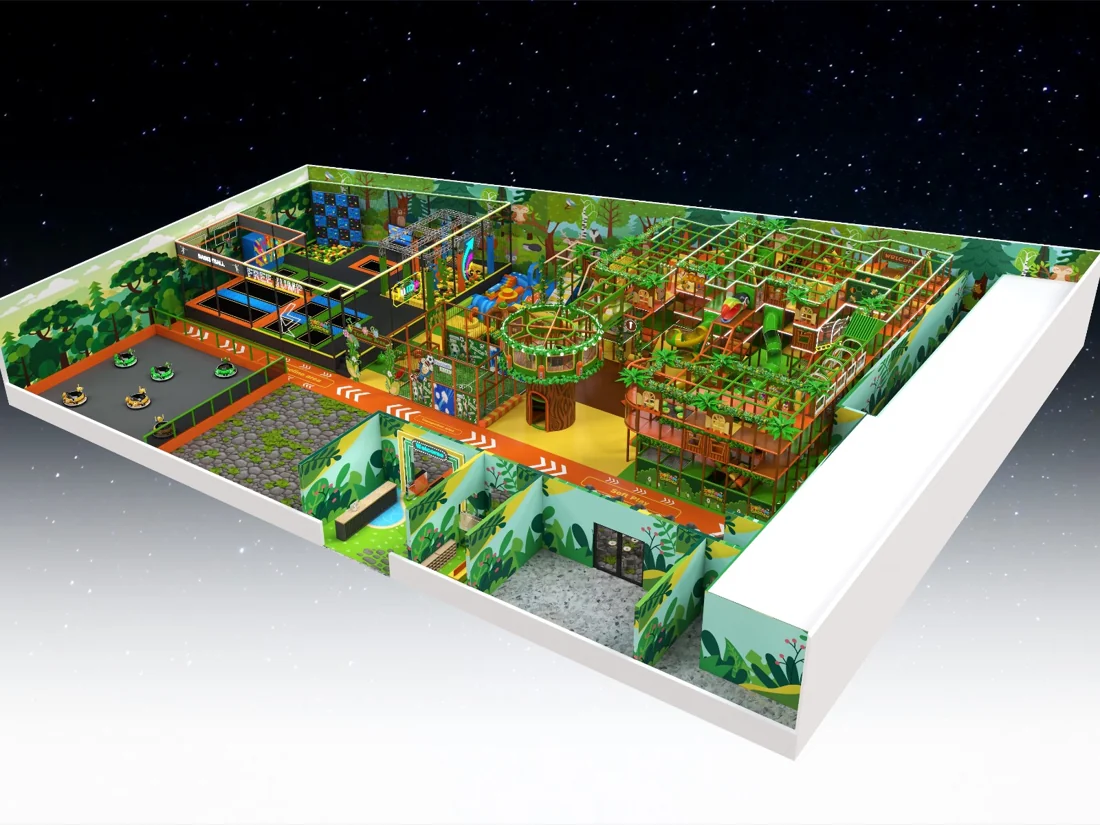
Adapt the footprint, deck heights, columns and entrances to the measured venue.
Review palettes, graphics and brand elements alongside the layout.
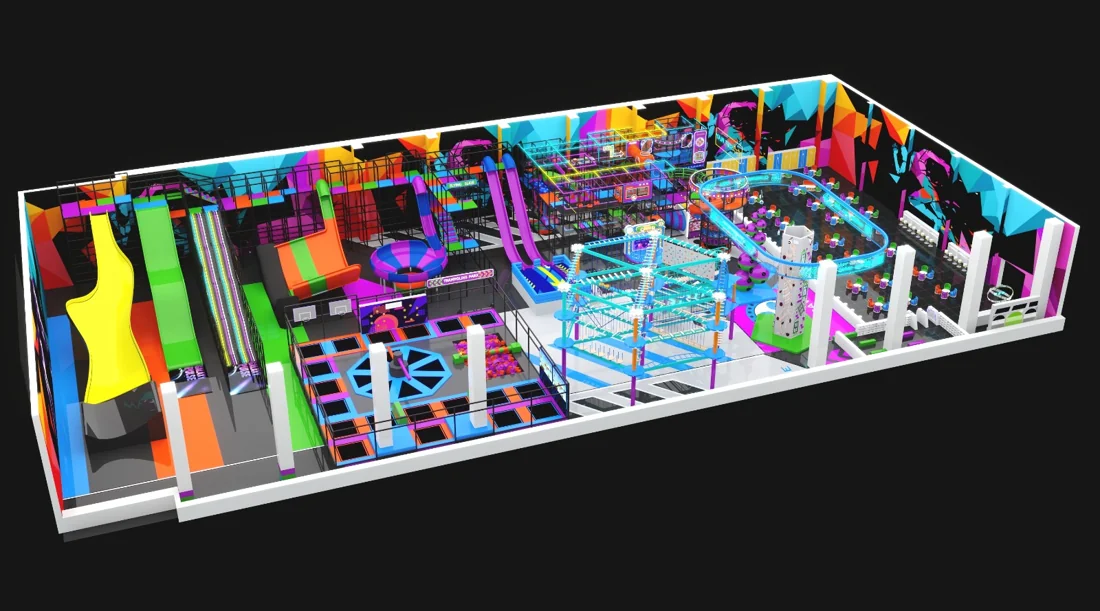
Choose the activity mix for your target ages, capacity and operating plan.
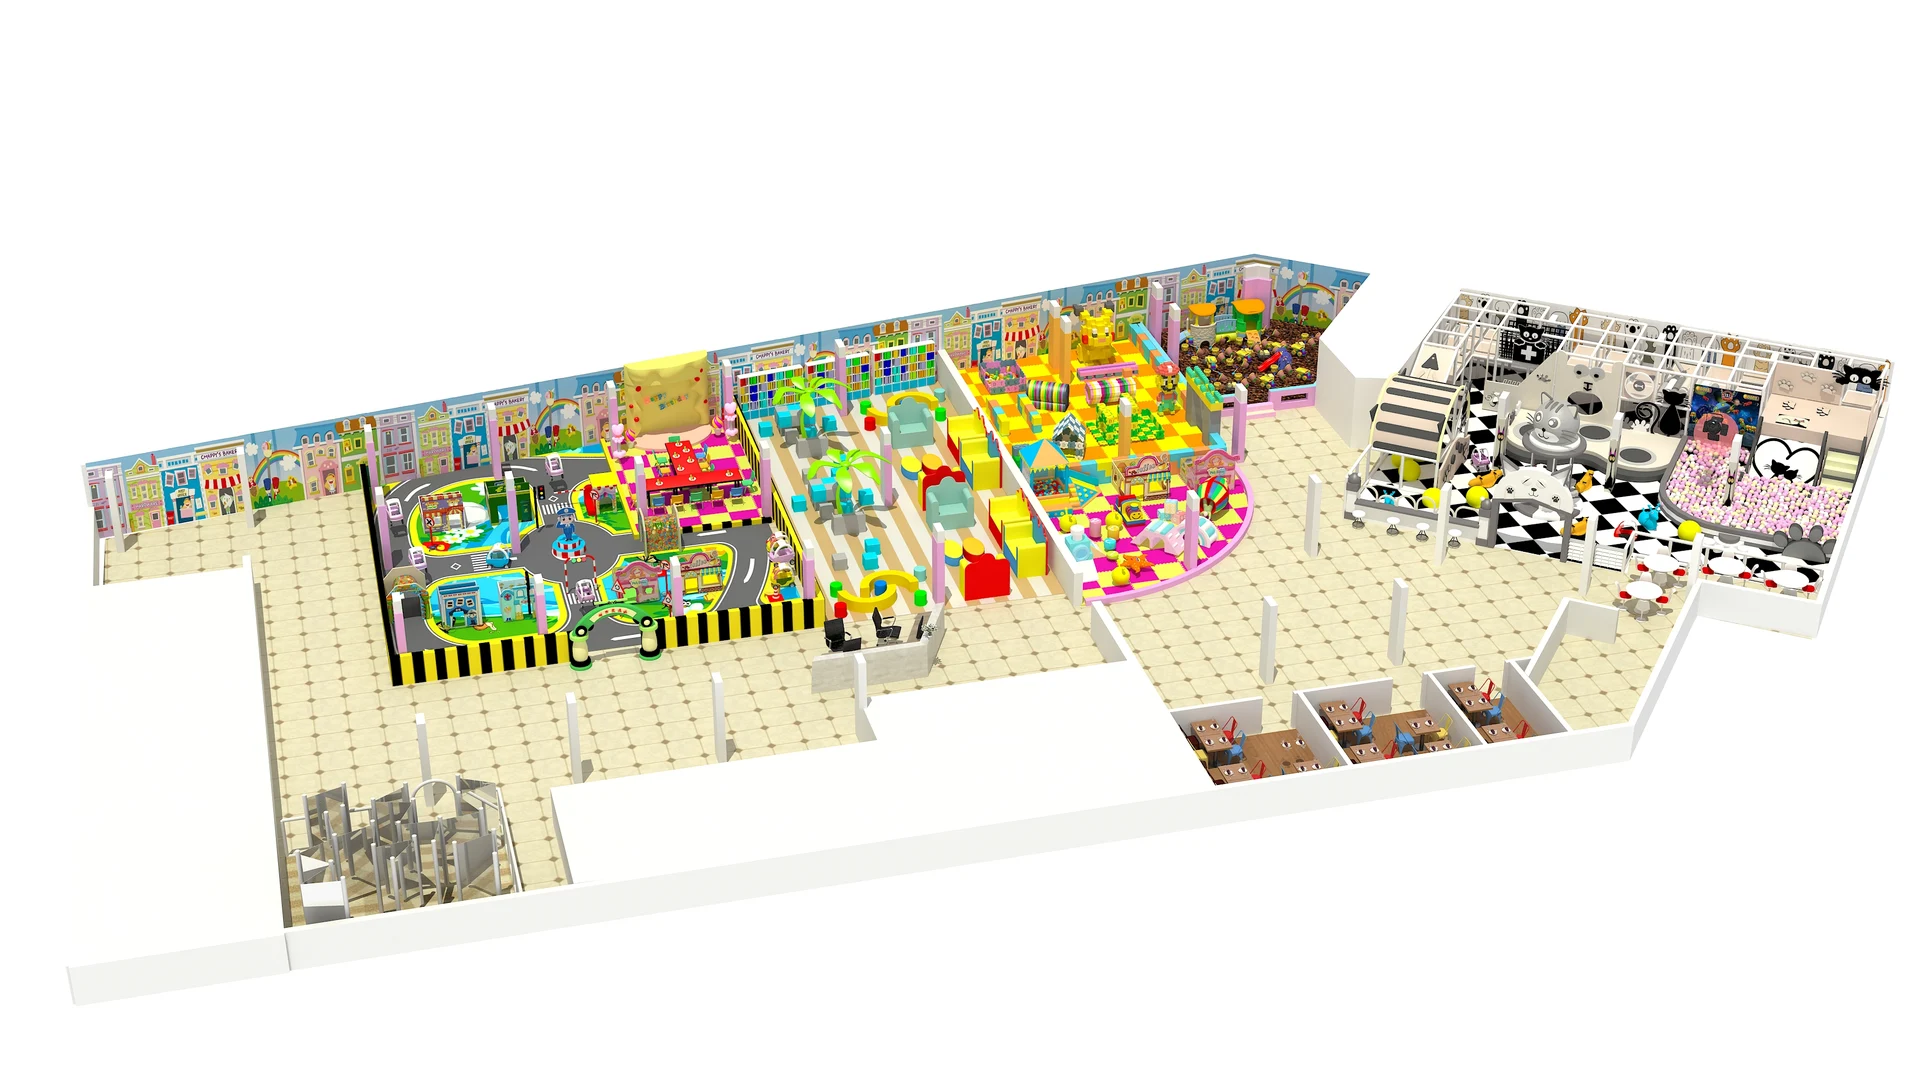
Compare module counts, finishes and delivery scope against your budget range.
06 / Design & manufacturing
One team takes your project from floor plan to handover.
Share your floor plan, clear heights, location, target users and budget. Review site constraints and local responsibilities before design begins.
Review the layout, 3D concept, equipment specification and itemized quotation. Confirm the scope, drawings and installation option before production.
Manufacture the approved equipment in our factory, with agreed quality checks, progress records and trial assembly before packing.
Protect and label components, prepare packing lists and export documents, and coordinate transport under the agreed shipping terms.
Assemble and check the supplied equipment using the agreed installation crew, on-site supervisor or remote engineering guidance.
Record handover checks, provide care instructions and support opening preparations, with ongoing technical assistance and matching spare parts.
07 / Real-World Installations
Explore real-world playground installations delivered and operating in family entertainment centers, shopping malls, and adventure parks worldwide.
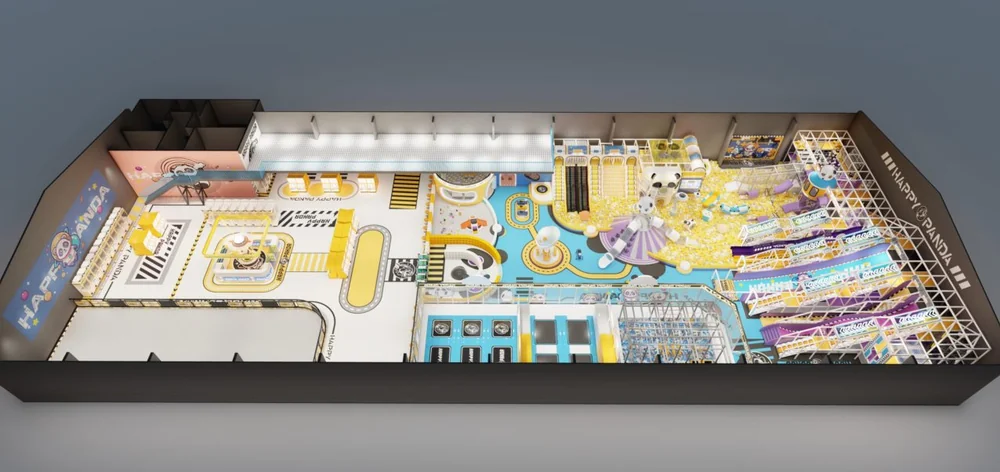
Indoor trampoline and parkour layout concept featuring jump beds, angled wall-run setups and modular obstacle zones.
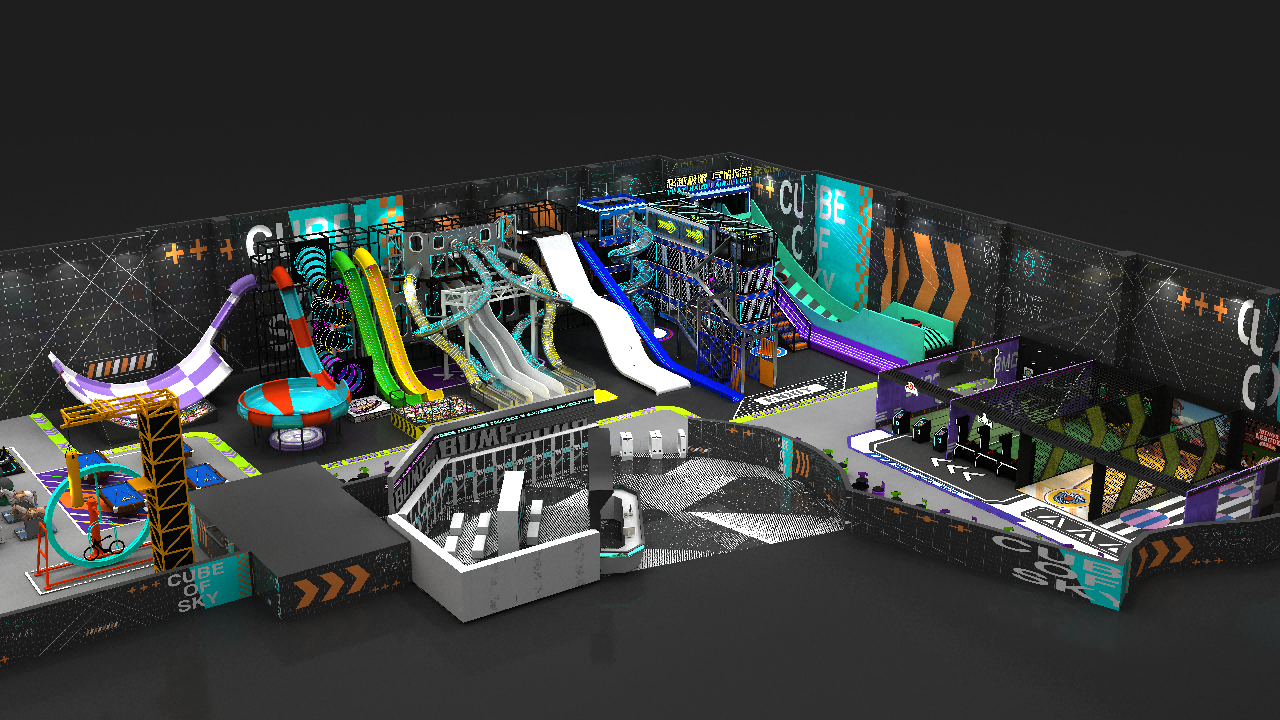
Multi-tier indoor aerial adventure design study combining elevated ropes courses, climbing walls and enclosed feature slides for high-bay venues.
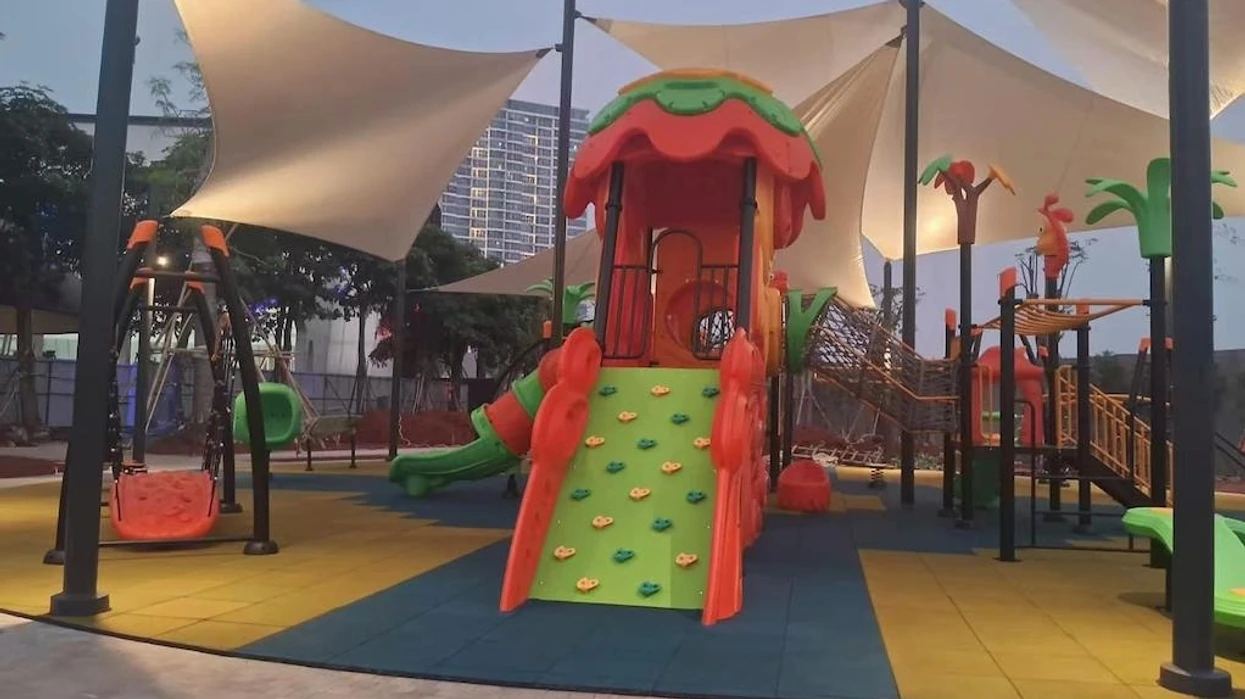 Indonesia
Completed in August 2026, this 350 sqm outdoor playground serves a private villa setting in Jakarta. Dream Garden developed the forest brief into a character-led adventure environment, combining a chick-themed play structure, climbing and balance activities, shade canopies and lighting.
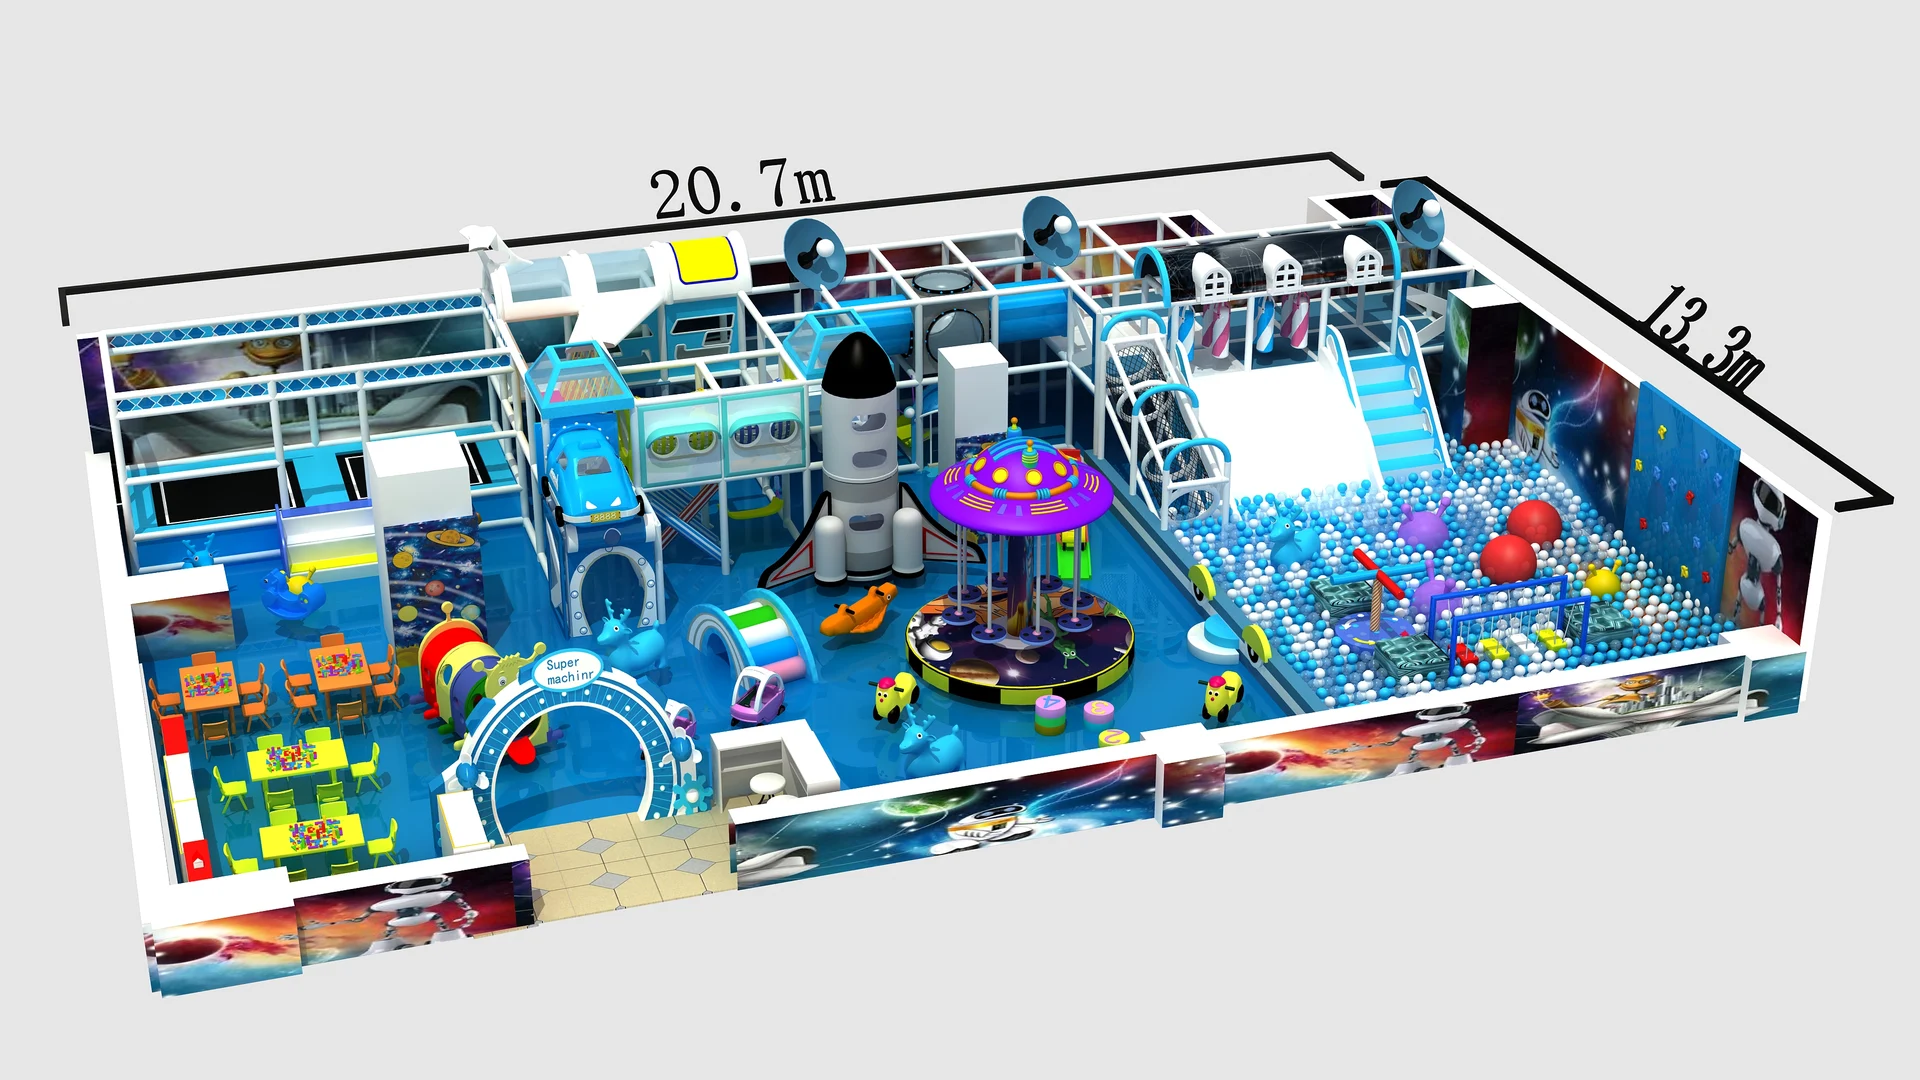
Space-themed shopping mall indoor play design concept featuring futuristic tube slides, illuminated tunnels and ball-pool play zones.
The client perspective
Customer feedback from our Google Business Profile, covering equipment quality, design and project support.
Loading reviews connects your browser to Elfsight and Google.
08 / FAQs & Project Inquiry
Have questions about venue fit, customization, certifications, or delivery? Review common answers or submit your floor plan for an engineering review and itemized quote.
Need immediate engineering advice?WhatsApp ConsultationEmail Us

Share your venue dimensions, target ages and budget so we can review a layout and quotation within 24 hours.
We respect your privacy. Your information will only be used for project communication.
The reference shows responsive obstacle structures, mode-selection screen, competitive and free-play modes.
The catalog lists Competitive Mode and Free Play Mode, together with six illustrated themes labeled A–F.
Share the proposed location, adjacent attractions, access route and available height. This helps identify which parts of the illustrated reference are relevant to the proposed use.

Distinctive graphics, holds and panel shapes turn a row of climbing walls into a varied attraction, with several illustrated visual themes.

A series of columns at different heights creates an ascending stepping challenge, shown in a green finish beside other climbing attractions.

Climbing holds are mounted on a clear panel, creating a see-through climbing surface with an open visual connection to the surrounding venue.

Stacked, twisting layers form a freestanding climbing tower, with contrasting colors emphasizing its spiral profile and vertical climbing route.