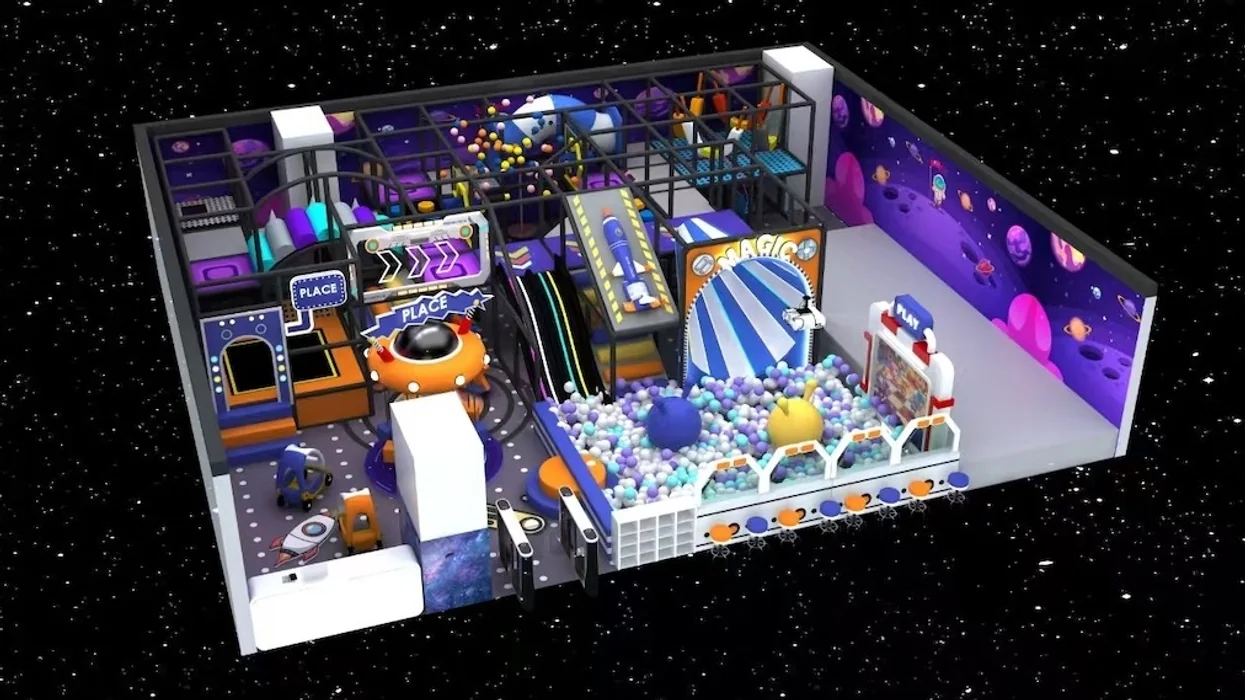
Alturas Mall Active Kids Zone
Design and layout reference for a shopping mall play zone in Bohol, Philippines. Approximately 950 m² is a reference design area, not a measured as-built area.
Indoor Playground
01 / Product hero
1,680 m² Industrial Adventure Indoor Playground Concept has a recommended floor area of a site-specific size to be confirmed and a target age range of ages to be confirmed in the proposal. Qualification: confirm applicable standards and supporting reports in the proposal; pricing is quoted for the agreed configuration and supply scope.
| Customization | Customization on request |
|---|---|
| Product type | Indoor Playgrounds Equipment |
| Age range | On request |
| Floor area | Site-specific |
| Theme | Custom |
| Qualification | Confirm in proposal |
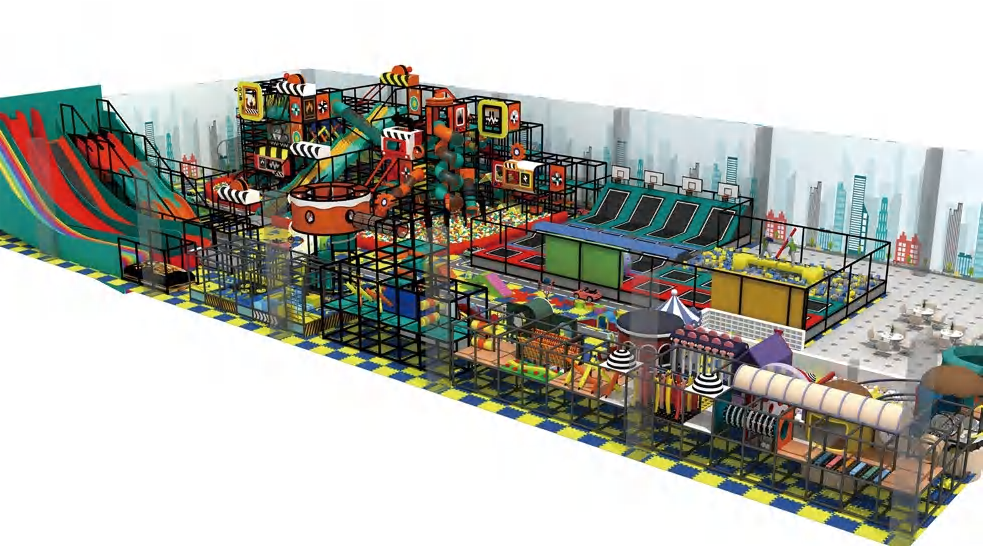
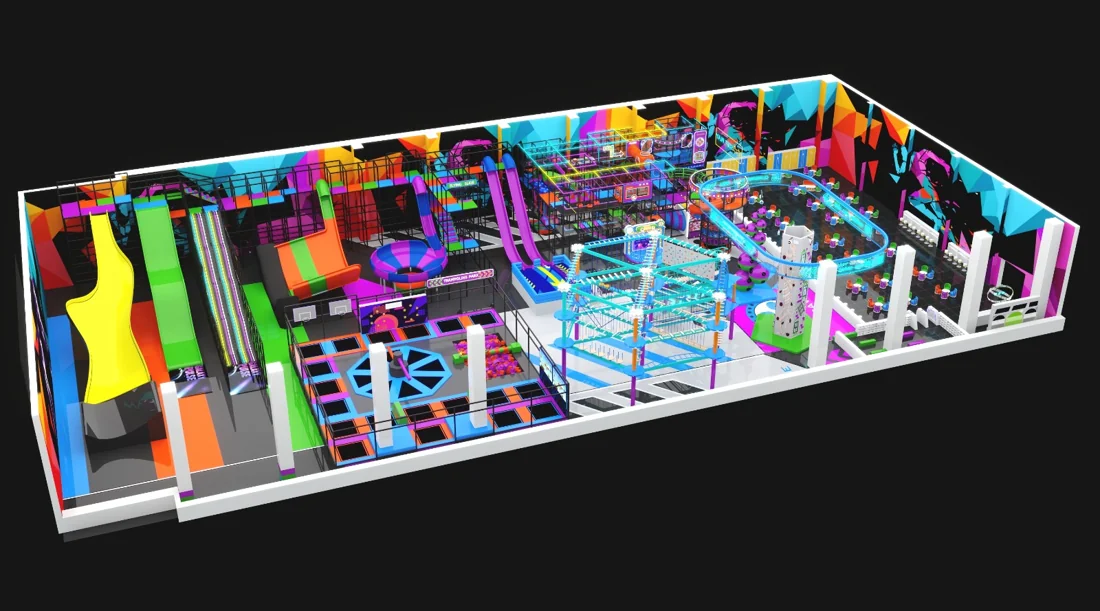
1,680 m² indoor playground concept with black-and-orange climbing structures, tall slides and a separate trampoline zone.
02 / Product overview
Consider this indoor playground concept when planning a dedicated indoor play venue. Use the illustrated arrangement to discuss the mix of play structures and open circulation in the proposed venue.
The illustrated indoor playground concept includes black-and-orange climbing structures, tall slides and a separate trampoline zone. Use the illustrated arrangement to discuss the mix of play structures and open circulation in the proposed venue.
03 / Play features
Explore the activities in this reference configuration and discuss the right mix for your target ages.
The concept shows a distinct arrangement of trampoline beds or jumping sections. Their exact size and number are not defined by this reference image.
Slide features form part of the illustrated layout. The final route, access and relationship to adjacent activities need to follow the project design.
The illustrated towers or play frames form a dedicated activity section within the overall concept.
04 / Specifications
| Category | Indoor Playgrounds Equipment |
|---|---|
| Catalog play area (concept layout) | 1680 m² |
| Installation support | Confirm installation scope in project proposal |
| Customization | Customization on request |
Reference dimensions describe the equipment. Allow for installation, activity zones and circulation; final requirements follow the approved layout.
05 / Customization options
Every playground is unique. We customize layouts, themes, colors, and play features to match your space, target age group, and budget.
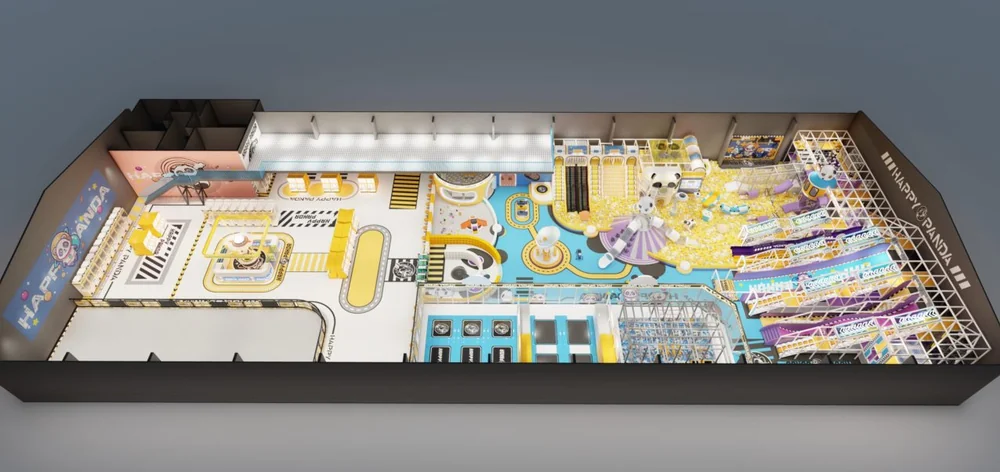
Adapt the footprint, deck heights, columns and entrances to the measured venue.
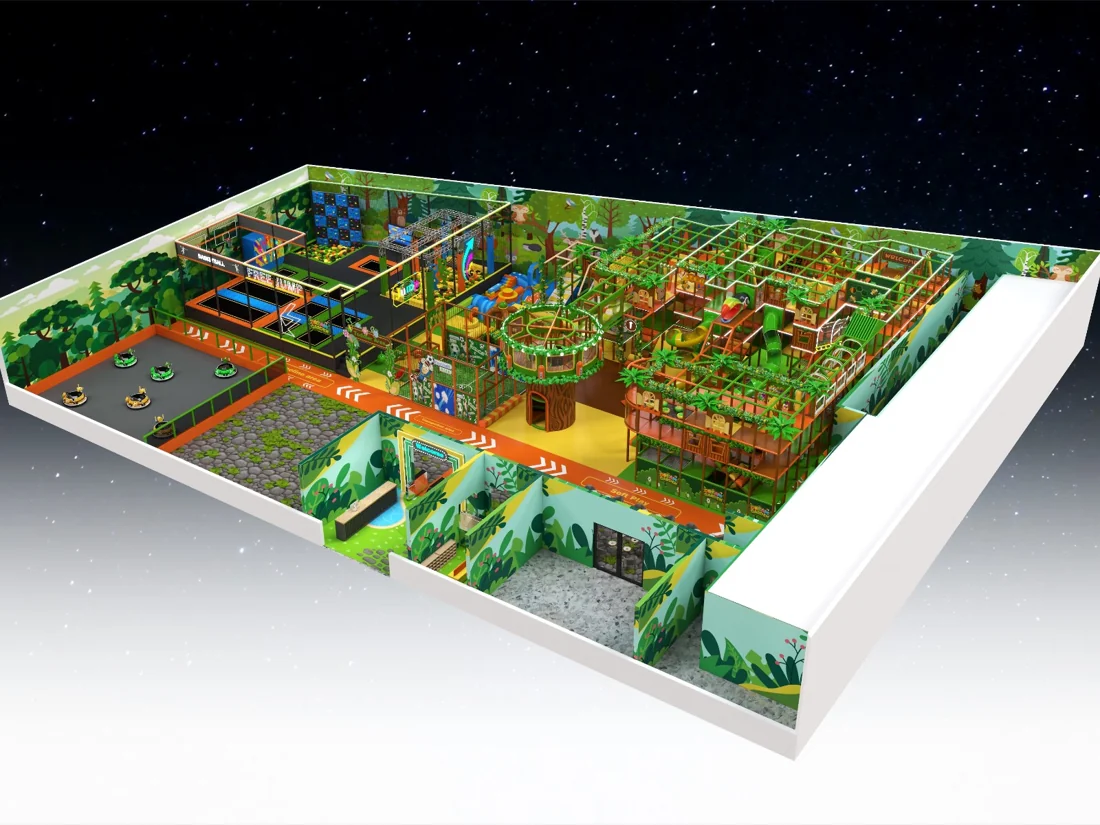
Review palettes, graphics and brand elements alongside the layout.
Choose the activity mix for your target ages, capacity and operating plan.
Compare module counts, finishes and delivery scope against your budget range.
06 / Design & manufacturing
One team takes your project from floor plan to handover.
Share your floor plan, clear heights, location, target users and budget. Review site constraints and local responsibilities before design begins.
Review the layout, 3D concept, equipment specification and itemized quotation. Confirm the scope, drawings and installation option before production.
Manufacture the approved equipment in our factory, with agreed quality checks, progress records and trial assembly before packing.
Protect and label components, prepare packing lists and export documents, and coordinate transport under the agreed shipping terms.
Assemble and check the supplied equipment using the agreed installation crew, on-site supervisor or remote engineering guidance.
Record handover checks, provide care instructions and support opening preparations, with ongoing technical assistance and matching spare parts.
07 / Real-World Installations
Explore real-world playground installations delivered and operating in family entertainment centers, shopping malls, and adventure parks worldwide.
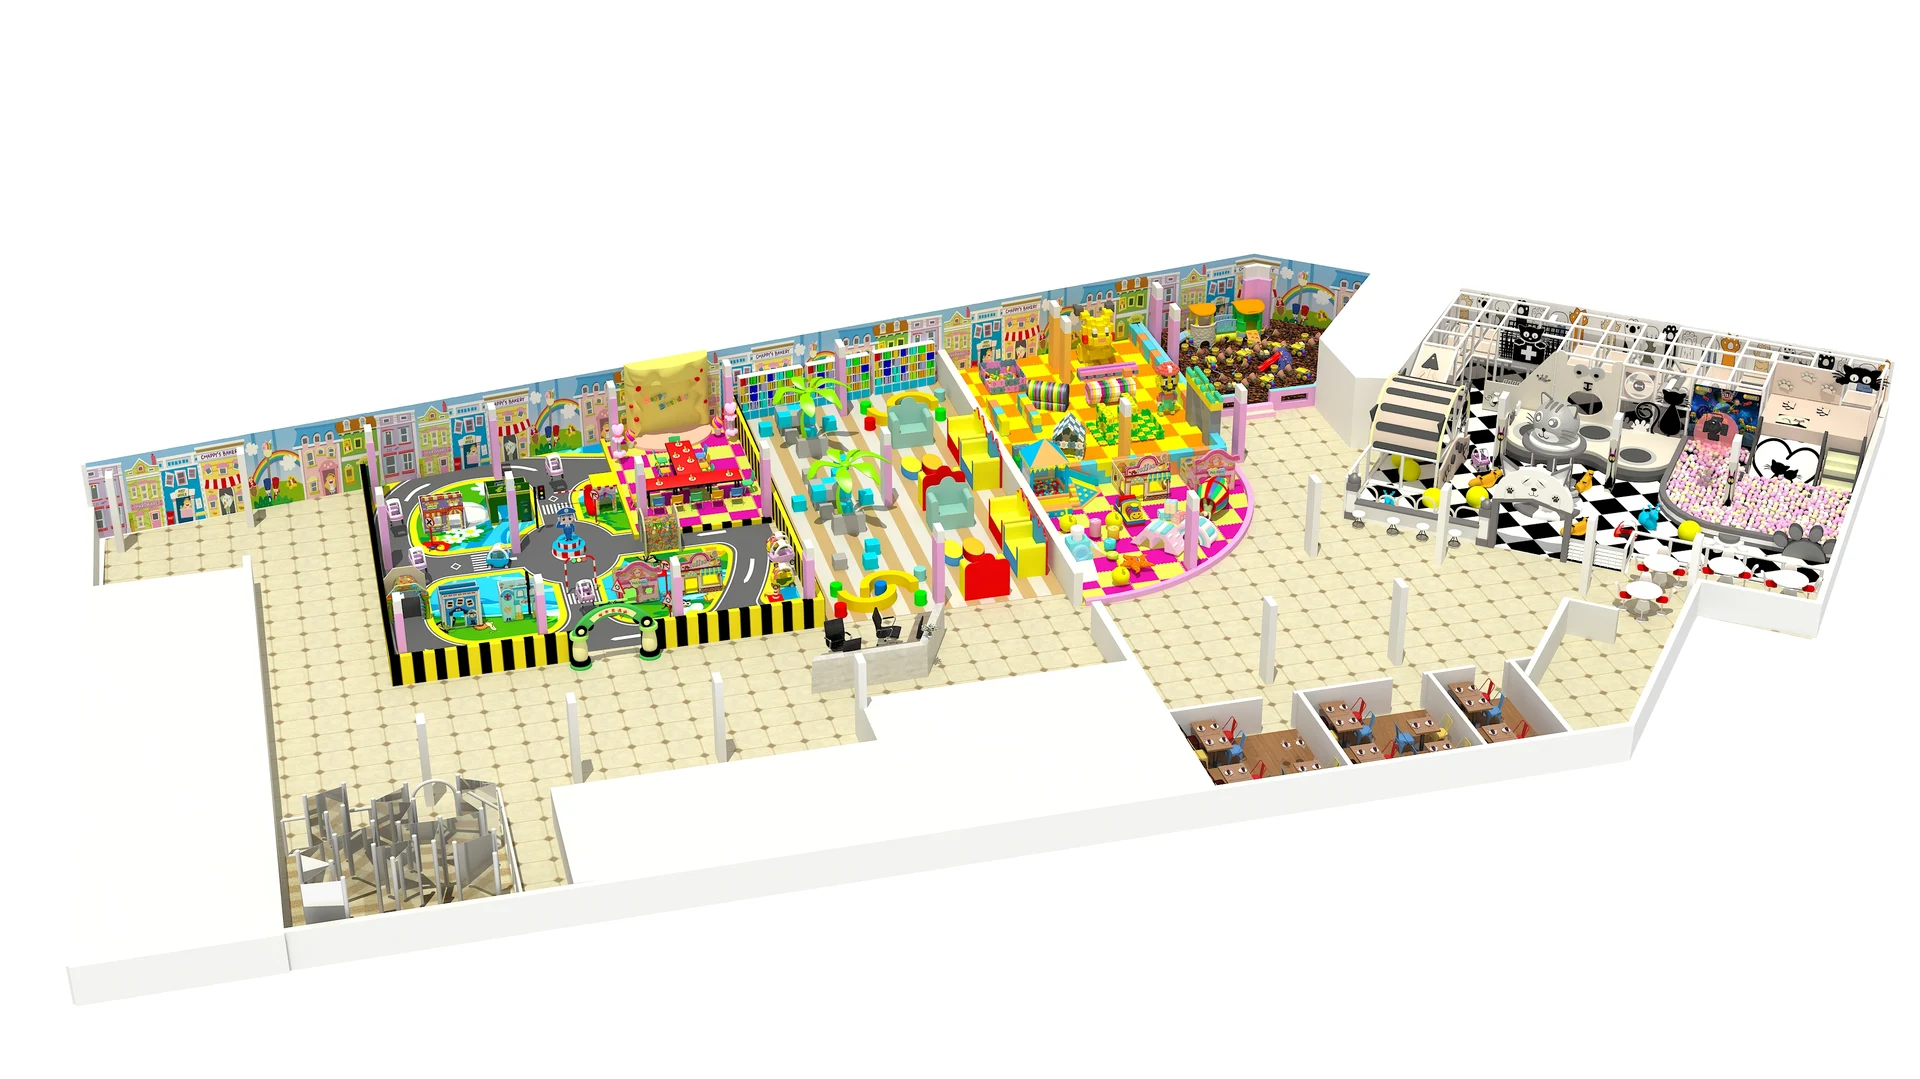
Design and layout reference for a shopping mall play zone in Bohol, Philippines. Approximately 950 m² is a reference design area, not a measured as-built area.
Indoor active recreation and trampoline venue layout in Melbourne combining interconnected jump courts, angled walls and padded walkways.
 Chile
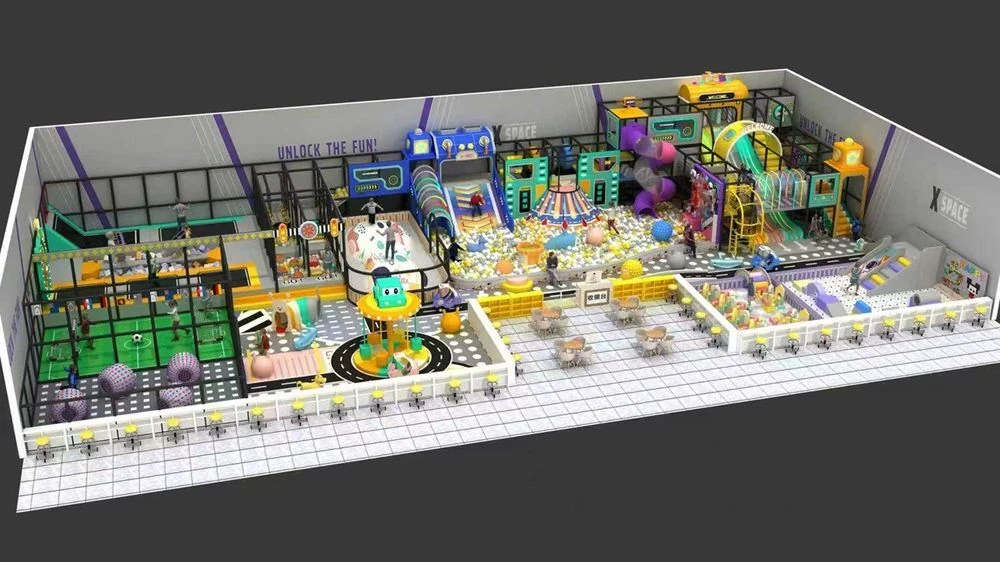
Multi-zone shopping mall family entertainment center in Santiago, Chile combining a multi-level soft play structure, jump courts and feature slides.
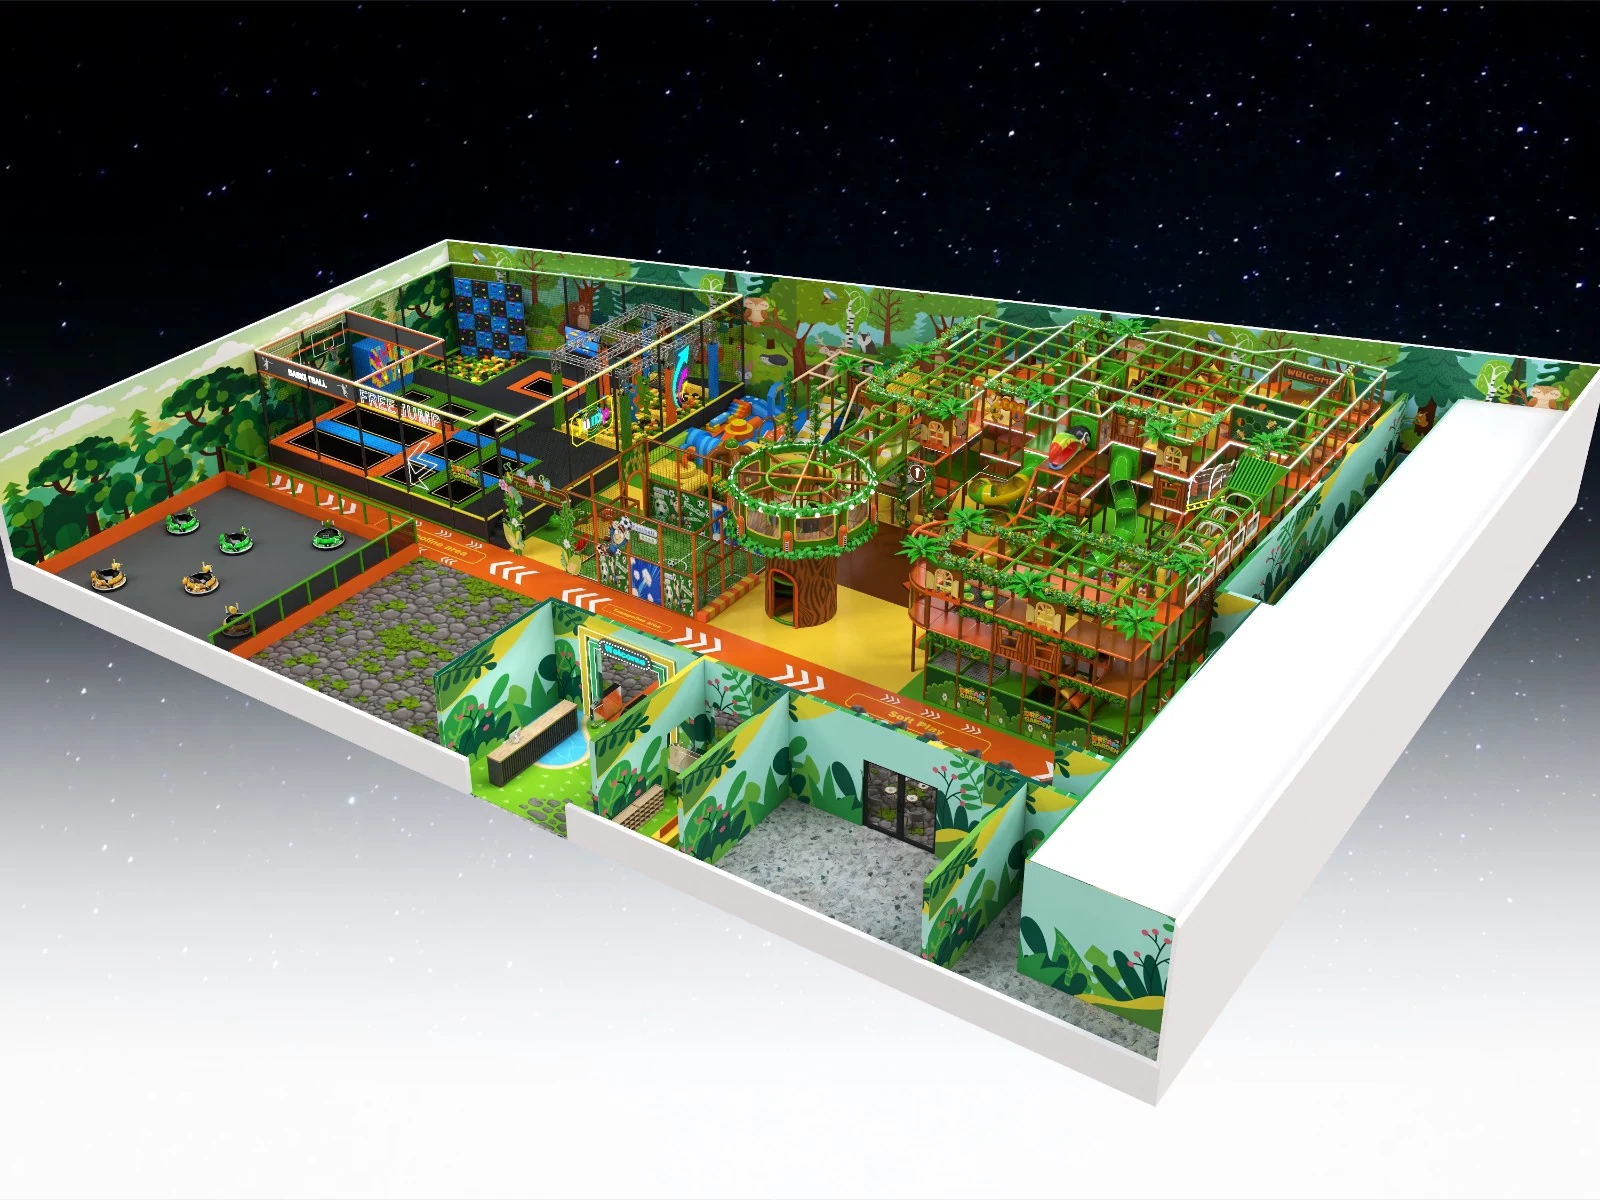
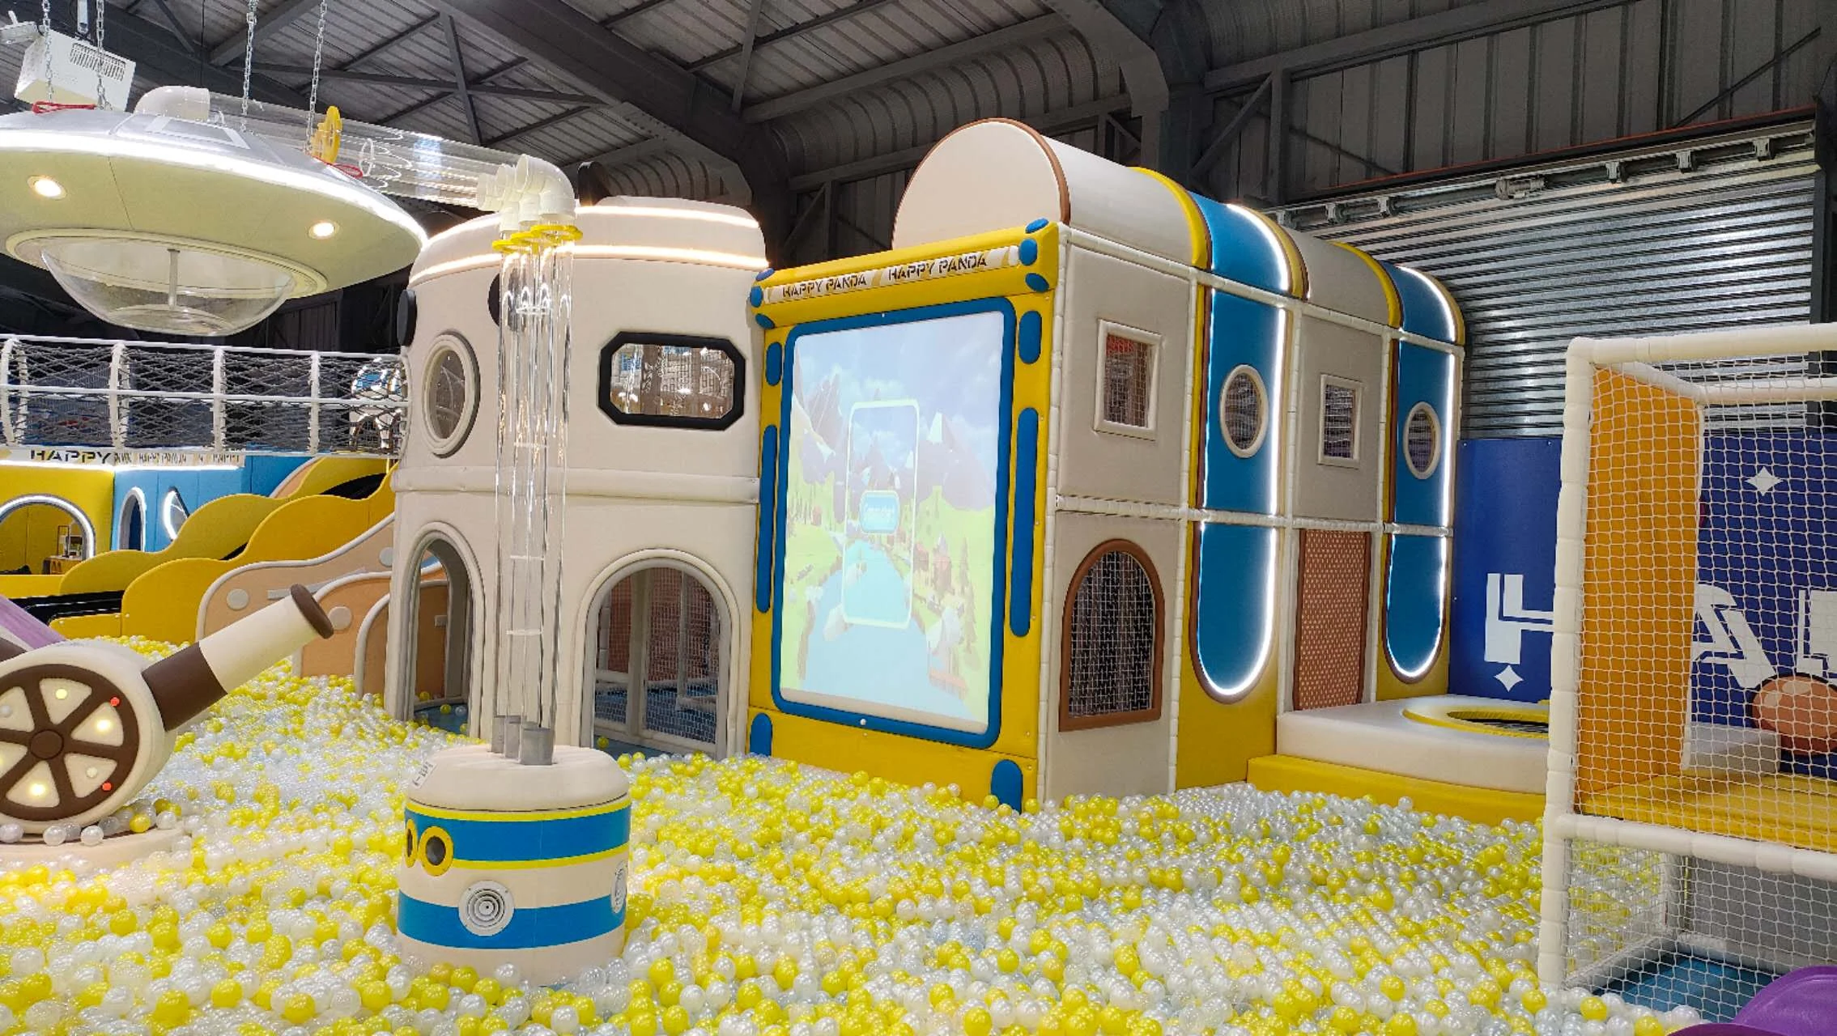
Jungle-themed indoor family play configuration in Libya combining soft play structures, wave slides, trampoline zones and toddler play.
The client perspective
Customer feedback from our Google Business Profile, covering equipment quality, design and project support.
Loading reviews connects your browser to Elfsight and Google.
08 / FAQs & Project Inquiry
Have questions about venue fit, customization, certifications, or delivery? Review common answers or submit your floor plan for an engineering review and itemized quote.
Need immediate engineering advice?WhatsApp ConsultationEmail Us

Share your venue dimensions, target ages and budget so we can review a layout and quotation within 24 hours.
We respect your privacy. Your information will only be used for project communication.
The reference shows black-and-orange climbing structures, tall slides and a separate trampoline zone.
The catalog gives a concept play area of 1,680 m². This is not a verified equipment footprint or an installation-space requirement.
Share overall floor outline, structural columns, entrances and the position of adjoining activity areas. This helps identify which parts of the illustrated reference are relevant to the proposed use.

1,400 m² indoor playground concept with a central slide structure, a separate trampoline grid and colorful play zones.

1,500 m² indoor playground concept with green play structures, tree-inspired decoration and winding slide routes.

1,600 m² indoor playground concept with a long rectangular arrangement with separate activity areas and a central play structure.

1,500 m² indoor playground concept with a linear arrangement of climbing modules, slides and pink trampoline beds.