What criteria define age-band zones in a multi-zone floor plan?
Start with the age groups the venue intends to serve. Ask the supplier to confirm the supported age range for the specific configuration in writing before using it in the zone schedule. Assess the proposed boundaries and supervision arrangements against the actual room and operating plan.
The evidence base supports three zoning criteria:
- Age-appropriate zones. Design areas for different age groups to cater to varied play needs. This is the baseline requirement in most planning checklists.
- Clear-height thresholds. Configure equipment around age separation and clear-height thresholds, with safe transition zones between bands. Height thresholds do more work than fences because they prevent the wrong body size from entering a structure.
- Space assessment. Determine how much space you have and what type of equipment will fit before committing to a zone count.
The trade-off is density. More zones mean more boundary elements, more transition floor, and less net play area per square metre. On a compact footprint, a two-band layout with a generous transition zone usually outperforms a four-band layout with thin buffers. The playground planning and installation support scope is where that trade-off should be resolved, because zone count drives both equipment cost and staffing.
How do you test caregiver sightlines before approving a layout?
Sightlines are a geometry problem with three variables: eye height, obstruction, and distance. Caregiver eye height at a seated position is lower than standing height, so test from both. Obstructions include structural pillars, ceiling ducts, ball-pit walls, and the equipment itself.
Use a sightline review rather than a visual impression. A documented review asks the supplier to demonstrate unobstructed seating sightlines with zero blind spots from defined observer positions on your actual drawing. The play café and family dining material frames this as a free 3D sightline review based on the venue's dining layout. That is a reasonable model for any venue with caregiver seating.
Practical checks:
- Mark every caregiver seat, staff post, and entrance on the plan.
- Draw sightlines to each play deck, tunnel mouth, and enclosed slide exit.
- Flag any surface visible from fewer than two observer positions.
- Confirm that mirrors or cameras are supplementary, not the primary control.
The boundary condition is honest: no layout gives perfect visibility of every enclosed volume. Deep tunnel slides and enclosed climbing columns will always have blind segments. The decision is whether those segments are short, monitored, and covered by a staff position, or long and unmonitored. Modules that wrap real building columns instead of forcing a clear rectangle help preserve sightlines.
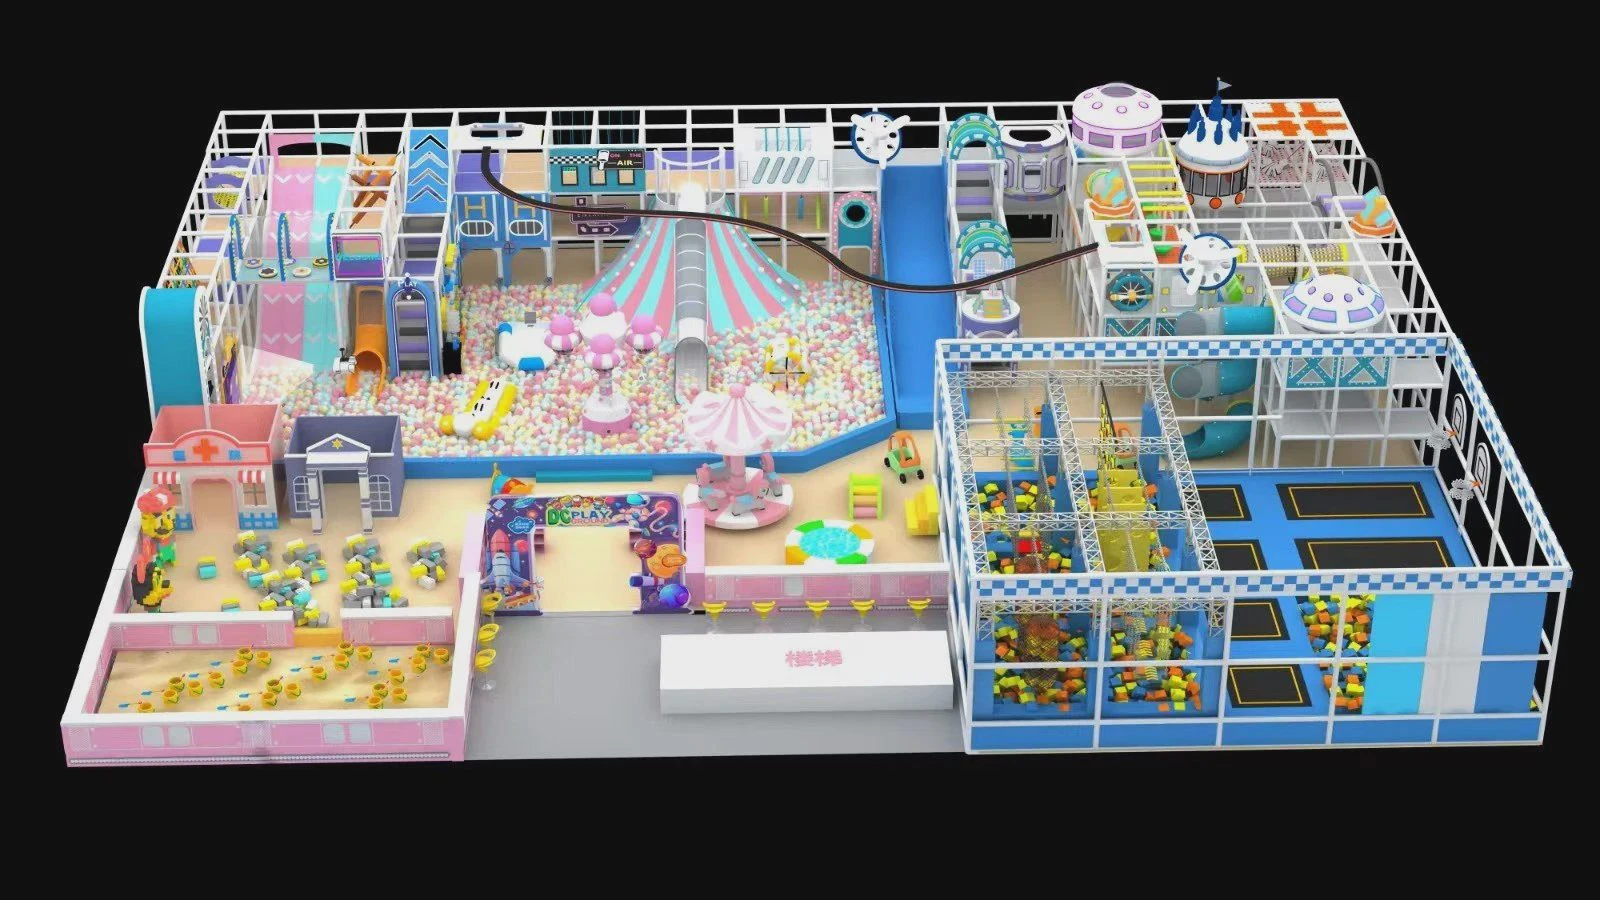
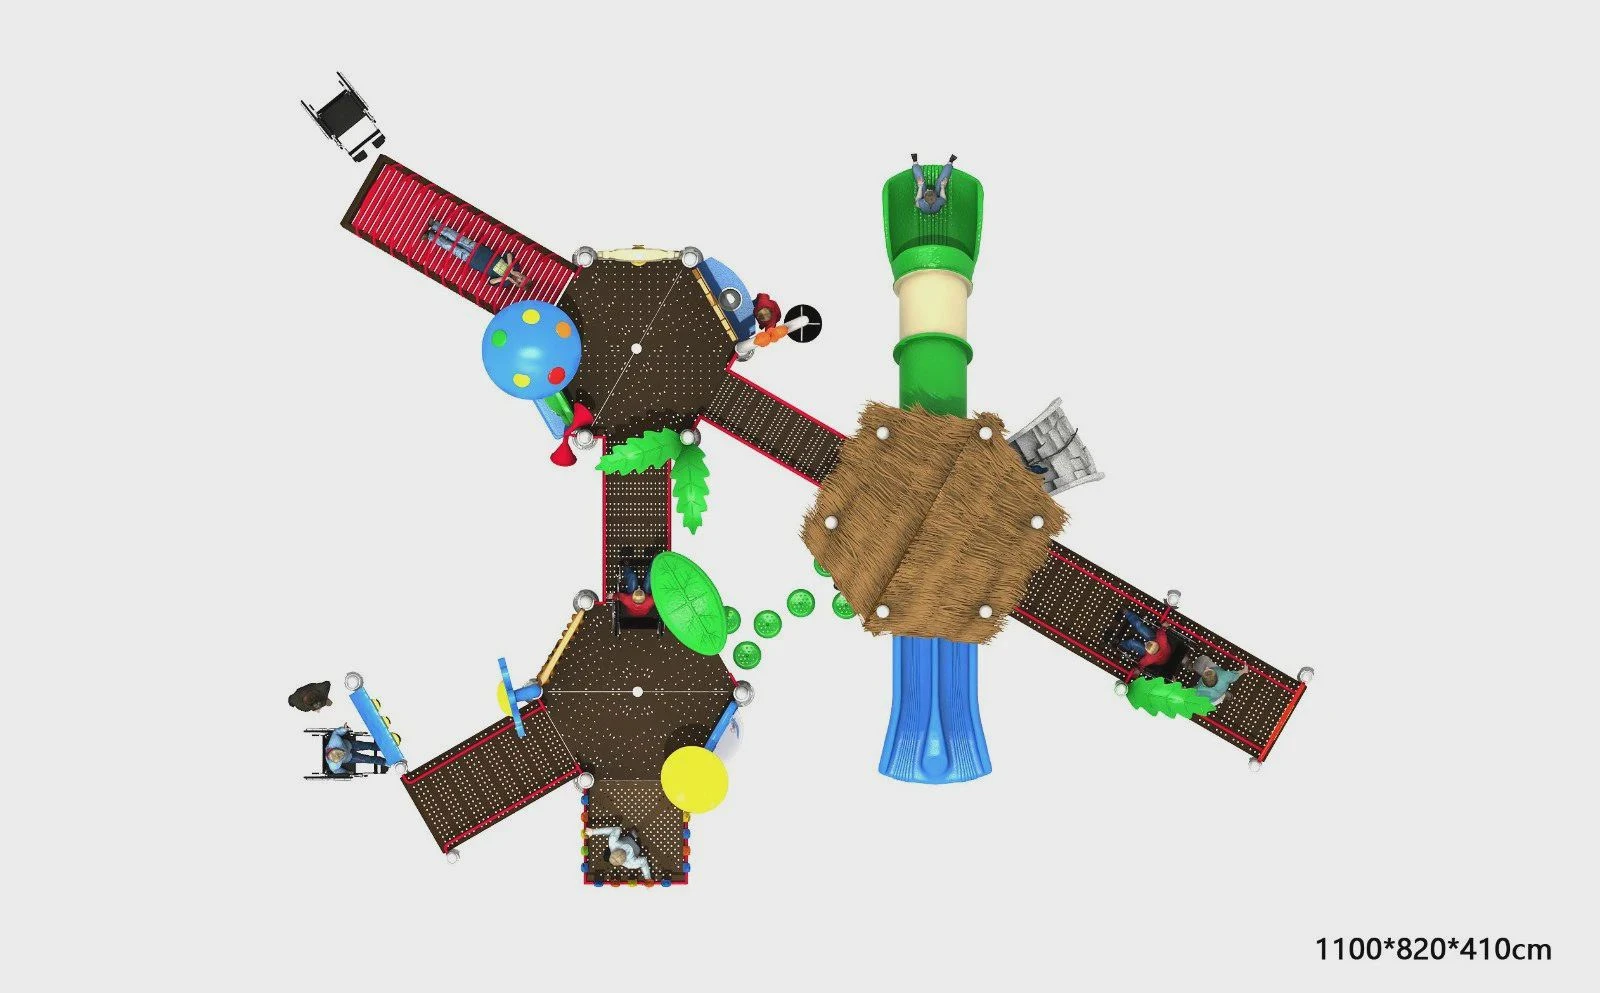
A multi-zone indoor playground configuration illustrates how themed zones are laid out. Benchmark the zoning logic, not the theme.
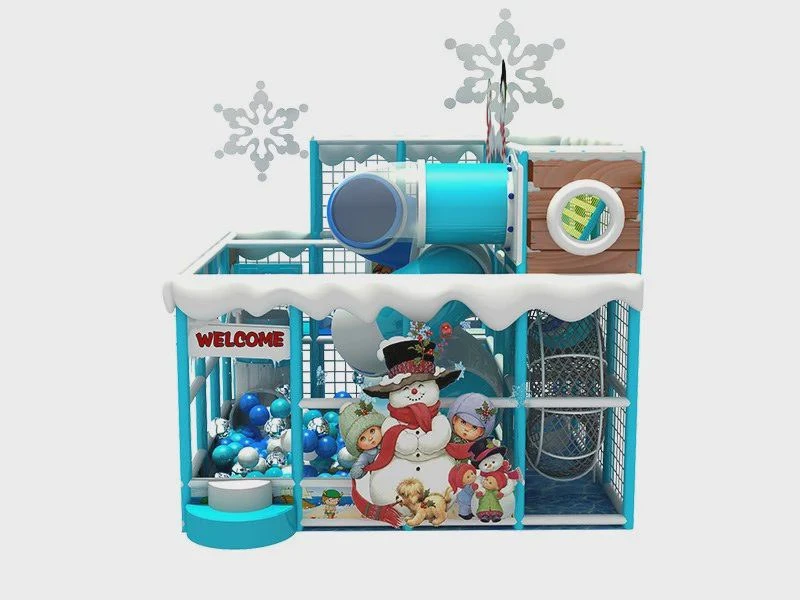
Comparison: zone types by separation and sightline demand
The table compares common zone types on evaluation dimensions that matter to procurement committees. Figures are qualitative; confirm dimensions against your own drawing.
| Zone type | Separation method | Sightline demand | Staffing implication | Fit trigger |
|---|---|---|---|---|
| Toddler soft play | Low barrier plus clear-height limit | High; low eye height means more obstruction | Continuous adult presence typical | Venue serves families with children under three |
| Junior multi-level structure | Physical boundary and transition zone | Medium; elevated decks need two observer positions | Periodic supervision | Core age band is roughly 4–8 years |
| Active zones (trampolines, ninja modules) | Contained footprint with controlled entry | High; fast movement needs wide angles | Dedicated marshal often required | Venue targets older children and throughput |
| Transition and circulation | Open floor with defined edges | Low; but must not create hiding spots | Shared with adjacent zones | Any layout with three or more zones |
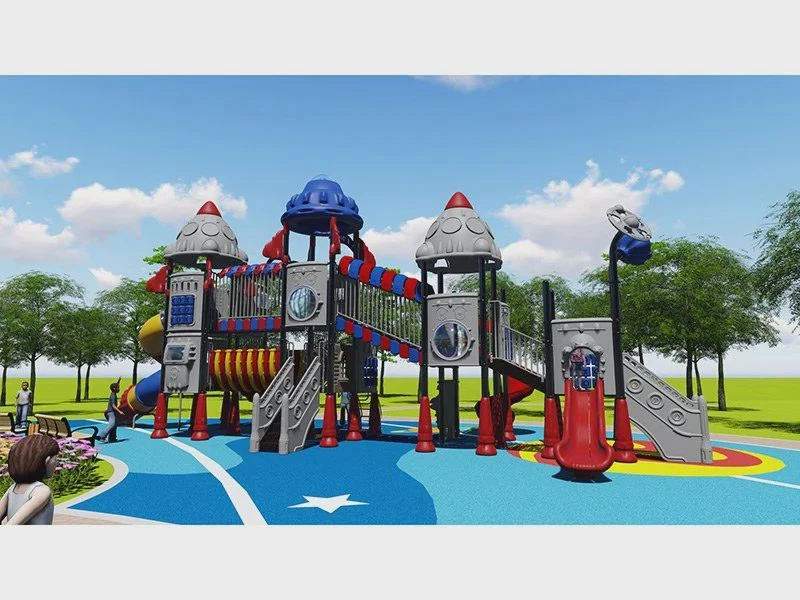
Two conclusions follow. First, sightline demand rises as play equipment gets taller and more enclosed. Place the zones with the highest structures where observer positions are most numerous. Second, the transition zone is not wasted space; it is the buffer that keeps age bands from bleeding into each other. Use the commercial playground equipment catalog for module selection after zoning is fixed, not before.
What should an RFQ require for zoning and sightlines?
Convert the criteria into deliverable items. A supplier that cannot answer these in writing is a shortlist risk, regardless of catalog breadth.
- Zone schedule. Each zone listed with target age band, floor area, clear-height threshold, and boundary type.
- Sightline drawing. Observer positions marked, sightlines drawn, blind segments identified and justified.
- Space and constraint survey. Ceiling ducts, structural pillars, and entrance sightlines addressed explicitly.
- Standards confirmation. Ask the supplier to confirm applicable standards and supporting reports in the proposal. Qualification should be confirmed in the proposal rather than assumed.
- Scope clarity. Ask suppliers to itemize the proposed equipment configuration, supply scope and any customization charges in their quotation.
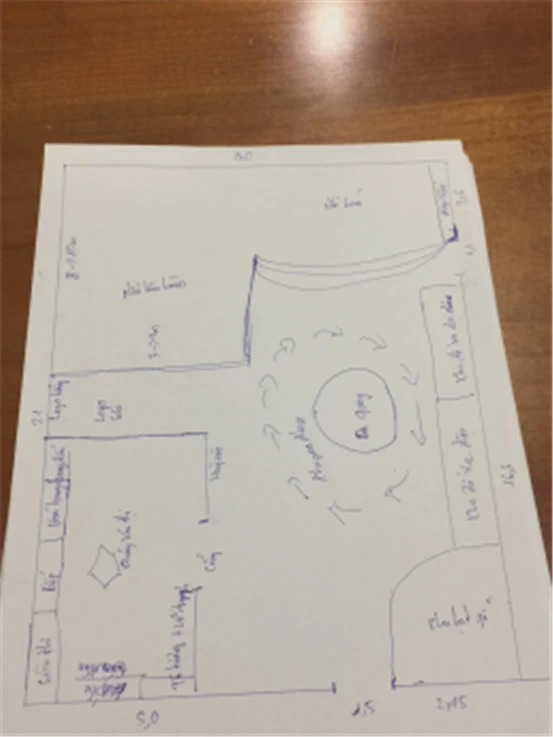
For a hypothetical compact venue, request a zone schedule showing how the proposed age groups are separated within the available area. Confirm the supported ages and dimensions for the actual configuration. If a proposal offers only a fixed catalog rectangle, ask how it addresses your room constraints.
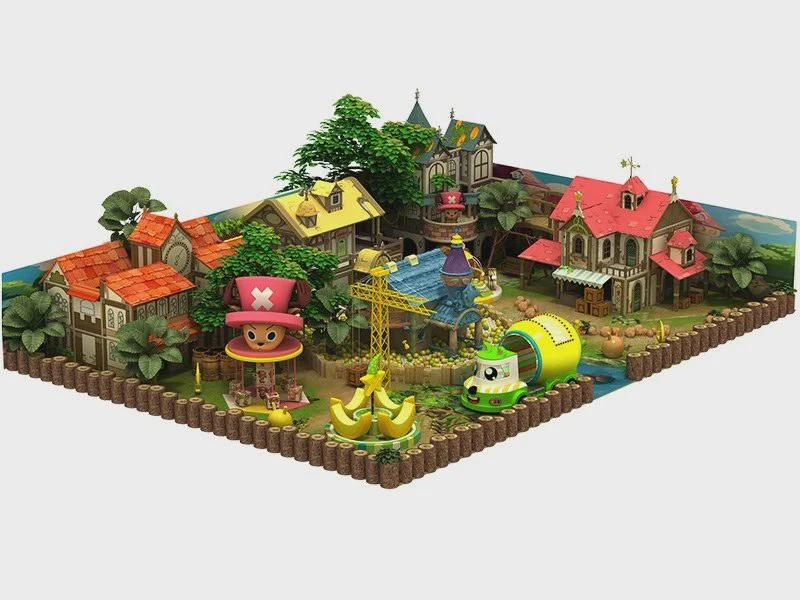
Customization has a boundary. Custom indoor playground equipment lets operators create immersive play areas aligned with brand identity and target demographic. Custom theming should not override clear-height thresholds or sightline geometry. Sequence the decisions: zoning first, sightlines second, theming third. The custom indoor playground guide covers the branding side.
When does a zoned layout not fit the venue?
Zoning is not universally correct. Three non-fit cases are worth stating plainly.
Very small footprints. Below roughly the scale where a transition zone can exist without consuming play area, a single supervised zone with strict age scheduling may be the better answer. Splitting a small room into two bands often produces two cramped zones and worse sightlines than one open one.
Low-staffing models. If the operating plan relies on caregivers supervising their own children with minimal staff, zones that need dedicated marshals will underperform. Choose layouts where sightlines from seating cover most surfaces.
Retail and hospitality settings. Where play is an amenity attached to a shopping or dining visit, the zoning priority shifts toward visibility from the parent seating area. The equipment and industry insights section is a reasonable place to compare operating models before you commit to zone count.
Ongoing inspection also belongs in the fit decision. Regular inspection and maintenance keep equipment in top condition. A layout with many small enclosed elements creates more inspection points than a simpler one.
FAQ
How many age zones should a venue plan for? Two well-separated bands plus a transition zone suit most venues. Add a third band only when floor area and staffing can support it without thinning buffers.
Are fences enough for age separation? No. Combine physical boundaries with clear-height thresholds and safe transition zones. A fence alone does not stop the wrong body size from entering a structure.
What counts as an acceptable blind spot? A short, monitored segment visible from at least one staff position, with a defined supervision rule. Long unmonitored enclosed volumes are the failure case.
Should sightline review happen before or after equipment selection? Before. Observer positions and obstructions are fixed by the room, so they constrain which modules can fit.
What should I ask for in the proposal? A zone schedule, a sightline drawing, a constraint survey, standards confirmation, and pricing tied to the agreed configuration and supply scope.
Conclusion
Age-band separation and sightlines are the two constraints that should drive a multi-zone indoor playground floor plan. Write zone schedules, clear-height thresholds, and observer positions into the RFQ. Then test the supplier's drawing against your own room. The playground guides and news archive is a useful next read for comparing planning approaches before you shortlist.