
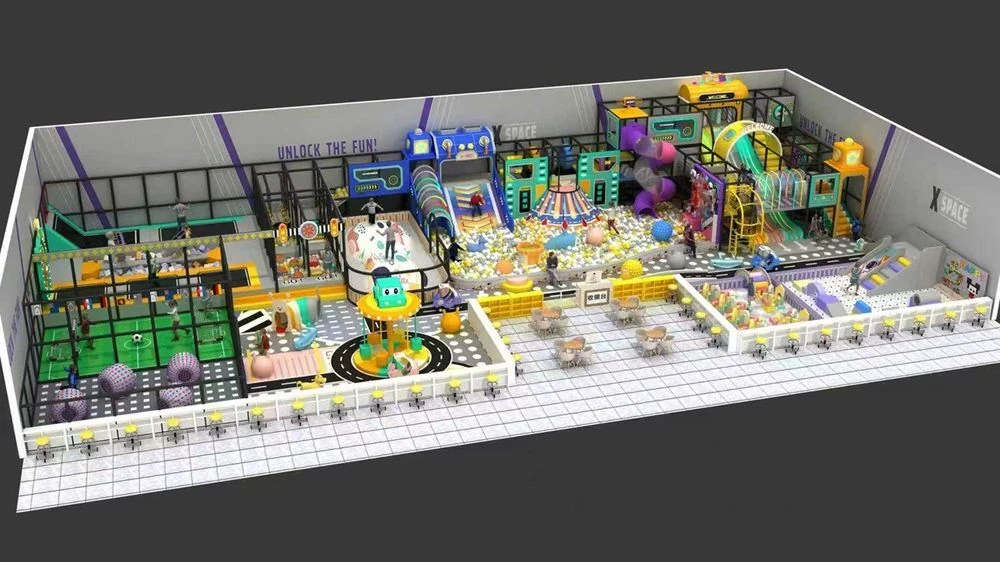
A park with trampolines does not have to be a traditional trampoline park. For many commercial venues, combining jumping activities with soft play, obstacle challenges, and family spaces can create a more versatile visitor experience.
But simply adding trampolines to an indoor playground does not automatically create a successful multi-activity park.
The important design questions are more practical: Who will use the space? How will visitors move between activities? Can parents supervise younger children? How much space must remain available for circulation, queuing, and operational support?
This guide examines how to plan a commercial indoor park with trampoline activities, including a worked floor-area example, activity selection, operational considerations, and the information needed before equipment manufacturing begins.
1. Three Types of Indoor Parks With Trampolines
Before choosing equipment, decide which type of experience your business intends to provide.
| Venue concept | Main audience | Design priority |
|---|---|---|
| Dedicated trampoline park | Teenagers, active children, groups | Jumping courts, landing areas, active challenges and controlled access |
| Family play park with a trampoline zone | Families with younger and older children | Age separation, soft play, jump activities and parent supervision |
| Multi-activity Family Entertainment Center (FEC) | Mixed-age visitors, families and groups | Connected attractions, flexible experiences, parties and operational efficiency |
These formats may include similar equipment, but their layouts should not be identical.
For example, a venue serving mostly teenagers may benefit from a larger jump arena and multiple challenge activities. A family-focused park may need a smaller trampoline zone combined with toddler play, interactive games, birthday spaces, and comfortable seating for accompanying adults.
The best equipment mix depends on the intended visitor experience, not simply the number of attractions that fit inside the building.
2. A 720 m² Example: Why Not Every Square Meter Should Be Filled With Equipment
Consider a hypothetical indoor family entertainment venue with 720 m² of total available floor space.
One common planning error is treating all 720 m² as equipment space.
In reality, a commercial venue also requires reception, circulation, supervision points, service areas, storage, and other supporting functions.
Illustrative area allocation
| Functional zone | Example floor area |
|---|---|
| Trampoline courts and associated landing areas | 225 m² |
| Ninja and obstacle activities | 95 m² |
| Separate junior soft-play zone | 90 m² |
| Birthday party room | 60 m² |
| Parent lounge and café seating | 50 m² |
| Reception, check-in and lockers | 70 m² |
| Common circulation and managed queuing | 90 m² |
| Toilets, storage and service support | 40 m² |
| Total | 720 m² |
This is a conceptual planning example, not a standard area ratio, guaranteed capacity, or approved construction layout. Actual allocations depend on the building, equipment clearances, accessibility, local regulations, and operating model.
In this example, the three main attraction zones occupy 410 m², approximately 57% of the total area.
The remaining 43% supports the overall visitor experience and the venue's operation.
That does not mean the remaining area is wasted.
A well-positioned parent lounge can provide clear sightlines into play activities. Dedicated party rooms may support group bookings. Proper circulation helps visitors reach different attractions without crossing active jumping areas.
The critical distinction is between equipment footprint, required attraction clearances, and common usable circulation. These areas must be shown separately on an actual floor plan, without counting the same space twice.
3. Design Three Movement Routes Before Finalizing the Layout
A park can look impressive in a 3D rendering and still become difficult to operate.
One practical approach is to test three different movement routes on the 2D floor plan.
Route A: The active visitor
Reception → check-in → belongings storage → safety briefing → assigned activity entrance → activity exit.
This route should minimize unnecessary crossing between jump courts, pedestrian circulation, and waiting areas.
Route B: The accompanying parent
Reception → seating or viewing area → access to younger-child zones → toilets or café → exit.
Parents should be able to understand where their children are playing and how to reach the appropriate access points. Sightlines must be evaluated against actual columns, walls, netting, and equipment.
Route C: Staff and maintenance
Staff access → supervision stations → equipment inspection points → storage → maintenance areas.
Staff need access to equipment and operating zones without depending on routes that may become congested with visitors.
A useful peak-hour test
Before approving the design, simulate a busy weekend when regular jump sessions and two birthday bookings overlap.
Ask whether party guests can reach their rooms without blocking check-in, whether waiting visitors obstruct activity exits, and whether staff can maintain appropriate supervision across all operating zones.
This type of scenario can reveal circulation problems that are not obvious in an empty 3D model.
4. Ceiling Height and Structural Columns Can Change the Entire Activity Mix
Two buildings with the same floor area may support very different trampoline park designs.
A long rectangular hall with uninterrupted clearance offers different possibilities from a building with closely spaced structural columns, roof beams, and suspended mechanical equipment.
Before selecting attractions, identify:
- The lowest unobstructed height, including beams, ducts, sprinklers, and lighting.
- Column positions and the usable dimensions between them.
- Floor levels, structural constraints, and proposed fixing locations.
- Emergency escape routes and equipment delivery access.
- The intended movement and landing requirements for each attraction.
A standard free-jump court, angled wall trampoline, tumble track, and high-level obstacle activity can have different space and clearance requirements.
There is no single ceiling-height figure that safely applies to every design.
Where the available height limits an attraction, the right response may be to change the activity mix rather than force the original equipment into the space.
A lower-clearance area might accommodate appropriately designed soft play or ground-level interactive activities, subject to its own safety assessment.
5. Design for Different Ages Without Mixing Incompatible Activities
A multi-activity play park often attracts visitors with different physical abilities, confidence levels, and movement patterns.
This makes zoning particularly important.
High-energy trampoline activities should be planned around their intended users and the required supervision arrangements. Younger-child play areas should be separately evaluated rather than positioned as open extensions of high-energy jumping courts.
Consider the transition points between zones.
Can a younger child accidentally enter an older-user jumping area? Do visitors leaving a trampoline court step directly into a shared walkway? Is an activity queue placed where someone may be landing or moving at speed?
Separating incompatible activities does not require isolating every part of the park visually.
Transparent barriers, controlled entrances, and thoughtful viewing arrangements may help families remain connected while maintaining the required activity boundaries.
6. Evaluate Operational Capacity, Not Just the Number of Trampolines
A larger trampoline area does not automatically create higher visitor throughput.
A venue's practical throughput also depends on its check-in process, briefing arrangements, permitted zone occupancy, supervision, session duration, and how visitors enter and leave activities.
For preliminary business planning, operators can examine:
Theoretical hourly admission throughput = permitted simultaneous occupancy ÷ average activity duration in hours
For example, if a separately assessed attraction can accommodate 48 participants simultaneously and the average session lasts 1.5 hours, the simplified steady-state calculation is:
48 ÷ 1.5 = 32 admissions per hour.
This is only a mathematical illustration, not a recommended or validated trampoline capacity. Real admission limits must be established through equipment requirements, risk assessment, supervision arrangements, operating rules, and applicable local approvals.
The calculation also assumes reasonably even arrivals and continuous utilization. Actual attendance may be lower because of changeovers, briefings, cleaning, scheduled sessions, and visitor demand.
Operators should compare this theoretical flow with reception and briefing capacity before using it in financial projections.
The lesson is that equipment area, visitor capacity, and potential revenue are related—but they are not interchangeable.
7. Plan Safety by Attraction Type
A mixed indoor park should not rely on one generic safety statement covering every activity.
For commercial trampoline parks, ISO 23659:2022 addresses the design, construction, inspection, maintenance, and operational safety requirements of trampoline parks, including trampoline areas within multi-activity parks and relevant landing systems.
In Germany, the corresponding published standard is DIN EN ISO 23659:2023-03.
However, ISO 23659 does not itself cover all other attractions, general building regulations, fire regulations, or planning permissions.
Soft play structures, climbing activities, obstacles, and other entertainment equipment may require different applicable technical standards and assessments.
For a project in Germany or another European market, the operator should coordinate with appropriately qualified local specialists to determine which rules apply to each attraction and to the building as a whole.
A manufacturer's material test report or equipment certificate should never be treated as automatic approval of the entire completed venue.
8. What to Request Before Approving a Trampoline Park Design
A professional design submission should contain more than attractive 3D images.
Before confirming an equipment order, the buyer should request a coordinated design package that makes the key decisions visible.
This should include a dimensioned 2D layout showing the column grid, attraction footprints, required clearances, access points, and circulation routes.
Building sections should identify the lowest obstructions and the available height around each activity.
The equipment schedule should distinguish jumping courts, protective systems, landing areas, and supporting components. The operator should also understand how worn components will be inspected, accessed, and replaced.
For projects involving an overseas manufacturer, the contract should distinguish the attraction-equipment package from local construction responsibilities.
For example, equipment design, manufacturing, packing, and an agreed installation service may be included in the manufacturer's scope, while building modifications, fire systems, structural approvals, and local permits remain with the owner's appointed local contractors.
Clarifying this division before production reduces the likelihood of discovering important missing work during installation.
9. Real-World Reference: An Integrated Jump and Recreation Venue
One example from Dream Garden's published portfolio is the Craigieburn Community Sports & Jump Hub in Melbourne, Australia.
The project page describes a recreation venue of approximately 1,800 m² combining a trampoline arena, dodgeball court, tumble track, and soft-play zones.
It illustrates the difference between thinking about trampolines as individual products and planning a facility around several related activities.
This project should be understood as a reference for activity integration, not as a standard layout that can be copied into another building.
A different site may have different structural limitations, target visitors, activity requirements, and local approvals.
10. A Practical Decision Framework for Investors
Before deciding whether your project needs a large trampoline park or a smaller trampoline area, answer four questions.
Who will visit most often? A venue focused on teenage groups may need a different attraction mix from one serving families with toddlers and primary-school children.
What can the building realistically accommodate? Floor area alone is insufficient. Clear height, columns, building services, access, and emergency routes may change the feasible design.
How will the park operate during peak periods? Plan the visitor journey, supervision, booking arrangements, cleaning, and equipment inspection before opening.
What makes the experience worth returning for? Variety can be useful, but every additional attraction also introduces costs, operating requirements, and potential design conflicts. A smaller, well-coordinated collection of activities may be preferable to a larger assortment with no clear visitor journey.
The goal is not to maximize equipment quantity. It is to develop a space where the attractions, audience, and operational systems work together.
Frequently Asked Questions
What is the difference between a trampoline park and a park with a trampoline area?
A dedicated trampoline park places jumping and associated active challenges at the center of its offering. A multi-activity indoor play park may use trampolines as one attraction among soft play, climbing, obstacle activities, party facilities, and other experiences.
How much space do I need for a park with trampolines?
There is no universal minimum suitable for every concept. The required area depends on the selected equipment, safety and landing requirements, circulation, support facilities, and intended operating model. A dimensioned site layout is necessary before a meaningful equipment proposal can be prepared.
Can a trampoline park include activities for toddlers?
A mixed venue can include younger-child activities, provided the appropriate zones are designed, separated, assessed, and supervised for their intended age groups. A toddler soft-play area should not be treated as an unrestricted extension of a high-energy trampoline court.
Which trampoline park safety standard should German buyers review?
DIN EN ISO 23659:2023-03 is a relevant standard for trampoline parks in Germany. Its applicability and the additional requirements for the building and other attractions should be reviewed by qualified specialists.
Can trampolines be added to an existing indoor playground?
Potentially, yes. However, the existing venue must be reassessed for available space, clearances, adjacent activities, circulation, operating arrangements, and any required local approvals. Adding a trampoline court is not simply a matter of finding empty floor space.
What should I send to a manufacturer for an initial design review?
A useful starting package includes the building floor plan, structural column positions, dimensioned sections, minimum clear height, country of installation, preferred activities, intended age groups, and proposed opening schedule.
Plan Your Indoor Play Venue With Dream Garden
A successful park with trampolines begins with a coordinated plan—not a catalogue of individual attractions.
Dream Garden supports commercial play projects through customized attraction layouts, equipment manufacturing, and agreed installation support. The design process begins with the building dimensions, available clearances, intended users, and project requirements.
Explore commercial trampoline park equipment or review Dream Garden's trampoline park design and installation services.
Planning a new indoor park or upgrading an existing venue? Share your project requirements with Dream Garden to discuss a layout tailored to your building and preferred activities.