Aim and shoot
Practise aiming toward the play target, then retrieve the ball and try again. Alternate attempts for a shared shooting game.
- Builds physical coordination
- Encourages problem solving
- Fun for individuals and groups
01 / Product hero
| Customization | Customization on request |
|---|---|
| Product type | Indoor Playgrounds |
| Age range | 1–12 years |
| Floor area | ≈4843.76 ft² |
| Theme | Space & Cyberpunk |
| Qualification | Confirm in proposal |
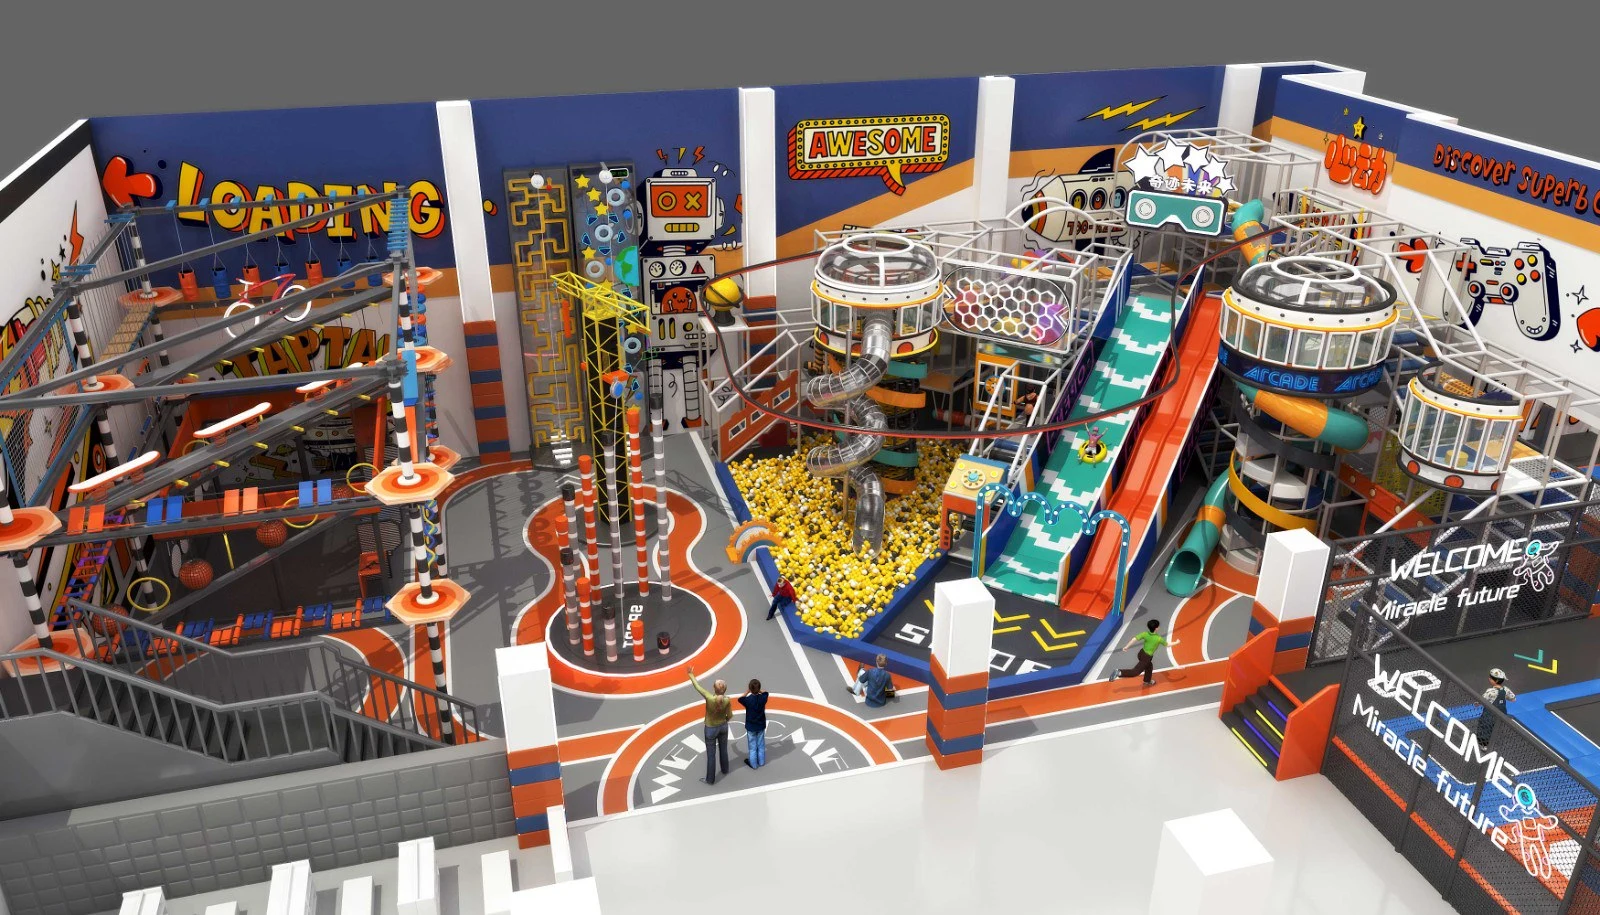
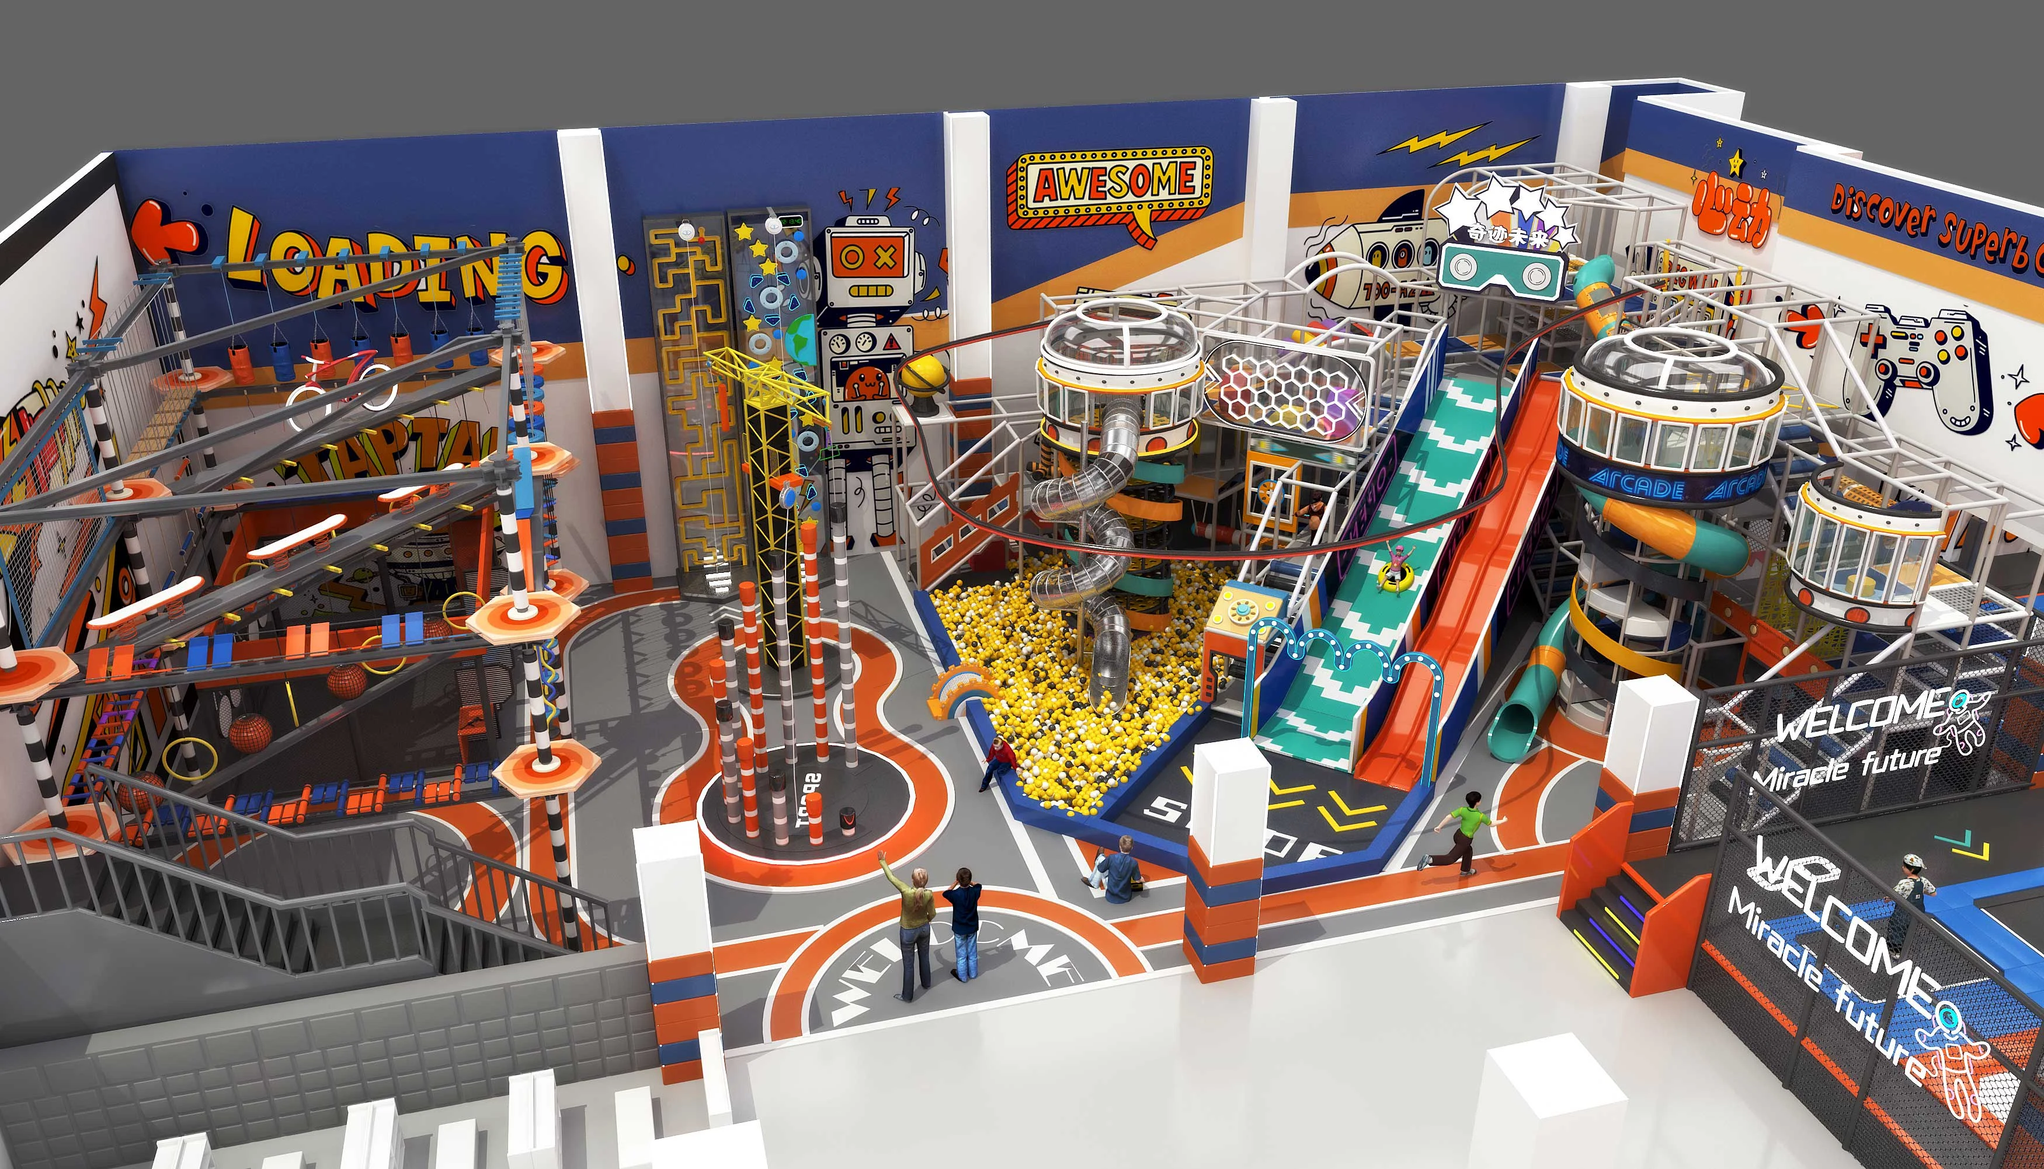
Transform your indoor space into a next-generation family entertainment center with this action-packed, tech-inspired design. With futuristic architecture, vibrant visuals, and highly interactive components, this attraction is perfect for shopping malls, indoor theme parks, and commercial leisure zones.
02 / Product overview
Transform your indoor space into a next-generation family entertainment center with this action-packed, tech-inspired design. With futuristic architecture, vibrant visuals, and highly interactive components, this attraction is perfect for shopping malls, indoor theme parks, and commercial leisure zones.
Transform your indoor space into a next-generation family entertainment center with this action-packed, tech-inspired design. With futuristic architecture, vibrant visuals, and highly interactive components, this attraction is perfect for shopping malls, indoor theme parks, and commercial leisure zones.
🧗 Adventure Climbing Walls – Multiple themed climbing stations with bright lights, competitive height options, and safety harness integration.
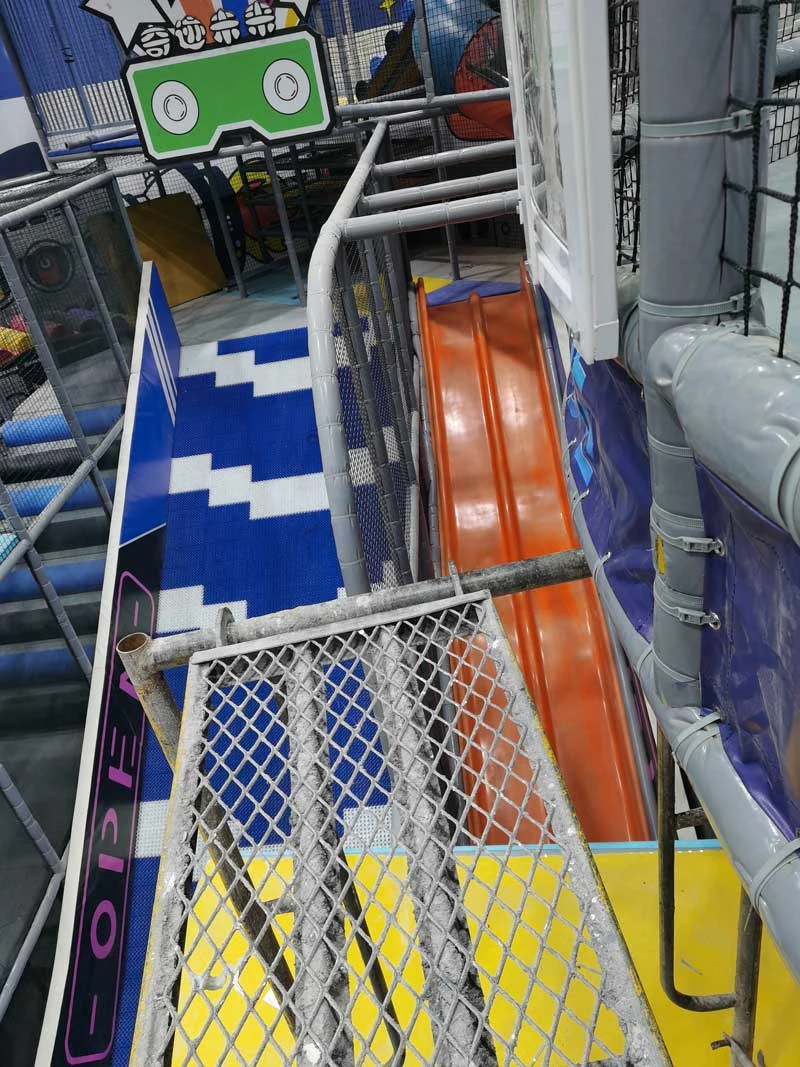
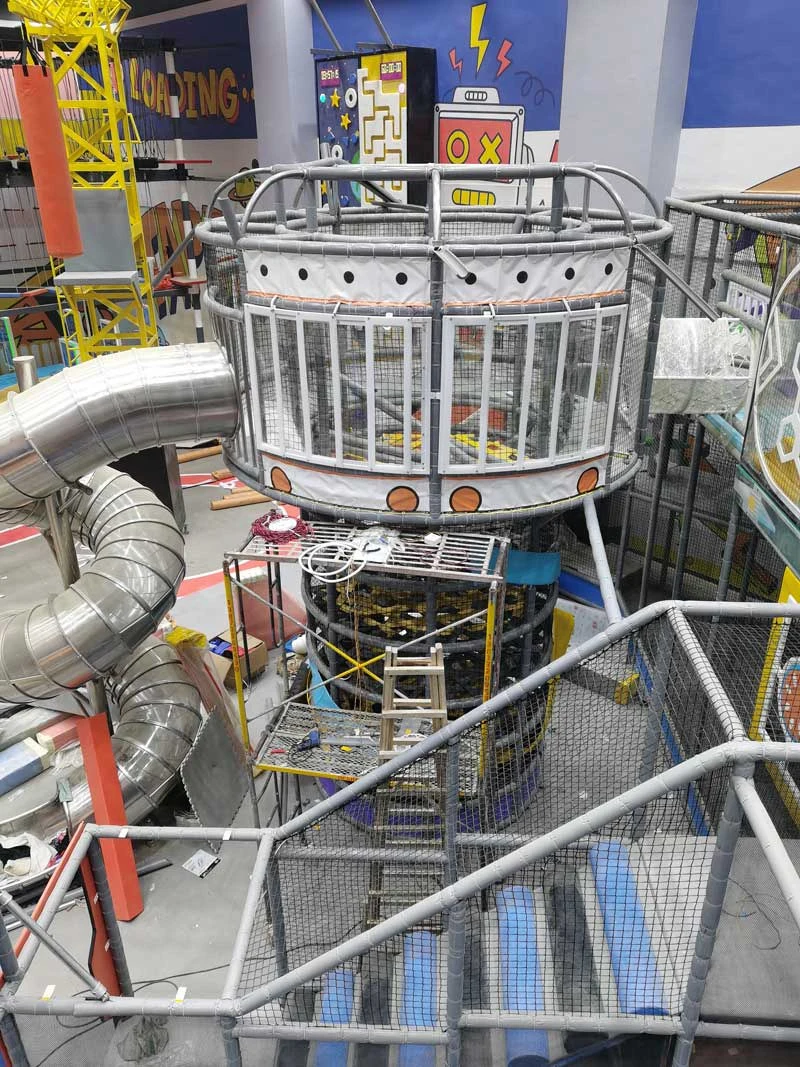
🔧 Multi-Level Play Towers – Spiral tube slides, honeycomb tunnels, net bridges, and elevated cabins—creating immersive exploration zones.
🧠 Interactive Learning Panels – Incorporate STEM-style gamified learning elements into the walls and towers.
🎢 Giant Slides & Ball Pool Arena – Twin high-drop slides ending in a massive yellow ball pit for thrilling landings.
🕹️ Arcade-Style Decor – Gamified surroundings with "loading," "awesome," and comic-style pop graphics on every wall.
🏀 Active Play Zones – Obstacle rope courses, balance beams, and basketball challenges for all ages.
🚪 Themed Entrance with Welcome Branding – Branded “Miracle Future” signage sets the tone for an unforgettable family experience.
Large-scale indoor family entertainment centers (FECs)
Shopping center attractions
Amusement parks & trampoline parks
Birthday party venues & community activity zones
Modular & customizable — Fits various room sizes and height conditions.
Designed for all ages — From toddlers to teens and even adults.
Safety-first structure — Built with certified materials, soft edges, and robust support.
High photo appeal — Every corner is Instagram-ready with eye-catching colors and action-packed design.
Need adjustments for size, budget, or theme? We provide full design-to-installation service for family entertainment centers, complete with 3D layout, professional rendering, and expert consultation.
Contact us today at playgroundinchina.com or toymakerinchina.com to start designing your next-generation family entertainment center.
Recommended applications: Family Entertainment Centers · Shopping Malls & Retail · Parks & Communities
03 / Play features
Explore the activities in this reference configuration and discuss the right mix for your target ages.
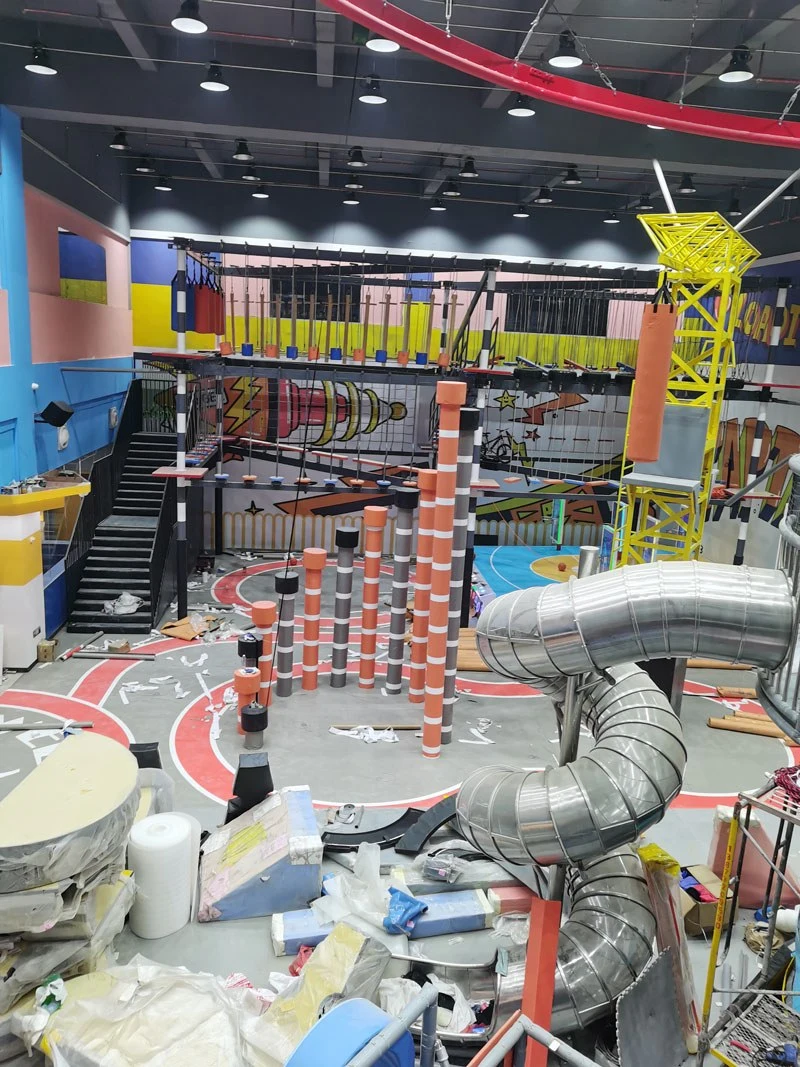
Practise aiming toward the play target, then retrieve the ball and try again. Alternate attempts for a shared shooting game.
Follow the approach to the slide and enjoy the descent. Keep the landing area clear before the next player takes a turn.
Explore the ball pool through scooping, sorting and finding games. Invite a partner to search for a chosen colour or collect a small group of balls.
Explore controlled bouncing and changes of movement within the designated activity area. Follow the operator's session rules and take turns where required.
04 / Specifications
| Category | Indoor Playgrounds |
|---|---|
| Design Theme | Space & Cyberpunk |
| Application Venue | Family Entertainment Centers · Shopping Malls & Retail · Parks & Communities |
| Reference Footprint | 4843.76 ft² |
| Required Clear Height | 3.8–5.5 m |
| Age Range | 1–12 years |
| Features | For Climbing · With Slide · Ball Pool · Sensory Play |
| Minimum Age | 3 years |
| Width | 36 ft |
| Height | 14 ft |
| Material | Plastic · Metal |
| Installation support | 3D CAD layout, numbered components, video manual, or technician dispatch |
| Customization | 100% custom-engineered to column grids, ceiling heights, and themes |
Reference dimensions describe the equipment. Allow for installation, activity zones and circulation; final requirements follow the approved layout.
05 / Customization options
Every playground is unique. We customize layouts, themes, colors, and play features to match your space, target age group, and budget.
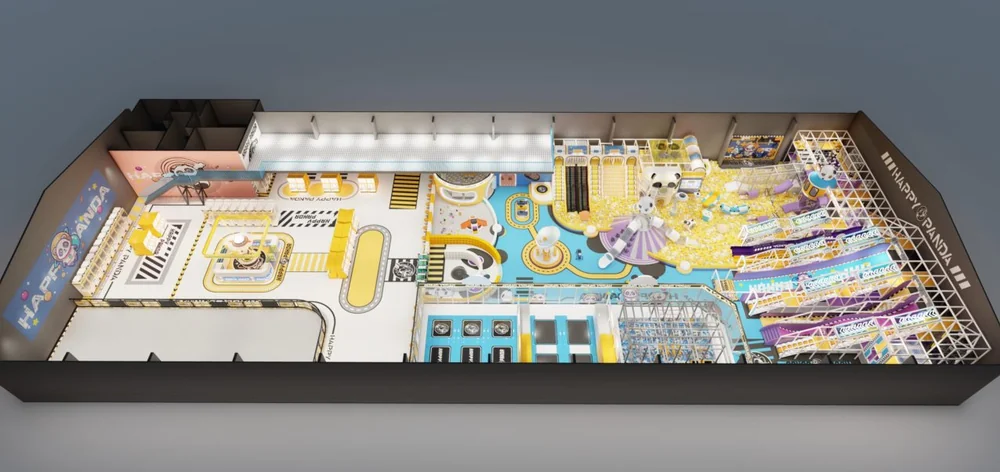
Adapt the footprint, deck heights, columns and entrances to the measured venue.
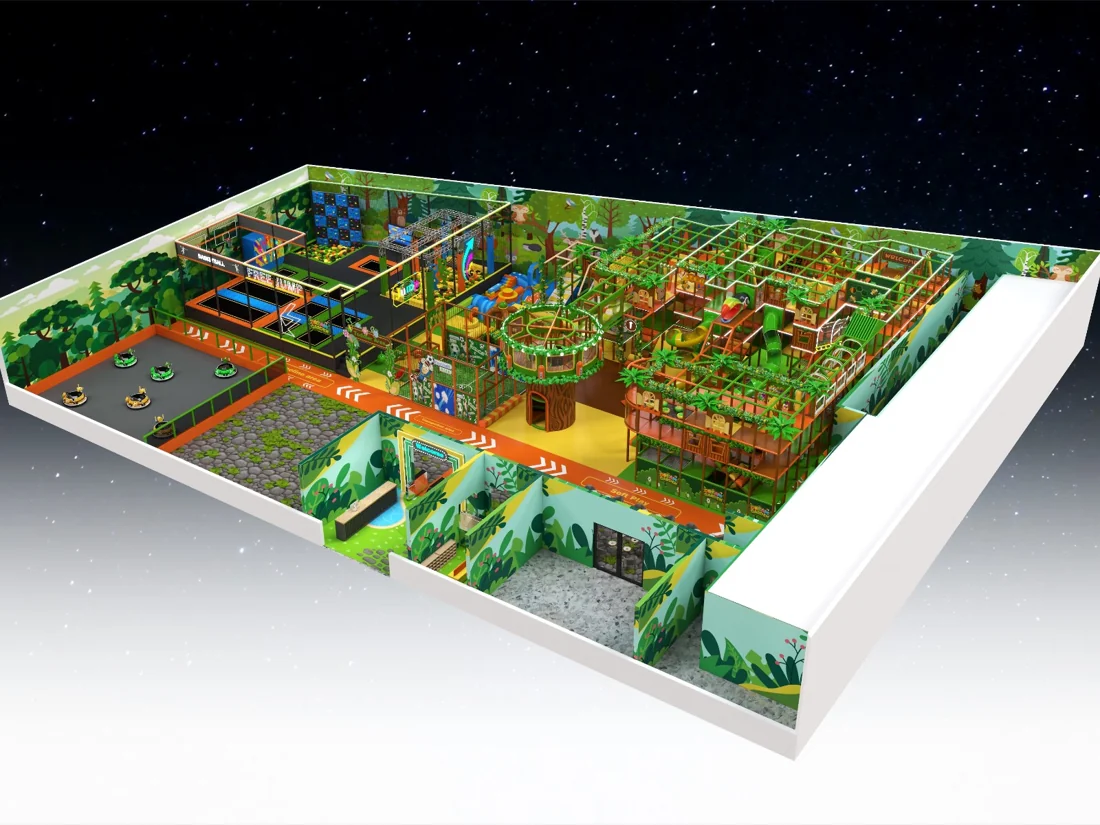
Review palettes, graphics and brand elements alongside the layout.
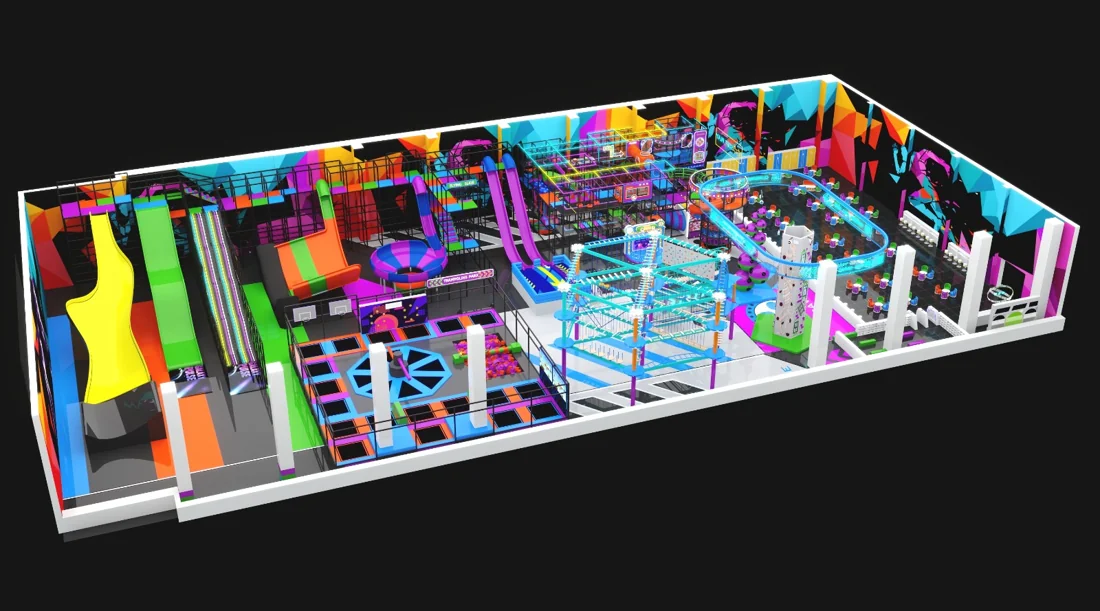
Choose the activity mix for your target ages, capacity and operating plan.
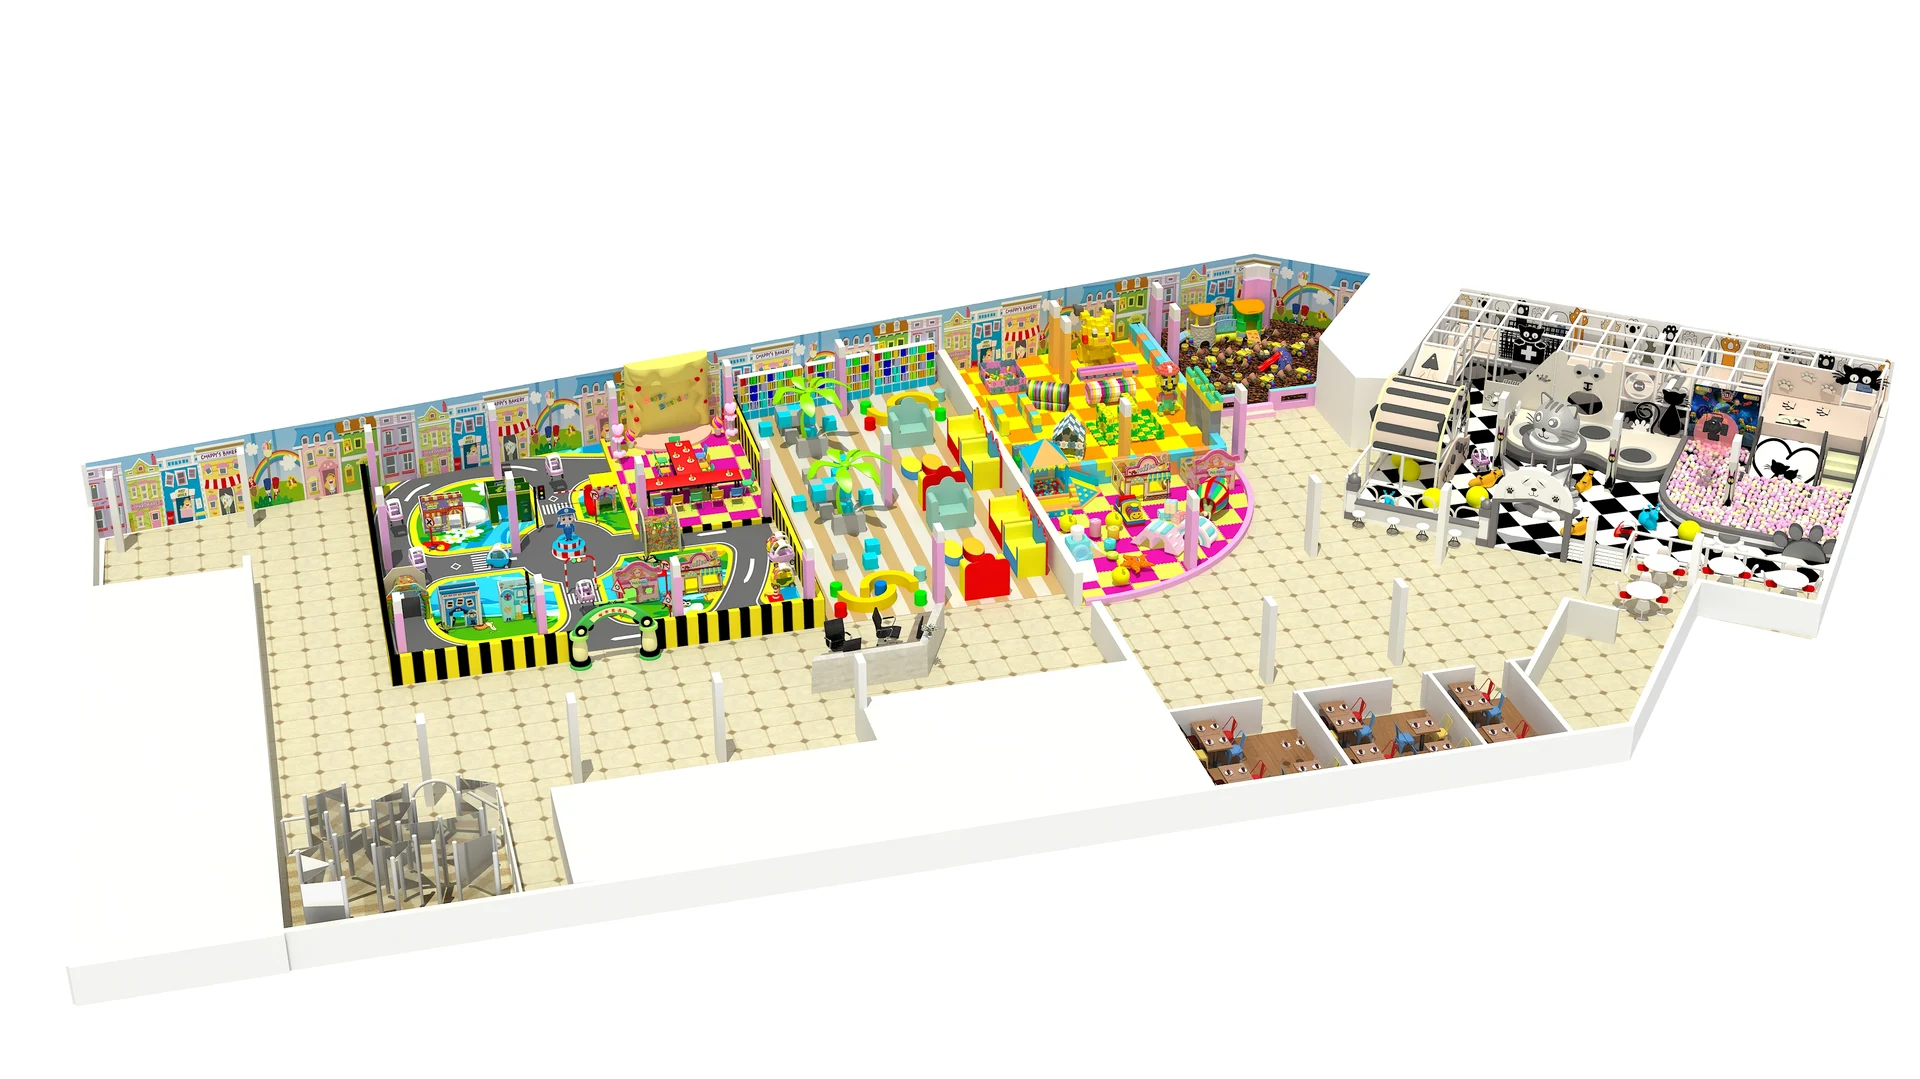
Compare module counts, finishes and delivery scope against your budget range.
06 / Design & manufacturing
One team takes your project from floor plan to handover.
Floor plan, clear height, columns and target ages.
Zoning and renders checked against international safety standards.
Galvanized steel built in our Wenzhou workshop, trial-assembled before shipping.
Export crating, numbered parts, CAD guides and on-site or remote support.
07 / Real-World Installations
Explore real-world playground installations delivered and operating in family entertainment centers, shopping malls, and adventure parks worldwide.
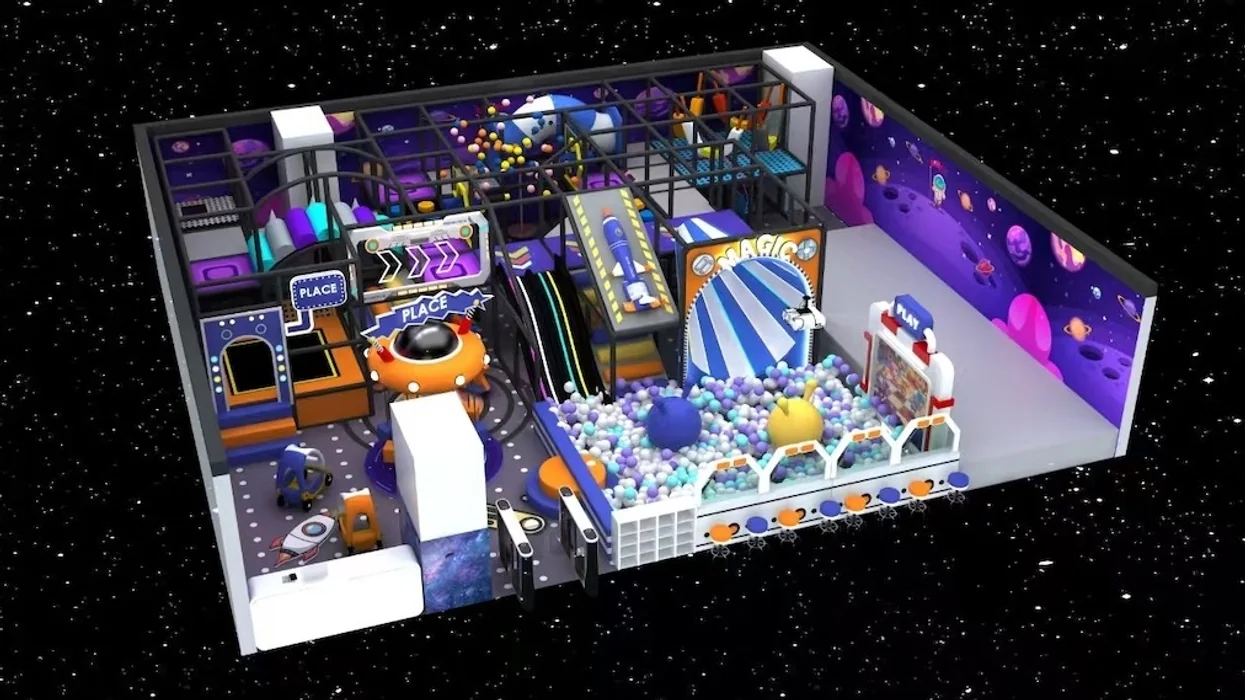
Shopping mall indoor play zone layout study for Bohol, Philippines coordinated around existing column grids, spiral slides and ball pool zones.
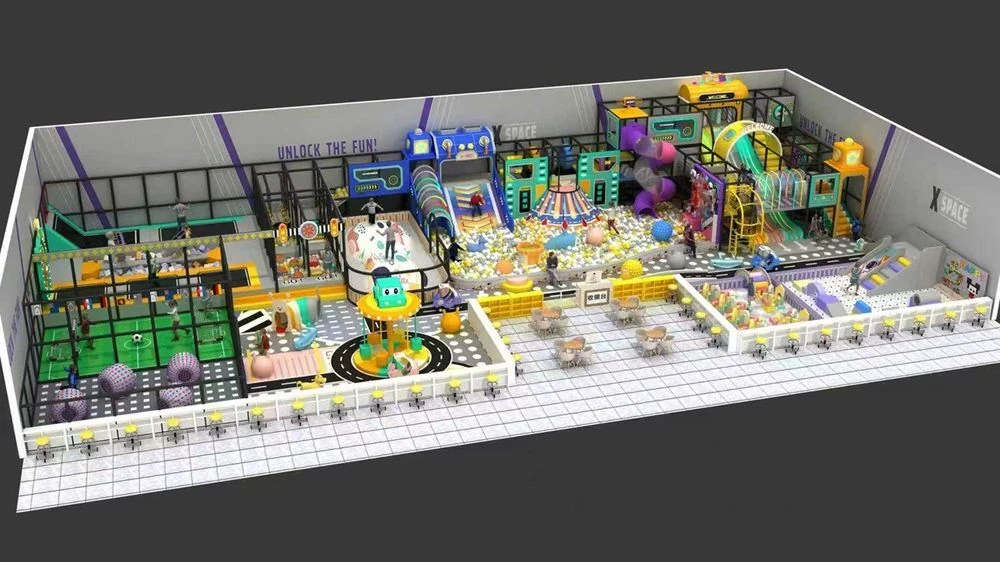
Indoor active recreation and trampoline venue layout in Melbourne combining interconnected jump courts, angled walls and padded walkways.
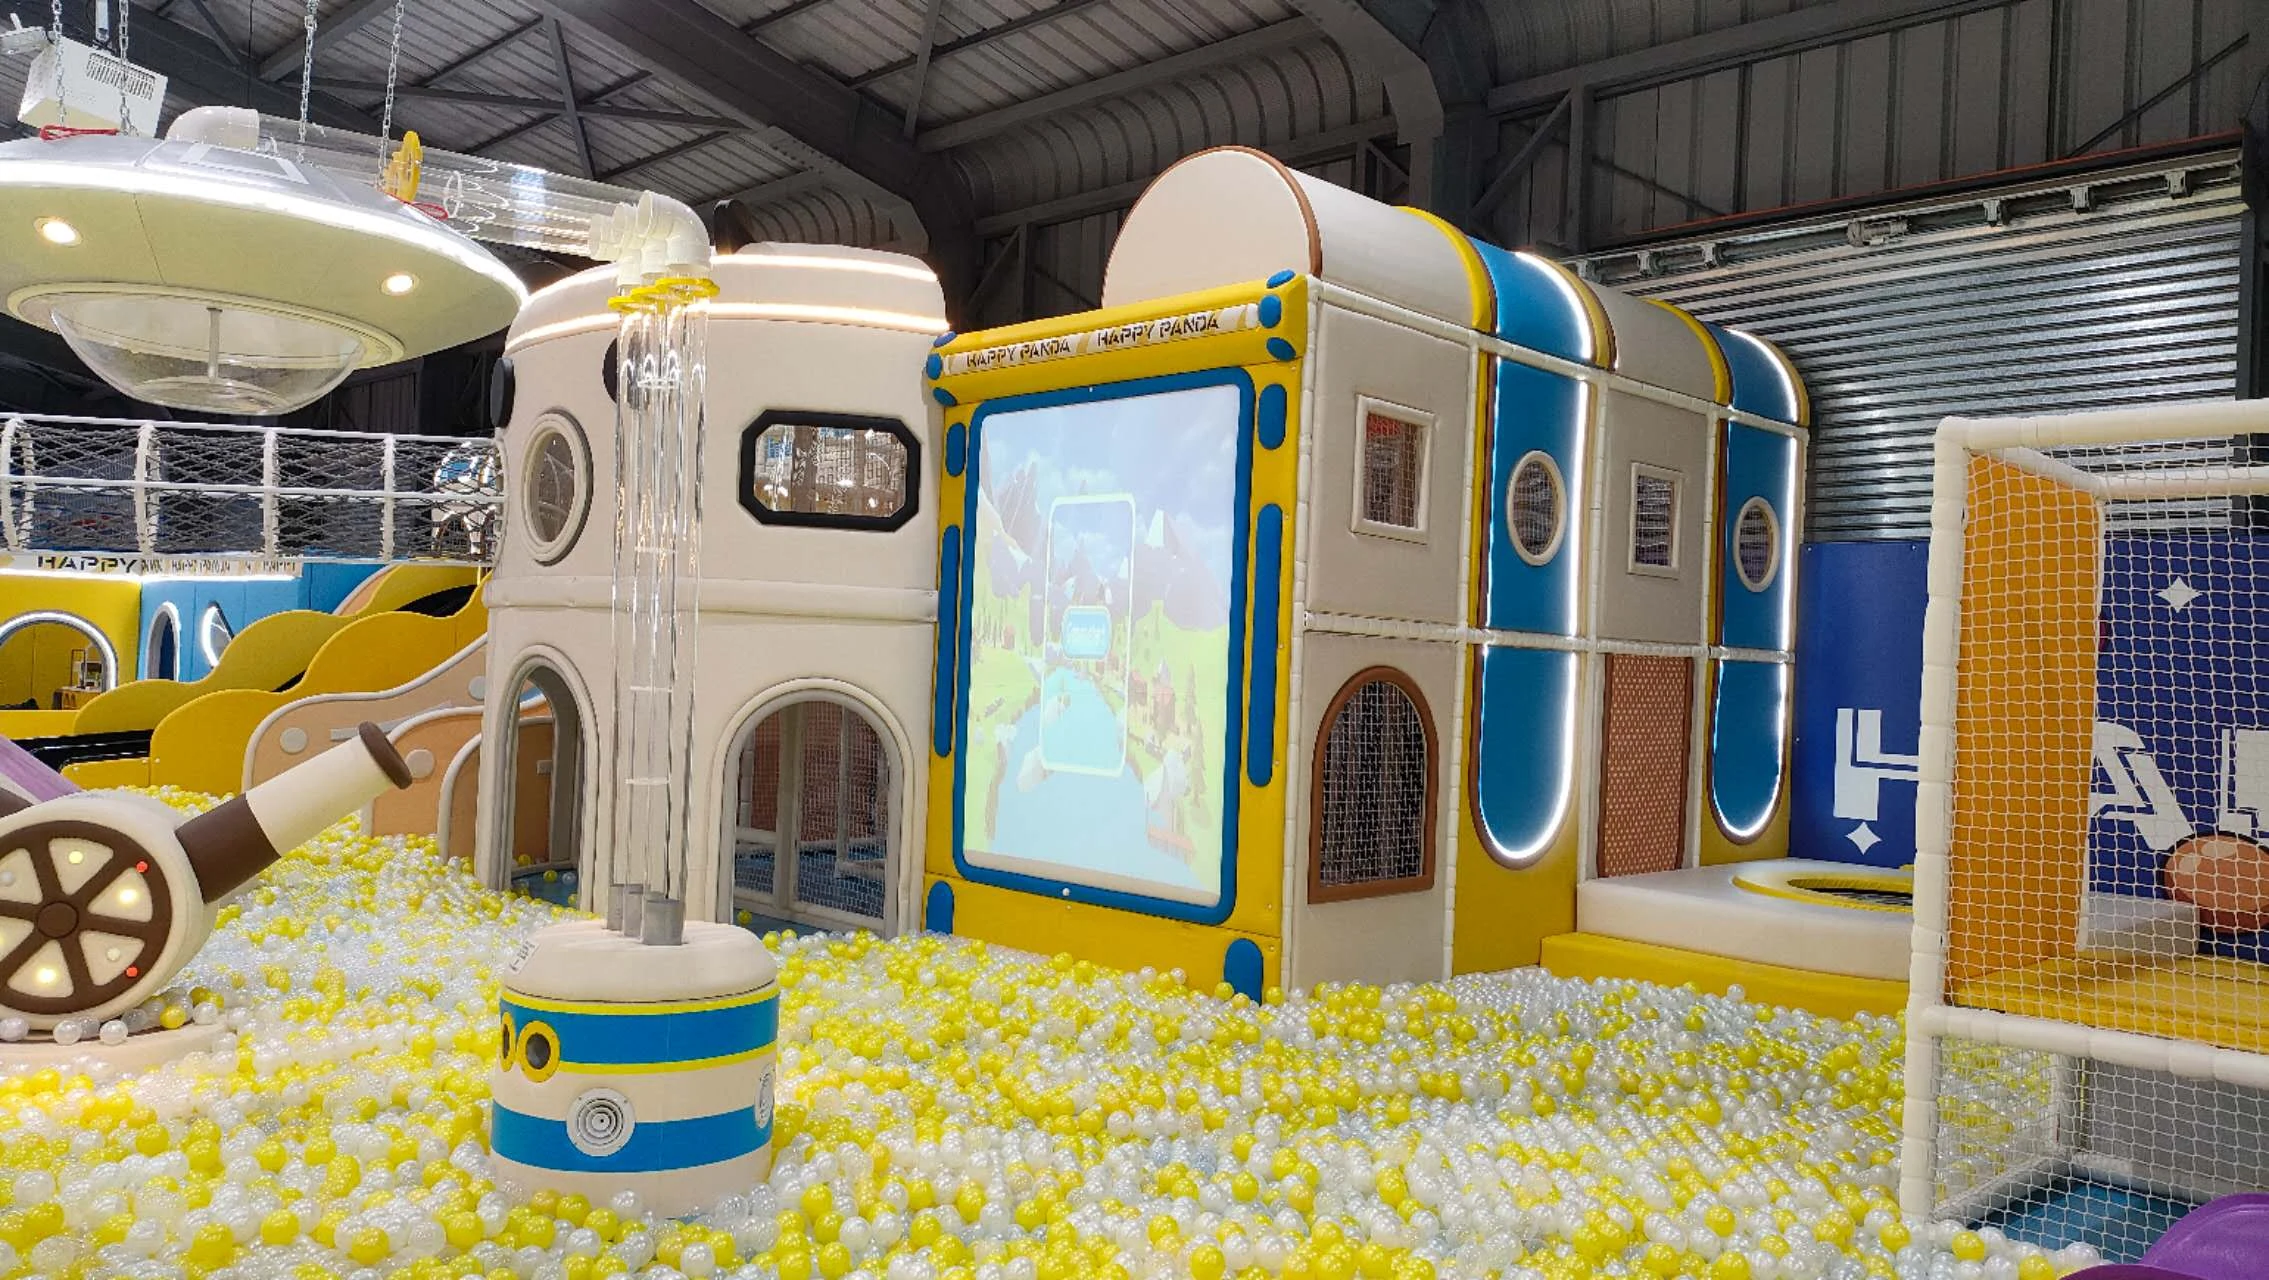 Chile
Multi-zone shopping mall family entertainment center in Santiago, Chile combining a multi-level soft play structure, jump courts and feature slides.
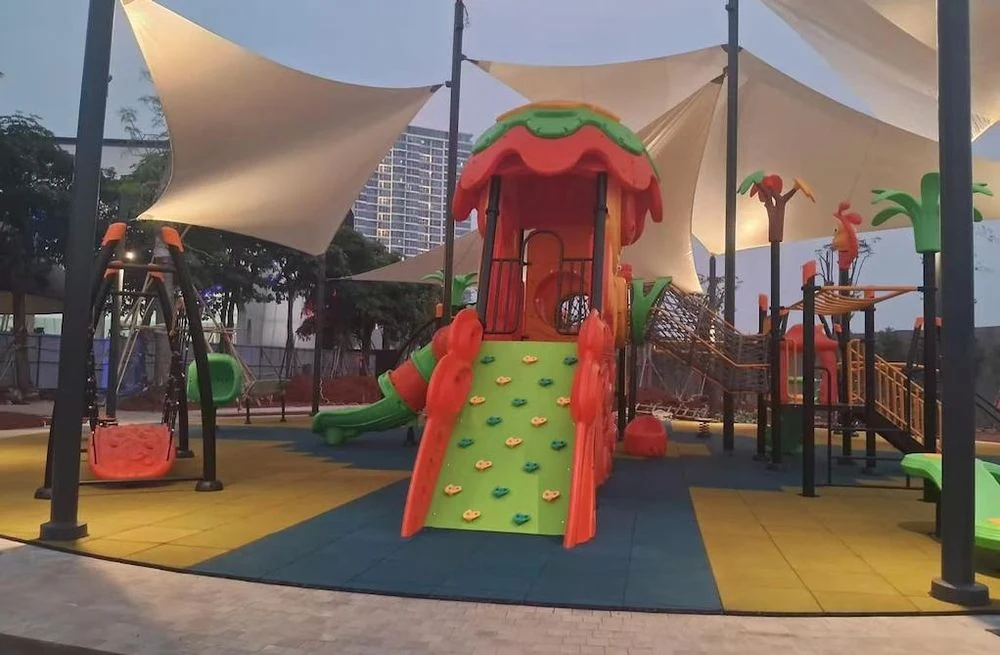
Forest-themed indoor play space in Jakarta featuring wood-tone theming, climbing routes and multi-age soft play zones.
08 / FAQs & Project Inquiry
Have questions about venue fit, customization, certifications, or delivery? Review common answers or submit your floor plan for an engineering review and itemized quote.
Need immediate engineering advice?WhatsApp ConsultationEmail Us

Share your venue dimensions, target ages and budget so we can review a layout and quotation within 24 hours.
We respect your privacy. Your information will only be used for project communication.
Send a measured floor plan showing entrances, columns and the lowest ceiling obstructions. Equipment dimensions alone do not include every circulation route, slide exit or supervision area; these need to be checked in the proposed layout.
Discuss the available play modules, colors and theme with our design team. Confirm which elements belong to this configuration and which are optional, then review any changes against the usable floor area and ceiling clearance.
Tell us the intended age groups and whether toddlers need a separate area. The activity mix, access points and supervision plan should suit those users; a mixed-age venue may need more than one play zone.
Please reference Future-Themed Family Entertainment Center in your enquiry and send the project location, quantities, site measurements and preferred configuration. Include your opening target and any installation requirements. Ask for an itemized quotation that identifies the equipment, freight, installation and any locally supplied work.
Ask for the specification, material information, installation instructions and relevant test reports for the selected configuration. Identify the destination market during the enquiry so the equipment documentation and local review requirements can be agreed.
Confirm the schedule after the configuration, drawings and order scope are agreed. Ask which assembly documents and remote support are included, and whether on-site assistance is available for your destination. The order should also identify spare-part support, the applicable warranty and the responsibilities for freight, local work and ongoing maintenance.
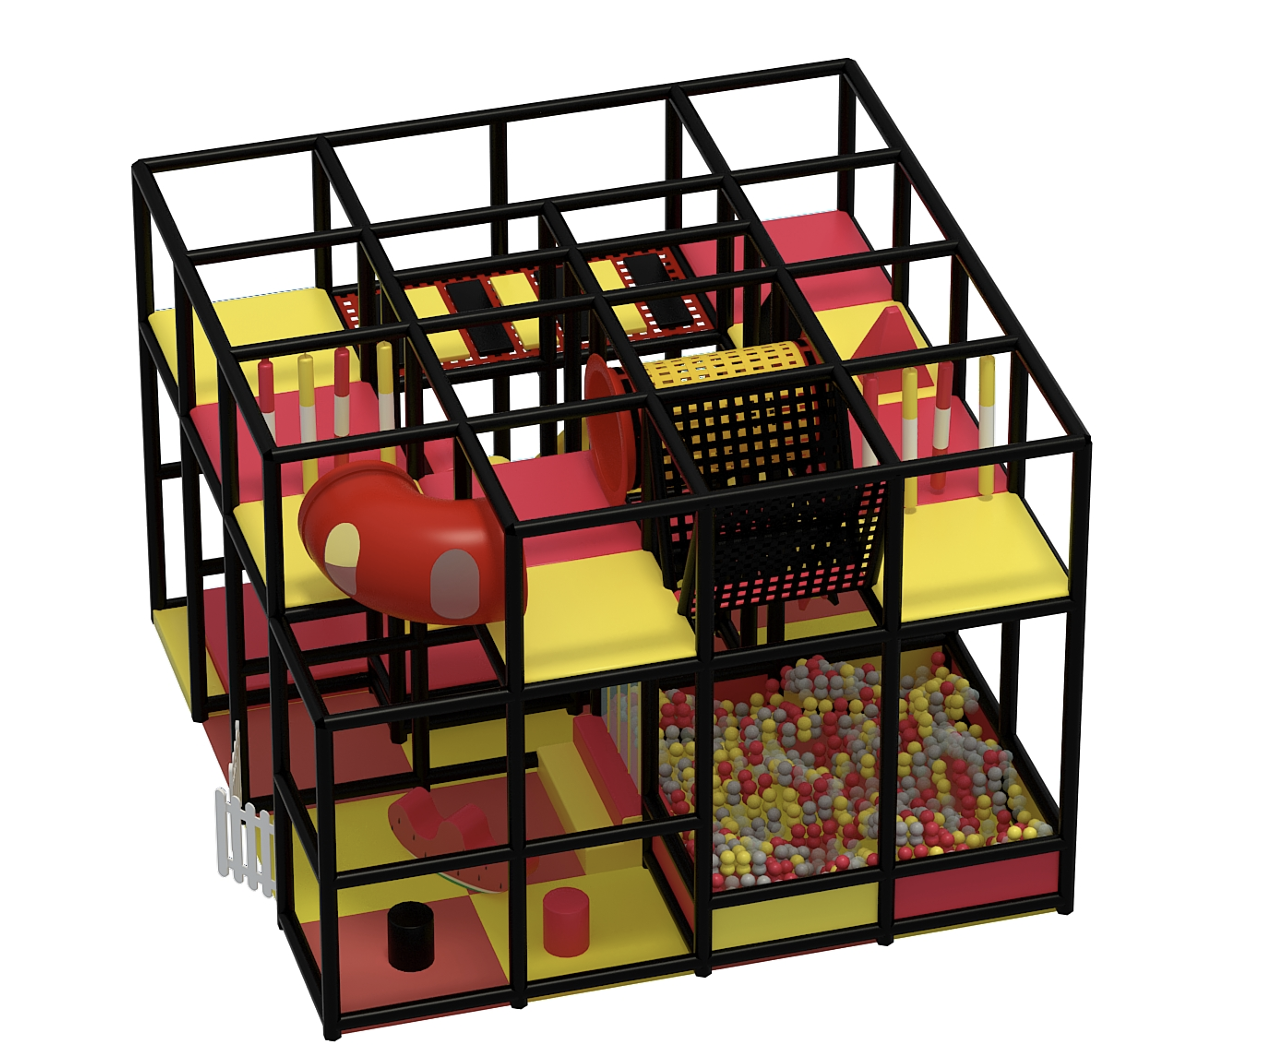
2 Level Adventure Cube Playground by Dream Garden: A high-density modular indoor play structure featuring double racing slides, crawl pods, climbing nets, and a giant ocean ball pit with safe toddler zoning. Sized under 1,000 sq.ft., ASTM & EN 1176 compliant, 18-month warranty.
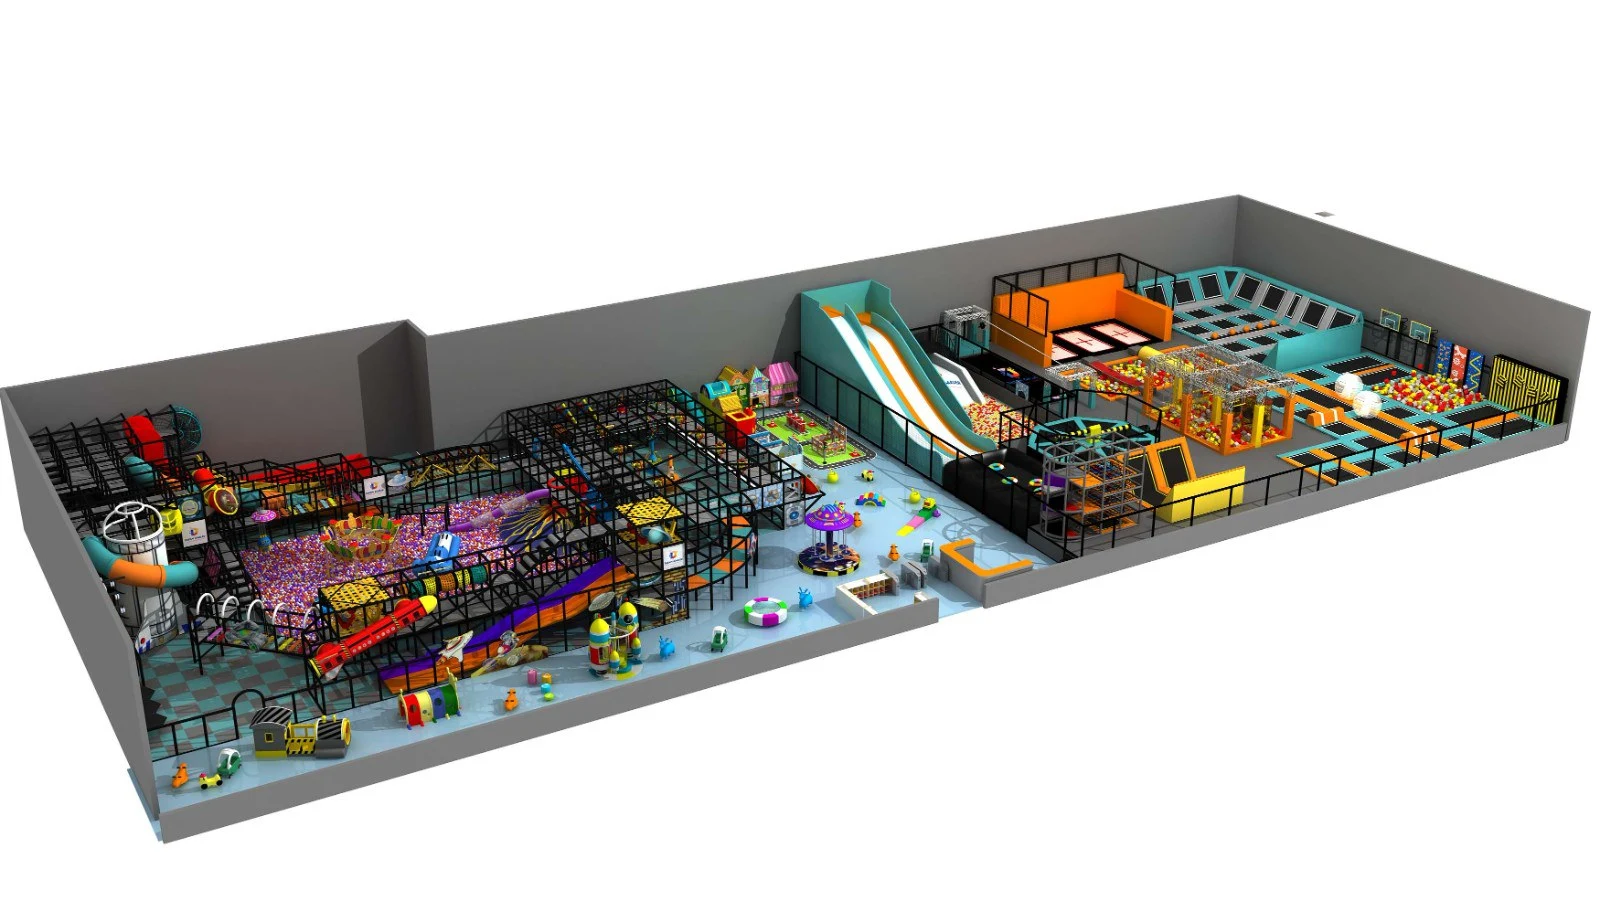
Our Commercial Kids Indoor Playground is the Perfect Place for your Family, We provide unique design and affortable price. Our indoor playgrounds are clean, safe, and secure.Perfect for kids to run, climb, and explore
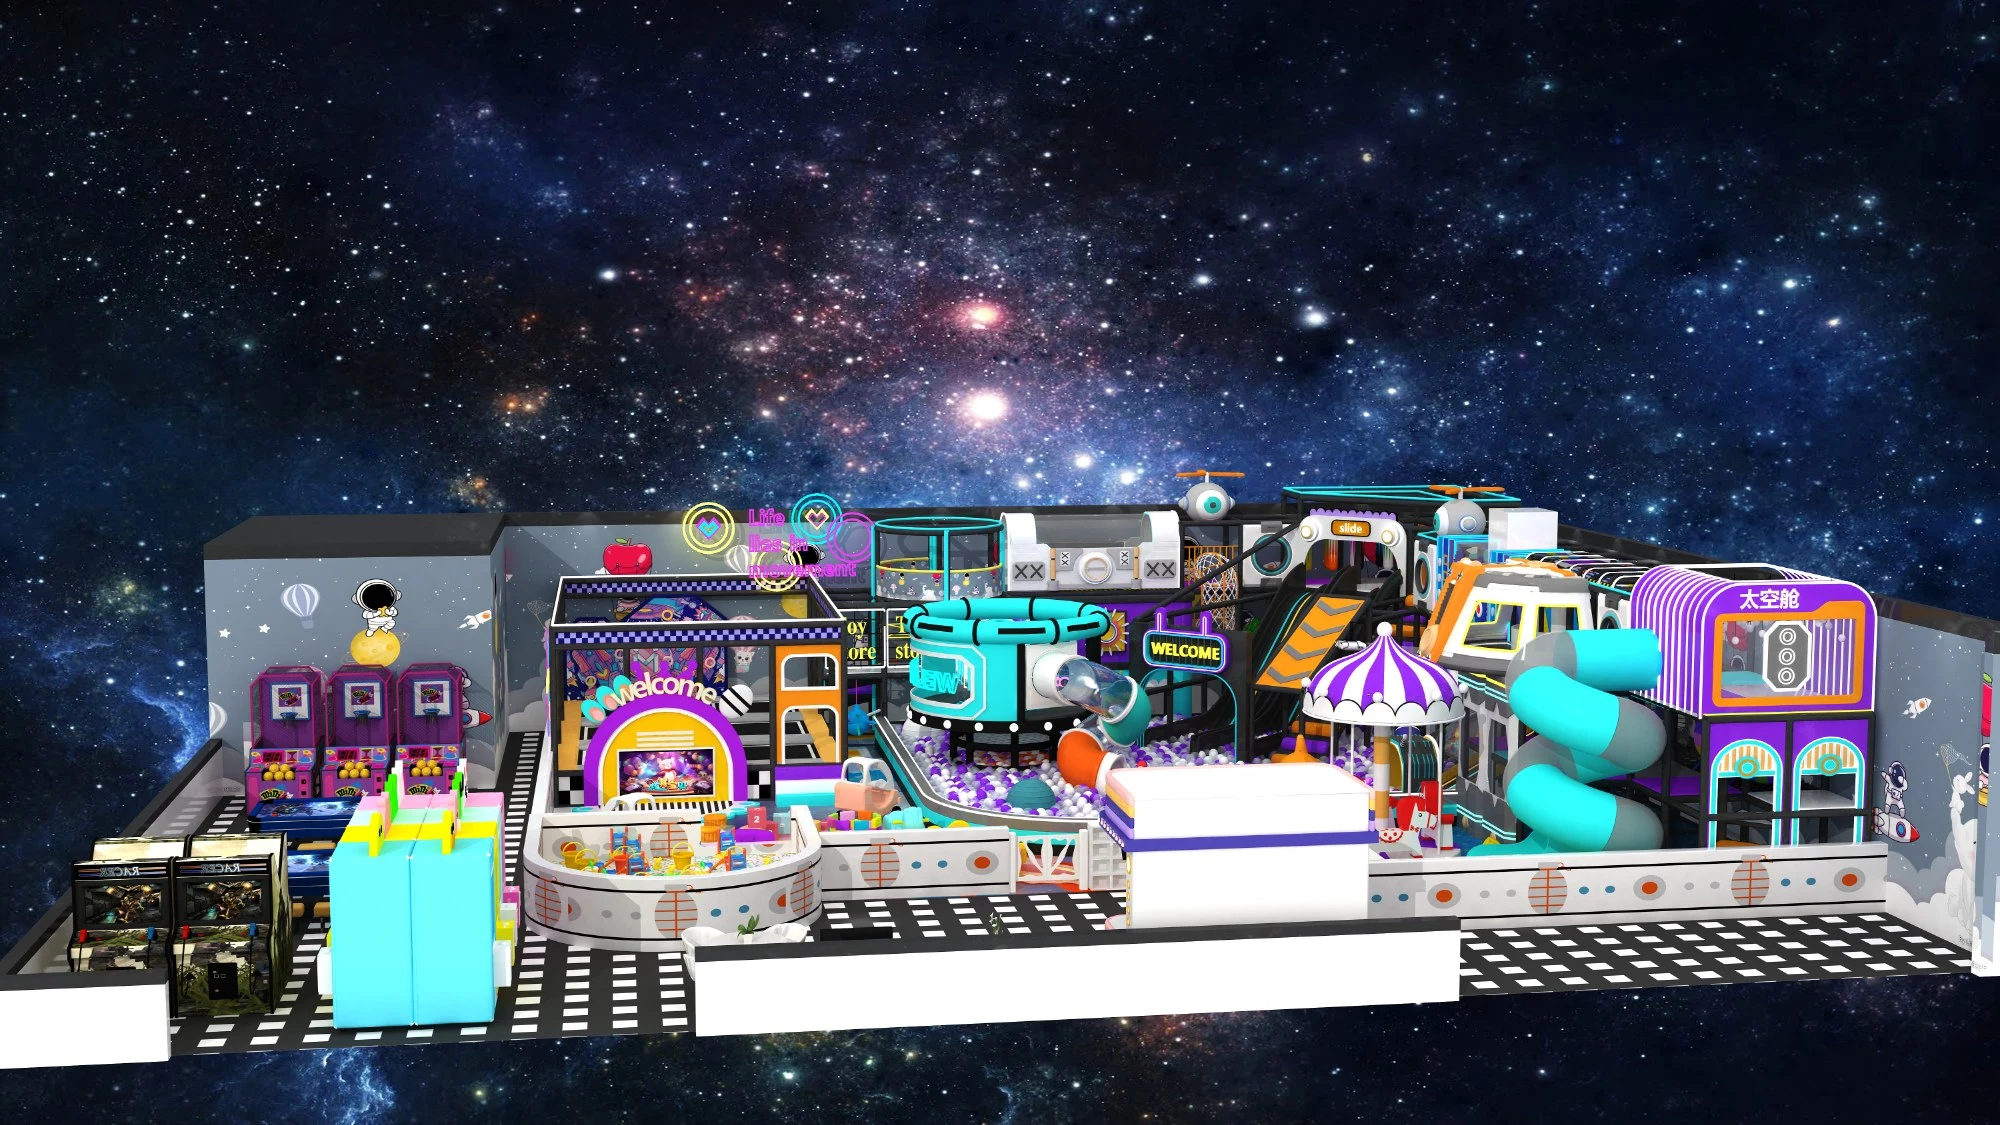
Checking more details at toymakerinchina.com
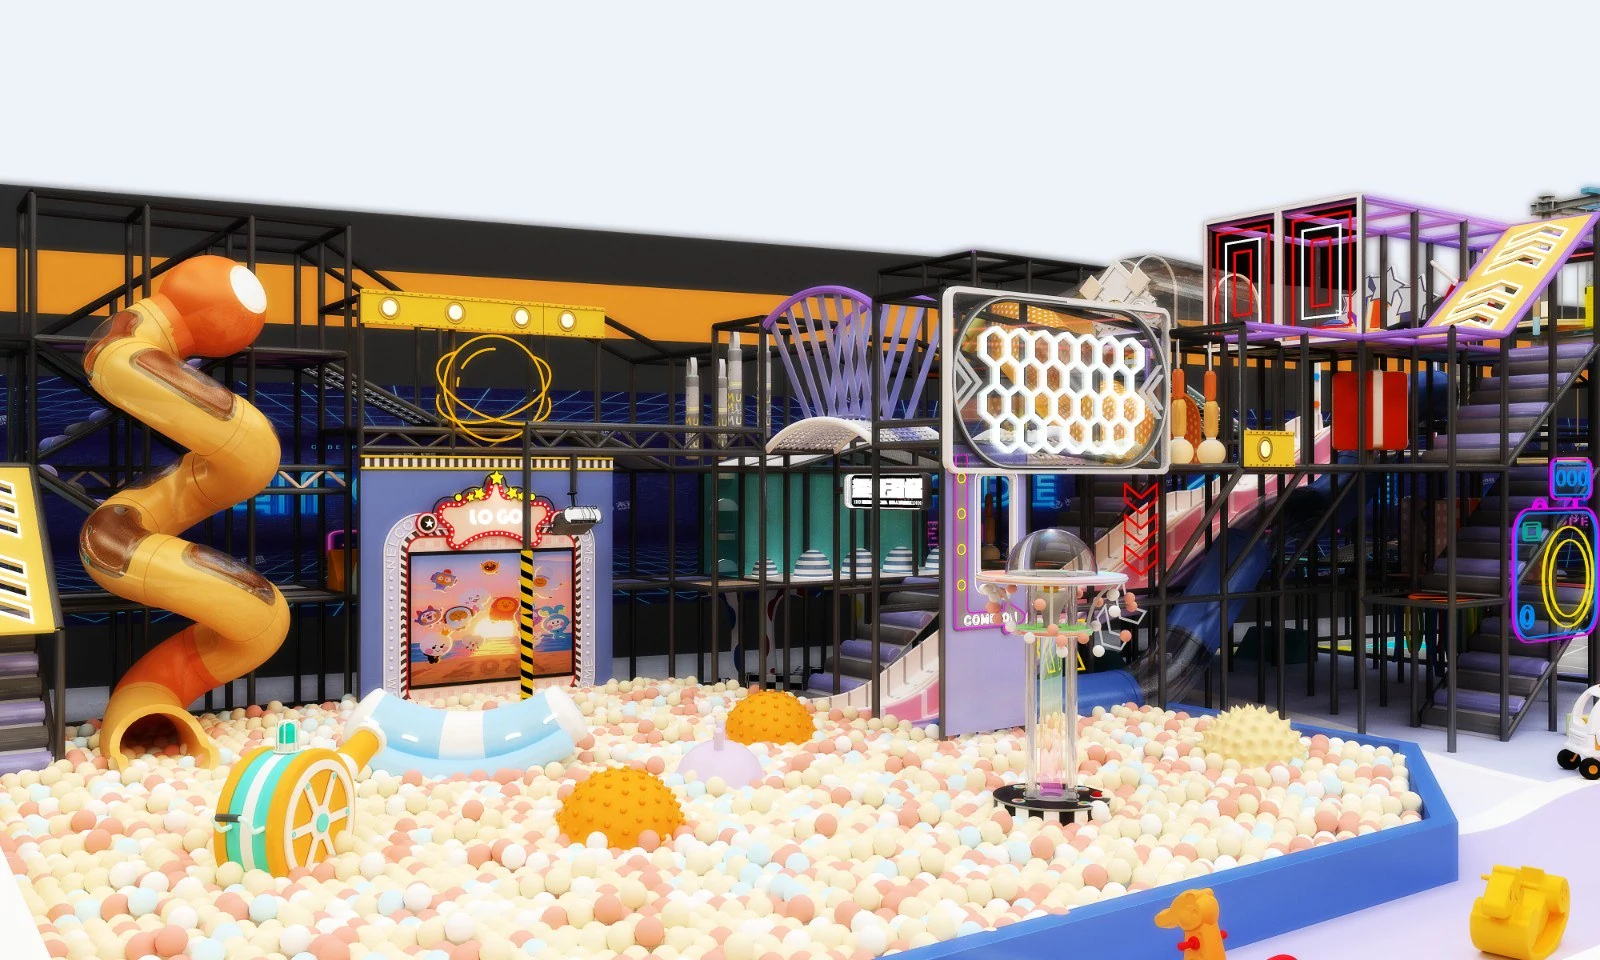
Step into our Starry Night Tomorrowland Indoor Playground, a destination where imagination meets reality, and the joy of play is discovered in every corner. Embark on a cosmic journey with us as we offer a sprawling expanse of games and activities, all under a captivating LED-lit starry night theme.