Skip to product details
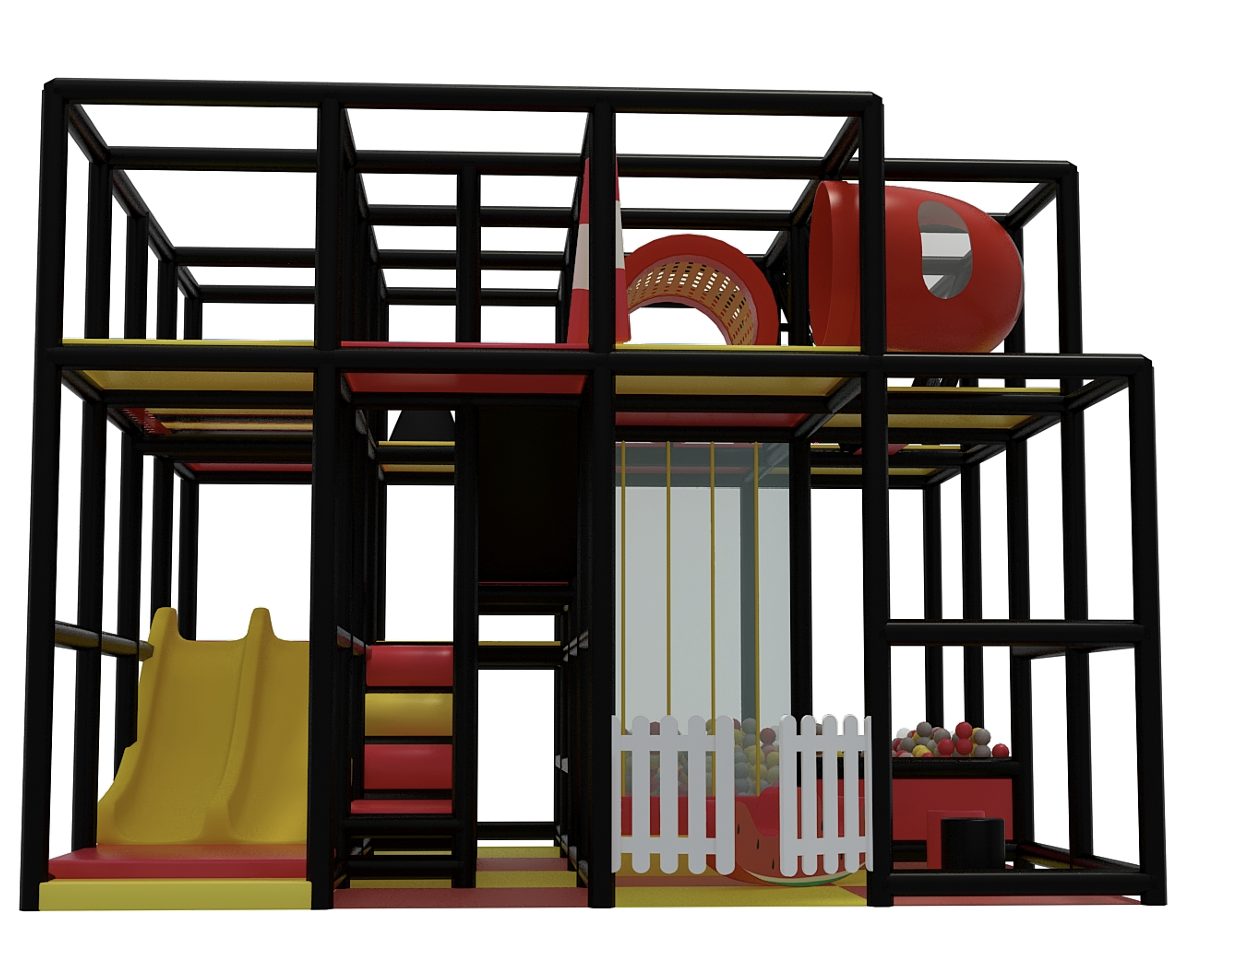
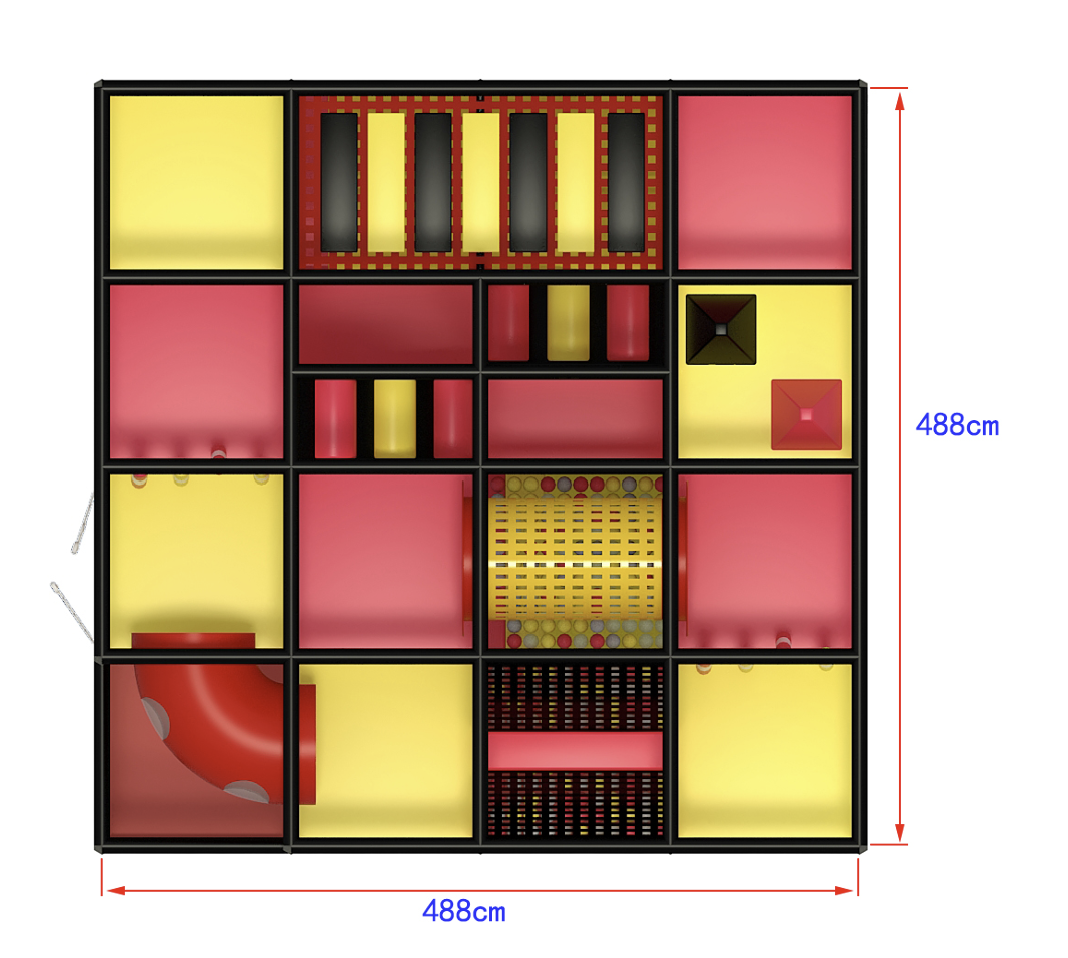
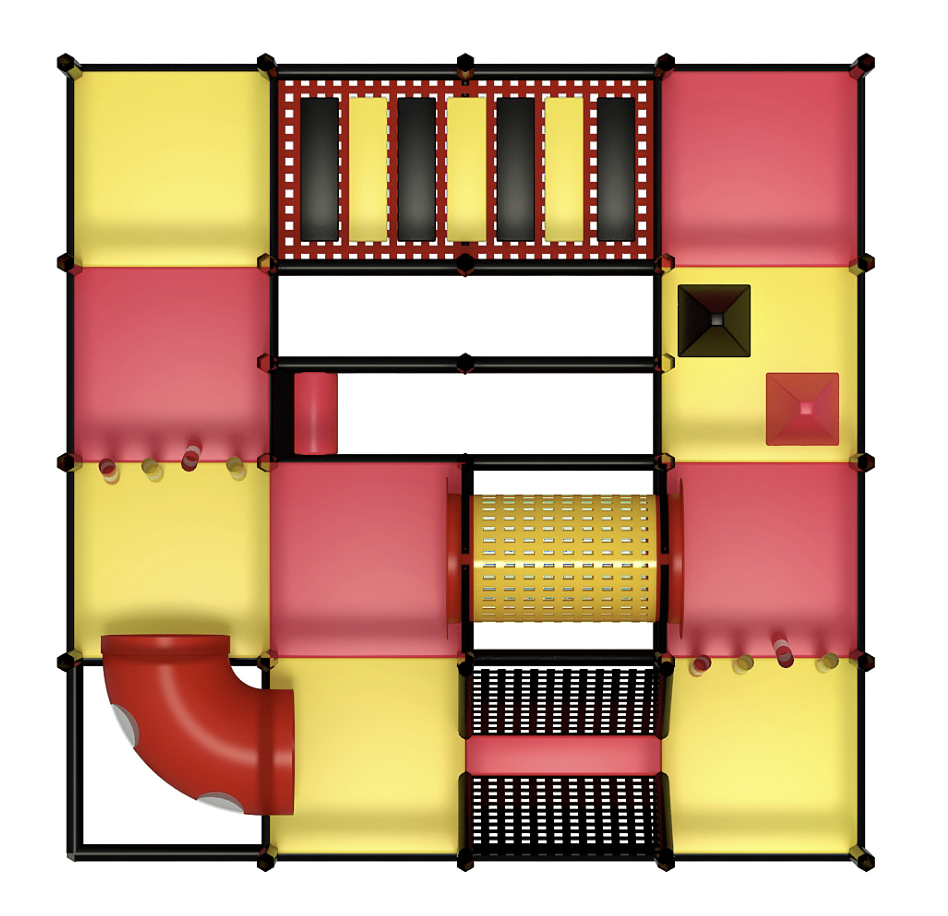
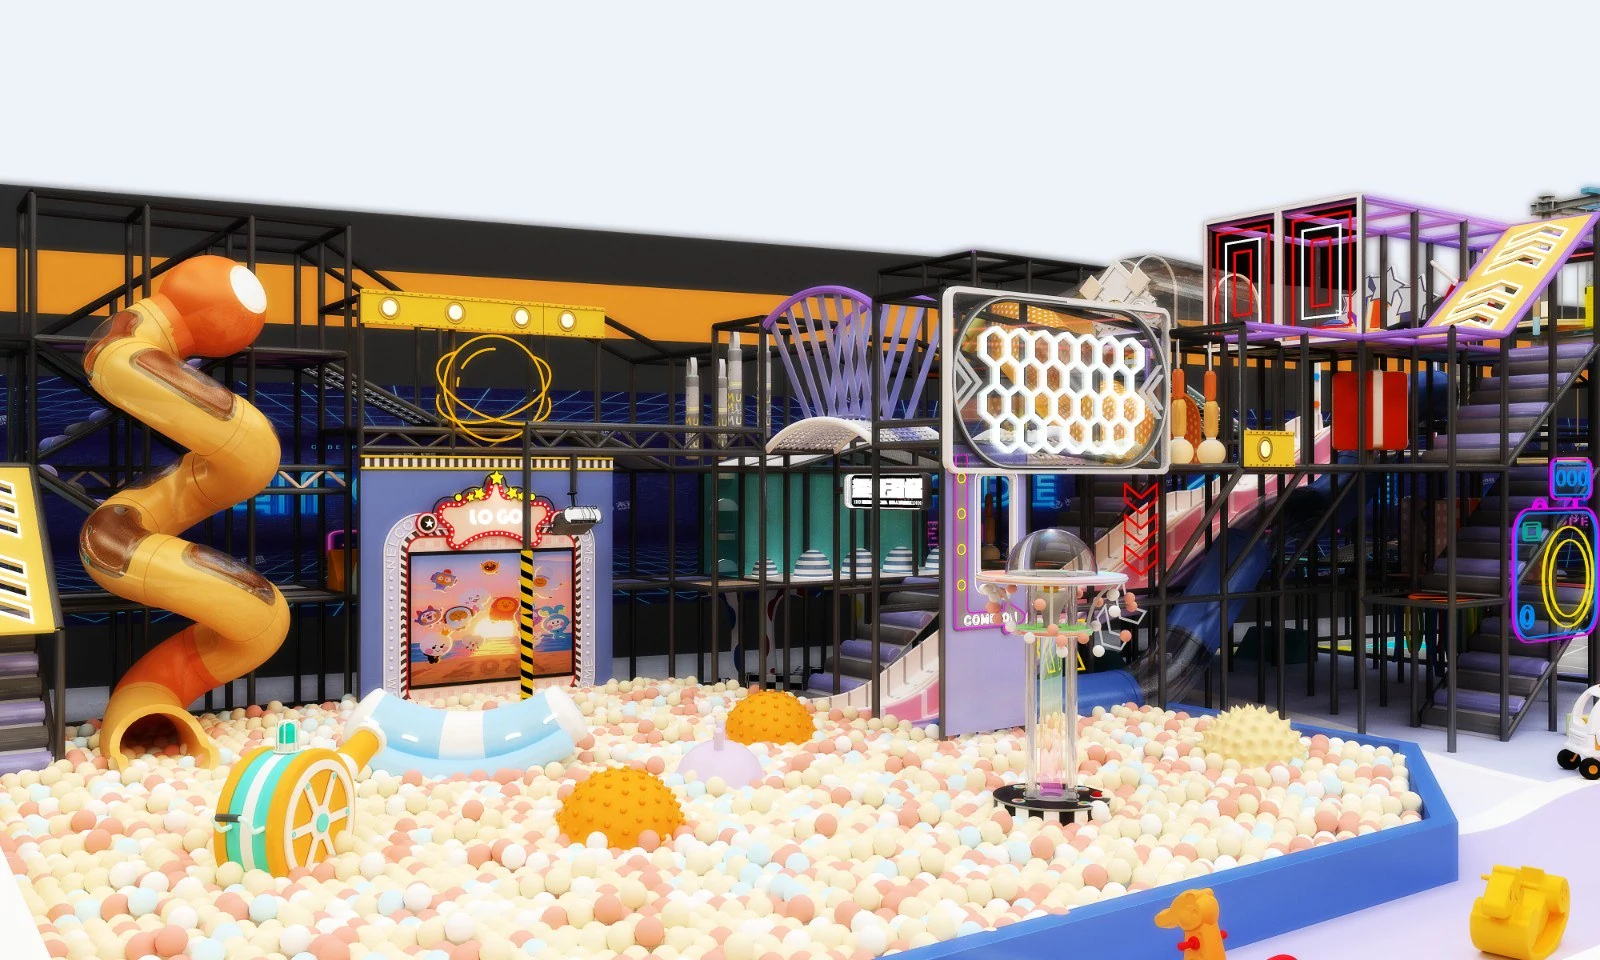
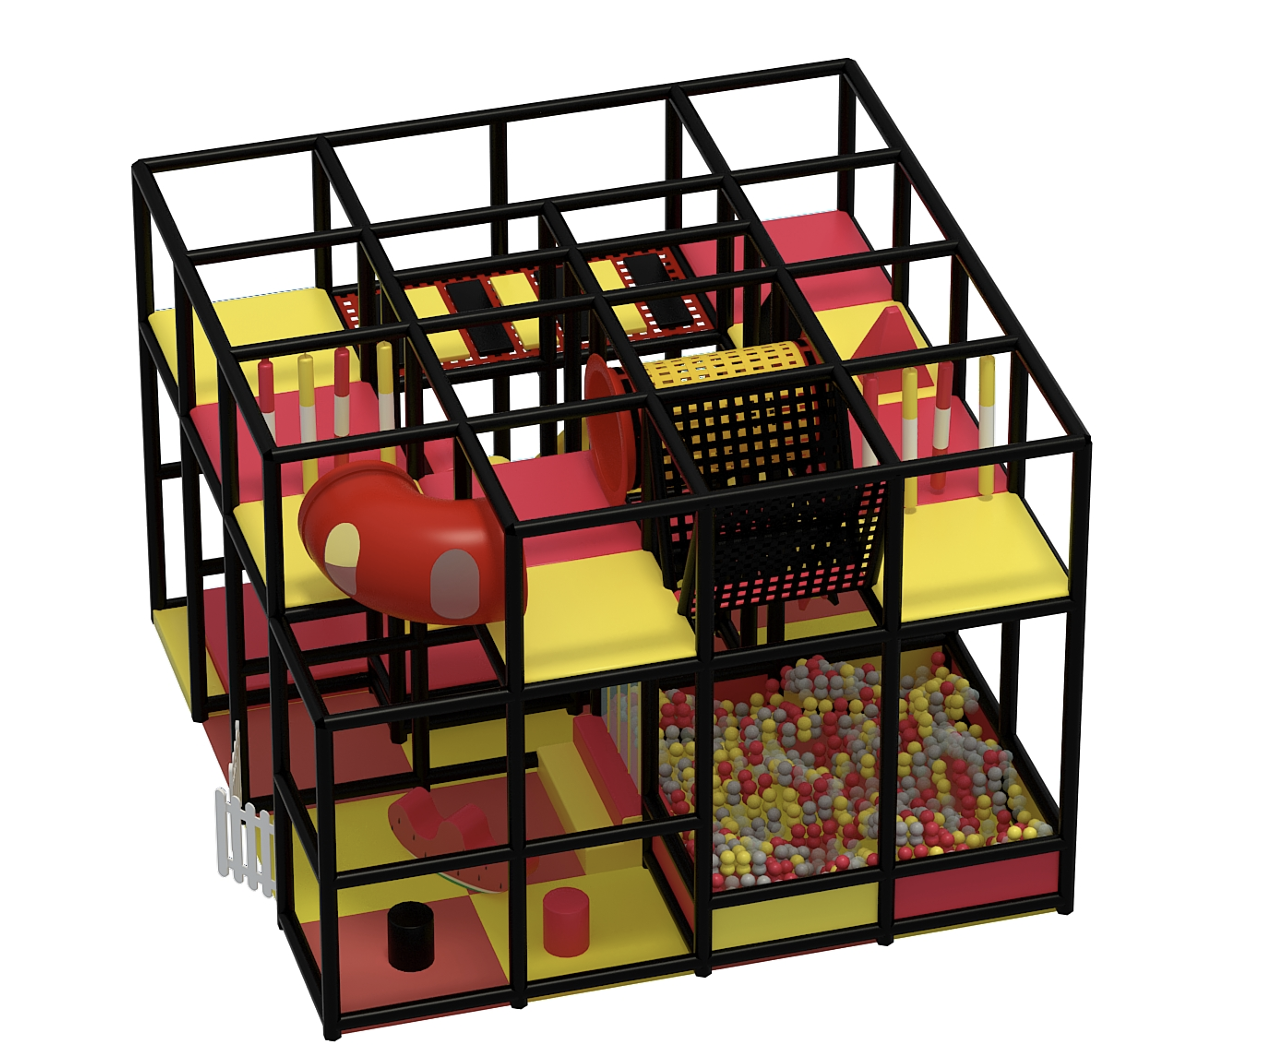
Two-level modular play structure shown from the entry side

01 / Product hero

2 Level Adventure Cube Playground

Model: DG-AC-202

CustomizationCustomization on request
Product typeIndoor Playgrounds
Age range0–12 years
Floor area≈861.11 ft²
ThemeOcean & Underwater
QualificationASTM F1918-21 / EN 1176-1

02 / Product overview

What this configuration is built for

Designed for shopping malls, FEC units and play cafés that need high play density in under 1,000 sq.ft. with clear caregiver sightlines.

Modules wrap real building columns instead of forcing a catalog footprint.

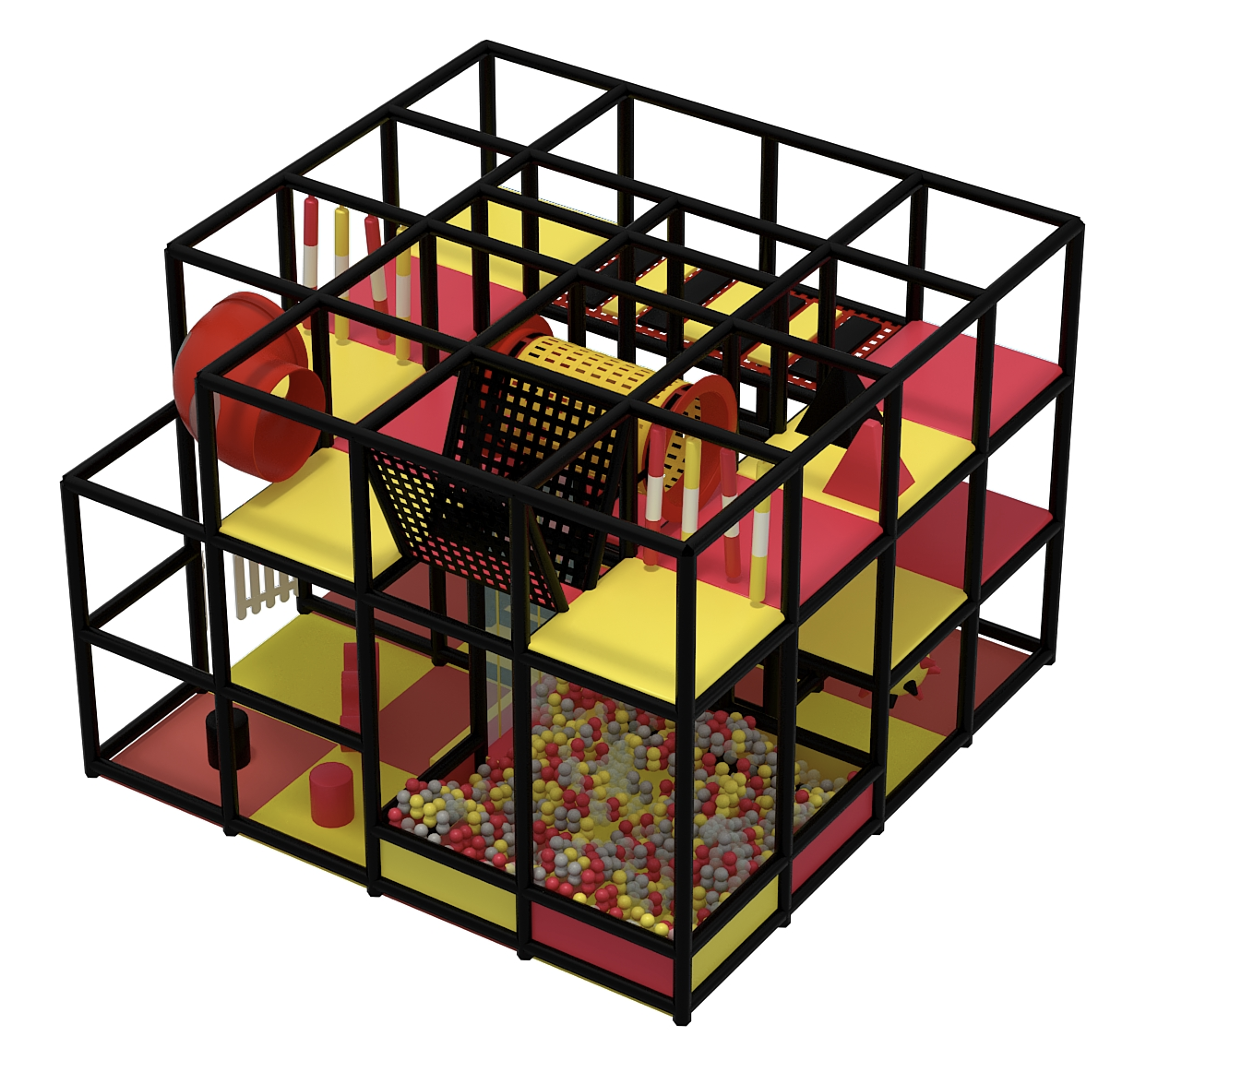
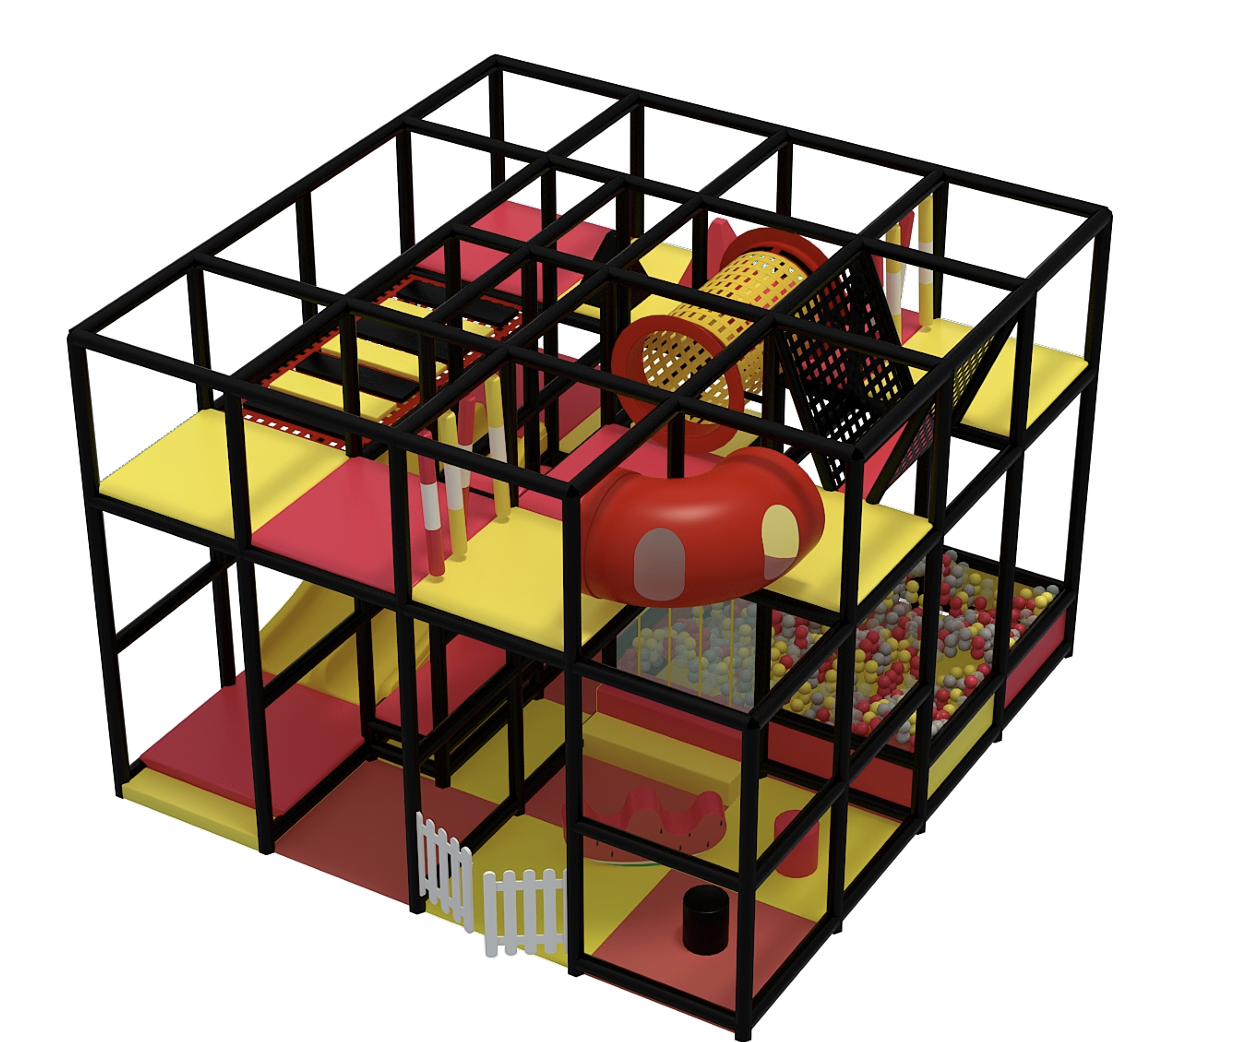
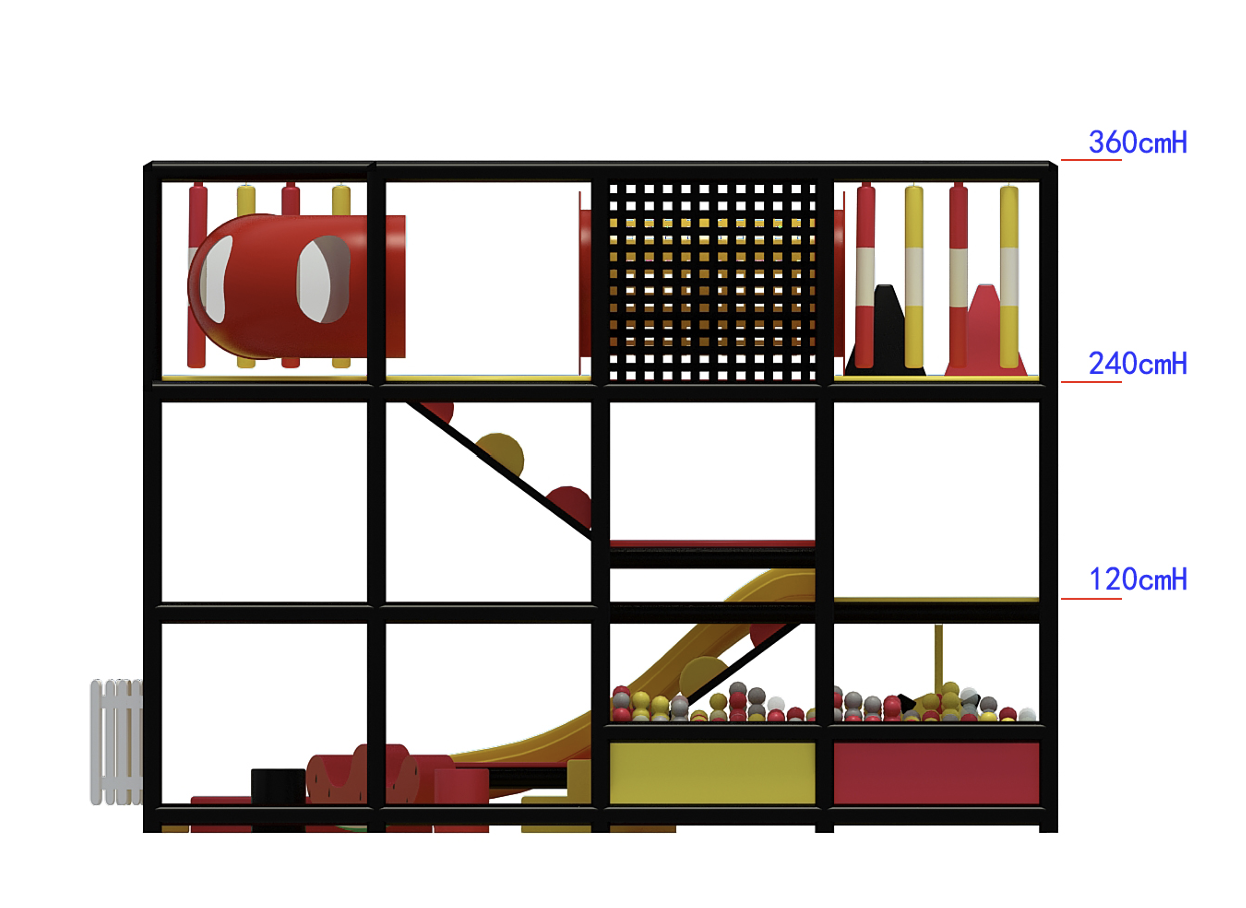
Core modules: 2-deck steel frame, twin wave slides, crawl tunnel, net ramp, bubble pod, toddler soft bay, ball pool, padding and knotless netting.

Recommended applications: Family Entertainment Centers · Shopping Malls & Retail · Play Cafés & Restaurants

03 / Play features

Play modules in this design

Explore the activities in this reference configuration and discuss the right mix for your target ages.

Toddler play

Enclosed soft sensory bay for ages 0–3: low decks, tactile gear wall, mini ball pool and magnetic gate — separated from the active adventure route while staying visible to caregivers.

  • Builds physical coordination
  • Encourages problem solving
  • Fun for individuals and groups
For Climbing in this configuration

04 / Specifications

Technical parameters for your project

Specification sheet · 2 Level Adventure Cube Playground
CategoryIndoor Playgrounds
Design ThemeOcean & Underwater
Application VenueFamily Entertainment Centers · Shopping Malls & Retail · Play Cafés & Restaurants
Required Clear Height3.8–4.2 m
Age Range0–12 years
FeaturesFor Climbing · With Slide · Ball Pool · Crawl Tunnels · Sensory Play · Soft Blocks · Toddler Zone · Net Play
Minimum Age2 years
Height14 ft
QualificationASTM F1918-21 / EN 1176-1; ASTM F1918-21 · Soft contained play equipment · Applies to the listed DG-AC-202 configuration scope agreed in the contract.; EN 1176-1 / 1176-10 · Fully enclosed play equipment · Material and entrapment testing per agreed BOM.; CSA Z614-20 · Children's playspaces and equipment · Confirm applicable edition and model scope in proposal.; ASTM F1918-21, CSA Z614-20, EN 1176-1/10 (project scope)
Suggested capacity10–50 children (peak)
Age noteDual-zoned layout
Packing volume≈42 m³ (reference DG-AC-202 packing list)
Container loading1 × 40HQ typical (confirm after loading plan)
Commercial warranty18-month commercial warranty (terms per contract)
Model & seriesDG-AC-202 (Adventure Cube commercial soft play)
Equipment dimensions (L × W × H)10.0m × 8.0m × 4.0m clear (≈80 m² / 860 sq.ft.)
Structural frameΦ48mm hot-dip galvanized steel, powder coated
Soft cladding0.55 mm B1 PVC over 20 mm EPE foam
Ball pool8,000+ commercial PE balls (70 mm), crush-resistant
Warranty18-month commercial warranty (terms per contract)
Installation support3D CAD layout, numbered components, video manual, or technician dispatch
Customization100% custom-engineered to column grids, ceiling heights, and themes

Reference dimensions describe the equipment. Allow for installation, activity zones and circulation; final requirements follow the approved layout.

05 / Customization options

Customized to Fit Your Vision

Every playground is unique. We customize layouts, themes, colors, and play features to match your space, target age group, and budget.

  • Space customization

    Adapt the footprint, deck heights, columns and entrances to the measured venue.

  • Theme & color

    Review palettes, graphics and brand elements alongside the layout.

  • Play equipment configuration

    Choose the activity mix for your target ages, capacity and operating plan.

  • Budget-based design

    Compare module counts, finishes and delivery scope against your budget range.

06 / Design & manufacturing

Design & manufacturing

One team takes your project from floor plan to handover.

  1. Site review

    Floor plan, clear height, columns and target ages.

  2. 3D design & safety check

    Zoning and renders checked against international safety standards.

  3. Fabrication & QC

    Galvanized steel built in our Wenzhou workshop, trial-assembled before shipping.

  4. Packing & installation

    Export crating, numbered parts, CAD guides and on-site or remote support.

07 / Real-World Installations

Installed references

Explore real-world playground installations delivered and operating in family entertainment centers, shopping malls, and adventure parks worldwide.

Alturas Mall Active Kids Zone

Alturas Mall Active Kids Zone

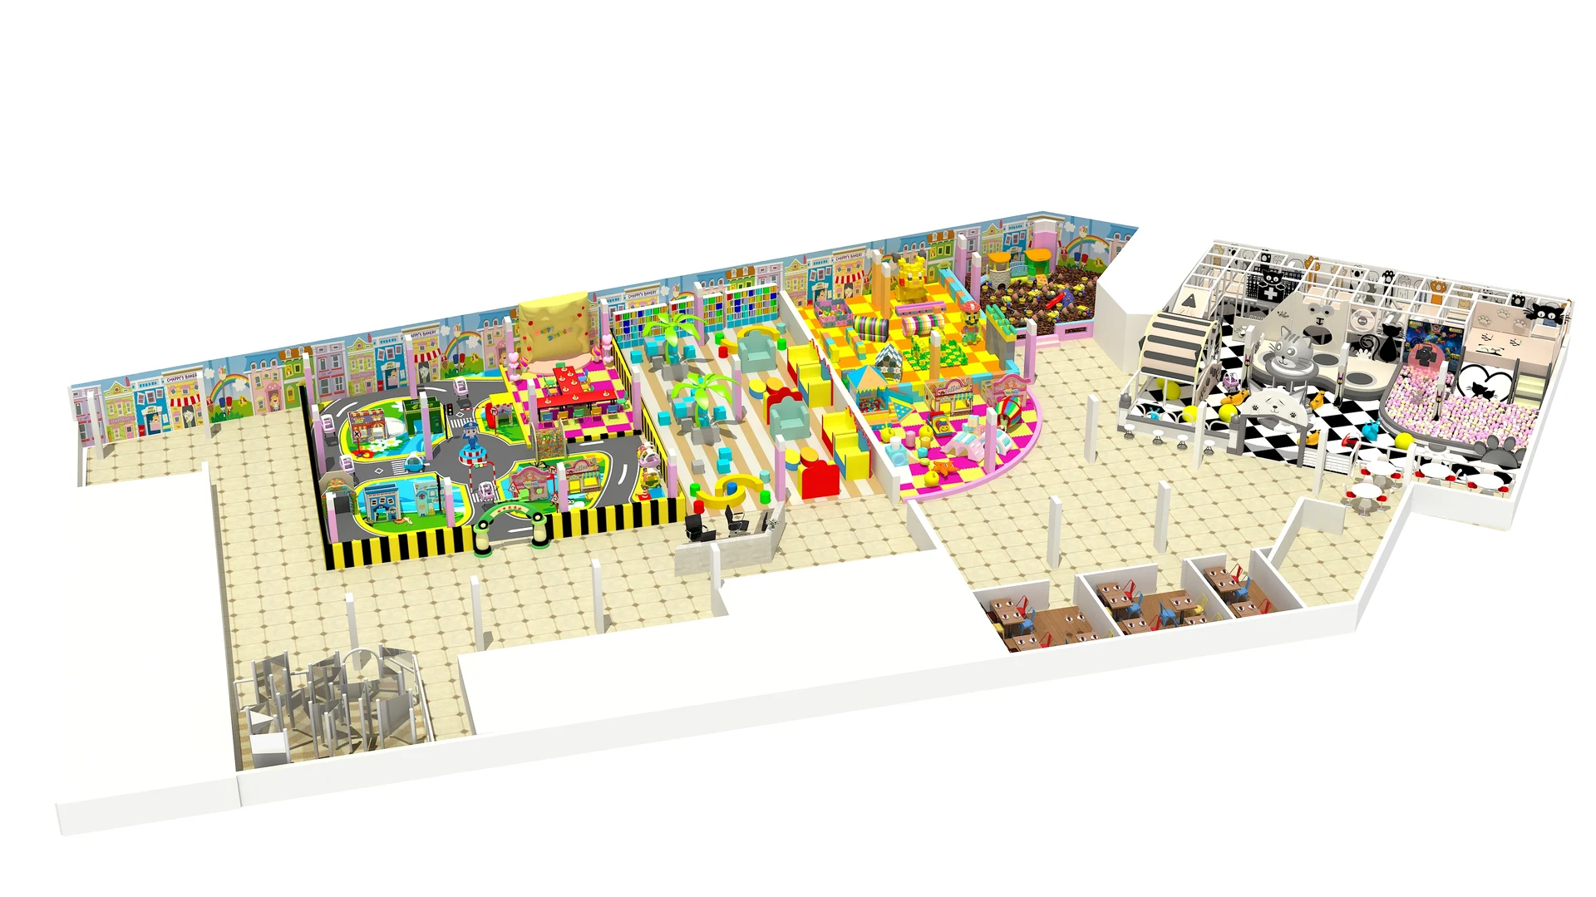
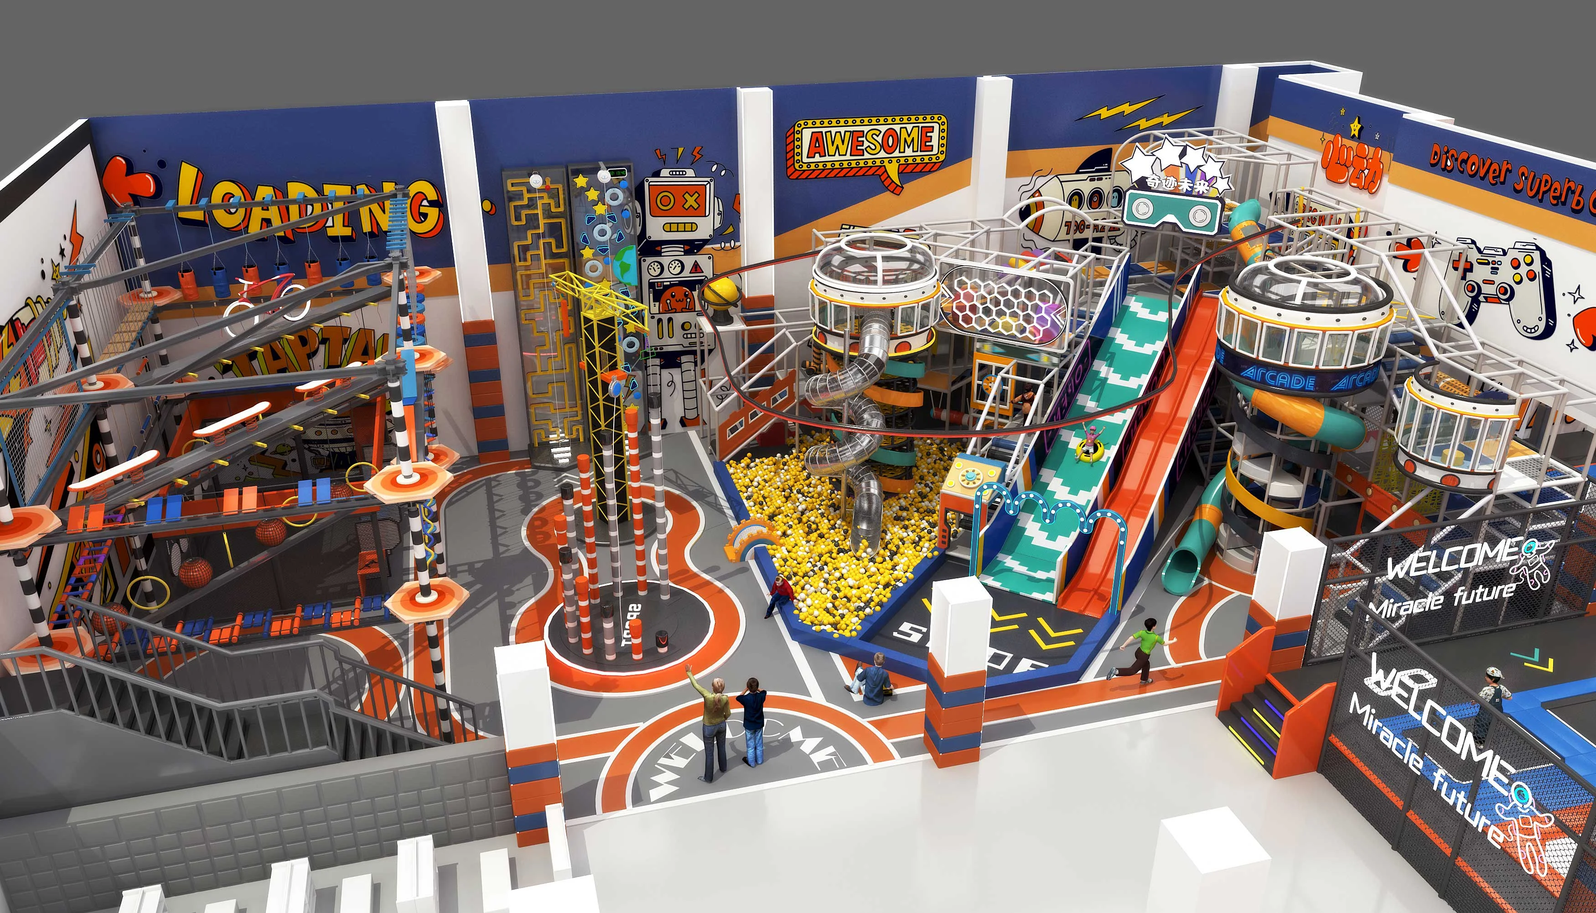
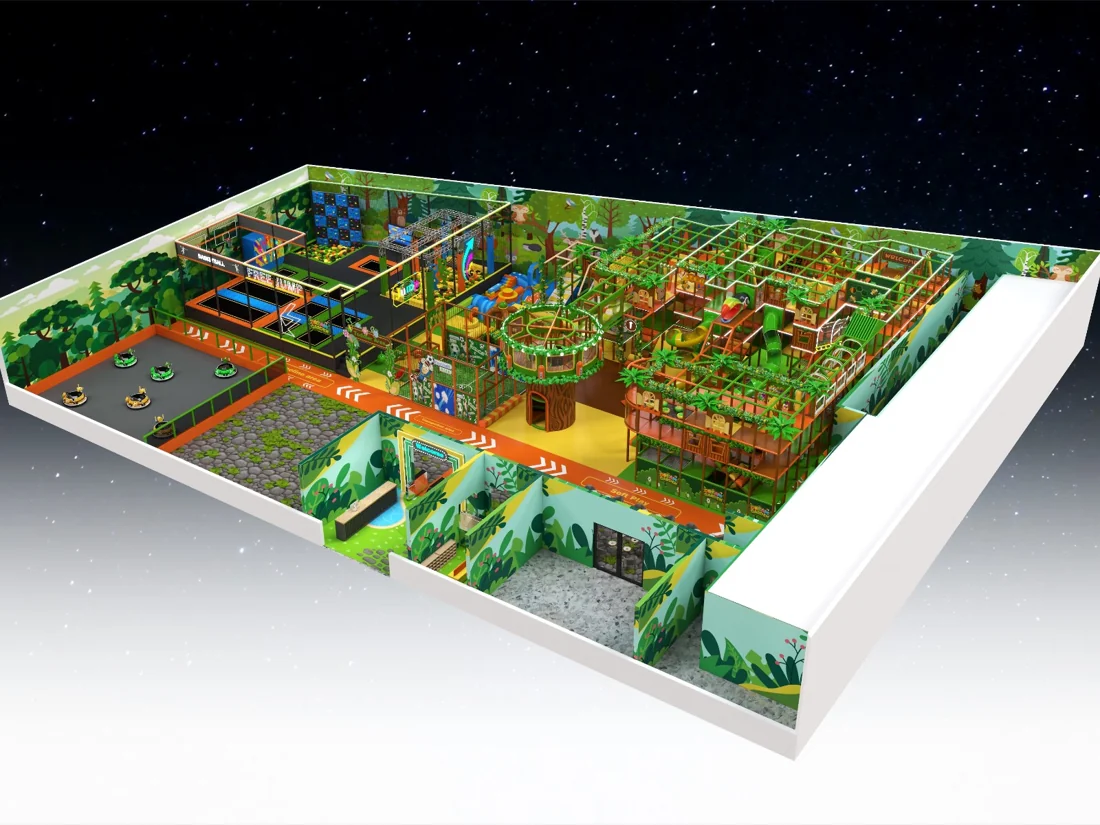
Shopping mall indoor play zone layout study for Bohol, Philippines coordinated around existing column grids, spiral slides and ball pool zones.

  • Location🇵🇭 Bohol, Philippines (Asia-Pacific)
  • Venue Size≈950 m² (10,200 sq ft)
Indoor Playground
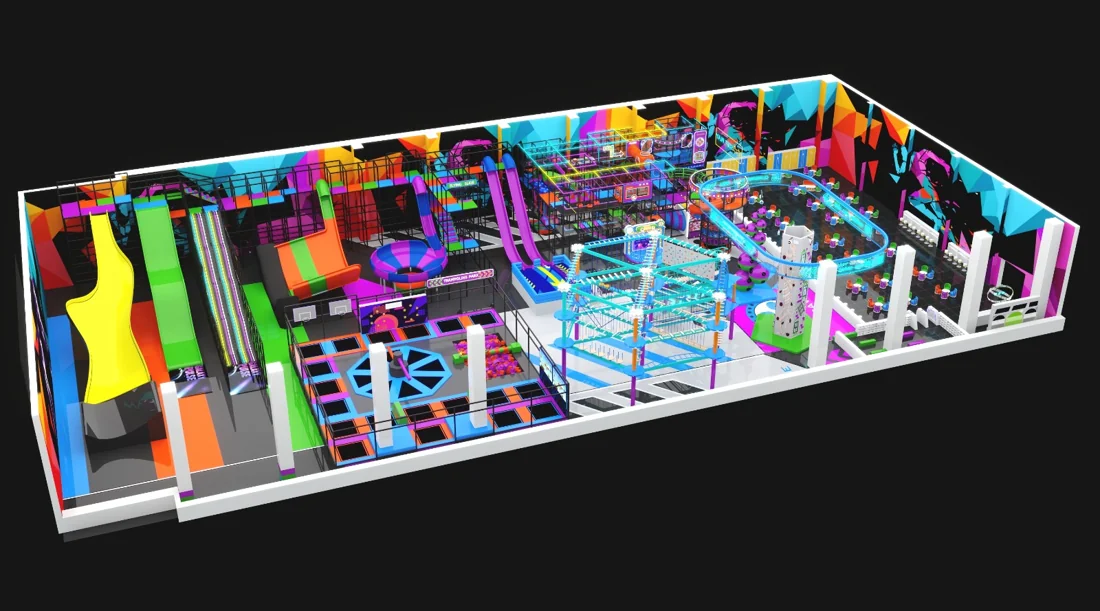
Craigieburn Community Sports & Jump Hub

Craigieburn Community Sports & Jump Hub

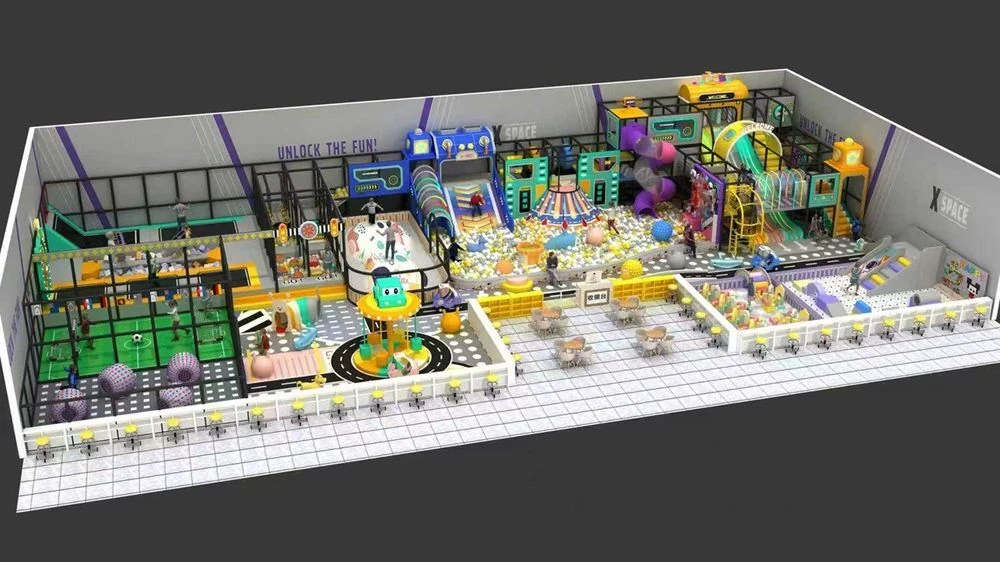
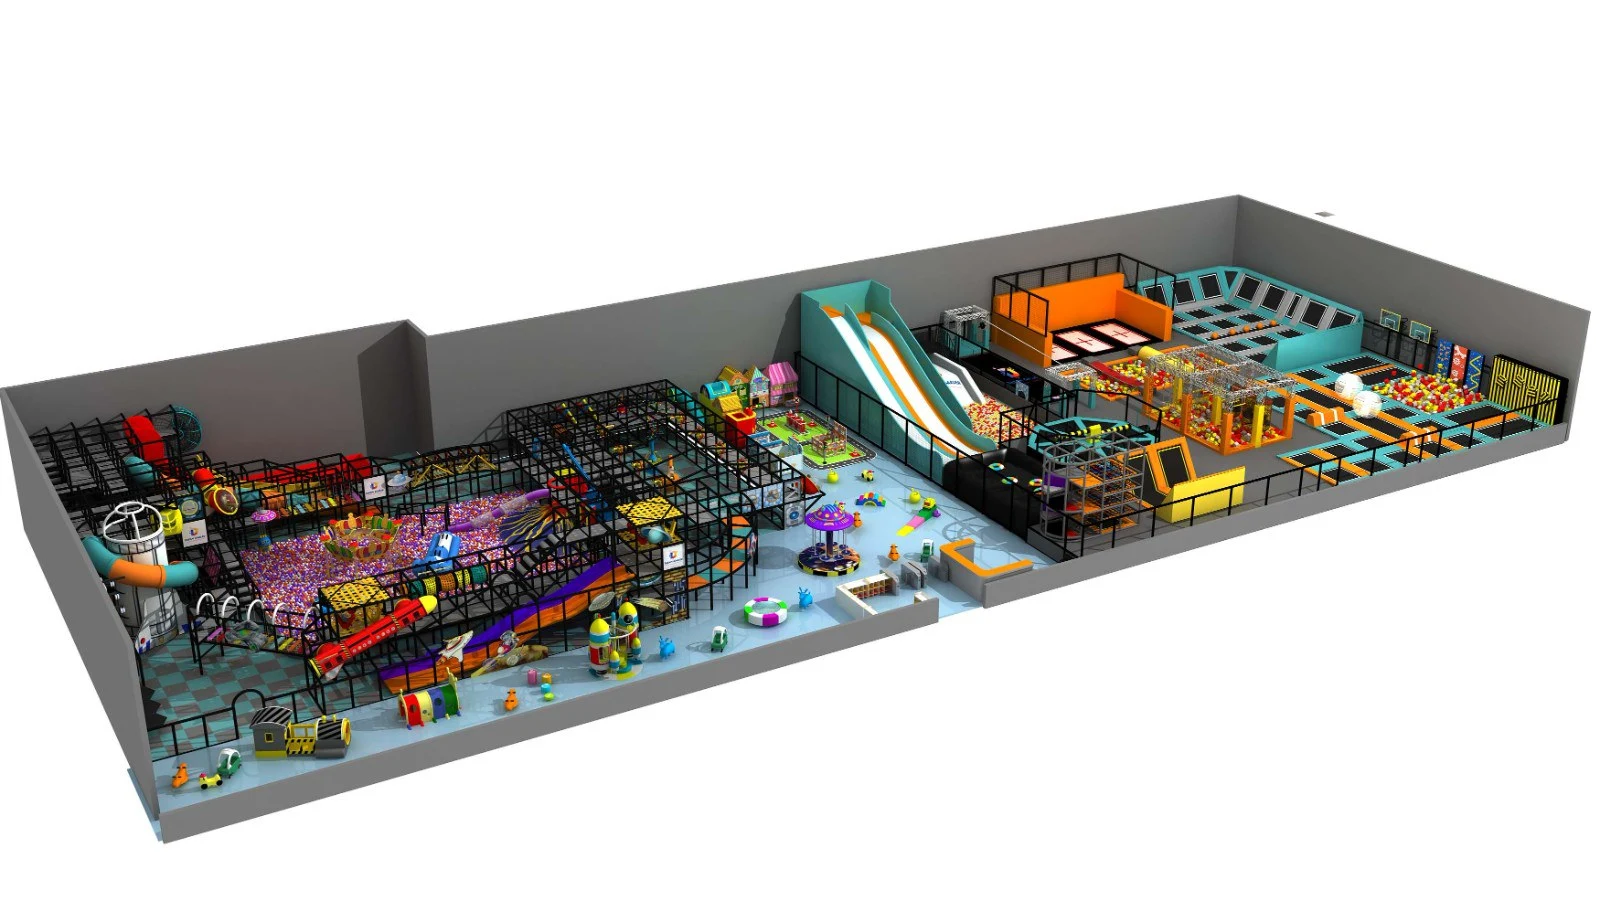
Indoor active recreation and trampoline venue layout in Melbourne combining interconnected jump courts, angled walls and padded walkways.

  • Location🇦🇺 Melbourne, Australia (Asia-Pacific)
  • Venue Size≈1,800 m² (19,400 sq ft)
Indoor PlaygroundTrampoline Parks
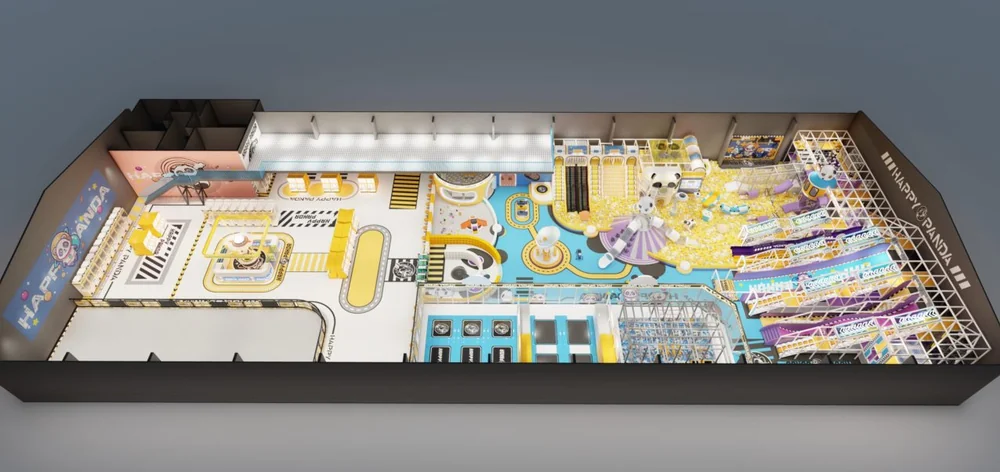
Happy Panda Family Entertainment CenterChile

Happy Panda Family Entertainment Center

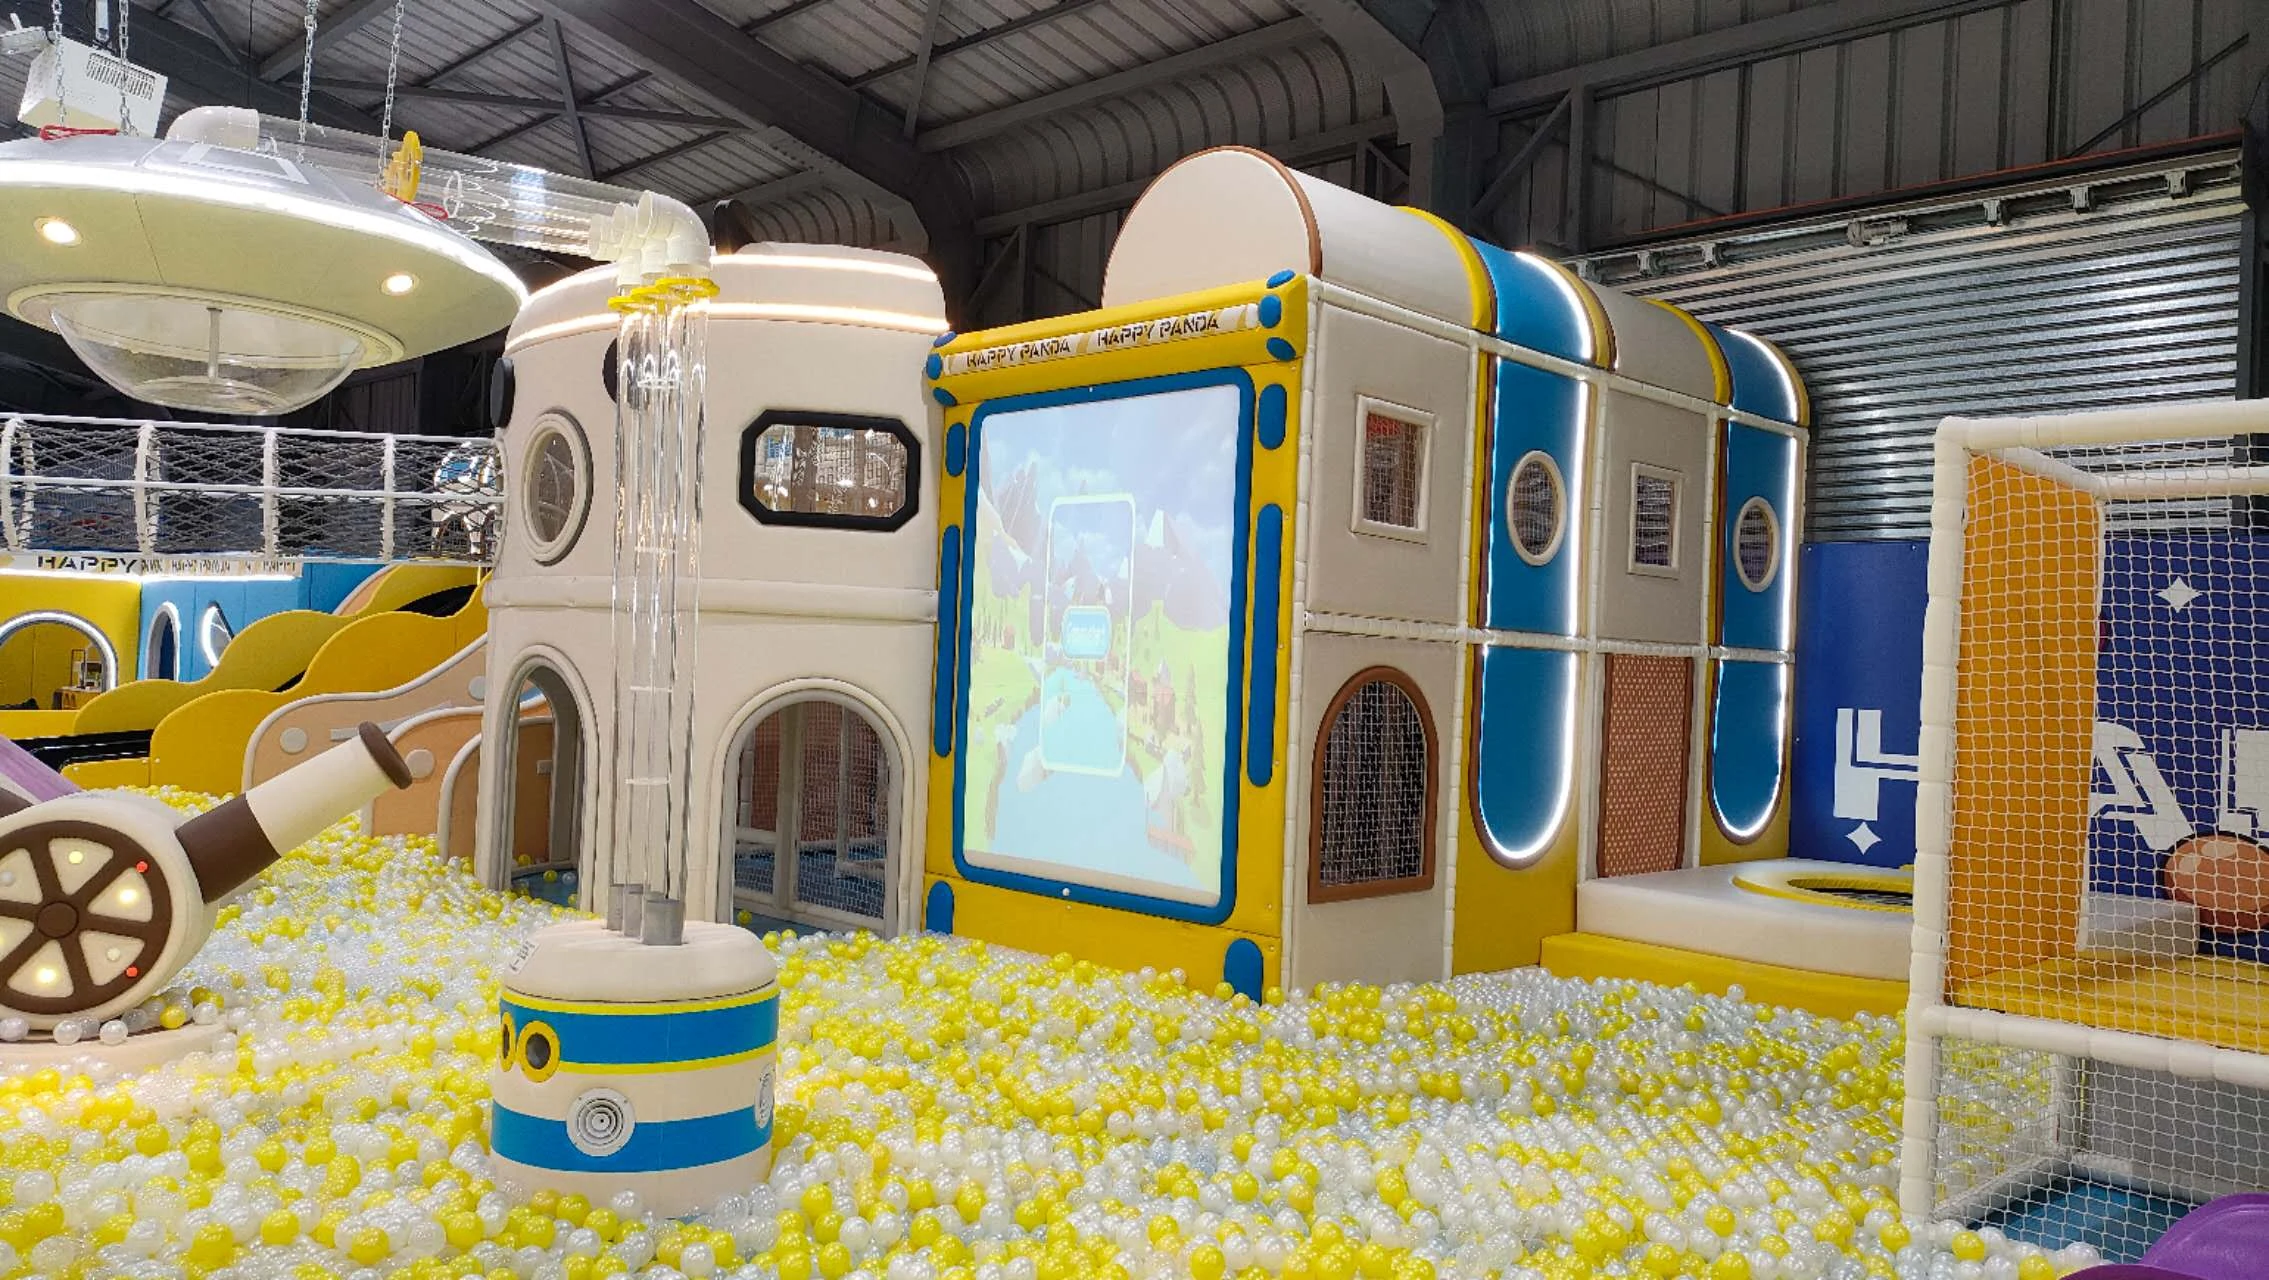
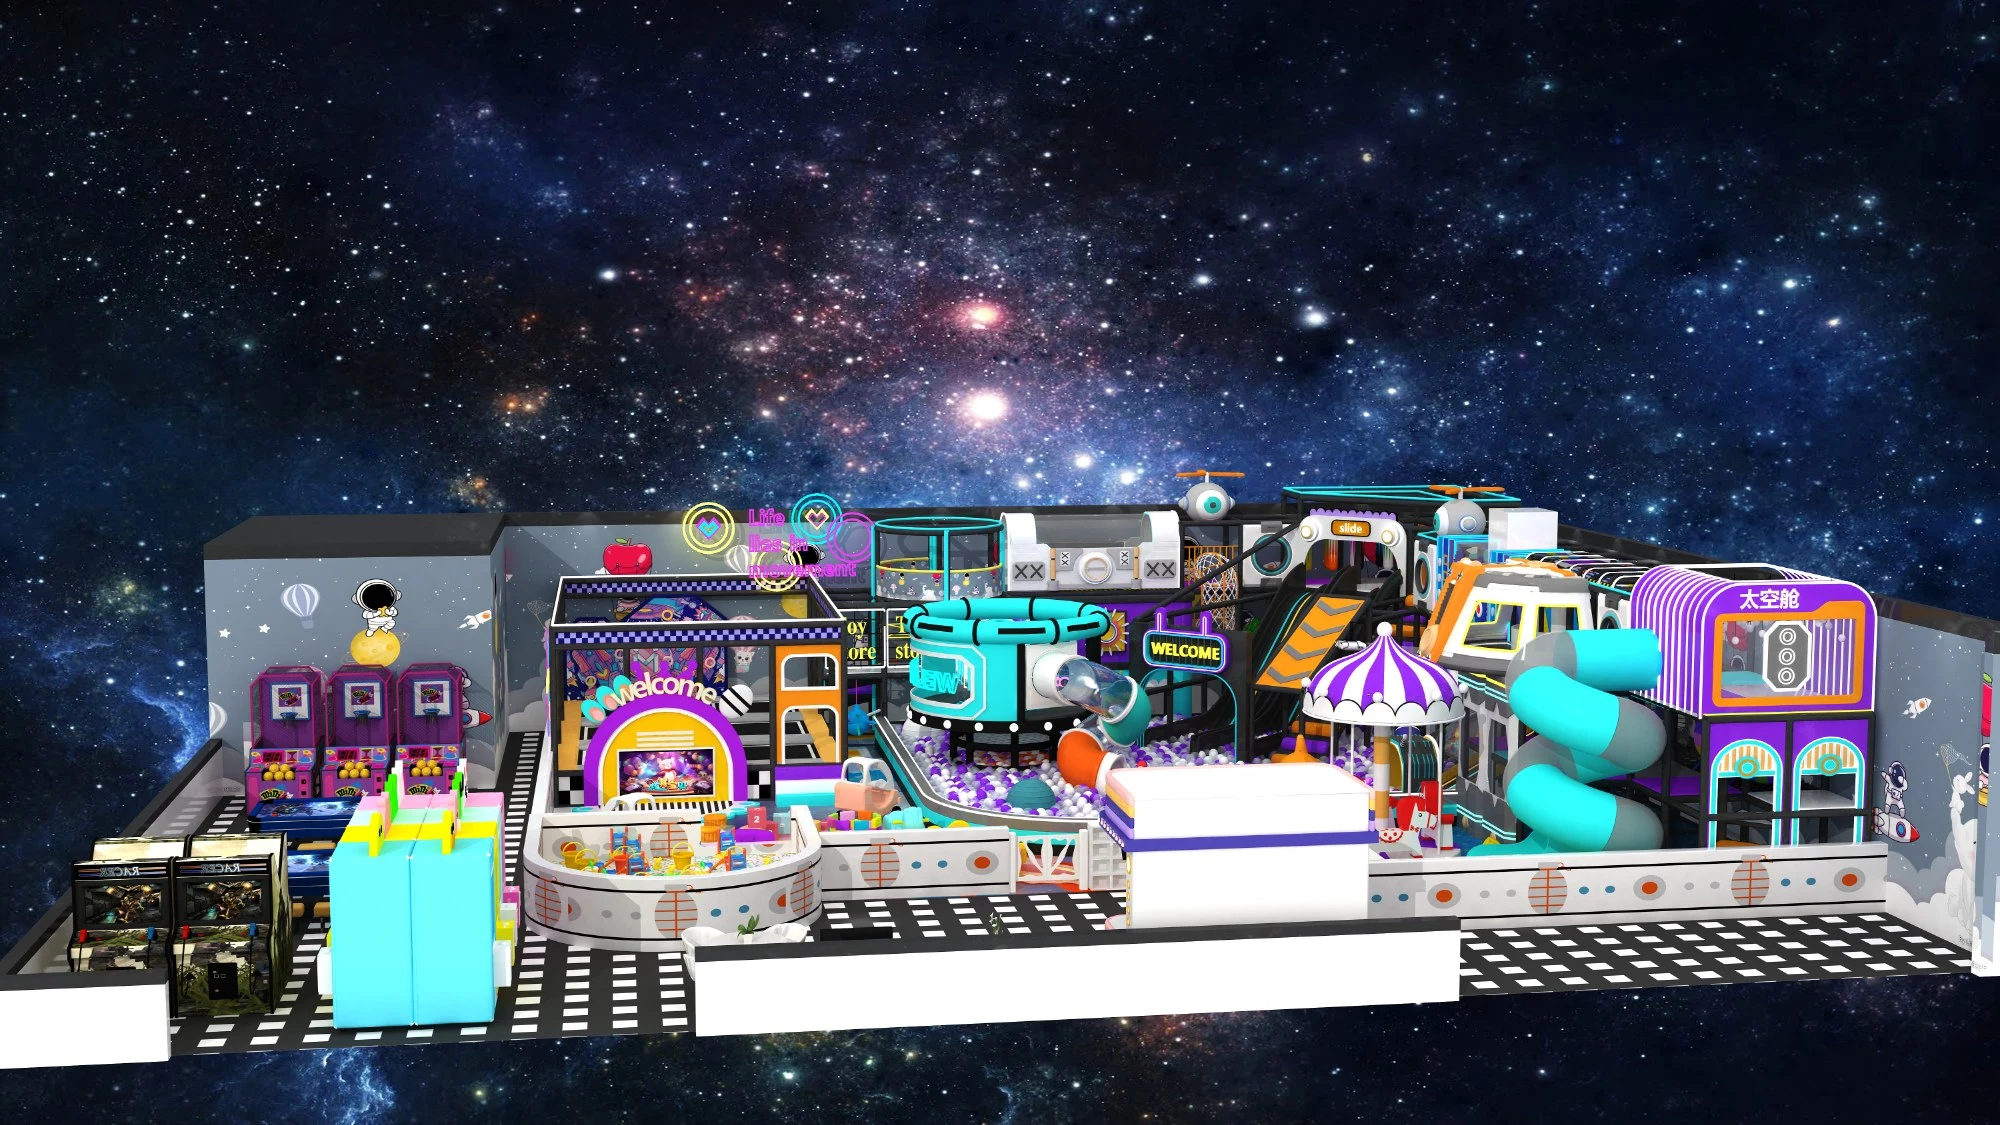
Multi-zone shopping mall family entertainment center in Santiago, Chile combining a multi-level soft play structure, jump courts and feature slides.

  • LocationSantiago, Chile
  • Venue Size≈1,200 m² (12,900 sq ft)
Indoor PlaygroundTrampoline Parks
Jakarta Eco Forest Indoor Playground

Jakarta Eco Forest Indoor Playground

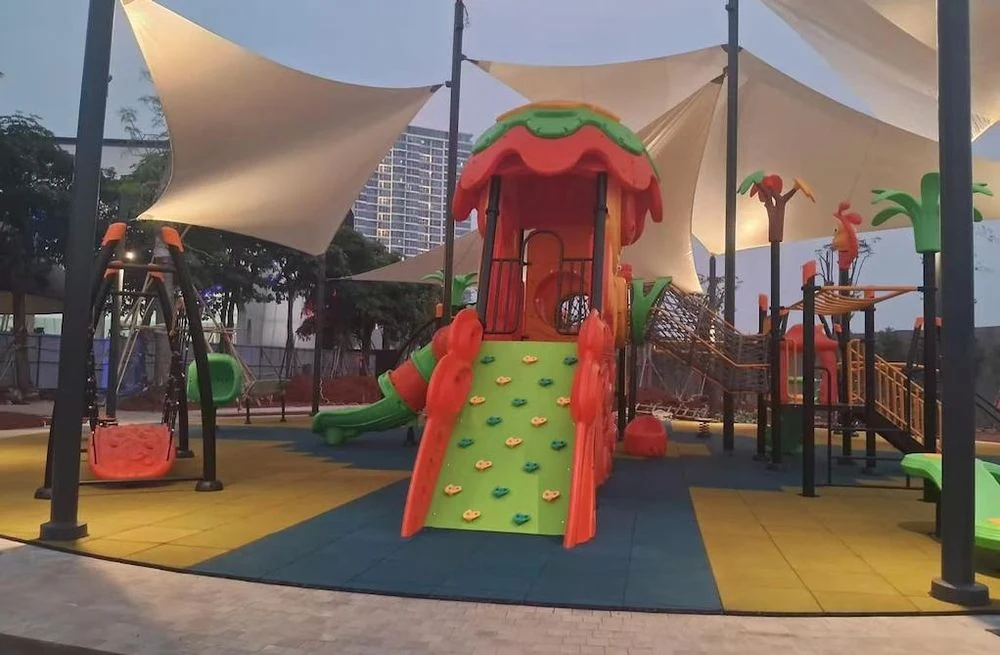
Forest-themed indoor play space in Jakarta featuring wood-tone theming, climbing routes and multi-age soft play zones.

  • Location🇮🇩 Jakarta, Indonesia (Asia-Pacific)
  • Venue Size≈350 m² (3,800 sq ft)
Indoor Playground

08 / FAQs & Project Inquiry

Questions before you request a quotation

Have questions about venue fit, customization, certifications, or delivery? Review common answers or submit your floor plan for an engineering review and itemized quote.

Request Custom Design & Quote

Share your venue dimensions, target ages and budget so we can review a layout and quotation within 24 hours.

Enter at least one contact method: email address or WhatsApp / phone number.

We respect your privacy. Your information will only be used for project communication.

What clear height do we need for the Adventure Cube?

Plan for 3.8–4.2 m (12.5–13.8 ft) clear to the lowest beam, duct or sprinkler. We confirm deck heights and slide run-outs against your as-built survey.

Can the footprint be smaller or larger than 80 m²?

Yes. The modular cube grid scales from about 40 m² to 150+ m². Send a sketch or CAD plan for a layout matched to your columns and exits.

Is the $51,600 price final?

It is a reference FOB figure for model DG-AC-202. Final pricing depends on finishes, shipping terms, installation scope and destination requirements.