Trampolines
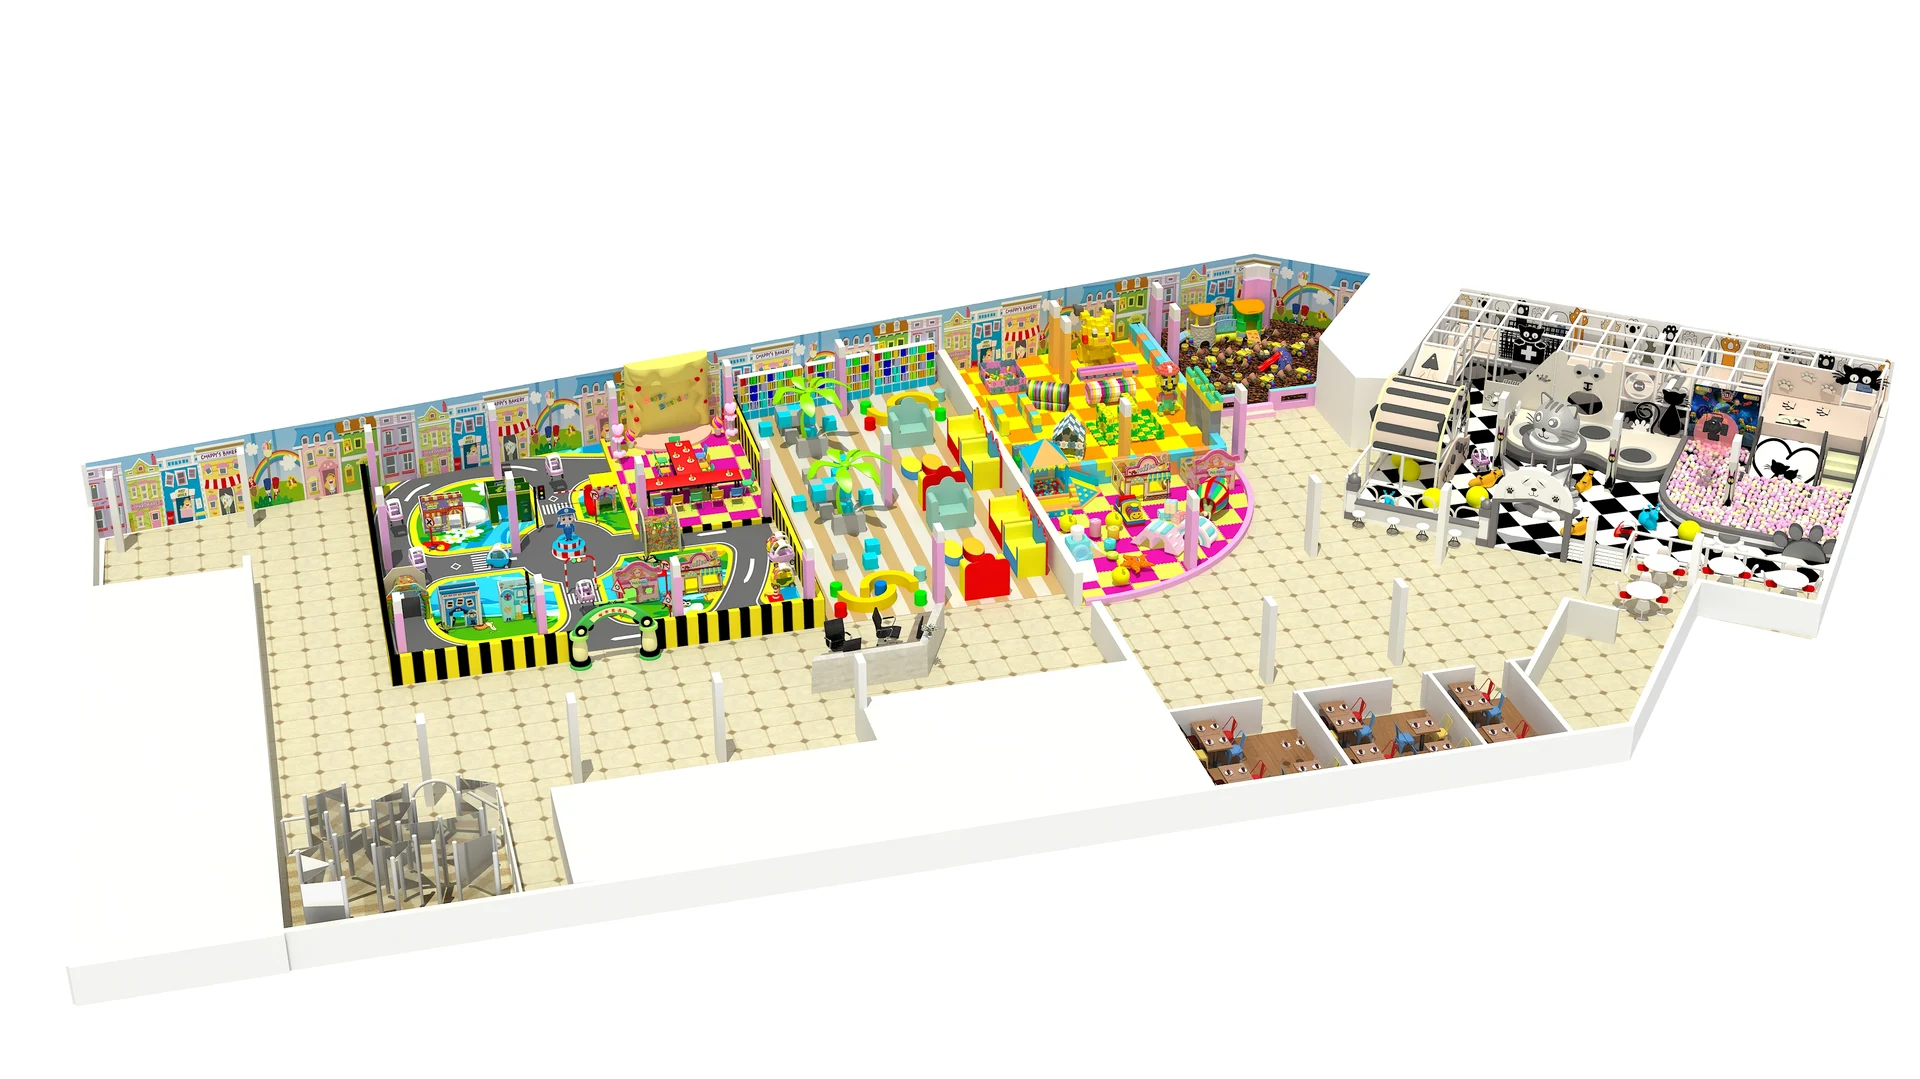
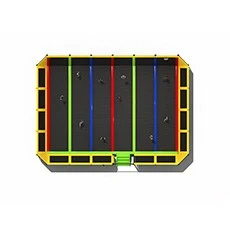
This is our customized trampoline park design for over 2000 square meters area for our client.
- Builds physical coordination
- Encourages problem solving
- Fun for individuals and groups
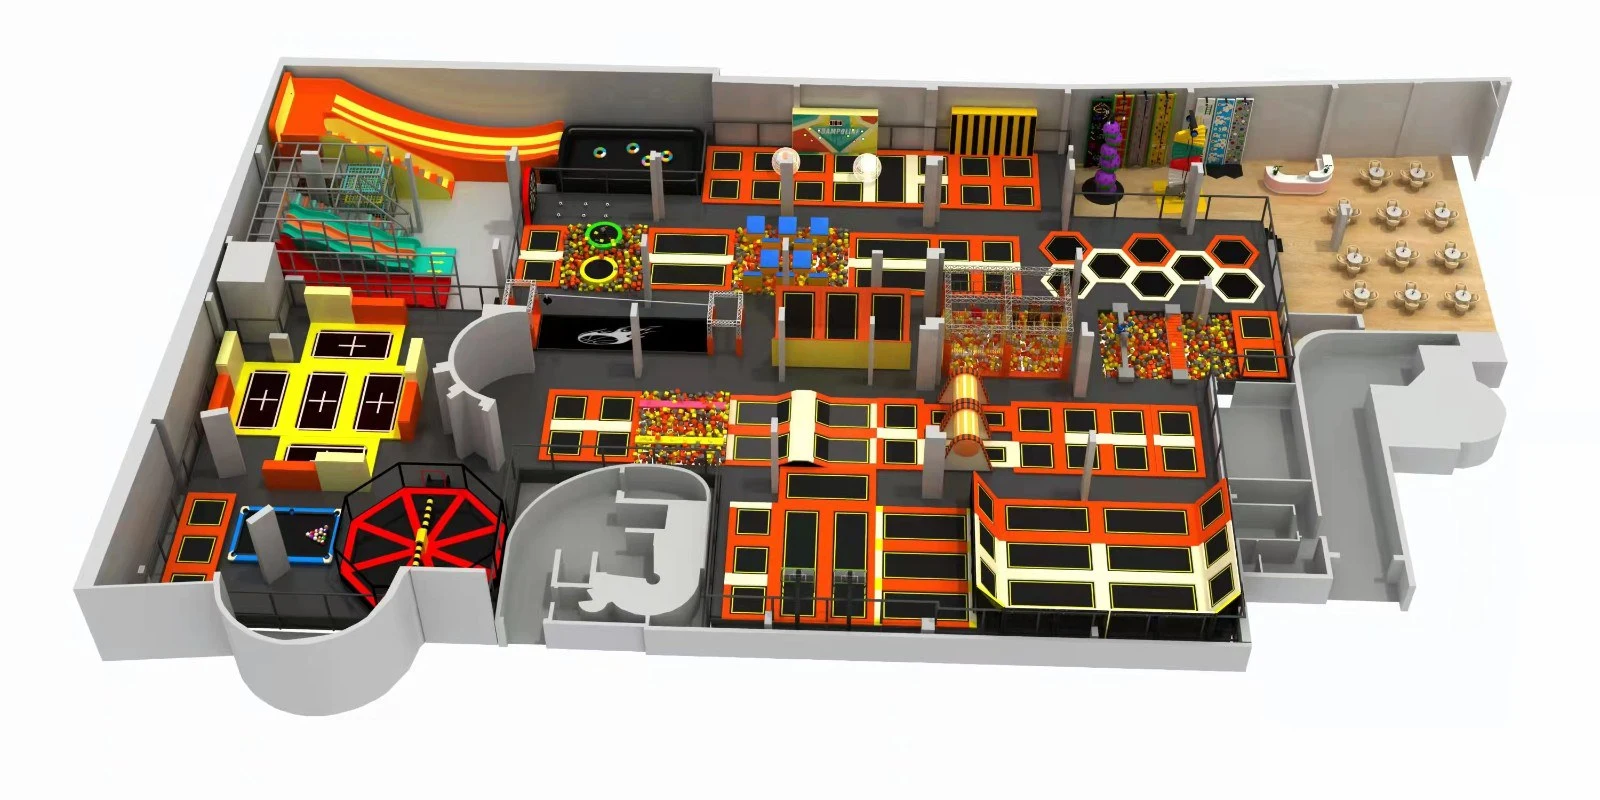
01 / Product hero
| Customization | Customization on request |
|---|---|
| Product type | Trampoline Parks |
| Age range | 3–16 years |
| Floor area | ≈5381.95 ft² |
| Theme | Custom |
| Qualification | Confirm in proposal |
This is our customized trampoline park design for over 2000 square meters area for our client.
02 / Product overview
This is our customized trampoline park design for over 2000 square meters area for our client.
We offer turn-key services including customized trampoline park designs, manufacturing, and a state-of-the-art point of sale software system. Founded in 2017, we have worked diligently to earn and maintain a reputation as a premier manufacturer and designer of trampoline parks. Our personalized approach coupled with more than 5 years of industry experience and our in-house engineering, design, and marketing teams has granted us the opportunity to build lasting relationships with independent clients and franchise groups.
Recommended applications: Family Entertainment Centers · Parks & Communities
03 / Play features
Explore the activities in this reference configuration and discuss the right mix for your target ages.
This is our customized trampoline park design for over 2000 square meters area for our client.
04 / Specifications
| Category | Trampoline Parks |
|---|---|
| Application Venue | Family Entertainment Centers · Parks & Communities |
| Reference Footprint | 5381.95 ft² |
| Required Clear Height | 6.2–8 m |
| Age Range | 3–16 years |
| Features | Trampolines |
| Minimum Age | 6 years |
| Width | 50 ft |
| Height | 16 ft |
| Material | Metal |
| Installation support | 3D CAD layout, numbered components, video manual, or technician dispatch |
| Customization | 100% custom-engineered to column grids, ceiling heights, and themes |
Reference dimensions describe the equipment. Allow for installation, activity zones and circulation; final requirements follow the approved layout.
05 / Customization options
Every playground is unique. We customize layouts, themes, colors, and play features to match your space, target age group, and budget.
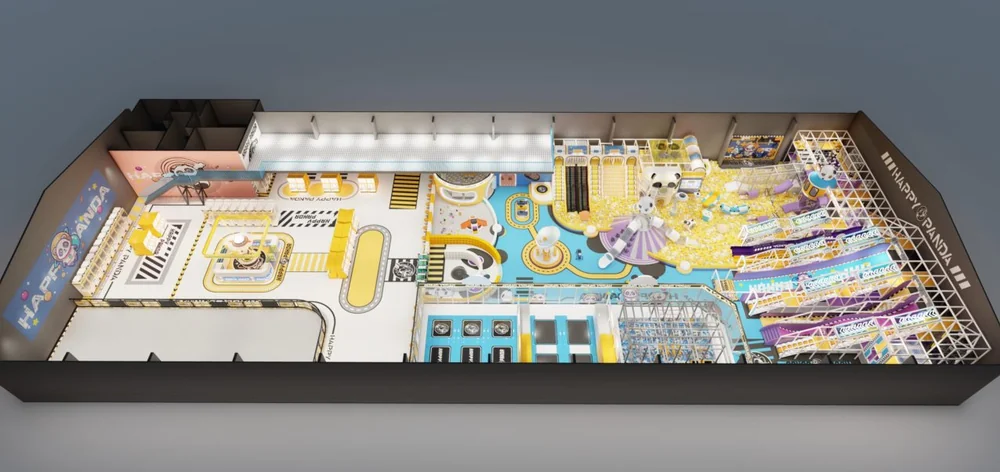
Adapt the footprint, deck heights, columns and entrances to the measured venue.
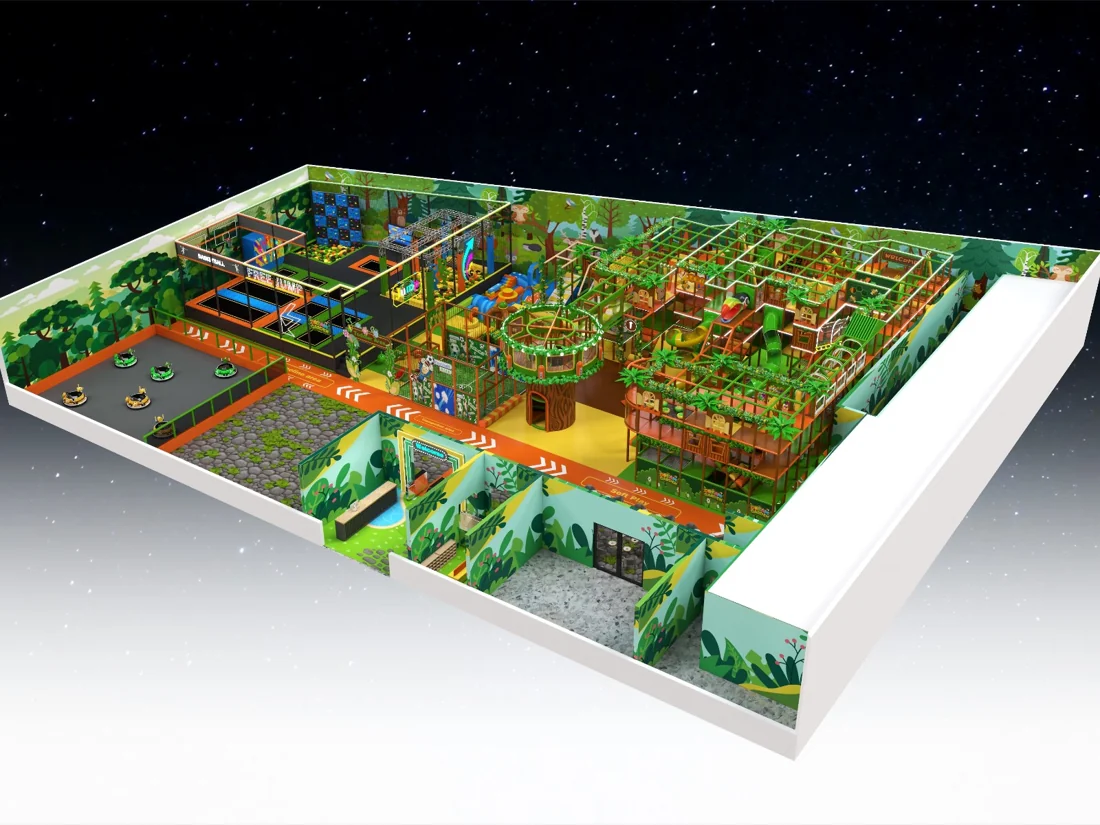
Review palettes, graphics and brand elements alongside the layout.
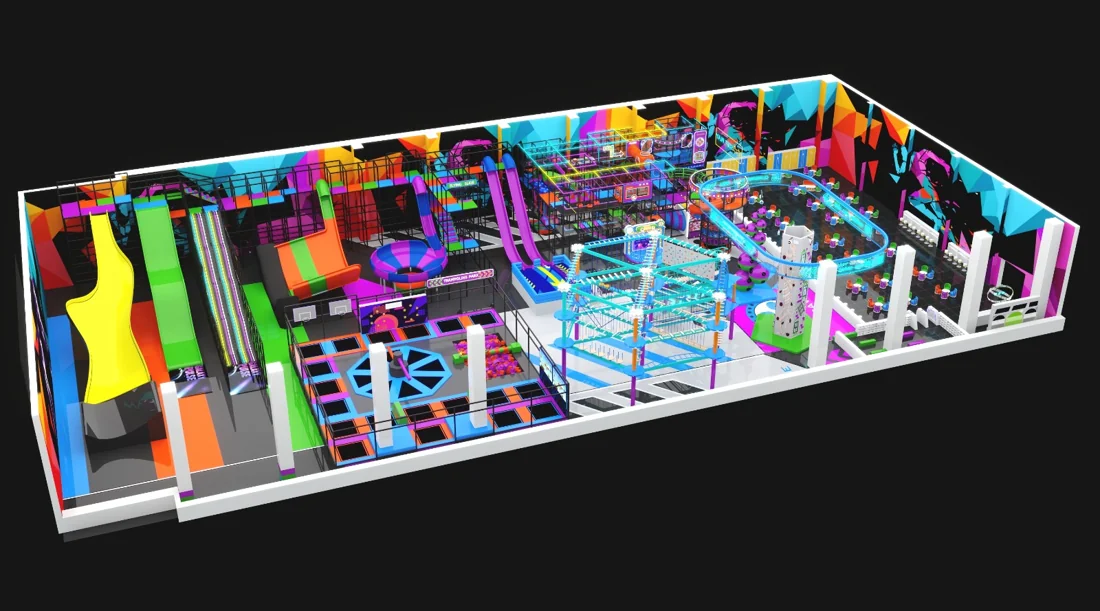
Choose the activity mix for your target ages, capacity and operating plan.
Compare module counts, finishes and delivery scope against your budget range.
06 / Design & manufacturing
One team takes your project from floor plan to handover.
Floor plan, clear height, columns and target ages.
Zoning and renders checked against international safety standards.
Galvanized steel built in our Wenzhou workshop, trial-assembled before shipping.
Export crating, numbered parts, CAD guides and on-site or remote support.
07 / Real-World Installations
Explore real-world playground installations delivered and operating in family entertainment centers, shopping malls, and adventure parks worldwide.
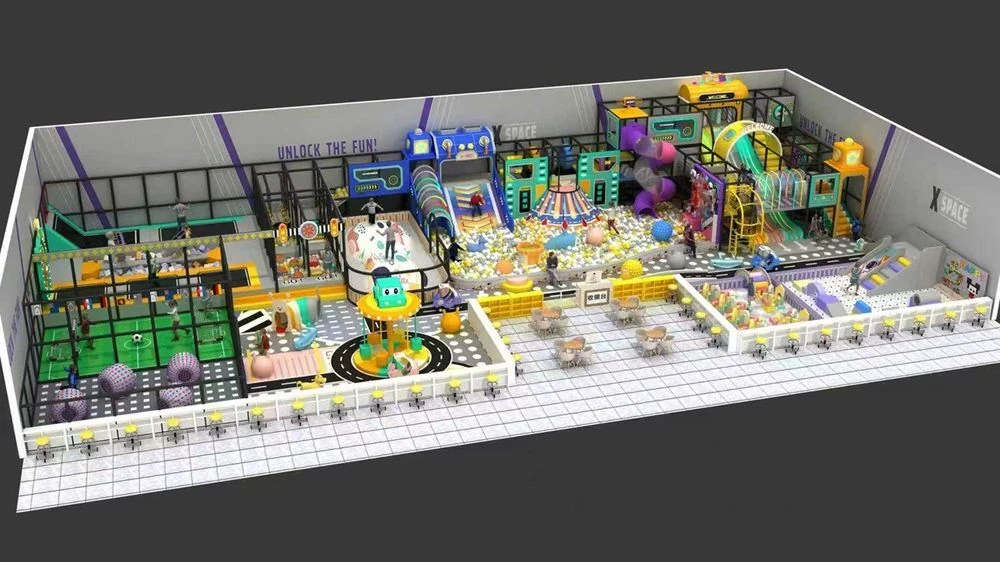
Indoor active recreation and trampoline venue layout in Melbourne combining interconnected jump courts, angled walls and padded walkways.
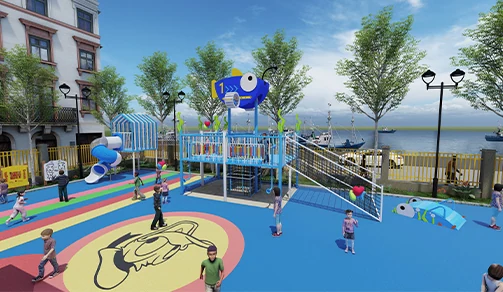
Indoor trampoline and parkour layout concept featuring jump beds, angled wall-run setups and modular obstacle zones.
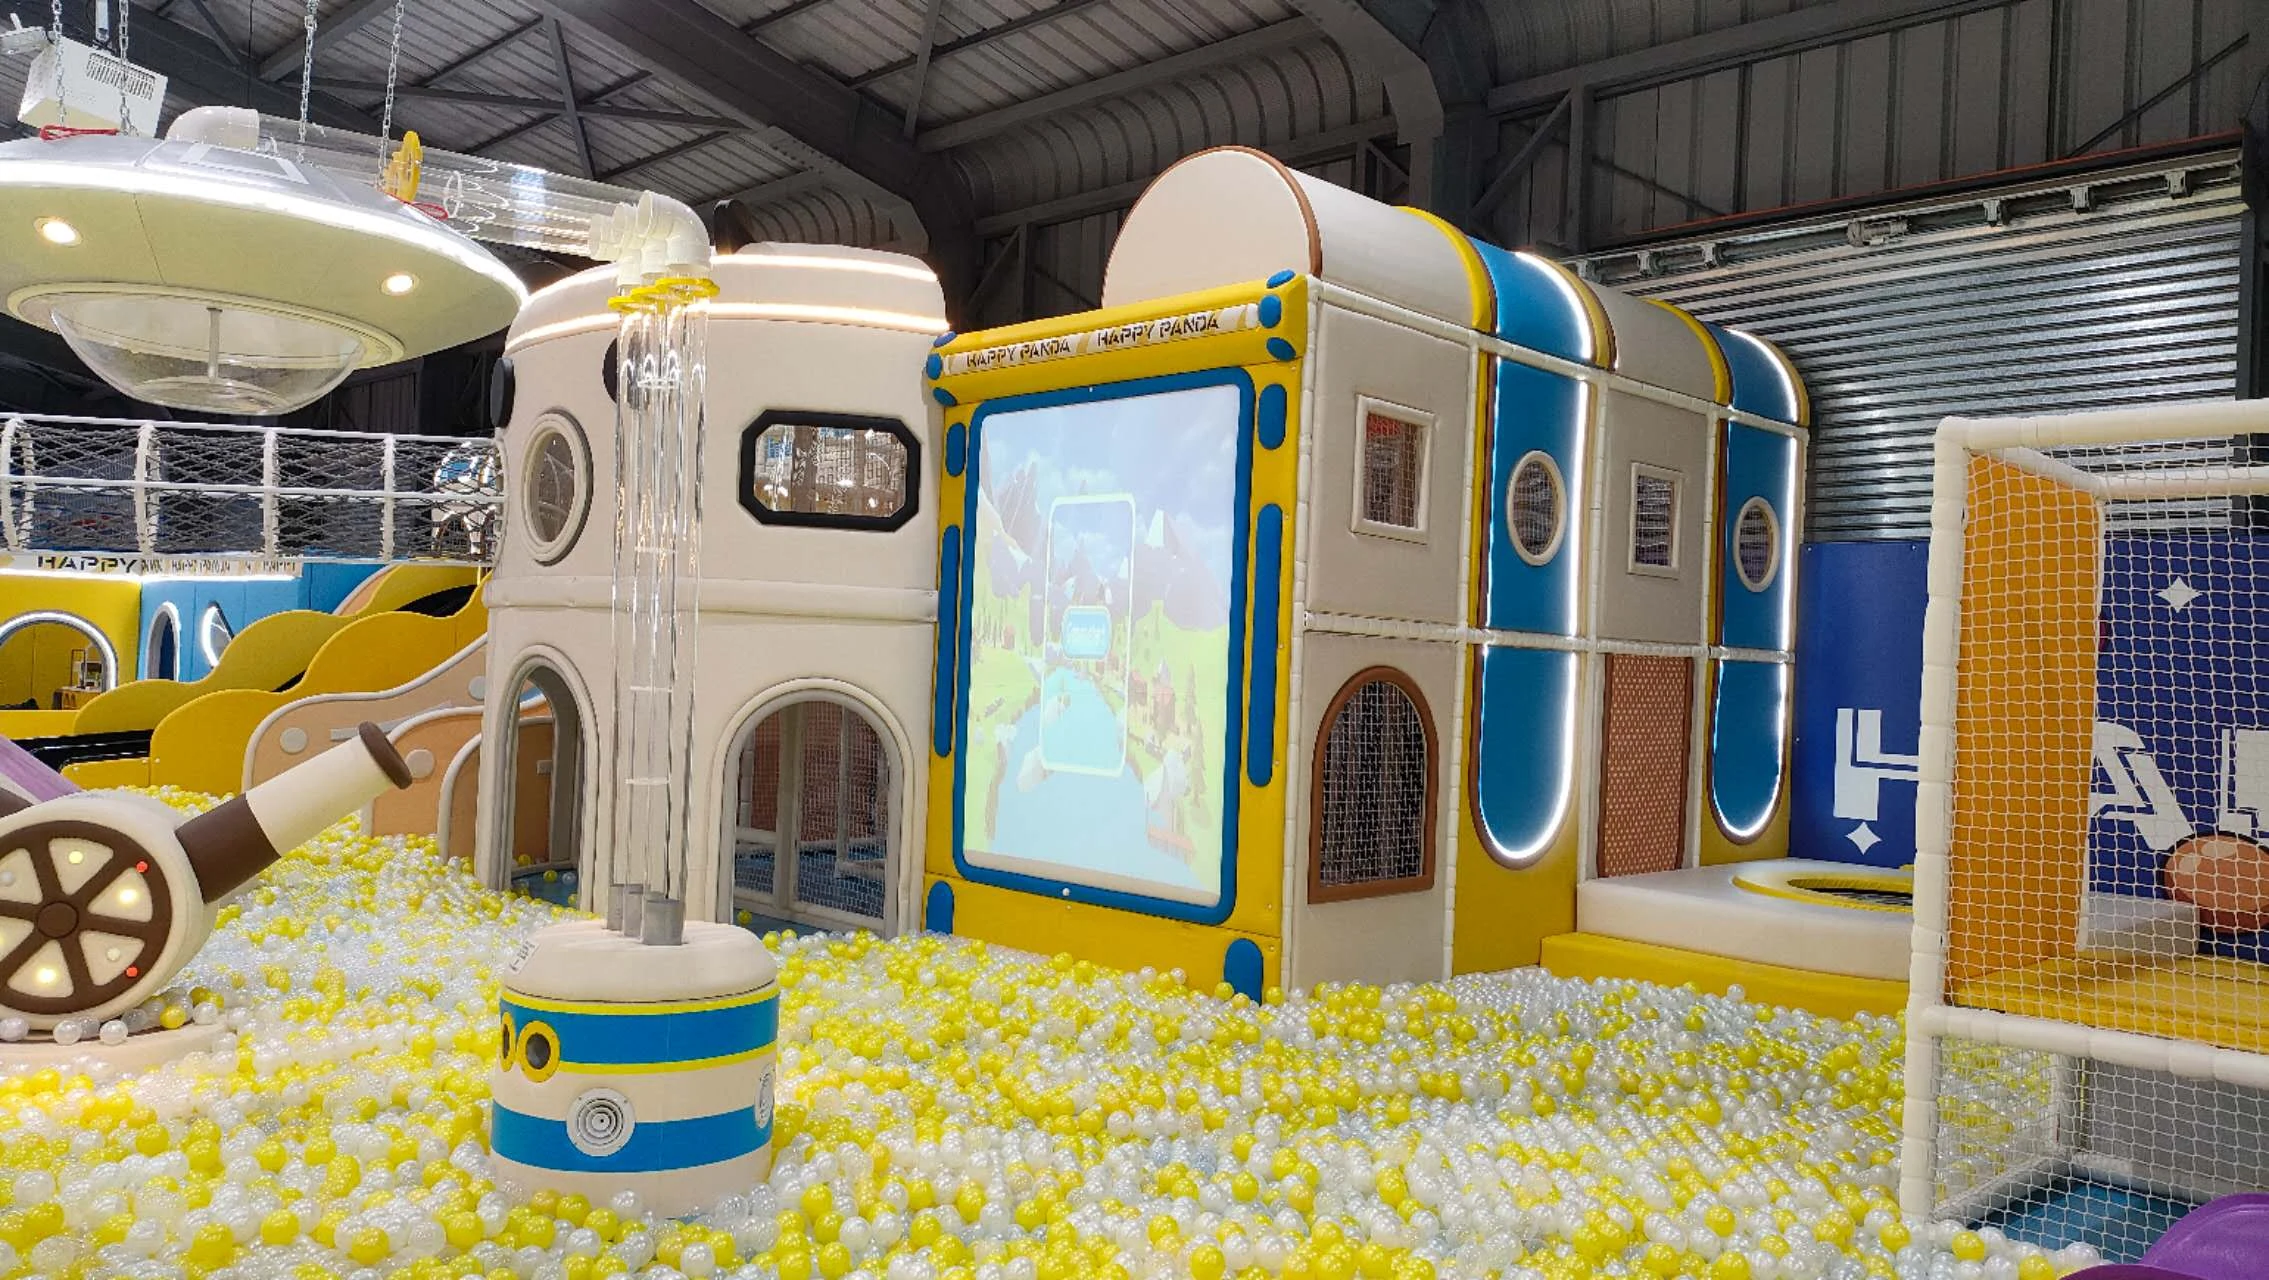 Chile
Multi-zone shopping mall family entertainment center in Santiago, Chile combining a multi-level soft play structure, jump courts and feature slides.
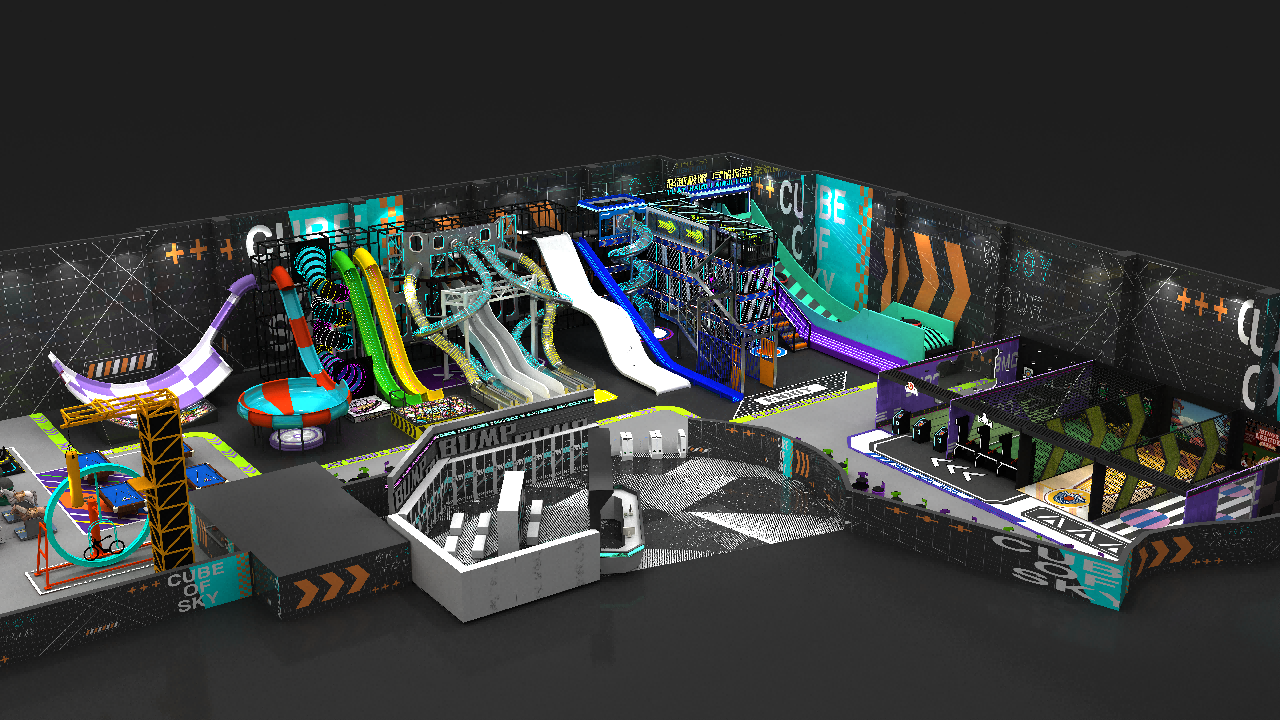
Multi-tier indoor aerial adventure design study combining elevated ropes courses, climbing walls and enclosed feature slides for high-bay venues.
08 / FAQs & Project Inquiry
Have questions about venue fit, customization, certifications, or delivery? Review common answers or submit your floor plan for an engineering review and itemized quote.
Need immediate engineering advice?WhatsApp ConsultationEmail Us

Share your venue dimensions, target ages and budget so we can review a layout and quotation within 24 hours.
We respect your privacy. Your information will only be used for project communication.
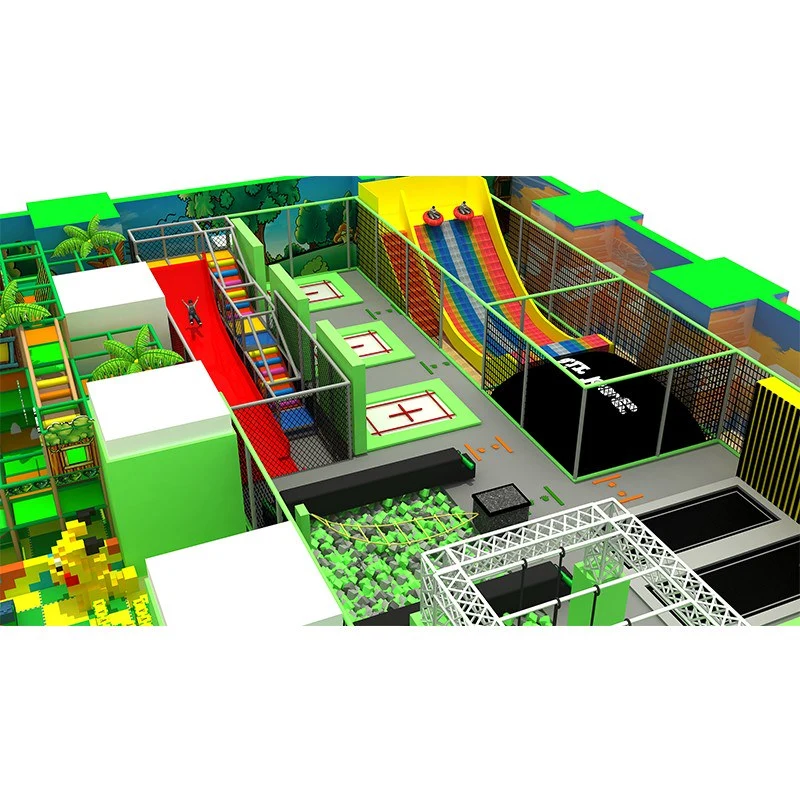
Free Jumping, Foam Pit, Dodge Ball, Slam Dunk, and more! Our trampoline parks enable anyone to fit in and enjoy the activities right away!
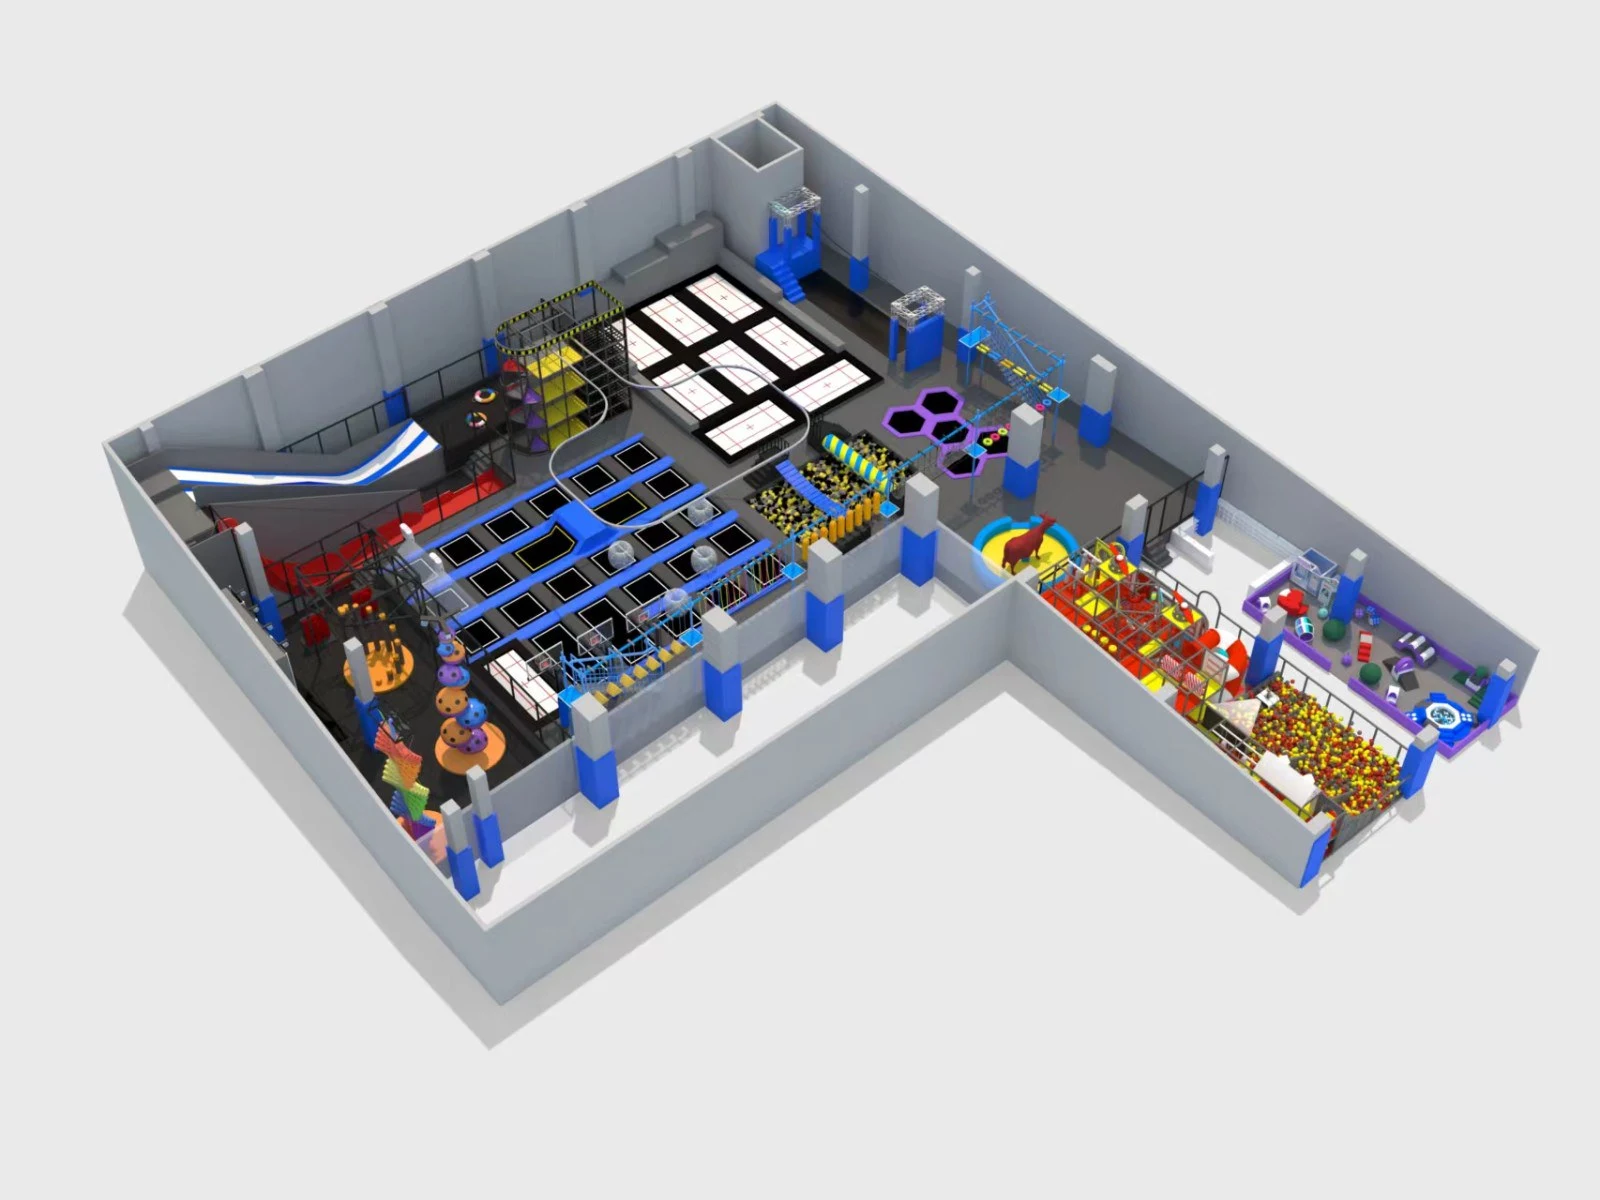
We supply SkyJumper Trampoline Park,skyzone,Urban Air Trampoline and Adventure Park,Big Air Trampoline Park,Launch Trampoline Park,AirHop Trampoline Park Guildford
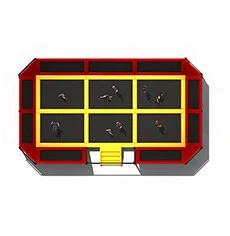
Best trampoline, Anti-UV Kids Trampoline with Enclosure, Material import from USA
Big air trampoline,cheap trampoline park. Small size and large size Big Air Trampoline Park for Home and Commercial use