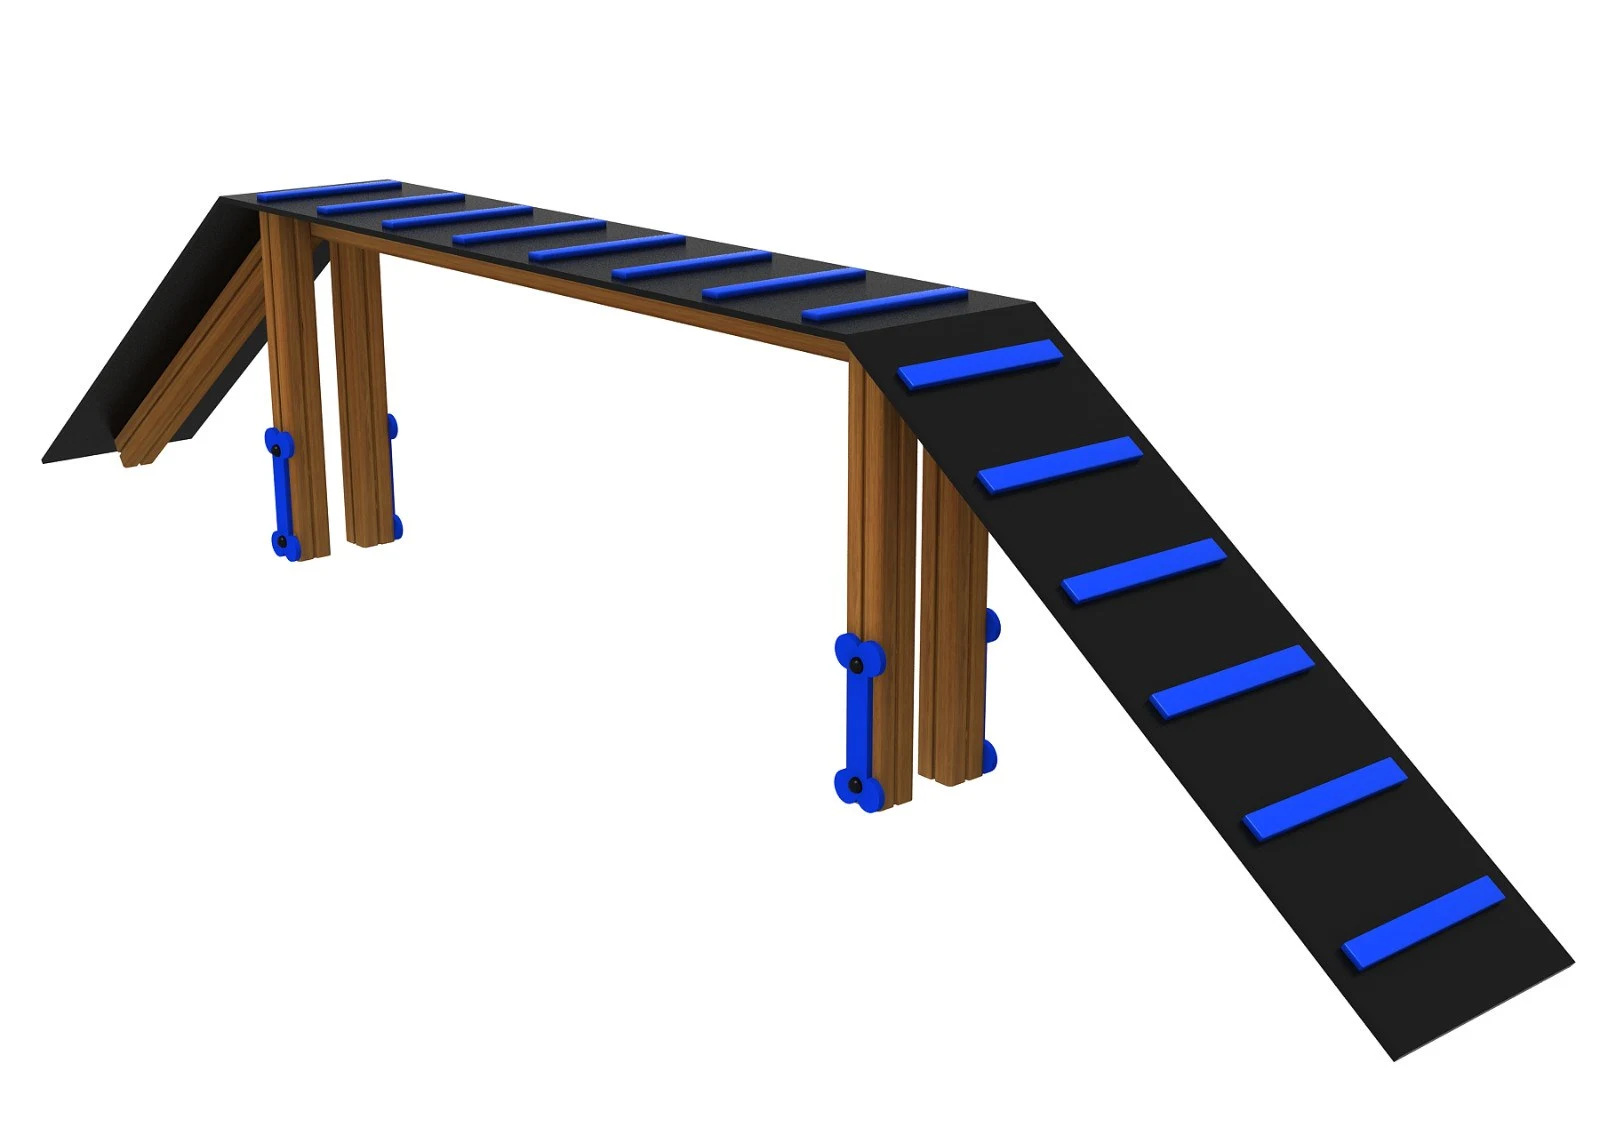
01 / Product hero
Dog Walk Ramp
| Customization | Customization on request |
|---|---|
| Product type | Outdoor Fitness & Dog Parks |
| Age range | On request |
| Floor area | ≈861.11 ft² |
| Theme | Custom |
| Qualification | Confirm in proposal |
A classic feature in any dog park! Our Dog Walk Ramp builds confidence, balance, and following directions. Dogs practice going up, across, and back down without jumping off or skipping sections to build patience and control. The ramp also helps dogs get comfortable with heights and being on a platform off the ground.
02 / Product overview
What this configuration is built for
A classic feature in any dog park! Our Dog Walk Ramp builds confidence, balance, and following directions. Dogs practice going up, across, and back down without jumping off or skipping sections to build patience and control. The ramp also helps dogs get comfortable with heights and being on a platform off the ground.
A classic feature in any dog park! Our Dog Walk Ramp builds confidence, balance, and following directions. Dogs practice going up, across, and back down without jumping off or skipping sections builds patience and control. The ramp also helps dogs get comfortable with heights and being on a platform off the ground.
Recommended applications: Parks & Communities
03 / Play features
Play modules in this design
Explore the activities in this reference configuration and discuss the right mix for your target ages.
- Guided pet exploration
Suggested activity: introduce each element gradually and let the dog explore at a comfortable pace with its handler.
- Handler-led sequence
Suggested activity: link the confirmed elements into a short route, using pauses and rewards between attempts.
04 / Specifications
Technical parameters for your project
| Category | Outdoor Fitness & Dog Parks |
|---|---|
| Application Venue | Parks & Communities |
| Reference Footprint | 861.11 ft² |
| Required Clear Height | 2.2–3.2 m |
| Width | 20 ft |
| Height | 6 ft |
| Material | Metal |
| Installation support | 3D CAD layout, numbered components, video manual, or technician dispatch |
| Customization | 100% custom-engineered to column grids, ceiling heights, and themes |
Reference dimensions describe the equipment. Allow for installation, activity zones and circulation; final requirements follow the approved layout.
05 / Customization options
Customized to Fit Your Vision
Every playground is unique. We customize layouts, themes, colors, and play features to match your space, target age group, and budget.
-
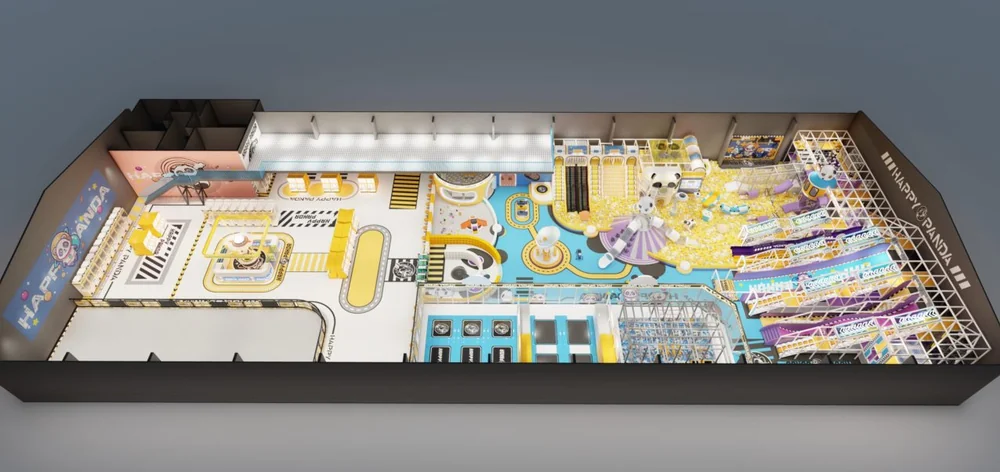
Space customization
Adapt the footprint, deck heights, columns and entrances to the measured venue.
-
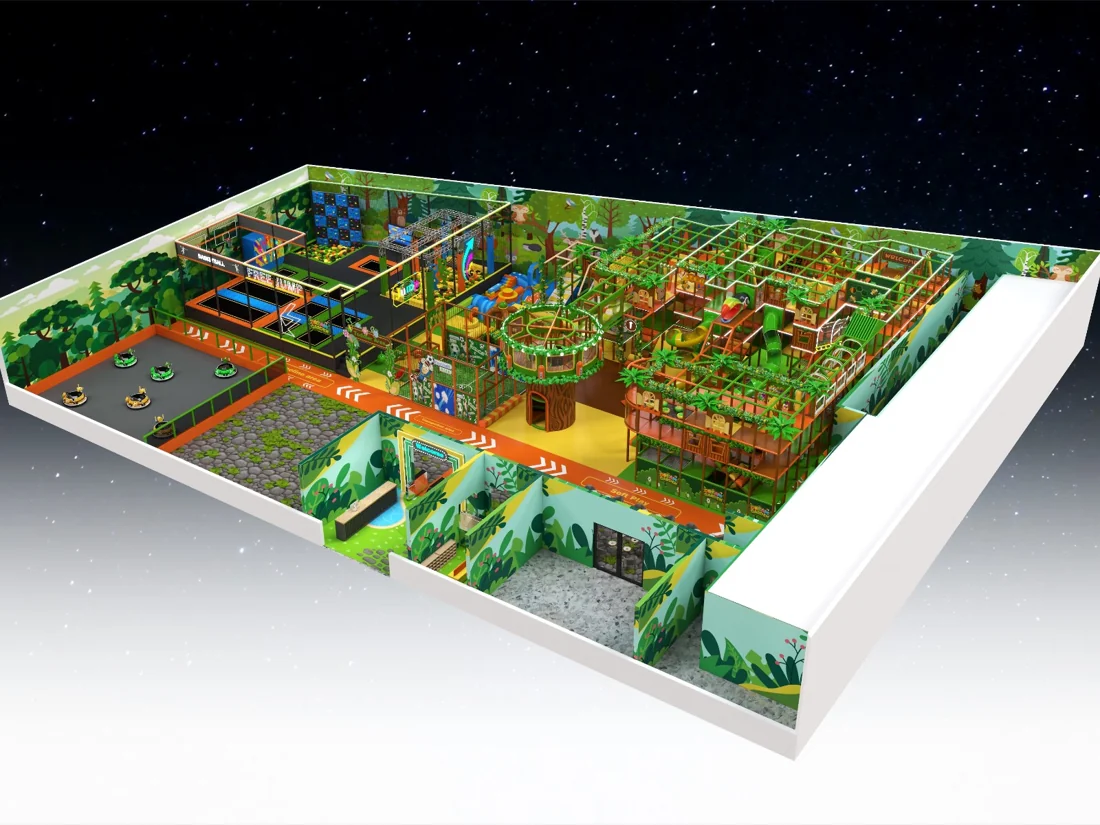
Theme & color
Review palettes, graphics and brand elements alongside the layout.
-
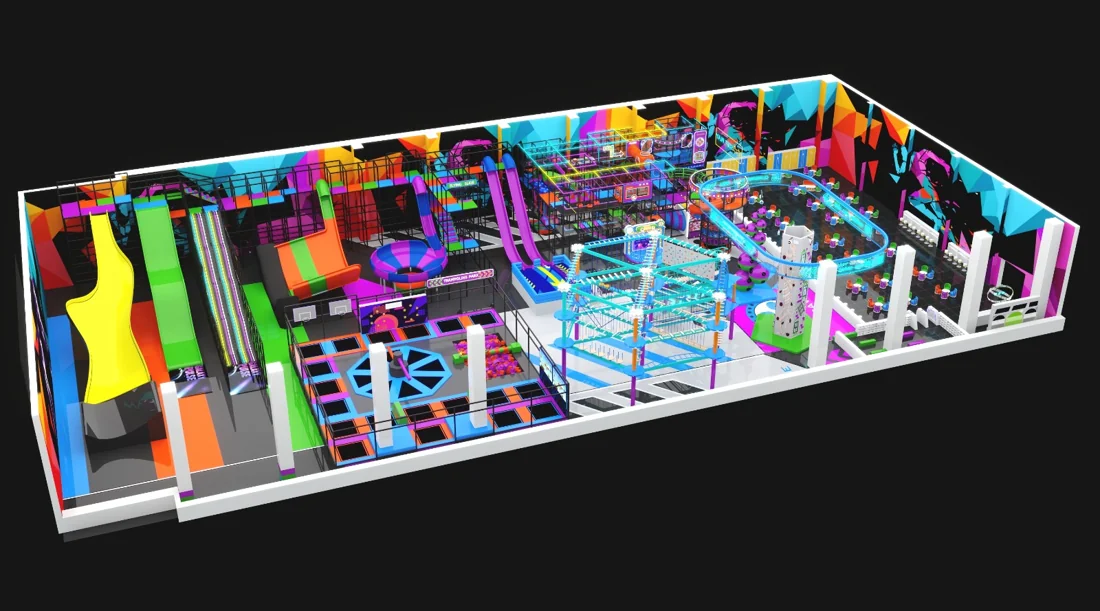
Play equipment configuration
Choose the activity mix for your target ages, capacity and operating plan.
-
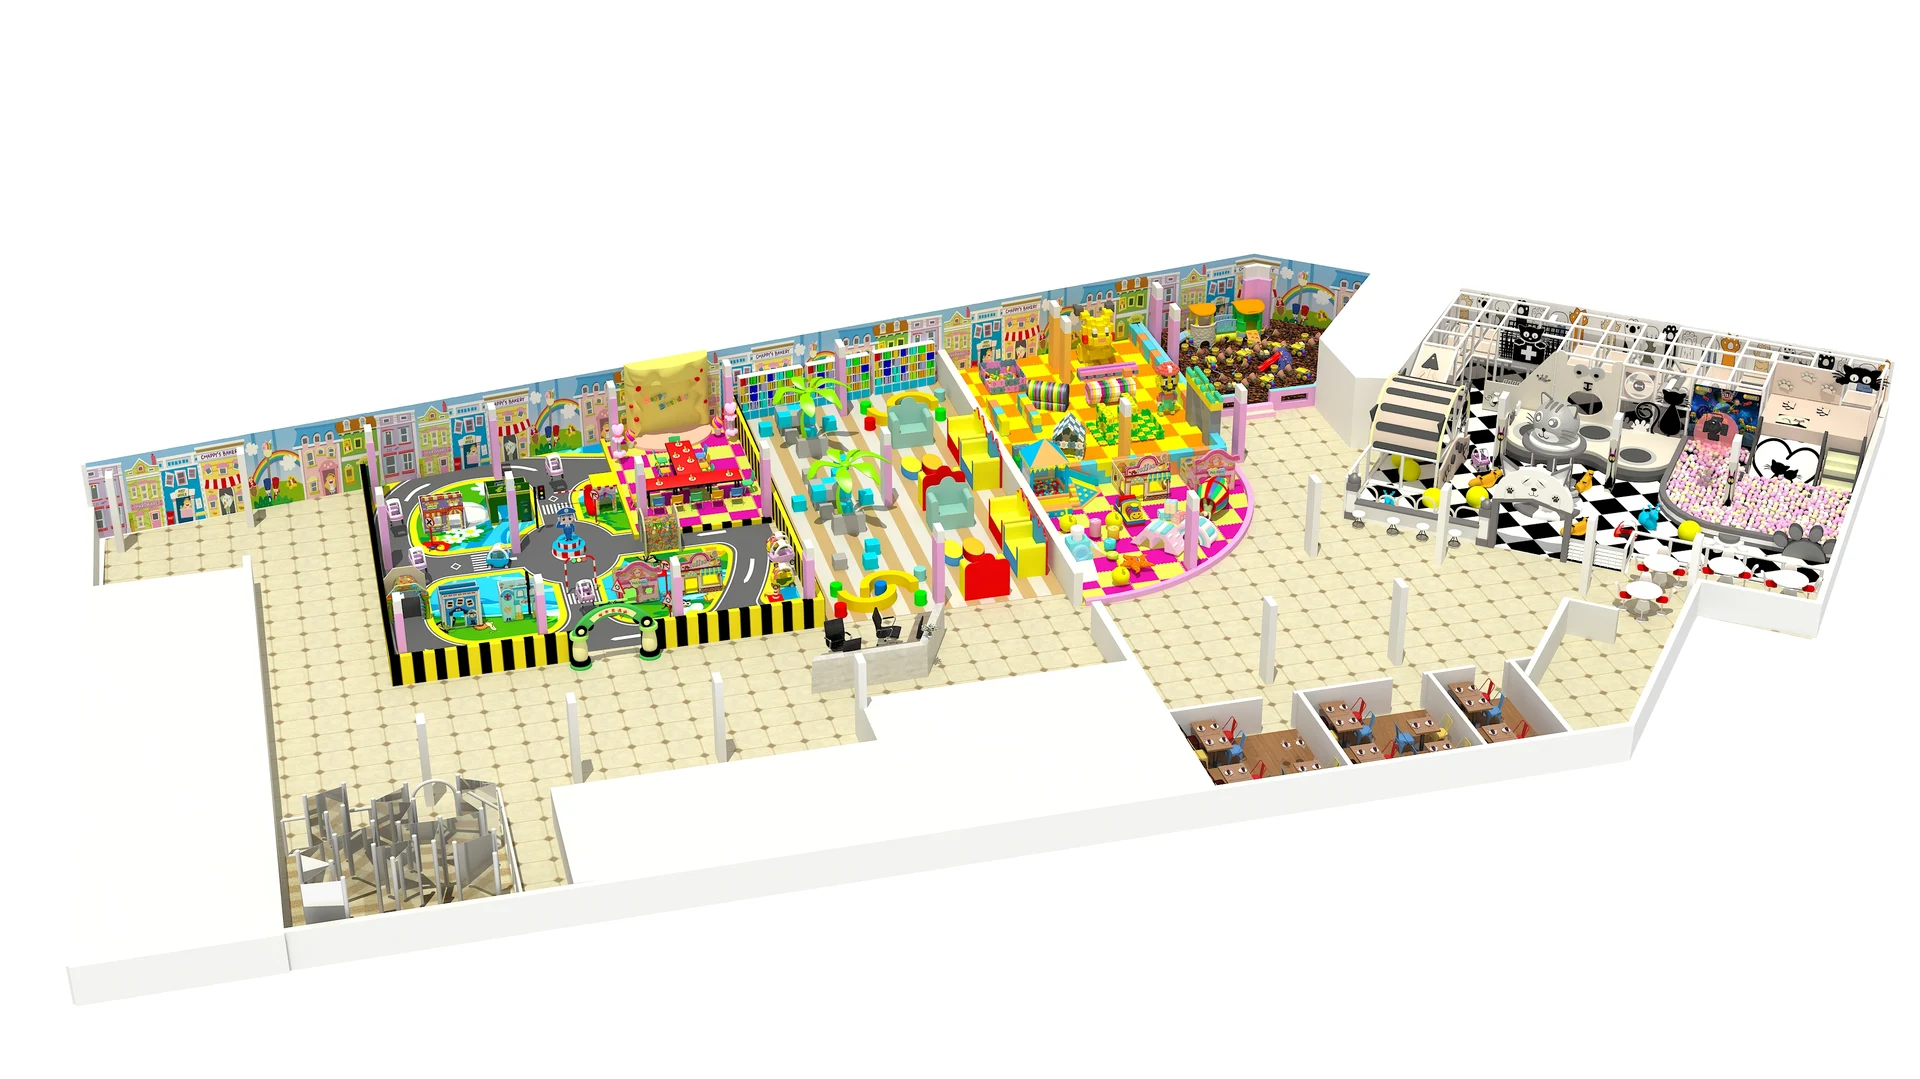
Budget-based design
Compare module counts, finishes and delivery scope against your budget range.
06 / Design & manufacturing
Design & manufacturing
One team takes your project from floor plan to handover.
Site review
Floor plan, clear height, columns and target ages.
3D design & safety check
Zoning and renders checked against international safety standards.
Fabrication & QC
Galvanized steel built in our Wenzhou workshop, trial-assembled before shipping.
Packing & installation
Export crating, numbered parts, CAD guides and on-site or remote support.
07 / Real-World Installations
Installed references
Explore real-world playground installations delivered and operating in family entertainment centers, shopping malls, and adventure parks worldwide.
Ask our team for installed case references relevant to your planned equipment mix and venue size.
08 / FAQs & Project Inquiry
Questions before you request a quotation
Have questions about venue fit, customization, certifications, or delivery? Review common answers or submit your floor plan for an engineering review and itemized quote.
Need immediate engineering advice?WhatsApp ConsultationEmail Us

Request Custom Design & Quote
Share your venue dimensions, target ages and budget so we can review a layout and quotation within 24 hours.
We respect your privacy. Your information will only be used for project communication.
Will this equipment fit my site?
Provide the site dimensions, ground conditions and intended activity. Confirm equipment spacing, mounting details and access for maintenance, and explain whether the installation will be exposed to rain, strong sunlight or coastal conditions.
Can the design, colors or activity mix be changed?
Ask about the available finishes, colors and activity combinations for the selected model. Confirm mounting details and any branding or layout changes in the equipment schedule before ordering.
Which users should this layout be planned for?
Confirm whether the selected item is intended for exercise, pet activity or another park use. Specify the intended users and operating context; eligibility and load limits must come from the model documentation.
What information do you need for a quotation?
Please reference Dog Walk Ramp in your enquiry and send the project location, quantities, site measurements and preferred configuration. Include your opening target and any installation requirements. Ask for an itemized quotation that identifies the equipment, freight, installation and any locally supplied work.
Which technical and safety documents should I request?
Request the model specification, mounting instructions, material and finish details, operating limits and maintenance guidance. Ask which test documentation applies to the intended use and destination market.
How are delivery, installation and after-sales support arranged?
Confirm the schedule after the configuration, drawings and order scope are agreed. Ask which assembly documents and remote support are included, and whether on-site assistance is available for your destination. The order should also identify spare-part support, the applicable warranty and the responsibilities for freight, local work and ongoing maintenance.
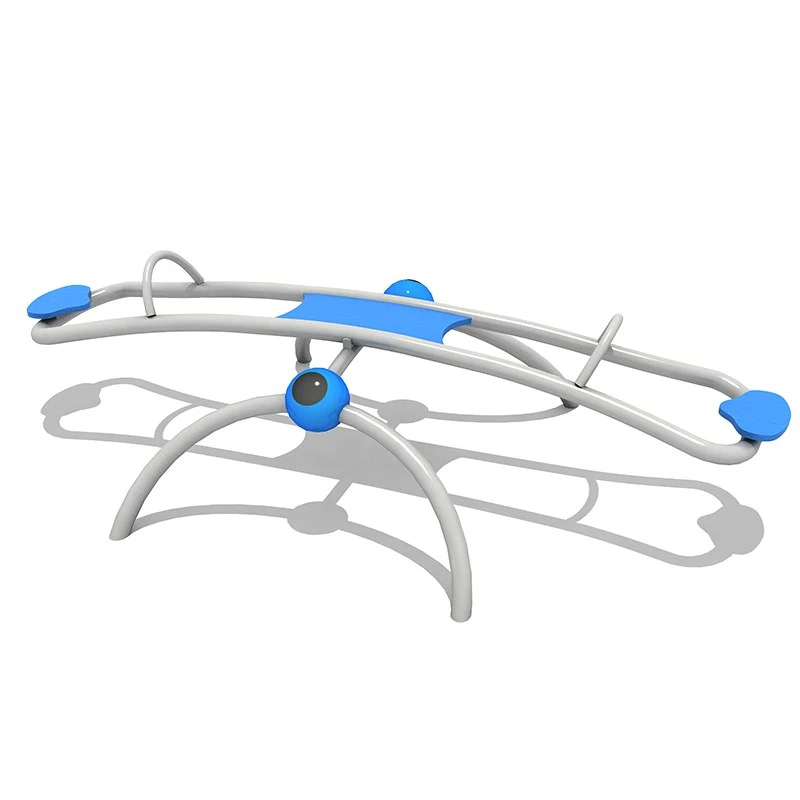
Outdoor training gym equipment
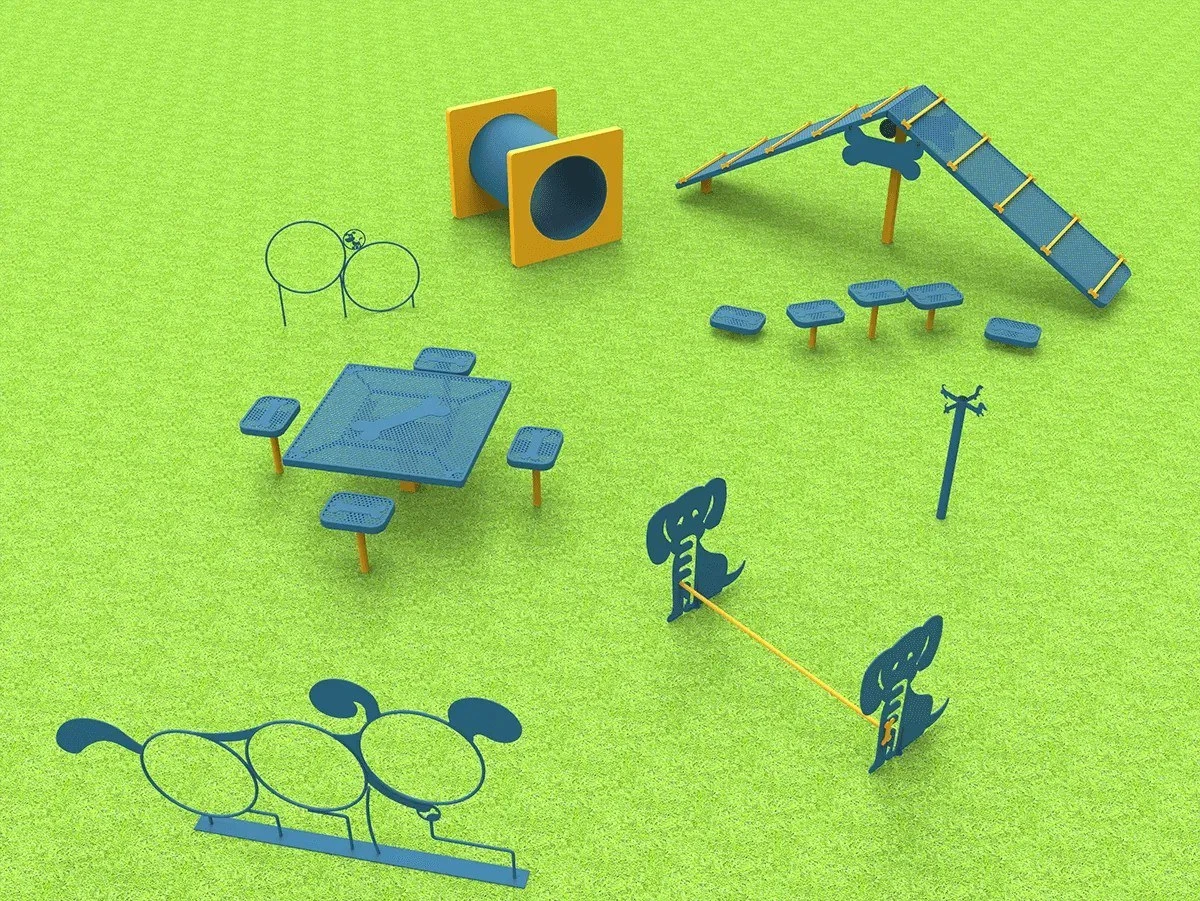
Dog park supplies(LARGE DOG KIT
We design and manufacture recreation level dog agility equipment, as well as a wide selection of dog park amenities.Starting At $3,744.00(LARGE DOG KIT
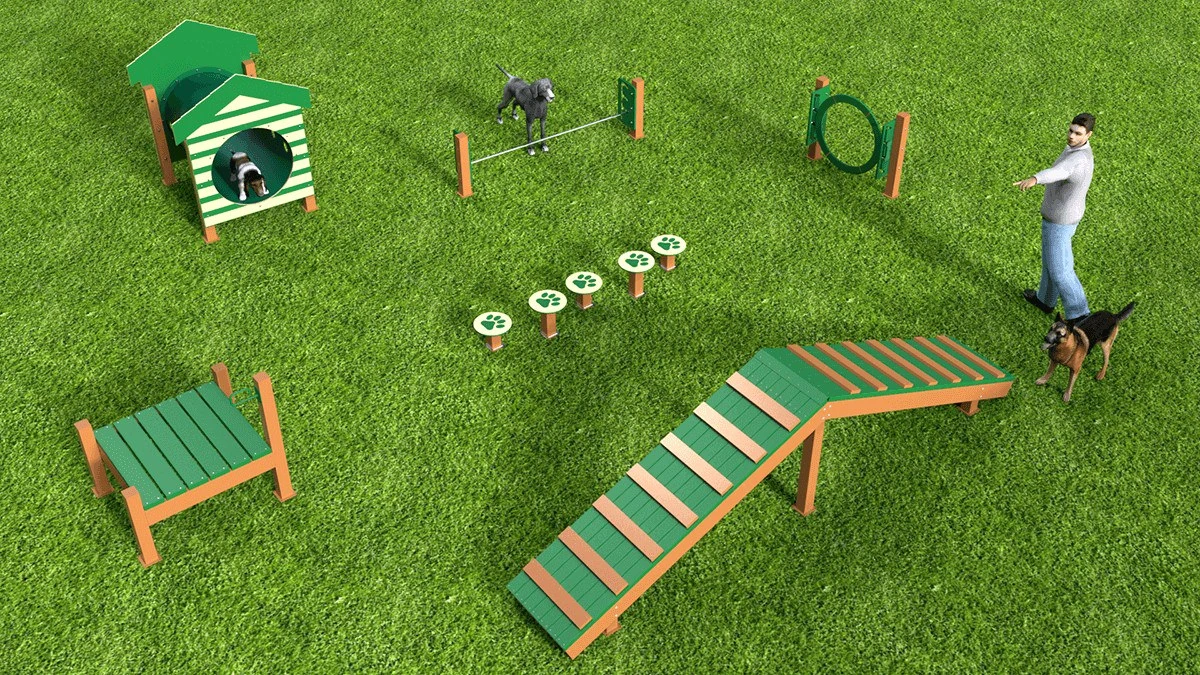
RECYCLED INTERMEDIATE AGILITY COURSE
When it comes to outdoor dog park equipment, it’s not just canines that can benefit. Visiting a community dog park is advantageous to humans for a variety of reasons.
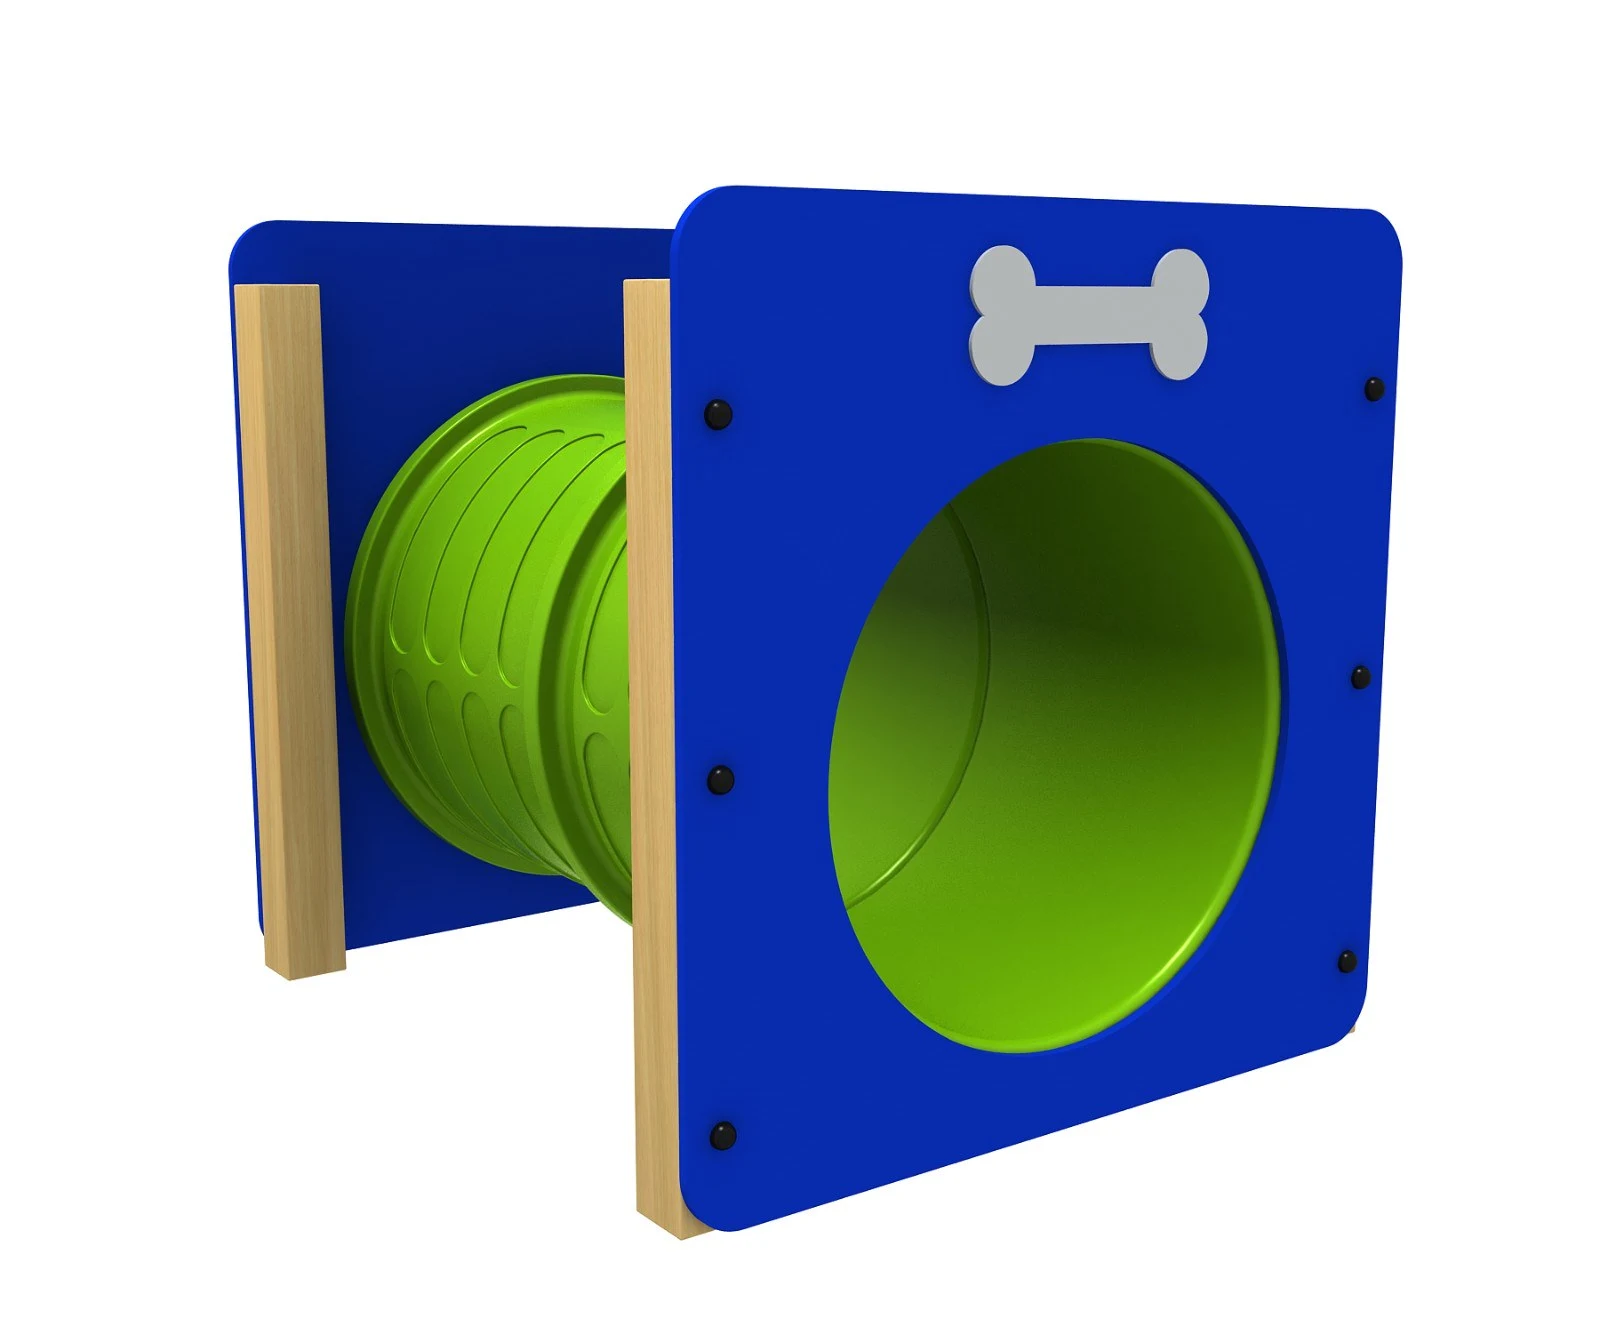
Commercial Outdoor Dog Park Equipment
Our Dog Park equipment are made of the highest quality materials, so they’re durable enough to stand up to ruff and tough play. The products provide opportunities for exercise, training, teamwork, fun, and learning new skills! They promote socialization for dogs and people, and encourage an active lifestyle for both. Our outdoor Dog Park equipment caters to any size dog, and all skill levels can enjoy them.