Sliding route
Follow the approach to the slide and enjoy the descent. Keep the landing area clear before the next player takes a turn.
- Builds physical coordination
- Encourages problem solving
- Fun for individuals and groups
01 / Product hero
| Customization | Customization on request |
|---|---|
| Product type | Indoor Playgrounds |
| Age range | 1–12 years |
| Floor area | ≈1722.22 ft² |
| Theme | Space & Cyberpunk |
| Qualification | Confirm in proposal |
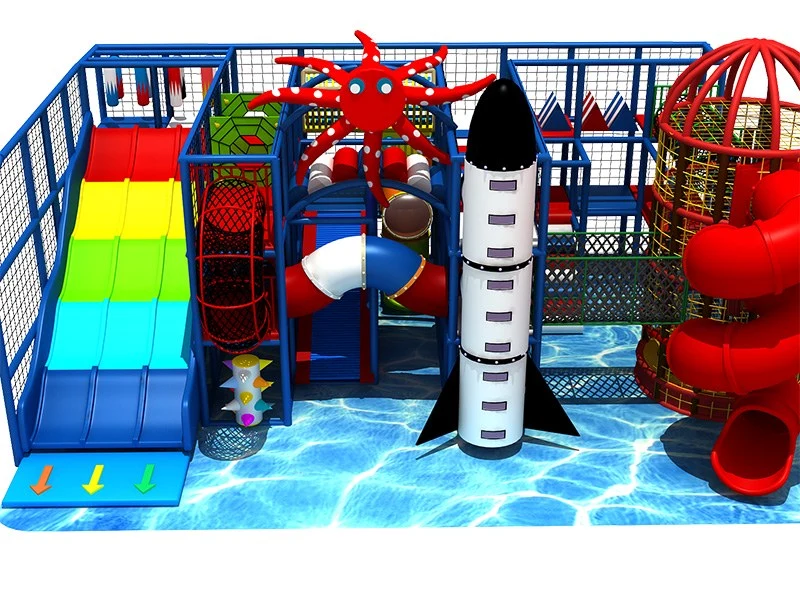
Style:Space theme Game components:Rocket launcher climbing, fiber glass slide, space decoration panel, three-layer spiral slide barrel Capacity:30-45 kids
02 / Product overview
Style:Space theme Game components:Rocket launcher climbing, fiber glass slide, space decoration panel, three-layer spiral slide barrel Capacity:30-45 kids
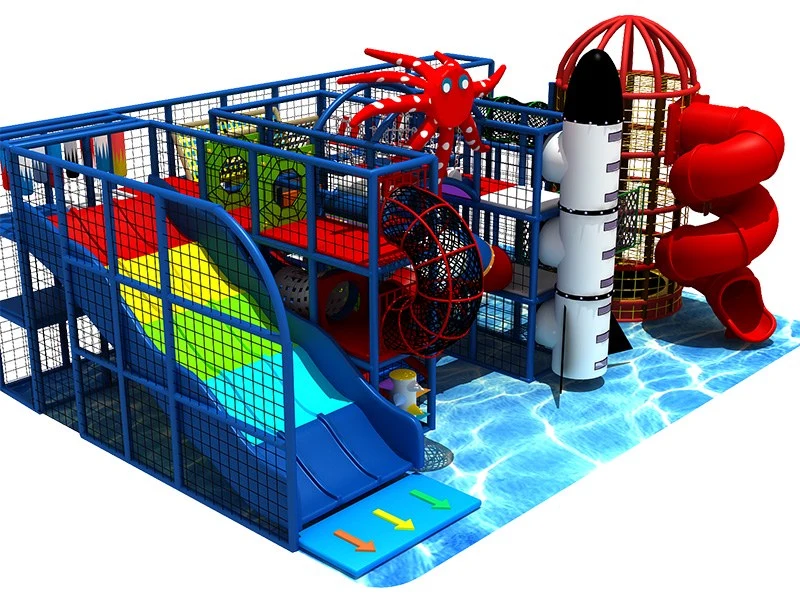
Space & Ocean Adventure Indoor Playground with Rocket Slide and Climbing Maze
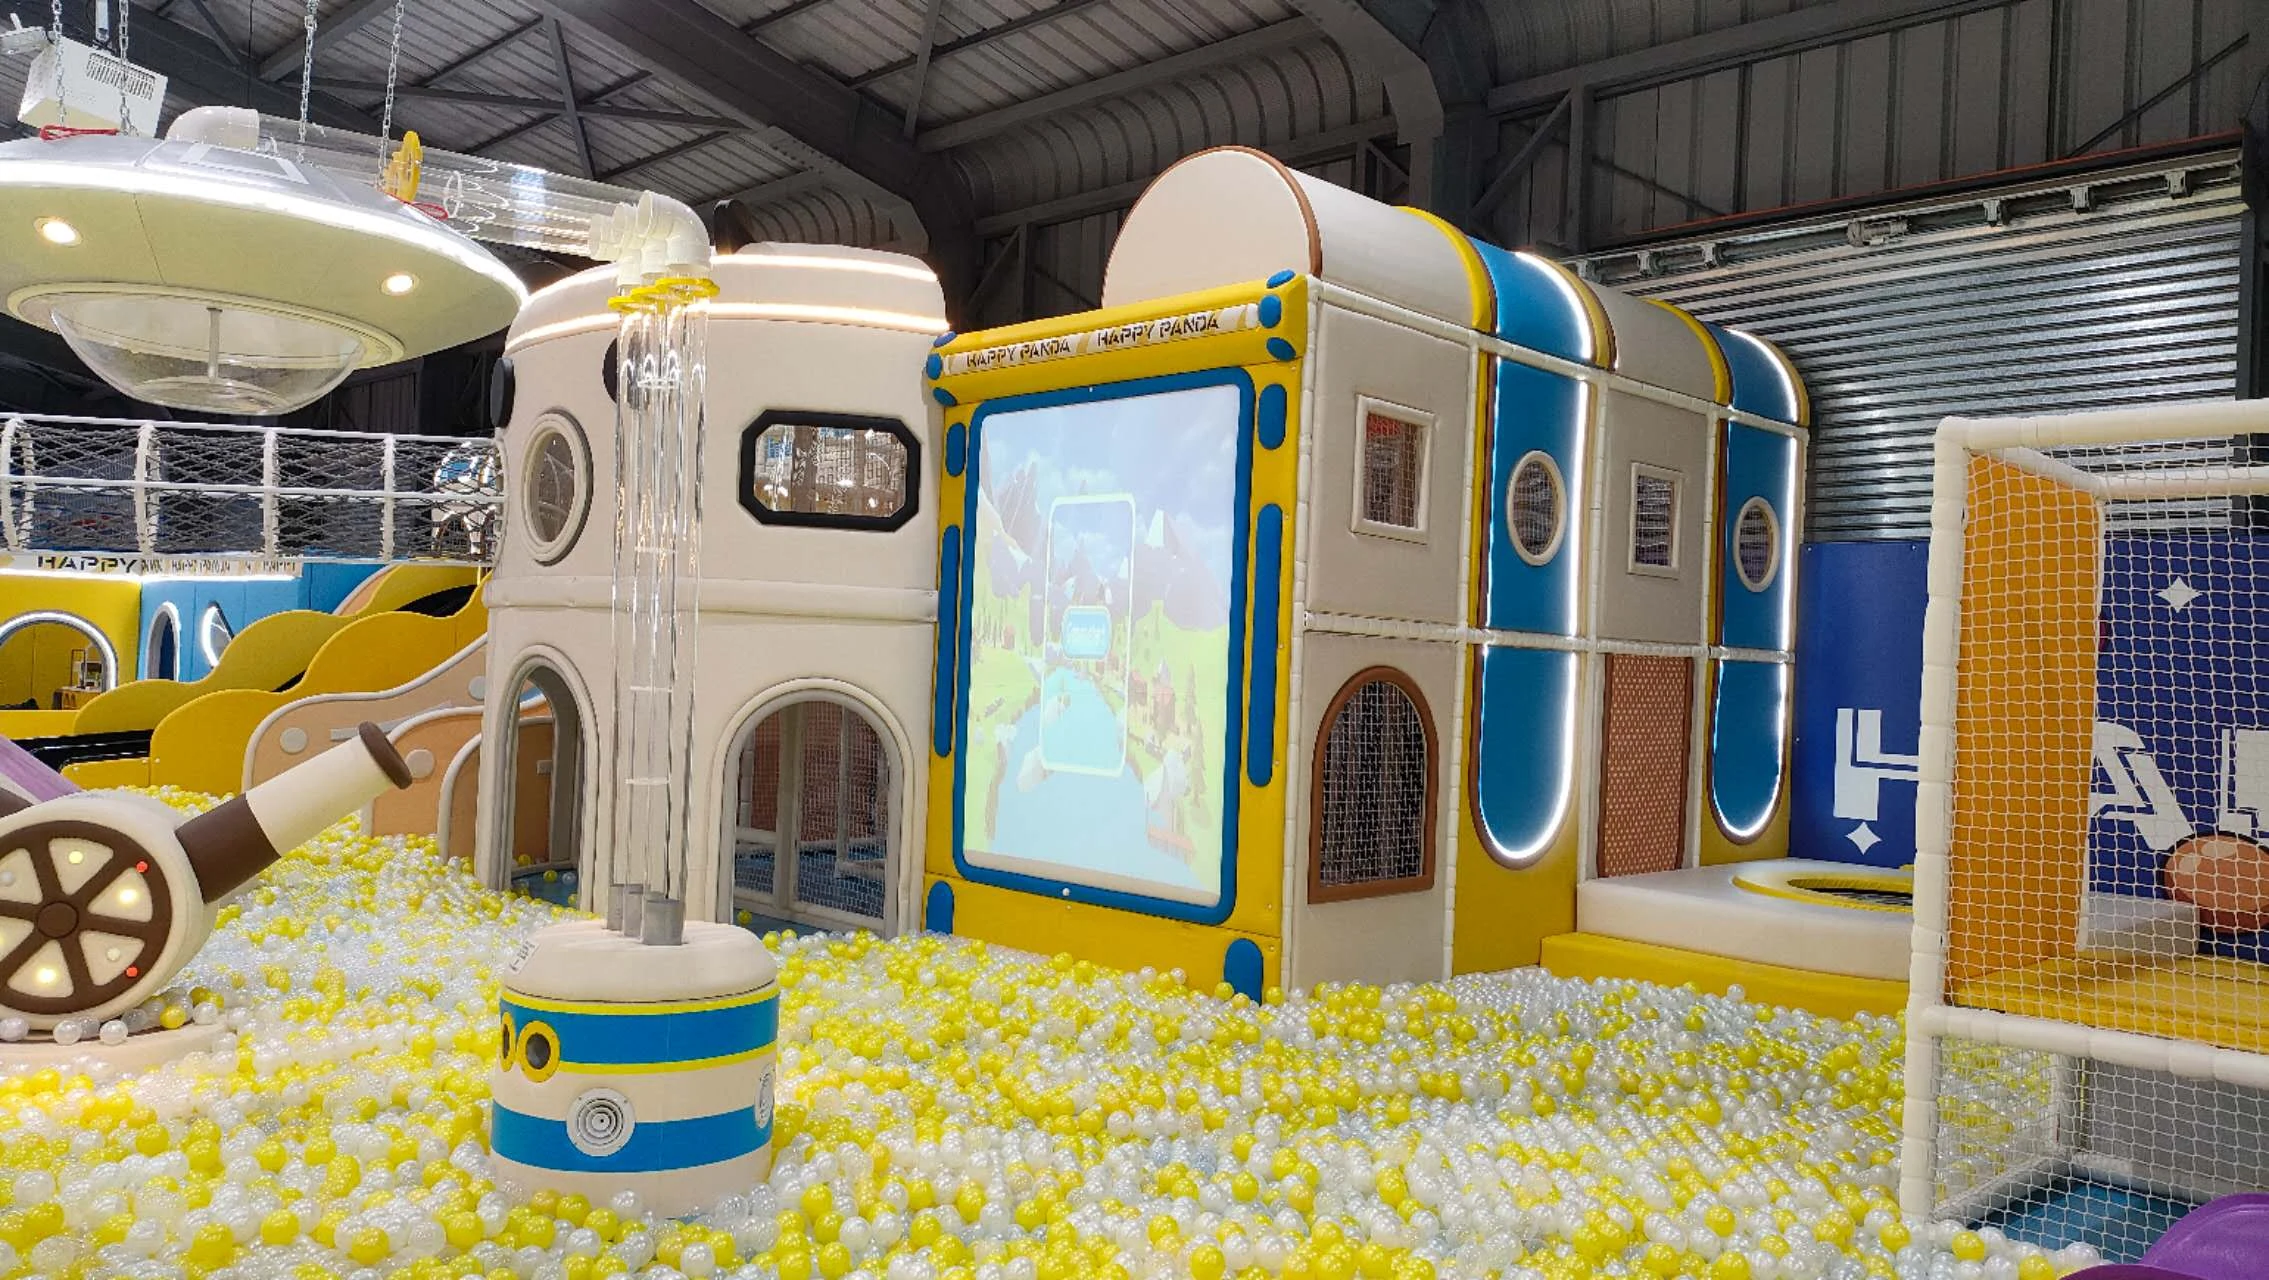
This space and ocean adventure indoor playground is designed for commercial children’s play centers, shopping mall playgrounds, family entertainment centers, and indoor amusement parks. The design combines a rocket tower, red spiral tube slide, octopus decoration, multi-level climbing maze, soft play obstacles, net tunnels, double slides, and ocean-style safety flooring to create a strong adventure atmosphere for children.
The playground structure offers multiple play experiences in one compact layout, including climbing, crawling, sliding, balancing, exploring, and interactive movement. The rocket and ocean elements make the play area more visually attractive, helping operators create a memorable themed environment that encourages children to stay longer and return again.
All main play areas can be customized according to the site size, ceiling height, target age group, color preference, and business model. It is suitable for indoor playground investors who want a strong theme, high play value, and efficient space usage.
Recommended applications: Family Entertainment Centers · Shopping Malls & Retail
03 / Play features
Explore the activities in this reference configuration and discuss the right mix for your target ages.
Follow the approach to the slide and enjoy the descent. Keep the landing area clear before the next player takes a turn.
Explore the available climbing route by planning the next handhold and foothold. Move at a comfortable pace and allow space between players.
Style:Space theme Game components:Rocket launcher climbing, fiber glass slide, space decoration panel, three-layer spiral slide barrel Capacity:30-45 kids
04 / Specifications
| Category | Indoor Playgrounds |
|---|---|
| Design Theme | Space & Cyberpunk |
| Application Venue | Family Entertainment Centers · Shopping Malls & Retail |
| Reference Footprint | 1722.22 ft² |
| Required Clear Height | 3.8–5.5 m |
| Age Range | 1–12 years |
| Features | For Climbing · With Slide · Ball Pool |
| Minimum Age | 3 years |
| Width | 36 ft |
| Height | 14 ft |
| Material | Plastic · Metal |
| Suggested capacity | 30-45 kids |
| Installation support | 3D CAD layout, numbered components, video manual, or technician dispatch |
| Customization | 100% custom-engineered to column grids, ceiling heights, and themes |
Reference dimensions describe the equipment. Allow for installation, activity zones and circulation; final requirements follow the approved layout.
05 / Customization options
Every playground is unique. We customize layouts, themes, colors, and play features to match your space, target age group, and budget.
Adapt the footprint, deck heights, columns and entrances to the measured venue.
Review palettes, graphics and brand elements alongside the layout.
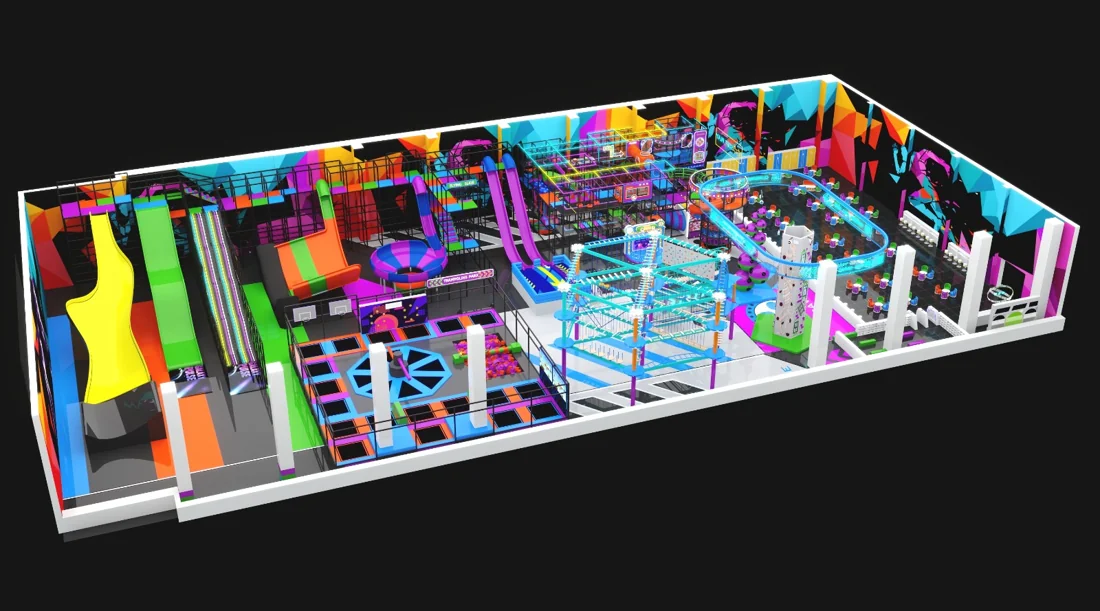
Choose the activity mix for your target ages, capacity and operating plan.
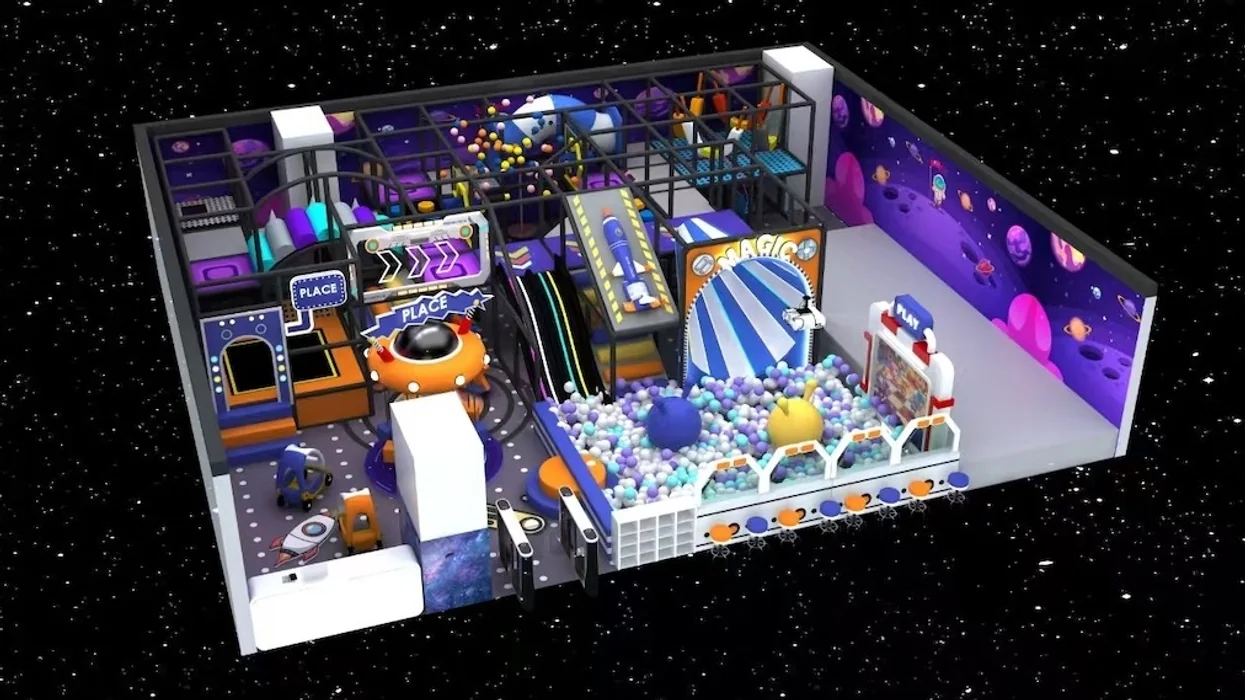
Compare module counts, finishes and delivery scope against your budget range.
06 / Design & manufacturing
One team takes your project from floor plan to handover.
Floor plan, clear height, columns and target ages.
Zoning and renders checked against international safety standards.
Galvanized steel built in our Wenzhou workshop, trial-assembled before shipping.
Export crating, numbered parts, CAD guides and on-site or remote support.
07 / Real-World Installations
Explore real-world playground installations delivered and operating in family entertainment centers, shopping malls, and adventure parks worldwide.
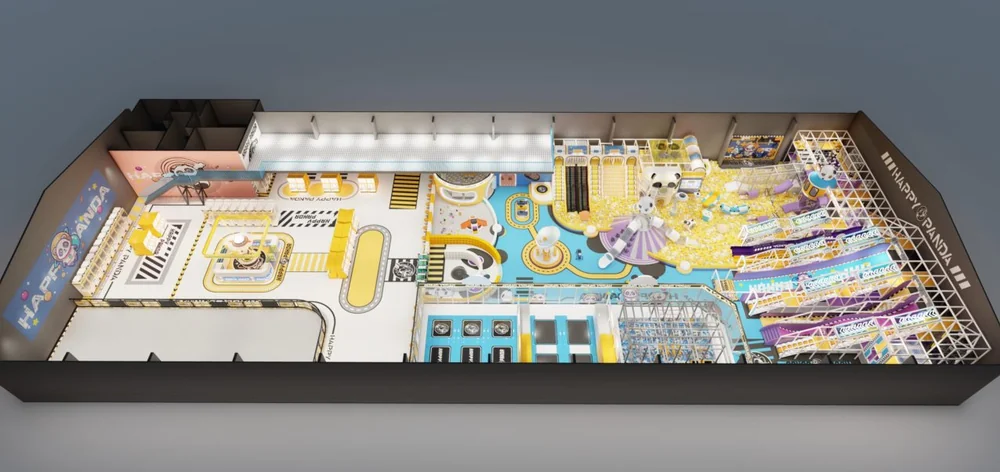
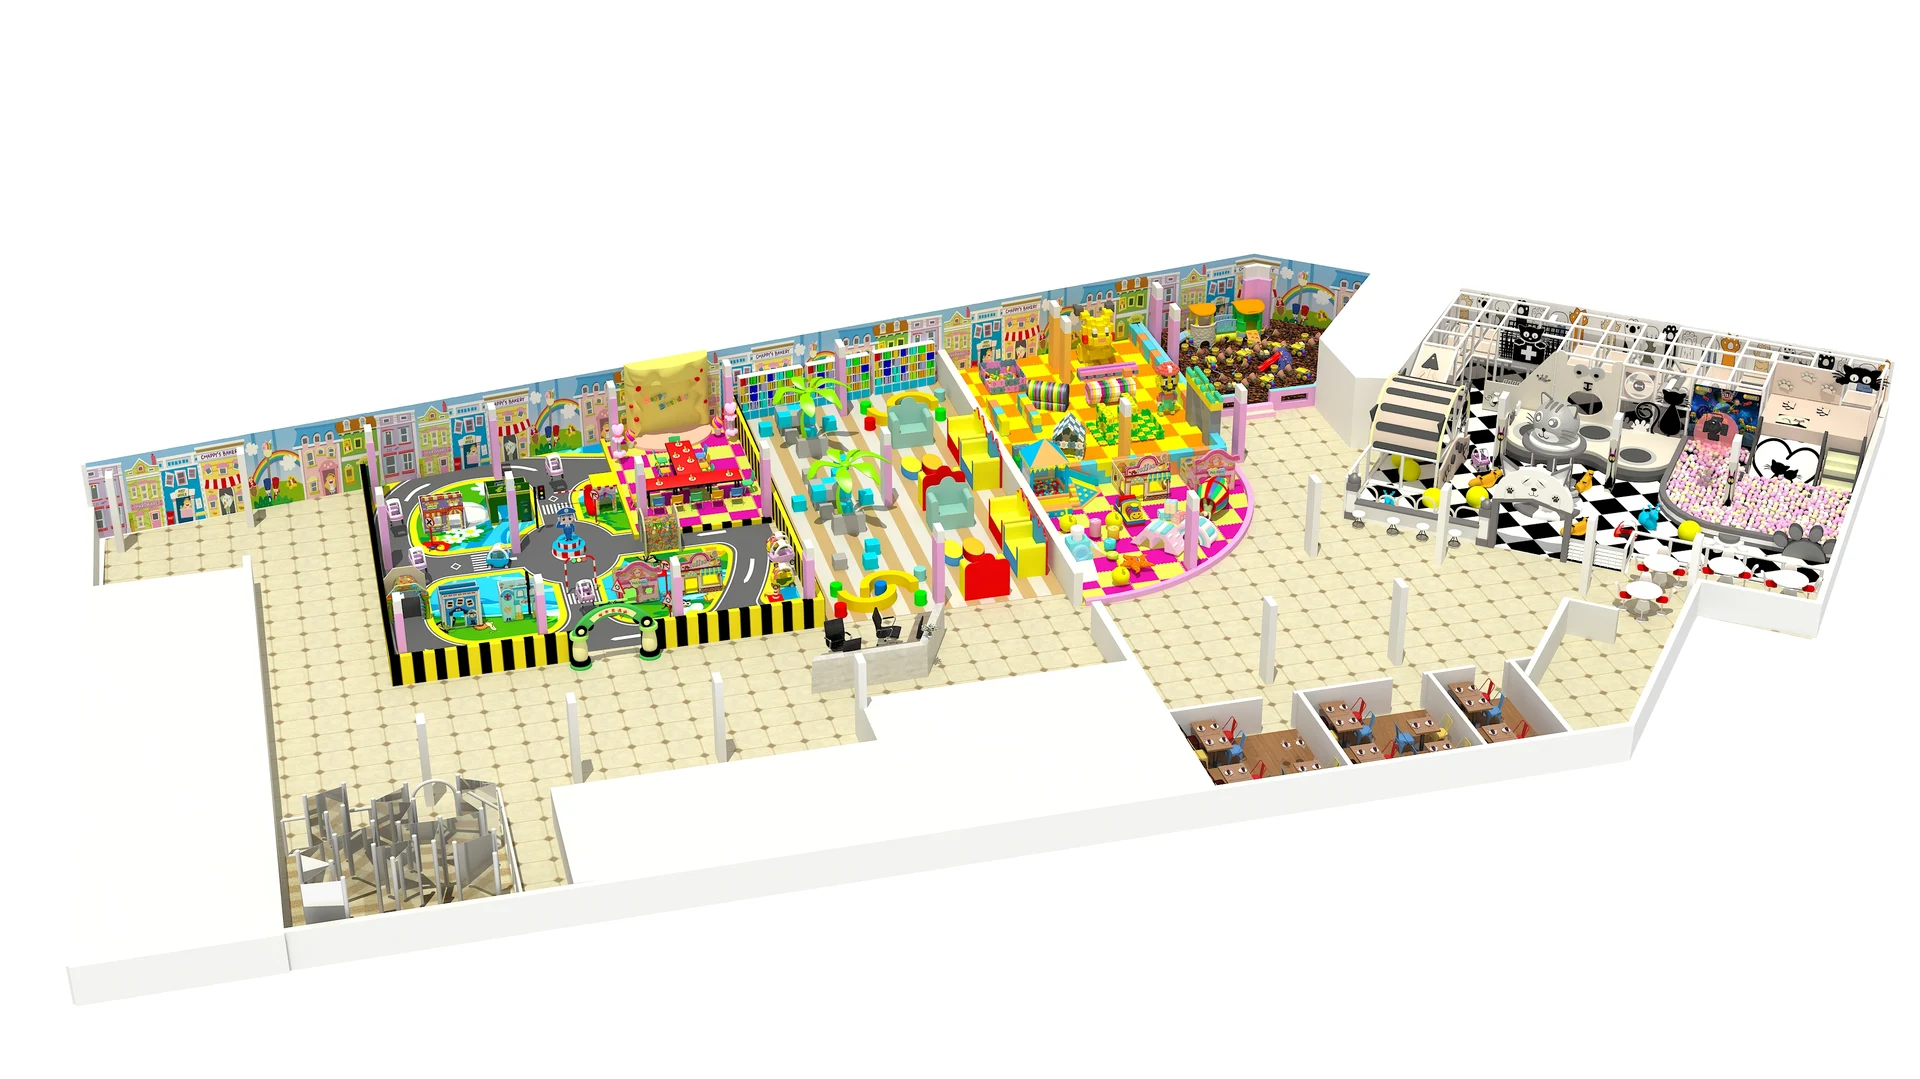
Shopping mall indoor play zone layout study for Bohol, Philippines coordinated around existing column grids, spiral slides and ball pool zones.
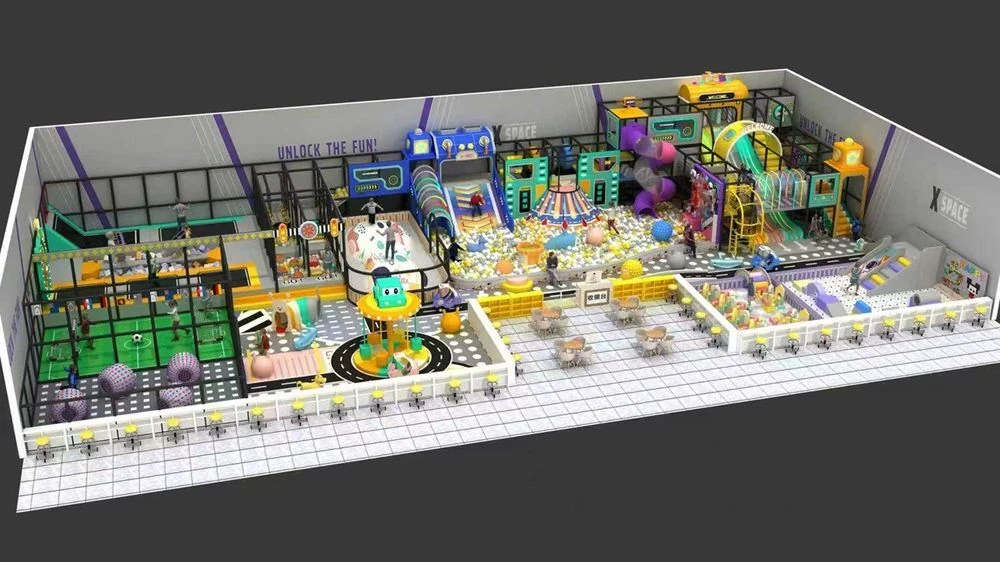
Indoor active recreation and trampoline venue layout in Melbourne combining interconnected jump courts, angled walls and padded walkways.
 Chile
Multi-zone shopping mall family entertainment center in Santiago, Chile combining a multi-level soft play structure, jump courts and feature slides.
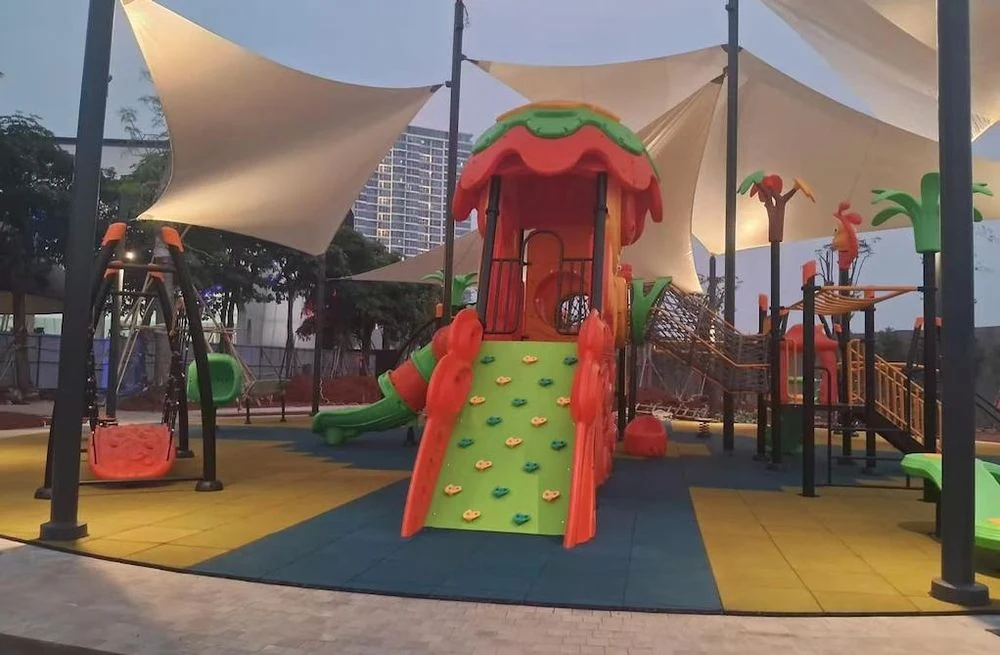
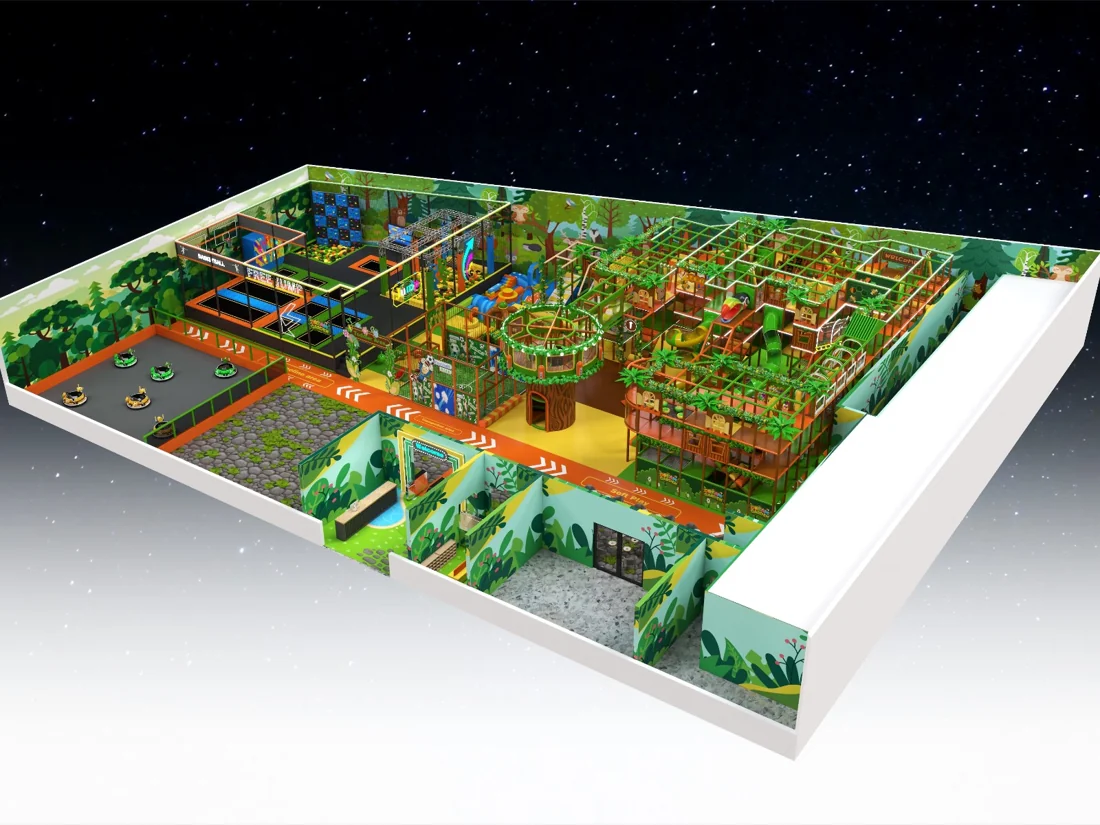
Forest-themed indoor play space in Jakarta featuring wood-tone theming, climbing routes and multi-age soft play zones.
08 / FAQs & Project Inquiry
Have questions about venue fit, customization, certifications, or delivery? Review common answers or submit your floor plan for an engineering review and itemized quote.
Need immediate engineering advice?WhatsApp ConsultationEmail Us

Share your venue dimensions, target ages and budget so we can review a layout and quotation within 24 hours.
We respect your privacy. Your information will only be used for project communication.
This indoor playground uses a space and ocean adventure theme. It includes a rocket tower, octopus decoration, spiral tube slide, climbing maze, soft play obstacles, and ocean-style safety flooring.
It is suitable for commercial indoor playgrounds, shopping malls, family entertainment centers, kids play centers, amusement parks, hotels, schools, and children’s activity centers.
Yes. The playground can be customized according to the customer’s site dimensions, ceiling height, column position, entrance location, target age group, and budget.
This design includes slides, climbing nets, crawl tunnels, soft obstacles, maze structures, balancing activities, adventure paths, and a spiral tube slide.
Yes. The design can be adjusted for different age groups. For younger children, the structure height, slide angle, climbing difficulty, and obstacle layout can be made safer and easier.
Common materials include galvanized steel pipes, soft padded platforms, PVC or PU leather covering, safety netting, plastic slides, foam padding, and commercial-grade safety flooring. Material options can be adjusted based on project requirements.
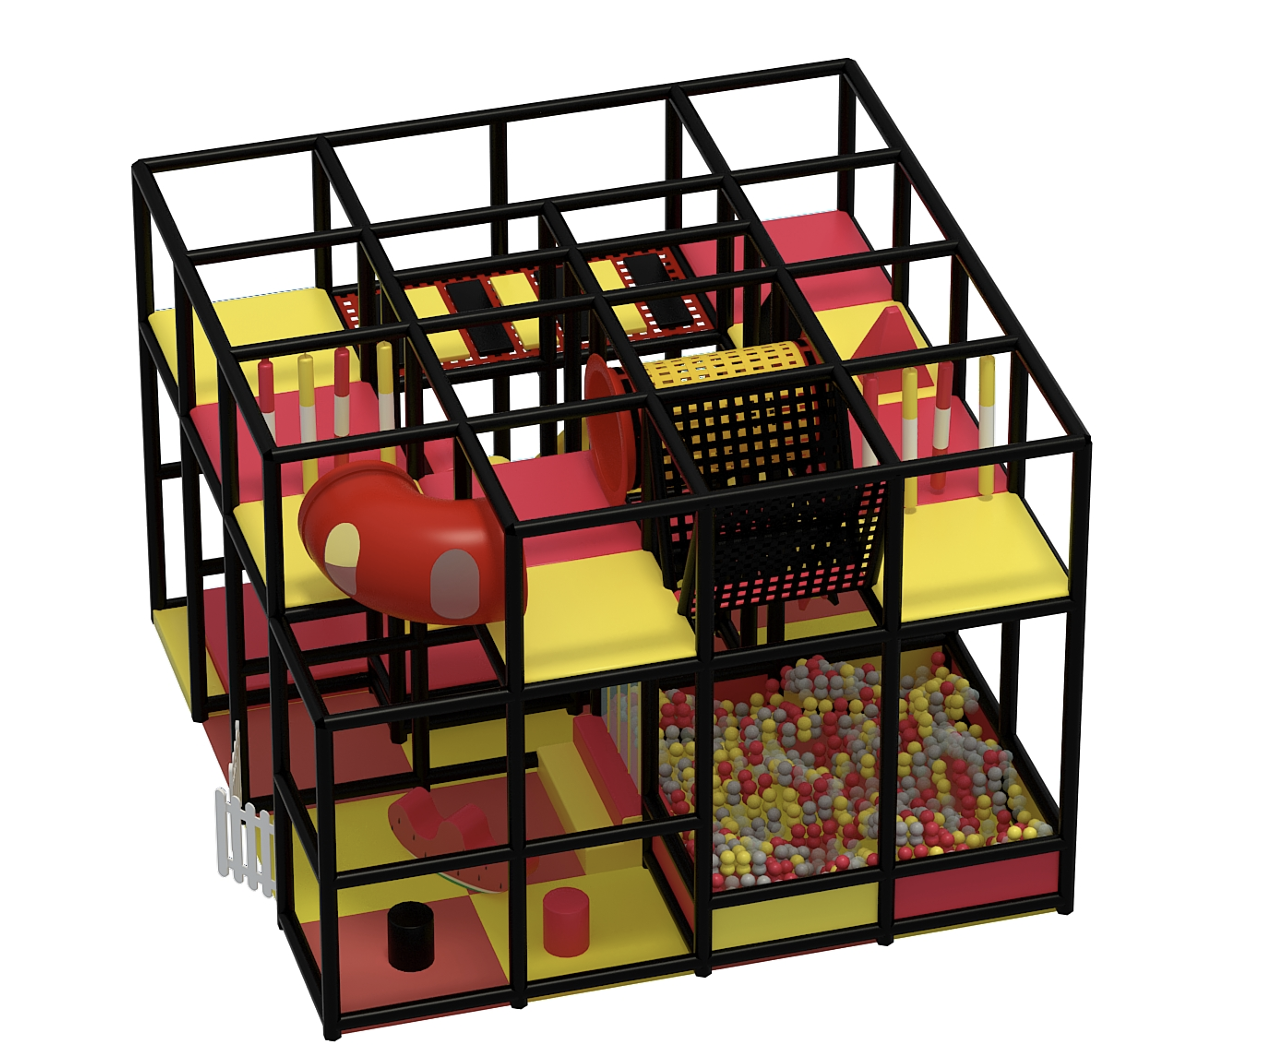
2 Level Adventure Cube Playground by Dream Garden: A high-density modular indoor play structure featuring double racing slides, crawl pods, climbing nets, and a giant ocean ball pit with safe toddler zoning. Sized under 1,000 sq.ft., ASTM & EN 1176 compliant, 18-month warranty.
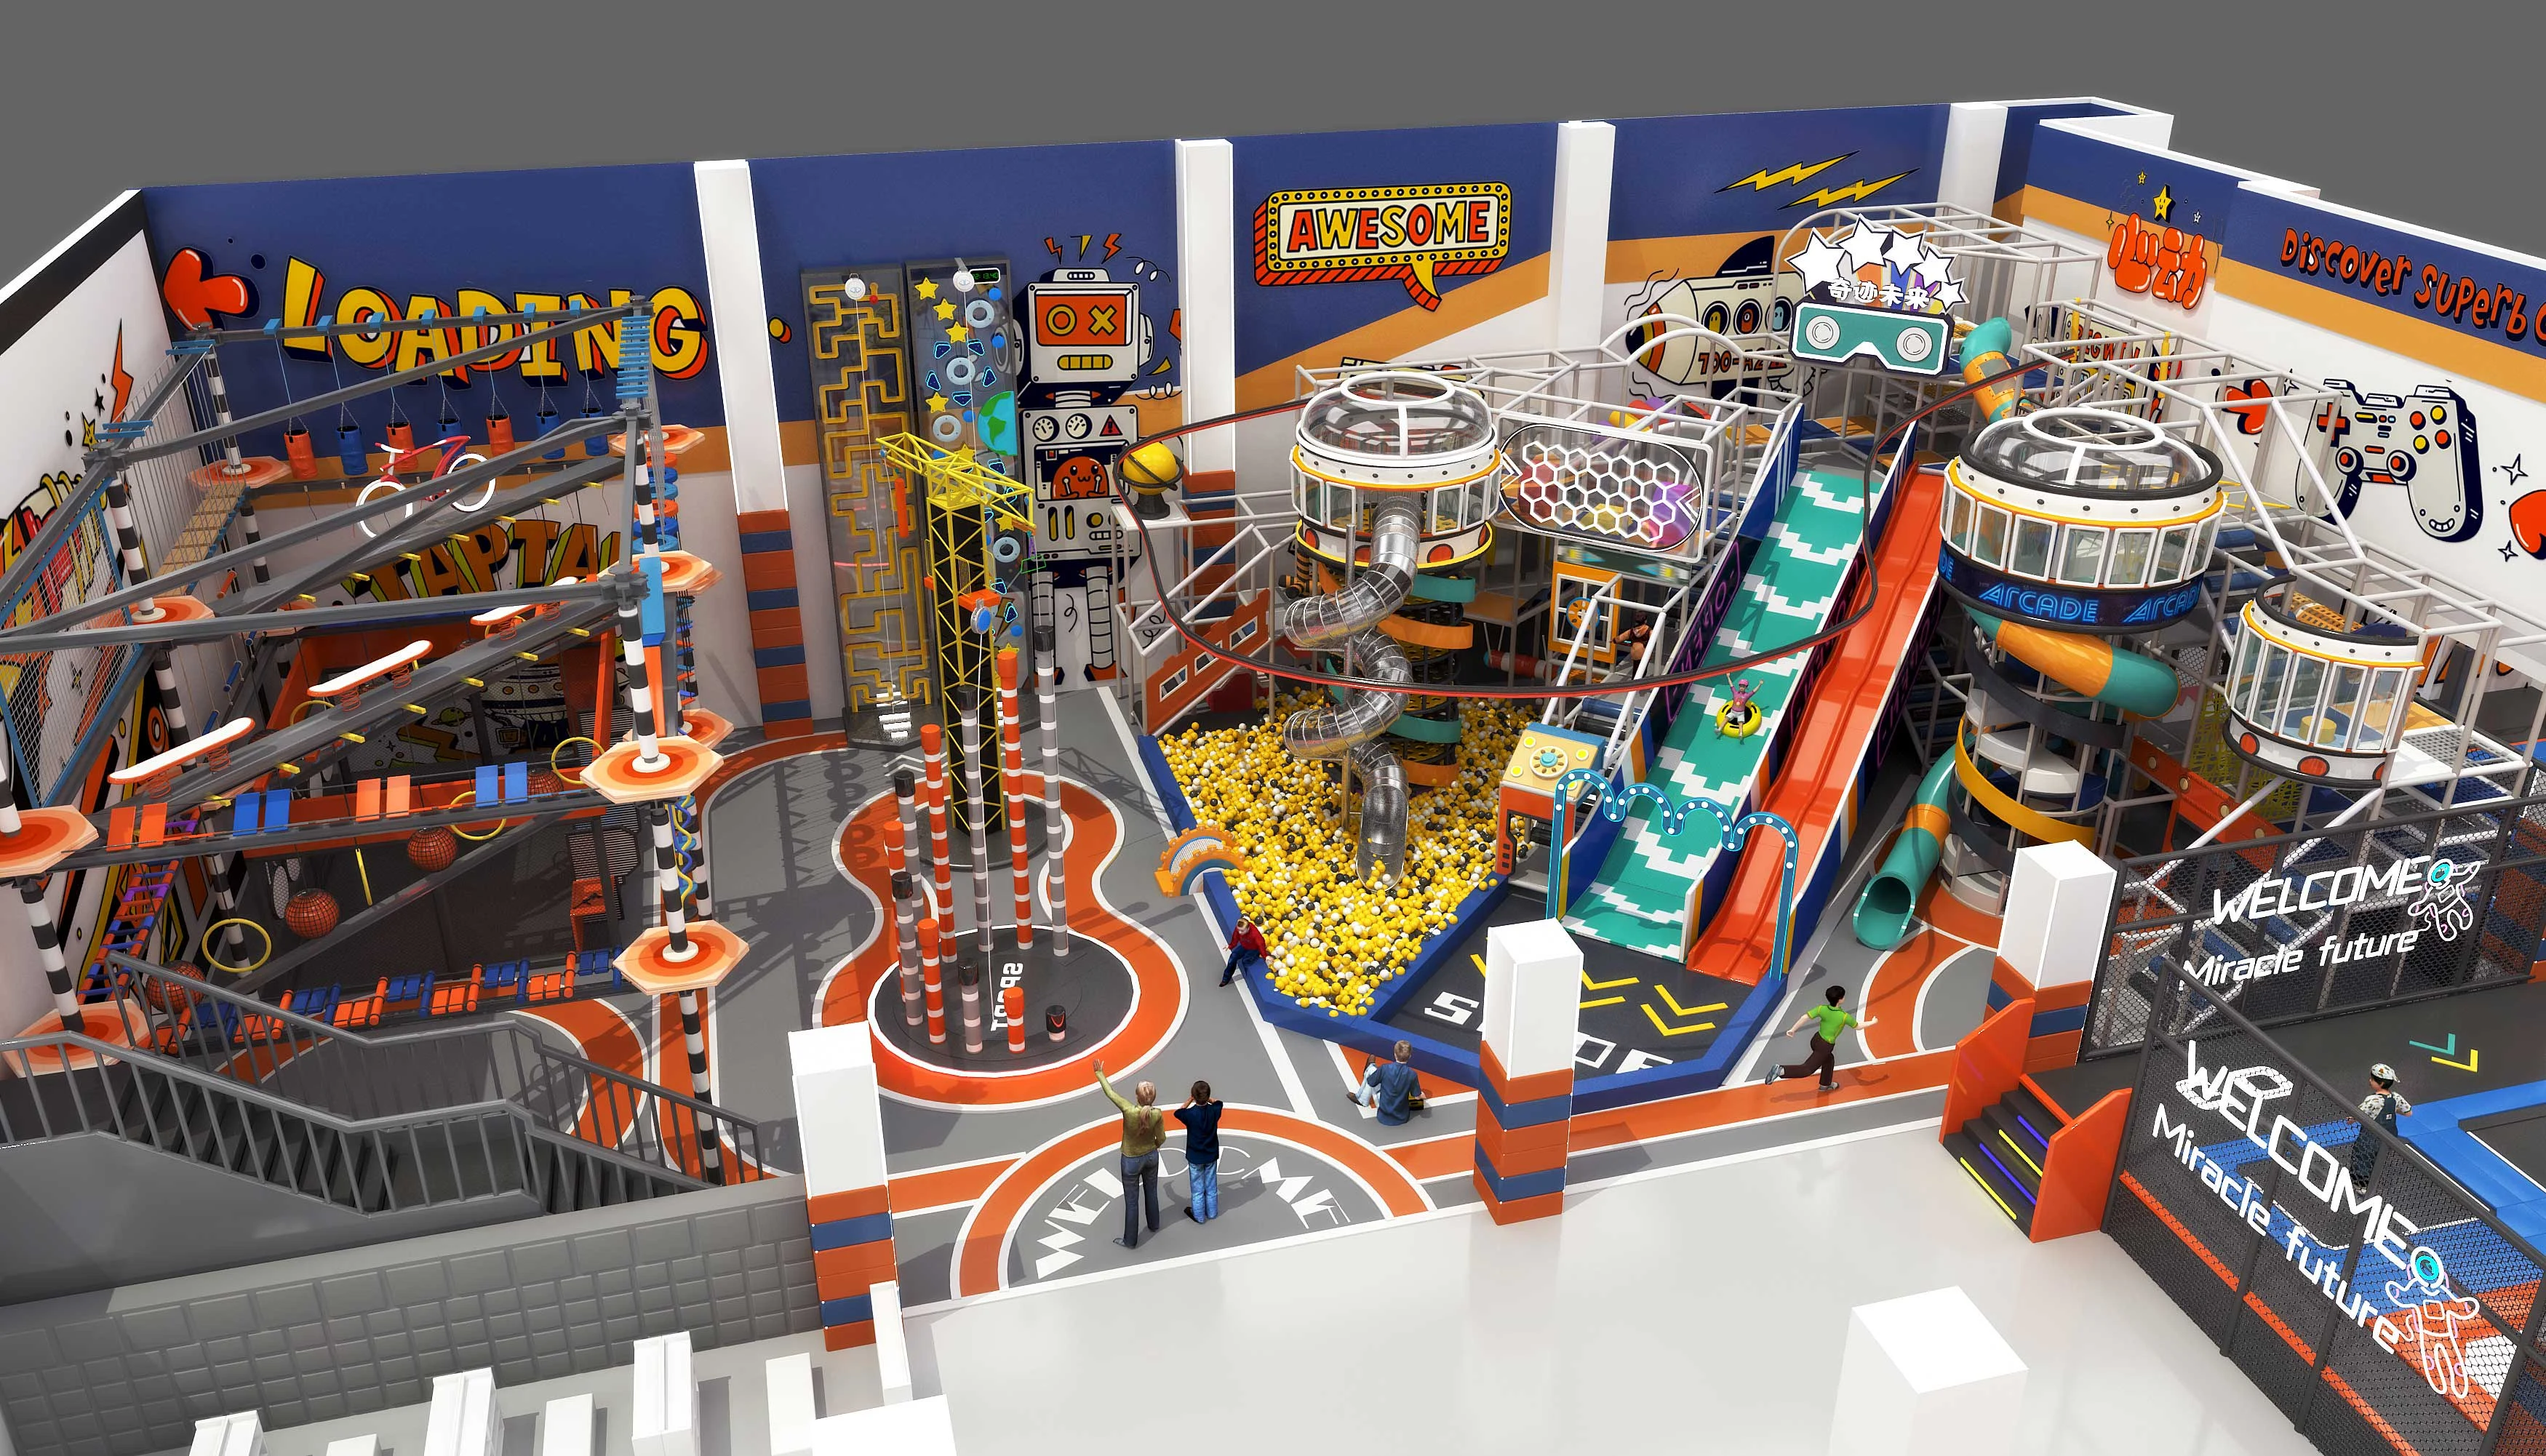
Transform your indoor space into a next-generation family entertainment center with this action-packed, tech-inspired design. With futuristic architecture, vibrant visuals, and highly interactive components, this attraction is perfect for shopping malls, indoor theme parks, and commercial leisure zones.
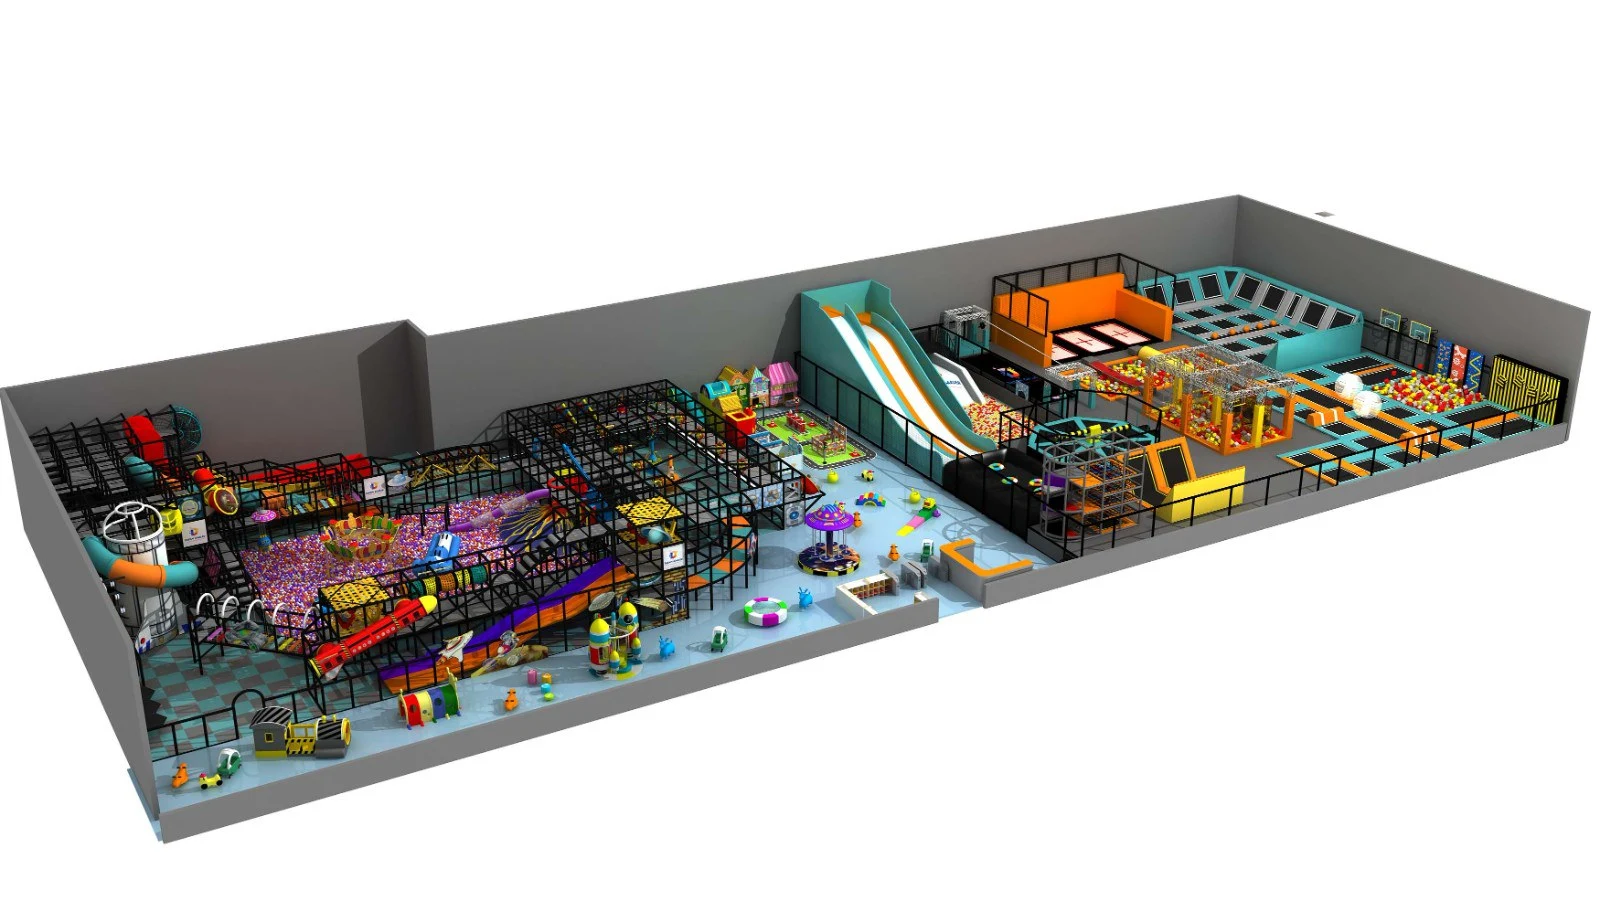
Our Commercial Kids Indoor Playground is the Perfect Place for your Family, We provide unique design and affortable price. Our indoor playgrounds are clean, safe, and secure.Perfect for kids to run, climb, and explore
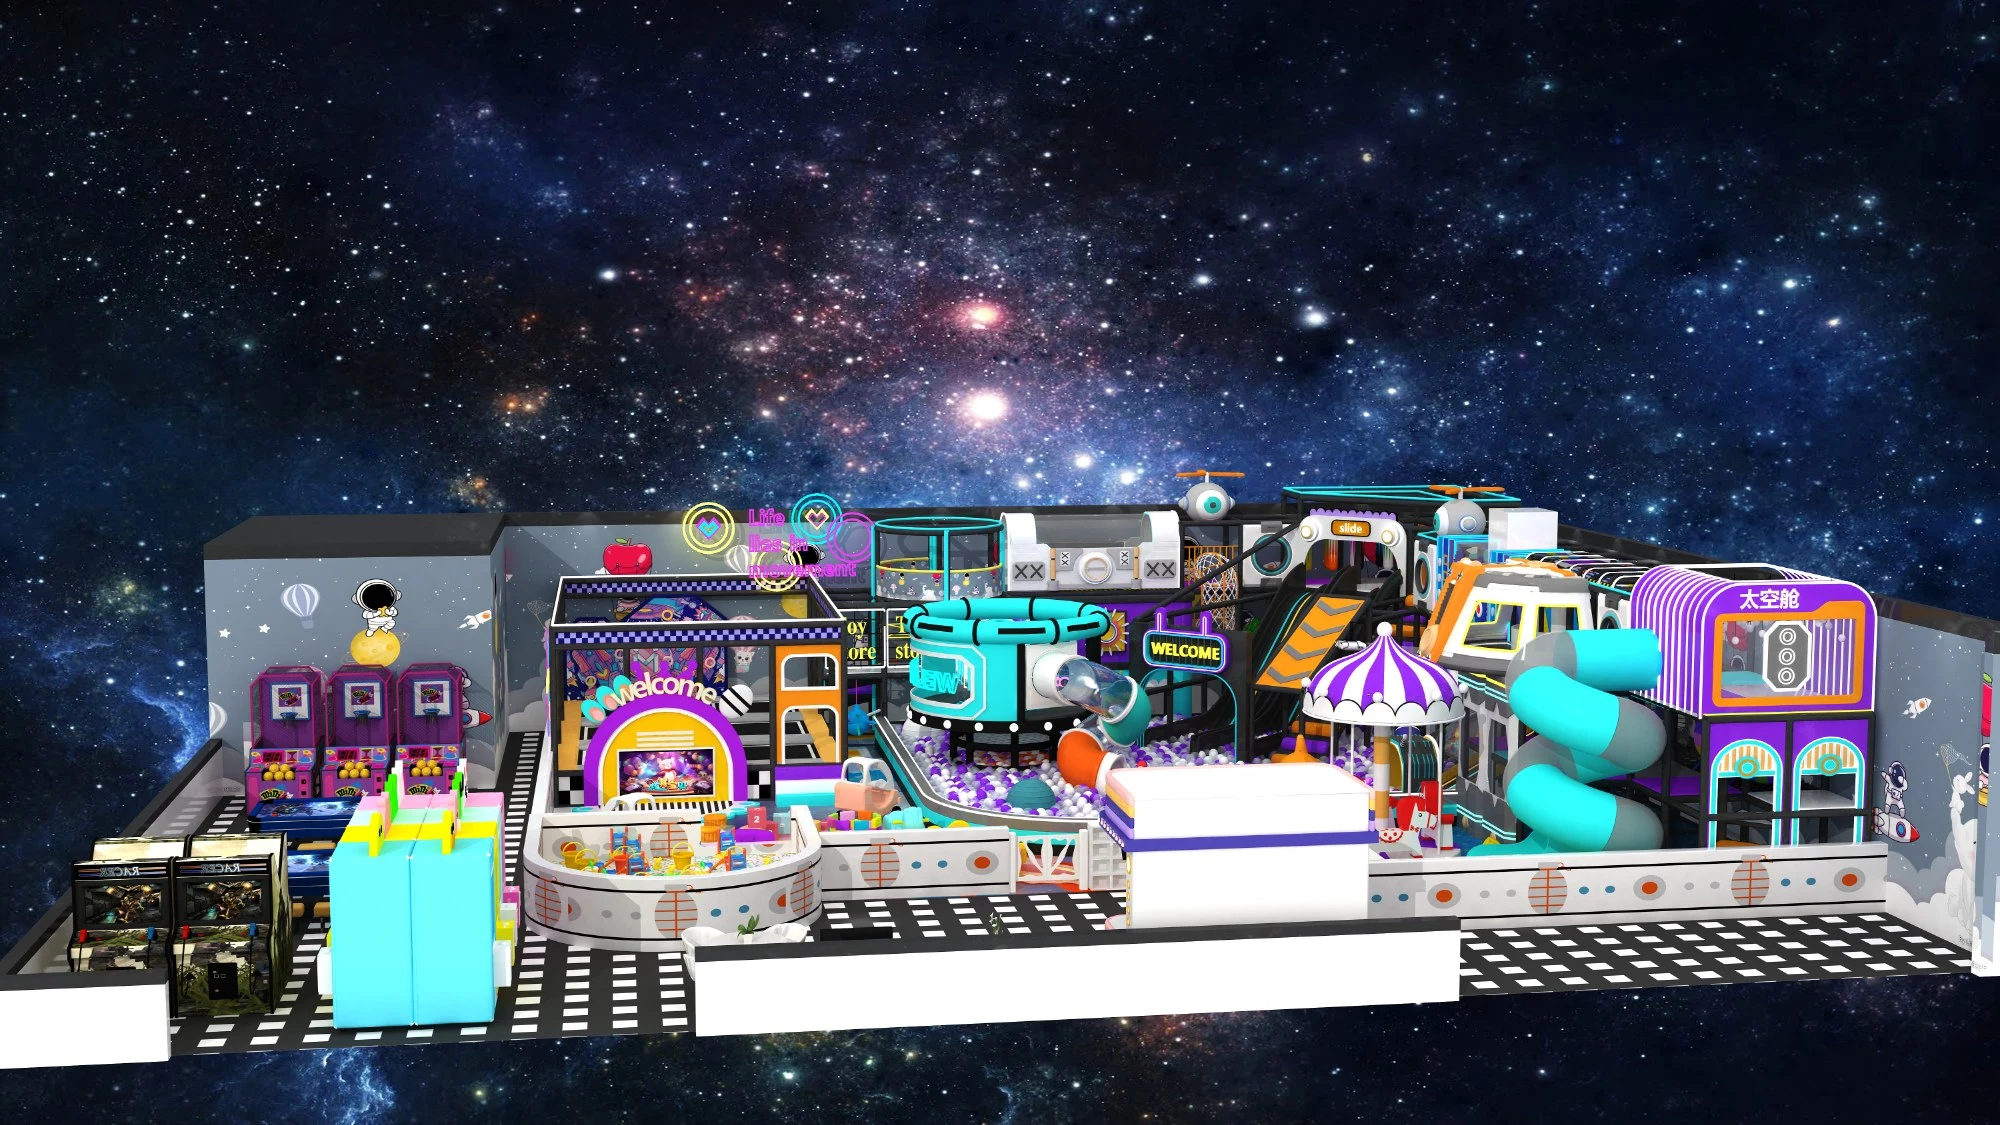
Checking more details at toymakerinchina.com