Sliding route
Follow the approach to the slide and enjoy the descent. Keep the landing area clear before the next player takes a turn.
- Builds physical coordination
- Encourages problem solving
- Fun for individuals and groups
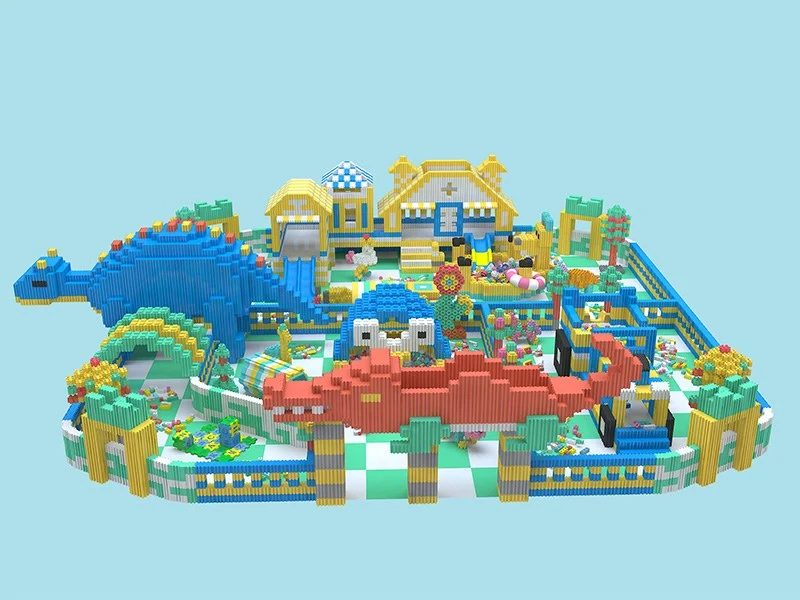
01 / Product hero
| Customization | Customization on request |
|---|---|
| Product type | Indoor Playgrounds |
| Age range | 1–12 years |
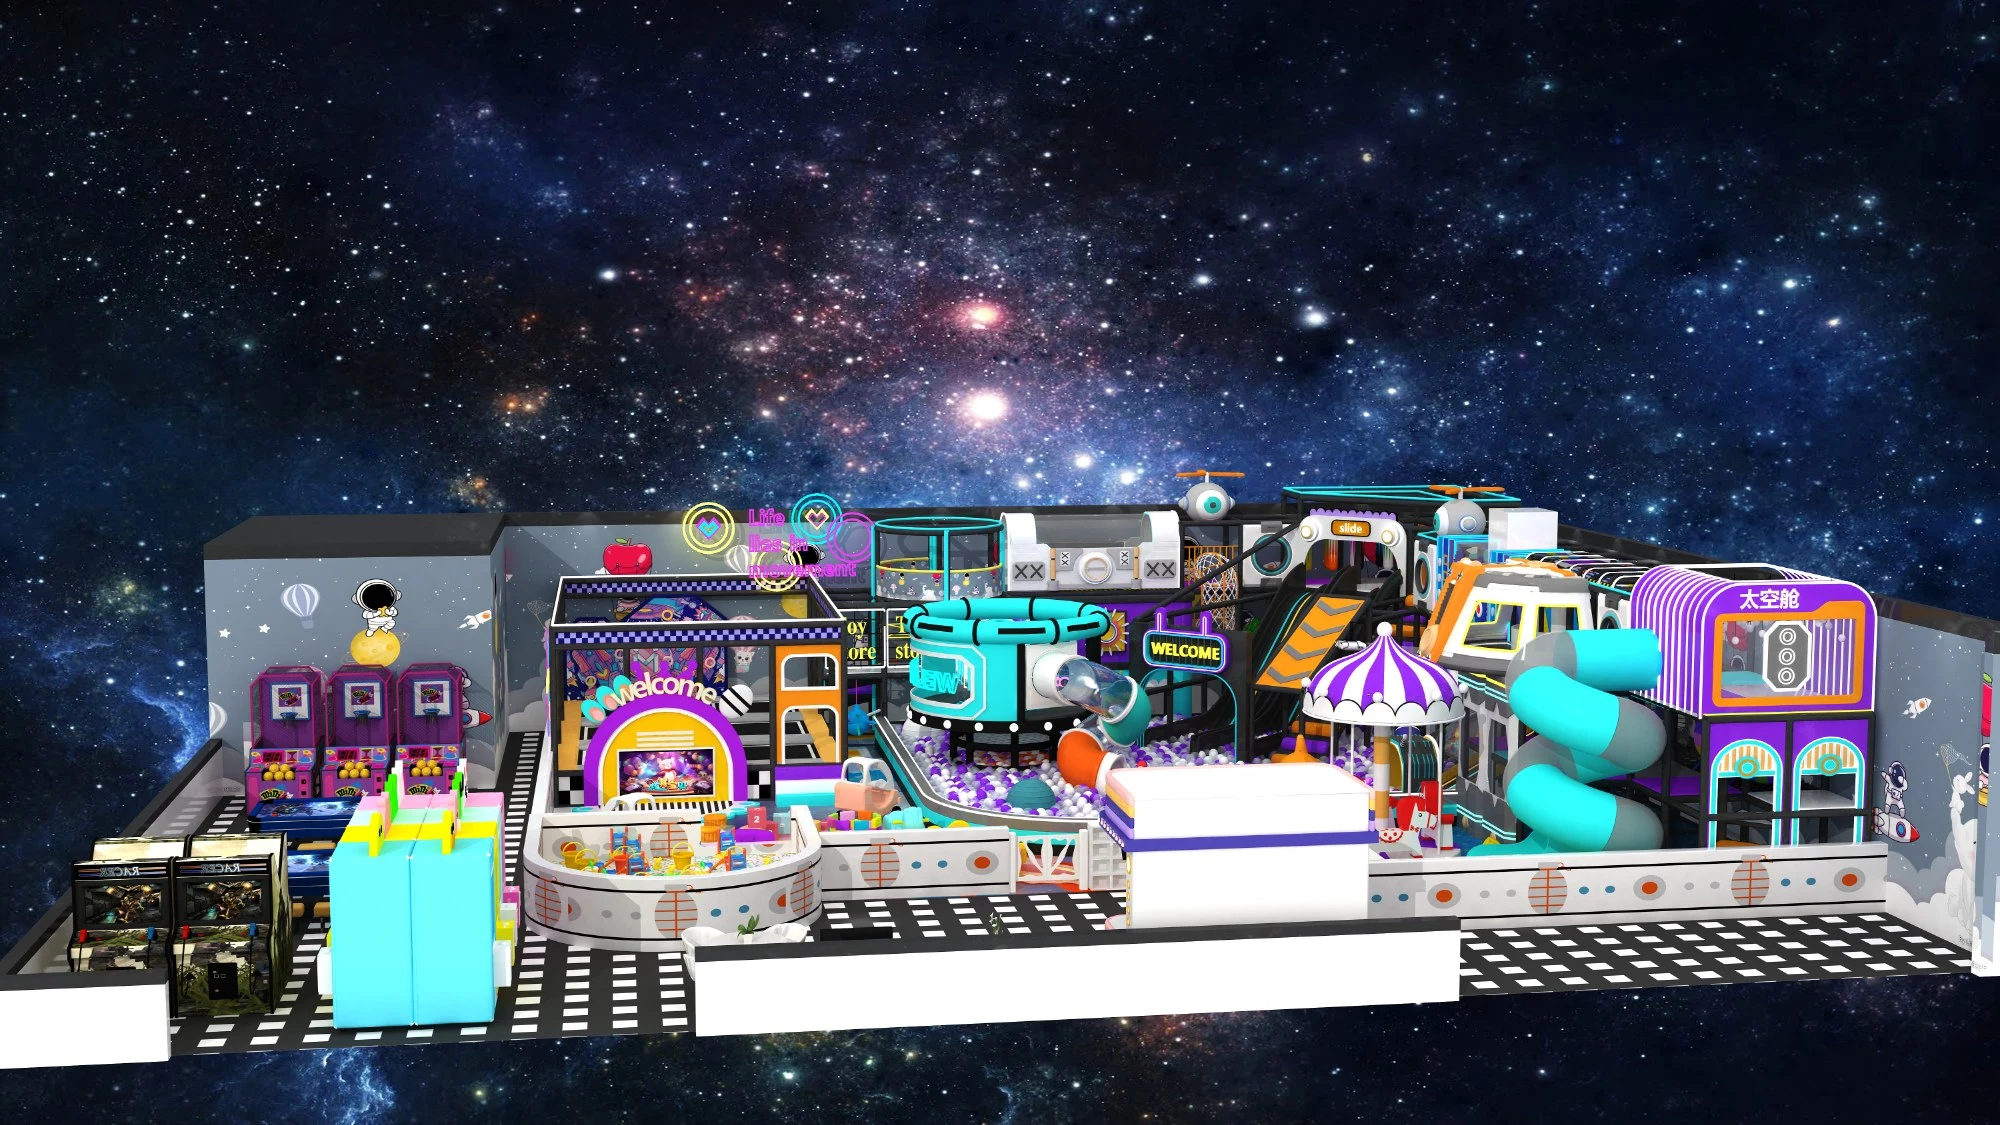
| Floor area | ≈1722.22 ft² |
| Theme | Custom |
| Qualification | Confirm in proposal |
How to Build a DIY Playground? It won't be hard to coax your children into the backyard once you've built a DIY playground out there.
02 / Product overview
How to Build a DIY Playground? It won't be hard to coax your children into the backyard once you've built a DIY playground out there.
It won't be hard to coax your children into the backyard once you've built a DIY playground out there.
Starting with a central climbing structure and adding components like a ladder, rock wall, slide, and swing, this playground will appeal to kids of all ages. Young children can safely play in the lower sandbox, while their older siblings or friends climb, swing, and zipline from the upper level.
DIY Citrus and Herb Sprays for a Cleaner Green Home
Best of all, this playground is entirely flexible. You can build the central two-level climbing structure in about a week. Scale it up whenever you like by adding on new playground features.
Central Climbing Structure: The heart of the DIY playground is the four-post, two-level central climbing structure. Here, kids can scamper up a ladder to the upper level or they can play below. It's a sturdy hub for all other features.
Ladder: A short ladder that you easily build from scratch brings kids from the ground level to the upper level.
Rock Climbing Wall: Kids can hone their rock-climbing skills with this short rock wall that's tilted slightly for safety. Molded rock holds purchased separately screw easily onto the rock wall base.
Sandbox: Two-by-ten skirt boards at the base of the climbing structure provide extra stability. They're also built-in walls for a sandbox. Just add sand and you're ready to go.
Slide: The central structure is a perfect place to attach a plastic slide.
Swing: Purchase or make a swing, with one end of the upper bar attached to the central climbing structure and the other end elevated on its own stand.
Extra Fun Features: Purchase or make flags, a ship's wheel or steering wheel, telescope, or zip line and add to the upper level of the playground.
Building your own DIY playground will be considerably cheaper than building a premade playground system.
Expect to pay $3,500 to $5,000 for a premade playground with a similar raised upper level, including a sandbox, picnic table, two-person swing, and an enclosed clubhouse on top.
At the lower end of the premade price range, a small two-level playground more appropriate for preschoolers, with an enclosed playhouse, staircase, and ladder, runs around $750 to $1,000.
This project's DIY playhouse will cost between $800 to $1,500. The central climbing structure, ladder, and sandbox alone will cost in the lower range of this estimate. The main price drivers are extra features that you purchase, such as the slide, swing, or zipline.
Municipalities have different approaches to permitting for backyard play structures. Some communities allow one- or two-story structures, such as playground sets, under certain size and height limits. Sizes may range from 120 to 200 square feet. Maximum height limits may range up to 12 feet. Check with your local permitting office for guidance, and check any HOA regulations, if applicable.
Observe all safety precautions for working with power tools. Take care when working on the playground's upper level.
Cordless drill
Electric miter saw
Circular saw
Stakes and twine
Bubble level
Post-hole digger
Flat shovel
Garden hose and water source
Tape measure
Quick-set concrete
Gravel
4 four-by-fours, each 16-foot, pressure-treated
Scrap two-by-fours, pressure-treated
13 two-by-tens, 8-foot, pressure-treated
10 joist hangers
20 5-1/4 inch by 8-foot composite wood deck boards
34 two-by-fours, pressure-treated
2 door hinges
Rock holds
Climbing rope
Playbox sand
Slide
This playground's footprint is 64 square feet: 8 feet on each side. The upper level is 5 feet above ground level, or as high as you need to accommodate a slide.
Find a suitable location for the playground that's close to the house, dry, and with stable ground that you can dig into. Provide a 16-foot buffer zone around the playground. No obstructions such as bushes, rocks, trees, or the house should be in the buffer zone. Do not locate the playhouse under trees with low-hanging limbs.
Stake out the four post locations in a square, using the twine and stakes. To make sure that it is truly square, measure the two opposing diagonals. If the measurements match, the layout is a true square.
Before digging, call your local utility location service to identify the location of electrical wires, pipes, and other vital services.
If applicable, remove the turf with the flat shovel and level the surface down to bare dirt. Grade the surface until it is level. Check level by placing the bubble level on a two-by-four in different directions on the ground.
With the post hole digger, dig four post holes to below the frost line, plus another 4 inches to account for the gravel base. The width of each post hole should be at least two times the diameter of the post, or about 8 inches wide.
Pour gravel into the bottoms of the post holes. Measure out about 4 inches of gravel per hole.
Set the four-by-fours in the post holes. Support each post individually with scrap two-by-fours set up as braces. Screw one end of the two-by-four to the four-by-four. Stake the other end into the ground.
Add concrete at this point to help stabilize the posts. The concrete should be added dry and brought to about 3 inches below ground level. Use the bubble level to get each post perfectly plumb.
Attach four of the two-by-tens in a square around the outside of the four-by-four posts. Attach them at the 5-foot-high mark (or your desired upper-level floor height).
With the garden hose, slowly fill each post hole with water, letting the water percolate through the dry concrete mix until full. Allow a day for the concrete to fully cure.
Similar to the upper horizontal bracing, attach four two-by-tens at ground level to form the walls of the sandbox.
Install ten joist hangers, five on each side of the upper level bracing. Space them 16 inches apart. Insert five of the two-by-tens into the hangers. Secure the joists into the hangers with nails designed for use with joist hangers.
Install the composite wood flooring on top of the joists, spacing each board by 1/8 inch.
Cut two of the two-by-fours to 5 feet long. Cut the scrap wood into two 2-foot pieces and use another, fresh two-by-four to cut two more pieces. Screw the pieces together to make a four-rung ladder. Screw the ladder into the upper level bracing and the lower sandbox wall.
Cut two of the two-by-fours to 6 feet long. Cut nine of the two-by-fours in half. Run the resulting 18 pieces of wood across the 6-foot-long pieces to form a ladder-like structure. Space the rungs 1/4-inch apart. Screw the two hinges to the back of the rock wall, at the top. Screw the other side of the hinges to the upper level bracing. Screw rock holds across the rungs in a random fashion.
Screw the slide to the upper level bracing, so that the lip of the slide is flush with the top of the deck.
Use 20 full-size two-by-fours to form the horizontal balusters around the upper level of the playground. You will use five two-by-fours per side, spacing them 8 inches from each other, culminating at a top handrail that is 48 inches high. Create cut-out spaces for the ladder, slide, and any other feature attached to the upper level.
Attach a swing to the side of the DIY playground. You can use a purchased swing set, eliminating one of the side legs. The side of the playground would replace the leg. Or you can build your own swing set from pressure-treated ground contact lumber, again eliminating one of the legs in favor of the playground as a type of leg.
Recommended applications: Family Entertainment Centers · Shopping Malls & Retail · Parks & Communities
03 / Play features
Explore the activities in this reference configuration and discuss the right mix for your target ages.
Follow the approach to the slide and enjoy the descent. Keep the landing area clear before the next player takes a turn.
Explore the available climbing route by planning the next handhold and foothold. Move at a comfortable pace and allow space between players.
Explore a comfortable swinging rhythm in the designated swing space. Wait outside the movement area while another player takes a turn.
04 / Specifications
| Category | Indoor Playgrounds |
|---|---|
| Application Venue | Family Entertainment Centers · Shopping Malls & Retail · Parks & Communities |
| Reference Footprint | 1722.22 ft² |
| Required Clear Height | 3.8–5.5 m |
| Age Range | 1–12 years |
| Features | For Climbing · With Slide · Ball Pool |
| Minimum Age | 3 years |
| Width | 36 ft |
| Height | 14 ft |
| Material | Plastic · Metal |
| Installation support | 3D CAD layout, numbered components, video manual, or technician dispatch |
| Customization | 100% custom-engineered to column grids, ceiling heights, and themes |
Reference dimensions describe the equipment. Allow for installation, activity zones and circulation; final requirements follow the approved layout.
05 / Customization options
Every playground is unique. We customize layouts, themes, colors, and play features to match your space, target age group, and budget.
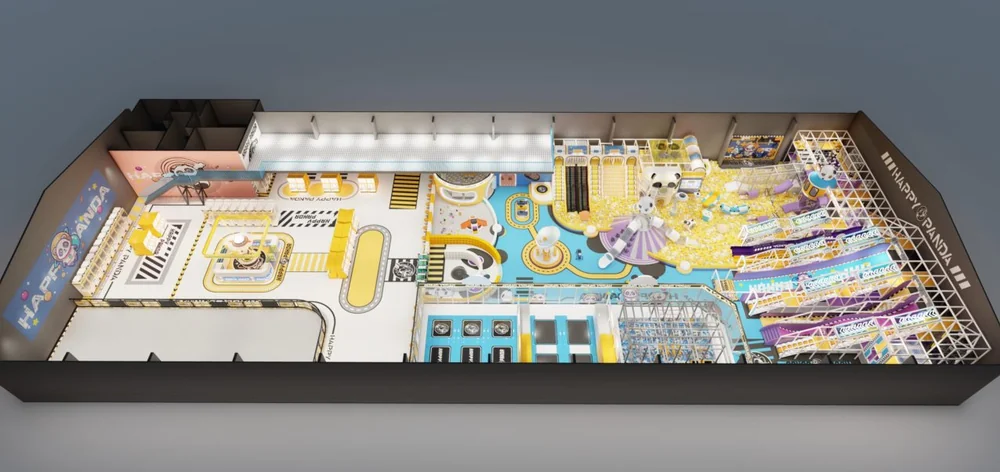
Adapt the footprint, deck heights, columns and entrances to the measured venue.
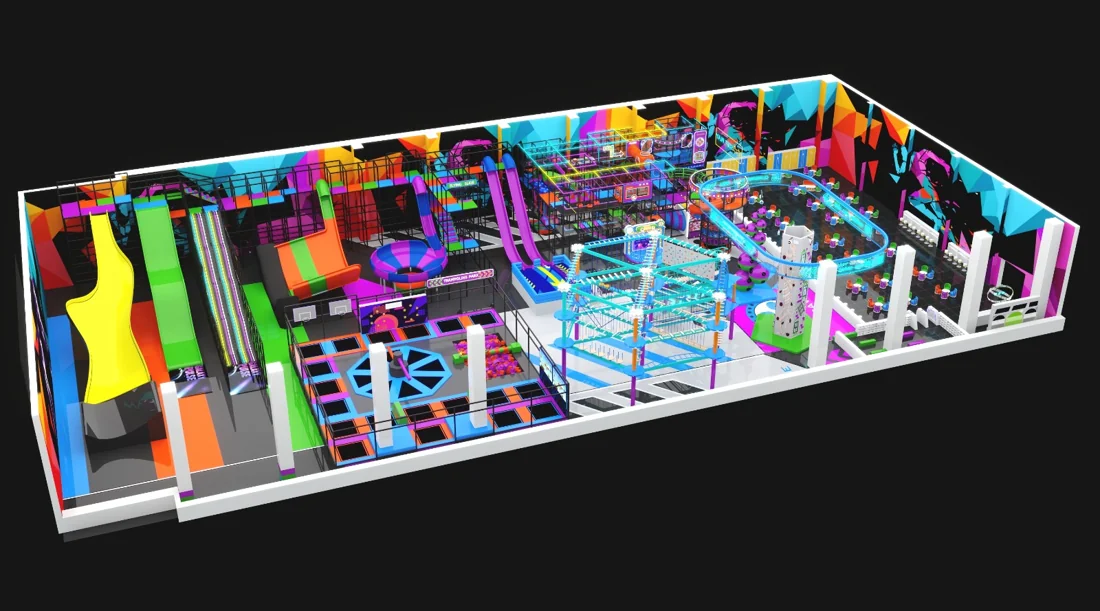
Review palettes, graphics and brand elements alongside the layout.
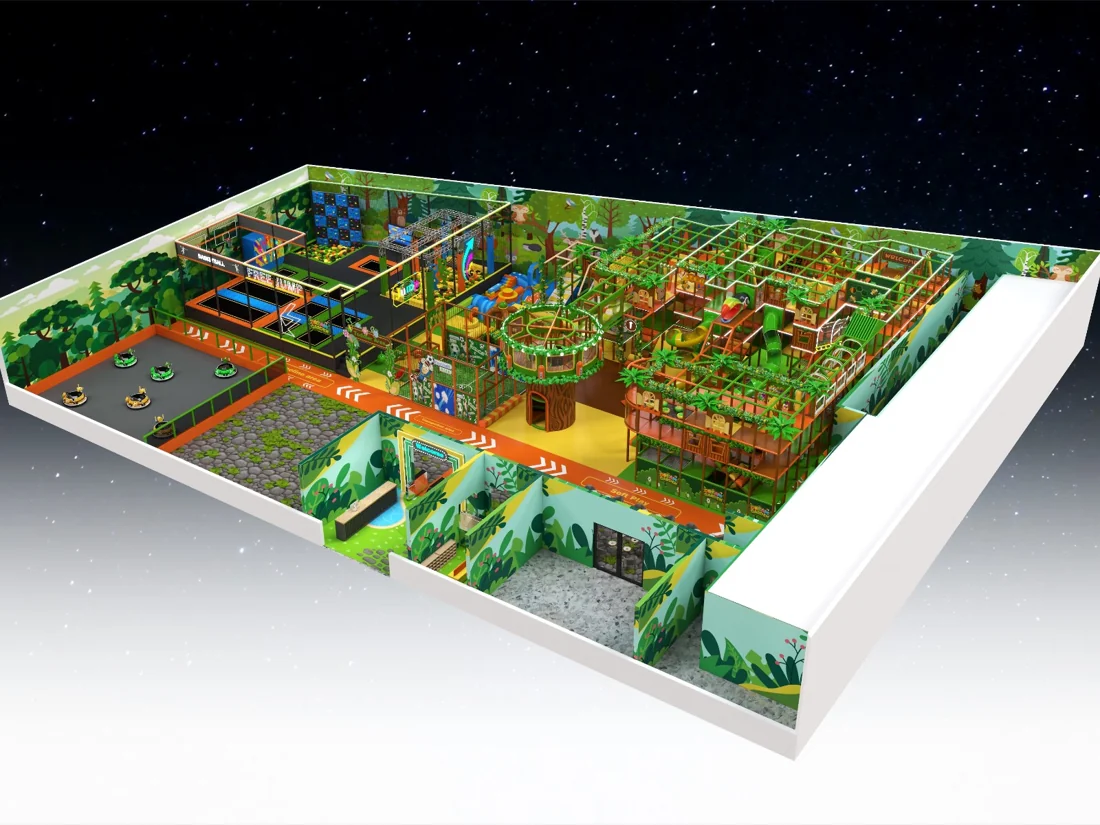
Choose the activity mix for your target ages, capacity and operating plan.
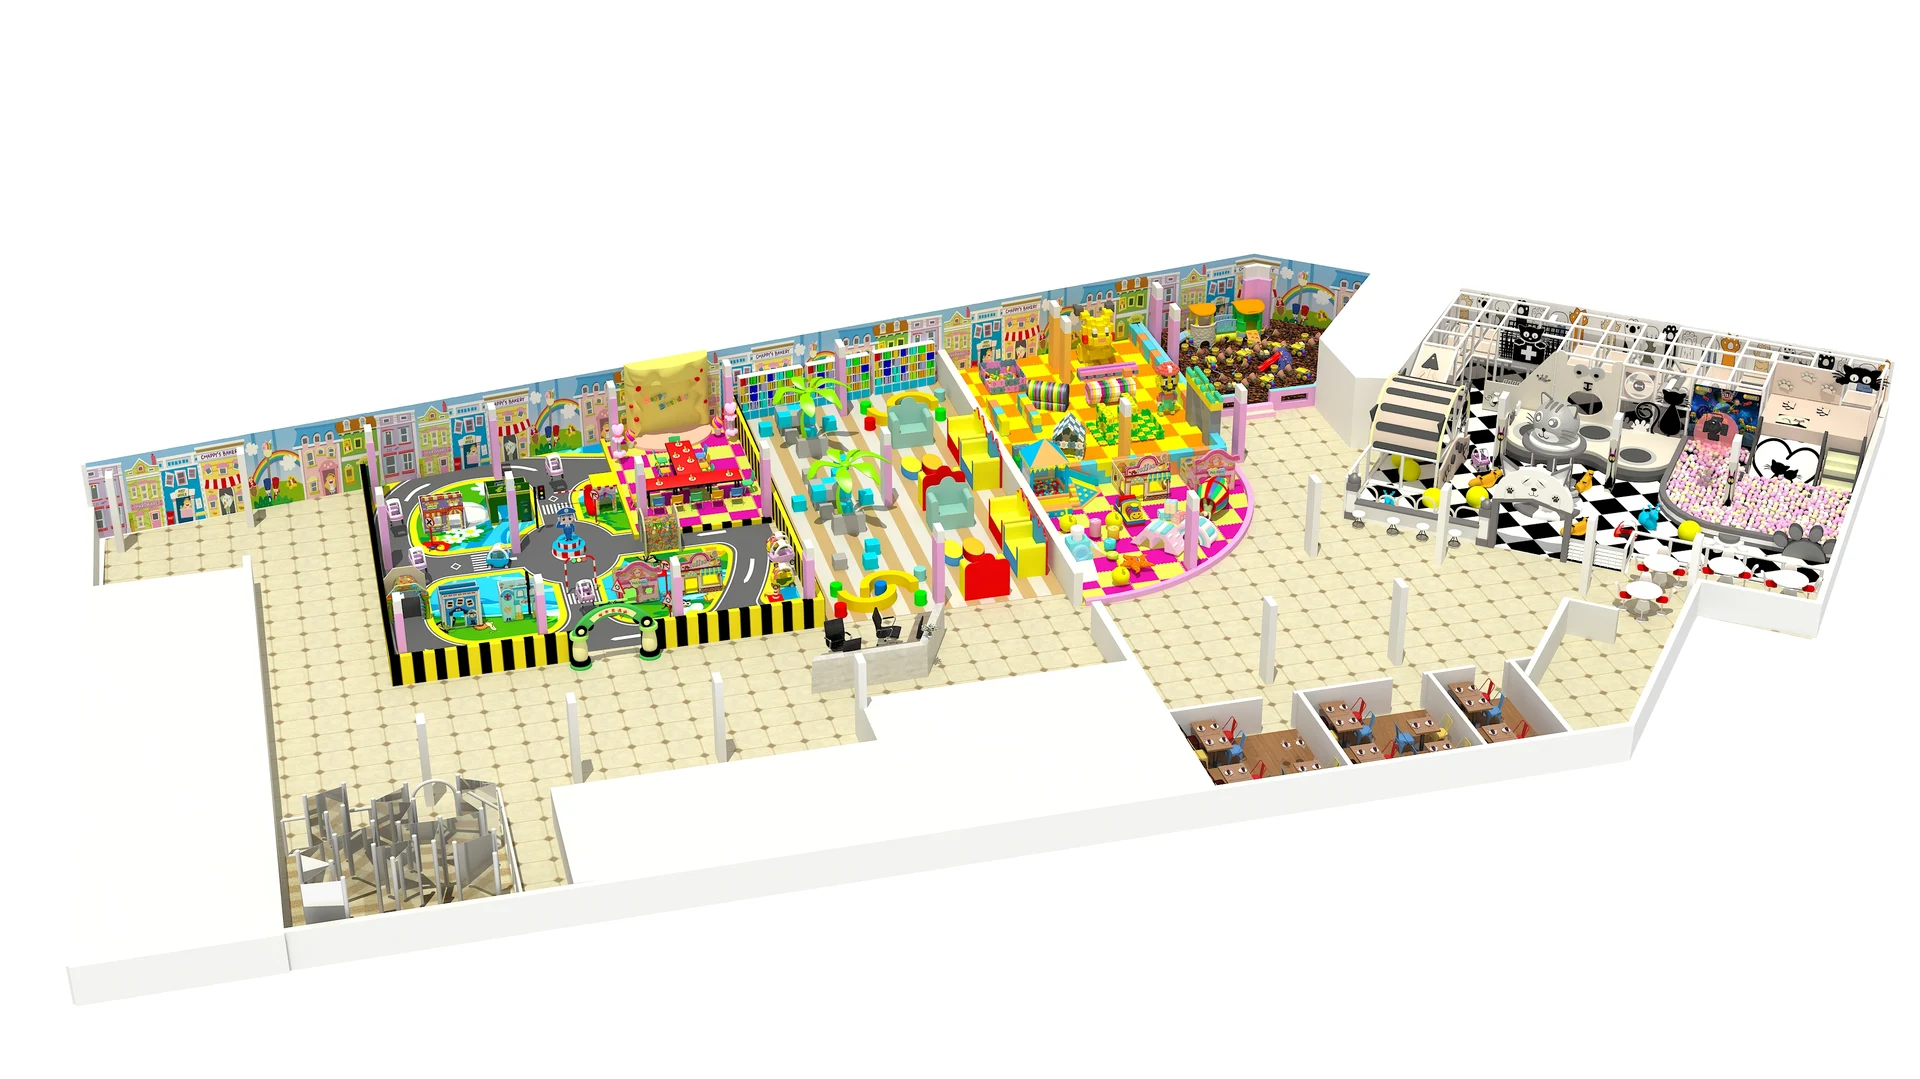
Compare module counts, finishes and delivery scope against your budget range.
06 / Design & manufacturing
One team takes your project from floor plan to handover.
Floor plan, clear height, columns and target ages.
Zoning and renders checked against international safety standards.
Galvanized steel built in our Wenzhou workshop, trial-assembled before shipping.
Export crating, numbered parts, CAD guides and on-site or remote support.
07 / Real-World Installations
Explore real-world playground installations delivered and operating in family entertainment centers, shopping malls, and adventure parks worldwide.
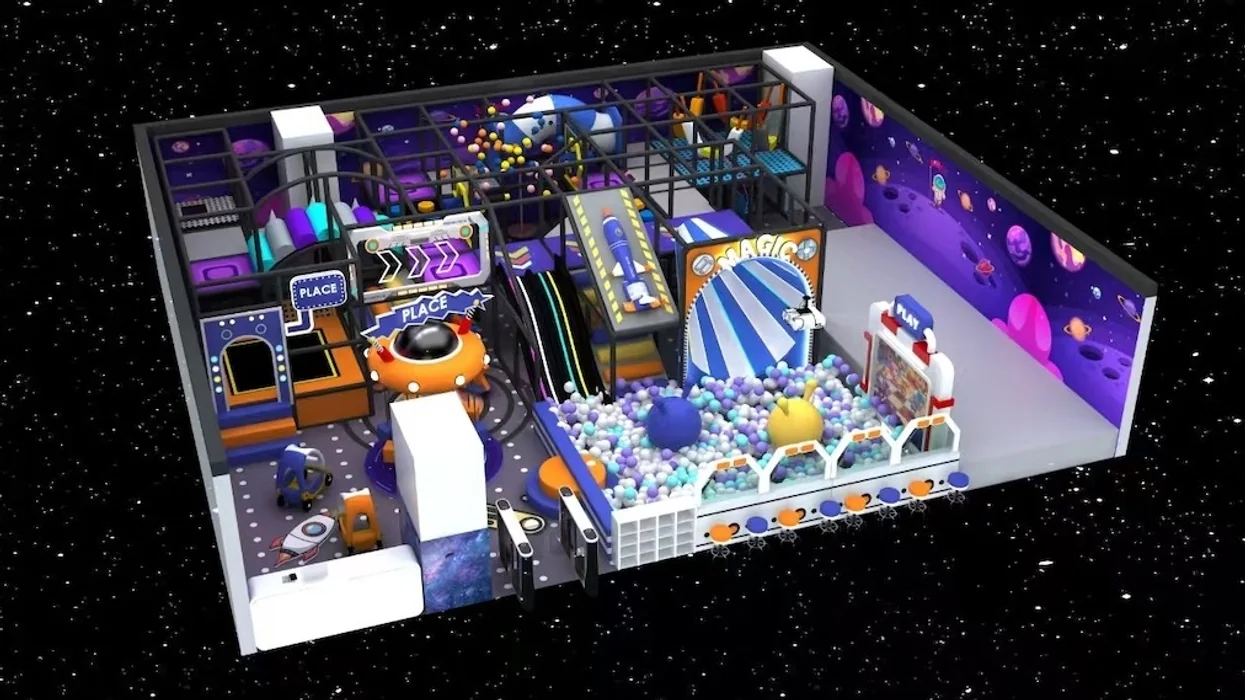
Shopping mall indoor play zone layout study for Bohol, Philippines coordinated around existing column grids, spiral slides and ball pool zones.
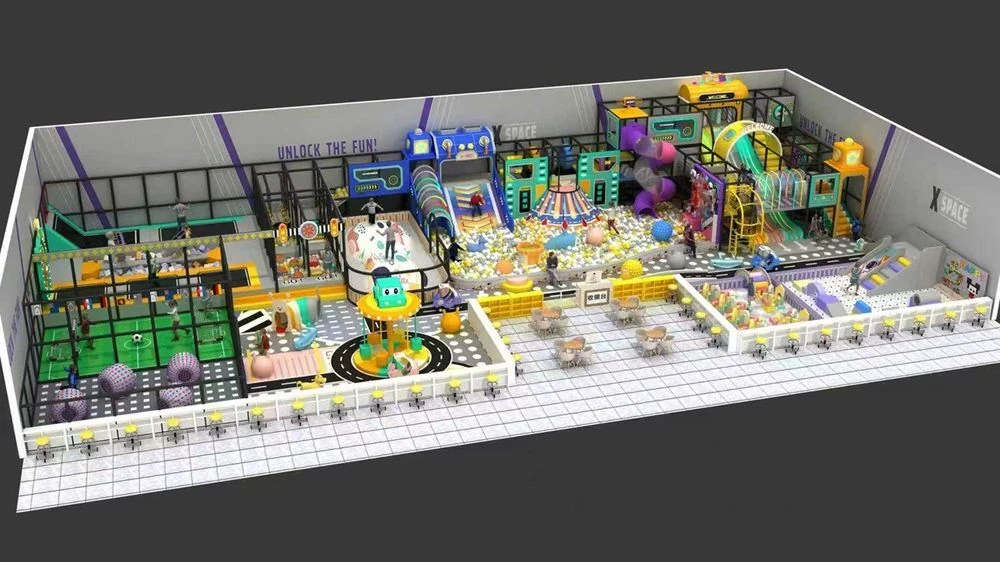
Indoor active recreation and trampoline venue layout in Melbourne combining interconnected jump courts, angled walls and padded walkways.
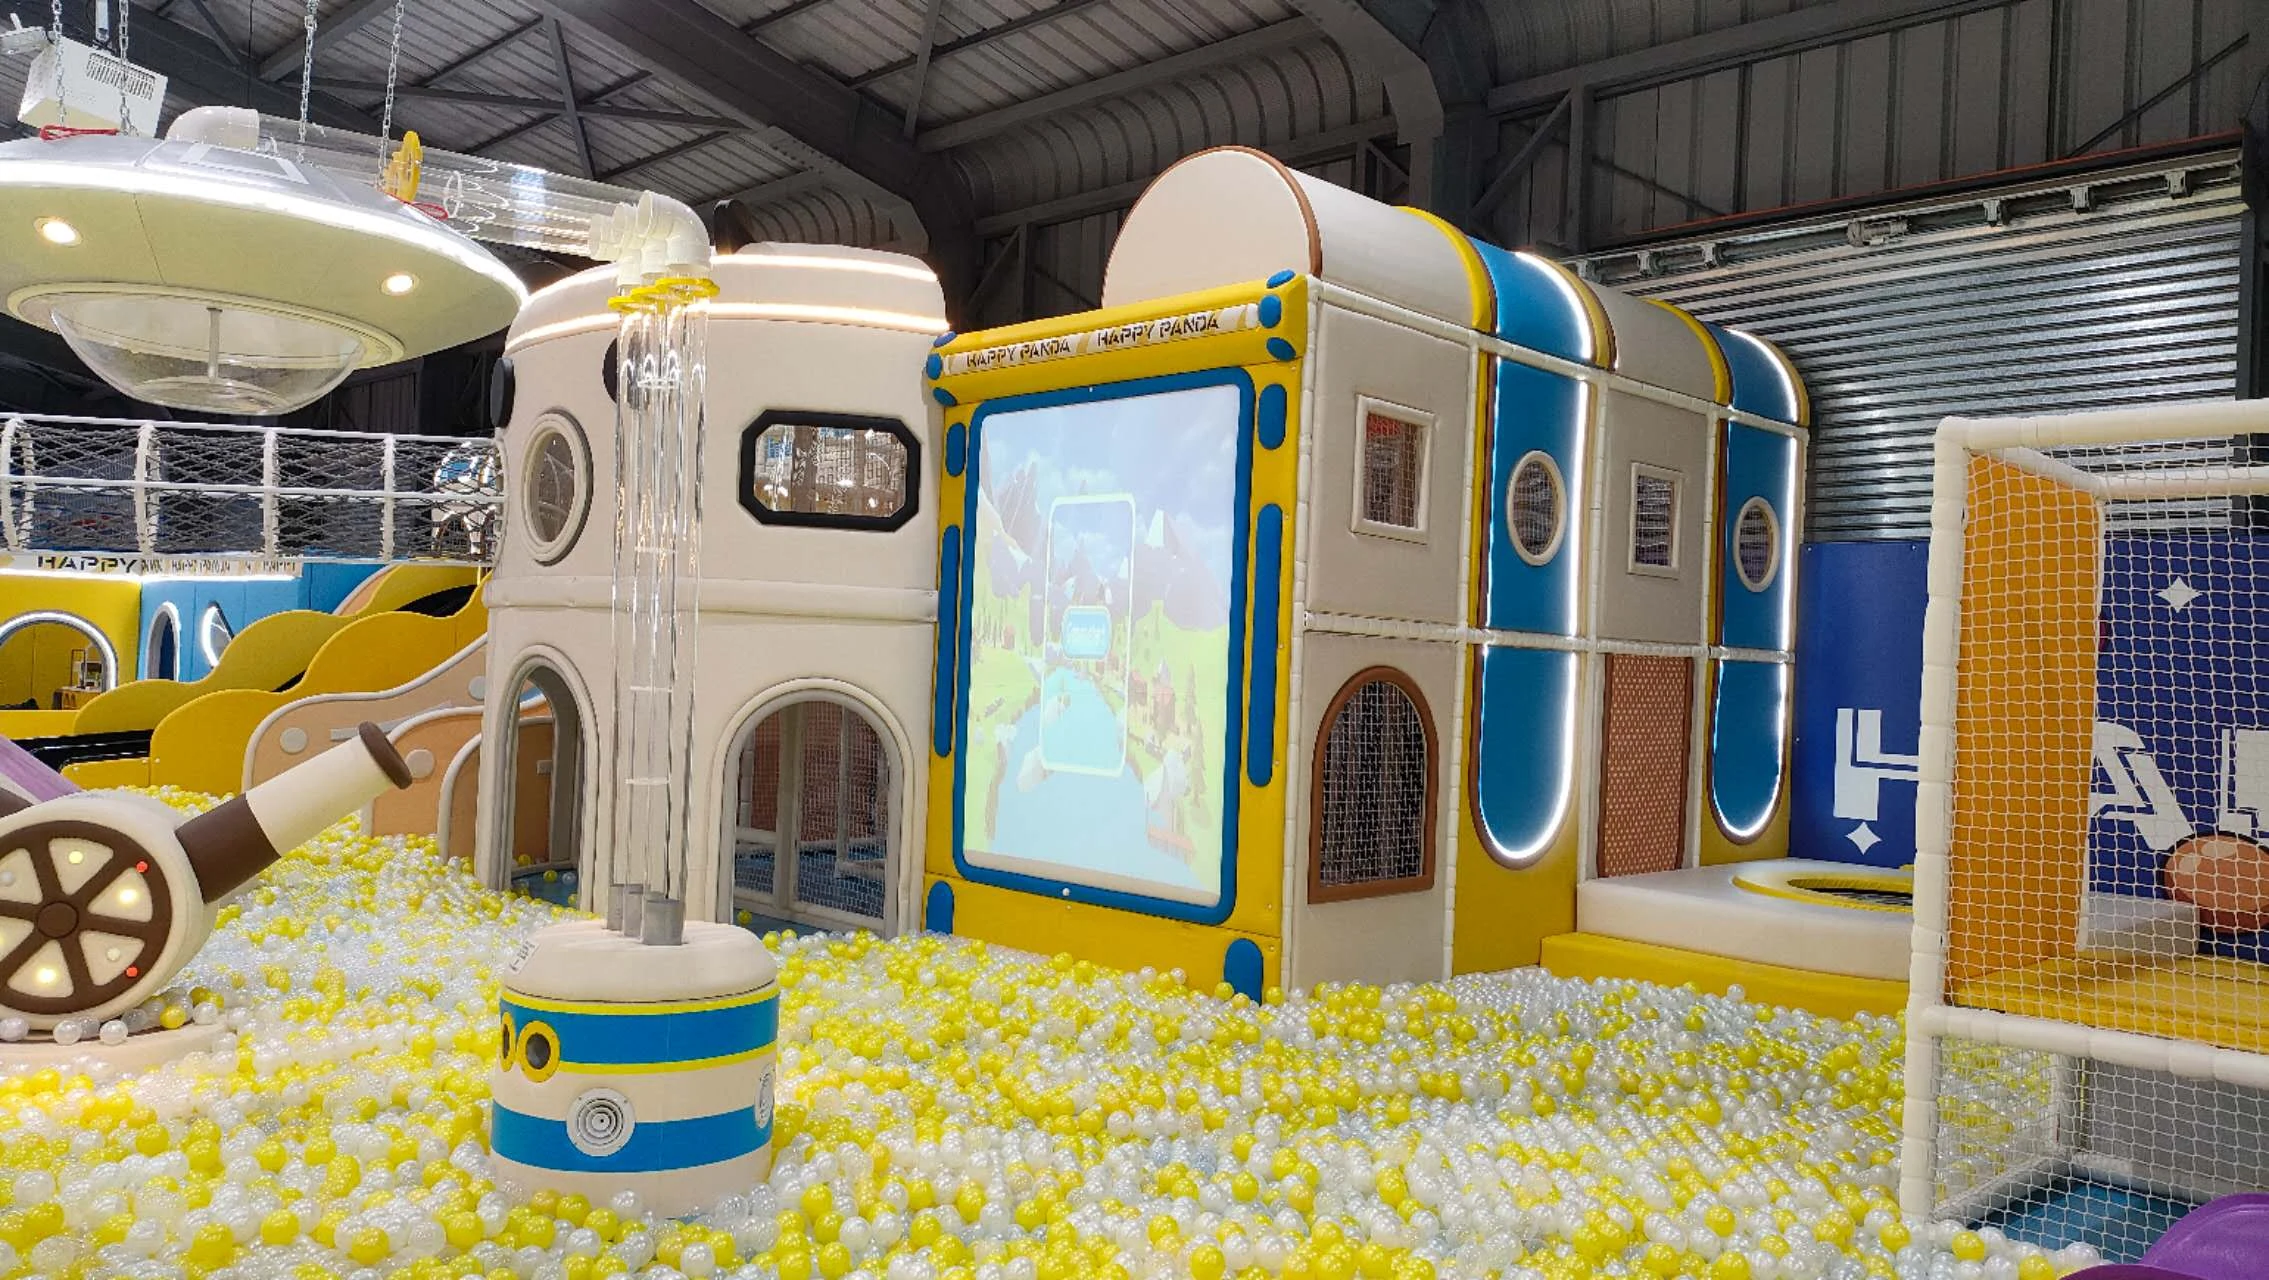 Chile
Multi-zone shopping mall family entertainment center in Santiago, Chile combining a multi-level soft play structure, jump courts and feature slides.
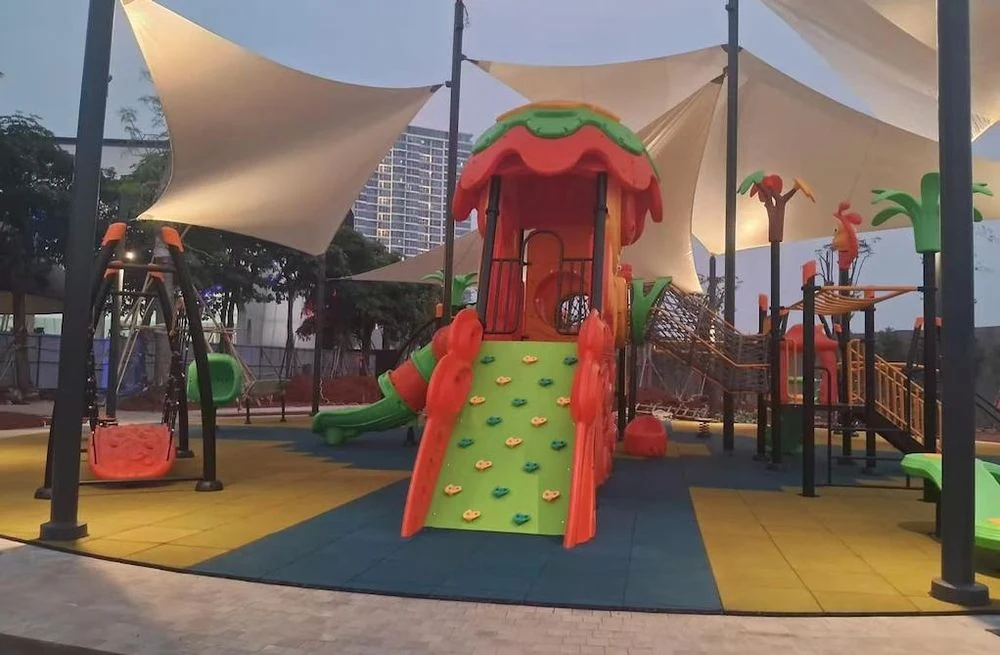
Forest-themed indoor play space in Jakarta featuring wood-tone theming, climbing routes and multi-age soft play zones.
08 / FAQs & Project Inquiry
Have questions about venue fit, customization, certifications, or delivery? Review common answers or submit your floor plan for an engineering review and itemized quote.
Need immediate engineering advice?WhatsApp ConsultationEmail Us

Share your venue dimensions, target ages and budget so we can review a layout and quotation within 24 hours.
We respect your privacy. Your information will only be used for project communication.
Send a measured floor plan showing entrances, columns and the lowest ceiling obstructions. Equipment dimensions alone do not include every circulation route, slide exit or supervision area; these need to be checked in the proposed layout.
Discuss the available play modules, colors and theme with our design team. Confirm which elements belong to this configuration and which are optional, then review any changes against the usable floor area and ceiling clearance.
Tell us the intended age groups and whether toddlers need a separate area. The activity mix, access points and supervision plan should suit those users; a mixed-age venue may need more than one play zone.
Please reference DIY indoor playground for sale in your enquiry and send the project location, quantities, site measurements and preferred configuration. Include your opening target and any installation requirements. Ask for an itemized quotation that identifies the equipment, freight, installation and any locally supplied work.
Ask for the specification, material information, installation instructions and relevant test reports for the selected configuration. Identify the destination market during the enquiry so the equipment documentation and local review requirements can be agreed.
Confirm the schedule after the configuration, drawings and order scope are agreed. Ask which assembly documents and remote support are included, and whether on-site assistance is available for your destination. The order should also identify spare-part support, the applicable warranty and the responsibilities for freight, local work and ongoing maintenance.
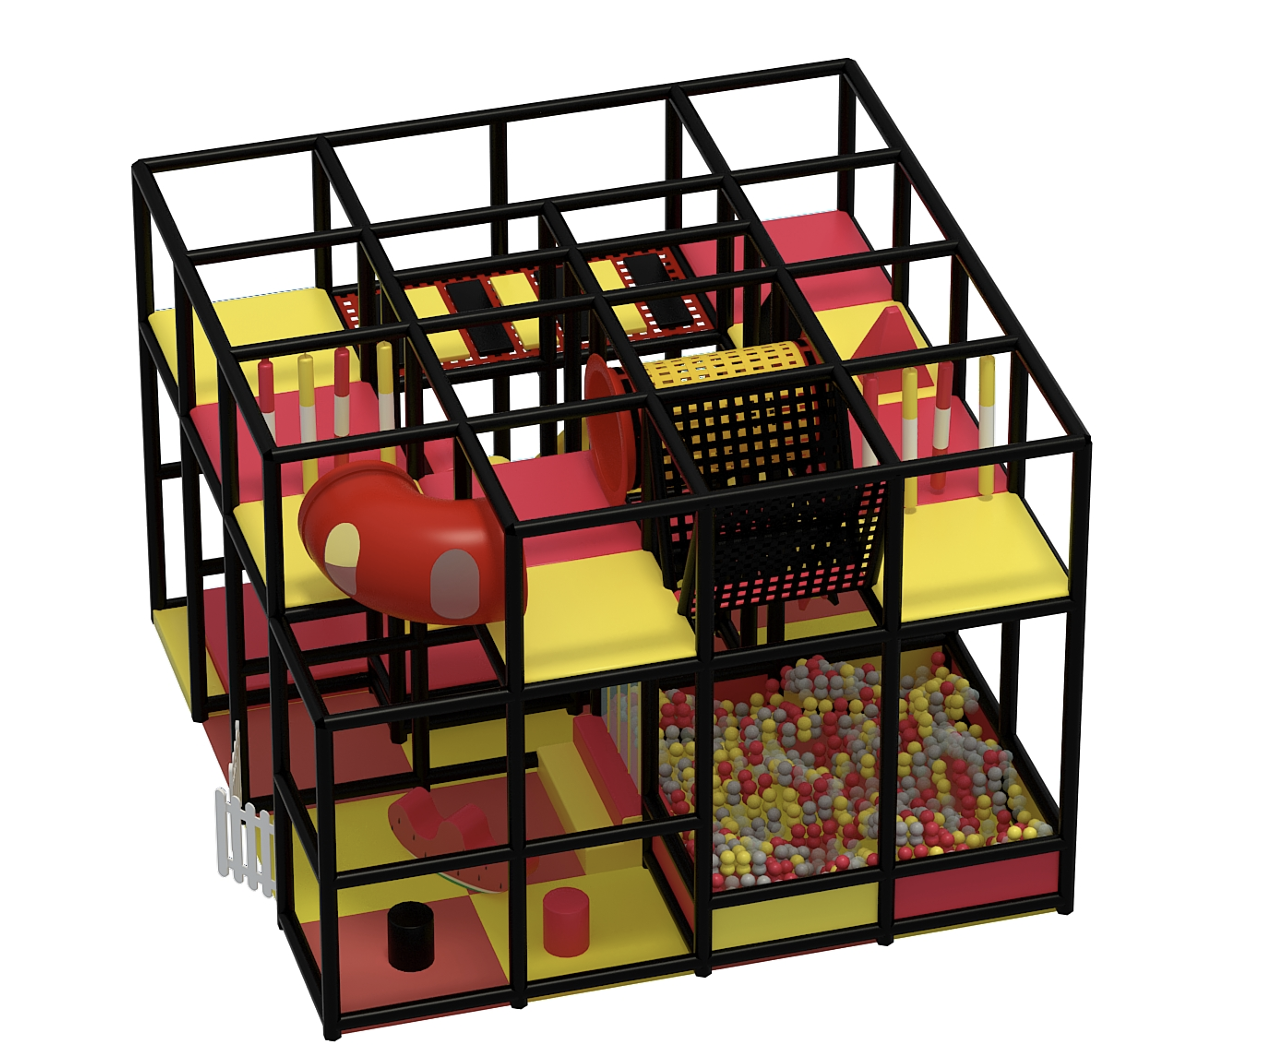
2 Level Adventure Cube Playground by Dream Garden: A high-density modular indoor play structure featuring double racing slides, crawl pods, climbing nets, and a giant ocean ball pit with safe toddler zoning. Sized under 1,000 sq.ft., ASTM & EN 1176 compliant, 18-month warranty.
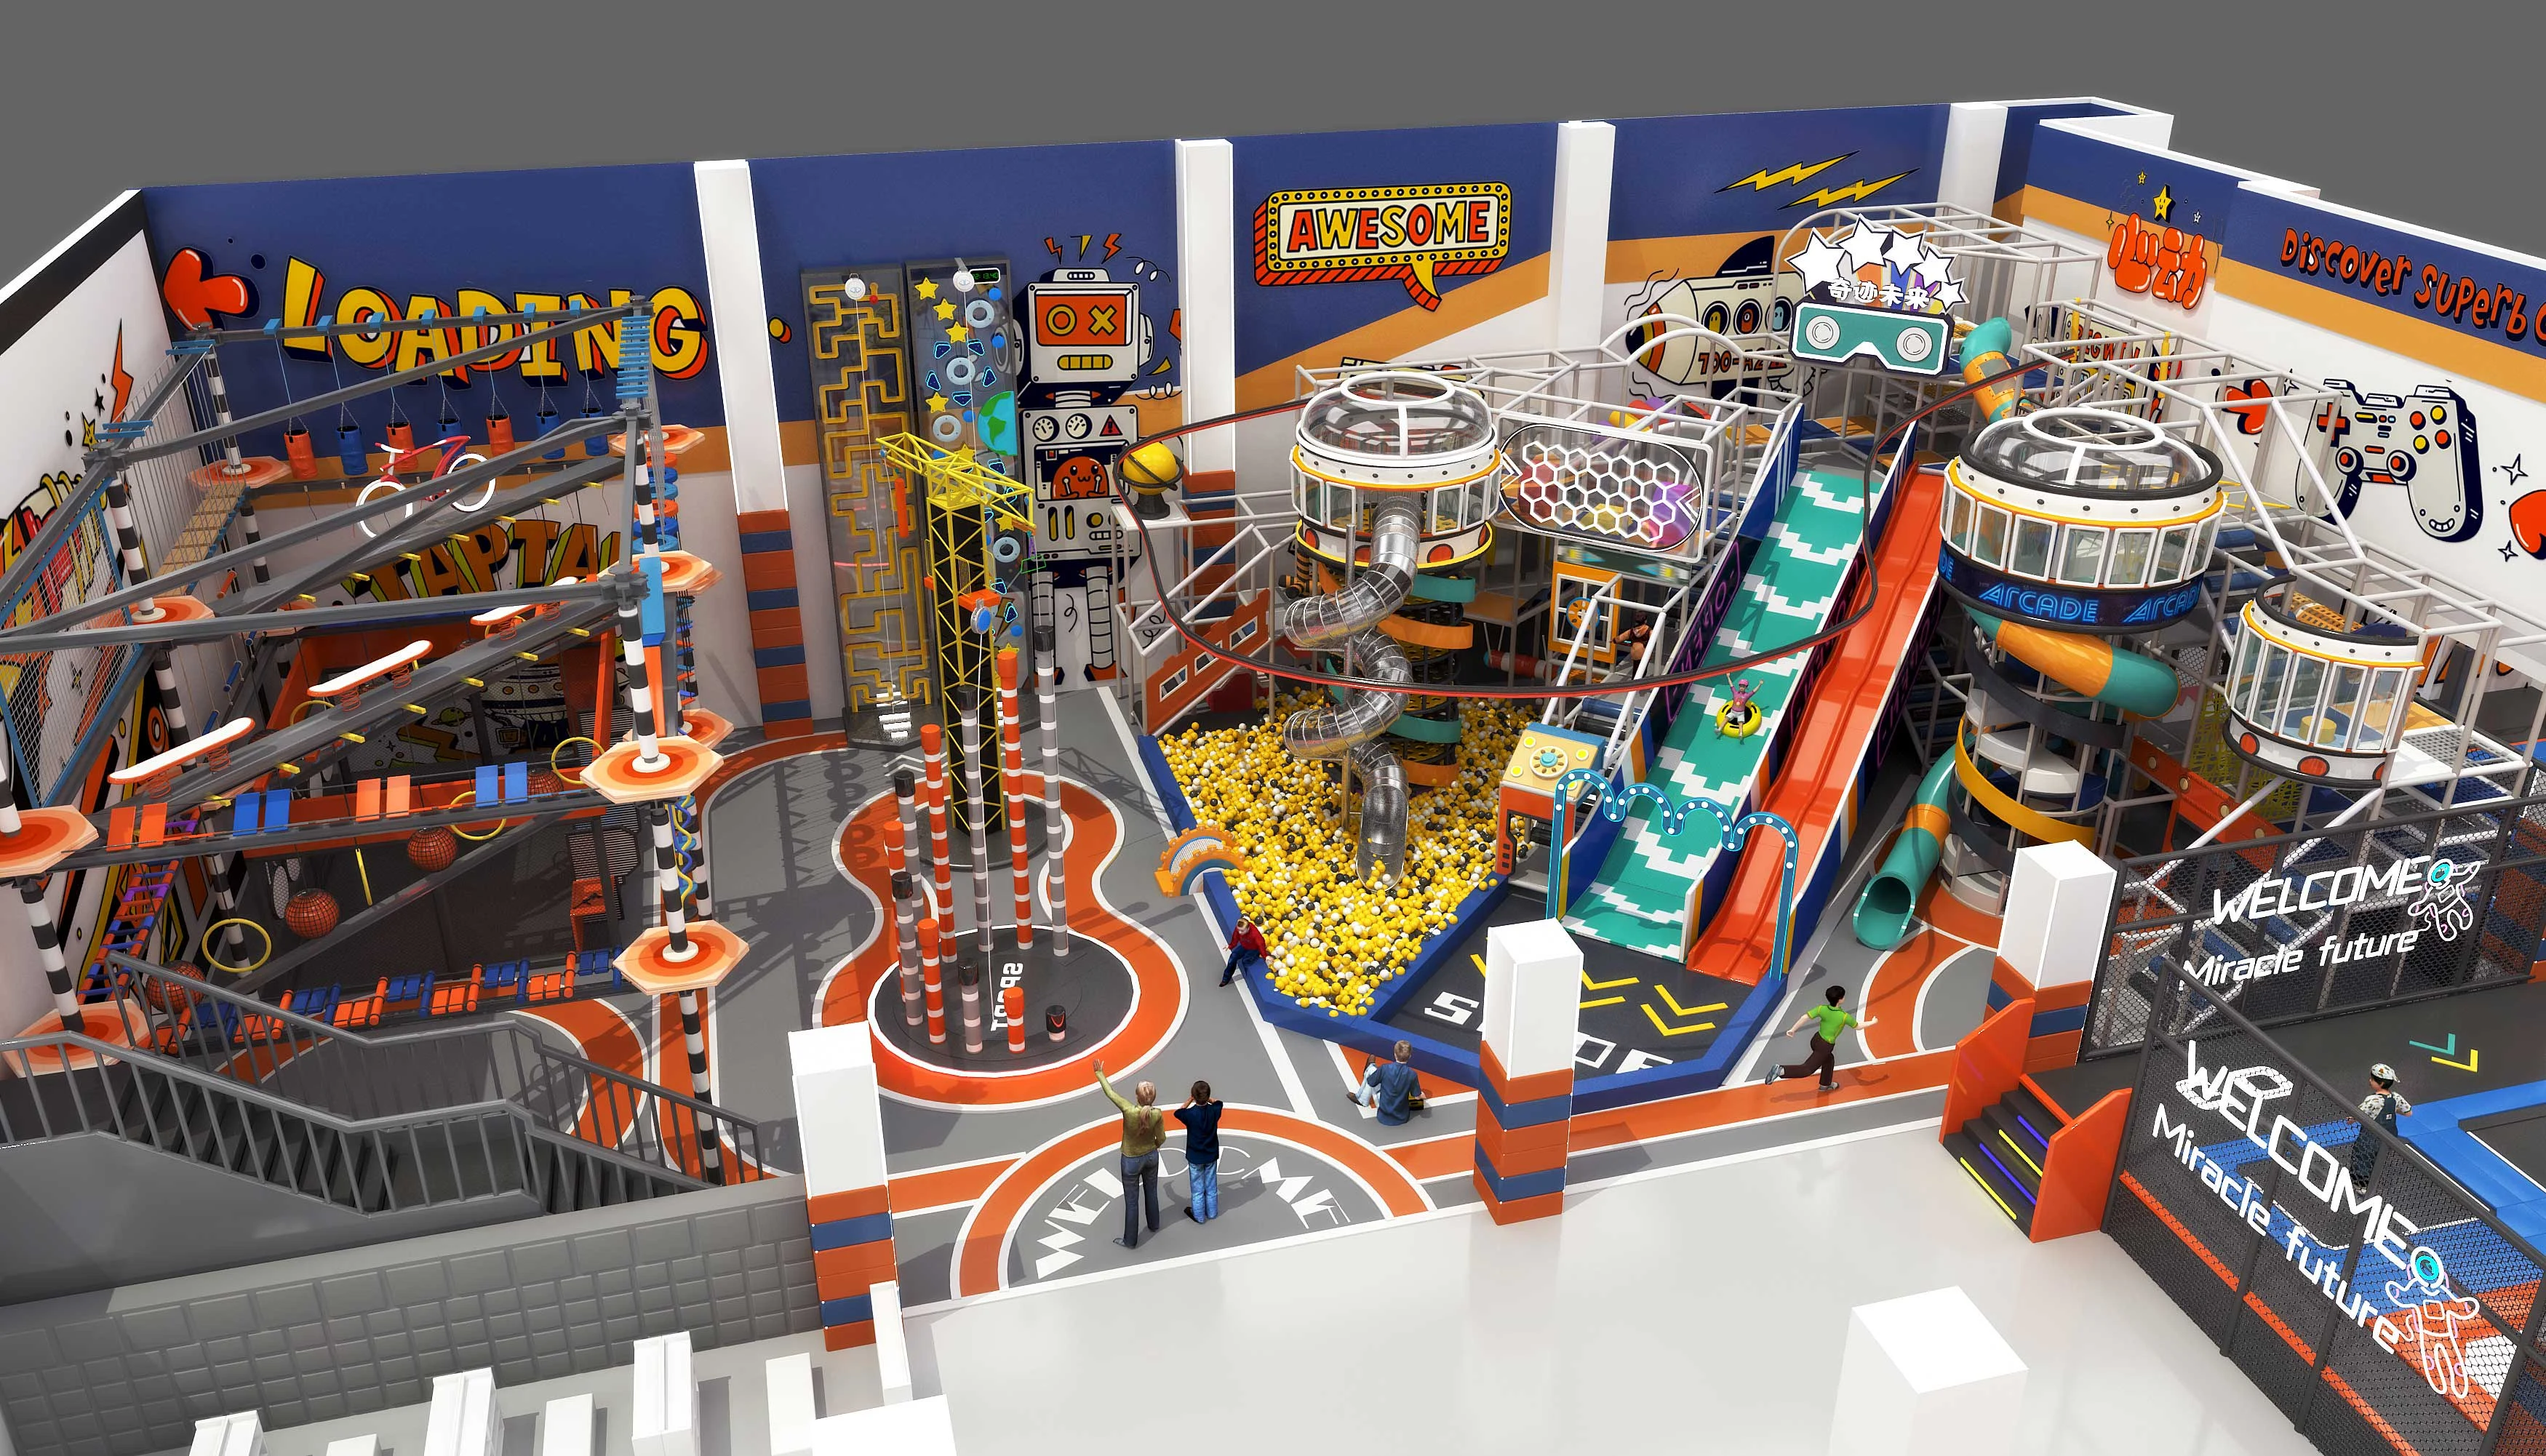
Transform your indoor space into a next-generation family entertainment center with this action-packed, tech-inspired design. With futuristic architecture, vibrant visuals, and highly interactive components, this attraction is perfect for shopping malls, indoor theme parks, and commercial leisure zones.
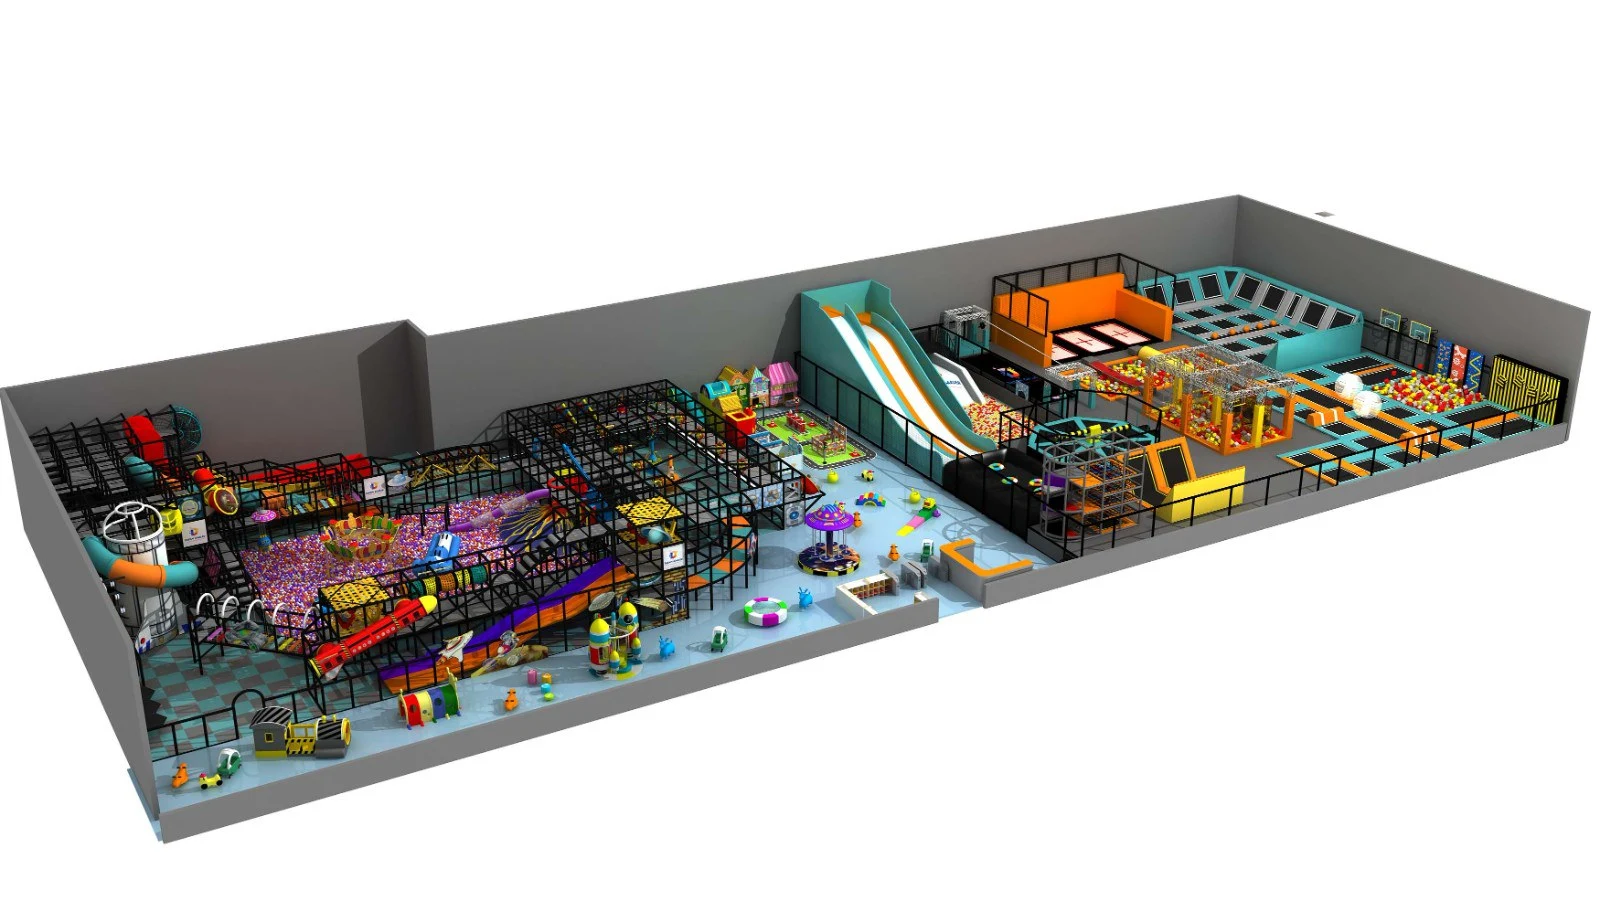
Our Commercial Kids Indoor Playground is the Perfect Place for your Family, We provide unique design and affortable price. Our indoor playgrounds are clean, safe, and secure.Perfect for kids to run, climb, and explore
Checking more details at toymakerinchina.com