Sliding route
Follow the approach to the slide and enjoy the descent. Keep the landing area clear before the next player takes a turn.
- Builds physical coordination
- Encourages problem solving
- Fun for individuals and groups
01 / Product hero
| Customization | Customization on request |
|---|---|
| Product type | Indoor Playgrounds |
| Age range | 1–12 years |
| Floor area | ≈1722.22 ft² |
| Theme | Custom |
| Qualification | Confirm in proposal |
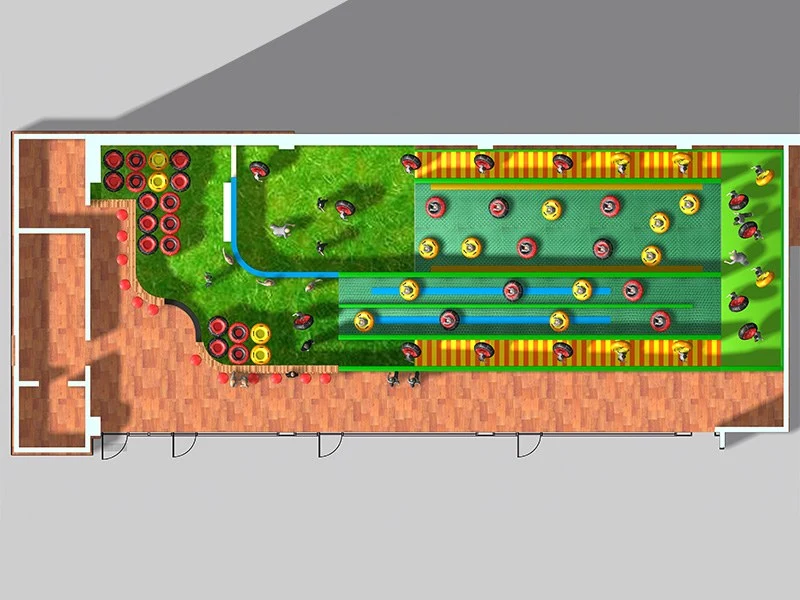
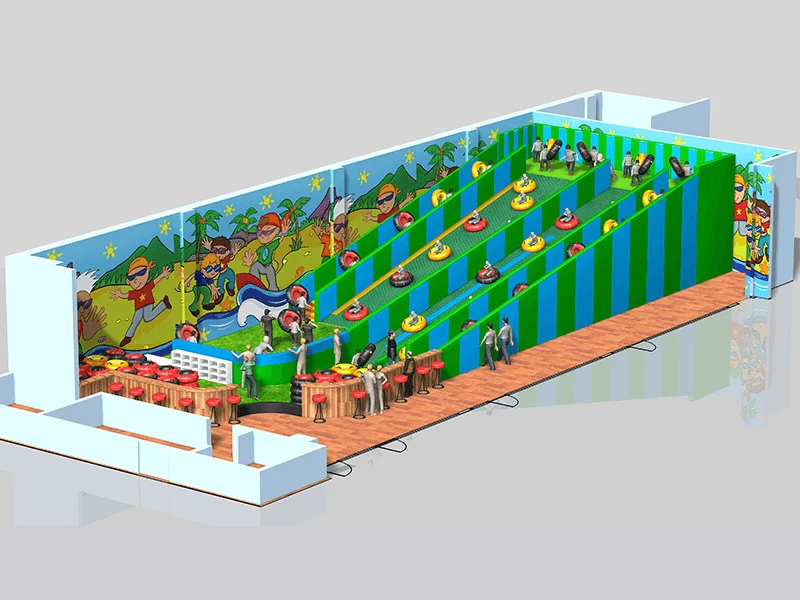
Donut Slide allows children to experience the joy of skiing with a ski ring in the indoor play structures. As one of the most popular items in the children's playground, children can ski down again and again and enjoy it!
02 / Product overview
Donut Slide allows children to experience the joy of skiing with a ski ring in the indoor play structures. As one of the most popular items in the children's playground, children can ski down again and again and enjoy it!
Dream Garden designs and manufactures commercial indoor play structures for family entertainment centers, shopping malls, kids play centers, trampoline parks, hotels, restaurants, schools and daycare facilities.
Our indoor play structures are customized according to your floor plan, ceiling height, target age group, business model and budget. Whether you need a compact soft play area for a kids café or a large multi-level indoor playground for a family entertainment center, we can provide a complete solution from concept design to production and installation support.
A commercial indoor play structure is not only a set of play equipment. It is part of a business space. A good indoor play structure should attract families, improve customer stay time, create safe play circulation and support long-term operation.
Commercial indoor play structures are modular indoor playground systems designed for public and commercial use. They usually include steel frame structures, soft padded platforms, slides, climbing obstacles, tunnels, net bridges, ball pools, toddler zones and interactive play elements.
Compared with home play equipment, commercial indoor play structures require stronger materials, safer design, better durability and easier maintenance. They need to handle daily use by many children and meet the operation needs of indoor playgrounds, shopping malls, FECs and other commercial venues.
A typical indoor play structure can include:
Soft play frame, PVC padded platforms, galvanized steel pipes, safety netting, tube slides, spiral slides, wave slides, ball pool, climbing panels, punching bags, crawl tunnels, balance bridges, obstacle courses, toddler play zone and themed decorations.
Every commercial venue has different space conditions and customer groups. A shopping mall playground, kids café, daycare playroom and large family entertainment center should not use the same layout.
For FEC projects, we usually design larger play structures with stronger play value, higher capacity and more activity zones. The design can combine soft play, slides, ball pool, trampoline, ninja course, climbing wall, donut slide, role-play area and party rooms.
Shopping mall playgrounds need strong visual impact and clear entrance control. The design should be attractive from outside, easy for families to understand, photo-friendly and convenient for staff to manage during peak hours.
For kids cafés and restaurants, parent visibility and compact layout are very important. The play structure should help families stay longer while keeping the space safe, clean and easy to supervise.
Hotel indoor play areas should match the interior style of the property. Modern, jungle, ocean, candy, space, nature or soft luxury themes can be used depending on the hotel positioning.
For schools and daycare facilities, safety, age separation and educational play value are more important than strong commercial visual impact. The design should support climbing, balance, coordination, social interaction and active play.
The soft play structure is the core of most indoor playgrounds. It can be designed as one level, two levels, three levels or more depending on ceiling height and project scale.
Slides are one of the most attractive elements for children. Common options include straight slide, wave slide, spiral tube slide, rainbow slide, donut slide, stainless steel slide and fiberglass slide.
Ball pools are popular in both small and large indoor playgrounds. They can be combined with slides, climbing structures, interactive projection or ball blaster games.
Climbing panels, rope bridges, net tunnels, balance steps, punching bags and soft obstacles help children build coordination, balance, strength and confidence.
A separate toddler area is recommended for younger children. It can include soft blocks, mini slide, small ball pool, sensory panels and low-height climbing activities.
Theme design can improve the visual value of the playground. Popular themes include jungle, ocean, candy, space, castle, city, sports, desert, farm and modern minimalist style.
For commercial indoor playground projects, material quality directly affects safety, durability and long-term operating cost.
Dream Garden uses commercial-grade materials for indoor play structures, including galvanized steel pipes, high-density foam, PVC leather, safety netting, plywood platforms, plastic slides, stainless steel parts, strong connectors and customized soft decorations.
Important manufacturing details include smooth edge treatment, strong stitching, accurate pipe cutting, stable platform structure, proper padding thickness, clear component marking and reliable export packing.
For commercial buyers, the lowest price is not always the best choice. A poorly manufactured indoor play structure may look similar in photos, but it can lead to higher maintenance cost, shorter service life and more operational problems.
Safety should be considered from the beginning of the layout, not only after production.
A professional indoor play structure design should consider age separation, fall protection, soft padding, enclosed platforms, anti-collision protection, safe climbing height, entrance control, emergency access, staff visibility, slide landing area and daily inspection access.
For commercial projects, we also recommend planning the playground based on comfortable capacity instead of only maximum capacity. A playground that is too crowded will reduce both safety and customer experience.
The customer provides floor plan, ceiling height, column position, entrance location, site photos, videos and project requirements.
Our design team prepares the first layout based on site conditions, target age group, play capacity, budget and business model.
After the layout direction is confirmed, we create a 3D design to show the theme, color matching, structure, slides and play elements.
We prepare a detailed quotation based on the final design, including equipment details, material description, production scope and estimated packing volume.
After order confirmation, the playground is manufactured according to the approved design and production drawings.
All parts are packed by category and marked for installation. For overseas projects, we provide export packing suitable for container shipment.
We provide CAD installation drawings, component labels, photos, videos and online installation guidance. For larger projects, installation engineers can also be arranged according to project requirements.
| Project Size | Suitable Venue | Recommended Design |
|---|---|---|
| 50–100 sqm | Kids café, restaurant, daycare | Compact soft play and toddler zone |
| 100–300 sqm | Small indoor playground | Two-level structure, ball pool, slides |
| 300–800 sqm | Shopping mall playground | Multi-level play structure and themed zones |
| 800–2000 sqm+ | FEC / large play center | Soft play, trampoline, ninja, climbing, party rooms |
For small spaces, the design should focus on compact multi-function play value. For large venues, the design should focus on zoning, capacity, visual impact and operation flow.
The price of a commercial indoor play structure depends on several factors:
Project size, ceiling height, number of levels, theme complexity, slide types, ball pool size, trampoline or ninja elements, material standard, installation requirement and shipping volume.
To prepare an accurate quotation, please send us your floor plan, ceiling height, project location, target age group, preferred theme, expected budget and reference pictures.
With this information, Dream Garden can prepare a suitable design and quotation for your project.
Dream Garden is an experienced indoor playground manufacturer in China, providing customized commercial indoor play structures for global projects.
Our advantages include customized 3D design, commercial-grade manufacturing, global project experience, flexible theme design, one-stop playground solution, professional installation guidance and export experience for different countries.
We do not only sell standard equipment. We help customers create a complete indoor playground space based on site size, budget, target customer group and operation plan.
Planning to build a commercial indoor playground?
Send us your floor plan, ceiling height and target age group. Dream Garden will help you create a customized indoor play structure design, equipment list and quotation for your project.
Recommended applications: Family Entertainment Centers · Shopping Malls & Retail
03 / Play features
Explore the activities in this reference configuration and discuss the right mix for your target ages.
Follow the approach to the slide and enjoy the descent. Keep the landing area clear before the next player takes a turn.
Donut Slide allows children to experience the joy of skiing with a ski ring in the indoor play structures. As one of the most popular items in the children's playground, children can ski down again and again and enjoy it!
Donut Slide allows children to experience the joy of skiing with a ski ring in the indoor play structures. As one of the most popular items in the children's playground, children can ski down again and again and enjoy it!
04 / Specifications
| Category | Indoor Playgrounds |
|---|---|
| Application Venue | Family Entertainment Centers · Shopping Malls & Retail |
| Reference Footprint | 1722.22 ft² |
| Required Clear Height | 3.8–5.5 m |
| Age Range | 1–12 years |
| Features | For Climbing · With Slide · Ball Pool |
| Minimum Age | 3 years |
| Width | 36 ft |
| Height | 14 ft |
| Material | Plastic · Metal |
| Equipment footprint (L × W) | 730 × 485 × 320 CM |
| Installation support | 3D CAD layout, numbered components, video manual, or technician dispatch |
| Customization | 100% custom-engineered to column grids, ceiling heights, and themes |
Reference dimensions describe the equipment. Allow for installation, activity zones and circulation; final requirements follow the approved layout.
05 / Customization options
Every playground is unique. We customize layouts, themes, colors, and play features to match your space, target age group, and budget.
Adapt the footprint, deck heights, columns and entrances to the measured venue.
Review palettes, graphics and brand elements alongside the layout.
Choose the activity mix for your target ages, capacity and operating plan.
Compare module counts, finishes and delivery scope against your budget range.
06 / Design & manufacturing
One team takes your project from floor plan to handover.
Floor plan, clear height, columns and target ages.
Zoning and renders checked against international safety standards.
Galvanized steel built in our Wenzhou workshop, trial-assembled before shipping.
Export crating, numbered parts, CAD guides and on-site or remote support.
07 / Real-World Installations
Explore real-world playground installations delivered and operating in family entertainment centers, shopping malls, and adventure parks worldwide.
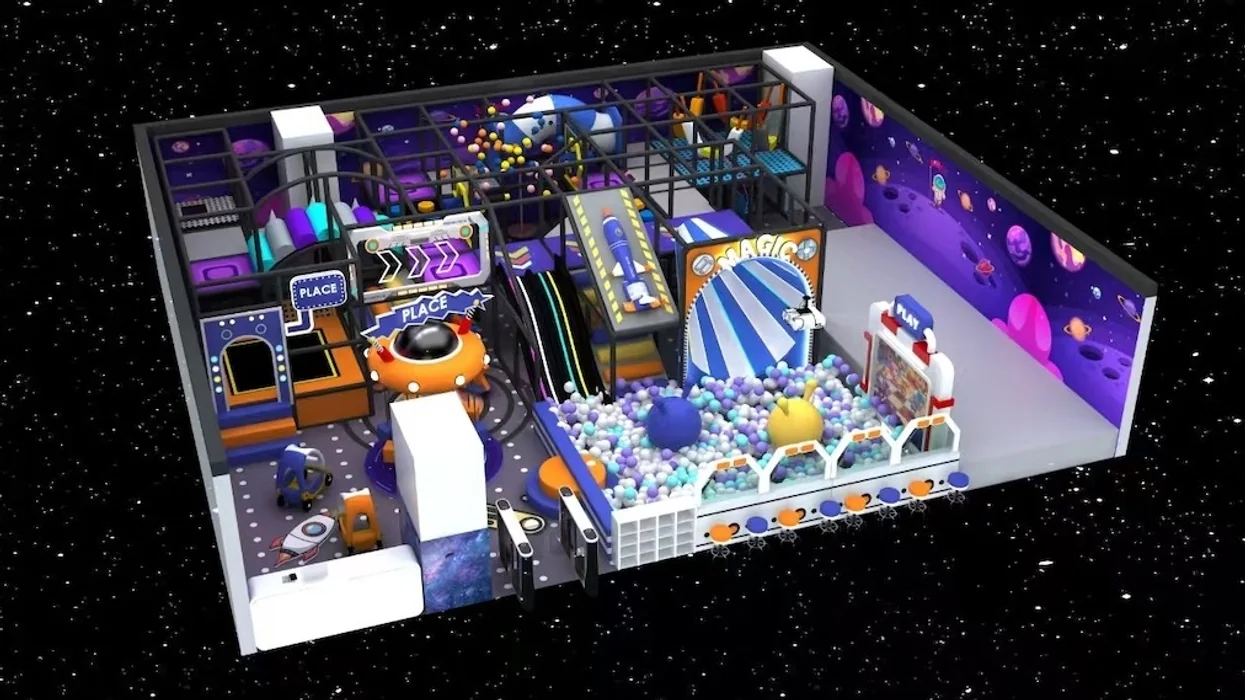
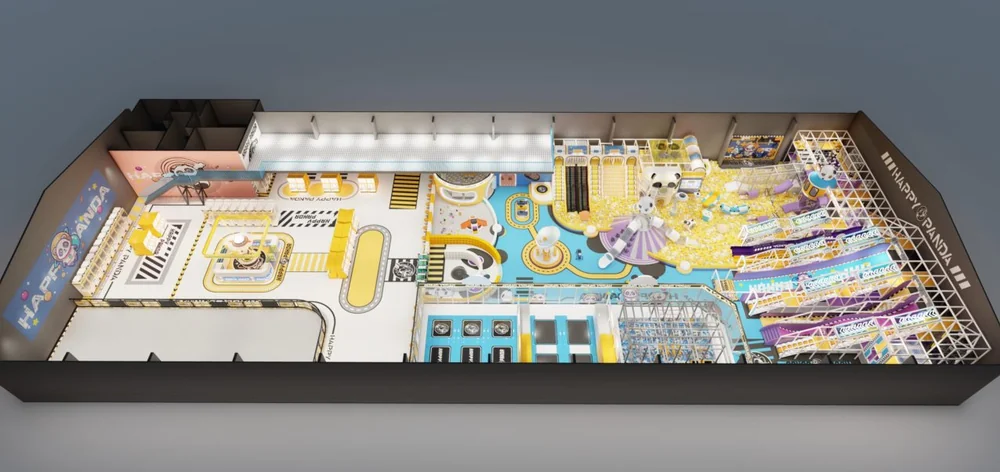
Shopping mall indoor play zone layout study for Bohol, Philippines coordinated around existing column grids, spiral slides and ball pool zones.
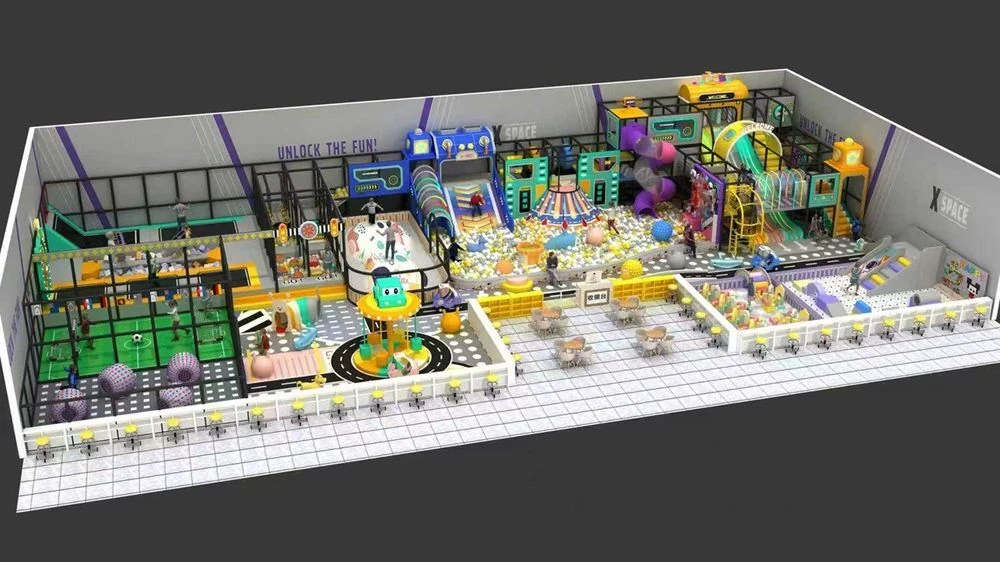
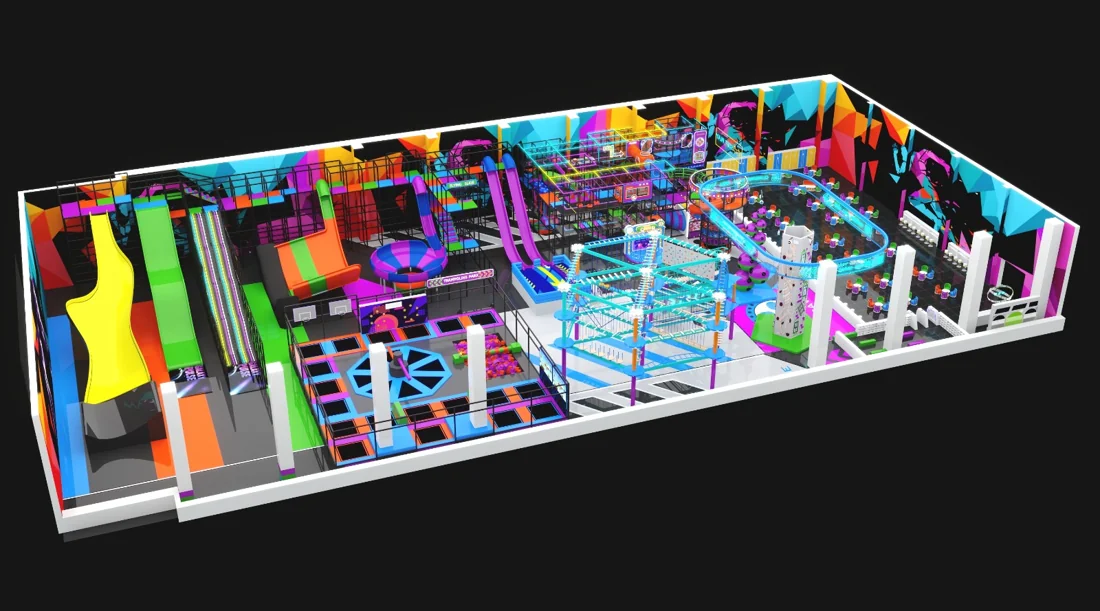
Indoor active recreation and trampoline venue layout in Melbourne combining interconnected jump courts, angled walls and padded walkways.
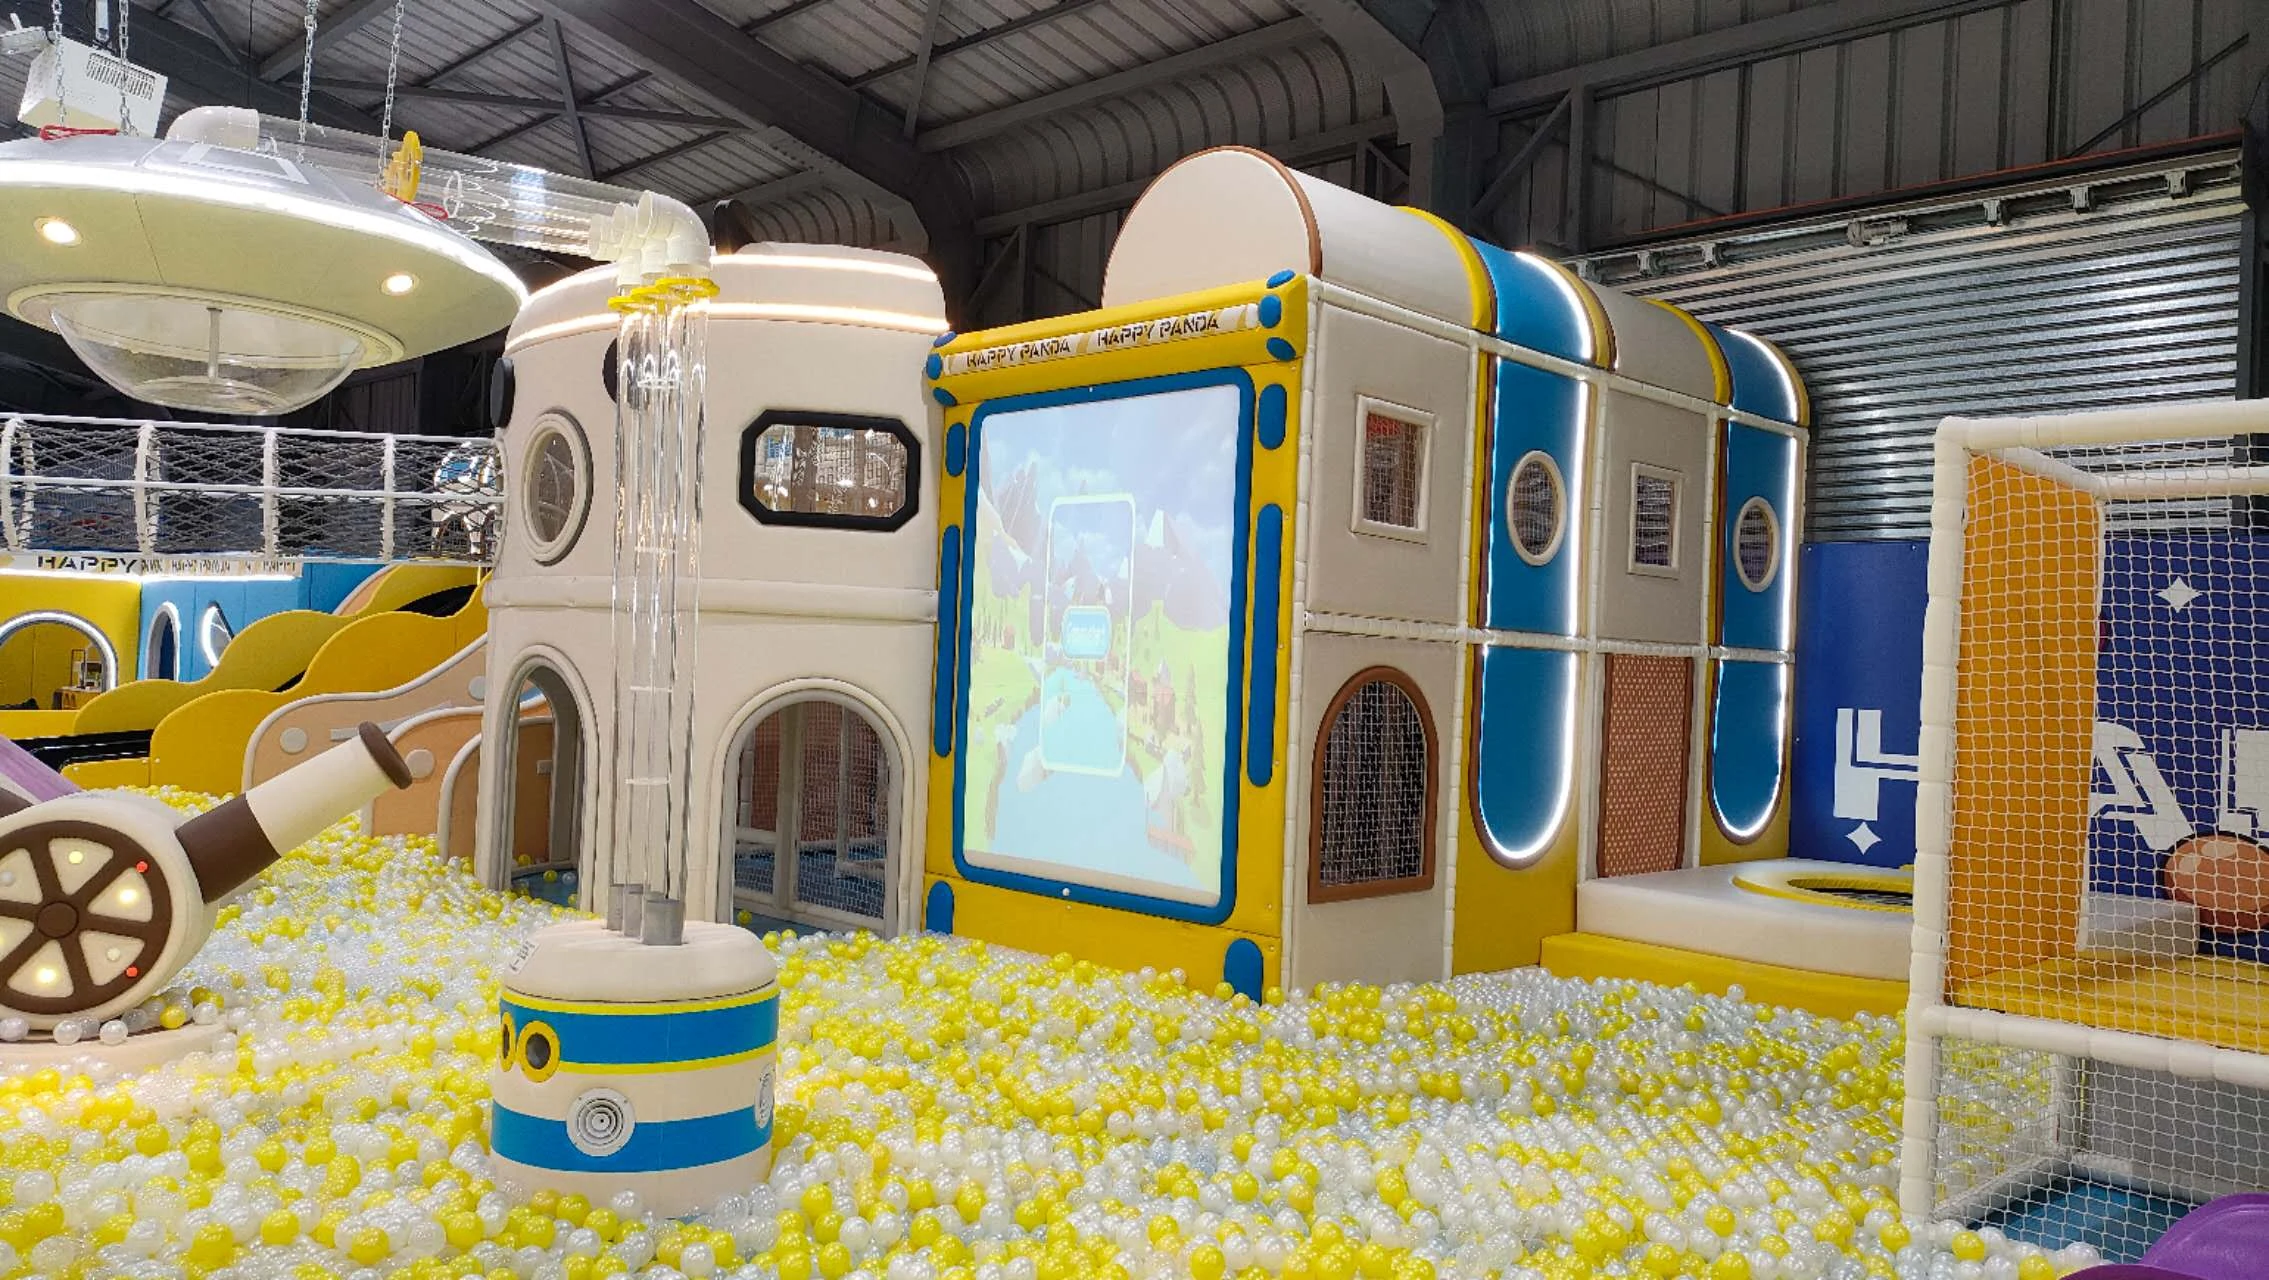 Chile
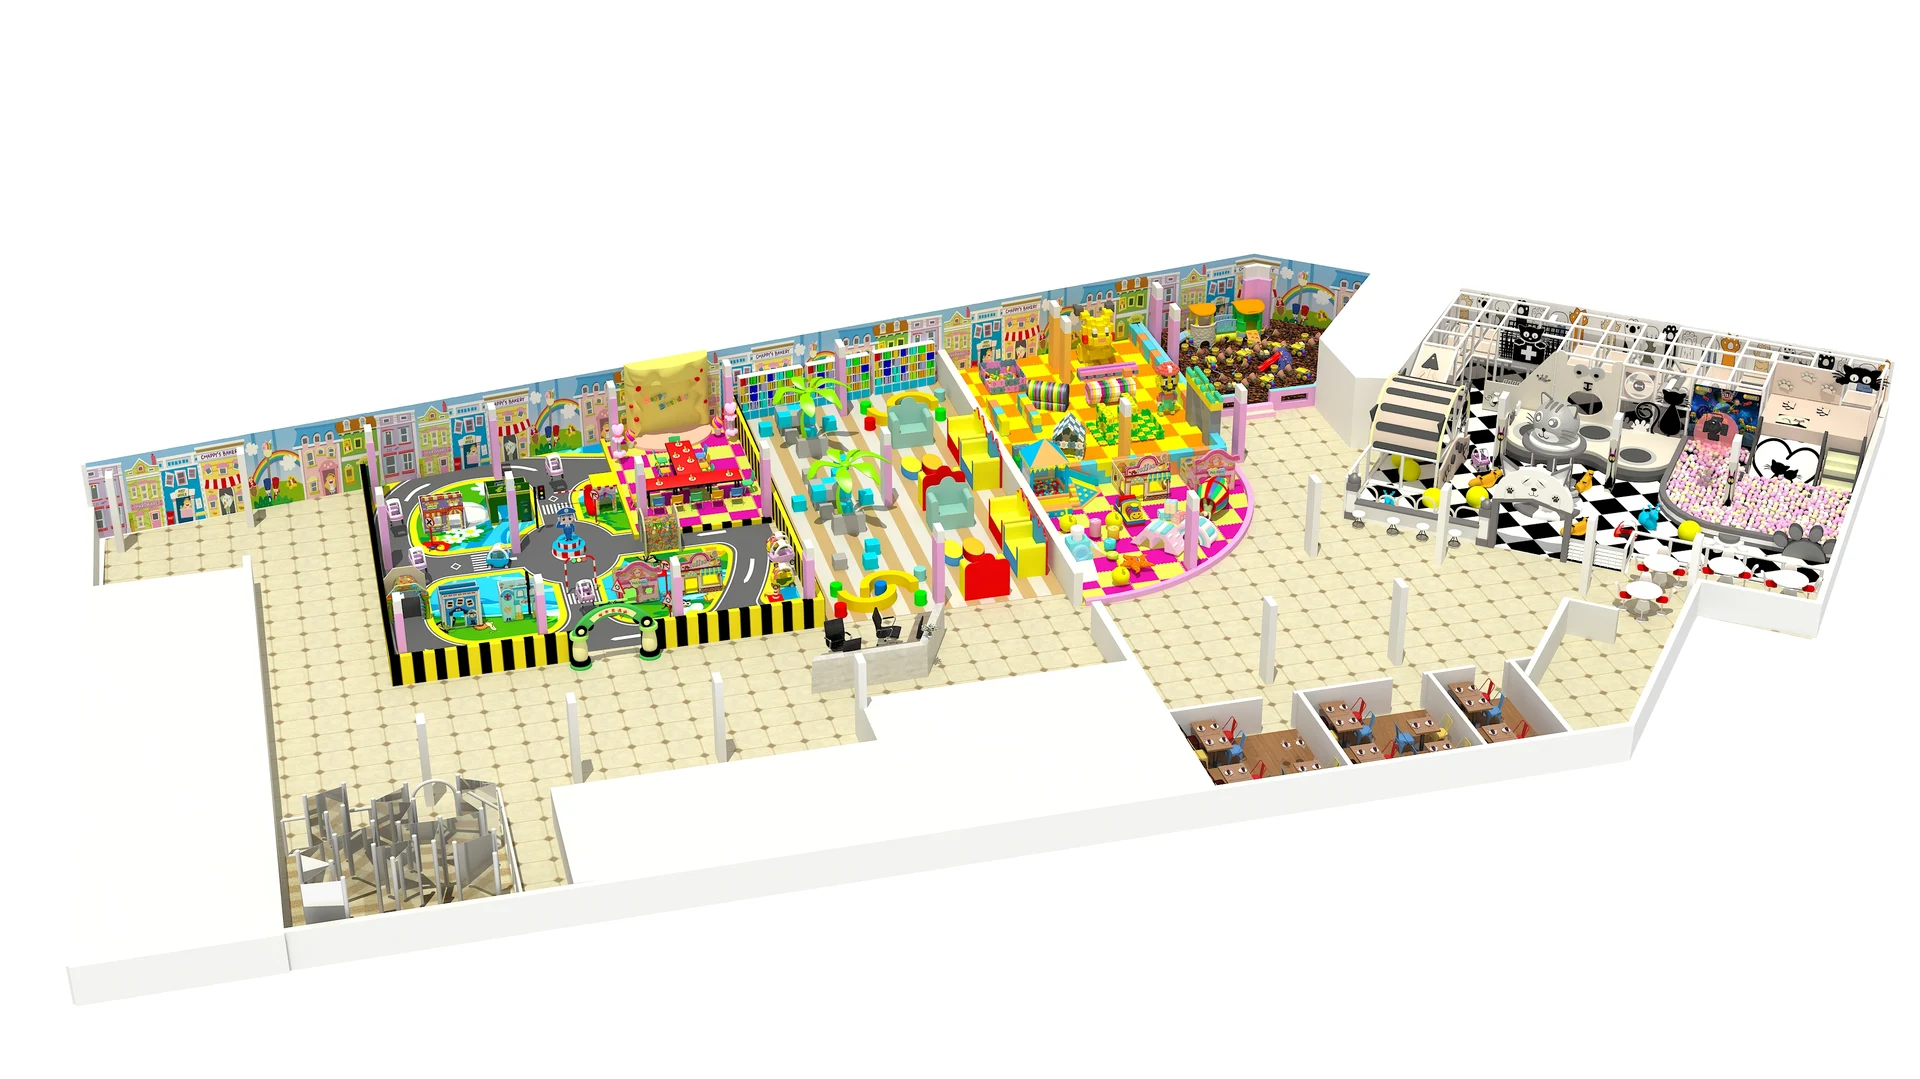
Multi-zone shopping mall family entertainment center in Santiago, Chile combining a multi-level soft play structure, jump courts and feature slides.
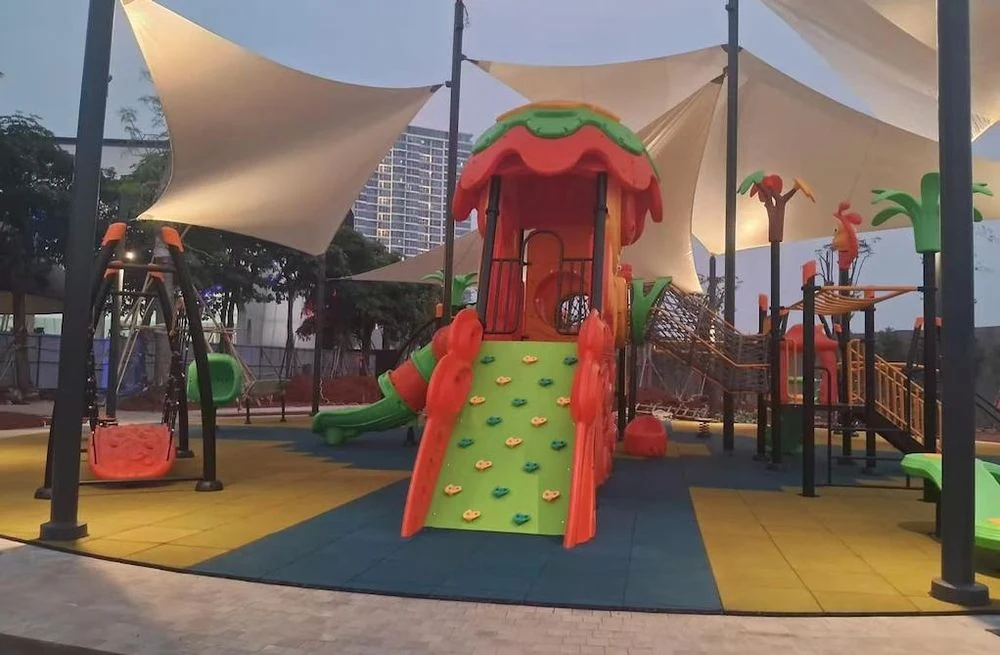
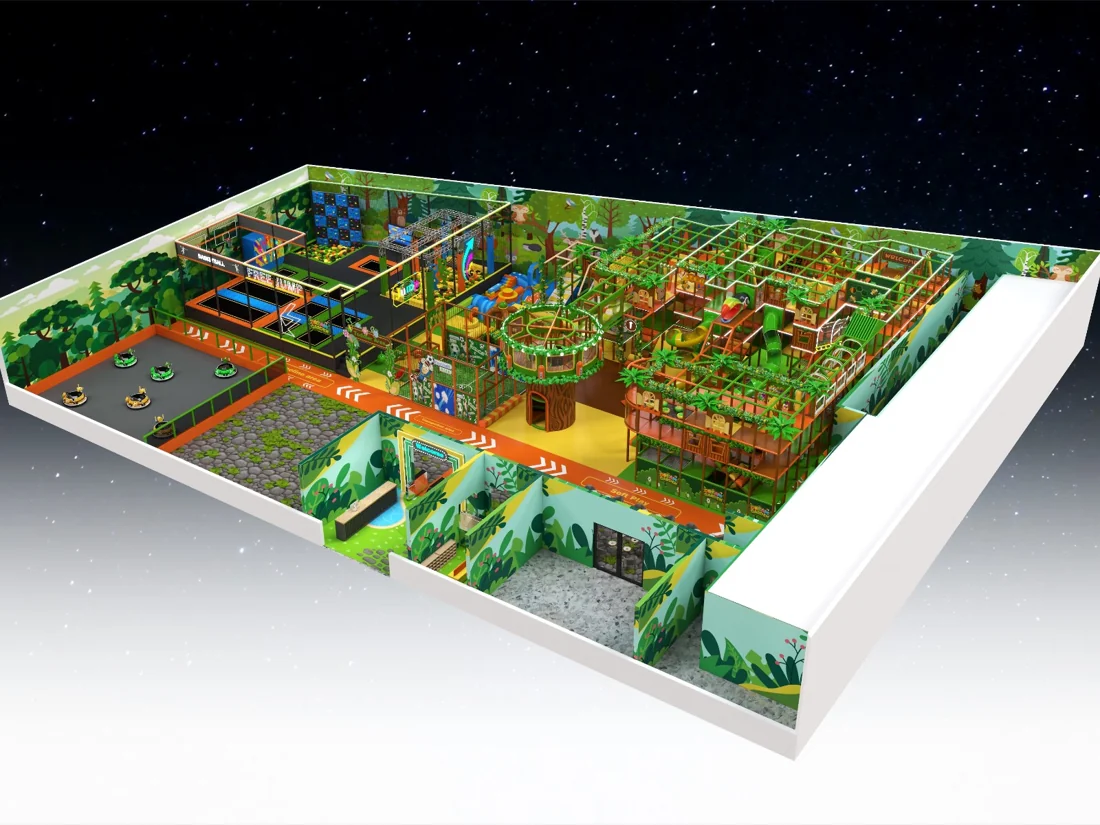
Forest-themed indoor play space in Jakarta featuring wood-tone theming, climbing routes and multi-age soft play zones.
08 / FAQs & Project Inquiry
Have questions about venue fit, customization, certifications, or delivery? Review common answers or submit your floor plan for an engineering review and itemized quote.
Need immediate engineering advice?WhatsApp ConsultationEmail Us

Share your venue dimensions, target ages and budget so we can review a layout and quotation within 24 hours.
We respect your privacy. Your information will only be used for project communication.
A commercial indoor play structure is a modular indoor playground system designed for public and business use. It usually includes soft play frames, slides, ball pools, climbing obstacles, tunnels, toddler areas and themed decorations.
Commercial indoor play structures are built for higher daily usage, stronger durability and safer public operation. They use stronger materials, larger structures, better padding and more professional layout planning than home play equipment.
Yes. Dream Garden can customize the design according to your floor plan, ceiling height, columns, entrance position, target age group, theme preference and budget.
A small indoor play structure can start from around 50–100 sqm. A more practical commercial playground is usually 100–300 sqm or larger. Family entertainment centers may require 800 sqm, 1000 sqm or more.
Common materials include galvanized steel pipes, high-density foam, PVC leather, safety netting, plywood platforms, plastic slides, stainless steel parts and soft padded decorations.
Production time depends on project size and design complexity. A small or medium indoor playground usually takes several weeks after design and order confirmation. Larger FEC projects need more time for production, packing and shipment.
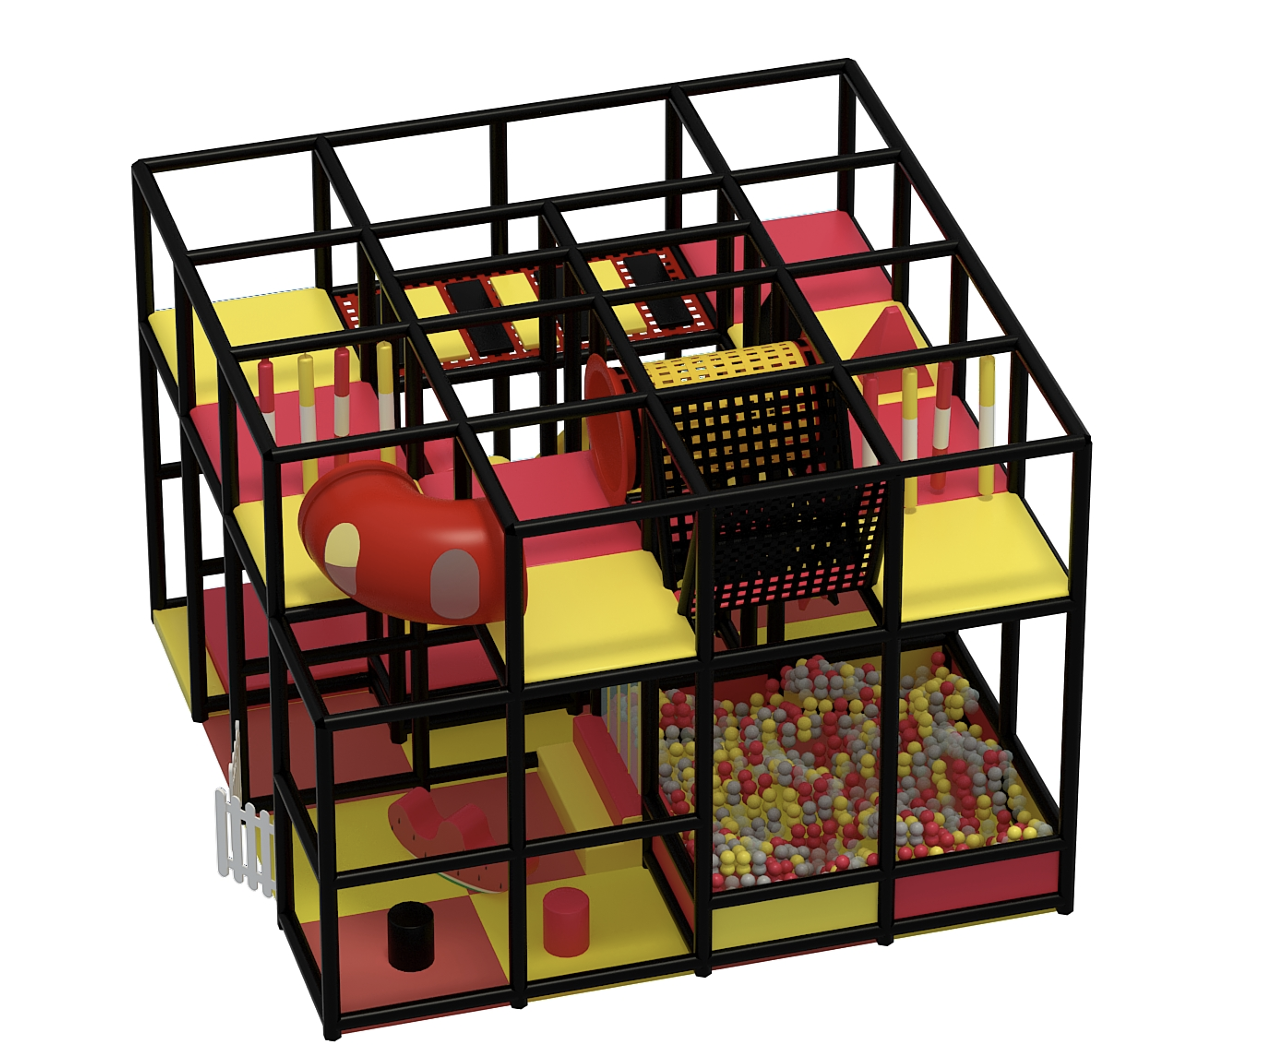
2 Level Adventure Cube Playground by Dream Garden: A high-density modular indoor play structure featuring double racing slides, crawl pods, climbing nets, and a giant ocean ball pit with safe toddler zoning. Sized under 1,000 sq.ft., ASTM & EN 1176 compliant, 18-month warranty.
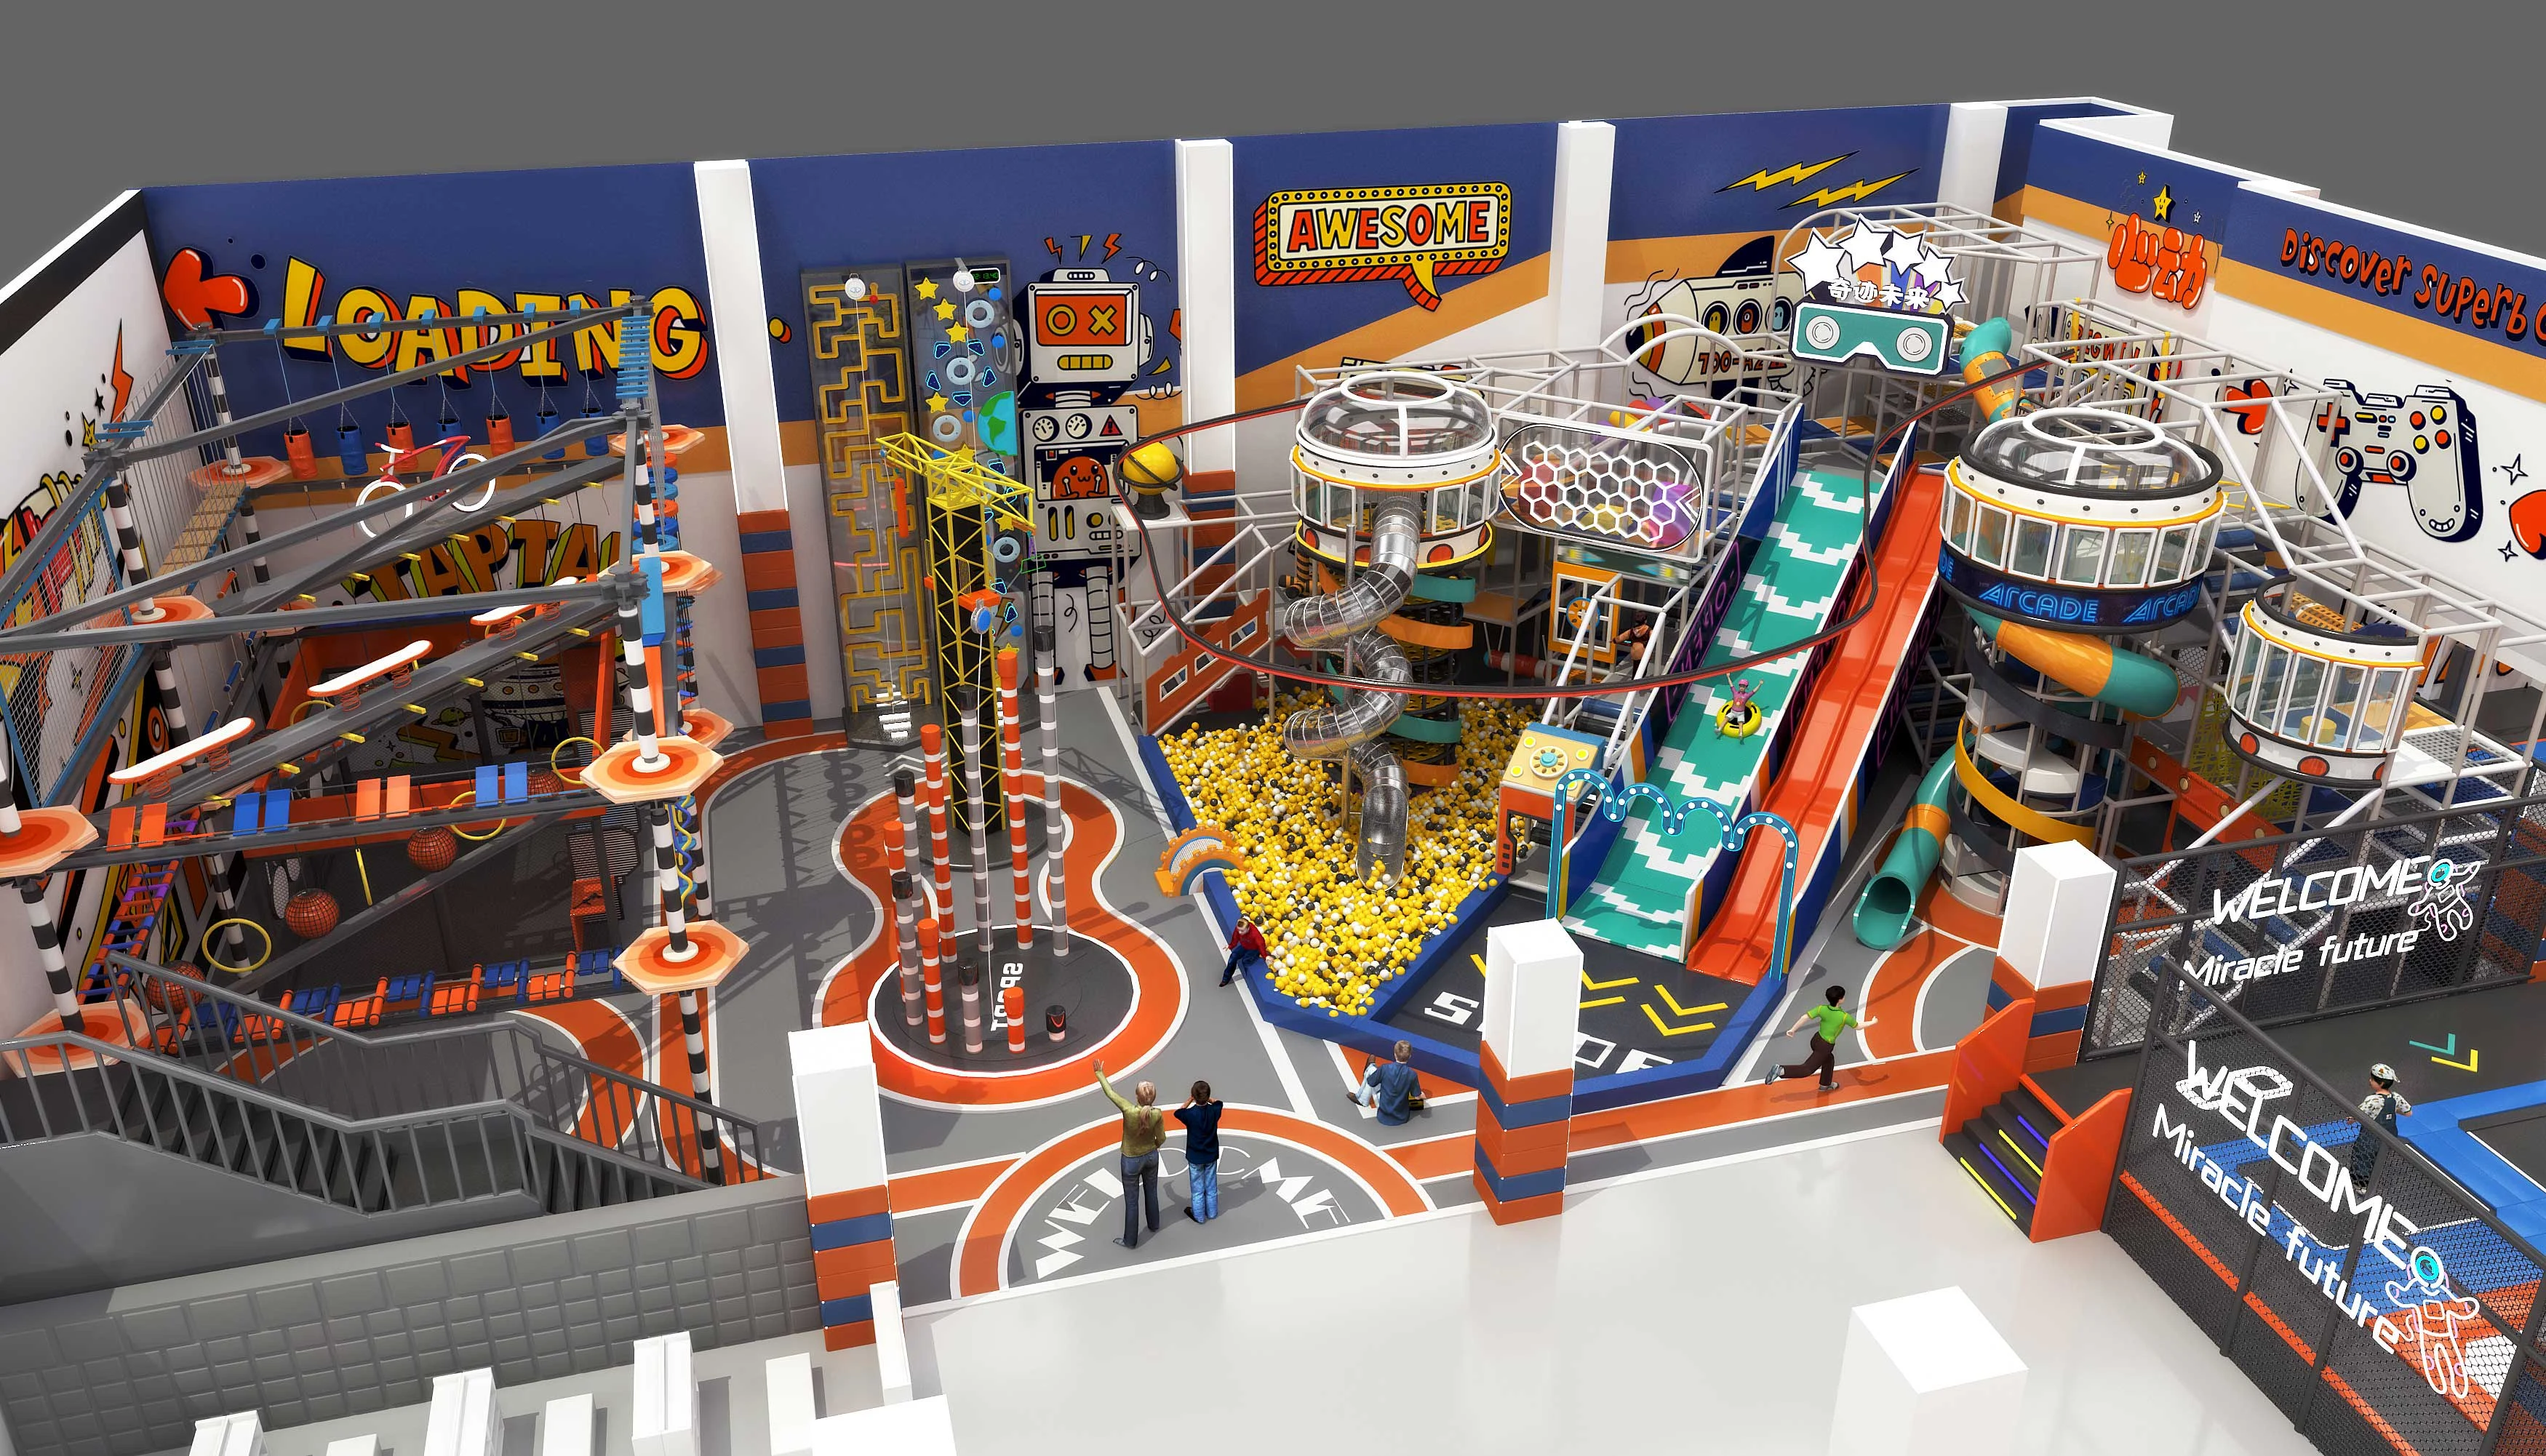
Transform your indoor space into a next-generation family entertainment center with this action-packed, tech-inspired design. With futuristic architecture, vibrant visuals, and highly interactive components, this attraction is perfect for shopping malls, indoor theme parks, and commercial leisure zones.
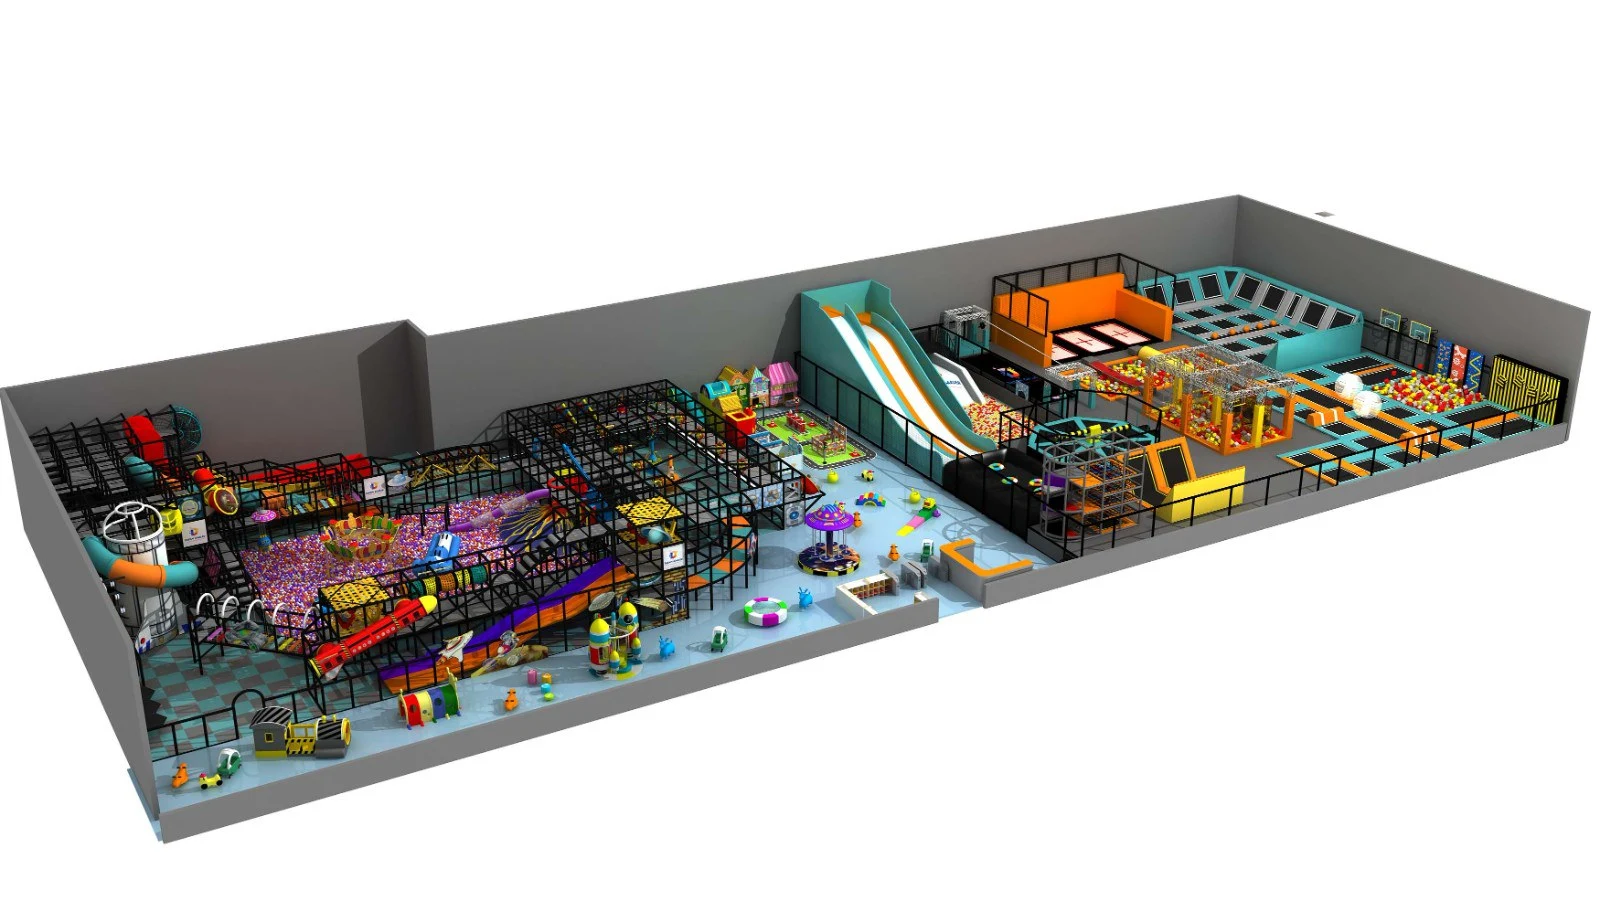
Our Commercial Kids Indoor Playground is the Perfect Place for your Family, We provide unique design and affortable price. Our indoor playgrounds are clean, safe, and secure.Perfect for kids to run, climb, and explore
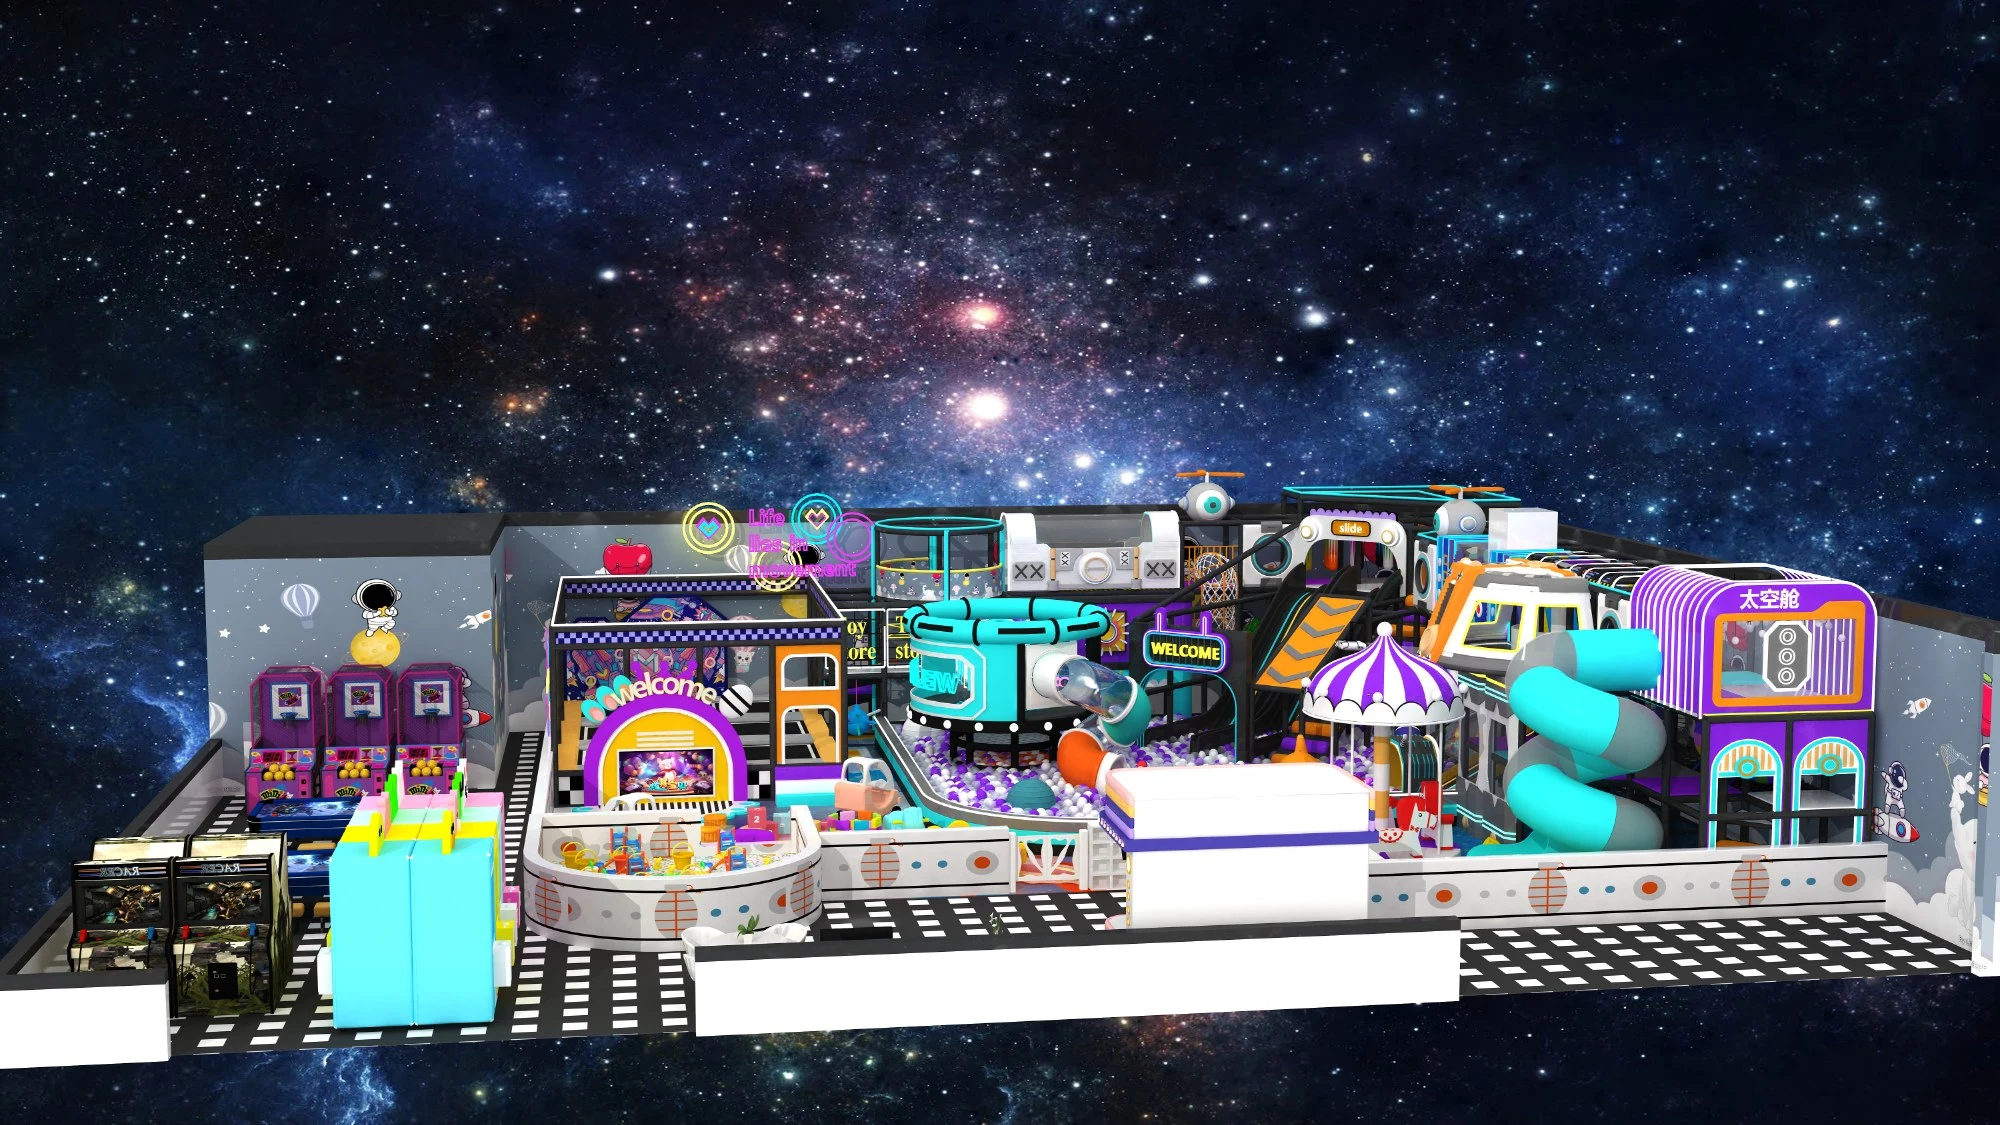
Checking more details at toymakerinchina.com