Skip to product details
children indoor play supplier

01 / Product hero

children indoor play supplier

CustomizationCustomization on request
Product typeIndoor Playgrounds
Age range1–12 years
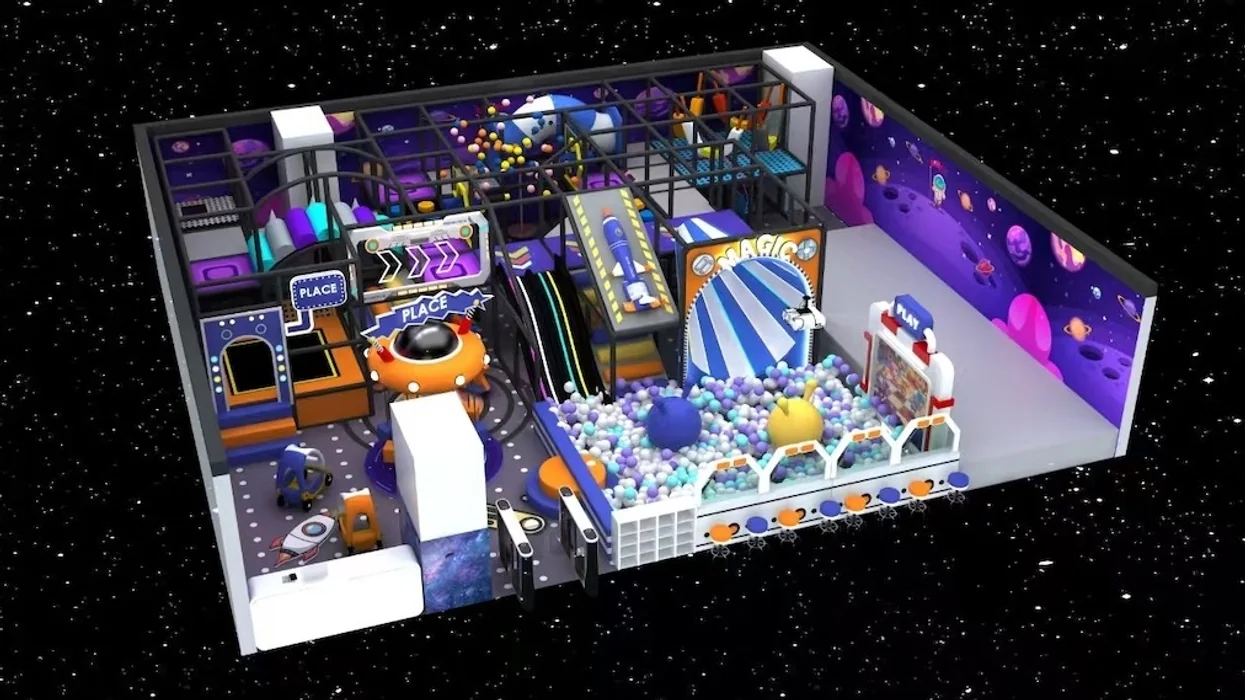
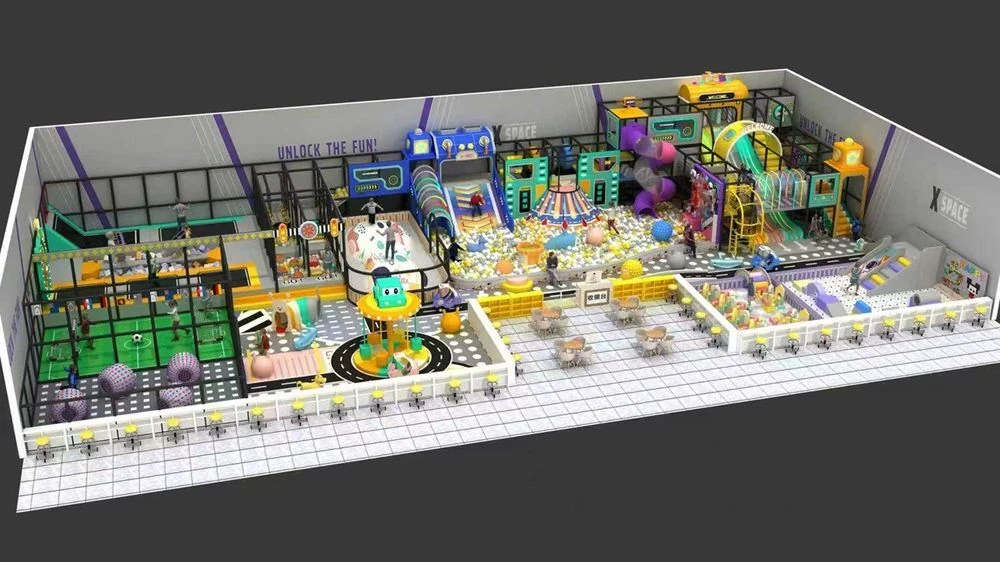
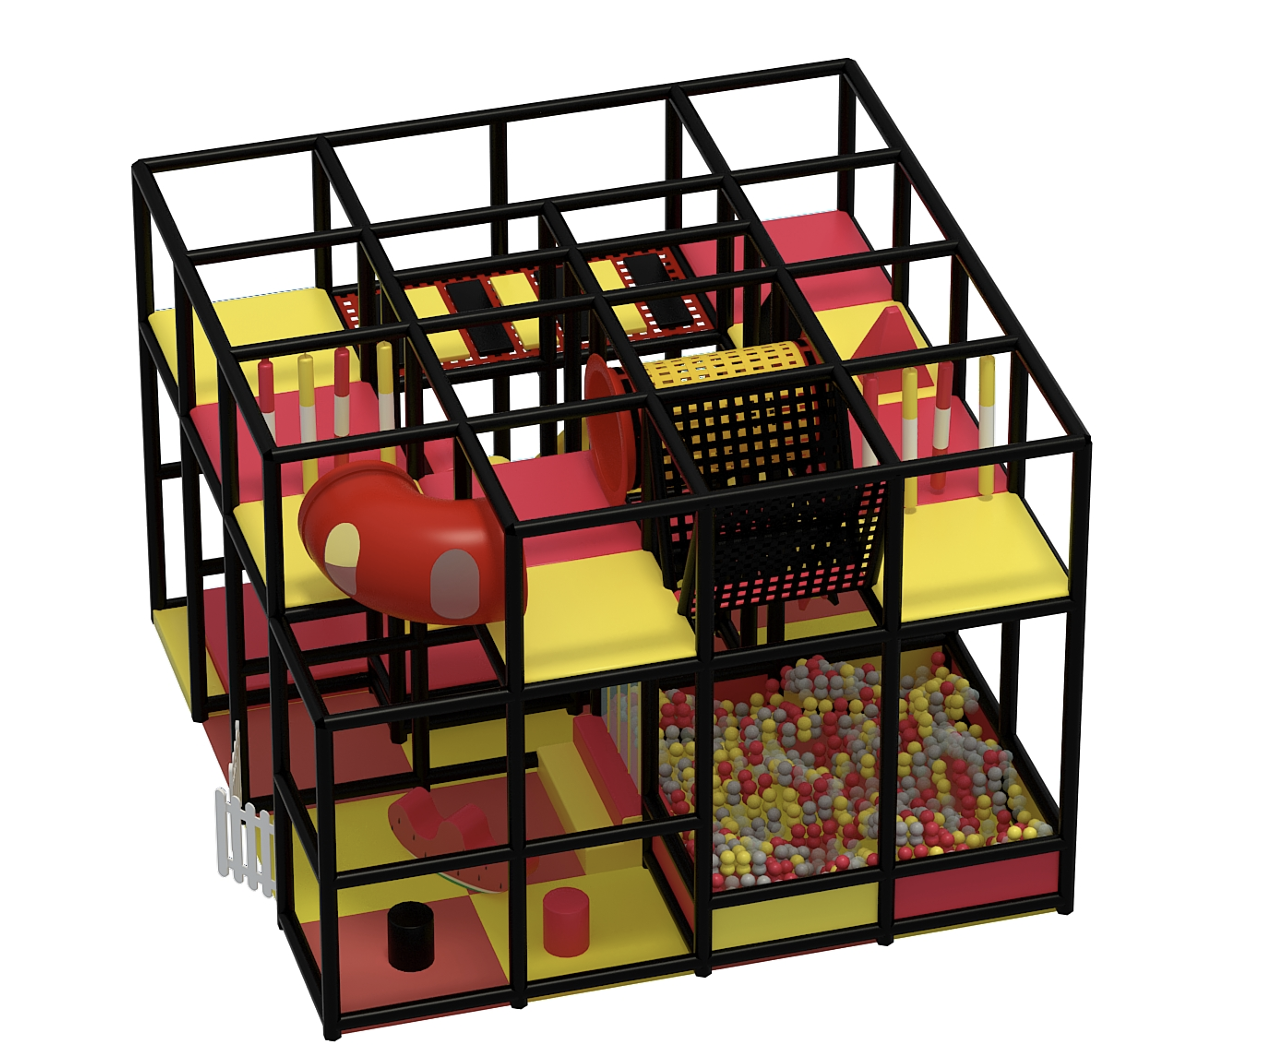
Floor area≈1722.22 ft²
ThemeCustom
QualificationConfirm in proposal

INDOOR PLAYGROUND BUSINESS PROFIT AND RETURN, children indoor play supplier, kids indoor playground, children indoor playground equipment, children indoor playground, children indoor play area, trampoline park manufacturer

02 / Product overview

What this configuration is built for

INDOOR PLAYGROUND BUSINESS PROFIT AND RETURN, children indoor play supplier, kids indoor playground, children indoor playground equipment, children indoor playground, children indoor play area, trampoline park manufacturer

INDOOR PLAYGROUND BUSINESS PROFIT AND RETURN

Children’s fitness center franchises collectively earned $336 million in total revenue in 2019. With a total of 1,123 businesses in the U.S., the average franchise earned a gross $299,198.58.

The child services industry generally sees good returns on investment. Over 30 percent of families have an annual income between $75,000 and $150,000. Families with disposable income spend more money on entertainment. Of the total cash families spend on entertainment, 28 percent went toward experiences in 2015, and that percentage has continued its upward trend.

The profit margins and returns of an indoor playground vary by location, business model and overhead costs. Some businesses use a family entertainment center as their primary source of revenue. For other companies, such as malls and retail outlets, an indoor playground is an attraction that brings families in the door. In these cases, the playground brings more traffic and revenue to the business.

Overhead costs are also an important factor in profit and success. If you plan on renting a space, the lease you sign will have a big impact on profit. A large building will cost more to rent, and the increased space allows you to build more attractions and house more families at once. With increased space, you can also rent out rooms for birthday parties or fitness classes.

Commercial rent costs more in areas with higher visibility. Families usually find indoor playgrounds via word of mouth and internet research. Since visitors usually plan ahead of time, visibility isn’t as important. So, you can take advantage of lower rent costs at a more remote location.

As you begin planning your indoor playground, research your local market to help determine business costs in your area.

Recommended applications: Family Entertainment Centers · Shopping Malls & Retail · Parks & Communities

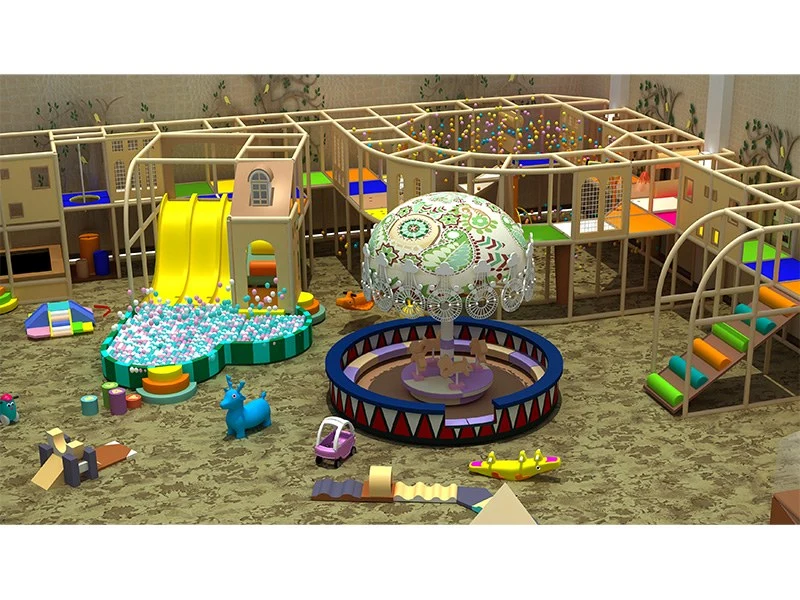
03 / Play features

Play modules in this design

Explore the activities in this reference configuration and discuss the right mix for your target ages.

Bounce and movement

Explore controlled bouncing and changes of movement within the designated activity area. Follow the operator's session rules and take turns where required.

  • Builds physical coordination
  • Encourages problem solving
  • Fun for individuals and groups
For Climbing in this configuration

04 / Specifications

Technical parameters for your project

Specification sheet · children indoor play supplier
CategoryIndoor Playgrounds
Application VenueFamily Entertainment Centers · Shopping Malls & Retail · Parks & Communities
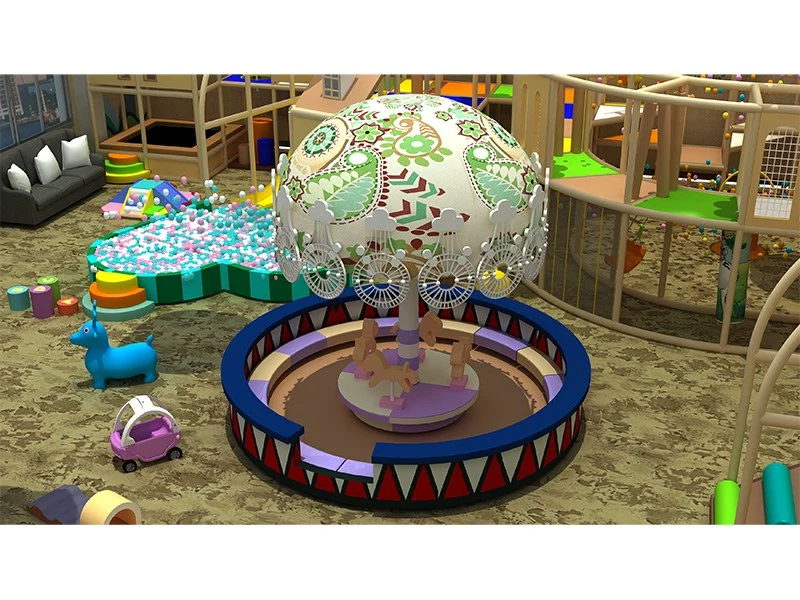
Reference Footprint1722.22 ft²
Required Clear Height3.8–5.5 m
Age Range1–12 years
FeaturesFor Climbing · With Slide · Ball Pool · Trampolines
Minimum Age3 years
Width36 ft
Height14 ft
MaterialPlastic · Metal
Installation support3D CAD layout, numbered components, video manual, or technician dispatch
Customization100% custom-engineered to column grids, ceiling heights, and themes

Reference dimensions describe the equipment. Allow for installation, activity zones and circulation; final requirements follow the approved layout.

05 / Customization options

Customized to Fit Your Vision

Every playground is unique. We customize layouts, themes, colors, and play features to match your space, target age group, and budget.

  • Space customization

    Adapt the footprint, deck heights, columns and entrances to the measured venue.

  • Theme & color

    Review palettes, graphics and brand elements alongside the layout.

  • Play equipment configuration

    Choose the activity mix for your target ages, capacity and operating plan.

  • Budget-based design

    Compare module counts, finishes and delivery scope against your budget range.

06 / Design & manufacturing

Design & manufacturing

One team takes your project from floor plan to handover.

  1. Site review

    Floor plan, clear height, columns and target ages.

  2. 3D design & safety check

    Zoning and renders checked against international safety standards.

  3. Fabrication & QC

    Galvanized steel built in our Wenzhou workshop, trial-assembled before shipping.

  4. Packing & installation

    Export crating, numbered parts, CAD guides and on-site or remote support.

07 / Real-World Installations

Installed references

Explore real-world playground installations delivered and operating in family entertainment centers, shopping malls, and adventure parks worldwide.

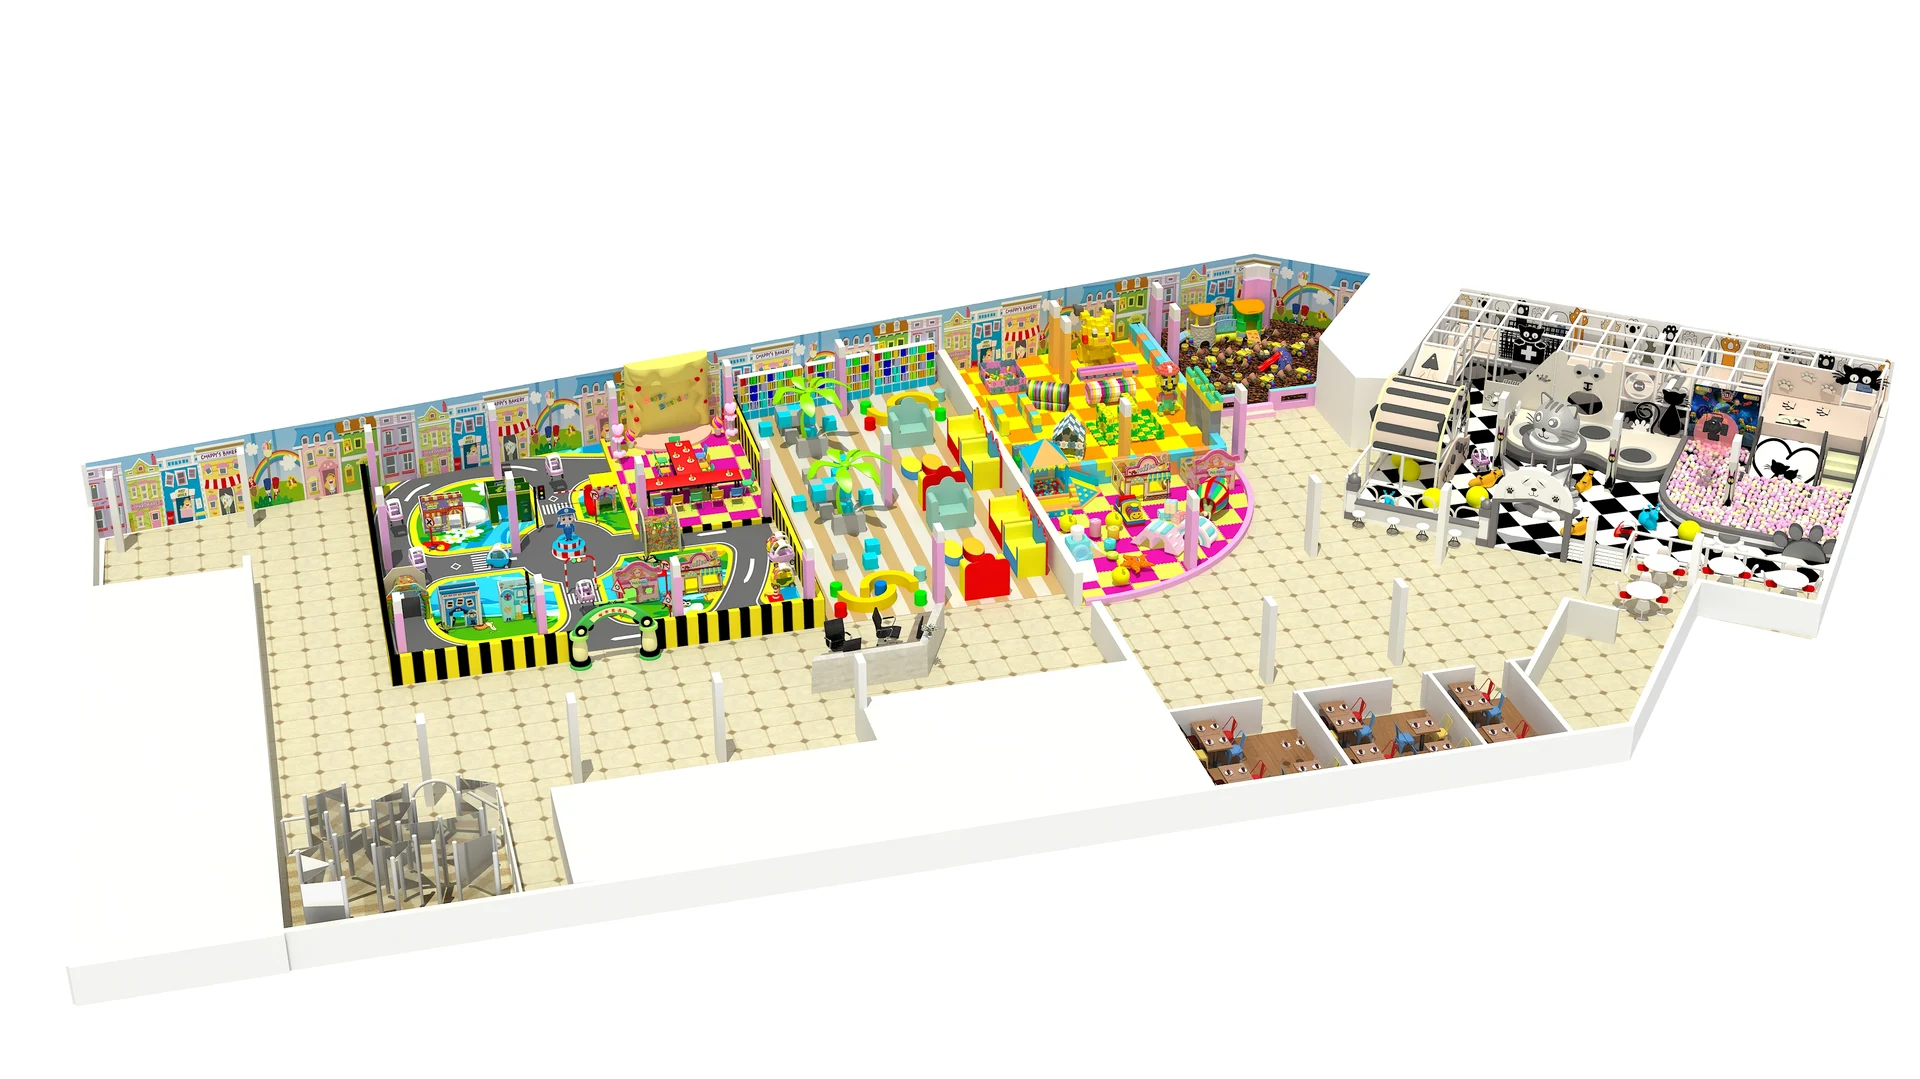
Alturas Mall Active Kids Zone

Alturas Mall Active Kids Zone

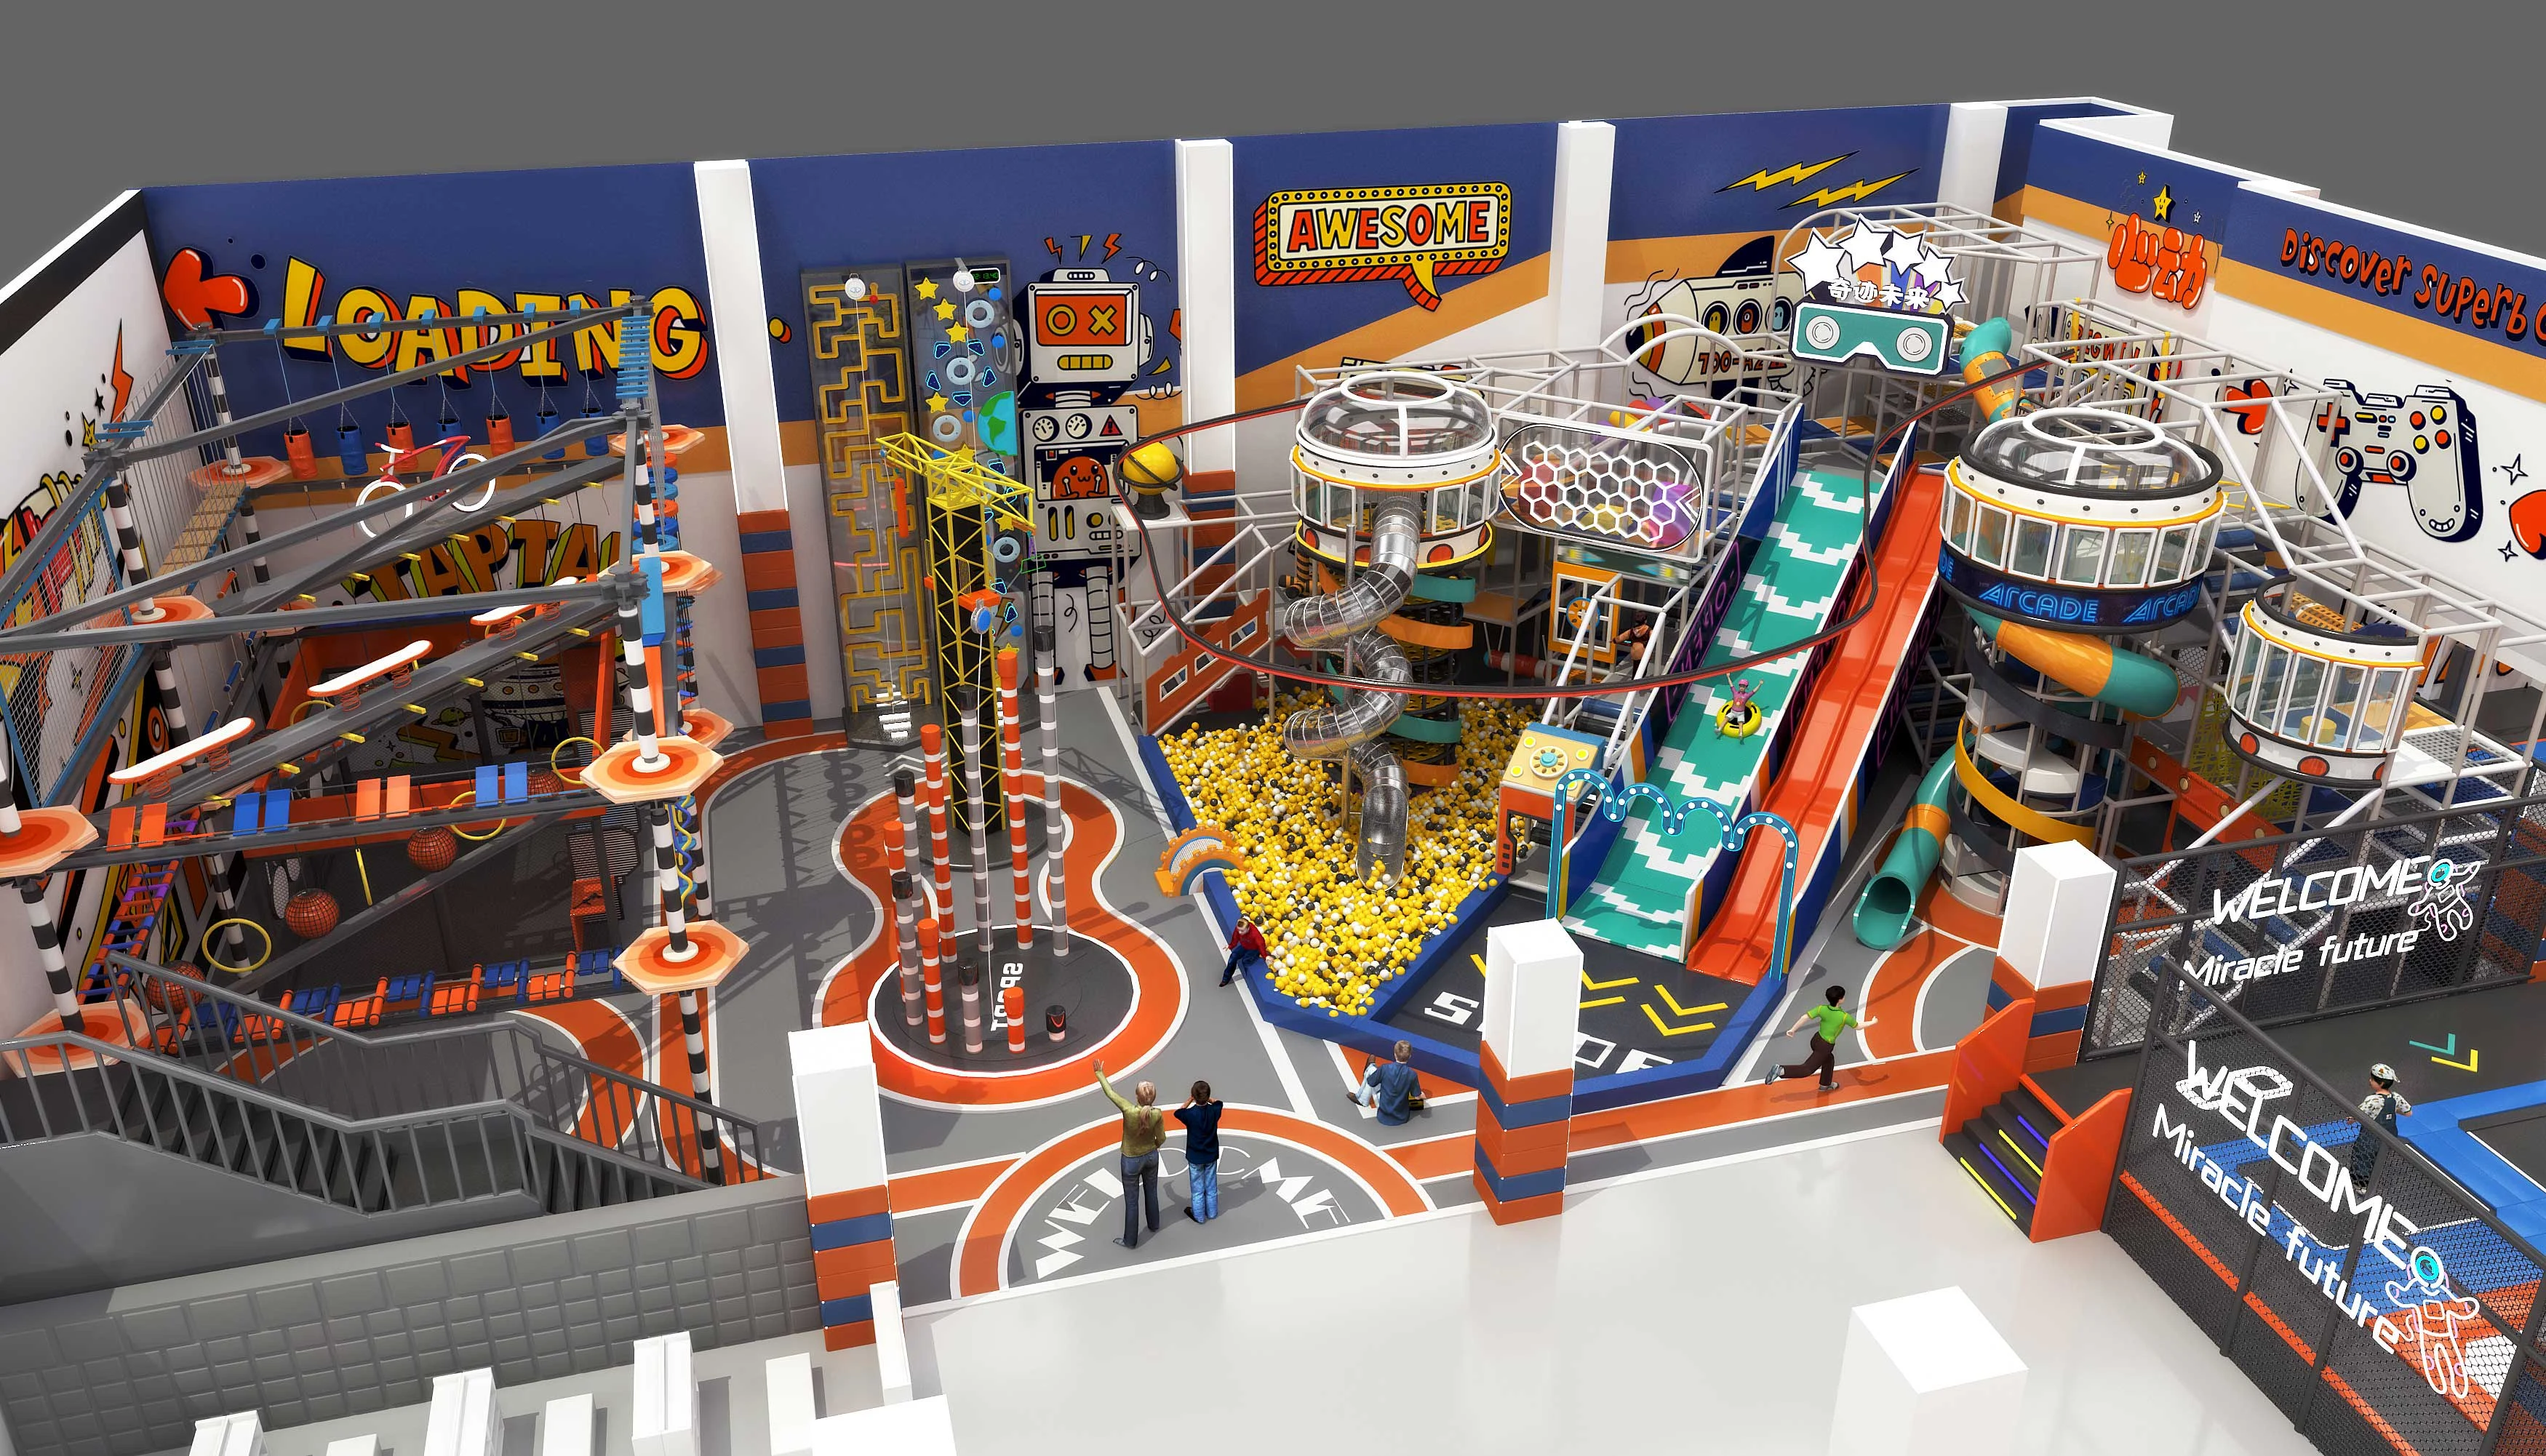
Shopping mall indoor play zone layout study for Bohol, Philippines coordinated around existing column grids, spiral slides and ball pool zones.

  • Location🇵🇭 Bohol, Philippines (Asia-Pacific)
  • Venue Size≈950 m² (10,200 sq ft)
Indoor Playground
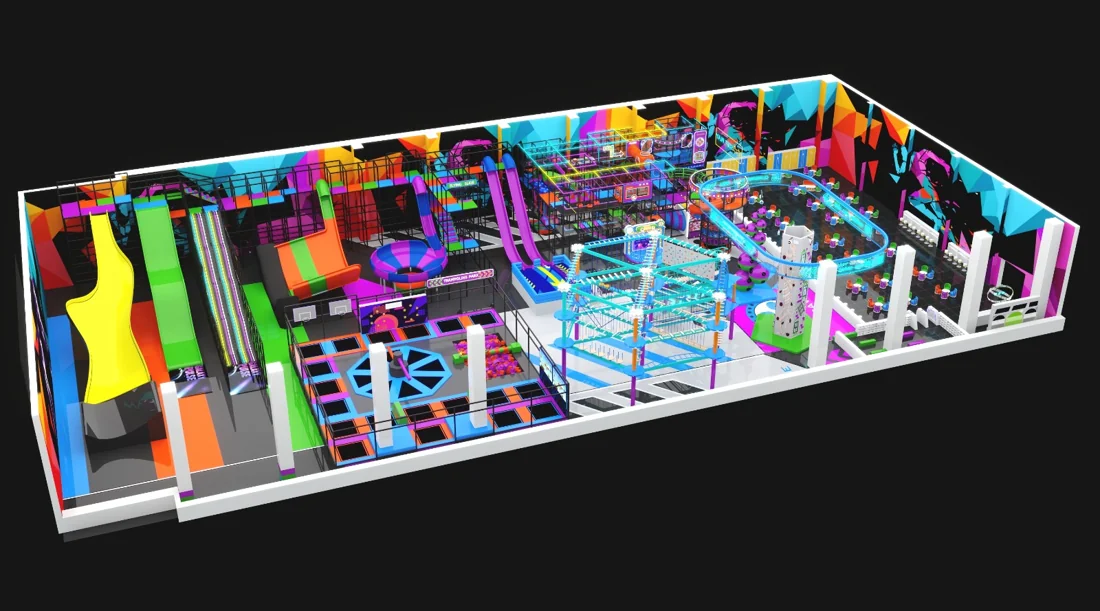
Craigieburn Community Sports & Jump Hub

Craigieburn Community Sports & Jump Hub

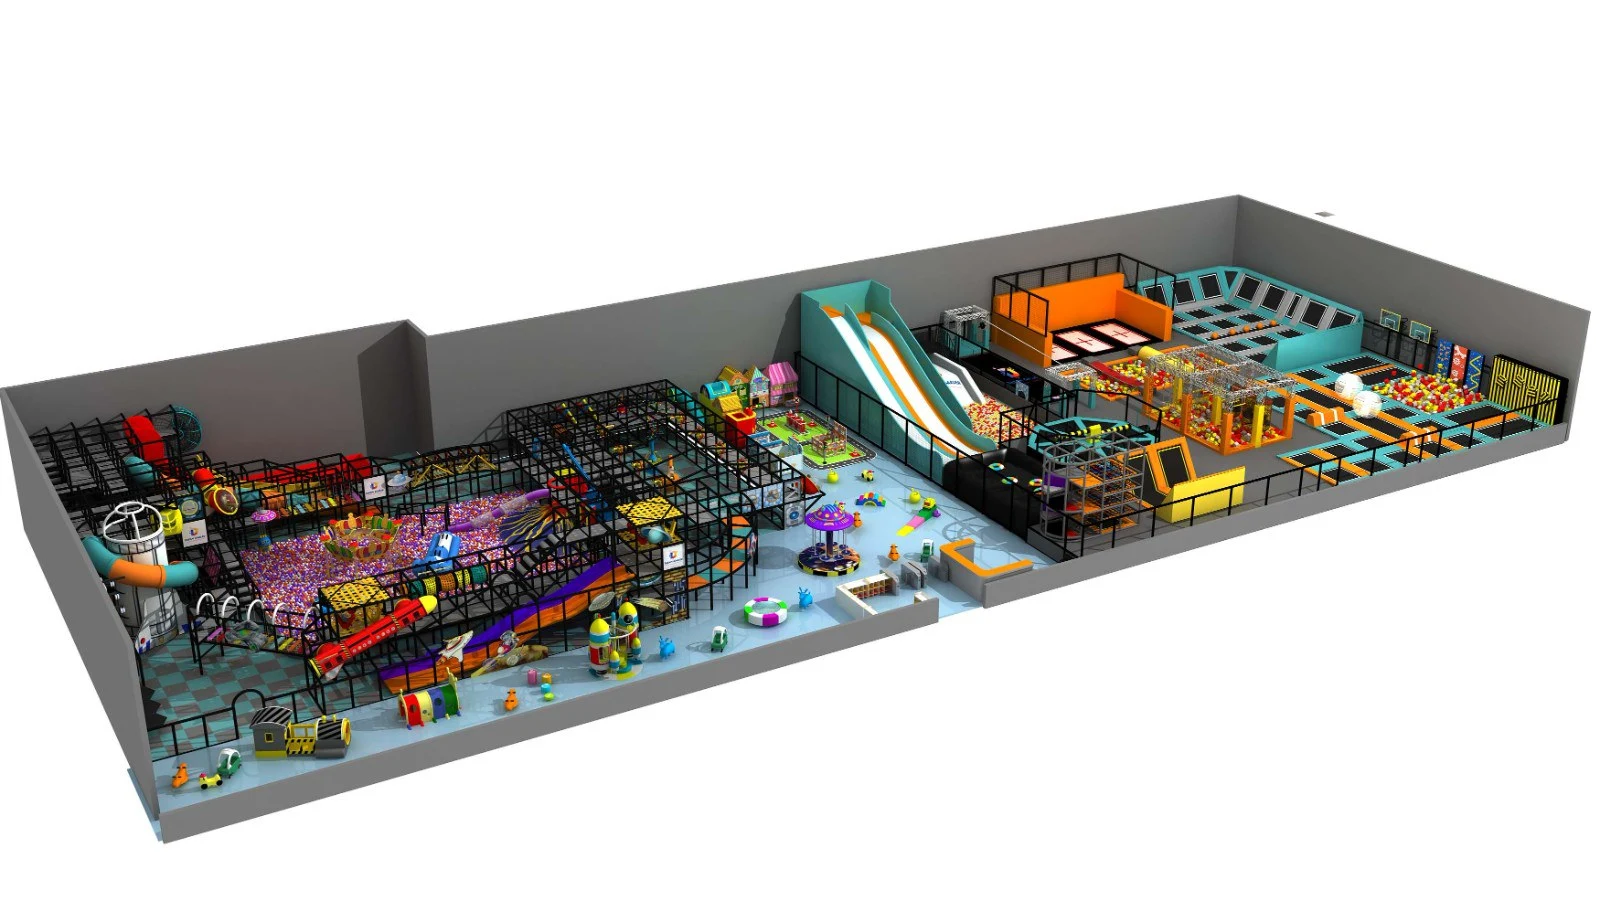
Indoor active recreation and trampoline venue layout in Melbourne combining interconnected jump courts, angled walls and padded walkways.

  • Location🇦🇺 Melbourne, Australia (Asia-Pacific)
  • Venue Size≈1,800 m² (19,400 sq ft)
Indoor PlaygroundTrampoline Parks
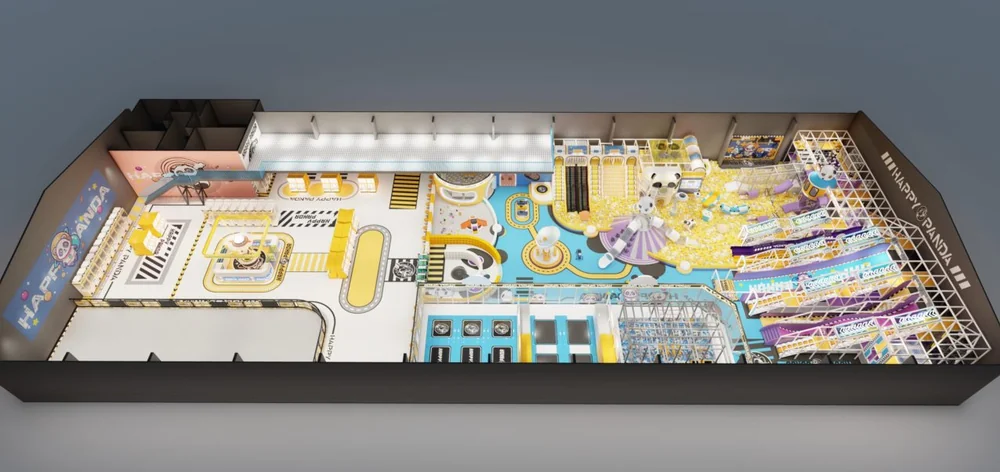
Happy Panda Family Entertainment CenterChile

Happy Panda Family Entertainment Center

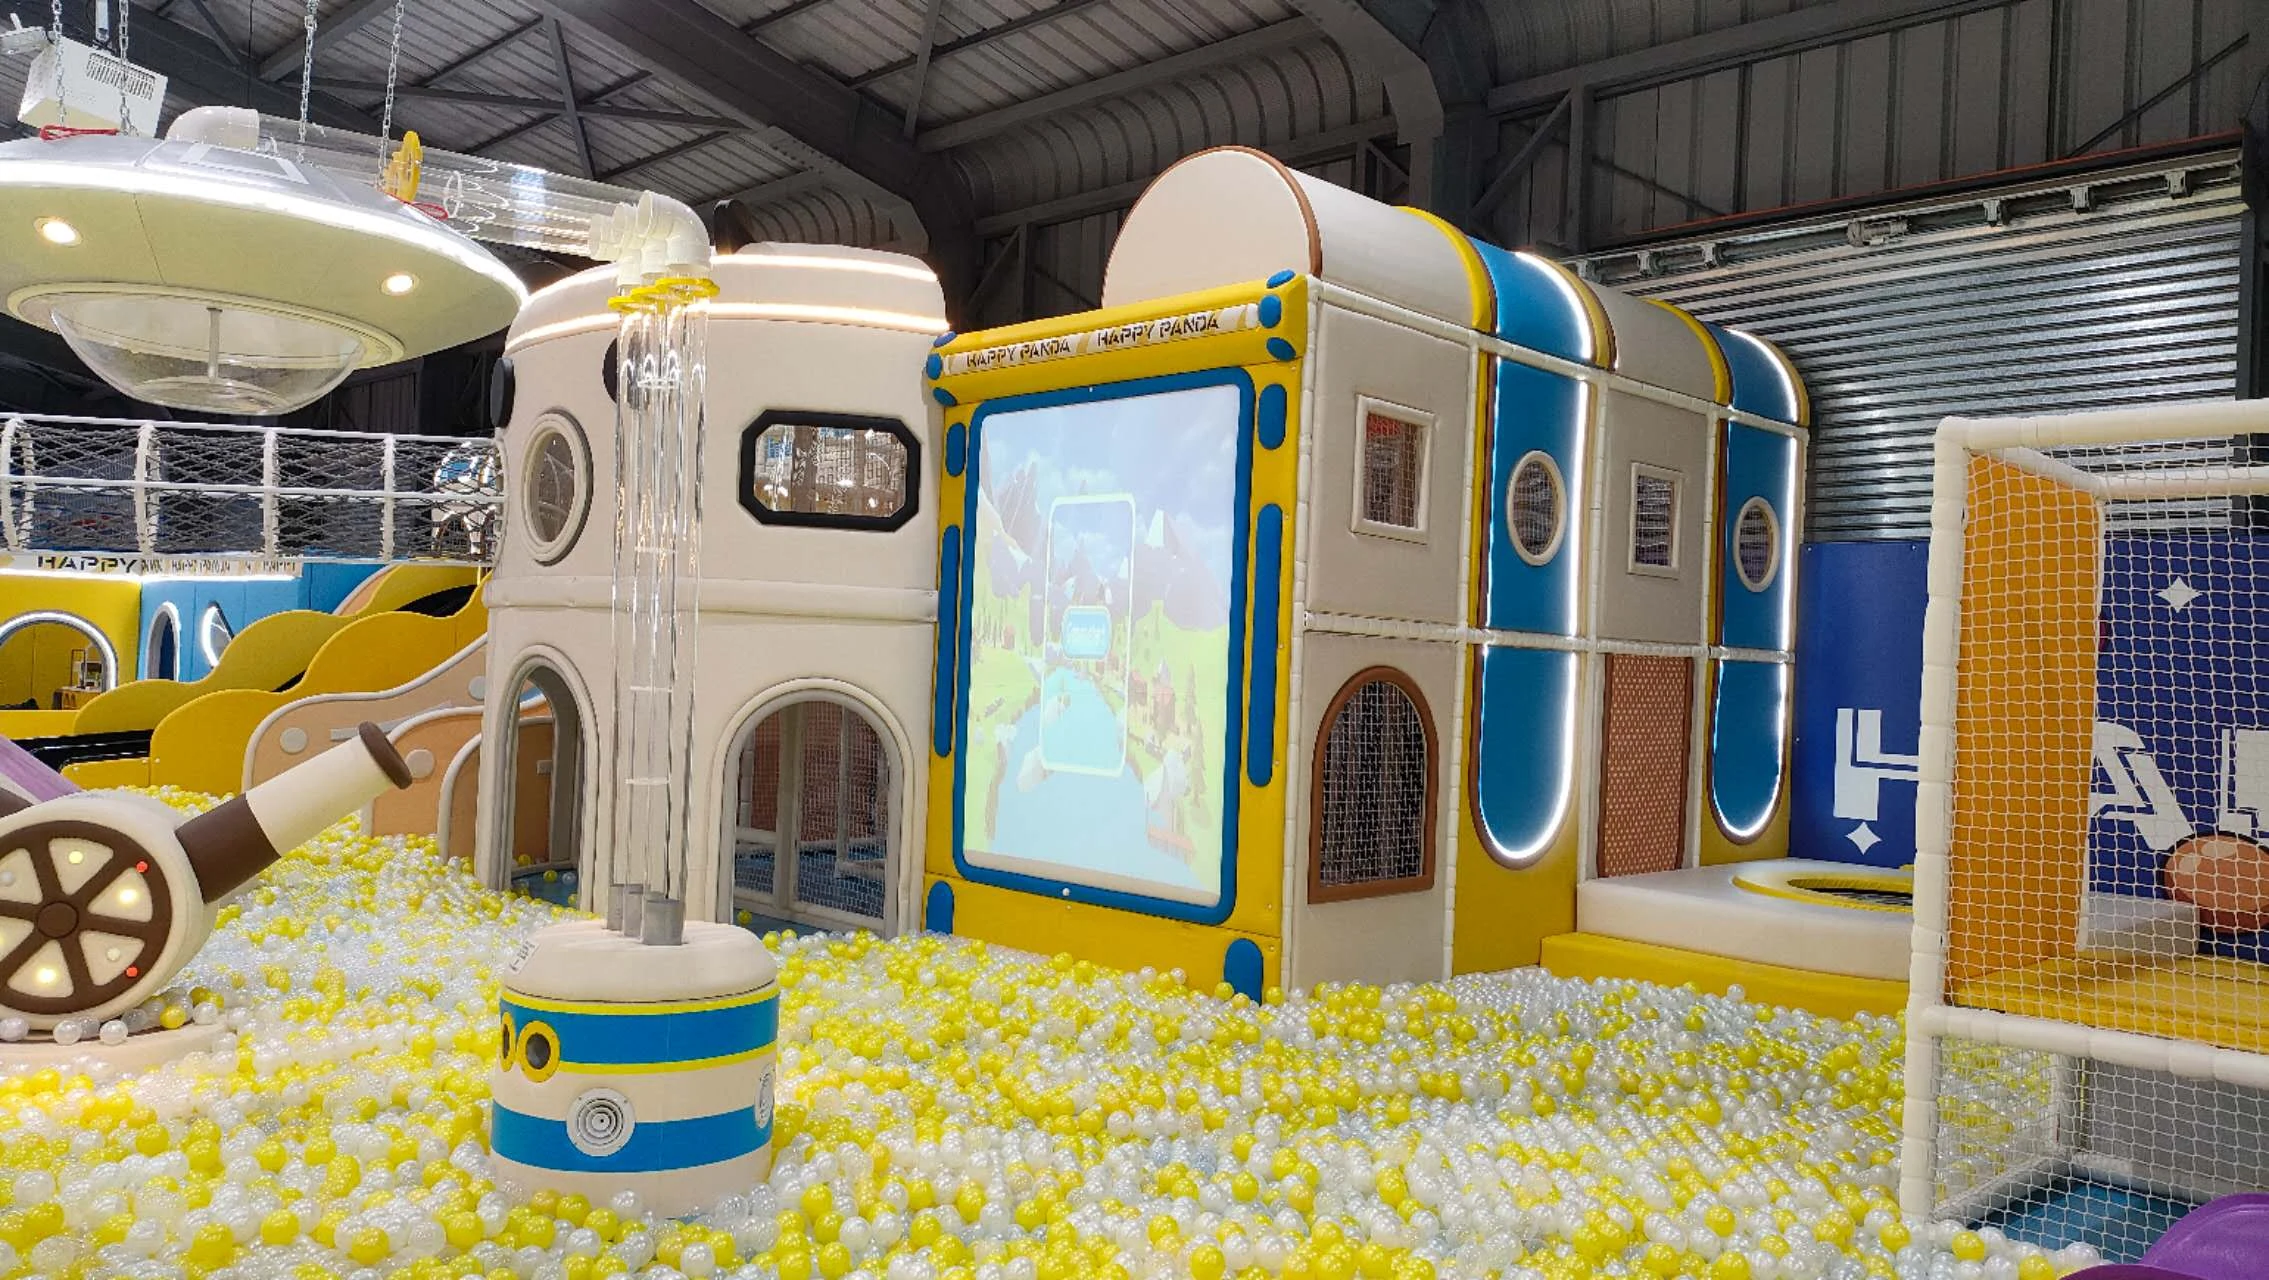
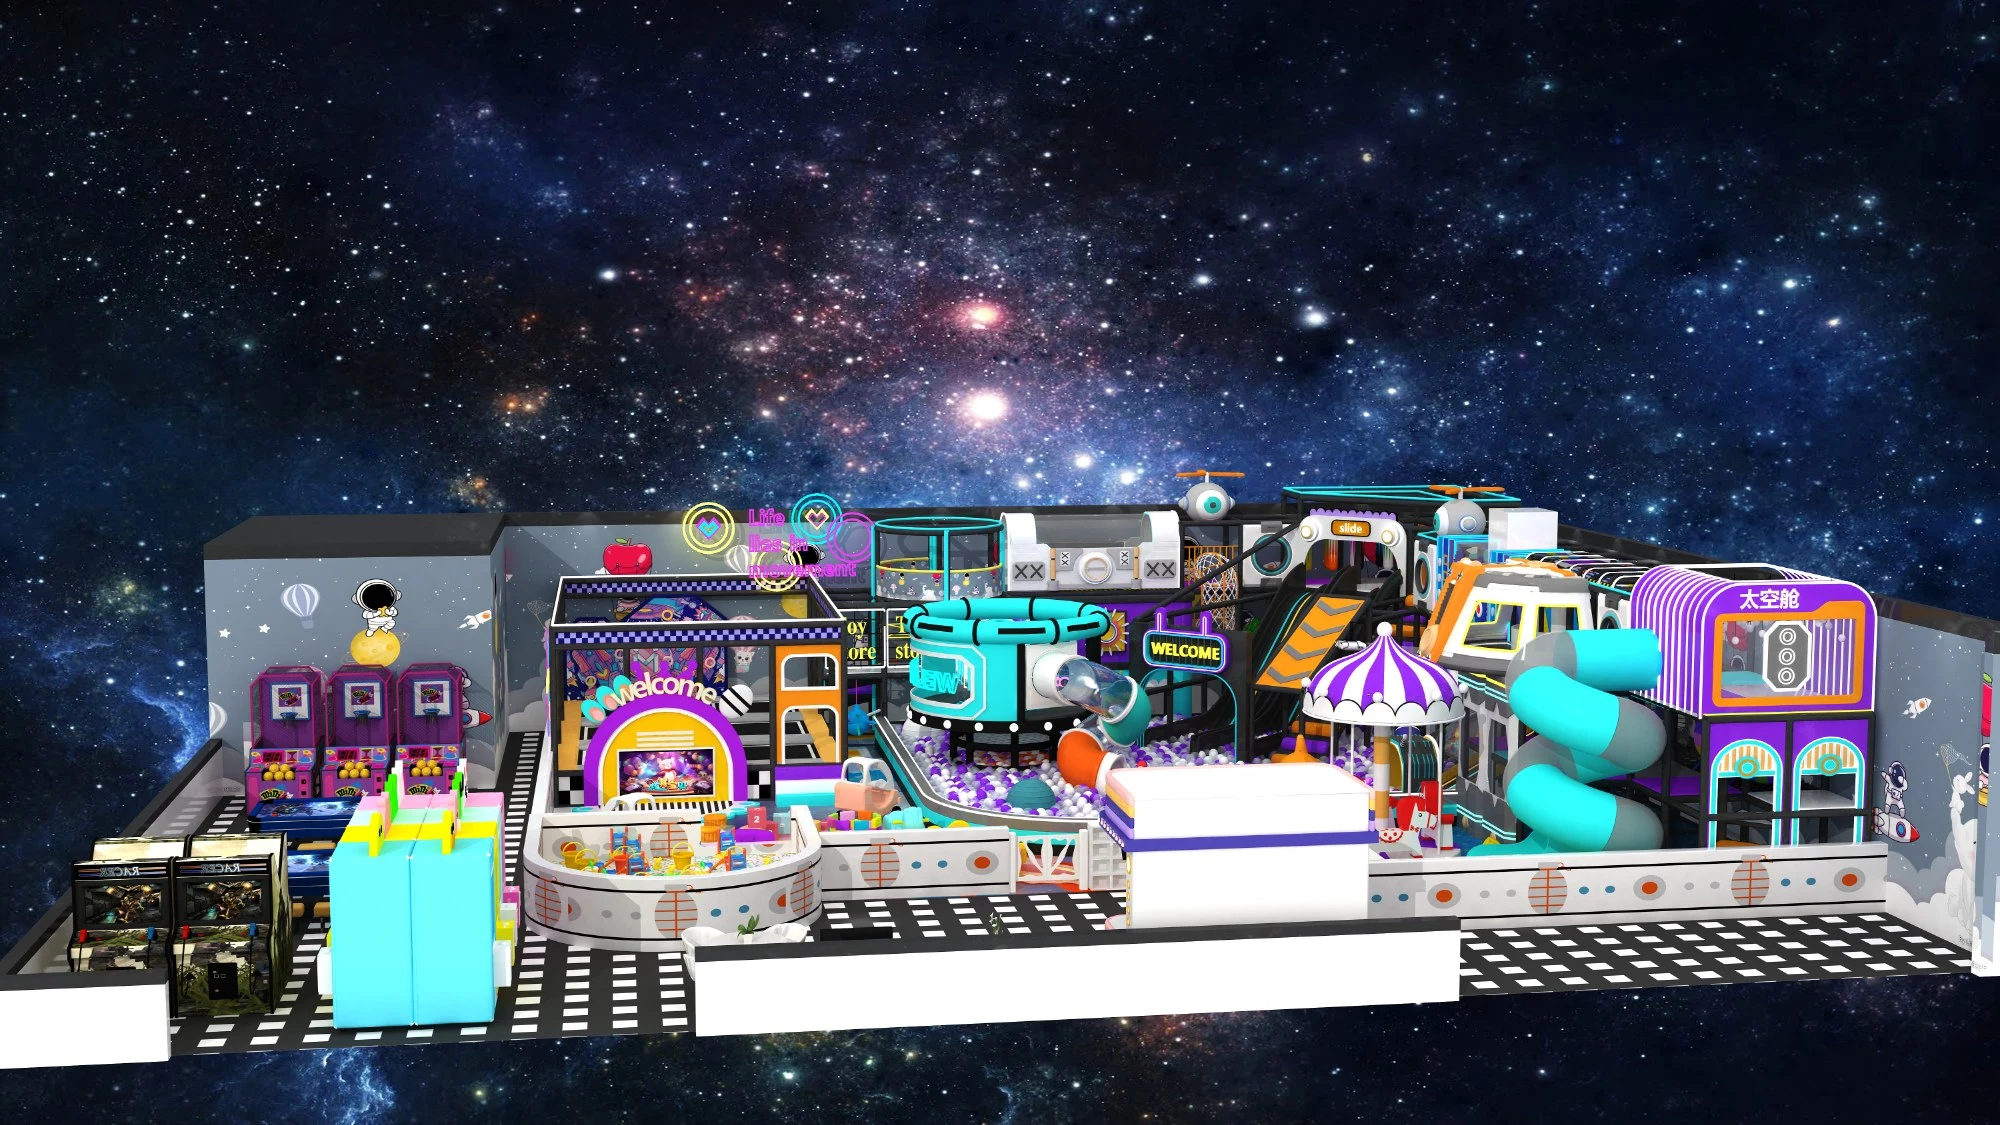
Multi-zone shopping mall family entertainment center in Santiago, Chile combining a multi-level soft play structure, jump courts and feature slides.

  • LocationSantiago, Chile
  • Venue Size≈1,200 m² (12,900 sq ft)
Indoor PlaygroundTrampoline Parks
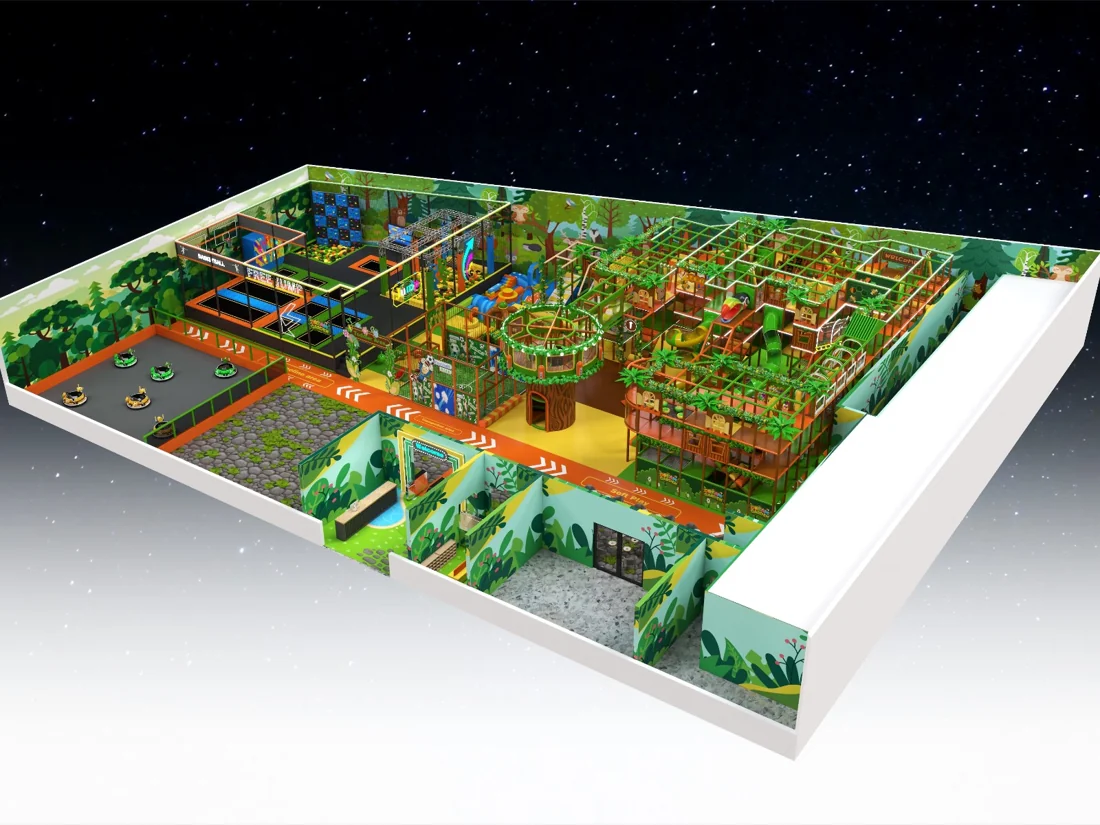
Jakarta Eco Forest Indoor Playground

Jakarta Eco Forest Indoor Playground

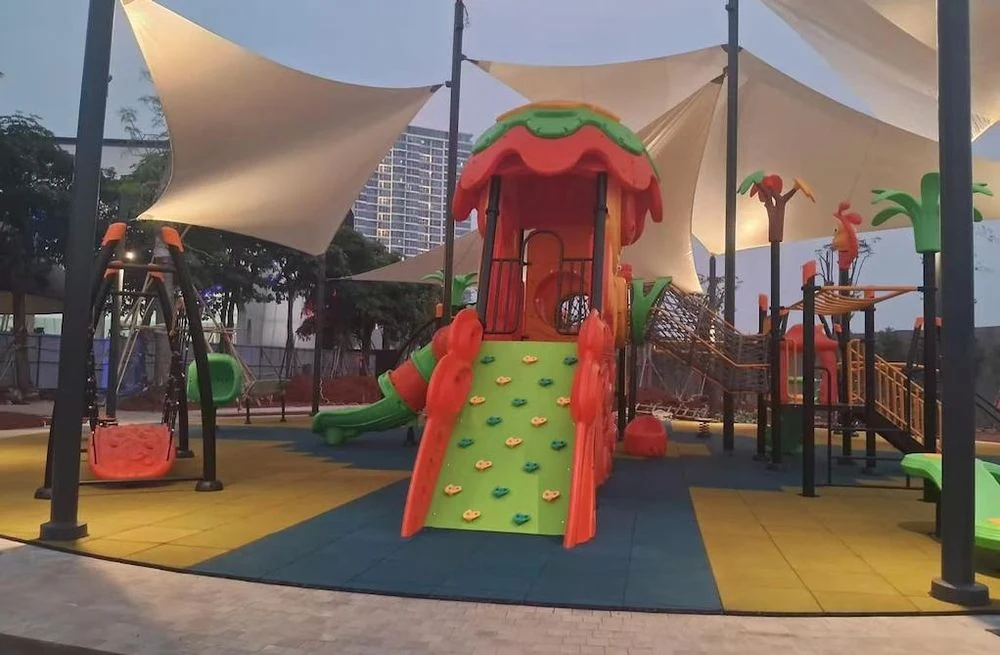
Forest-themed indoor play space in Jakarta featuring wood-tone theming, climbing routes and multi-age soft play zones.

  • Location🇮🇩 Jakarta, Indonesia (Asia-Pacific)
  • Venue Size≈350 m² (3,800 sq ft)
Indoor Playground

08 / FAQs & Project Inquiry

Questions before you request a quotation

Have questions about venue fit, customization, certifications, or delivery? Review common answers or submit your floor plan for an engineering review and itemized quote.

Request Custom Design & Quote

Share your venue dimensions, target ages and budget so we can review a layout and quotation within 24 hours.

Enter at least one contact method: email address or WhatsApp / phone number.

We respect your privacy. Your information will only be used for project communication.

Will this equipment fit my site?

Send a measured floor plan showing entrances, columns and the lowest ceiling obstructions. Equipment dimensions alone do not include every circulation route, slide exit or supervision area; these need to be checked in the proposed layout.

Can the design, colors or activity mix be changed?

Discuss the available play modules, colors and theme with our design team. Confirm which elements belong to this configuration and which are optional, then review any changes against the usable floor area and ceiling clearance.

Which users should this layout be planned for?

Tell us the intended age groups and whether toddlers need a separate area. The activity mix, access points and supervision plan should suit those users; a mixed-age venue may need more than one play zone.

What information do you need for a quotation?

Please reference children indoor play supplier in your enquiry and send the project location, quantities, site measurements and preferred configuration. Include your opening target and any installation requirements. Ask for an itemized quotation that identifies the equipment, freight, installation and any locally supplied work.

Which technical and safety documents should I request?

Ask for the specification, material information, installation instructions and relevant test reports for the selected configuration. Identify the destination market during the enquiry so the equipment documentation and local review requirements can be agreed.

How are delivery, installation and after-sales support arranged?

Confirm the schedule after the configuration, drawings and order scope are agreed. Ask which assembly documents and remote support are included, and whether on-site assistance is available for your destination. The order should also identify spare-part support, the applicable warranty and the responsibilities for freight, local work and ongoing maintenance.