Skip to product details
4000㎡ Futuristic Indoor Playground Adventure - A USD 1.2 Million Investment in Fun and Innovation
Configuration reference — final layout is customized to your venue.

01 / Product hero

4000㎡ Futuristic Indoor Playground Adventure - A USD 1.2 Million Investment in Fun and Innovation

CustomizationCustomization on request
Product typeIndoor Playgrounds
Age range1–12 years
Floor area≈4843.76 ft²
ThemeSpace & Cyberpunk
QualificationConfirm in proposal

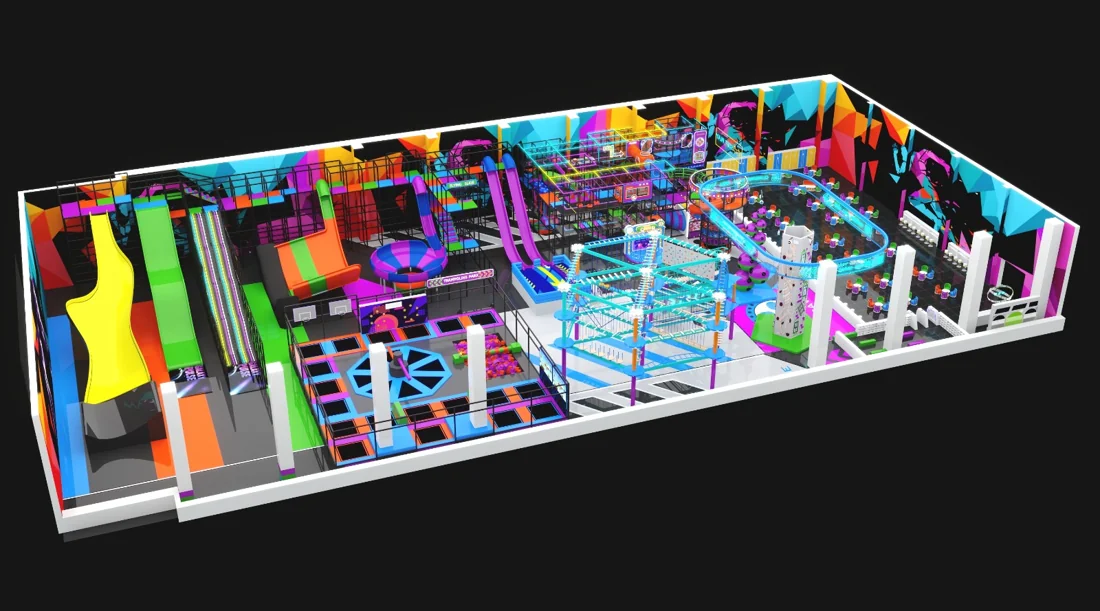
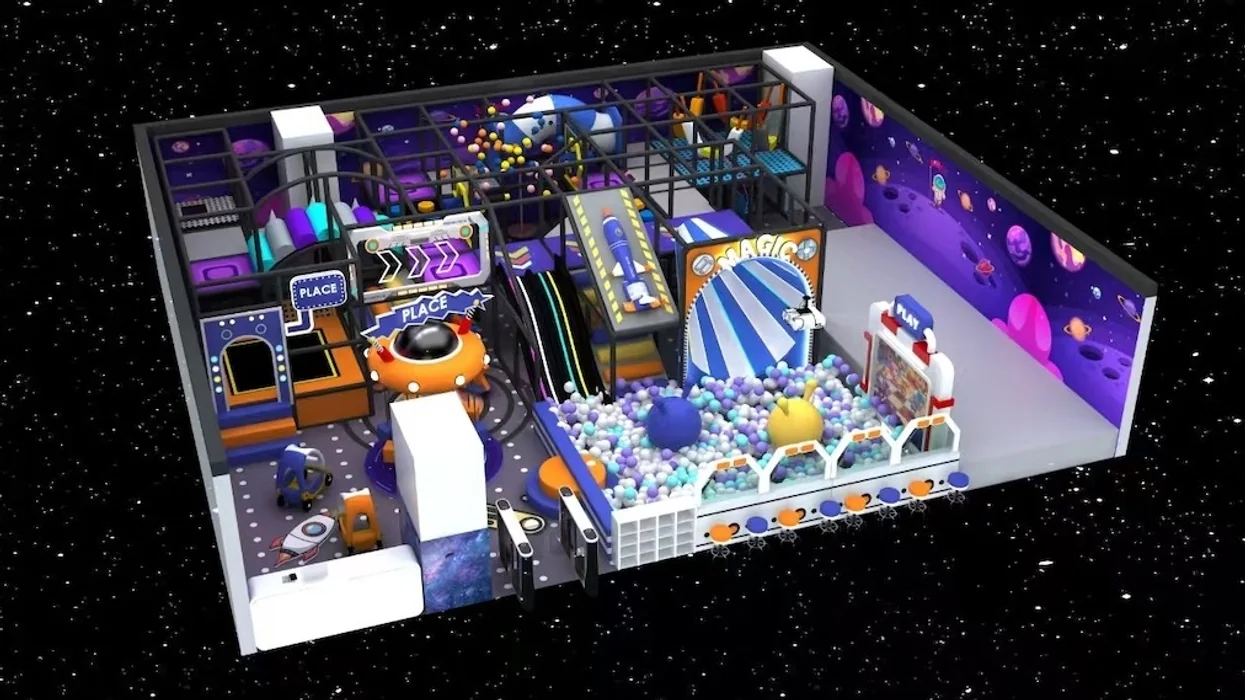
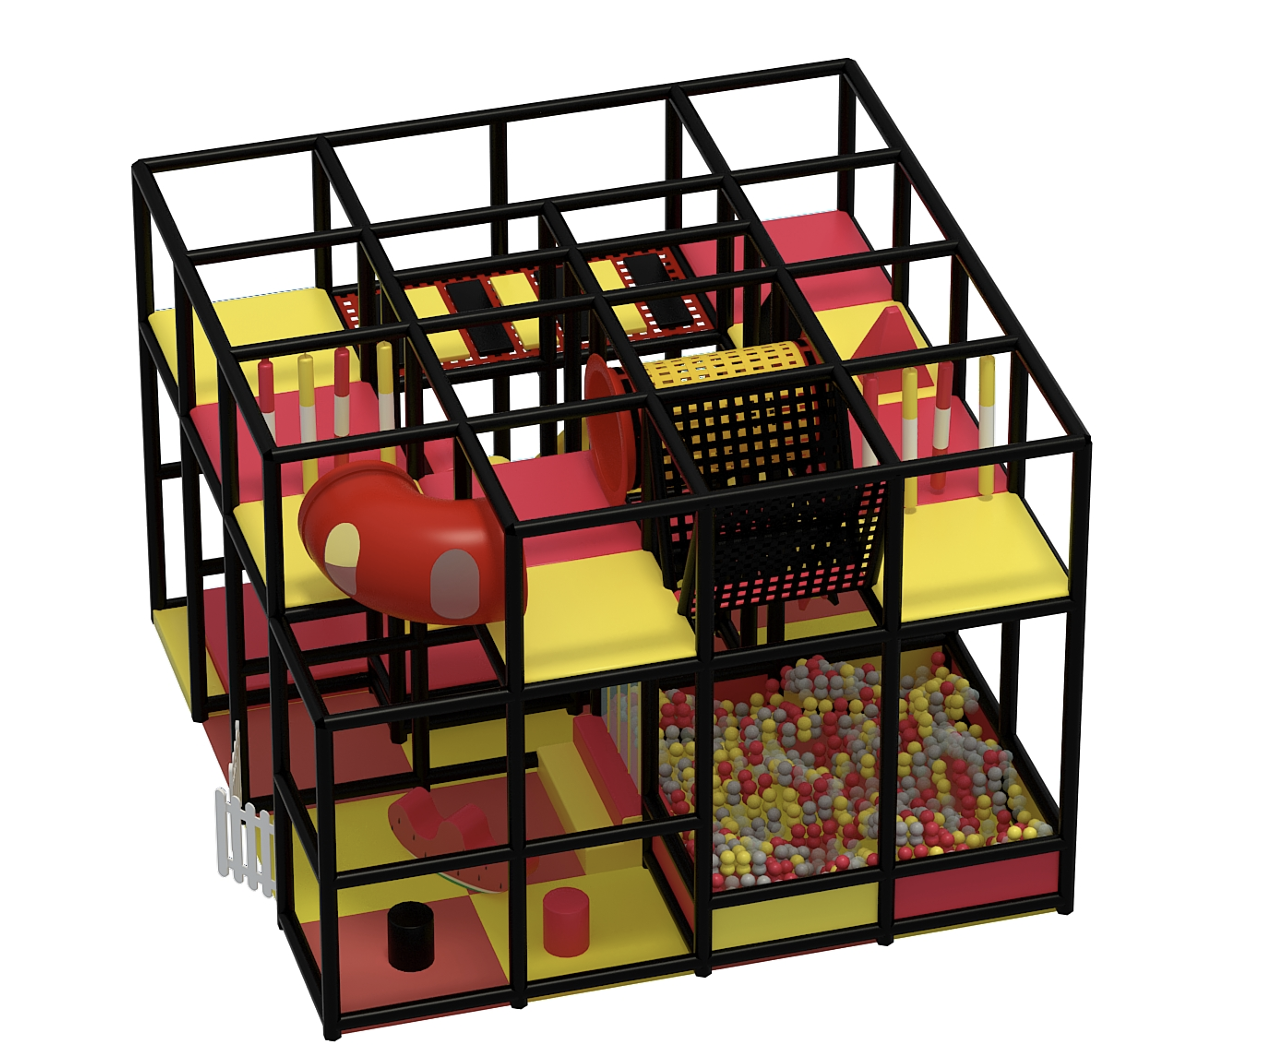
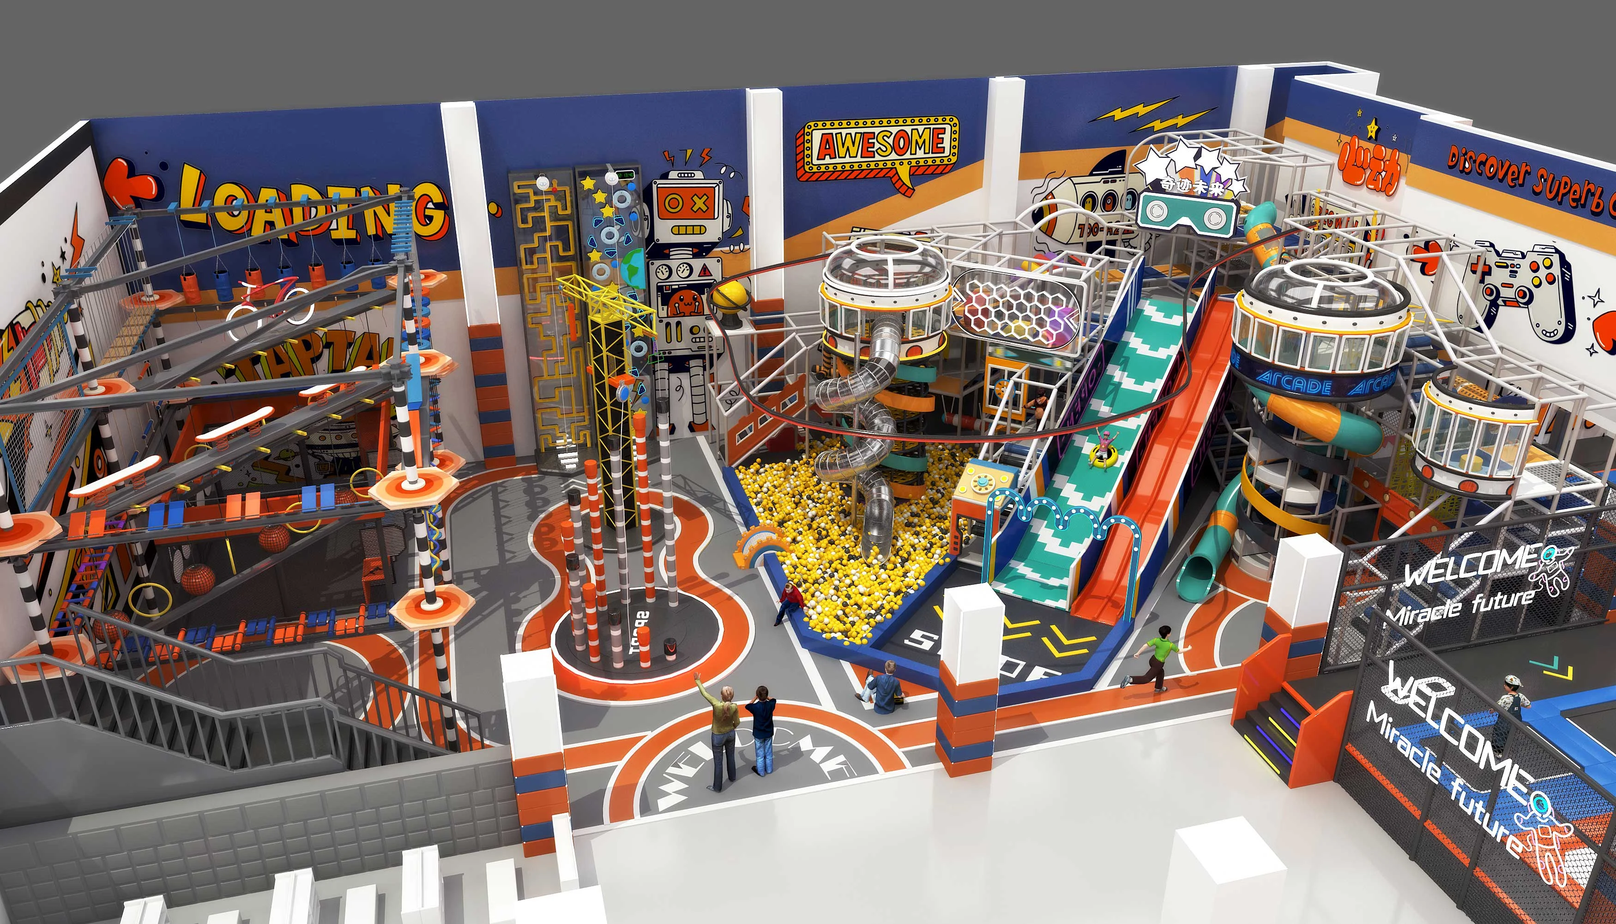
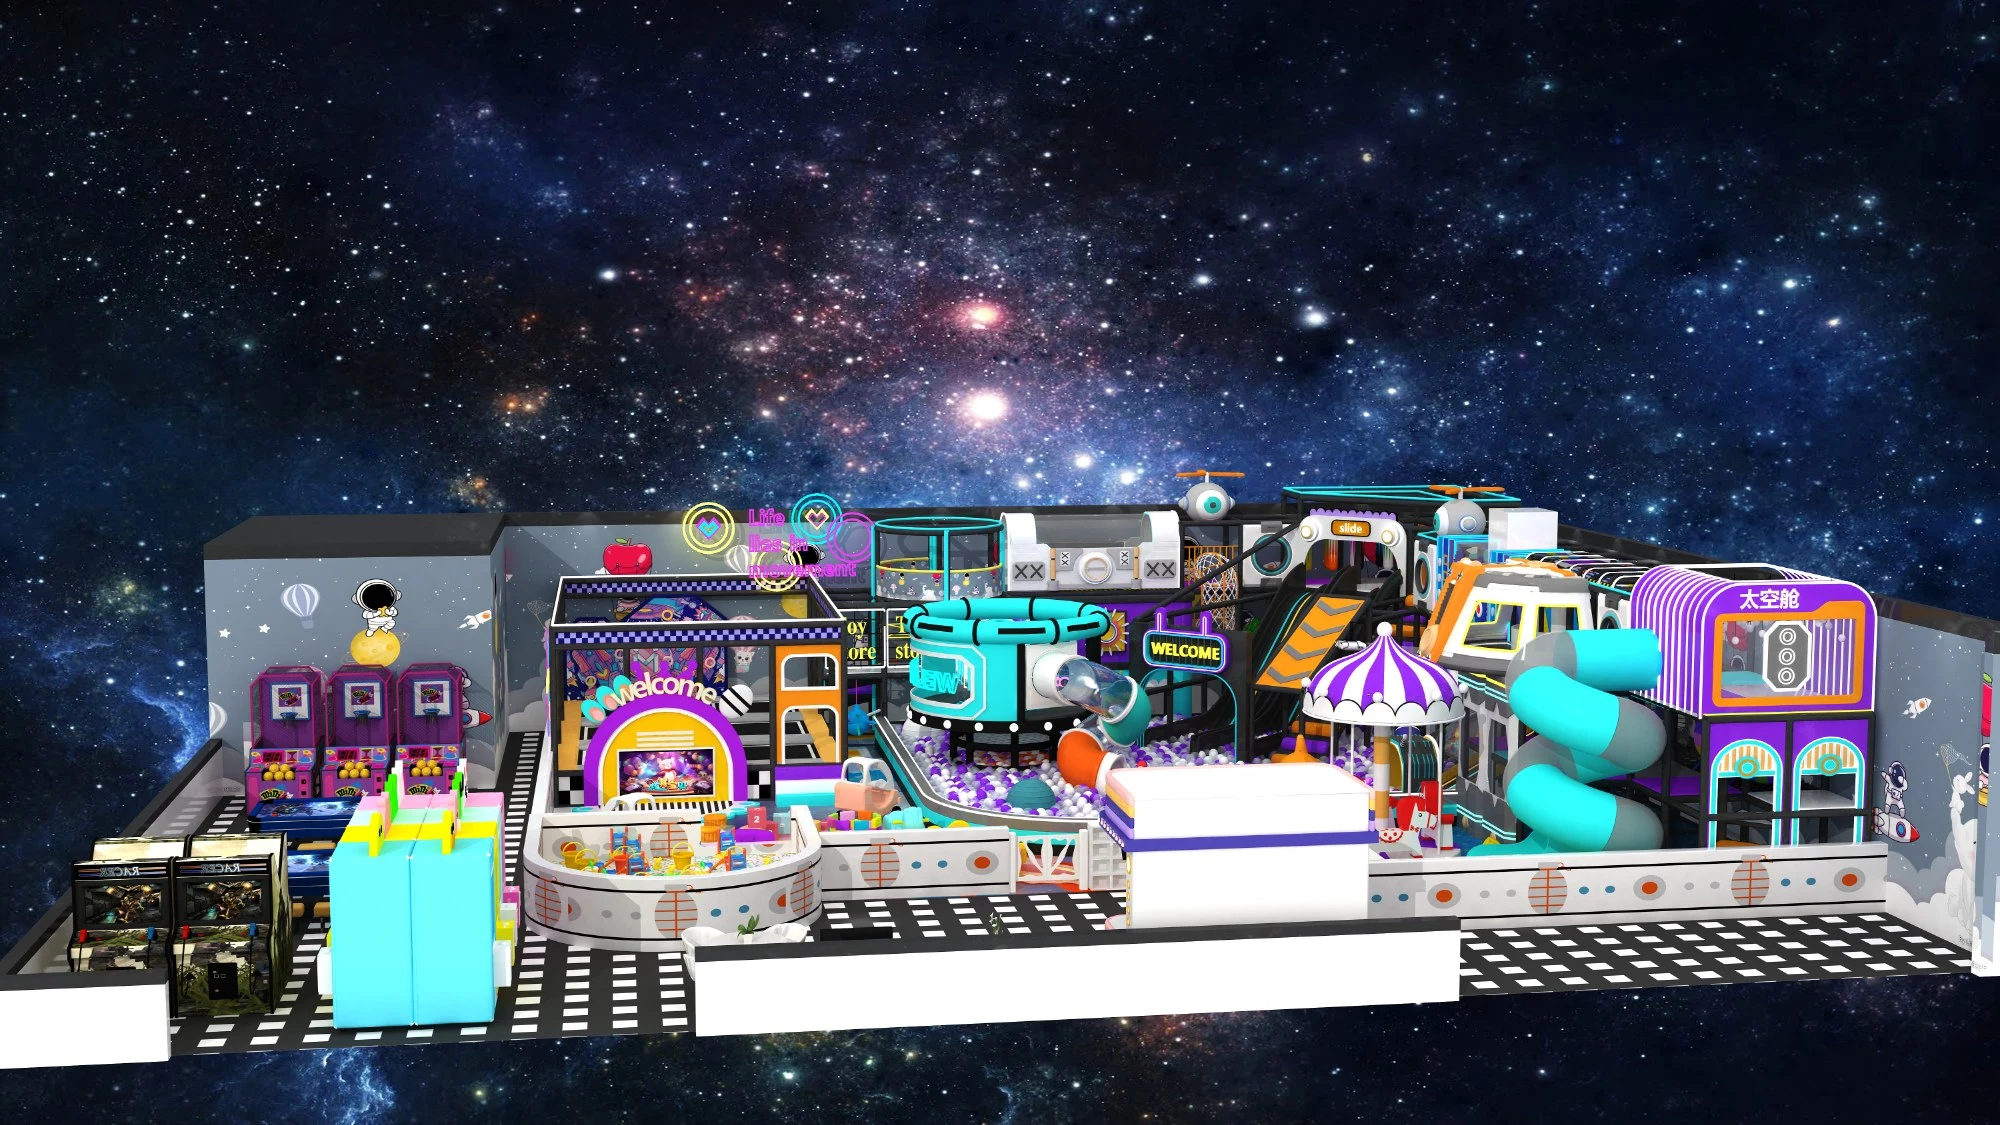
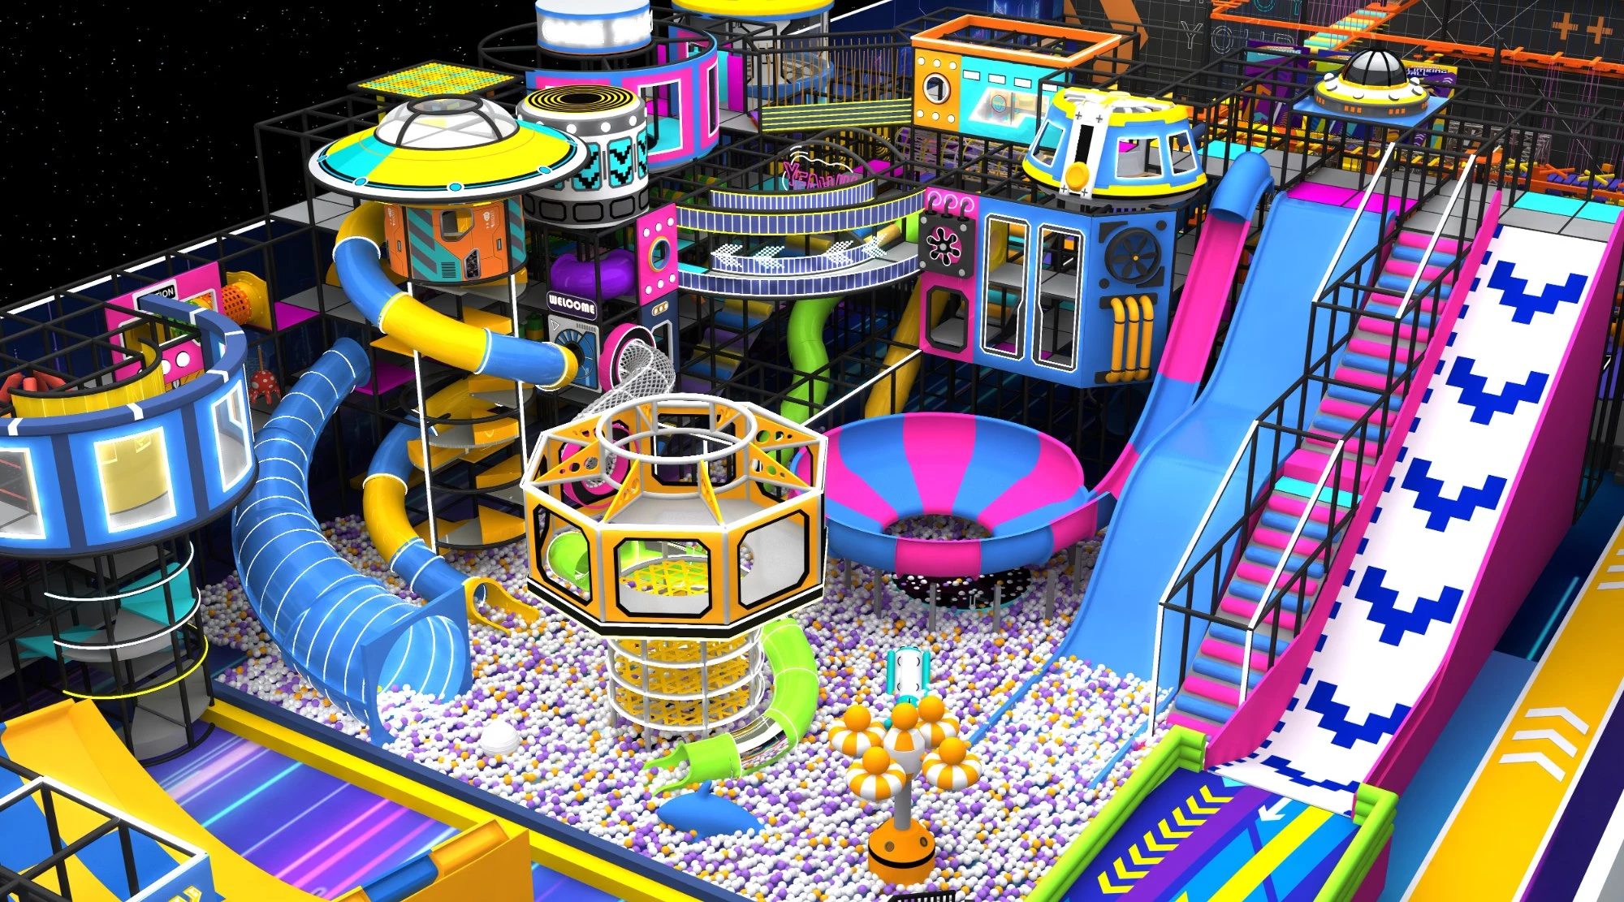
The playground incorporates a futuristic theme with neon lighting, sci-fi-inspired colors, and high-tech installations that create an immersive, modern environment. Each play zone is designed with both safety and comfort in mind, using soft flooring, padded structures, and clear visual lines for easy supervision. This playground is ideal for operators looking to provide a unique entertainment experience that appeals to families seeking a high-quality, safe, and innovative play space

02 / Product overview

What this configuration is built for

The playground incorporates a futuristic theme with neon lighting, sci-fi-inspired colors, and high-tech installations that create an immersive, modern environment. Each play zone is designed with both safety and comfort in mind, using soft flooring, padded structures, and clear visual lines for easy supervision. This playground is ideal for operators looking to provide a unique entertainment experience that appeals to families seeking a high-quality, safe, and innovative play space

Indoor Playground Product Description

Project Overview
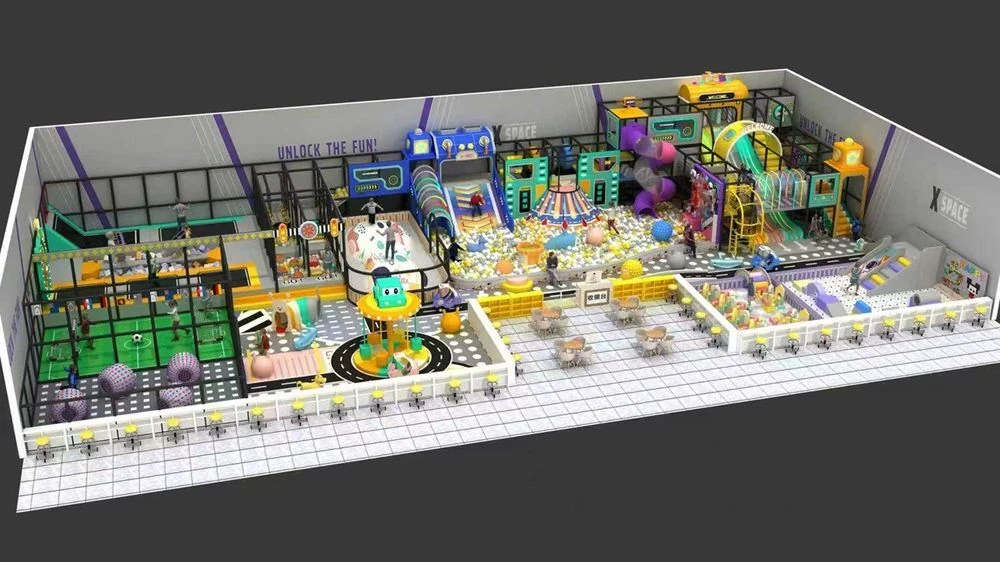
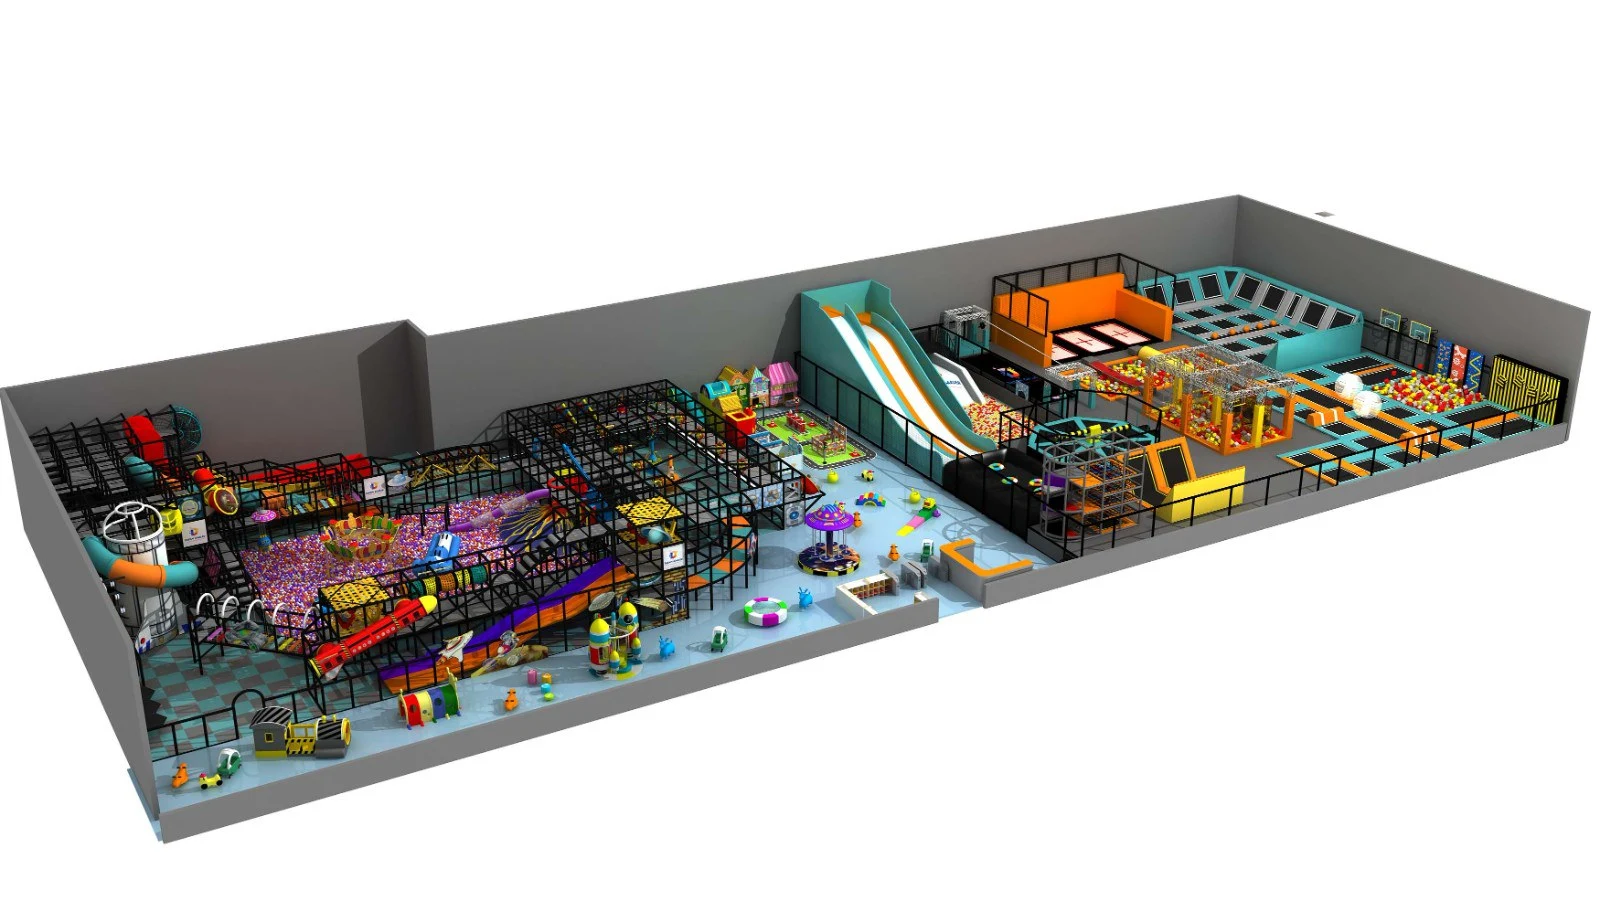
This expansive, futuristic-themed indoor playground spans an impressive 4,000 square meters and offers a comprehensive entertainment experience designed to captivate and engage children, teenagers, and families. Equipped with a wide array of play zones, interactive gaming areas, and physical activity sections, this playground represents a state-of-the-art facility perfect for operators seeking a high-value, unique play environment. The total investment for this playground, including design, manufacturing, and installation, is USD 1.2 million.

Key Features

  1. Adventure-Themed Exploration Zone

    • Area: Located at the left side of the facility

    • Theme: Designed with elements of adventure, resembling pirate ships and jungle landscapes, to inspire imaginative play.

    • Activities: Includes climbing structures, slides, and interactive features for children to explore, enhancing both physical and cognitive development.

  2. High-Tech Gaming and Digital Interaction Area

    • Location: Central area of the facility

    • Features: Equipped with interactive screens and digital gaming stations, this area combines traditional play with modern technology, appealing especially to tech-savvy children and teenagers.

    • Purpose: Encourages social interaction, teamwork, and provides an exciting gaming experience.

  3. Family Café and Social Seating Area

    • Purpose: A dedicated space for parents and caregivers to relax while supervising their children.

    • Amenities: Comfortable seating, café services, and a clear view of nearby play areas to ensure peace of mind for adults.

  4. Interactive Dance and Activity Floor

    • Description: A vibrant dance floor with responsive lighting and movement sensors, suitable for group activities, dance-offs, and events.

    • Function: This feature is perfect for events or parties and offers an inclusive play experience for all age groups.

  5. Physical Challenge Zone

    • Activities: This area includes climbing walls, net climbing structures, and a variety of slides.

    • Objective: Designed to test and develop children’s physical coordination, strength, and agility in a fun, safe environment.

  6. Trampoline and Obstacle Course Area

    • Location: Located in the back right of the playground.

    • Features: Includes a dedicated trampoline section and a ninja-style obstacle course for children seeking high-energy play.

    • Benefit: Enhances balance, strength, and agility, offering an exciting experience for older children and teenagers.

Specifications

  • Total Area: 4,000 square meters

  • Total Investment: USD 1.2 million

  • Target Age Group: Designed for children aged 3 to 15 years, with age-segmented areas for safe and engaging play.

Theme and Design

The playground incorporates a futuristic theme with neon lighting, sci-fi-inspired colors, and high-tech installations that create an immersive, modern environment. Each play zone is designed with both safety and comfort in mind, using soft flooring, padded structures, and clear visual lines for easy supervision. This playground is ideal for operators looking to provide a unique entertainment experience that appeals to families seeking a high-quality, safe, and innovative play space.


Recommended applications: Family Entertainment Centers · Shopping Malls & Retail

03 / Play features

Play modules in this design

Explore the activities in this reference configuration and discuss the right mix for your target ages.

For Climbing

The playground incorporates a futuristic theme with neon lighting, sci-fi-inspired colors, and high-tech installations that create an immersive, modern environment. Each play zone is designed with both safety and comfort in mind, using soft

  • Builds physical coordination
  • Encourages problem solving
  • Fun for individuals and groups
For Climbing in this configuration

04 / Specifications

Technical parameters for your project

Specification sheet · 4000㎡ Futuristic Indoor Playground Adventure - A USD 1.2 Million Investment in Fun and Innovation
CategoryIndoor Playgrounds
Design ThemeSpace & Cyberpunk
Application VenueFamily Entertainment Centers · Shopping Malls & Retail
Reference Footprint4843.76 ft²
Required Clear Height3.8–5.5 m
Age Range1–12 years
FeaturesFor Climbing · With Slide · Ball Pool
Minimum Age3 years
Width36 ft
Height14 ft
MaterialPlastic · Metal
Installation support3D CAD layout, numbered components, video manual, or technician dispatch
Customization100% custom-engineered to column grids, ceiling heights, and themes

Reference dimensions describe the equipment. Allow for installation, activity zones and circulation; final requirements follow the approved layout.

05 / Customization options

Customized to Fit Your Vision

Every playground is unique. We customize layouts, themes, colors, and play features to match your space, target age group, and budget.

  • Space customization

    Adapt the footprint, deck heights, columns and entrances to the measured venue.

  • Theme & color

    Review palettes, graphics and brand elements alongside the layout.

  • Play equipment configuration

    Choose the activity mix for your target ages, capacity and operating plan.

  • Budget-based design

    Compare module counts, finishes and delivery scope against your budget range.

06 / Design & manufacturing

Design & manufacturing

One team takes your project from floor plan to handover.

  1. Site review

    Floor plan, clear height, columns and target ages.

  2. 3D design & safety check

    Zoning and renders checked against international safety standards.

  3. Fabrication & QC

    Galvanized steel built in our Wenzhou workshop, trial-assembled before shipping.

  4. Packing & installation

    Export crating, numbered parts, CAD guides and on-site or remote support.

07 / Real-World Installations

Installed references

Explore real-world playground installations delivered and operating in family entertainment centers, shopping malls, and adventure parks worldwide.

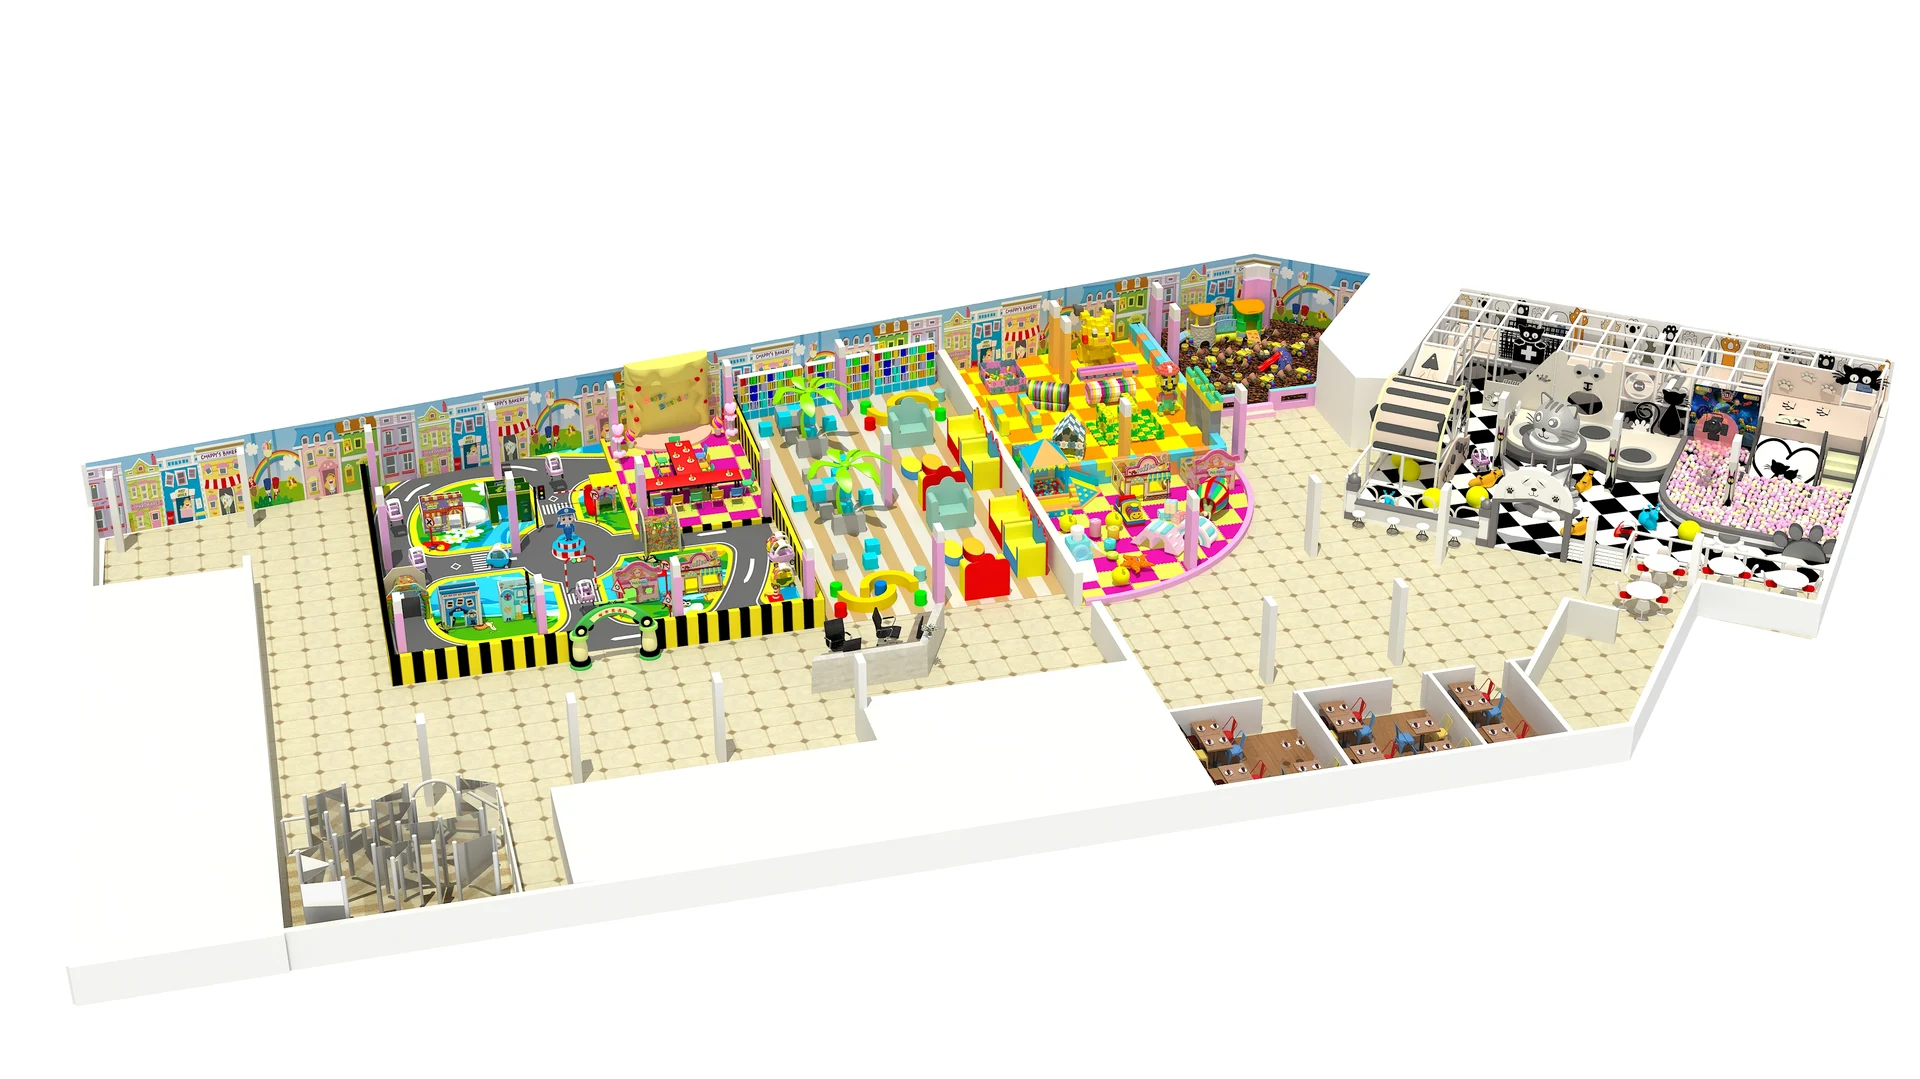
Alturas Mall Active Kids Zone

Alturas Mall Active Kids Zone

Shopping mall indoor play zone layout study for Bohol, Philippines coordinated around existing column grids, spiral slides and ball pool zones.

  • Location🇵🇭 Bohol, Philippines (Asia-Pacific)
  • Venue Size≈950 m² (10,200 sq ft)
Indoor Playground
Craigieburn Community Sports & Jump Hub

Craigieburn Community Sports & Jump Hub

Indoor active recreation and trampoline venue layout in Melbourne combining interconnected jump courts, angled walls and padded walkways.

  • Location🇦🇺 Melbourne, Australia (Asia-Pacific)
  • Venue Size≈1,800 m² (19,400 sq ft)
Indoor PlaygroundTrampoline Parks
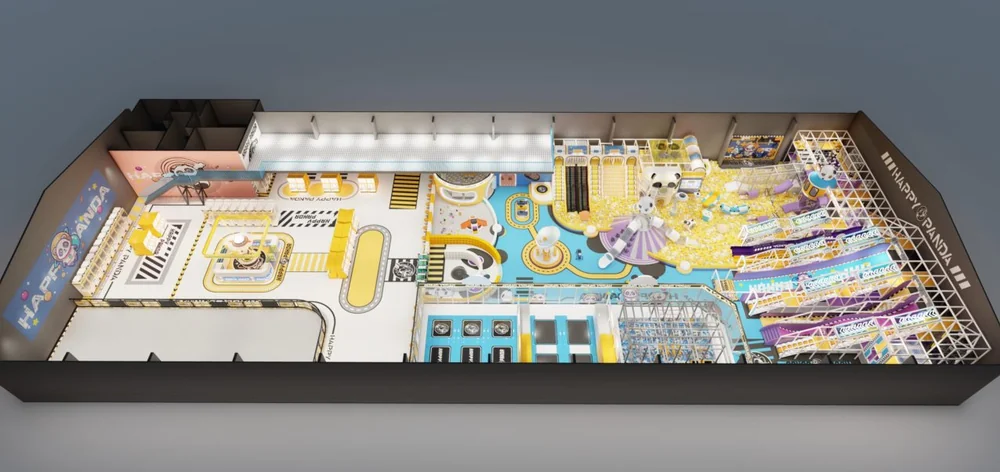
Happy Panda Family Entertainment CenterChile

Happy Panda Family Entertainment Center

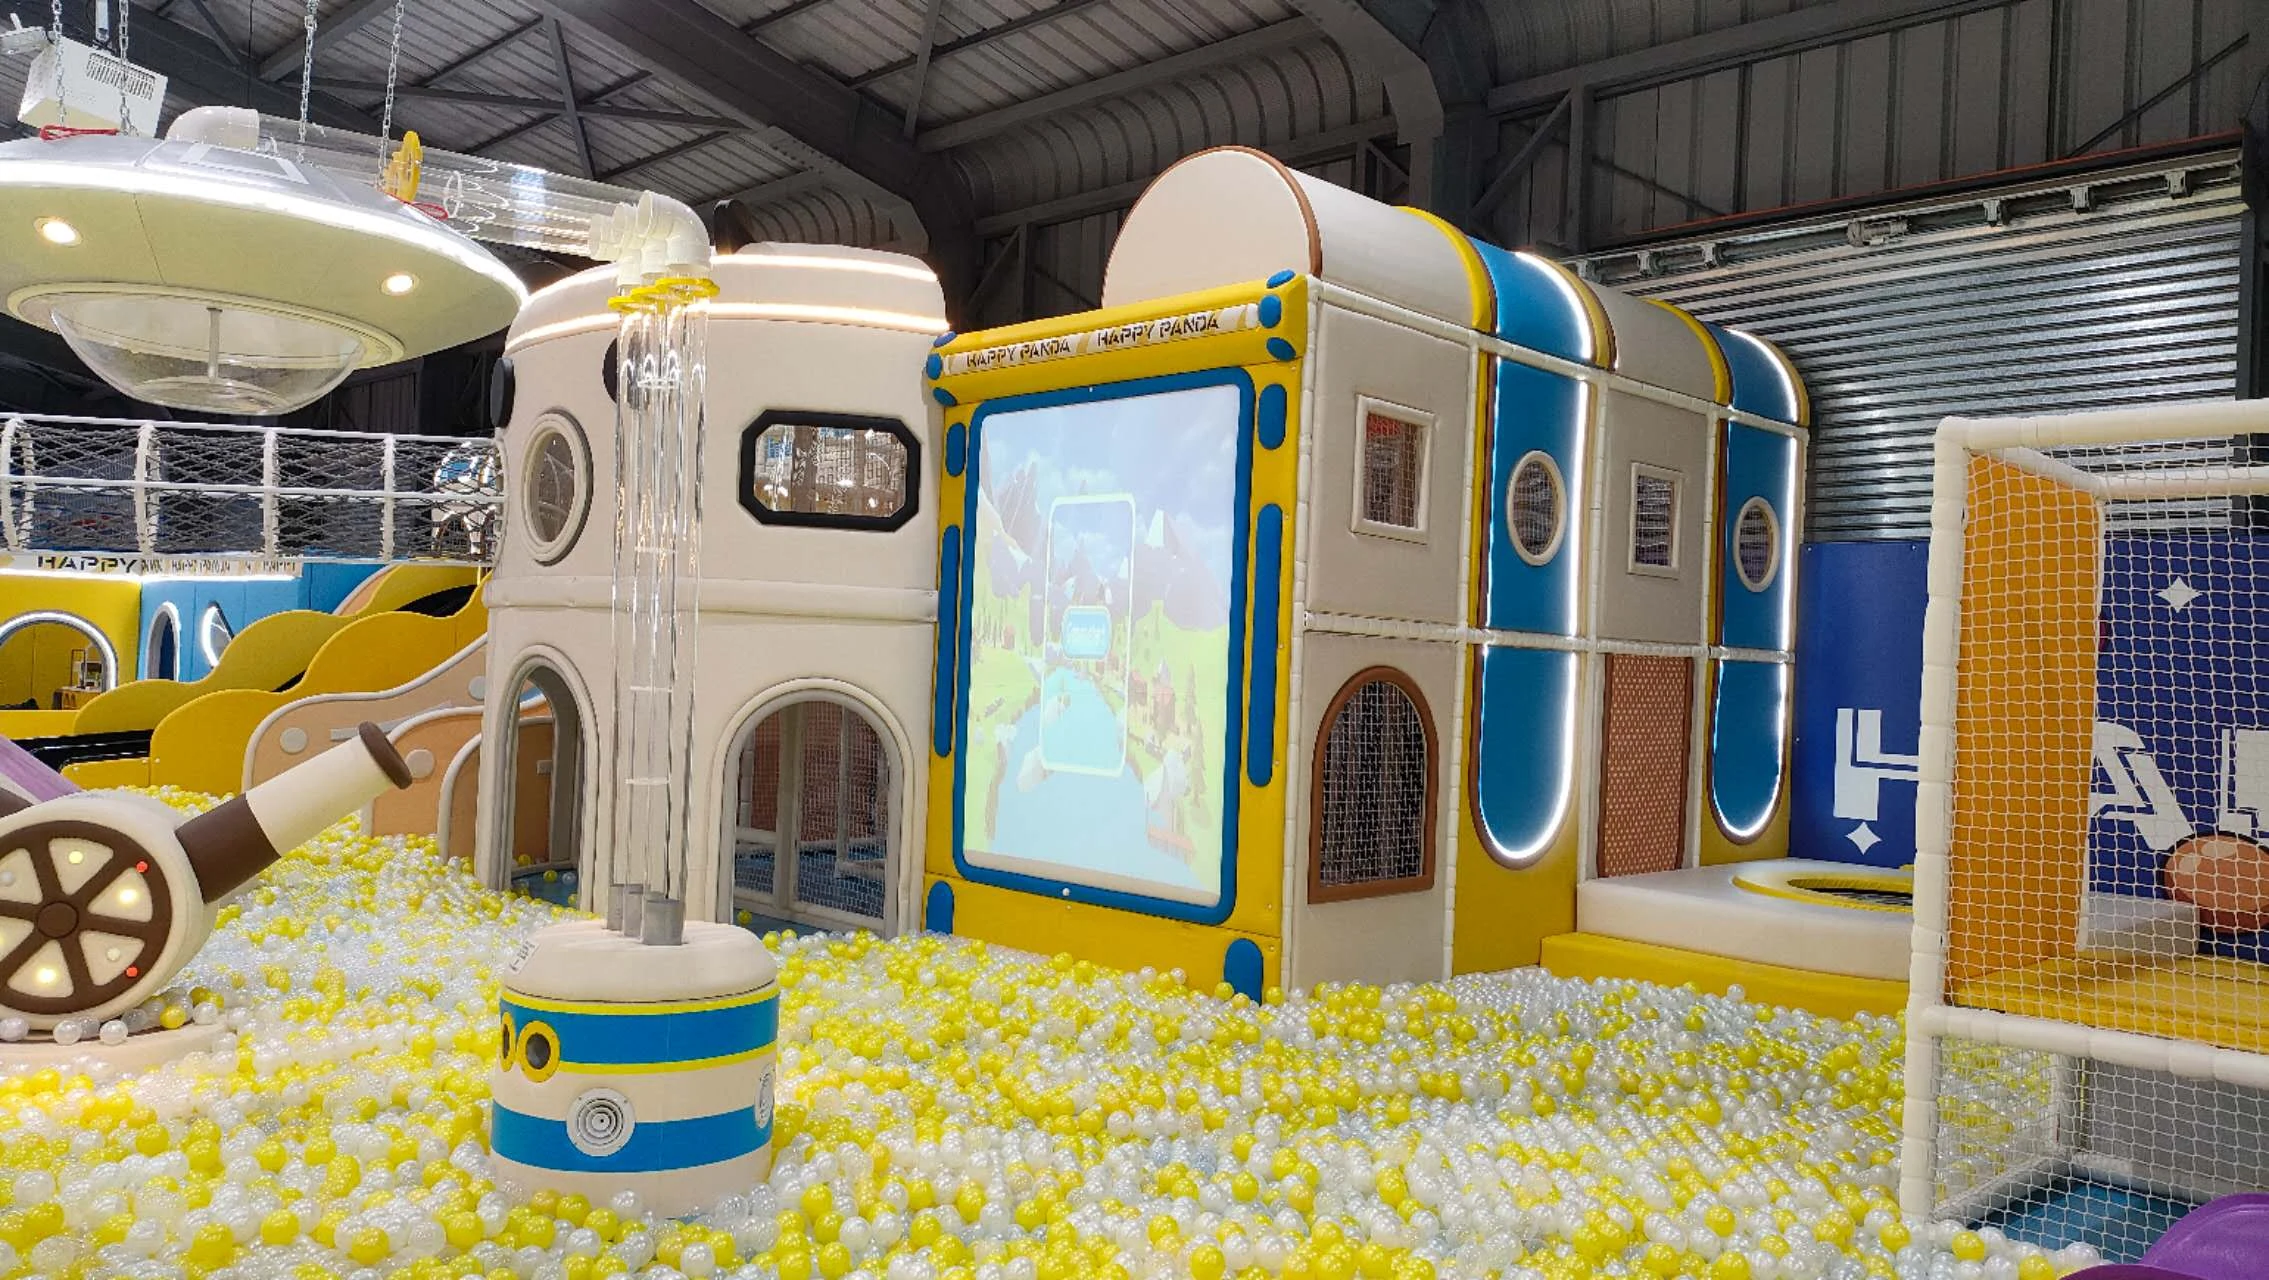
Multi-zone shopping mall family entertainment center in Santiago, Chile combining a multi-level soft play structure, jump courts and feature slides.

  • LocationSantiago, Chile
  • Venue Size≈1,200 m² (12,900 sq ft)
Indoor PlaygroundTrampoline Parks
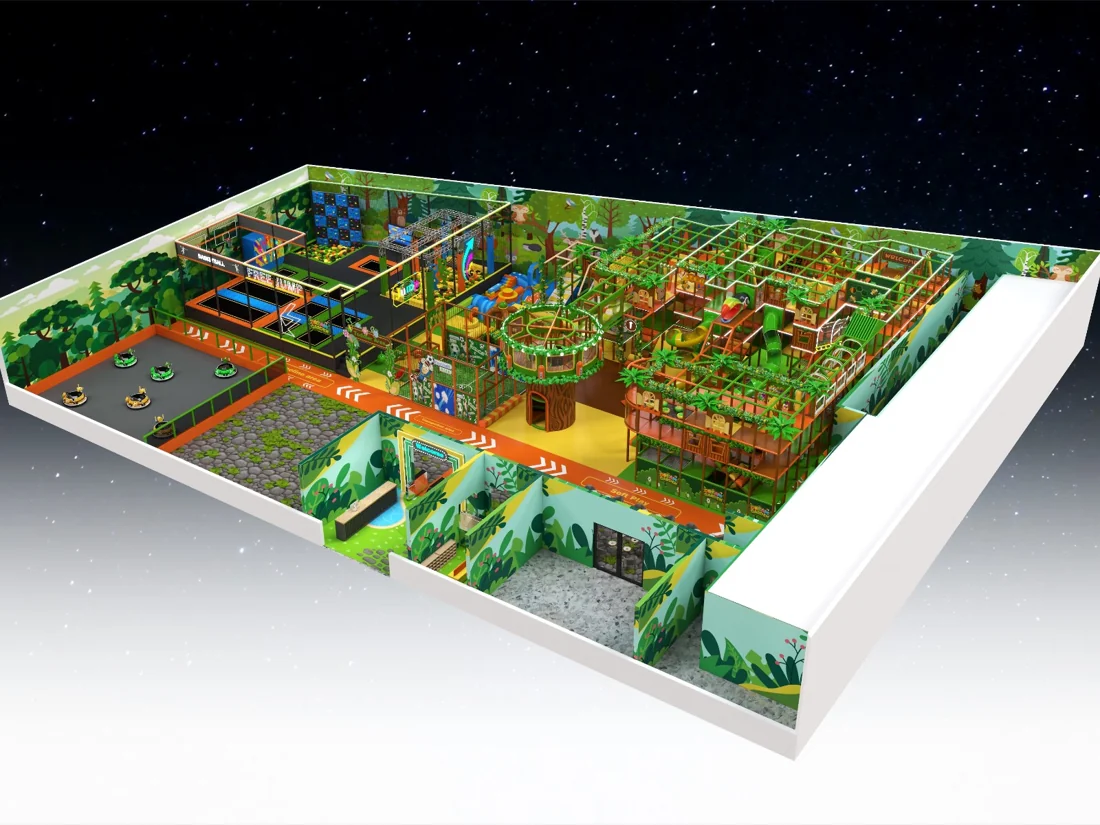
Jakarta Eco Forest Indoor Playground

Jakarta Eco Forest Indoor Playground

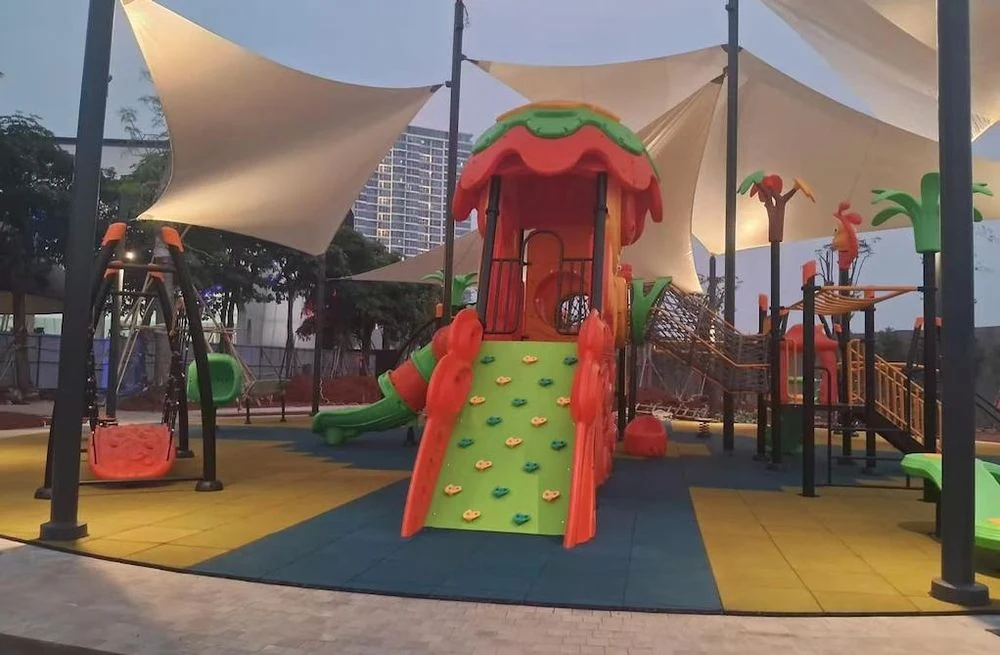
Forest-themed indoor play space in Jakarta featuring wood-tone theming, climbing routes and multi-age soft play zones.

  • Location🇮🇩 Jakarta, Indonesia (Asia-Pacific)
  • Venue Size≈350 m² (3,800 sq ft)
Indoor Playground

08 / FAQs & Project Inquiry

Questions before you request a quotation

Have questions about venue fit, customization, certifications, or delivery? Review common answers or submit your floor plan for an engineering review and itemized quote.

Request Custom Design & Quote

Share your venue dimensions, target ages and budget so we can review a layout and quotation within 24 hours.

Enter at least one contact method: email address or WhatsApp / phone number.

We respect your privacy. Your information will only be used for project communication.