
The Hospitality Shift: Family Travelers as the Highest ADR Segment
The global hospitality sector has undergone a profound demographic transformation. Millennial and Gen-Z parents now command the largest share of leisure travel spending, and their booking decisions are overwhelmingly dictated by a property’s family amenities. In luxury resort properties, family suites consistently command a 35% to 60% Average Daily Rate (ADR) premium over standard king rooms.
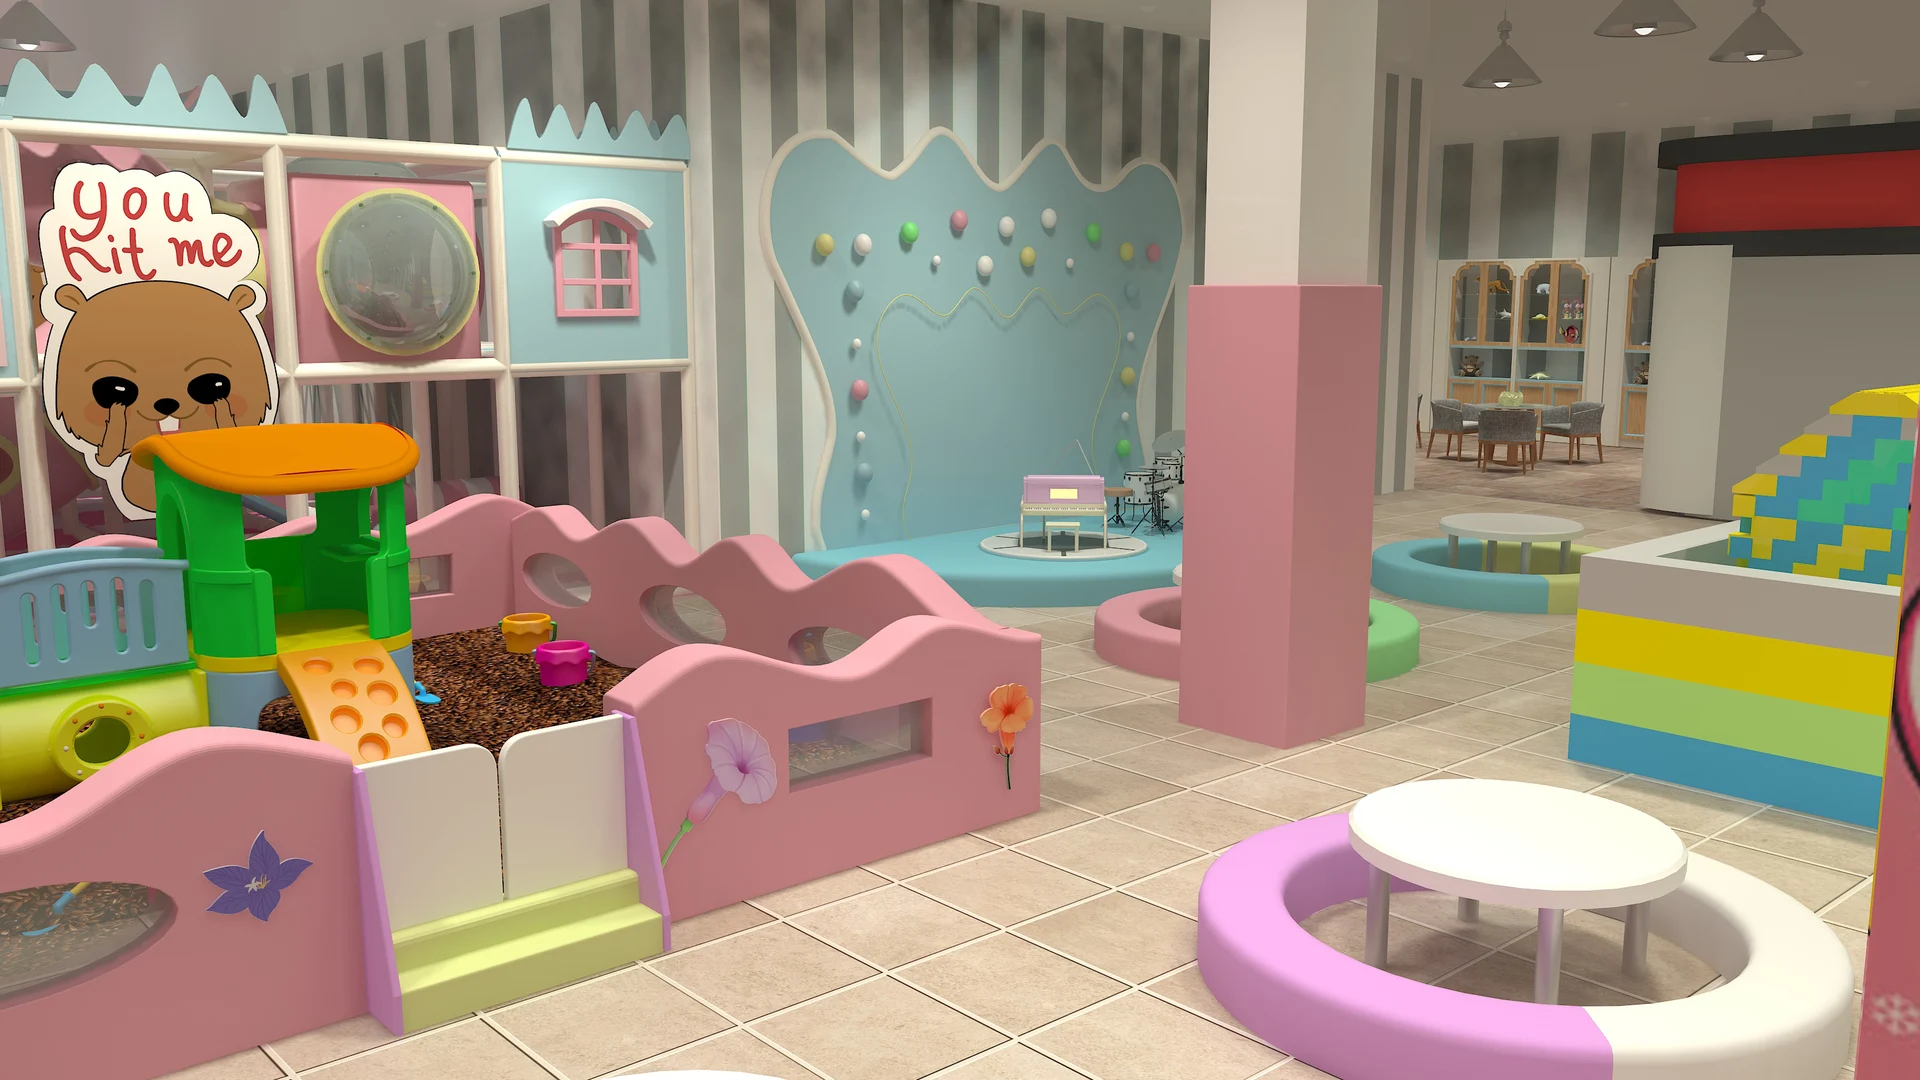
However, modern travelers are no longer satisfied with token outdoor swings or cramped, uninspired hotel kids’ rooms stocked with worn plastic toys. Discerning guests expect immersive, architecturally sophisticated indoor play ecosystems where children can safely engage in physical adventure under certified supervision while parents enjoy spa treatments, signature dining, or remote work lounges.
Repurposing Low-Yield Real Estate: Basements, Mezzanines & Conference Rooms
One of the most compelling advantages of investing in an indoor playground for a hotel property is the ability to monetize secondary real estate. Traditional guest rooms and fine-dining restaurants demand exterior window walls, natural light, and premium views. In contrast, an indoor playground thrives in enclosed spaces with high ceilings—such as subterranean conference halls, oversized basements, or windowless ballroom wings.
By engineering custom illumination schemes that simulate natural circadian rhythms alongside bioluminescent forest or celestial themes, Dream Garden transforms dark, unrented hotel square footage into the most photographable amenity on the property.
Aesthetic Integration, Sound Isolation & International Safety Codes
Hospitality environments impose rigorous technical demands that generic amusement suppliers cannot fulfill:
- Aesthetic Alignment: Equipment frames and soft padding must harmonize with the hotel’s interior design palette—using custom Scandinavian muted tones, natural timber laminates, or luxury champagne metallics instead of jarring primary circus colors.
- Acoustic Isolation: Dual-layer vibration dampening under floor pads and sound-attenuating wall cladding prevent noise transfer to adjacent guest rooms or executive meeting suites.
- Strict Chemical Non-Toxicity: Zero-VOC adhesives, antimicrobial and antibacterial vinyl upholstery resistant to aggressive sanitization, and flame-retardant foam certified to European EN 13501-1 and US NFPA 701 standards.
Actionable Next Steps for Hotel General Managers & Resort Developers
Whether planning a new ground-up resort or conducting a scheduled five-year property PIP (Property Improvement Plan), hotel operators should evaluate their children’s facilities as direct profit centers rather than overhead costs. Integrating an indoor play space directly drives direct website bookings, reduces OTA commission dependency, and unlocks substantial local community non-guest F&B revenue.