
The Retail Revolution: Why Mall Anchors Are Turning to Large-Scale Play
Traditional regional shopping malls across the globe are confronting structural changes in retail foot traffic. As standard apparel and department stores yield to e-commerce convenience, destination shopping centers require powerful, non-digitizable anchors that draw recurring physical visitors. Mall of the Emirates’ latest milestone—The Hangout featuring a 2,500 m² Explorers play destination—demonstrates this strategic pivot in its most mature form.
Unlike legacy arcade centers or modest toddler corners tucked into mezzanine recesses, modern mall operators are committing prime ground-floor and atrium square footage to high-capacity family entertainment centers (FECs). The underlying commercial thesis is straightforward: families with children aged 2 to 12 represent the highest-spending demographic in commercial real estate. When children are engaged in safe, high-energy play, parental dwell time triples, generating outsized revenue for adjacent dining, specialty retail, and service tenants.
The 60/25/15 Formula: Balancing Play Density with Revenue Velocity
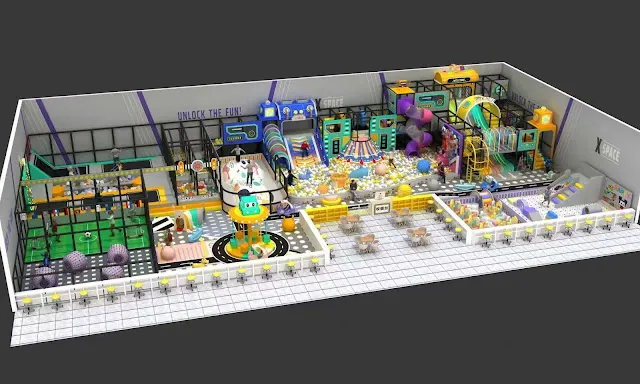
Designing a 2,500 m² mall entertainment space requires disciplined zone programming. Dream Garden’s commercial engineering team emphasizes a proven commercial spatial formula applied across leading global destinations:
- 60% Active Play Zone (1,500 m²): High-capacity multi-level soft play labyrinths, tubular slides, drop slides, aerial ropes courses, and interconnected trampoline arenas engineered for simultaneous capacities of up to 450 children.
- 25% Family Dining & Refreshment (625 m²): Premium parent viewing cafes, artisan bakeries, and themed quick-service counters offering unhindered 360-degree sightlines into the active play perimeter.
- 15% Private Party Suites & Circulation (375 m²): Dedicated acoustic-isolated birthday party rooms, check-in reception, digital shoe-locker management, and stroller staging areas.
Engineering Within Mall Constraints: Columns, Clear Heights & Acoustics
Retrofitting a massive play system into an existing shopping mall presents severe physical challenges that standard catalogue equipment suppliers cannot solve. Commercial venues typically feature rigid structural grids with column spacing between 8 and 10 meters and clear ceiling heights constrained by HVAC ducting and fire suppression mains.
At Dream Garden, custom engineering addresses these venue constraints prior to factory fabrication:
- Custom Column Integration: Concrete building columns are wrapped in high-density flame-retardant foam (≥30 kg/m³) and seamless commercial vinyl, transforming structural hindrances into interactive climbing pillars, spiraling tube tunnels, or scenic themed tree trunks.
- Vertical Clearance Optimization: By running 3D laser scans of overhead MEP (Mechanical, Electrical, Plumbing) infrastructure, multi-tier play frames are engineered with variable platform elevations (e.g., 1.4m and 2.8m deck heights) that dodge low-hanging HVAC units while maximizing clear slide drops.
- Acoustic & Vibration Dampening: High-traffic mall locations require secondary impact-absorbing underlayments and acoustic baffle ceilings to maintain sound pressure below 72 dB outside the venue perimeter.
Strategic Takeaways for International FEC Investors and Mall Landlords
For investors negotiating commercial leases in retail hubs, the success of The Hangout offers clear strategic leverage:
First, negotiate base rent concessions by demonstrating footfall generation. Mall landlords routinely provide tenant improvement allowances (TIA) or turnover-linked rent structures when operators deliver verified family visitation. Second, insist on factory-direct procurement with full international safety compliance (ASTM F1918 and EN 1176). Bypassing intermediate distributors eliminates 25% to 40% in project markups, allowing higher capital allocation toward experiential theming and digital guest management systems.