The project brief
Planning Priorities
When planning a trampoline and active-play concept, start with the intended users, measured site conditions and the activities you want to offer. The reference on this page can help shape that brief.
Dream Garden / Project
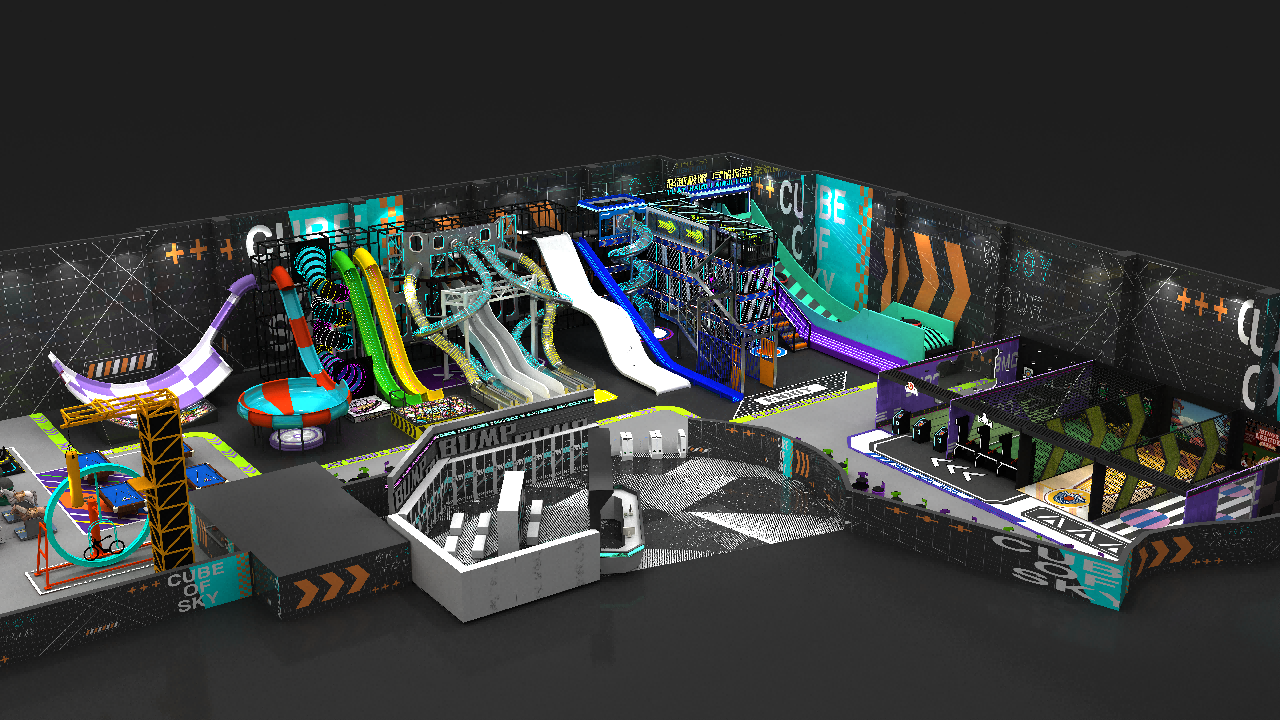
Mega-scale commercial trampoline and active thrill park built in Riyadh. Features ASTM F2970 compliant continuous jump beds, wipeout sweeper, and multi-lane ninja challenges.
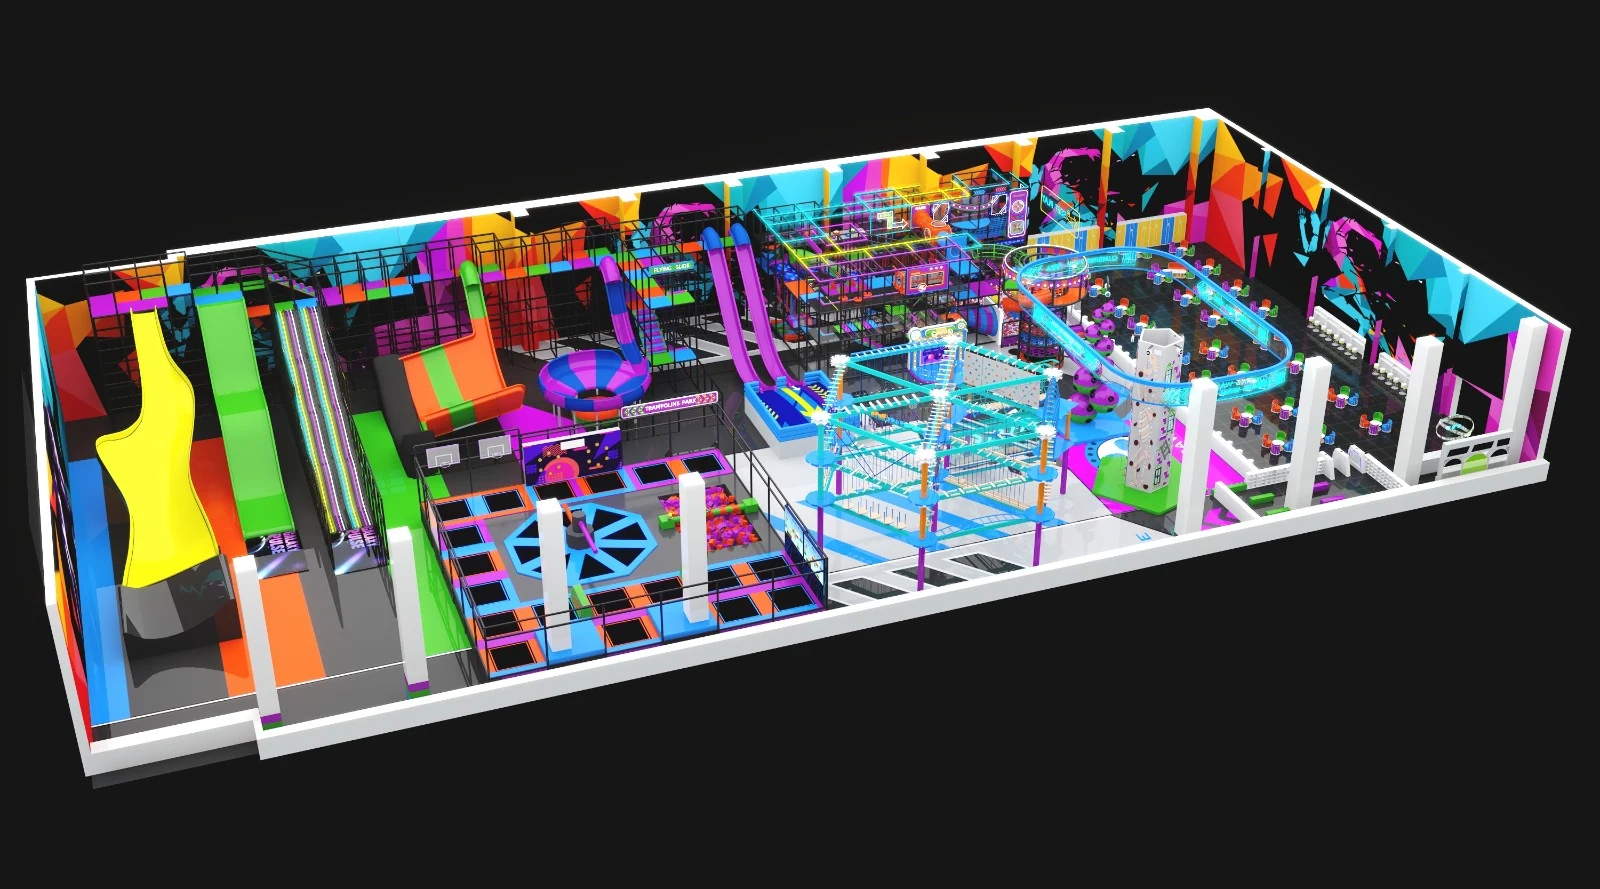
| Project Name | Urban Pulse Playground Project |
| Location | 🇸🇦 Riyadh, Saudi Arabia (Middle East) |
| Venue Area | ≈2,500 m² (26,900 sq ft) |
| Clear Height | 6.2m Building Span |
| Key Attractions | Olympic Jump Courts · Stunt Airbag Pit · Ninja Warrior Course · ValoJump Interactive |
A closer look
The project brief
From brief to plan
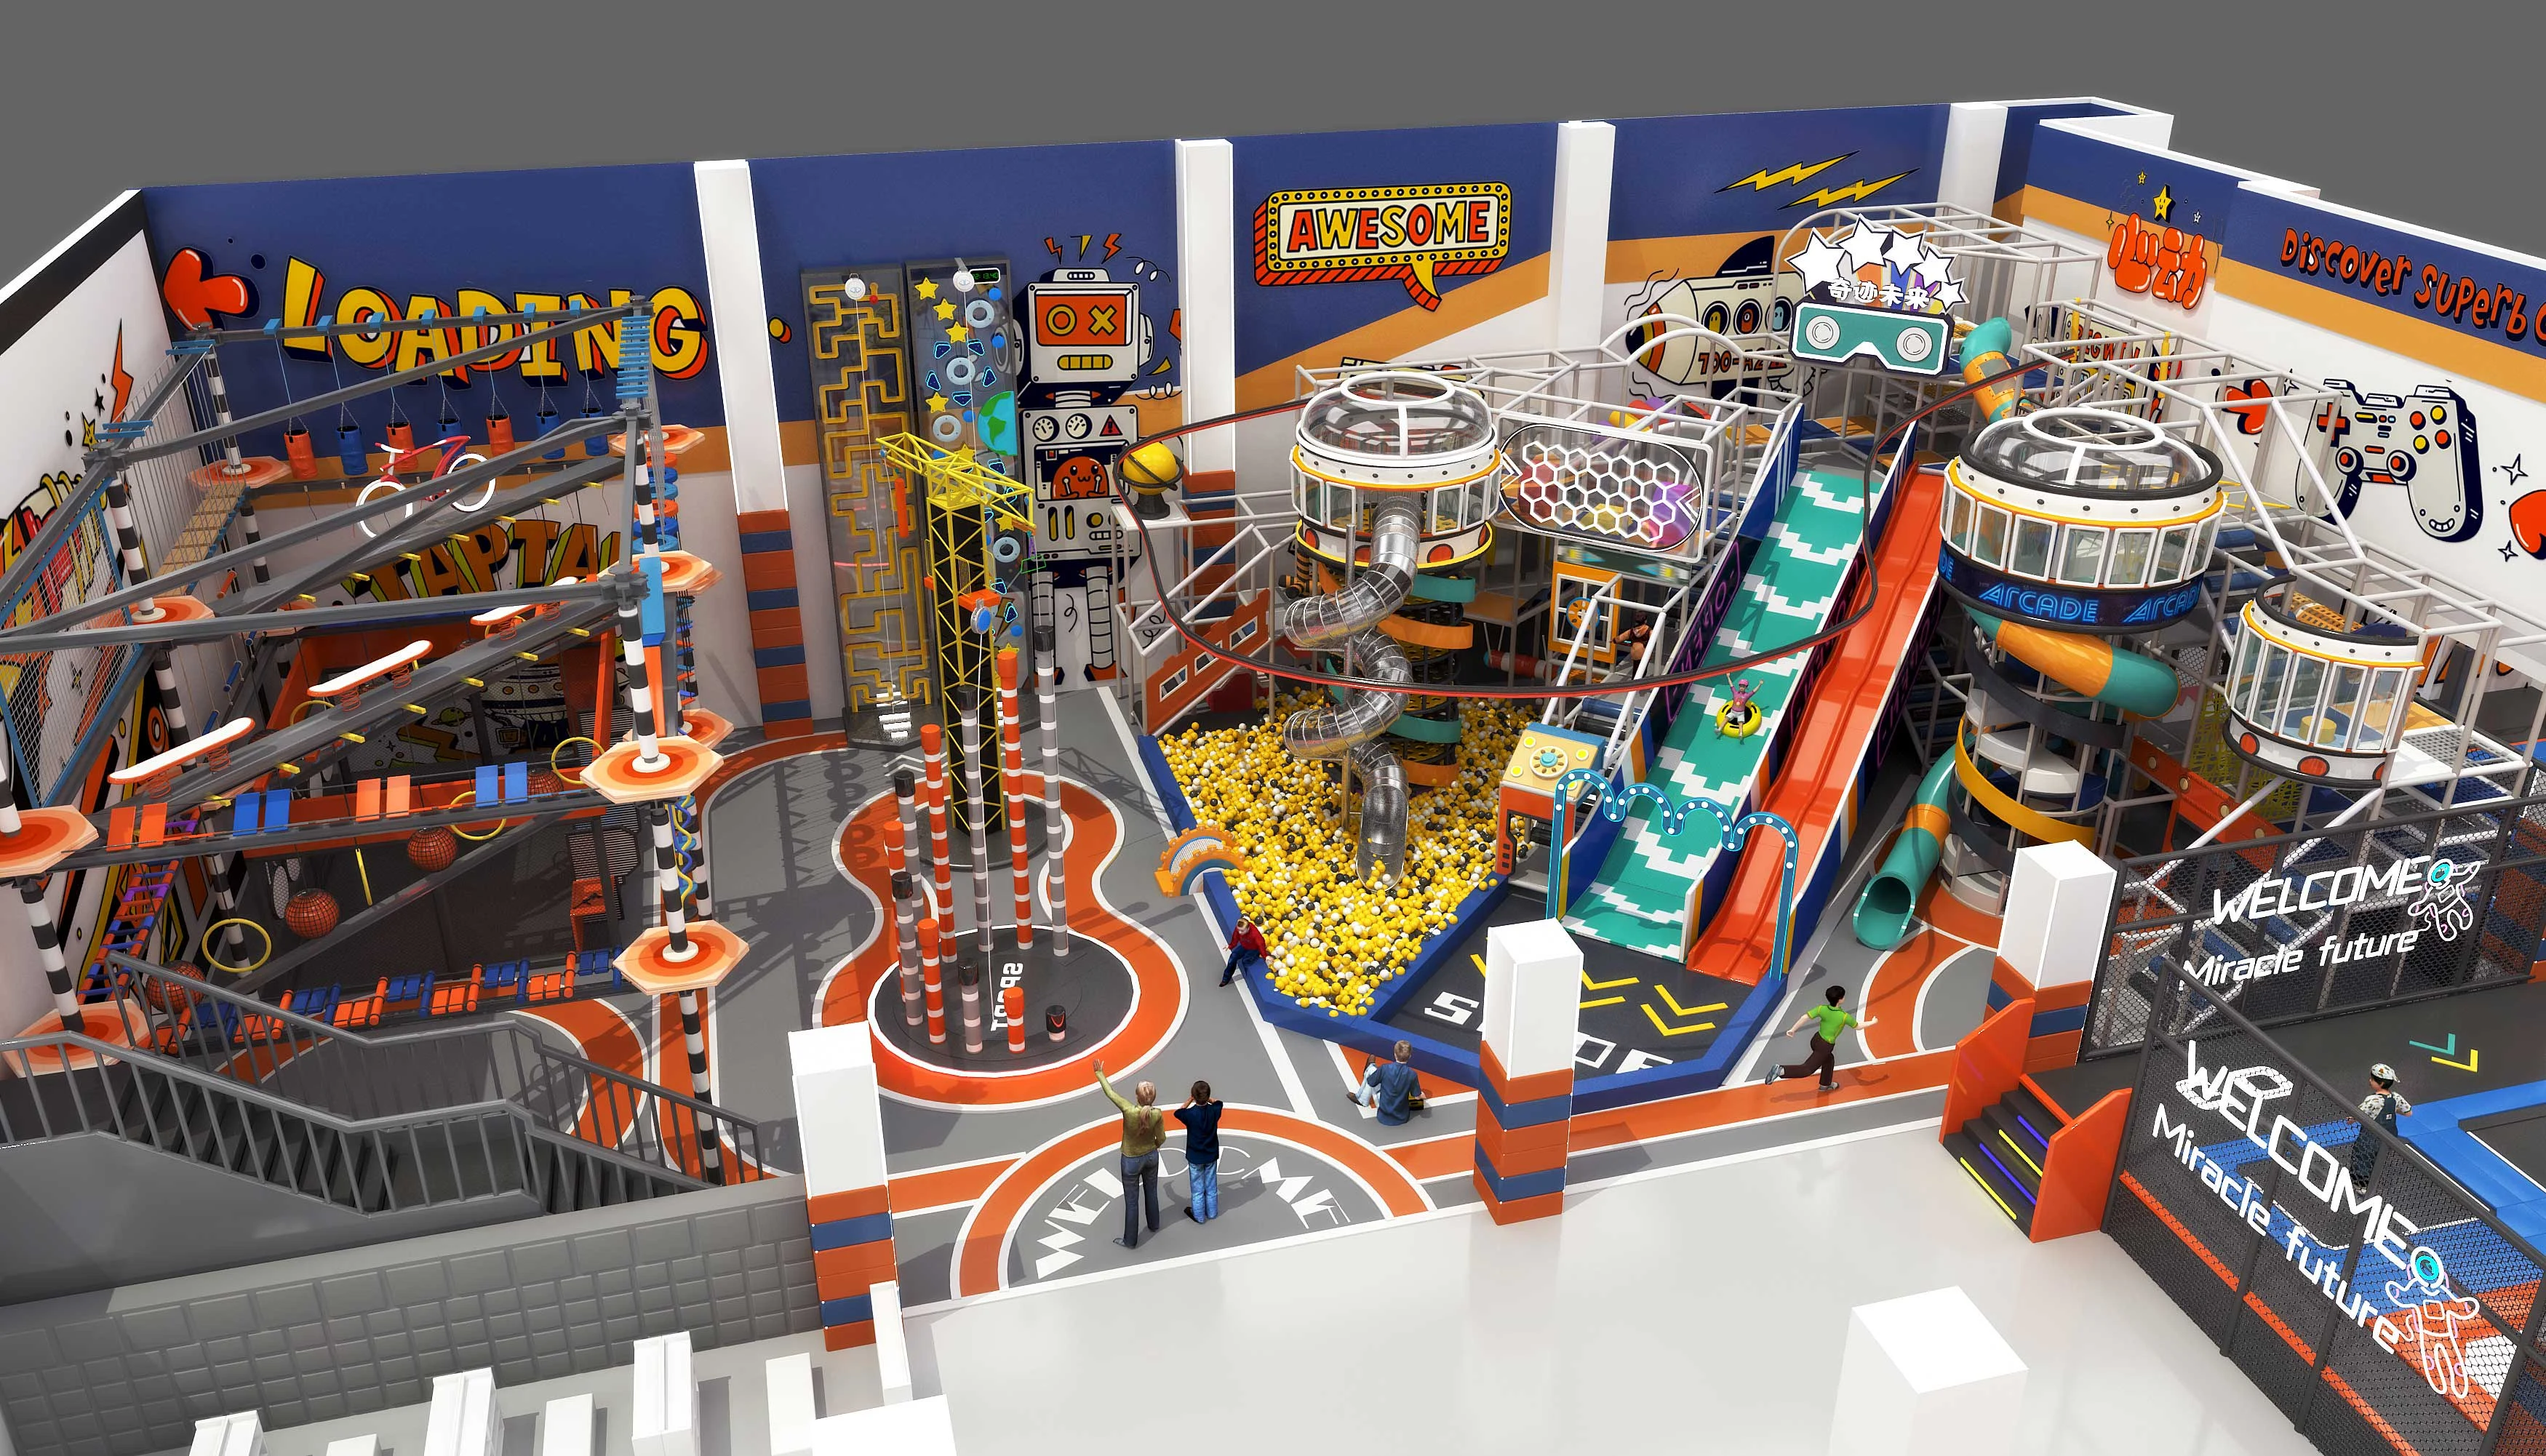
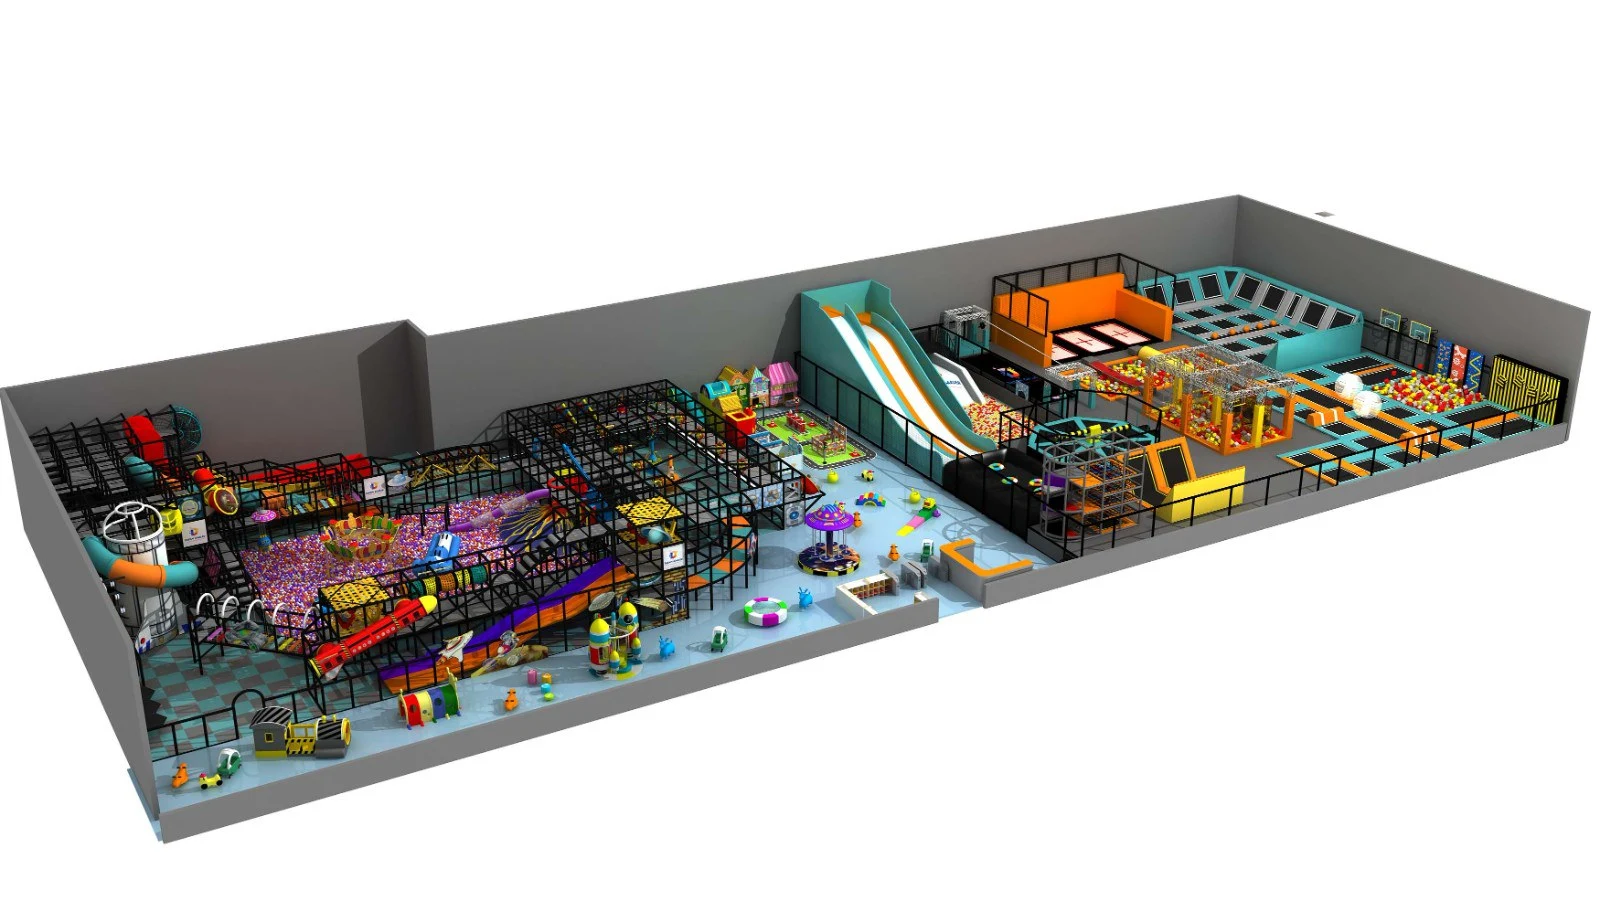
An investor consortium aimed to construct Riyadh's premier youth active entertainment arena, integrating competitive high-performance sports courts with family-friendly leisure bouncing.
Divided into four distinct zones: Olympic standard pro-trampolines with walk-the-wall vertical runways, an interactive ValoJump AR arena, a 3-lane ninja warrior obstacle course, and dual stunt airbag dive towers.
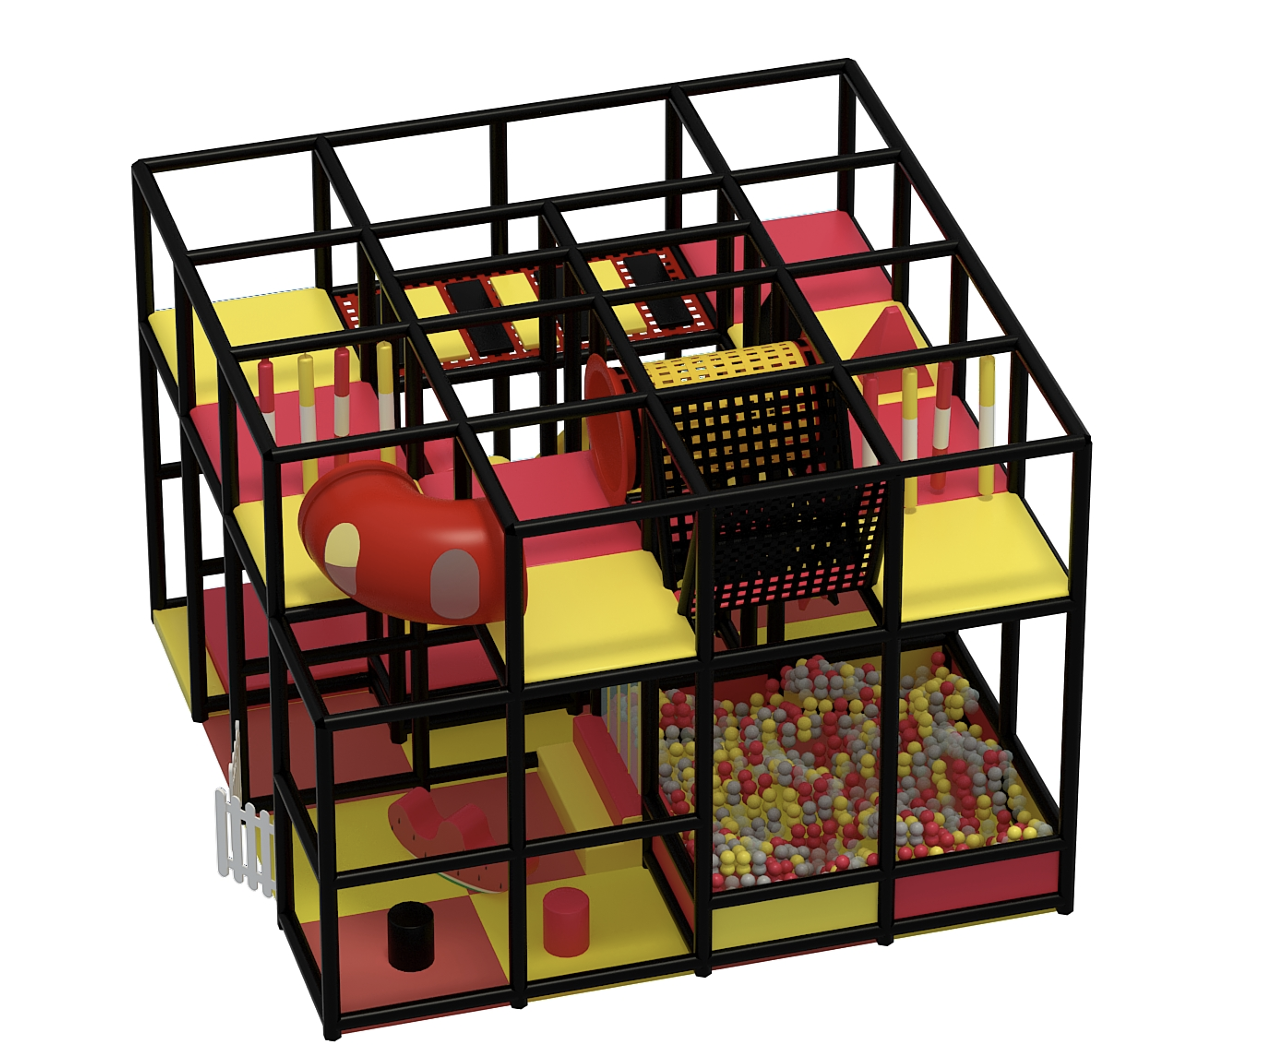
All structural members utilized 80x80mm heavy-duty galvanized box section steel with electrostatic powder coating to ensure vibration dampening and zero fastener loosening.
The play experience
Project records
The outcome
Your next project
Tell us your country, venue area, clear height and preferred attractions. Share a floor plan to help us understand your space.
Planned around your floor area, clear height and audience.
Design, production and quality control in one place.
From technical consultation to delivery and installation planning.
Have a floor plan? Include your venue dimensions and key requirements in the message.
Share a few details to start a conversation with our specialists.
We use your details only to respond to your project inquiry.