The project brief
Requirements & Challenges
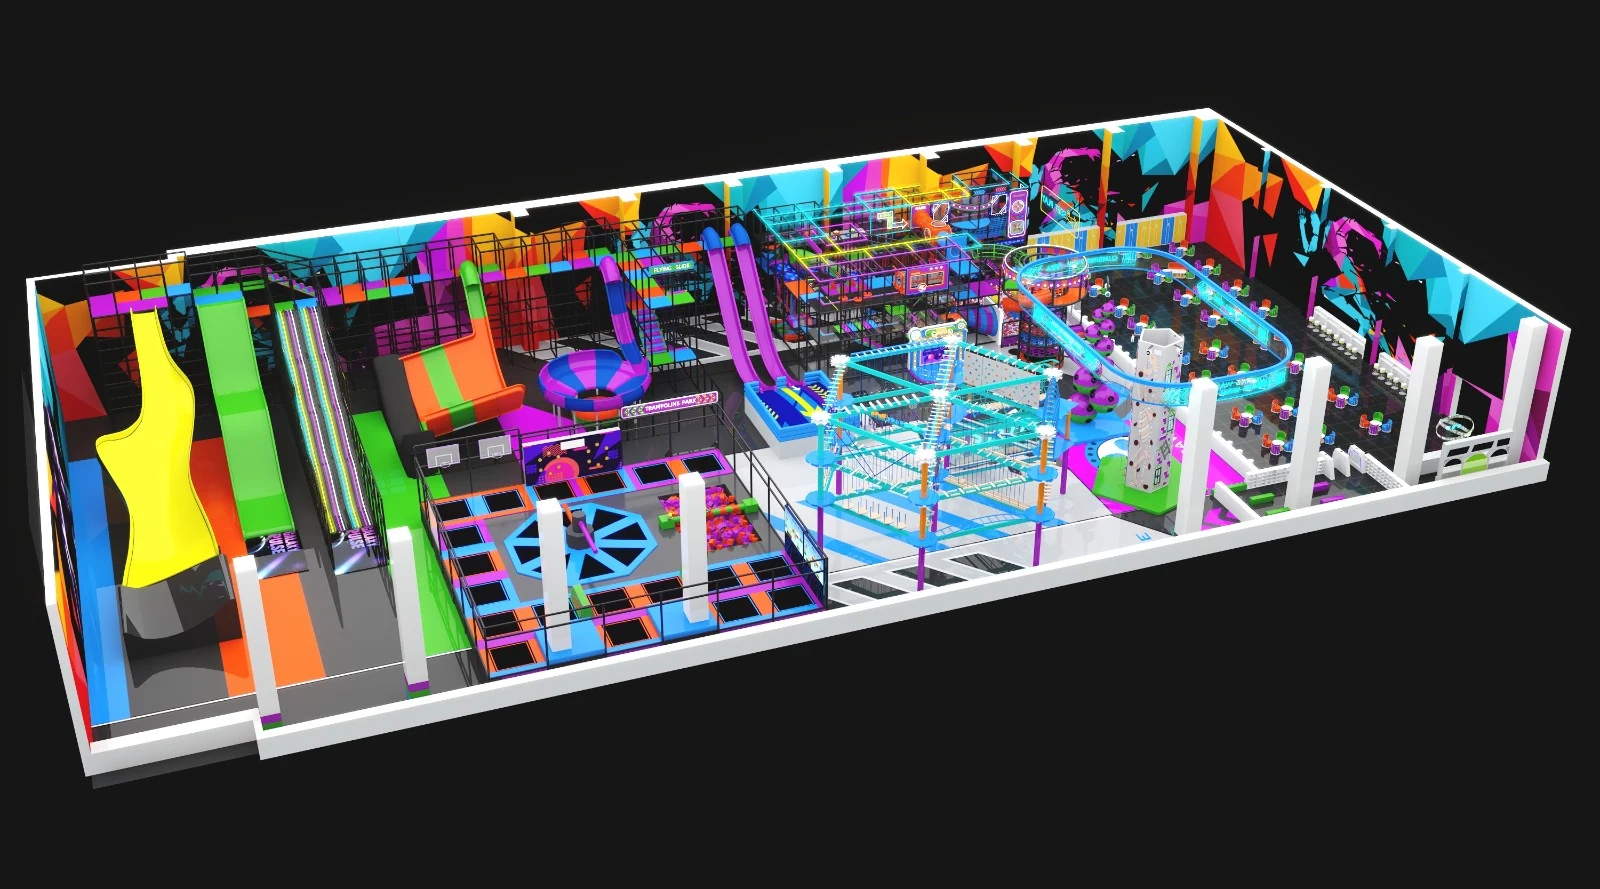
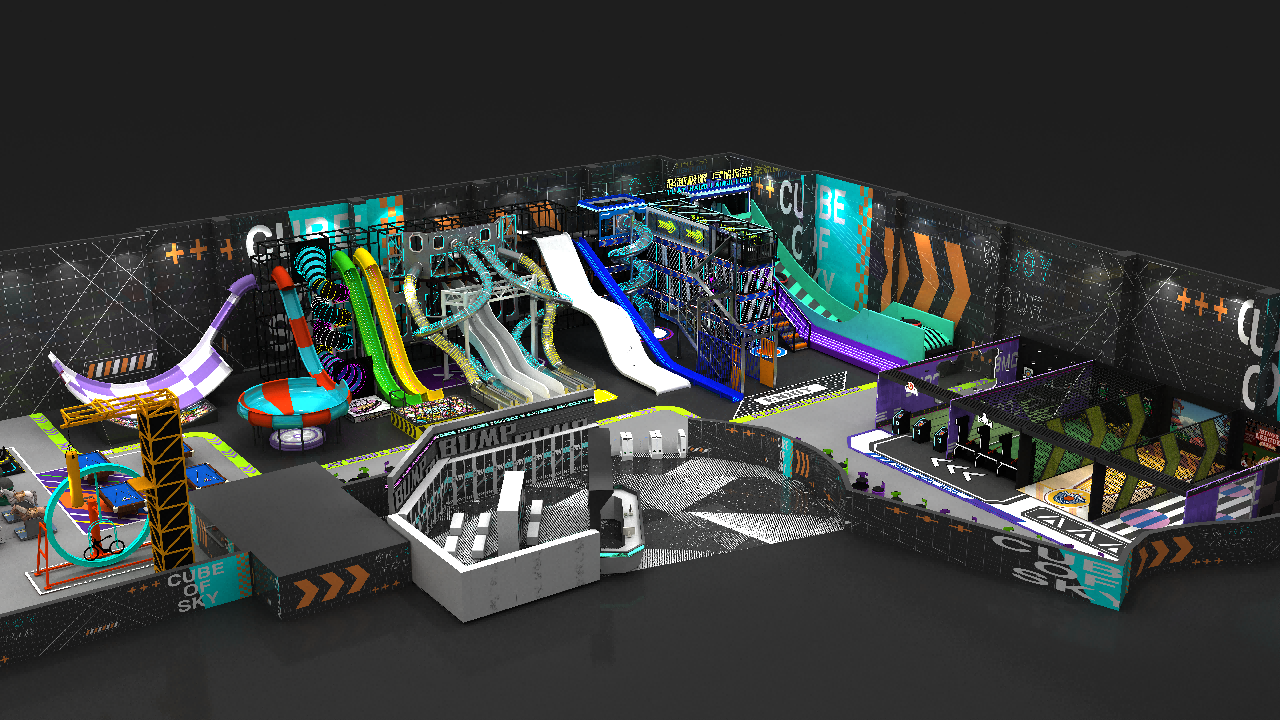
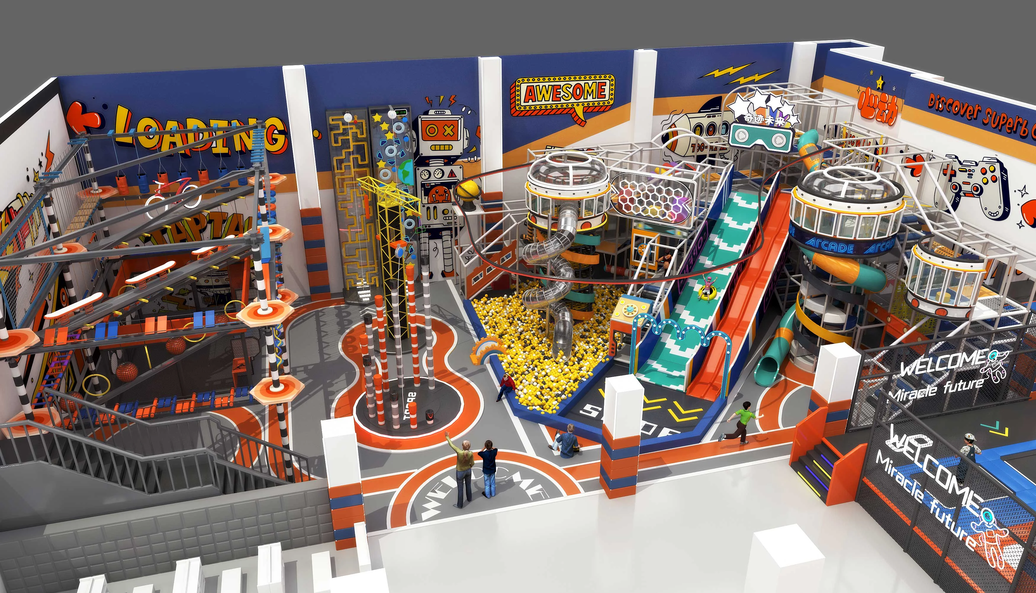
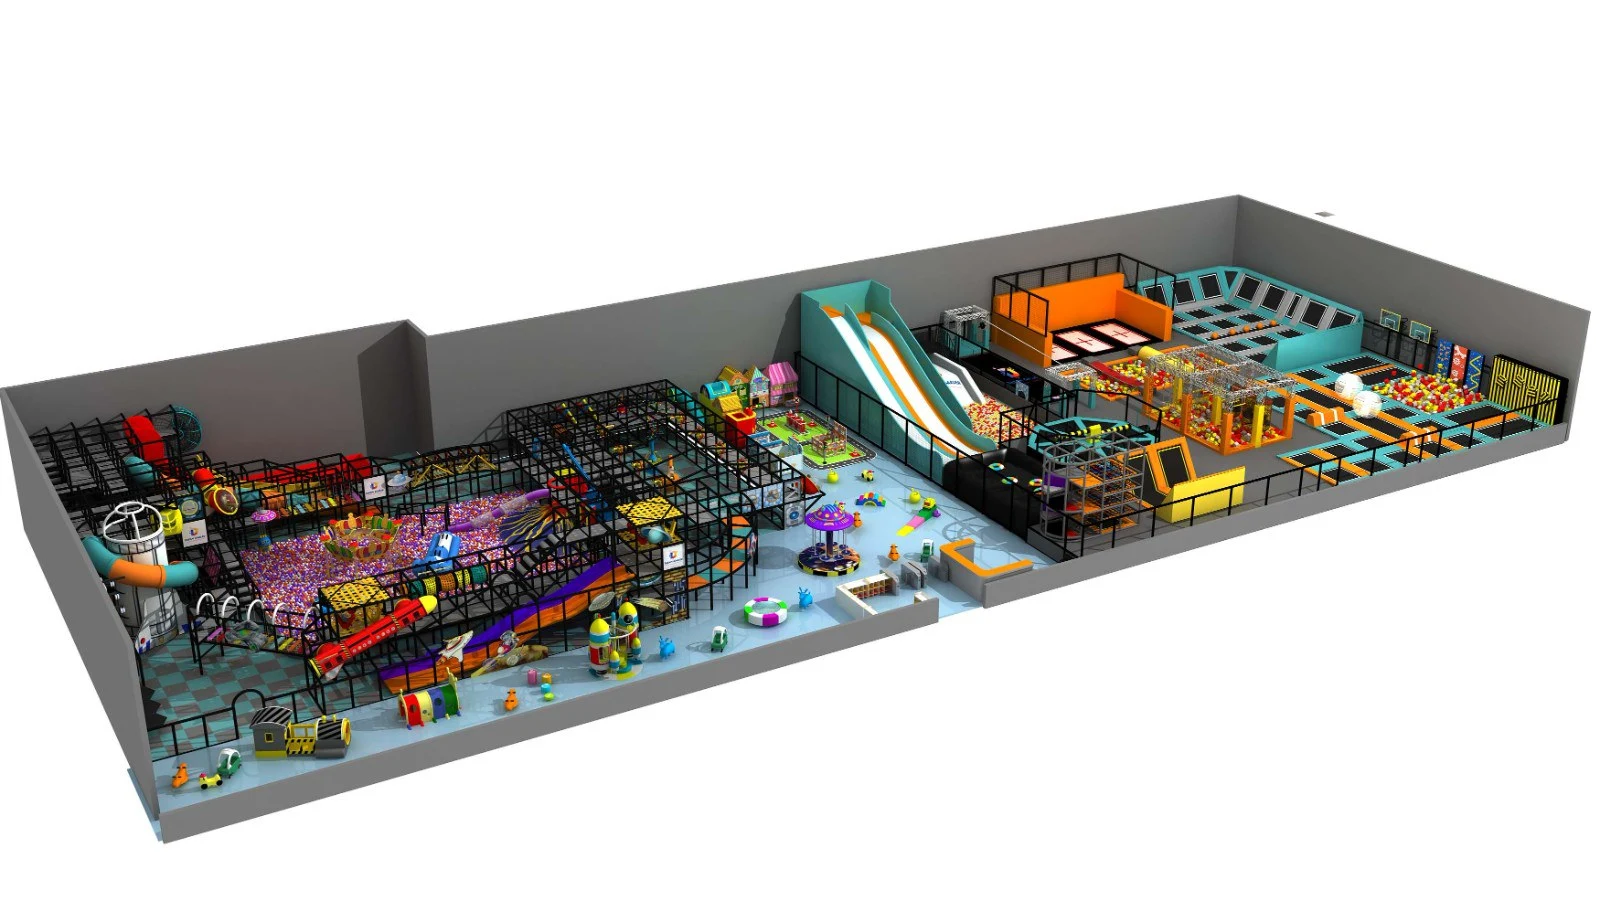
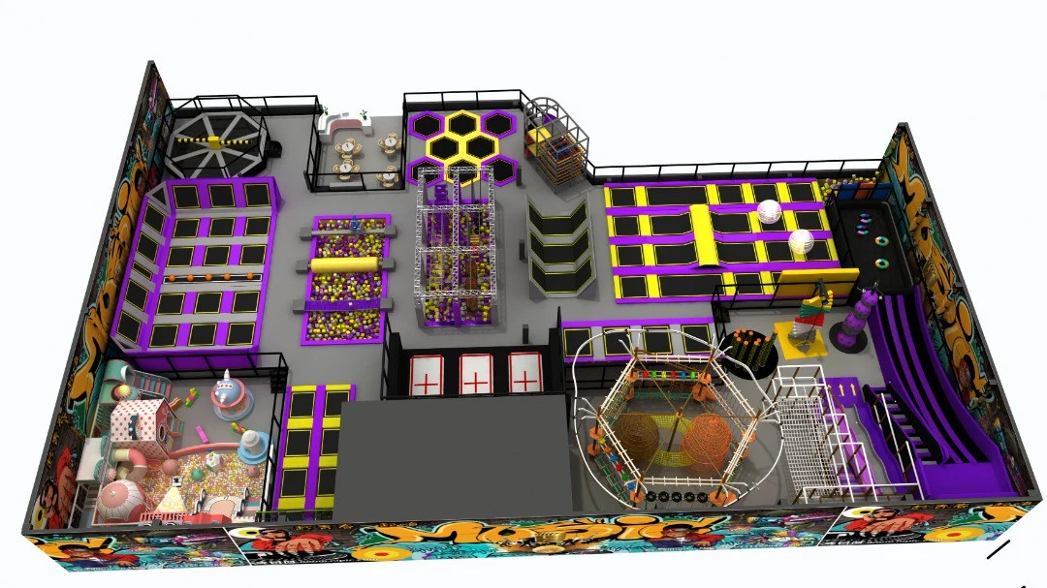
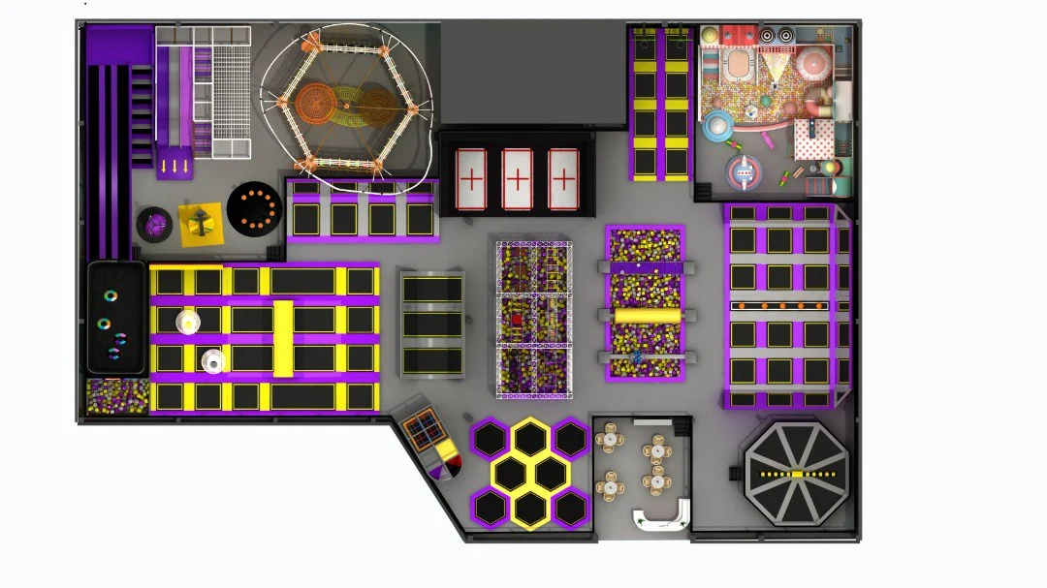
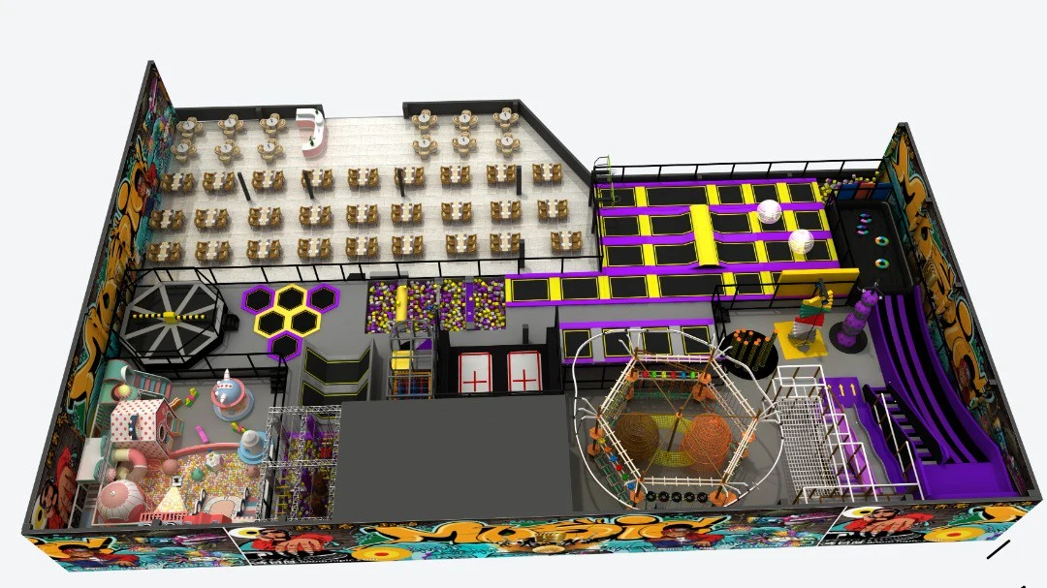
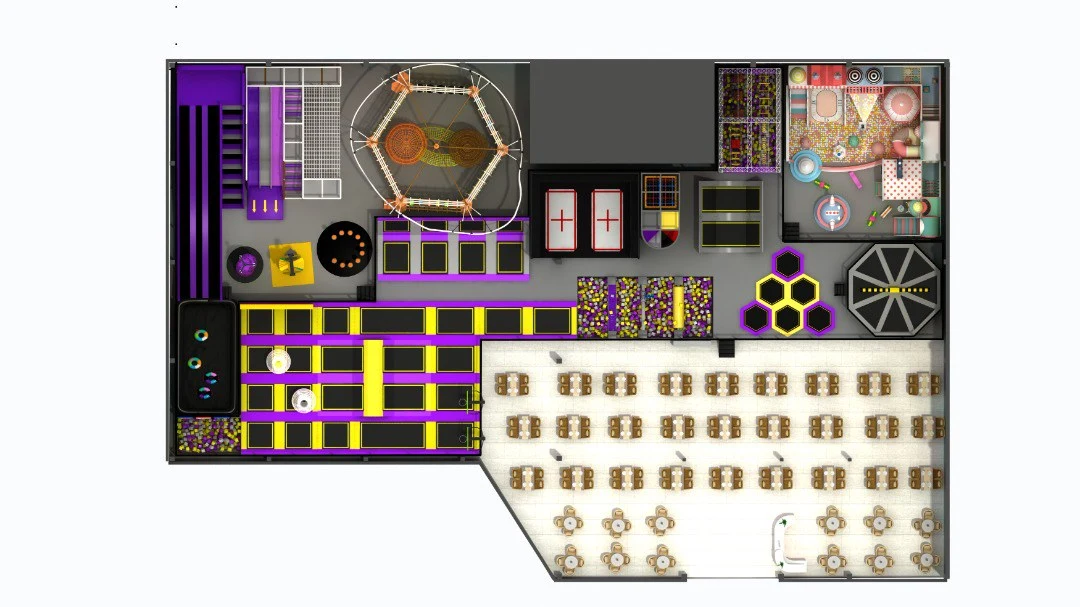
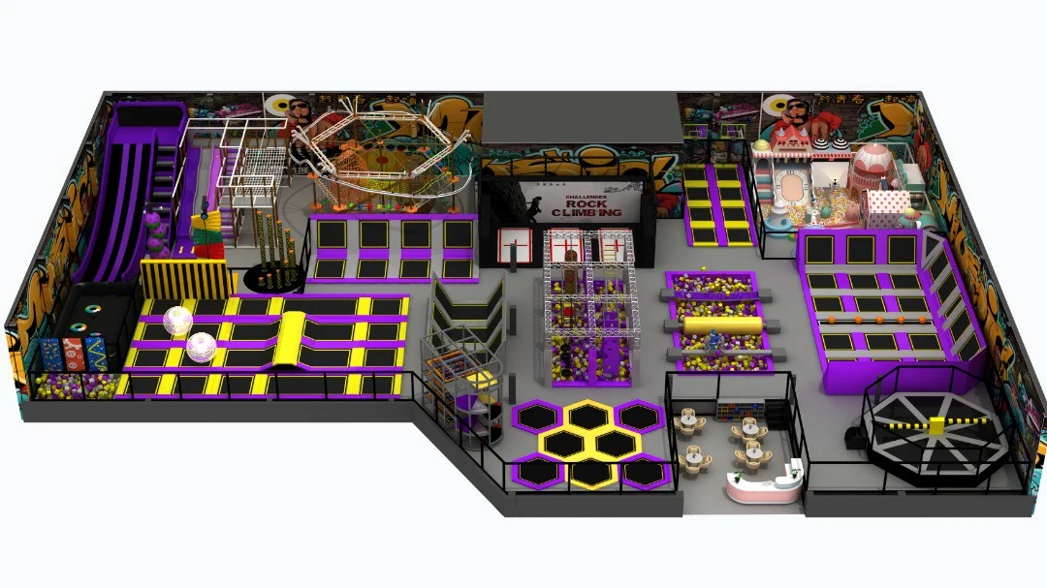
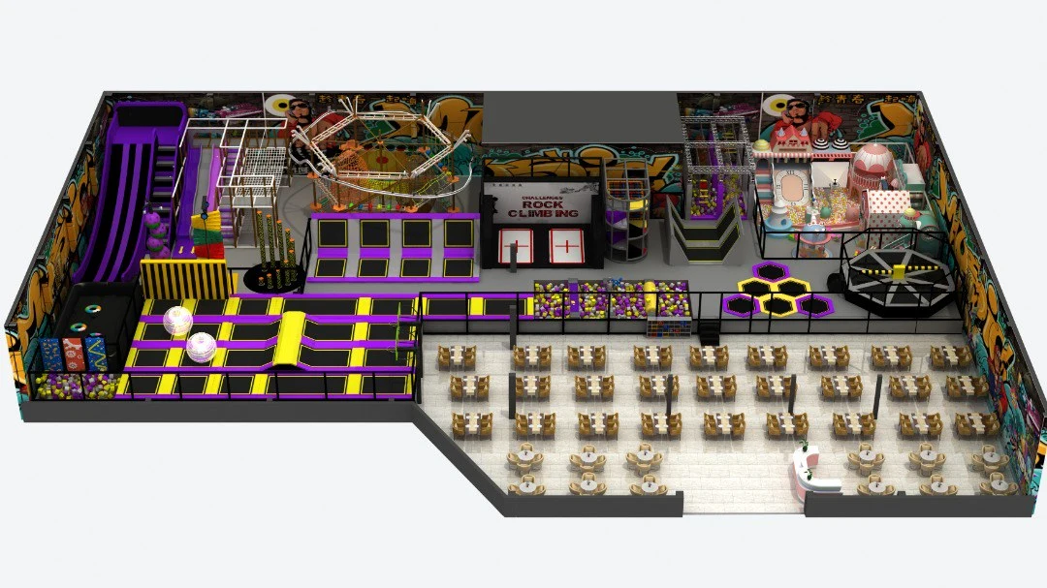
The brief for this French client brings jumping, climbing and obstacle challenges into one indoor destination. The attraction mix also includes soft play, giving the concept a broader family focus.
Dream Garden / Project
1, hanging rope course 2, slides 3, climbing 4, sky rider 5, ninja course 6, trampoline 7, soft play
| Project Name | Trampoline park design made for france's client |
| Location | France |
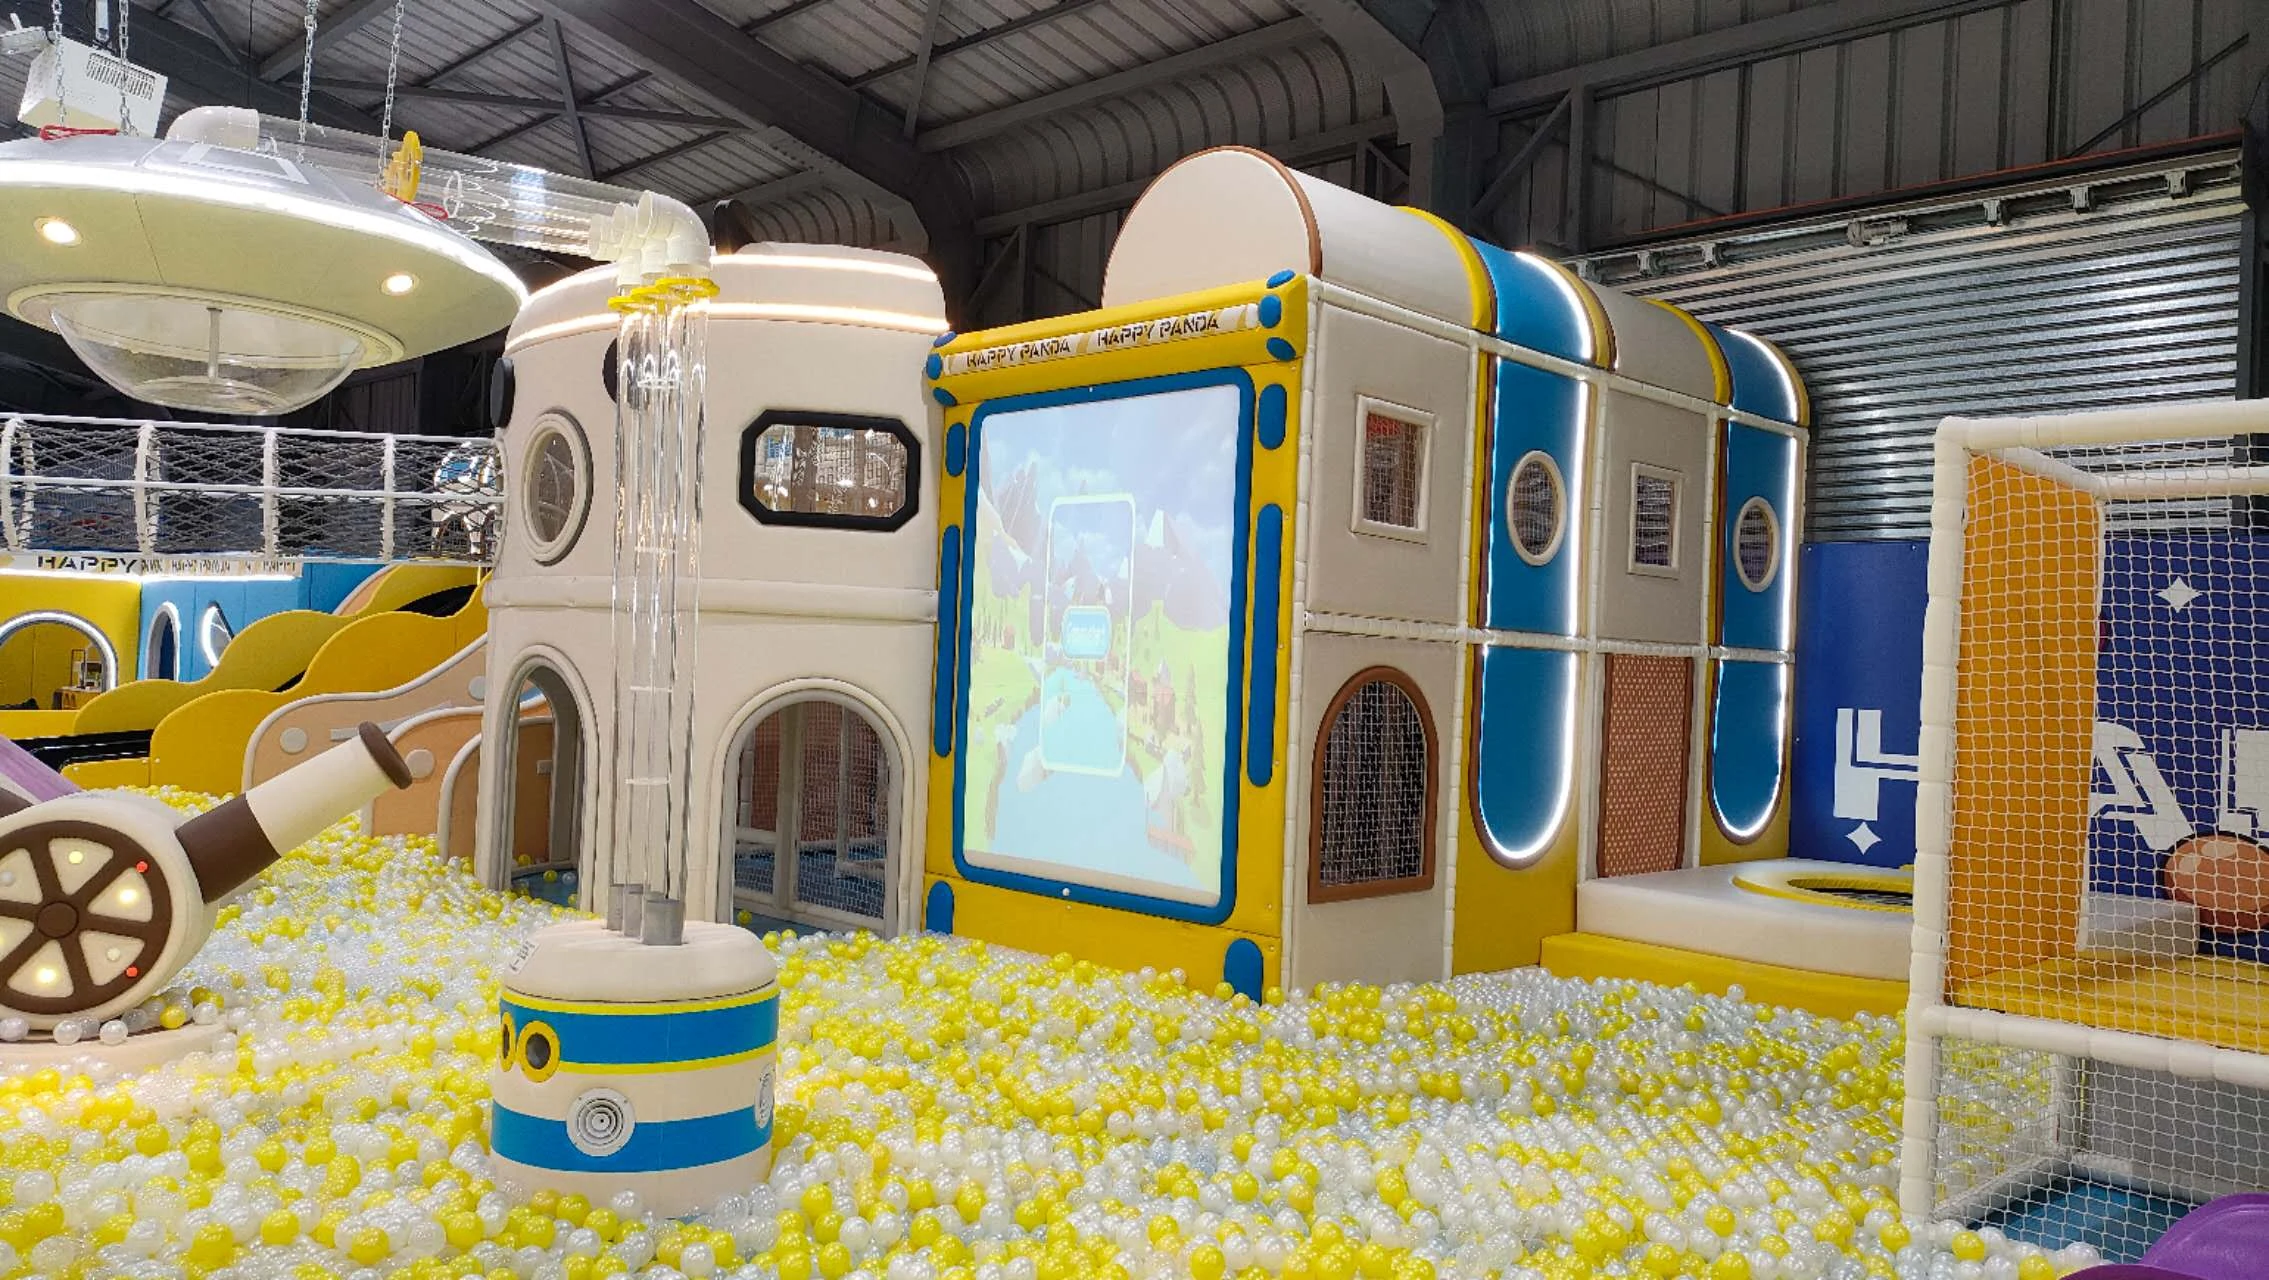
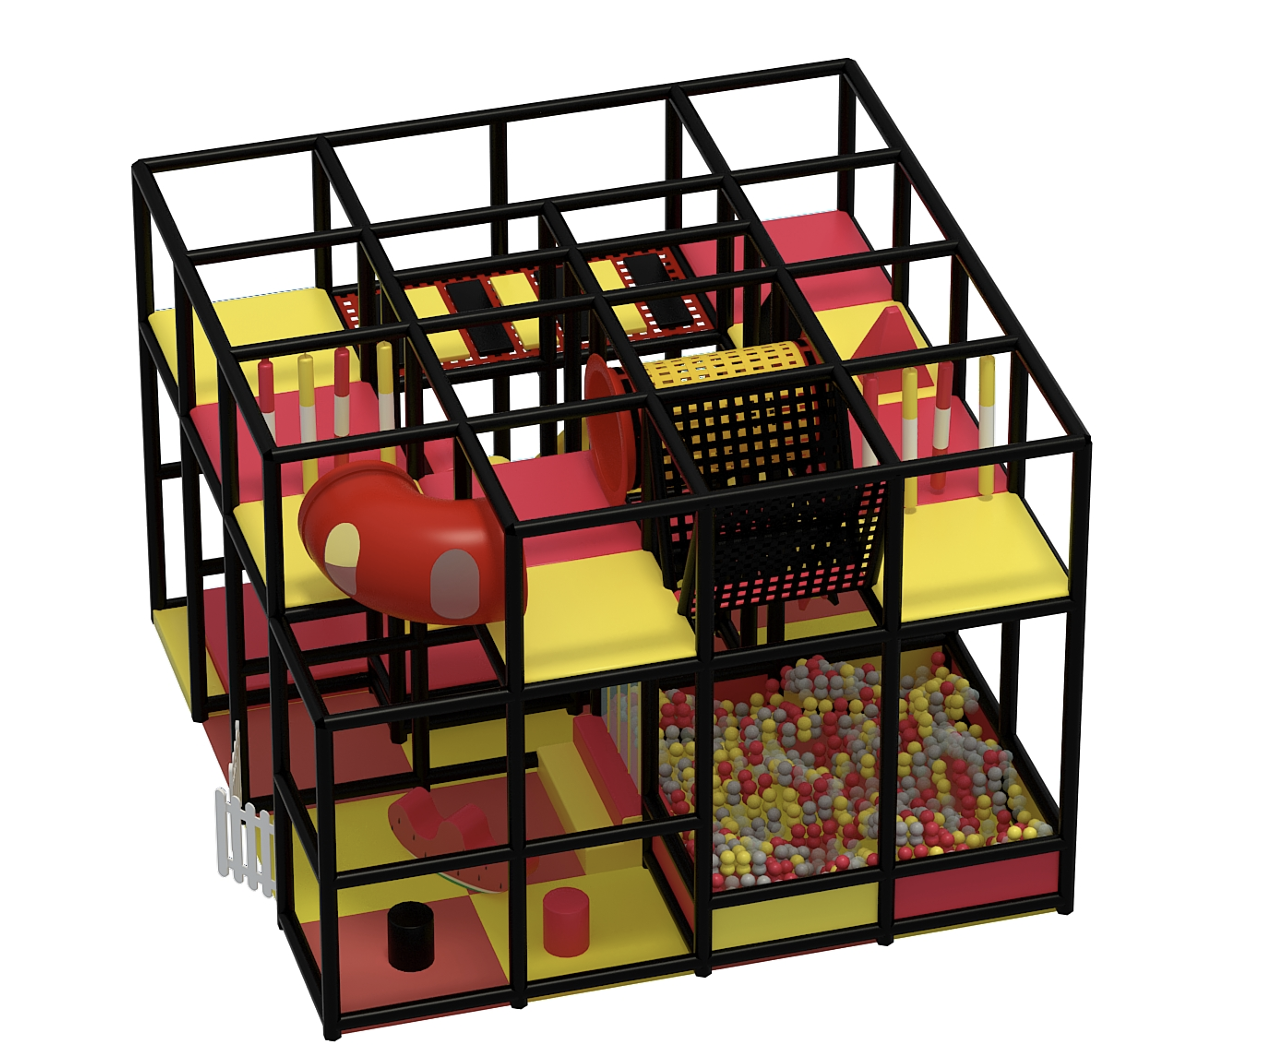
| Key Attractions | Hanging rope course and Sky Rider attractionClimbing activities and a ninja obstacle courseTrampoline area, slides and soft play |
| Project Type | Trampoline & Adventure Park |
A closer look
The project brief
From brief to plan
1, hanging rope course
2, slides
3, climbing
4, sky rider
5, ninja course
6, trampoline
7, soft play
Today we will show you the trampoline park design according to this request from our client for their location.Dream garden playground is the manufacturer of trampoline parks. We design, produce and install our trampoline parks worldwide! We are happy to help you.
The play experience
Our work on this project
Project records
Your next project
Tell us your country, venue area, clear height and preferred attractions. Share a floor plan to help us understand your space.