The project brief
Planning Priorities
When planning a resort children's club concept, start with the intended users, measured site conditions and the activities you want to offer. The reference on this page can help shape that brief.
Dream Garden / Project
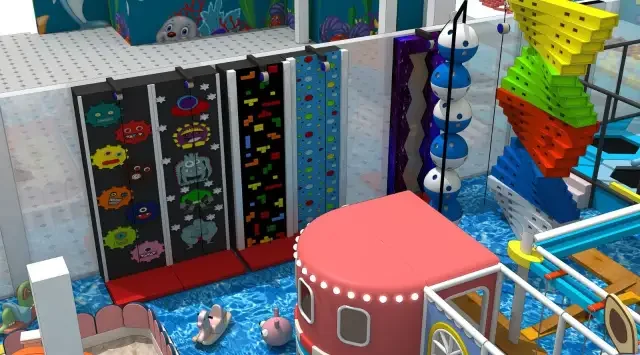
Mediterranean resort kids club designed to elevate family holiday experiences with acoustic dampening, gentle coastal pastel tones, and toddler-safe sensory play.
| Project Name | Spain Resort Playground Project |
| Location | 🇪🇸 Málaga, Spain (Europe) |
| Venue Area | ≈600 m² (6,500 sq ft) |
| Clear Height | 3.8m Compact Height |
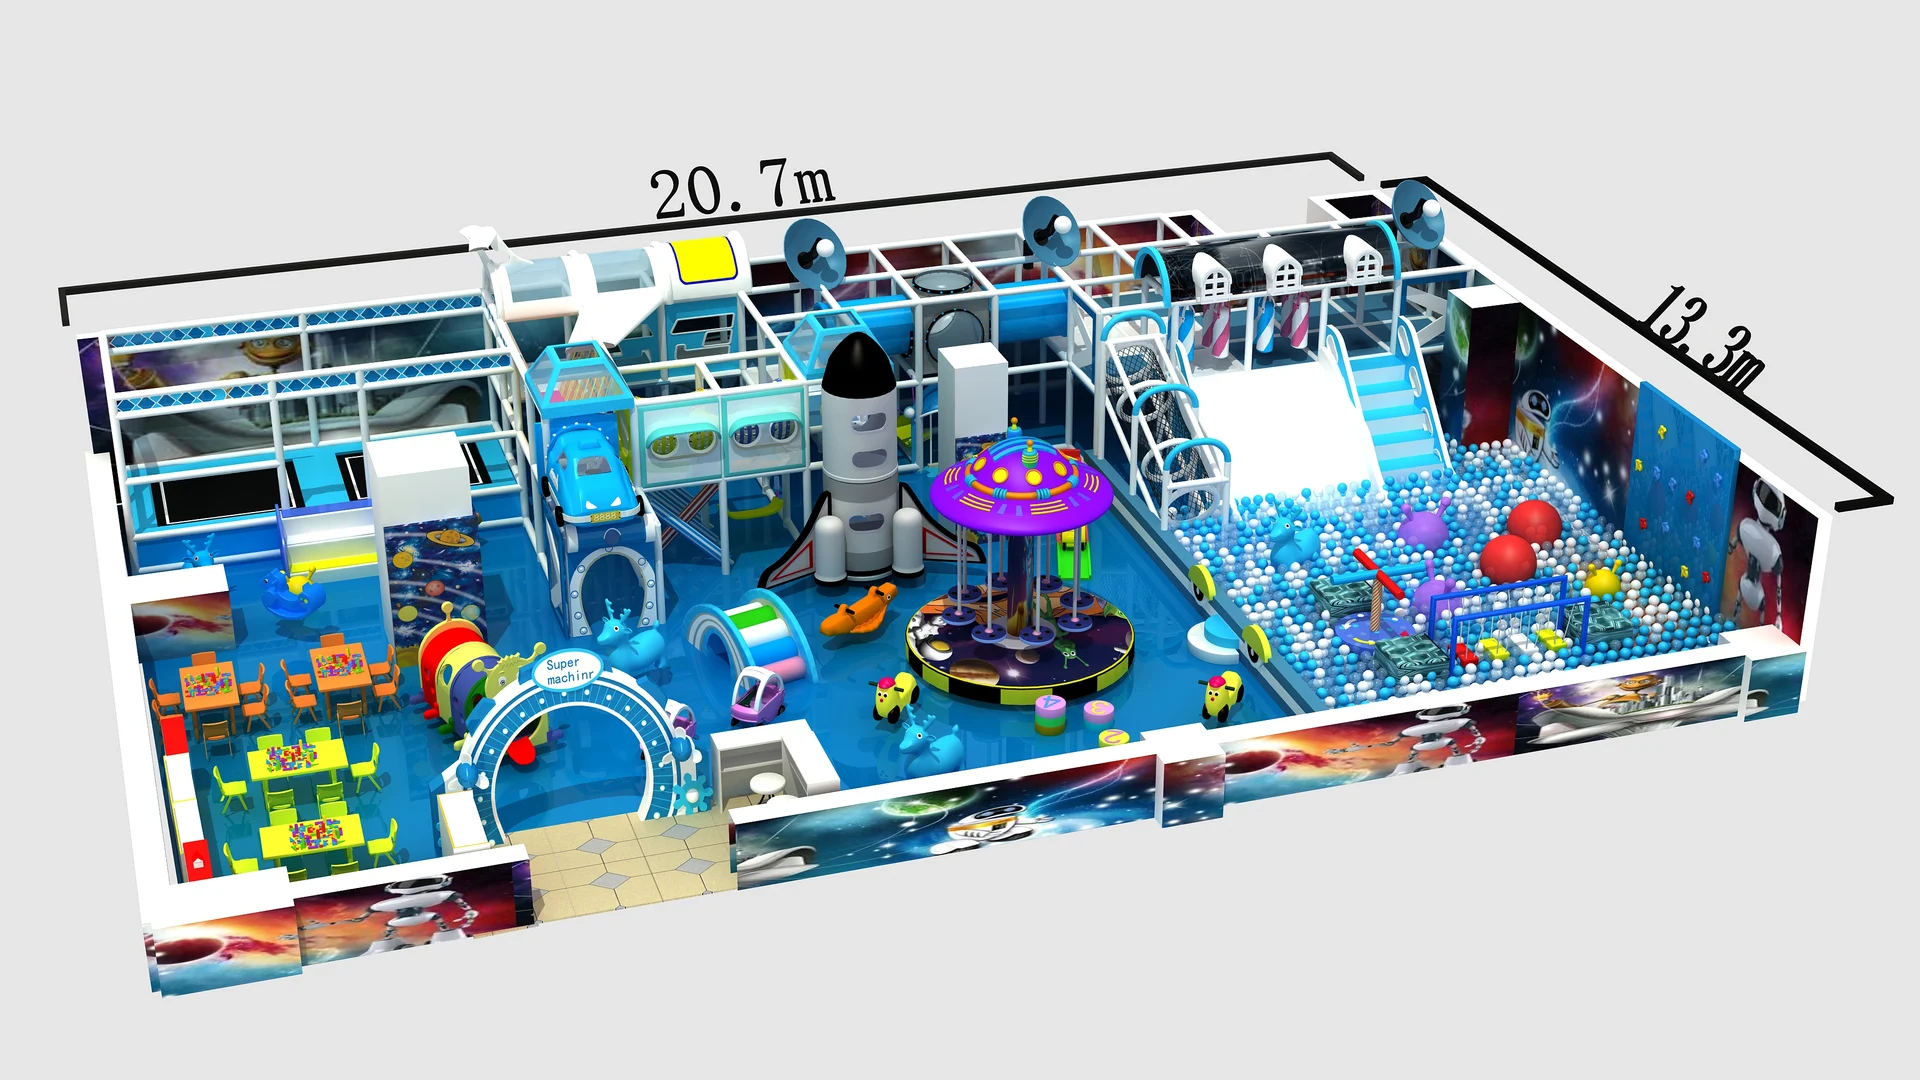
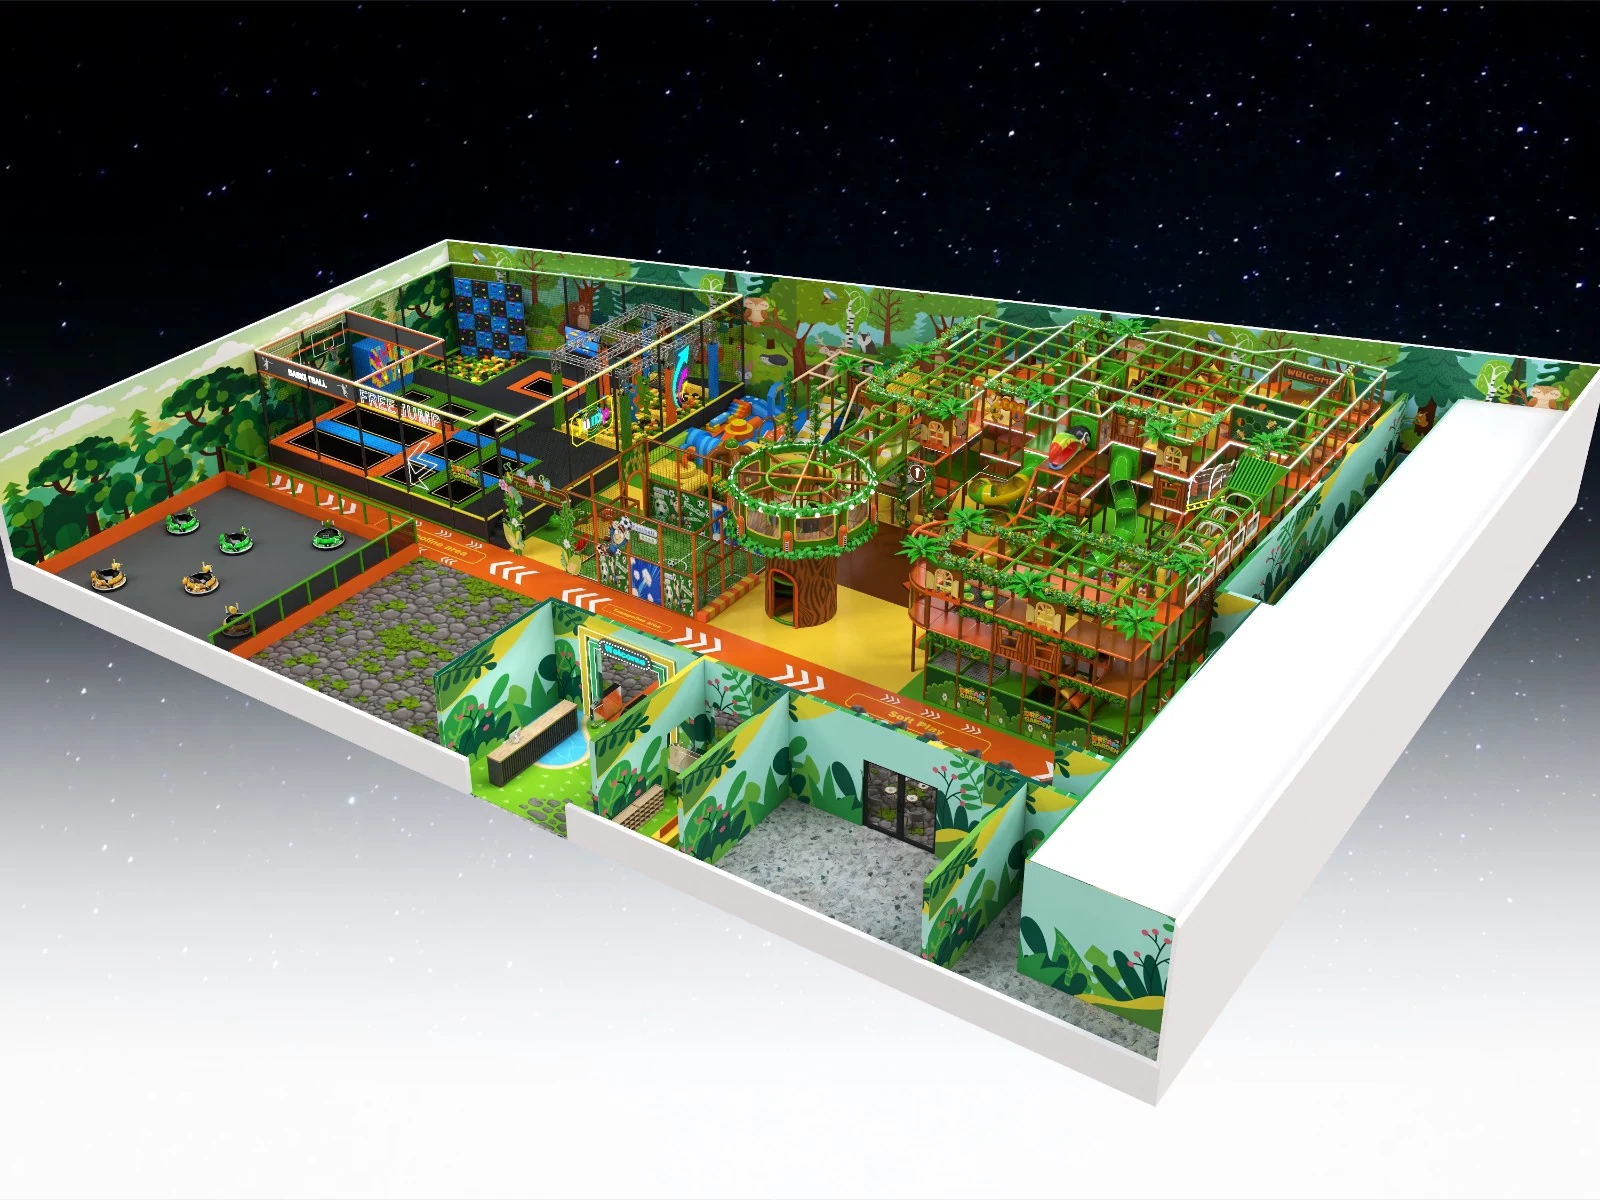
| Key Attractions | Toddler Soft Play · Sensory Touch Panels · Low Slide Island · Creative Building Zone |
A closer look
The project brief
From brief to plan
A 5-star beachfront resort in Southern Spain sought to enhance its family guest rating by introducing a premium, safe, all-weather play club.
Configured low-deck crawling pathways and acoustic foam lining inside play tunnels.
Added antibacterial food-grade PU leather and non-toxic EVA foam flooring for hassle-free daily sanitization.
The play experience
Project records
The outcome
Your next project
Tell us your country, venue area, clear height and preferred attractions. Share a floor plan to help us understand your space.