The project brief
Planning Priorities
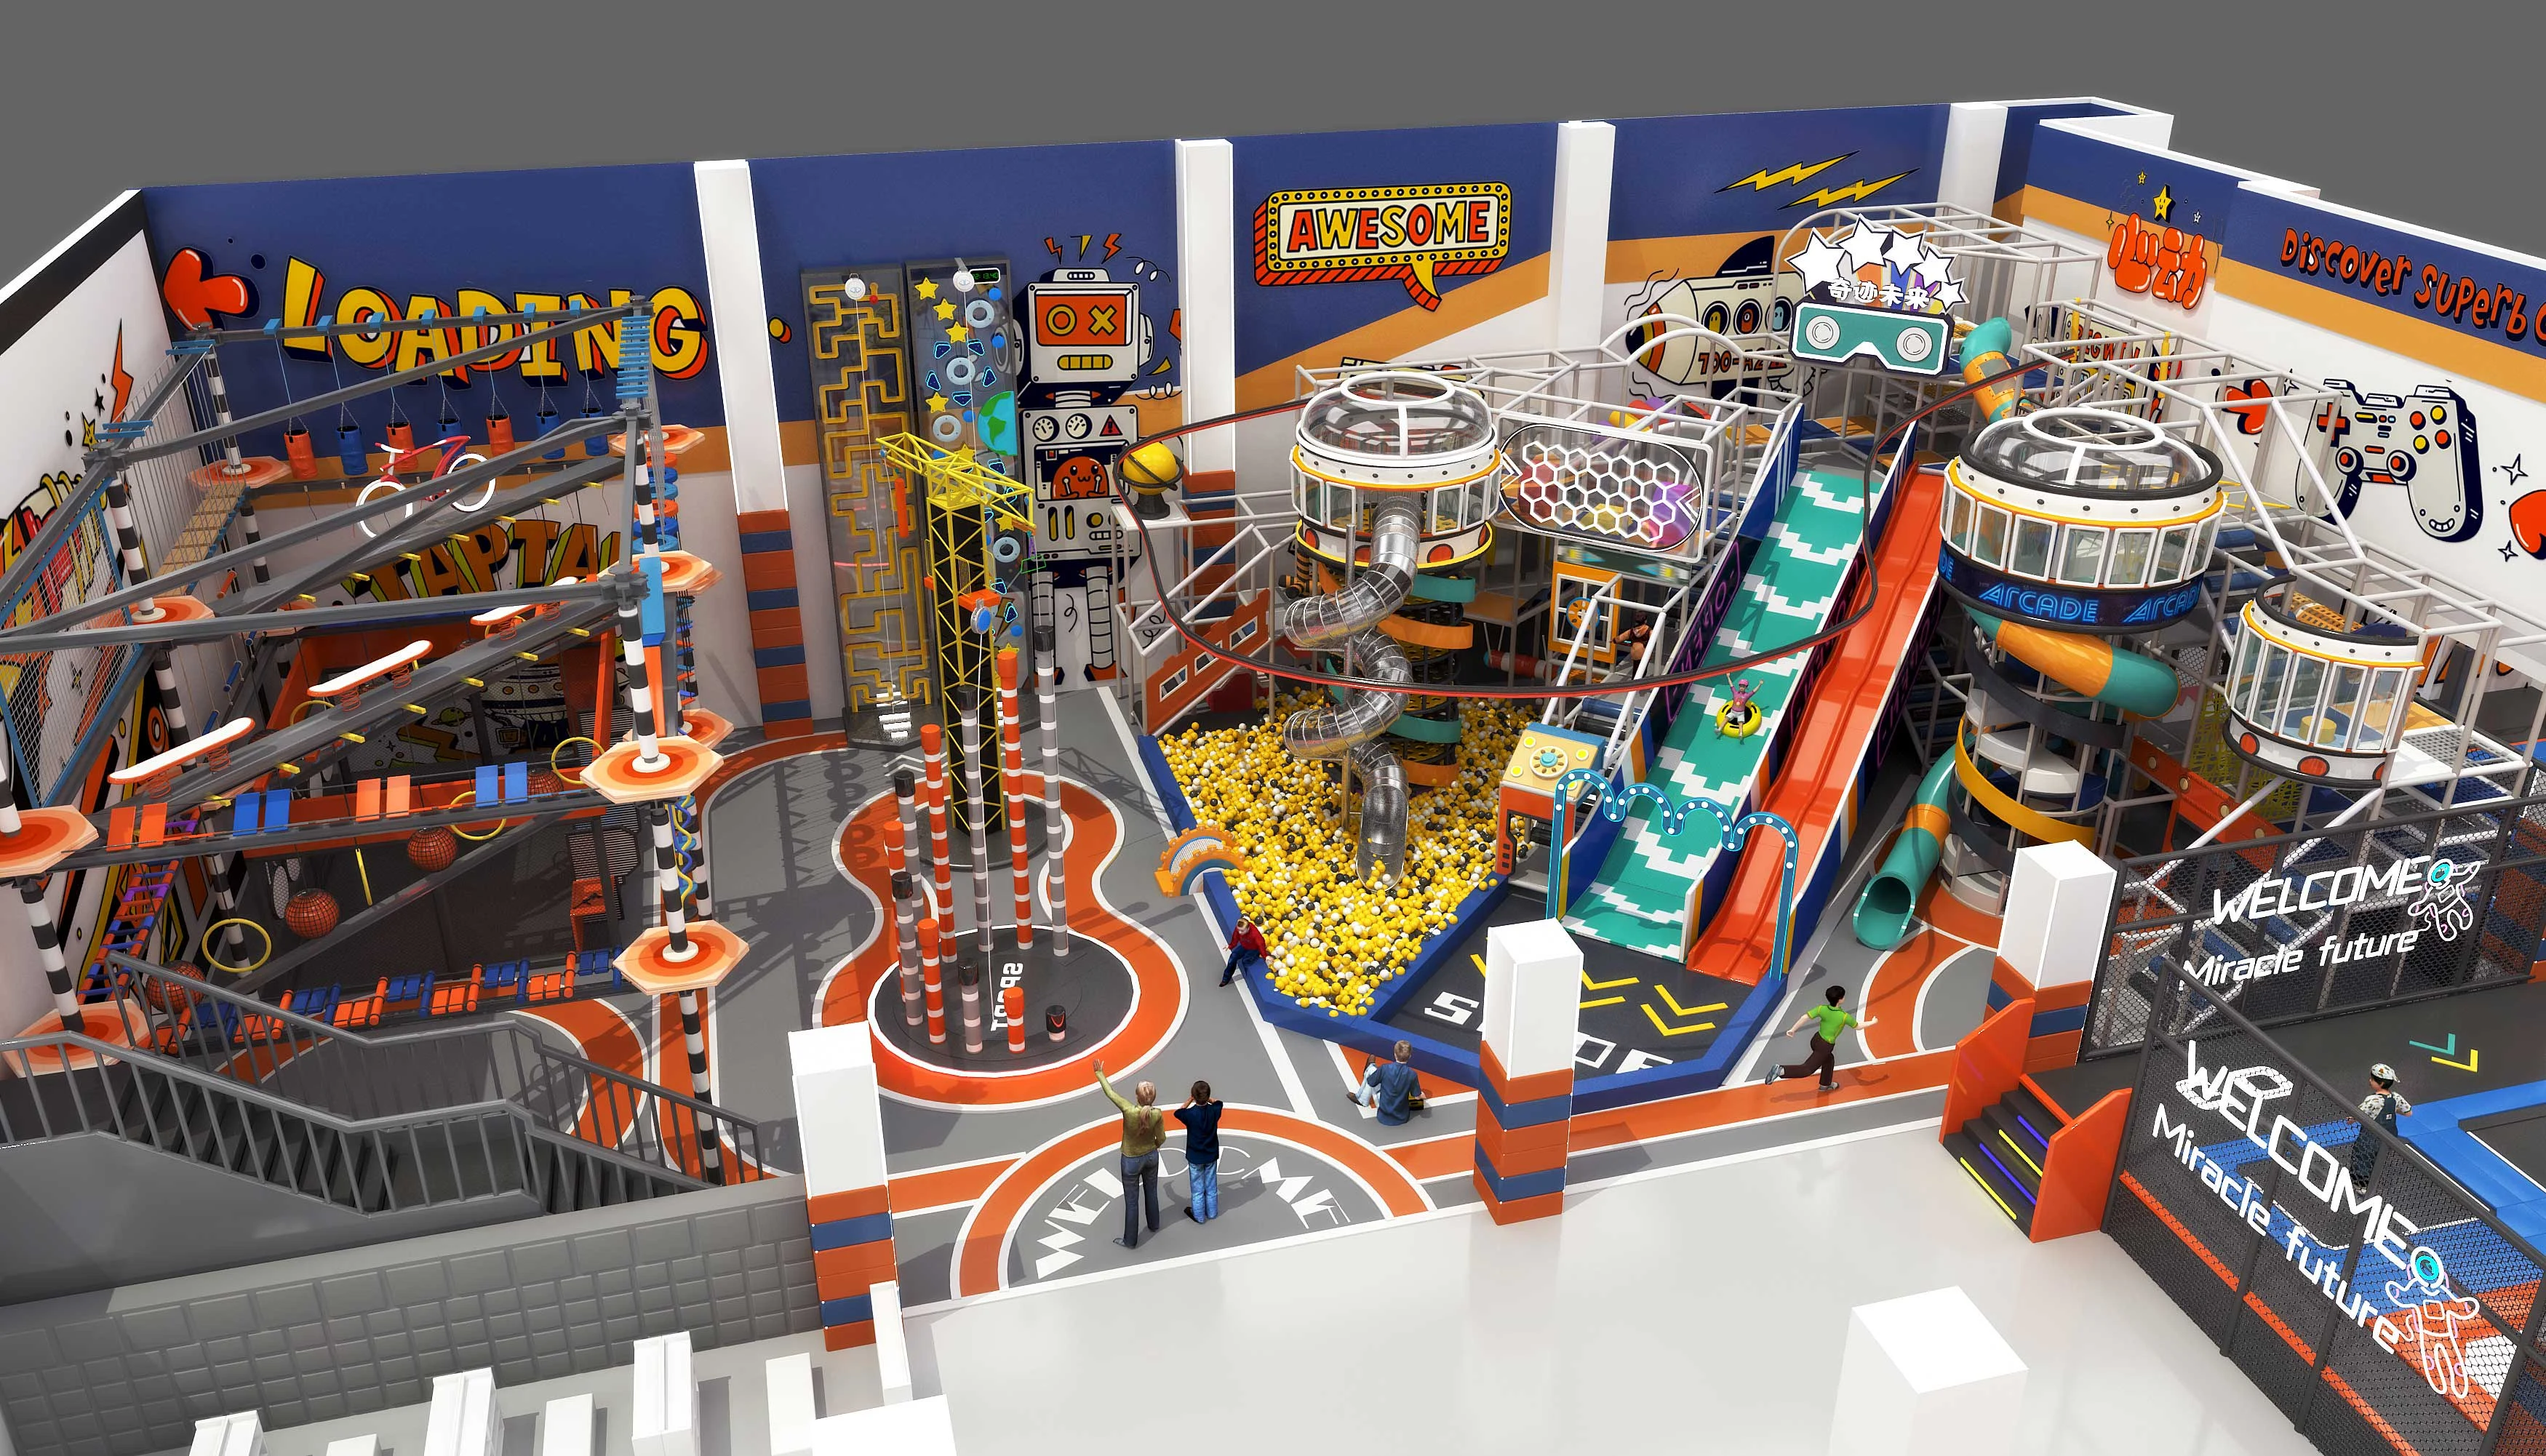
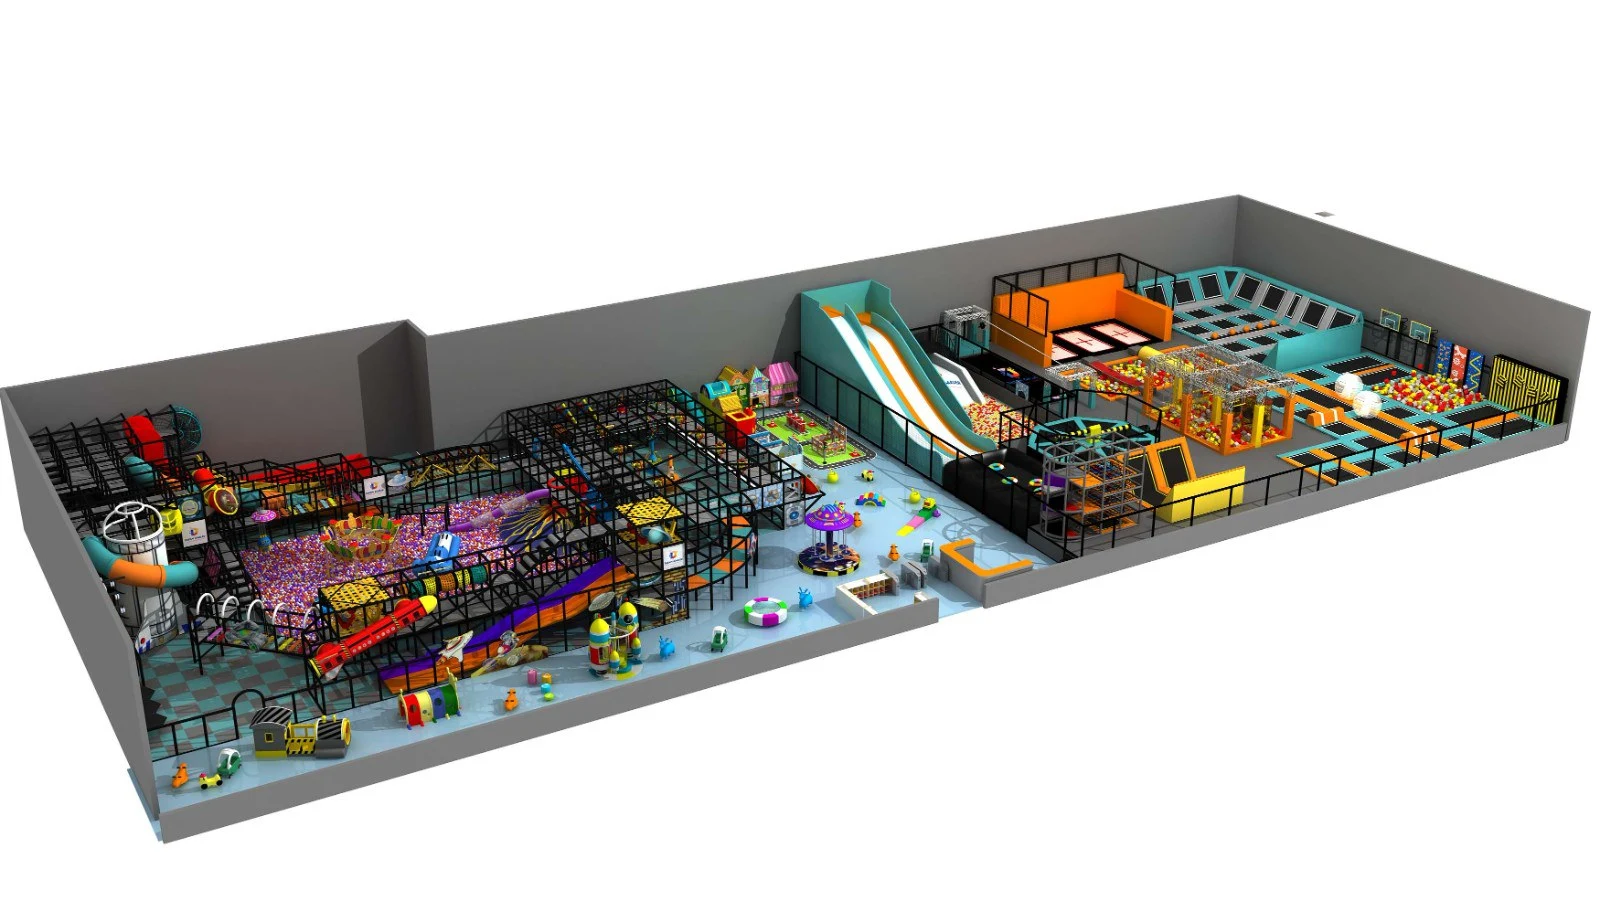
When planning a space-themed indoor play concept, start with the intended users, measured site conditions and the activities you want to offer. The reference on this page can help shape that brief.
Dream Garden / Project
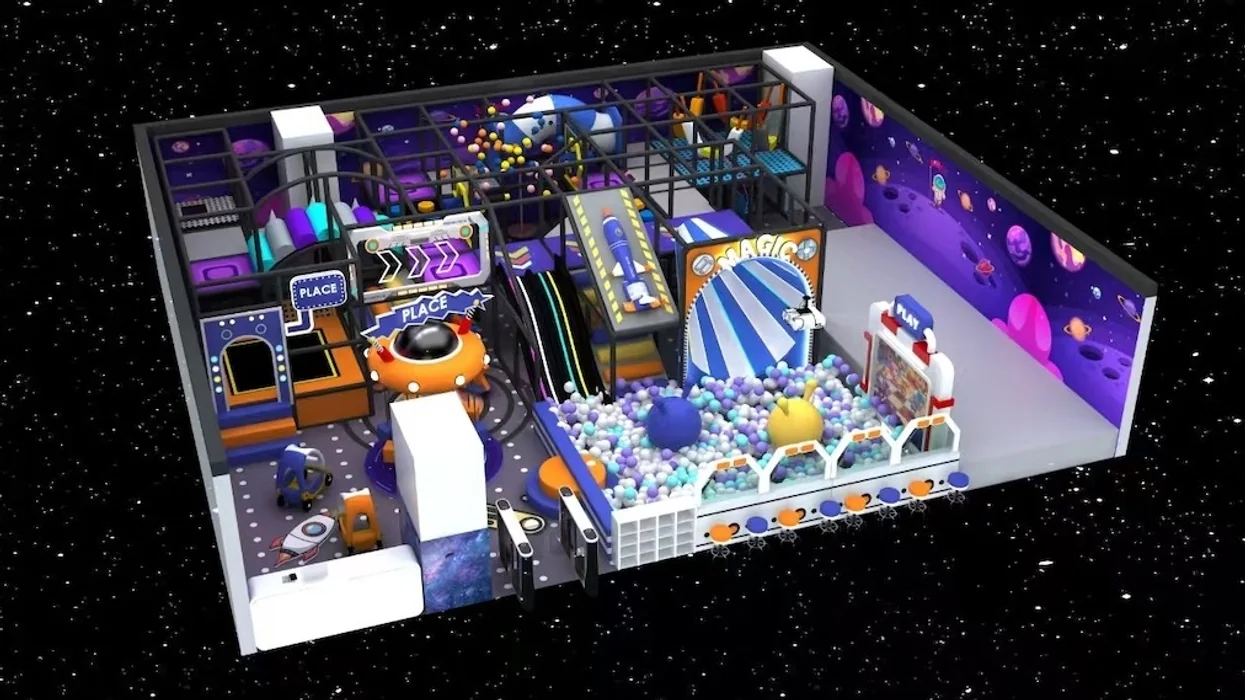
Futuristic space-themed commercial entertainment park in Dubai featuring custom rocket ship towers, glowing neon tunnels, and high-capacity ball collection vacuum systems.
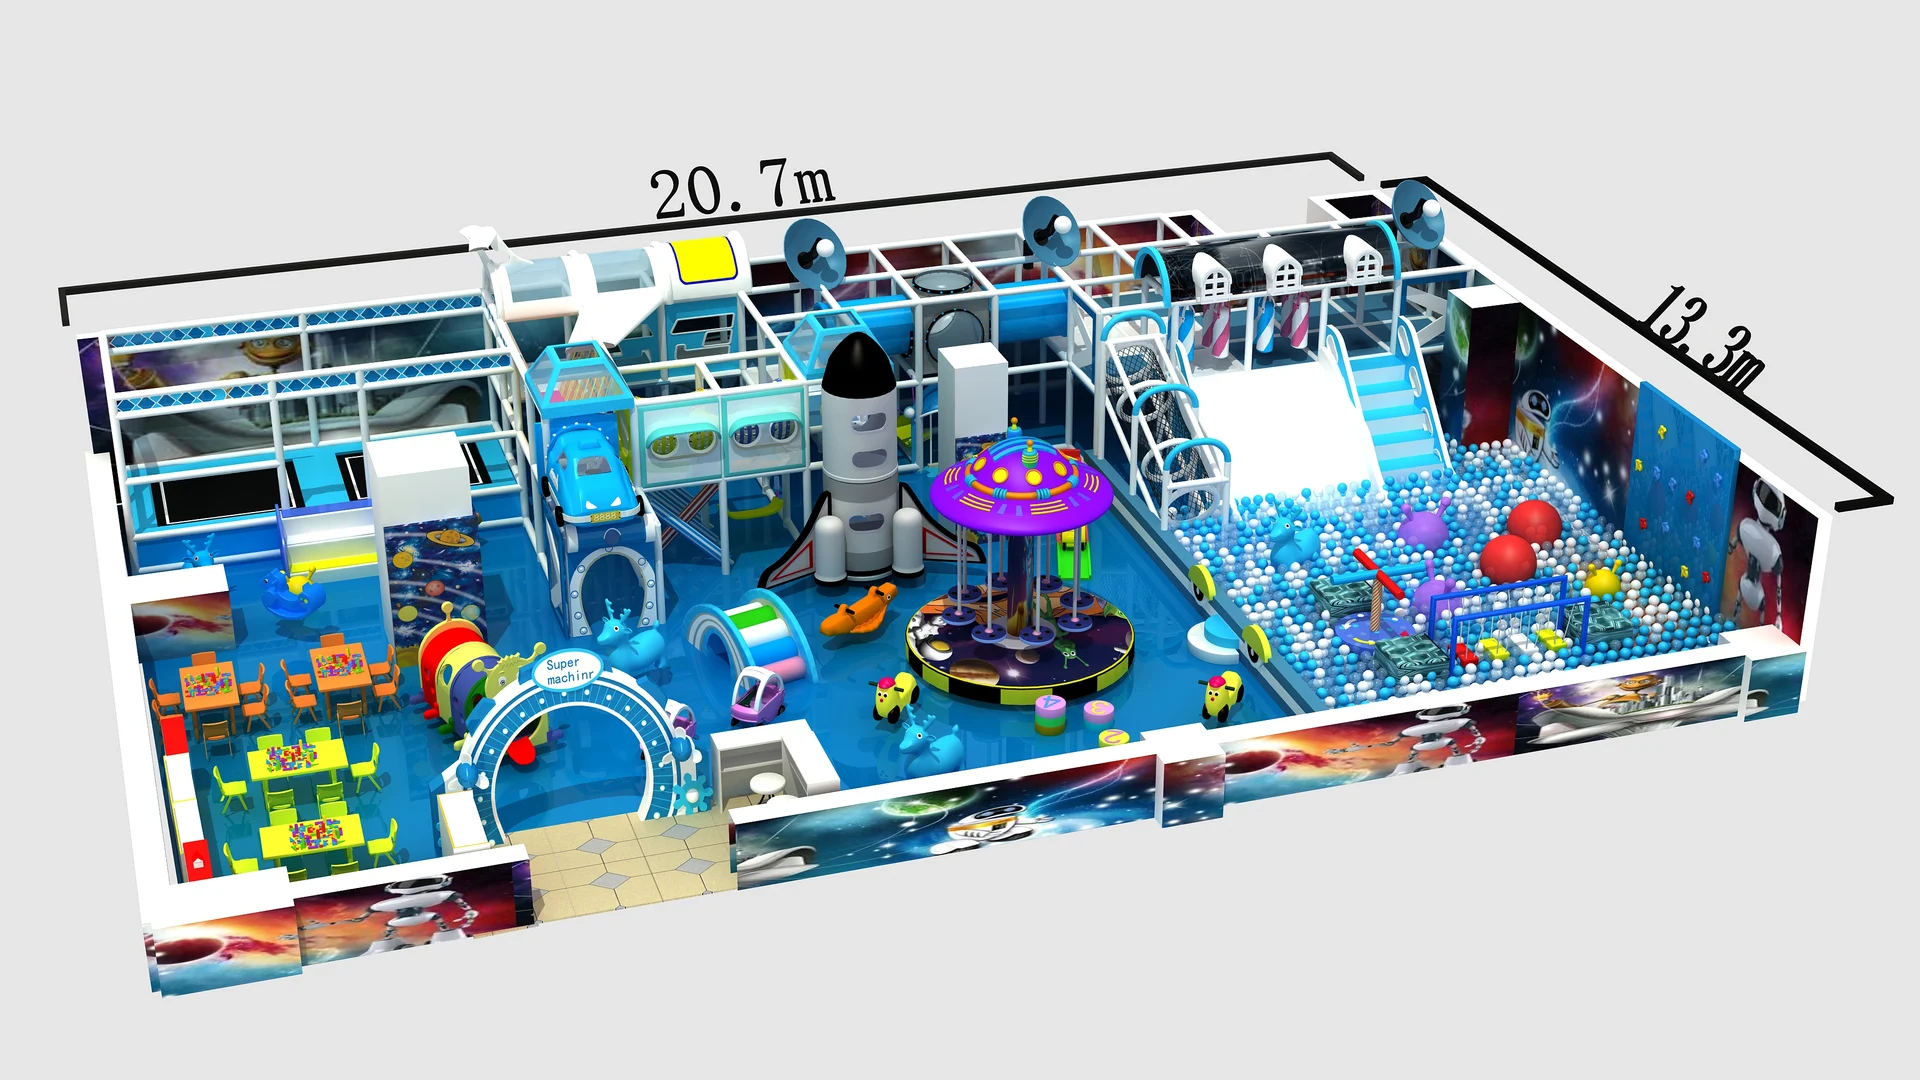
| Project Name | Metro Galaxy Playground Project |
| Location | 🇦🇪 Dubai, UAE (Middle East) |
| Venue Area | ≈1,800 m² (19,400 sq ft) |
| Clear Height | 5.8m Clear Span |
| Key Attractions | Sci-Fi Space Themed Soft Play · Spiral Rocket Slides · Giant Ball Ocean · Interactive Projection |
A closer look
The project brief
From brief to plan
A luxury retail mall in Dubai commissioned a flagship immersive sci-fi entertainment destination to attract high-income families during peak summer months.
Dream Garden engineered a central 3-deck cosmic spaceship structure linked to 4 space-station pods by suspended glass-fiber crawl tunnels and translucent tube slides.
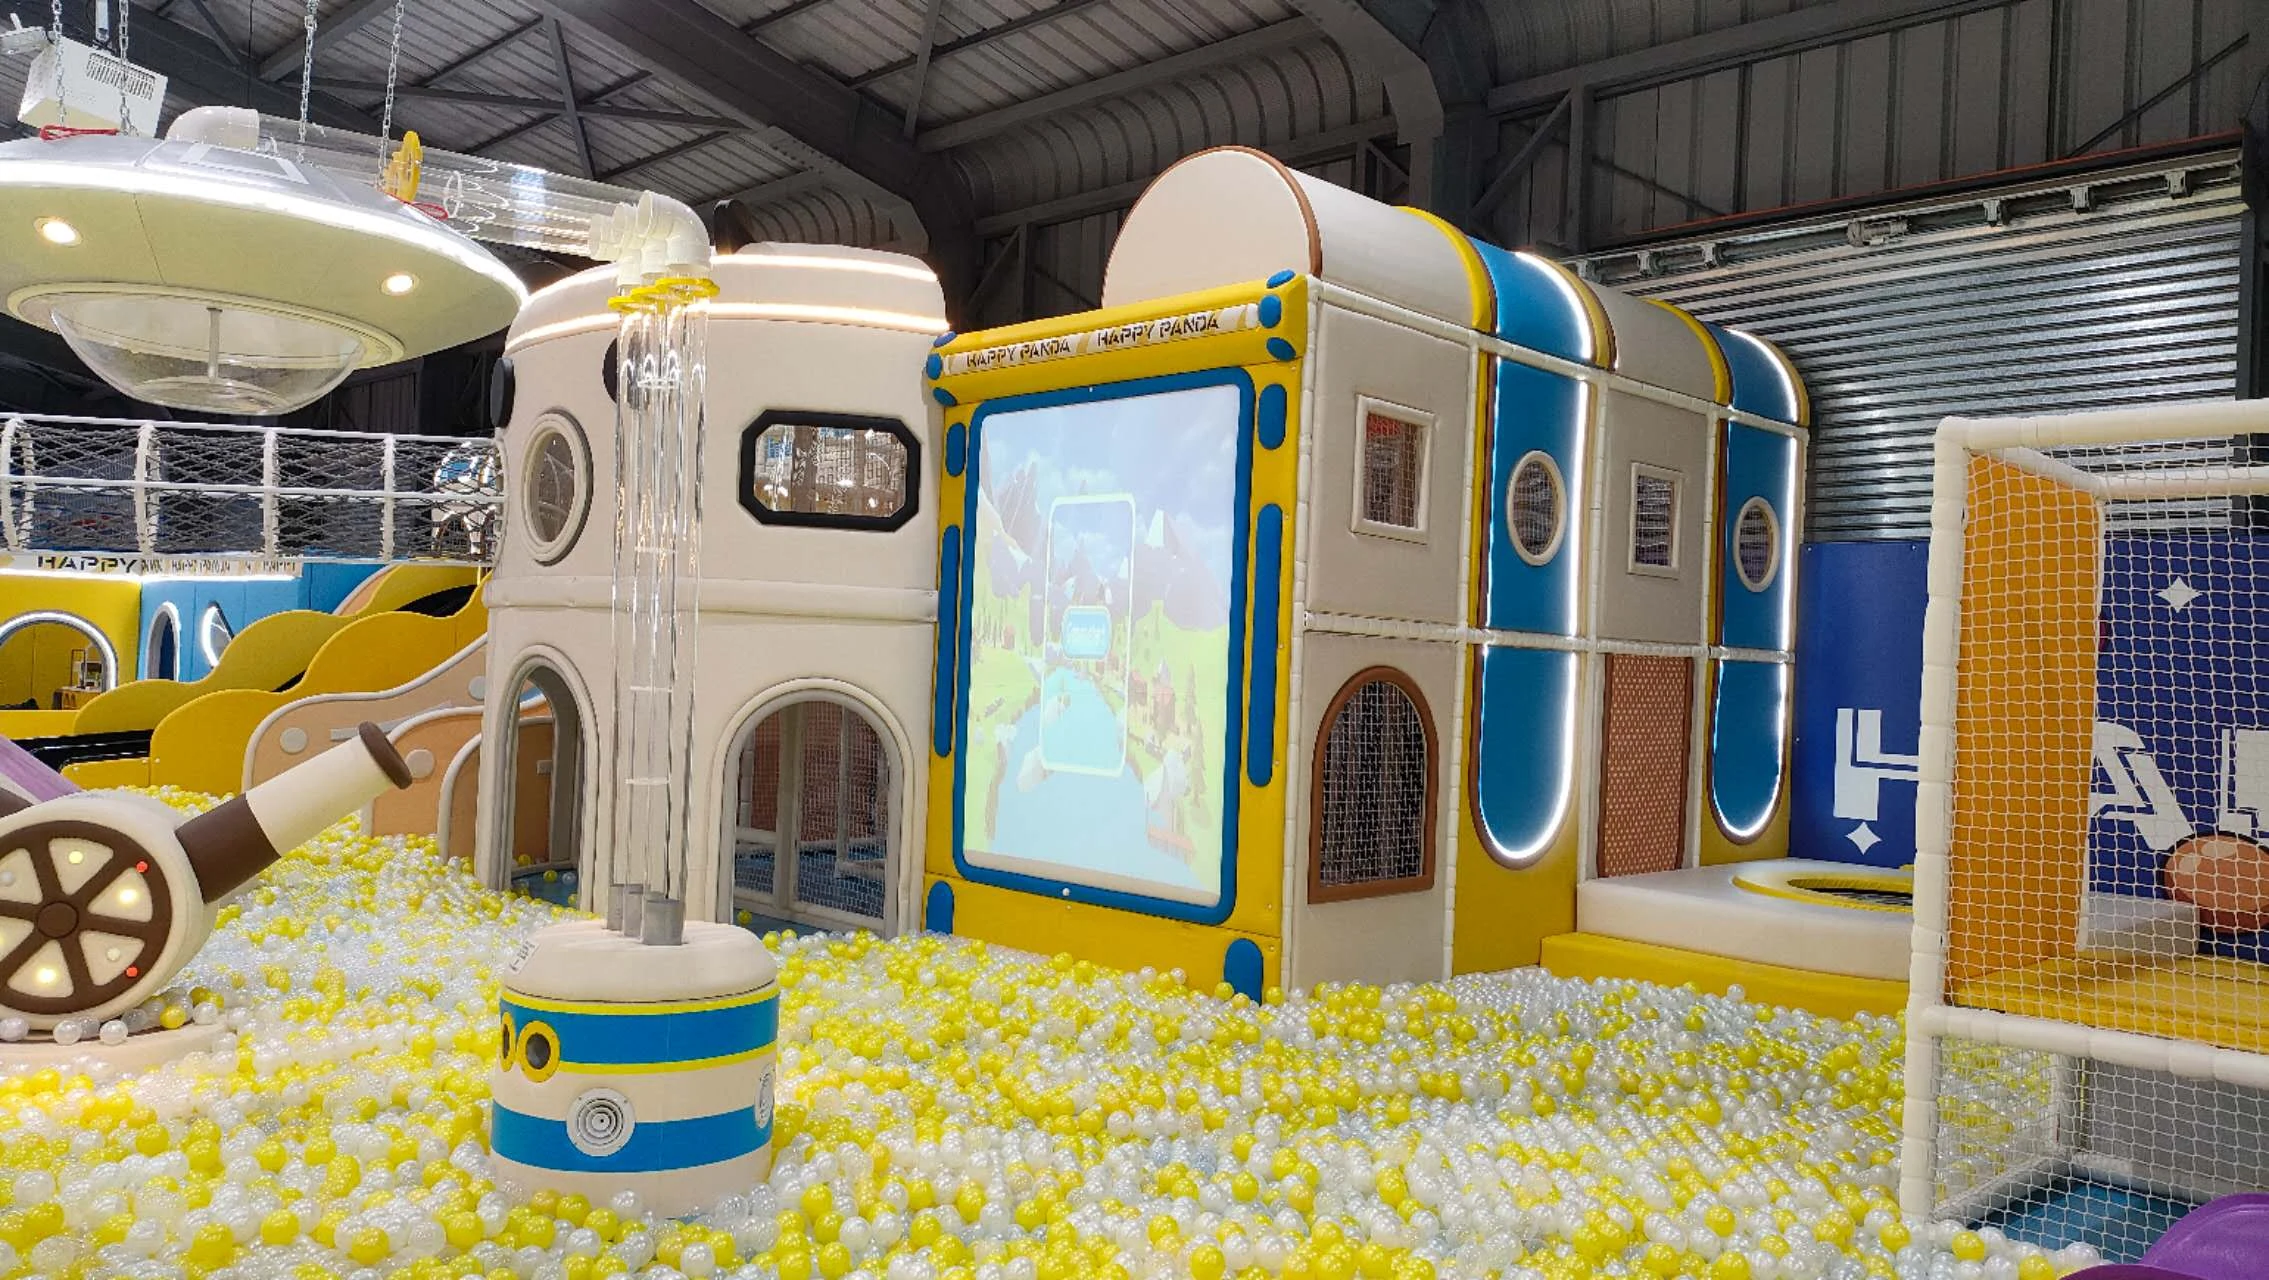
An interactive digital projection wall transforms ball pool throws into cosmic arcade battles, creating exceptional parent-child shared experiences.
The play experience
Project records
The outcome
Your next project
Tell us your country, venue area, clear height and preferred attractions. Share a floor plan to help us understand your space.