Skip to project details

Dream Garden / Project

Happy Panda Playground Project

Flagship 1,200m² shopping mall entertainment center in Santiago, Chile featuring a 3-level interactive soft play structure, integrated trampoline courts, and high-energy donut ski drop slides.

Happy Panda Family Entertainment Center in Santiago, Chile — completed commercial installation
— Happy Panda Family Entertainment Center (Santiago, Chile).

Project at a Glance

Project NameHappy Panda Family Entertainment Center
Location🇨🇱 Santiago, Chile (Latin America)
Venue Area≈1,200 m² (12,900 sq ft)
Clear Height5.5m Clear Height
Key AttractionsMulti-Level Soft Play · Free Jump Courts · Donut Slide Tower · Toddler Sensory Area
Project TypeIndoor playground / FEC
Completed In2023
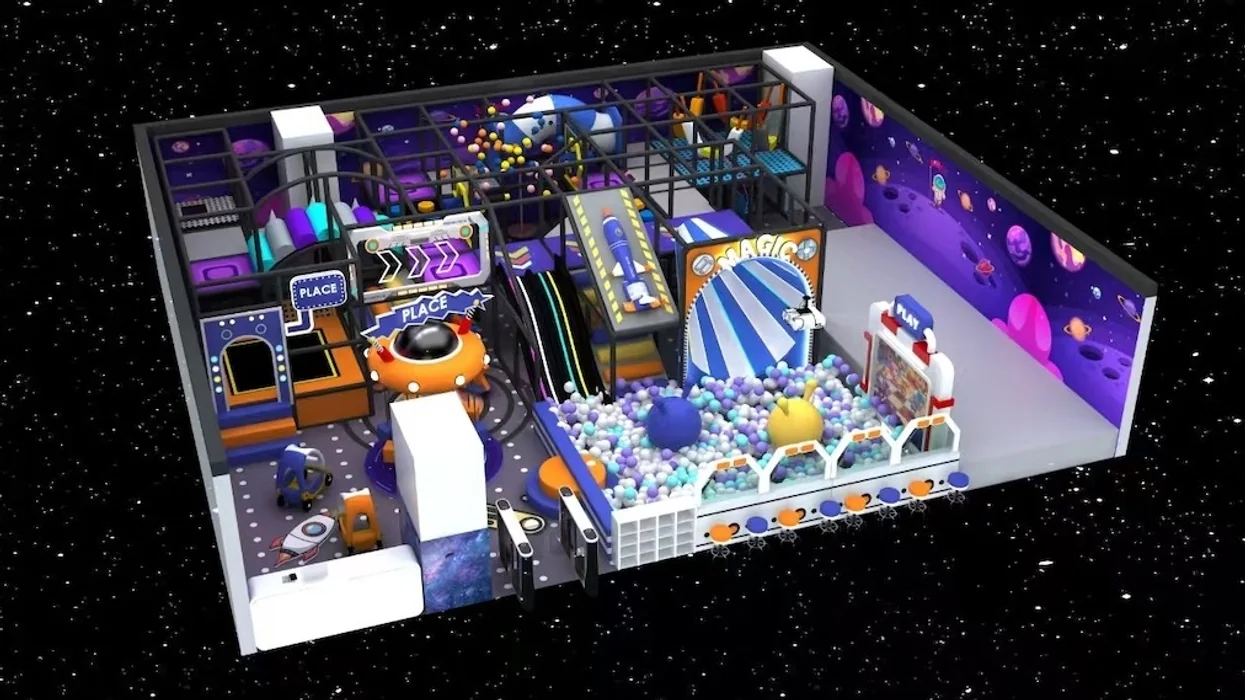
Design ThemeSpace Adventure

The project brief

One Retail Footprint. Different Ways to Play.

The brief brought toddler play, multi-level activities and family visits into one shopping mall destination. Zoning and circulation needed to respond to the venue's height, structural columns and peak-time movement.
  • Separate ages and activity levels

    Keep low-level toddler activities distinct from faster slides and higher-energy play.

  • Work with the mall envelope

    Coordinate the equipment footprint, vertical levels and circulation around the available space.

  • Support a family visit

    Connect the play zones while keeping arrival, supervision and movement in view.
From brief to plan

A Coordinated Layout, Before Production Begins.

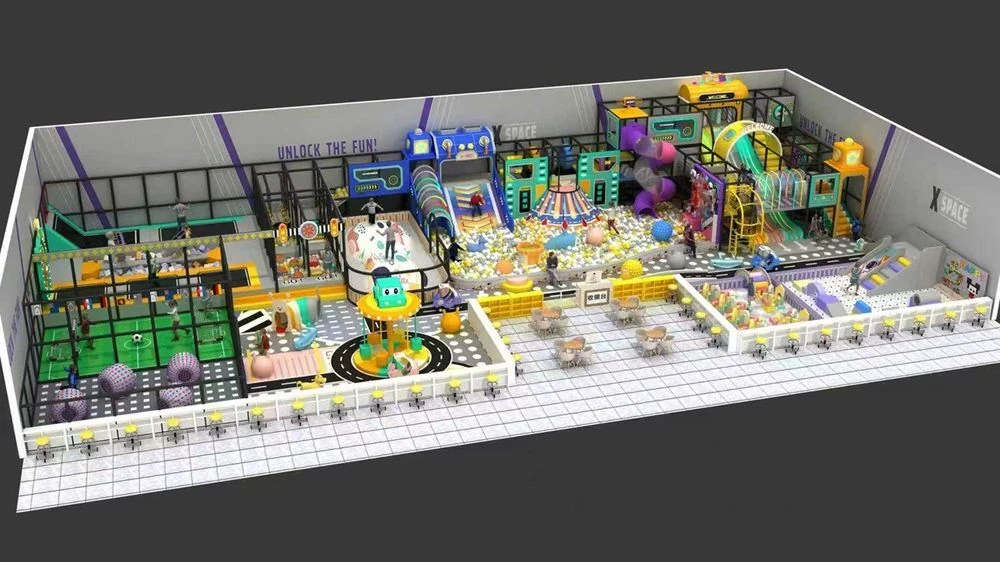
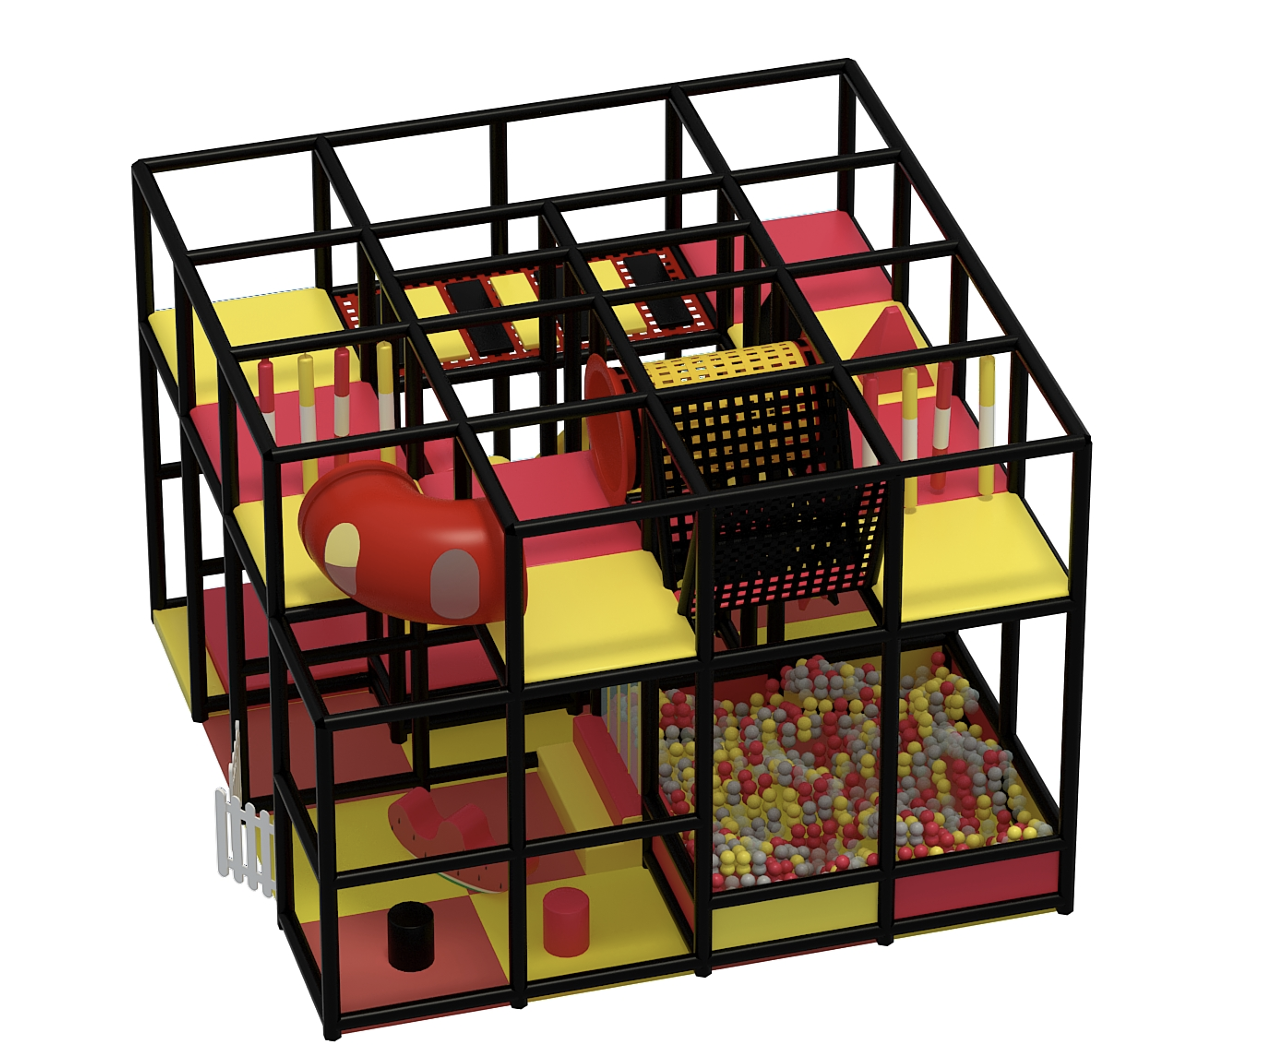
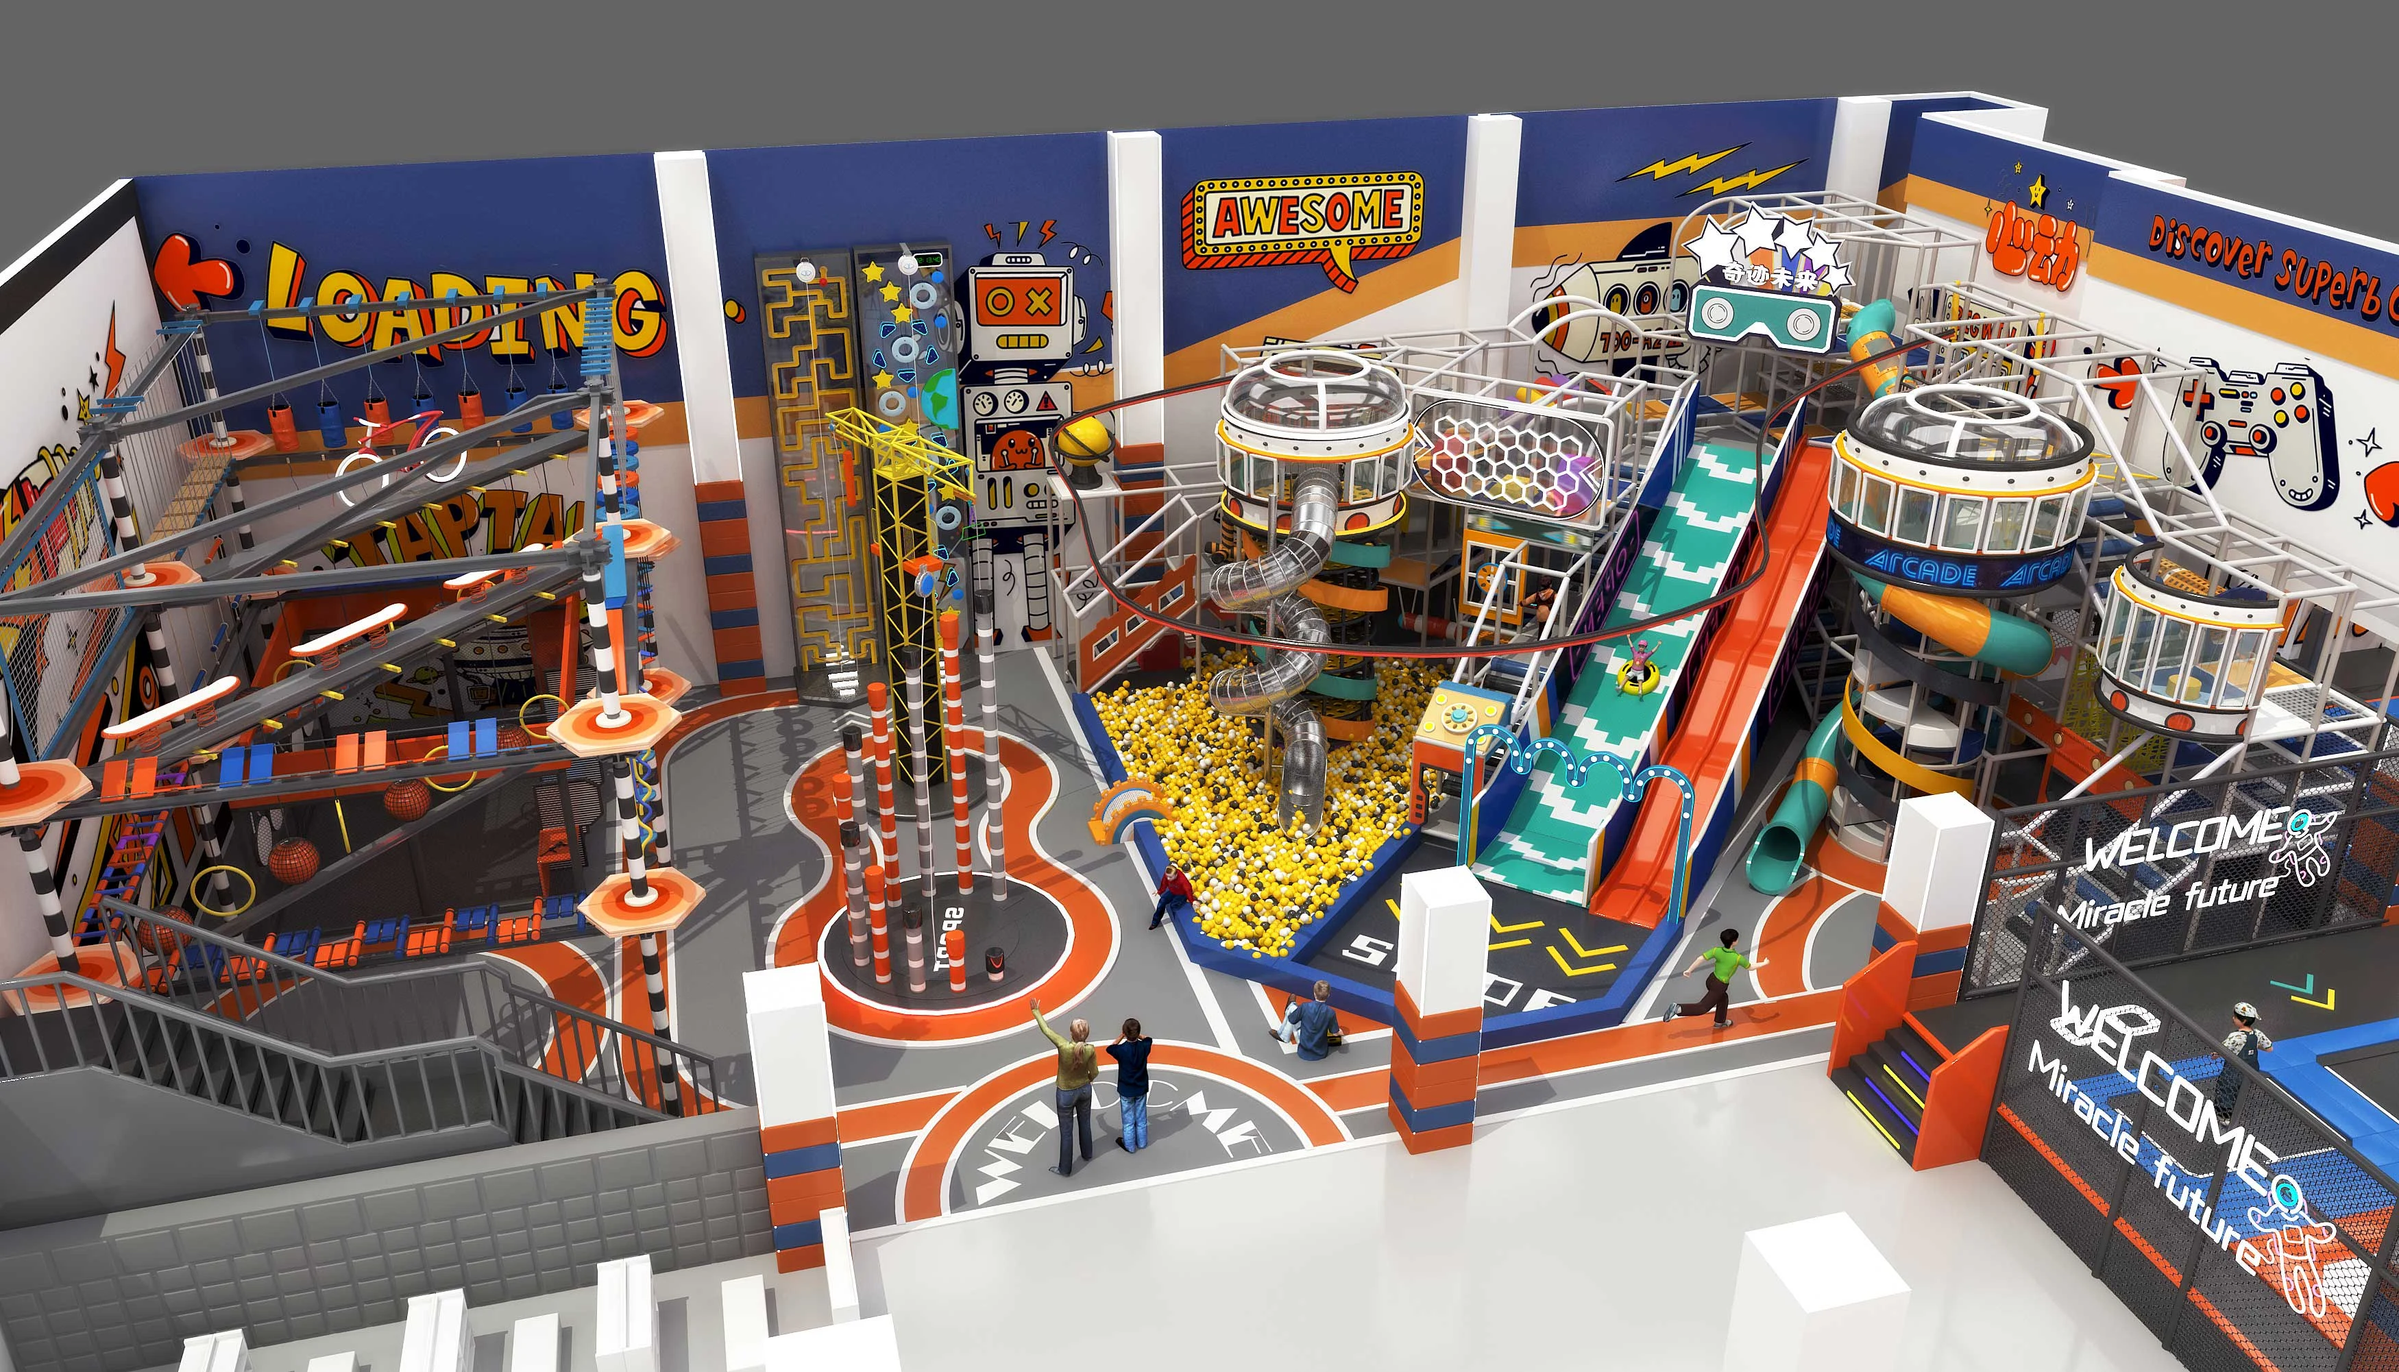
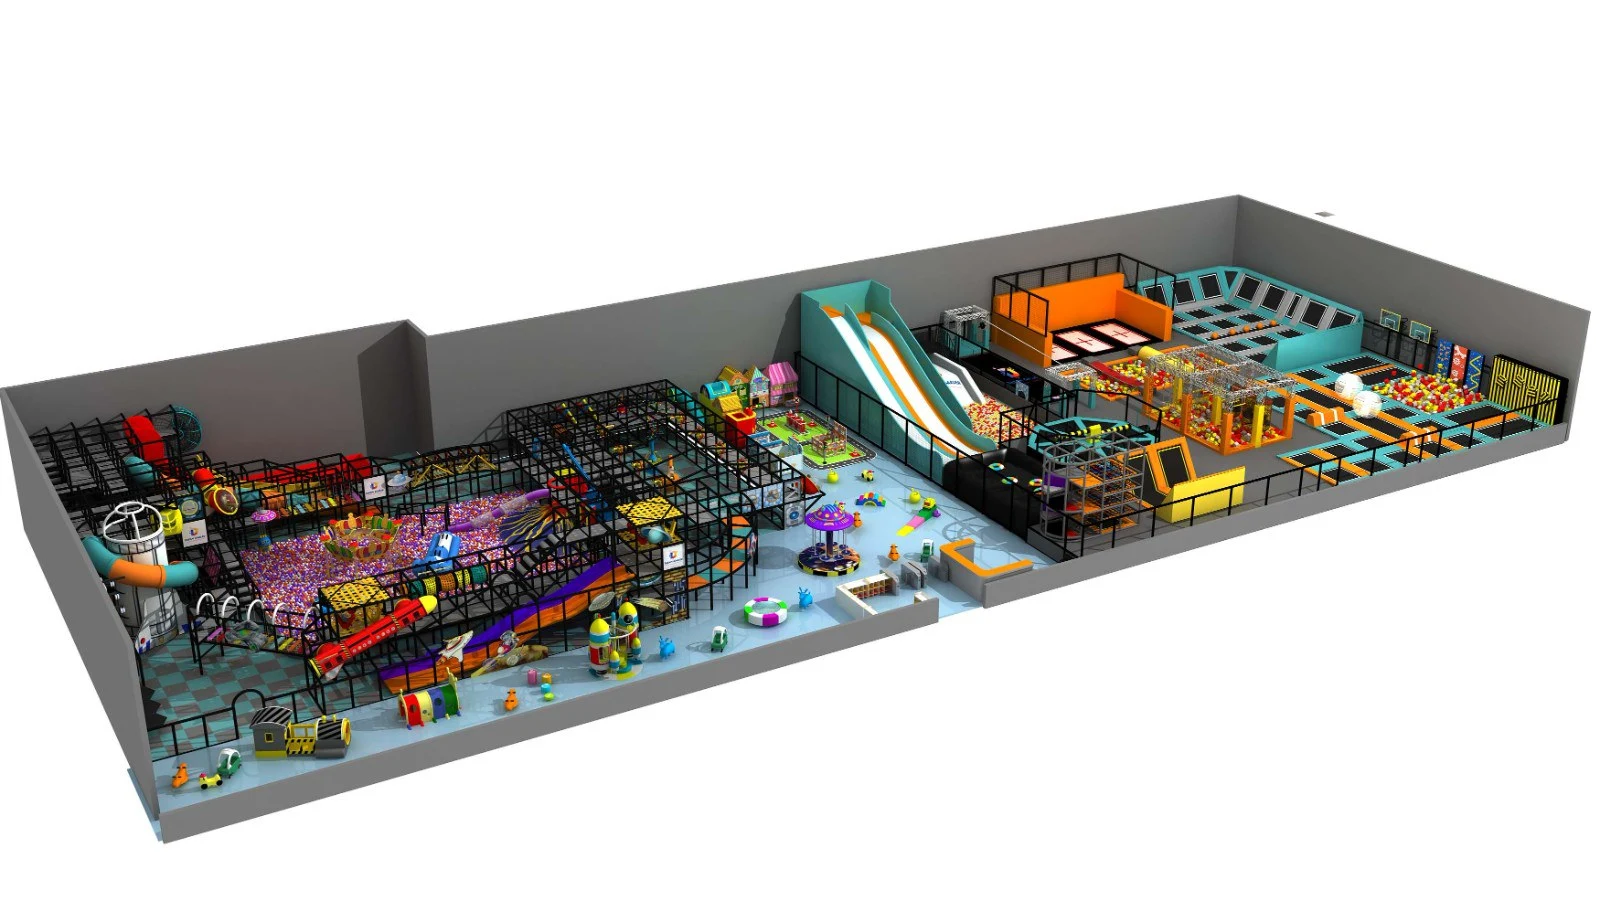
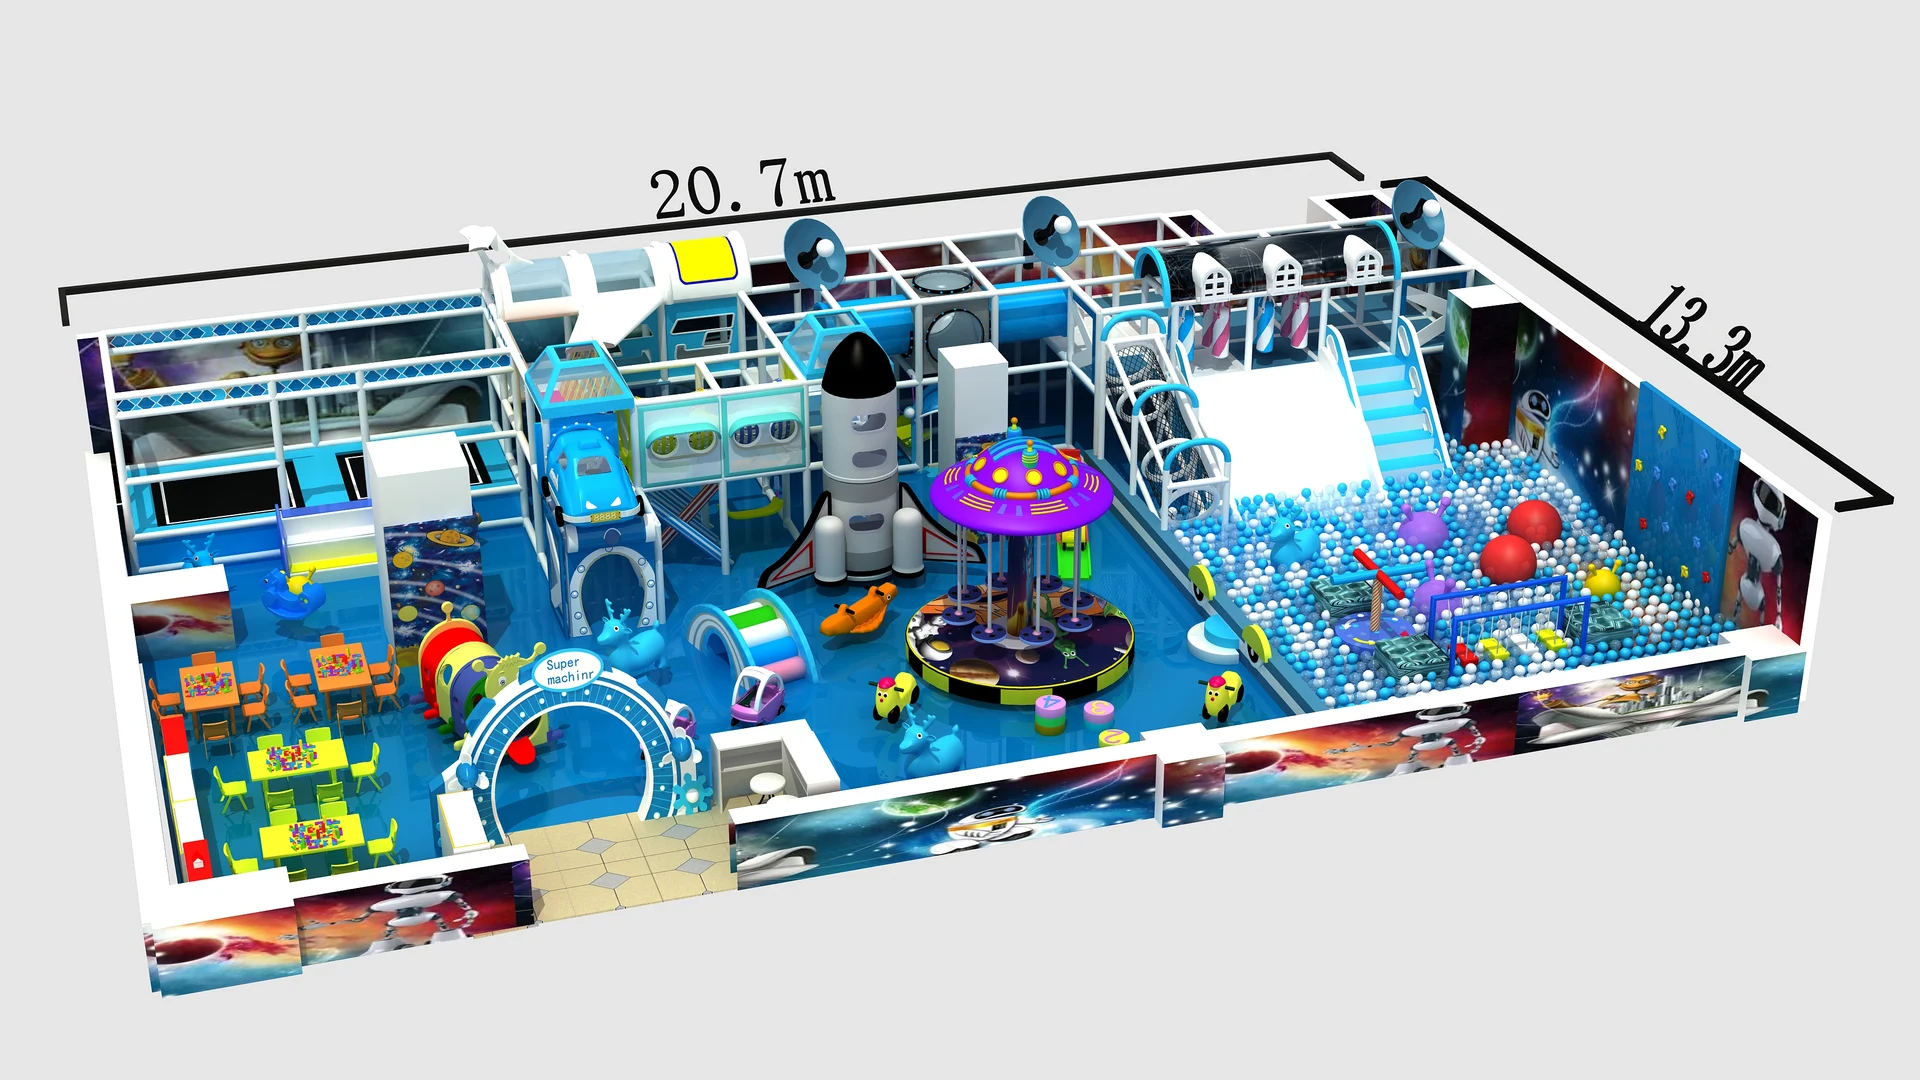
The 3D proposal brings the structure, slide routes, soft play and themed elements into one spatial view. It gives the project team a shared configuration to review before manufacturing.
  • Zoning & movement

    Review the relationship between active play, toddler areas and the routes connecting them.

  • Height & module coordination

    Match platforms, enclosures and slide connections to the confirmed venue dimensions.

  • Theme & visual identity

    Carry the chosen colors and themed features across the play environment.

Client Objectives & Site Constraints

The client required an anchor family entertainment destination inside an upscale Santiago retail mall. The goal was to maximize throughput for weekend family traffic while providing distinct separation between toddler safe zones and adolescent thrill attractions.

  • Strict shopping mall ceiling height limit of 5.5m with major overhead AC ductwork.
  • Irregular column grid (6m spacing) requiring custom structural bridge framing.
  • High peak traffic demand requiring 350+ simultaneous player capacity without queuing bottlenecks.

Engineering & Zoning Strategy

Dream Garden engineered a multi-tiered layout that routed high-speed slides away from entry vestibules, creating natural circulation around a centralized donut ski drop tower.

Dedicated birthday party rooms and a parent coffee lounge were positioned along the exterior perimeter, enabling 100% visual supervision across both toddler and primary soft-play decks.

The play experience

An Equipment Mix for a Shared Family Destination.

The recorded configuration combines multi-level soft play, trampoline activities, feature slides and a toddler area. Each equipment group has a role within the overall layout.
  • Multi-Level Soft Play
  • Free Jump Courts
  • Donut Slide Tower
  • Toddler Sensory Area

Our work on this project

Scope & Project Delivery

Fabrication, padded component production and assembly need to stay aligned with the confirmed configuration. Our factory and quality pages explain the wider process; project-specific records establish what was checked for a particular order.
  • Materials & components

    Match the selected components and materials to the approved equipment scope.

  • Structure, connections & soft parts

    Review fitting, connection details, padding coverage and component completeness.

  • Inspection & documentation

    Confirm the relevant inspection records and the scope of any applicable product report.

Project records

Project Safety & Documentation

Applicable Standards

EN 1176 / ASTM F1918 Dual CertifiedFull design review matching EN 1176 / ASTM F1918 Dual Certified with anti-entrapment probe clearance PASSProject documents and authorized references can help answer questions that photographs alone cannot. Tell us what you need to verify so we can confirm what information may be shared.
  • Acceptance & handover records

    Ask about the available project records and the scope they document.

  • Authorized client references

    Customer contact details, testimonials and supporting documents are shared only where permission and availability are confirmed.

  • Operating results

    Visitor, revenue or performance figures need supporting records. Discuss the information relevant to your own feasibility assessment.

The outcome

Results & Client Feedback

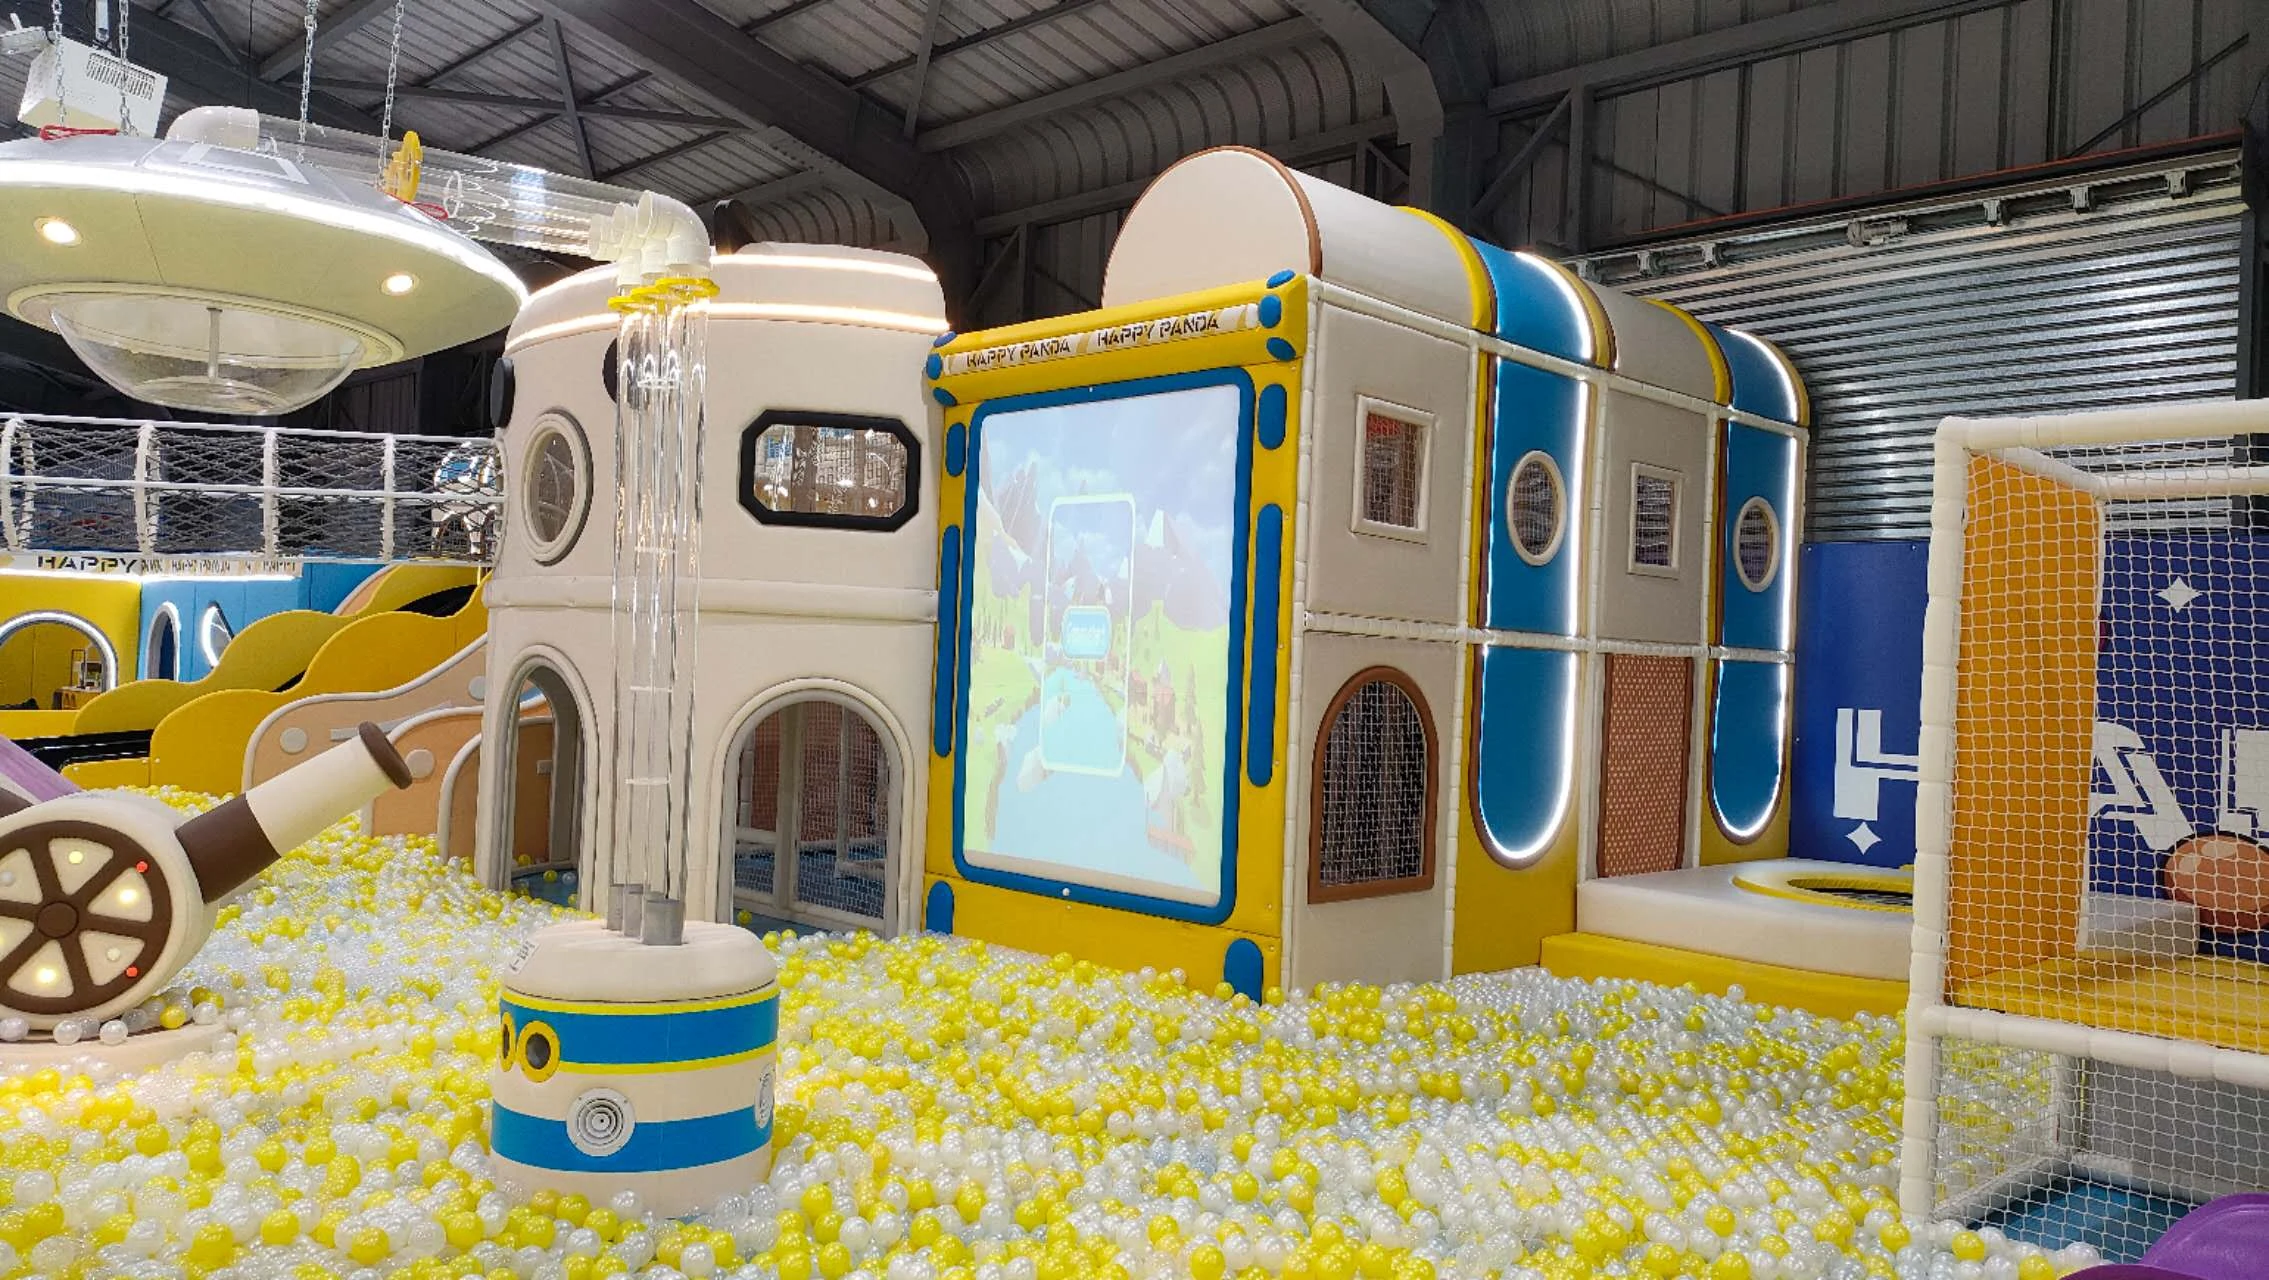
The installed photographs show the themed structures, enclosure, soft components and ball-pool setting brought together in the completed venue. Compare the result with the 3D proposal to understand the configuration as a whole.
  • A connected play environment

    The final space brings the individual equipment elements into a multi-activity setting.

  • A recognizable visual theme

    Colors, themed panels and play structures carry the visual direction into the installation.

  • A reference for your planning

    Use the project to discuss the equipment mix, footprint and adaptations your own site requires.

Happy Panda Family Entertainment Center

Your next project

Your Venue. Your Own Project Plan.

Use Happy Panda as a starting reference, then share the dimensions, market and equipment mix for your own site. Our team can help define the design and manufacturing scope.

Enter at least one contact method: email address or WhatsApp / phone number.