The project brief
Planning Priorities
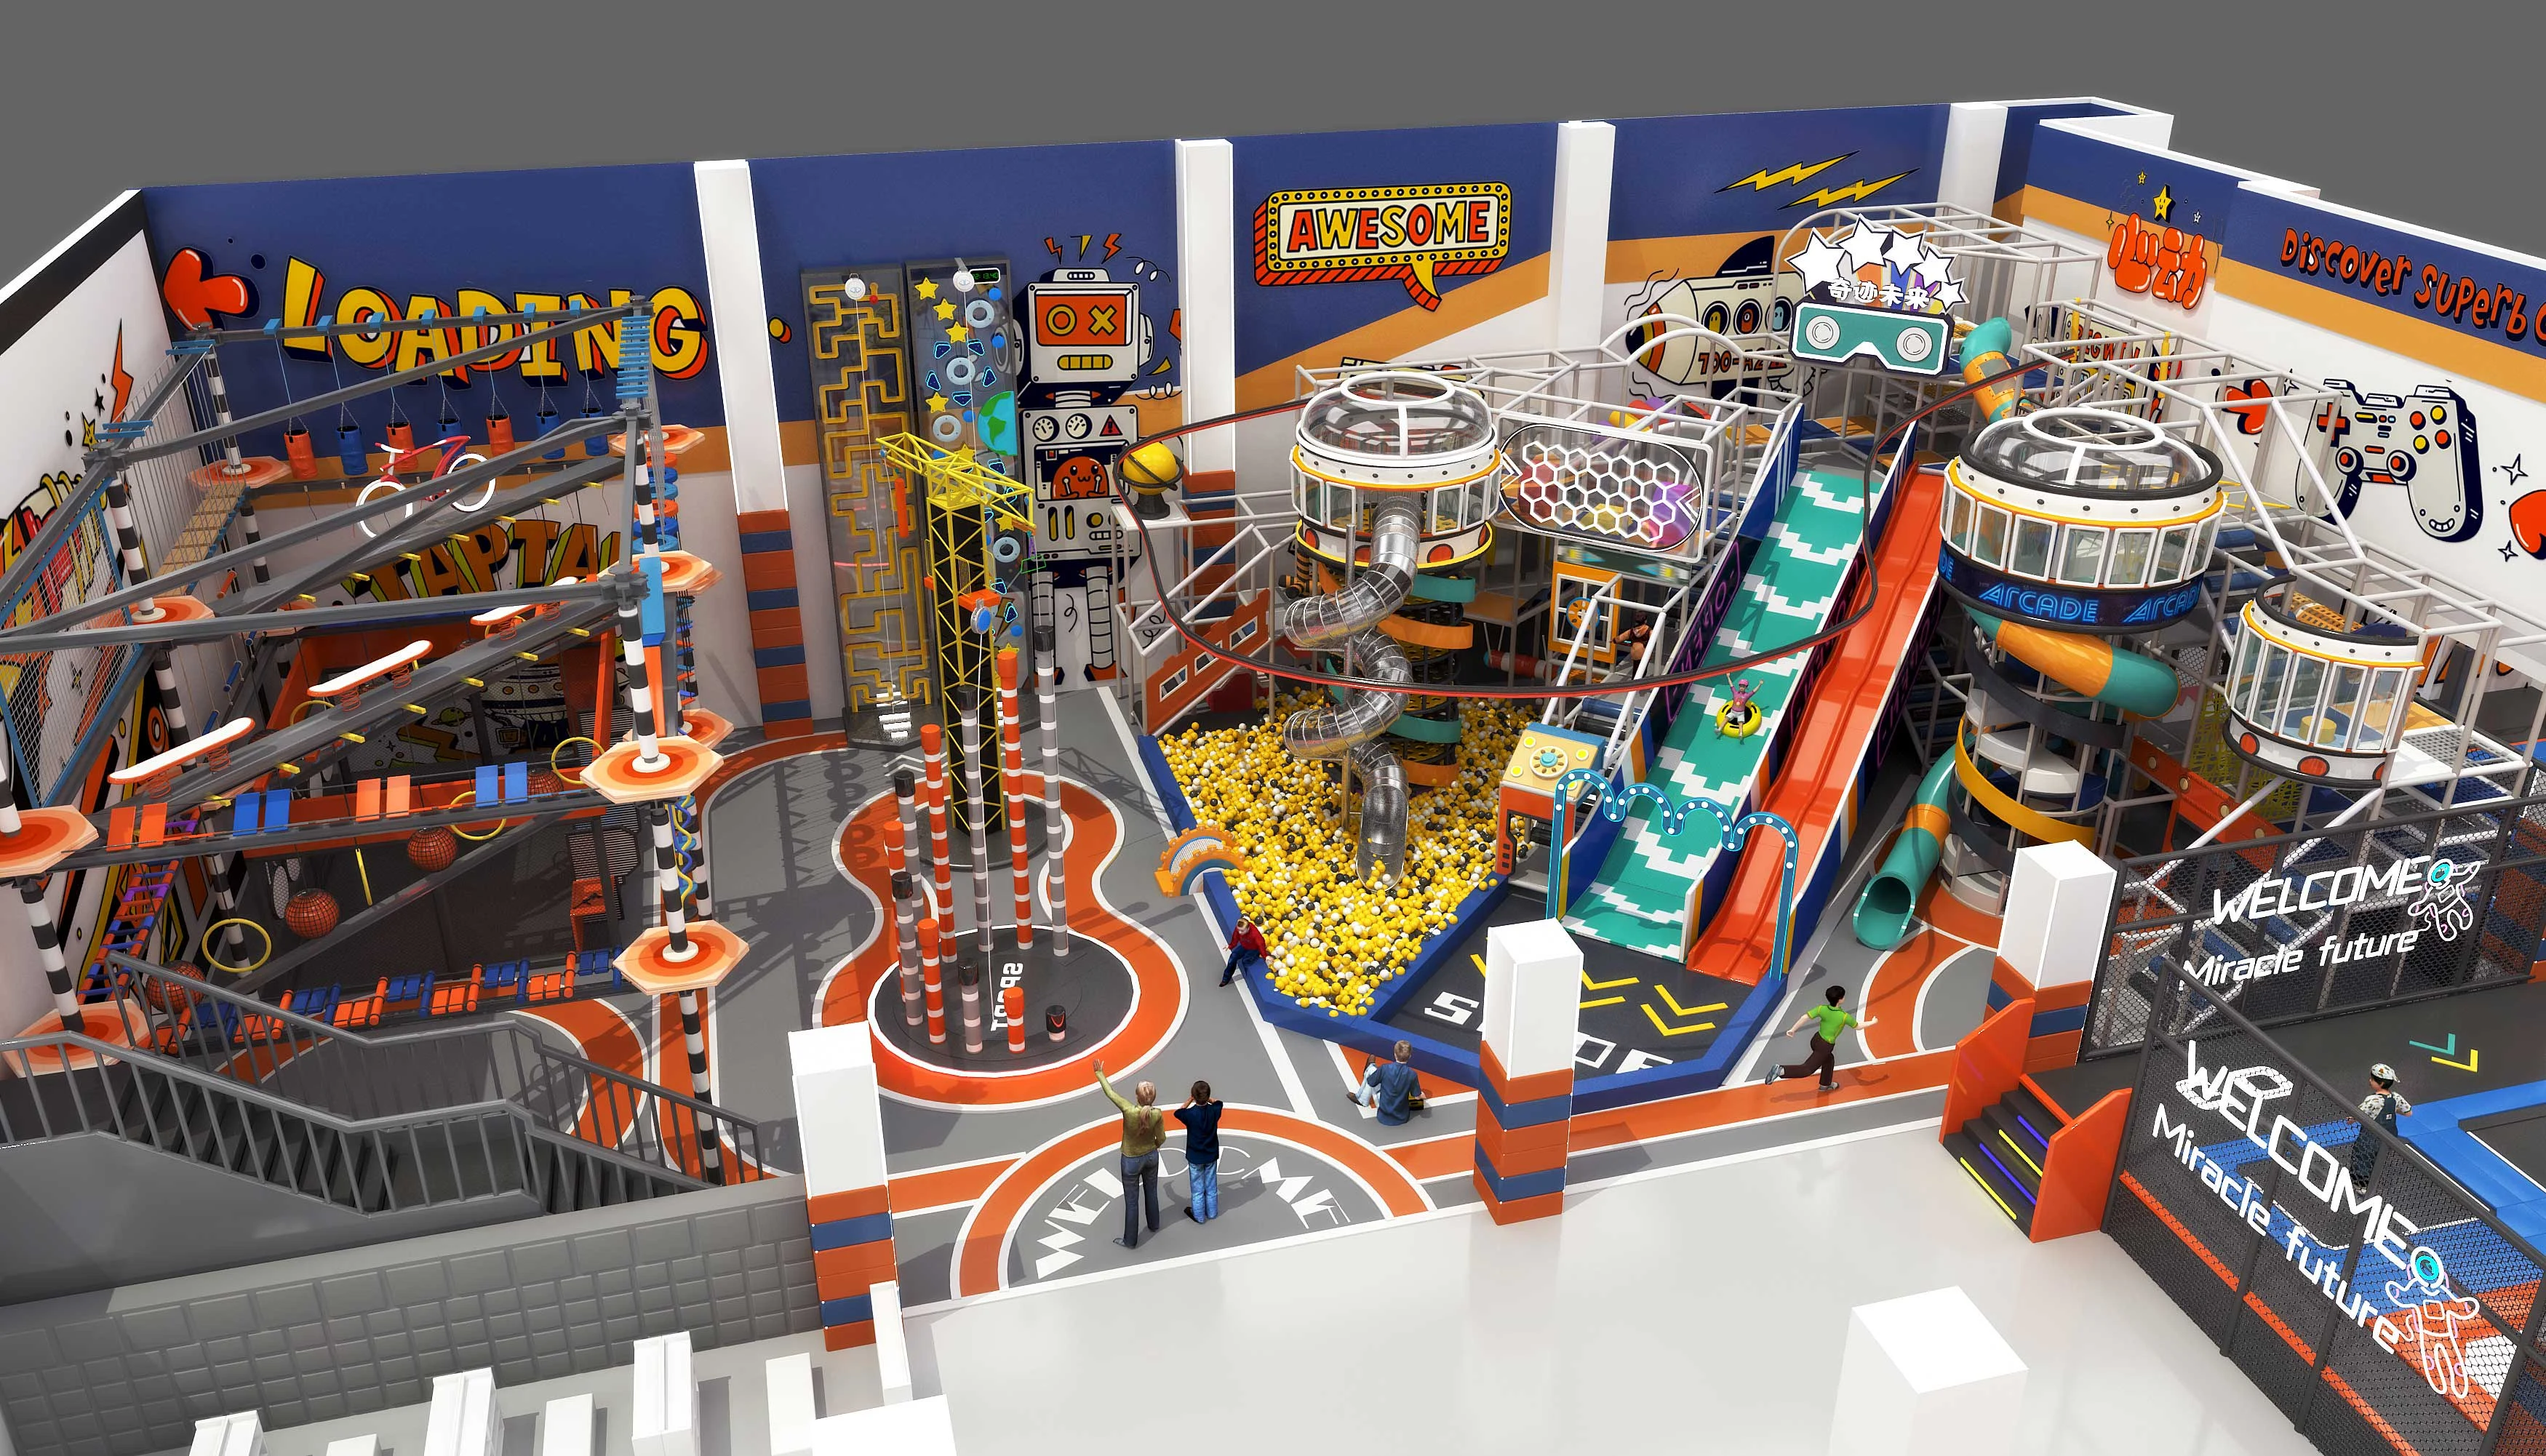
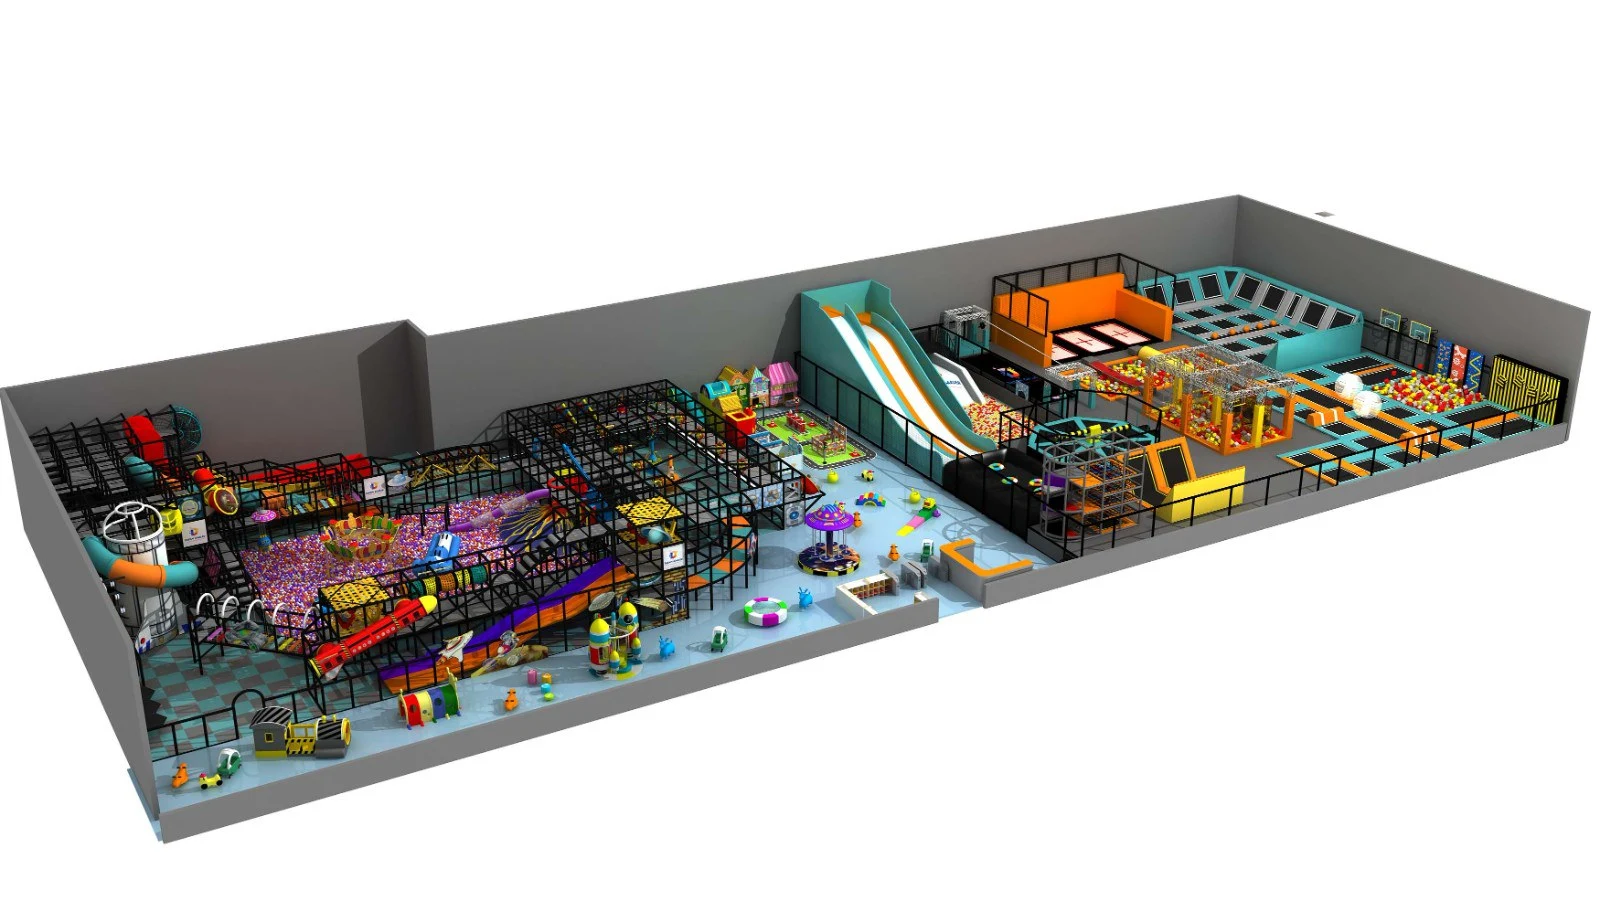
When planning an indoor jumping and parkour concept, start with the intended users, measured site conditions and the activities you want to offer. The reference on this page can help shape that brief.
Dream Garden / Project
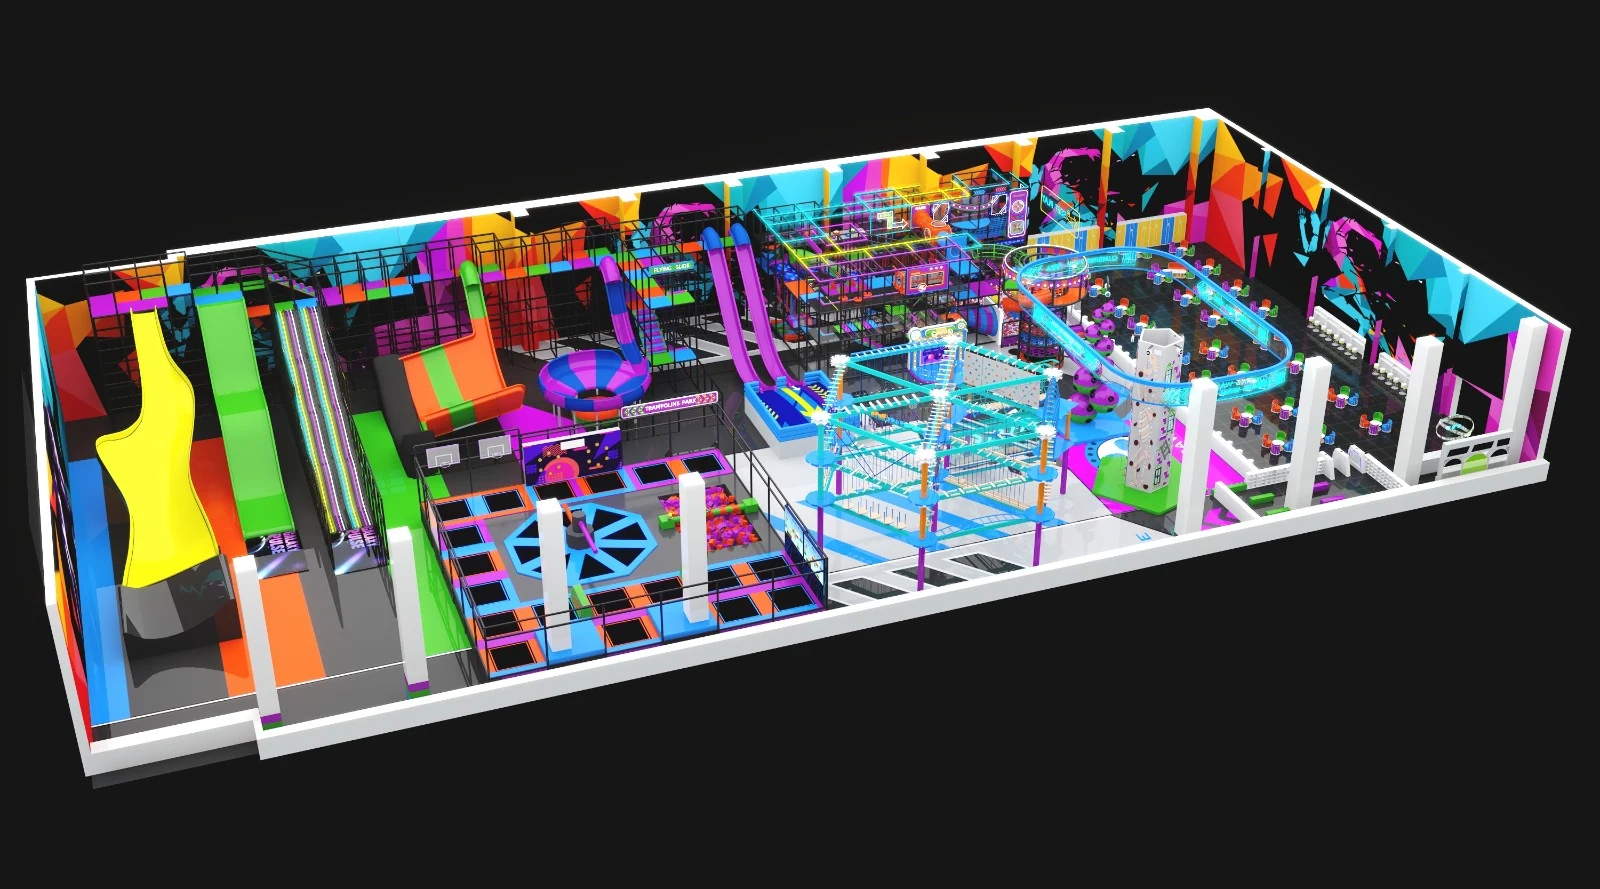
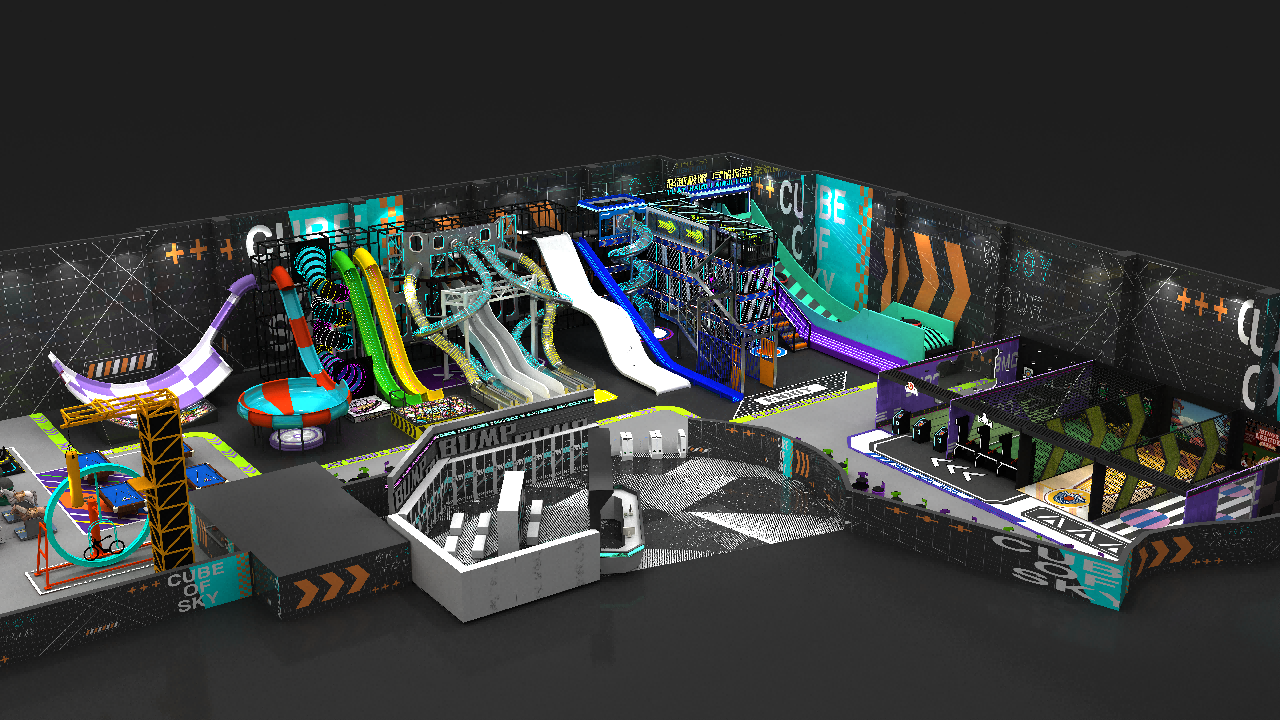
High-octane European indoor trampoline and parkour training facility featuring professional gymnastic beds, angled walls, and modular freerunning obstacles.
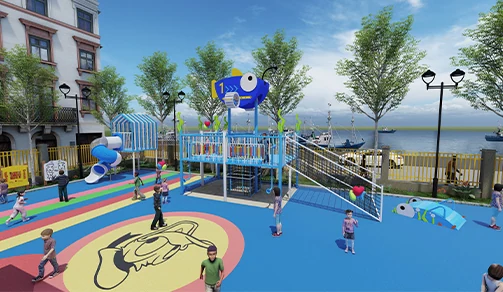
| Project Name | Golden Sands Playground Project |
| Location | 🇧🇬 Varna, Bulgaria (Europe) |
| Venue Area | ≈2,100 m² (22,600 sq ft) |
| Clear Height | 6.5m Industrial Span |
| Key Attractions | High-Performance Trampolines · Parkour Box Arena · Battle Beam · Foam Pit |
A closer look
The project brief
From brief to plan
A dynamic commercial venture targeting adolescent athletes and leisure bouncers in a major Black Sea coastal urban area.
Built with thickened 3.0mm wall steel framework, heavy-duty coil springs, and flame-retardant high-density sponge pits.
Dedicated parkour runup area with anti-slip timber boxes and soft-padded landing blocks.
The play experience
Project records
The outcome
Your next project
Tell us your country, venue area, clear height and preferred attractions. Share a floor plan to help us understand your space.