The project brief
Planning Priorities
When planning a recreation venue with jumping and soft play, start with the intended users, measured site conditions and the activities you want to offer. The reference on this page can help shape that brief.
Dream Garden / Project
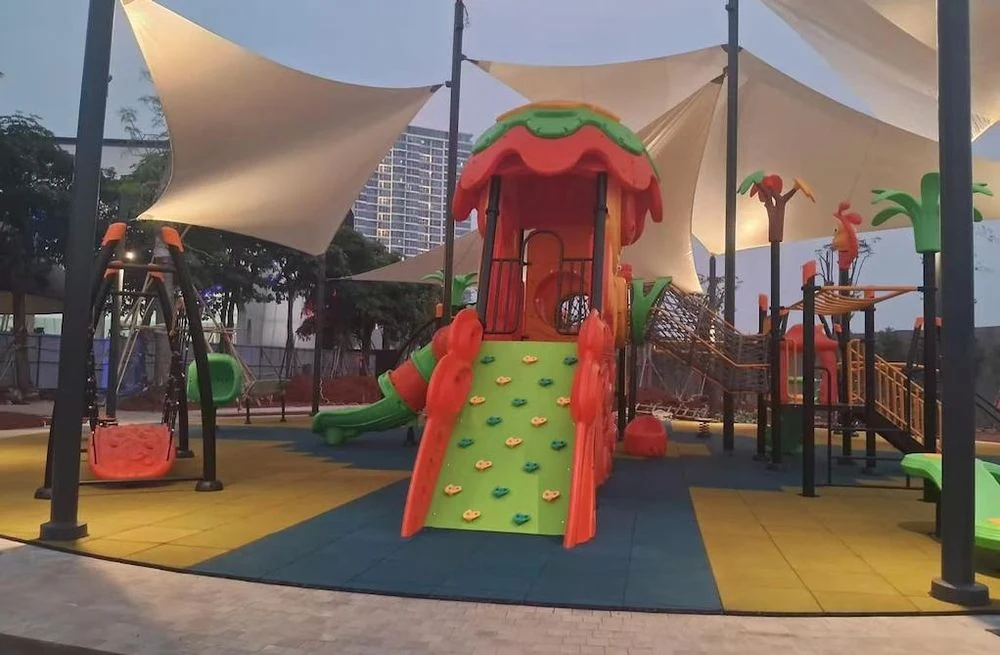
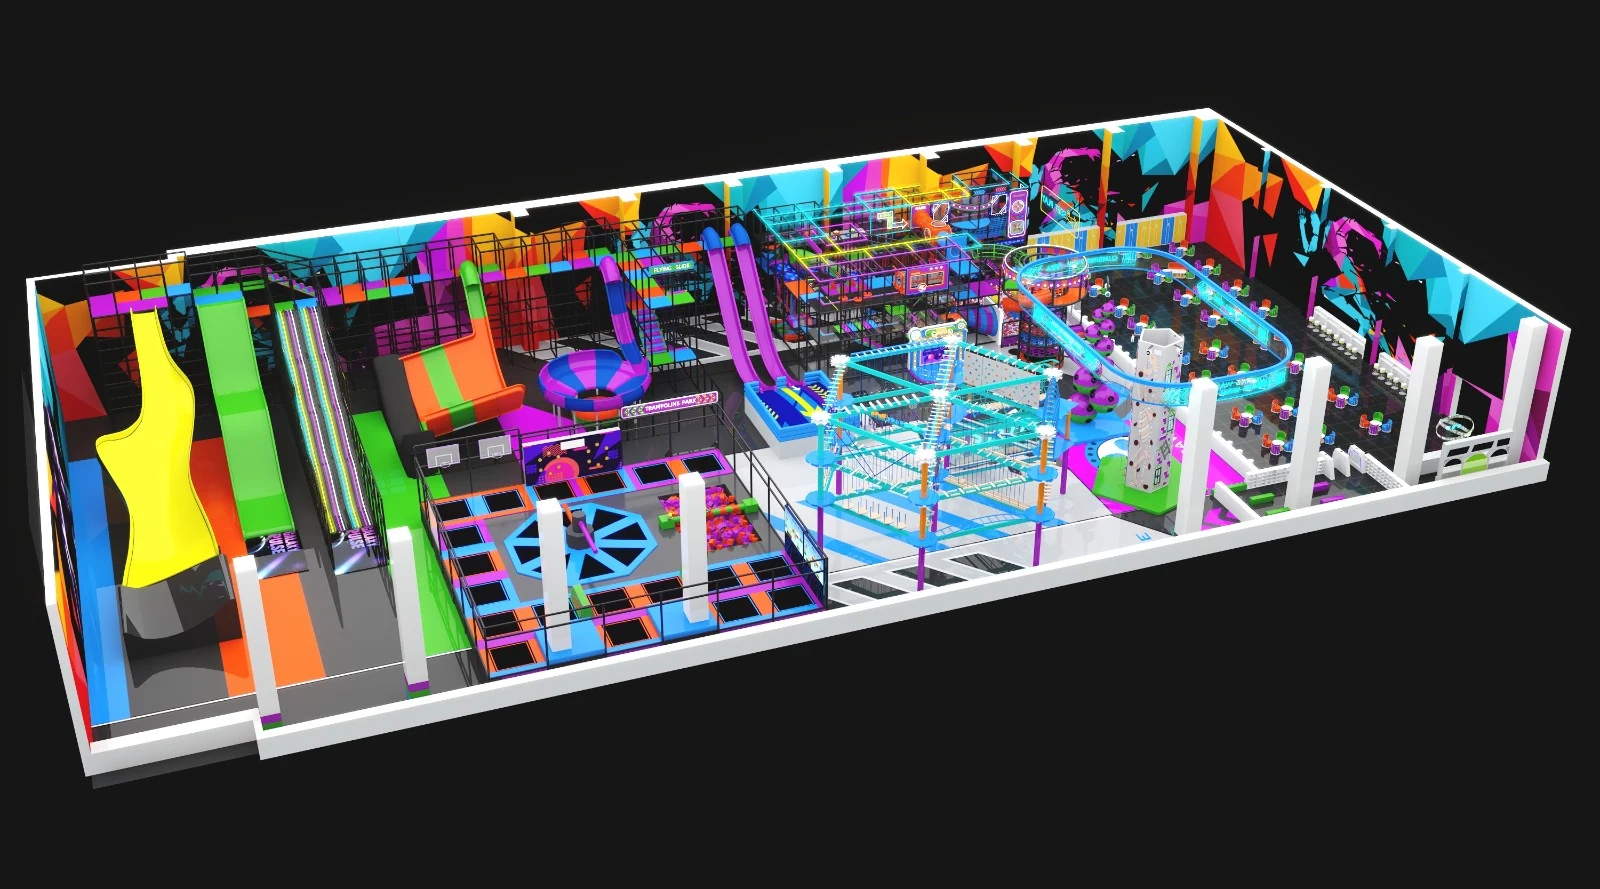
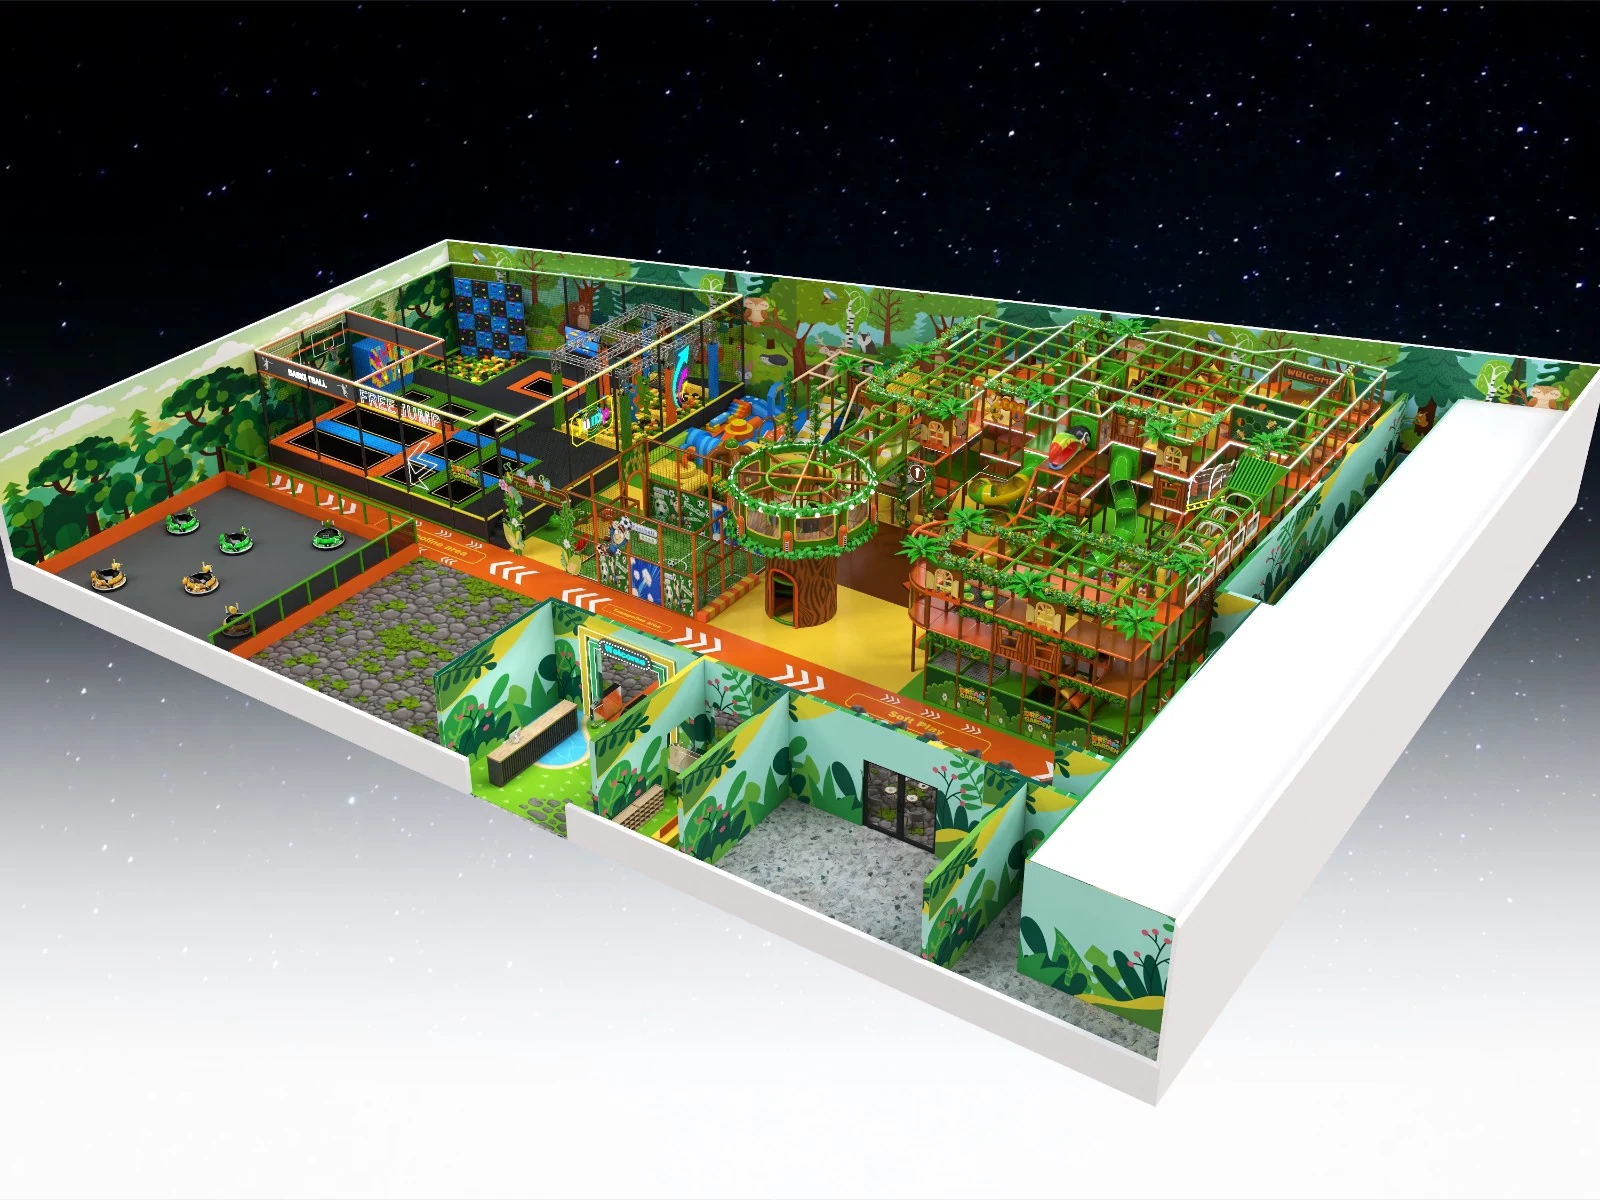
Australian Standard AS 4685 compliant municipal active recreation hub featuring interconnected bounce beds, angled rebound walls, and a dedicated gymnastics tumble runway.
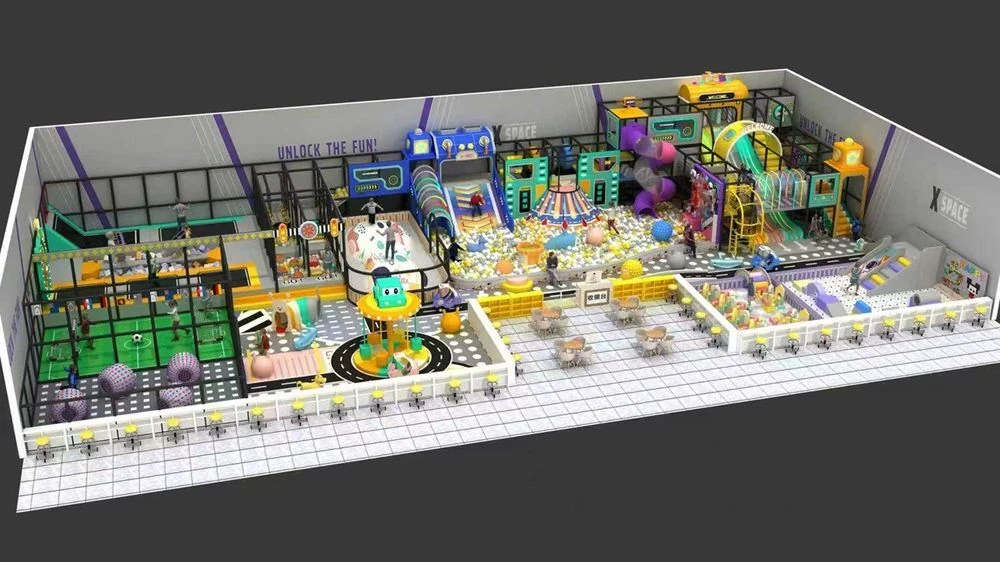
| Project Name | Craigieburn Playground Project |
| Location | 🇦🇺 Melbourne, Australia (Asia-Pacific) |
| Venue Area | ≈1,800 m² (19,400 sq ft) |
| Clear Height | 6.0m Clear Span |
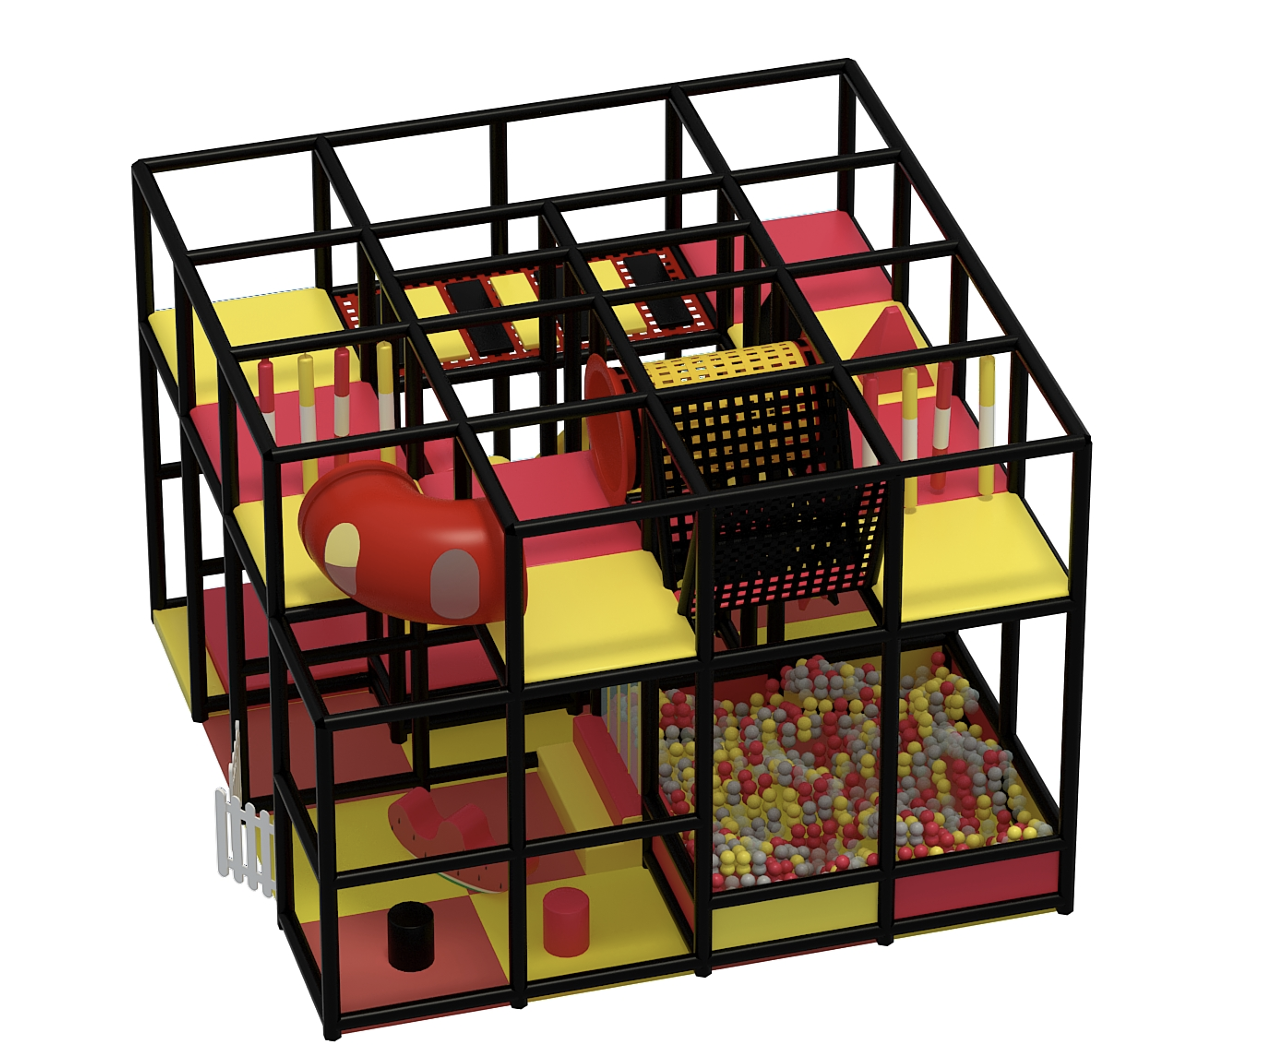
| Key Attractions | Trampoline Arena · Dodgeball Court · Tumble Track · Soft Play Zones |
A closer look
The project brief
From brief to plan
A suburban Melbourne recreation authority contracted a full turnkey active jump center to serve youth sports clubs and family weekend fitness.
Delivered high-tension piano-wire spring systems with dual-layer safety under-bed catch nets.
Engineered low-threshold entry ramps complying with Australian Disability Discrimination Act (DDA) guidelines.
The play experience
Project records
The outcome
Your next project
Tell us your country, venue area, clear height and preferred attractions. Share a floor plan to help us understand your space.