
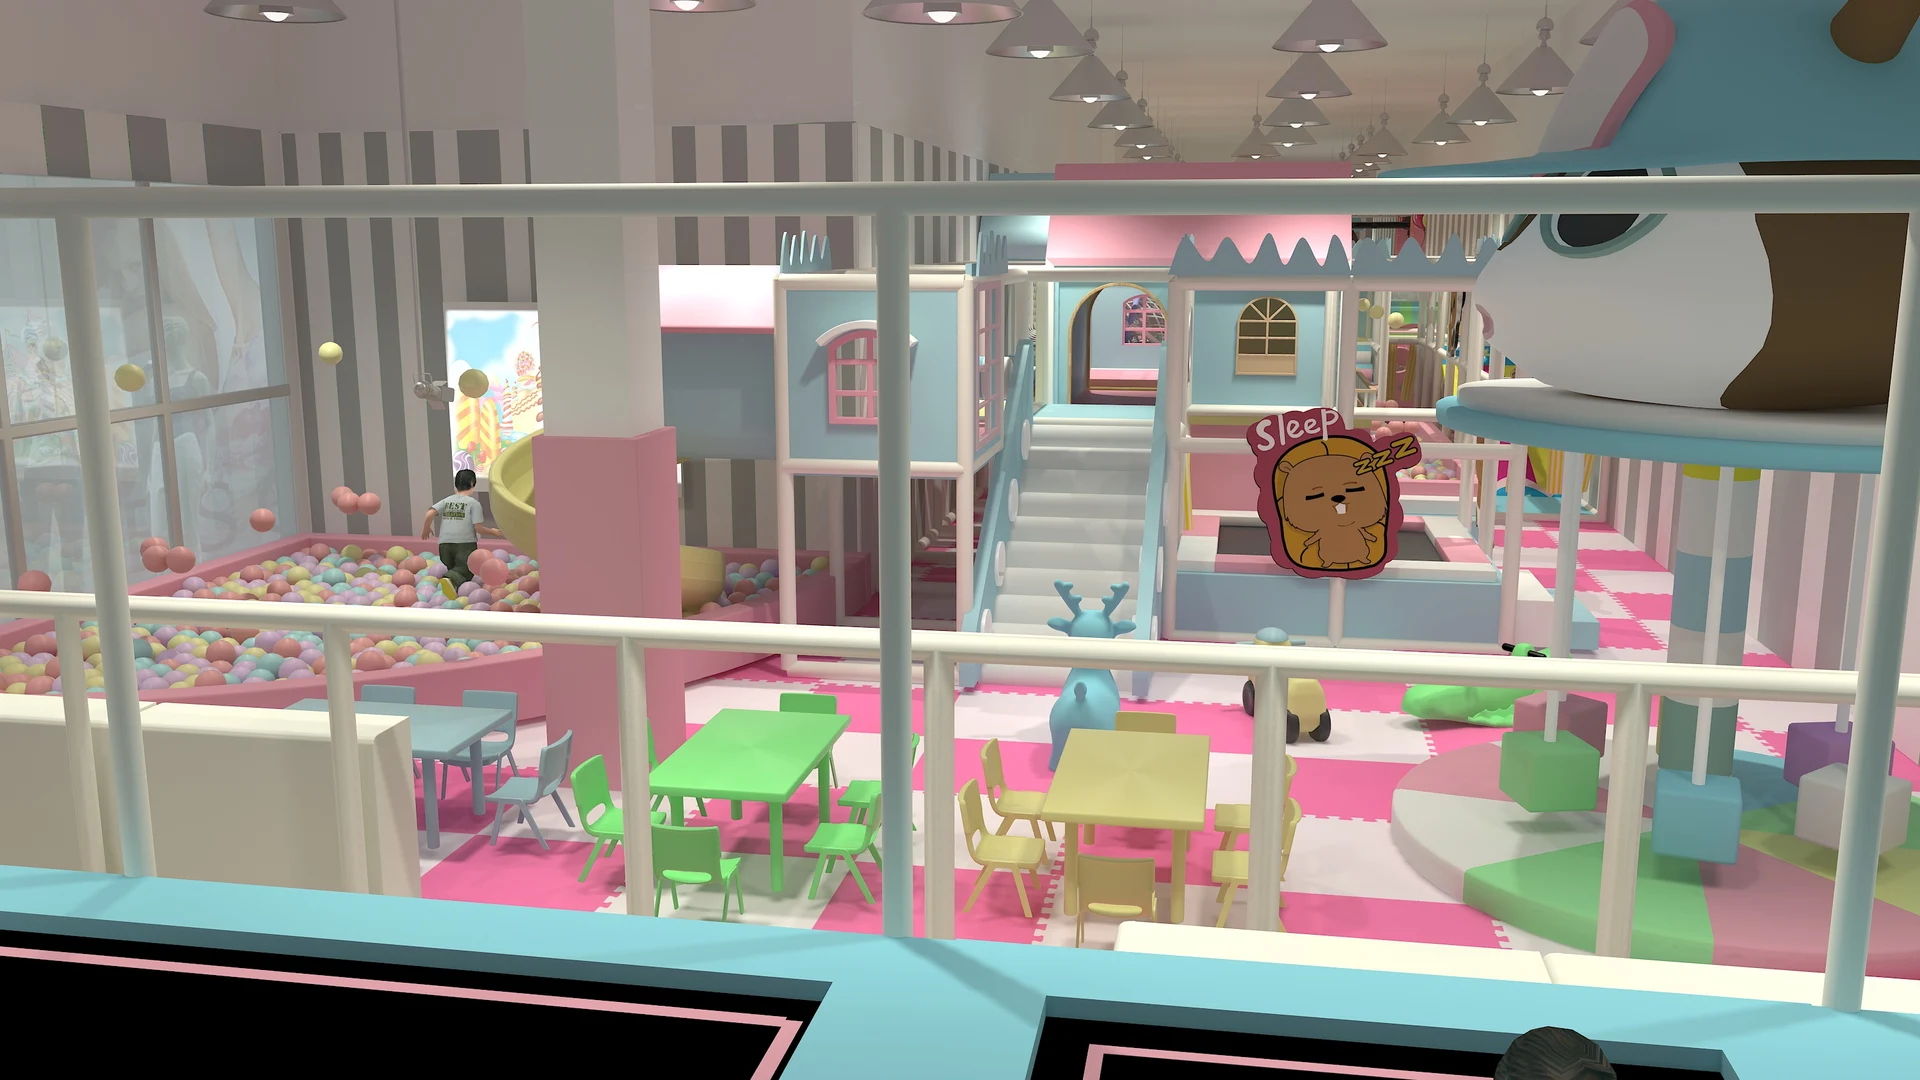
Stage 1: Spatial Survey, Laser CAD Ingestion & Hazard Elimination
Every successful commercial indoor playground project begins with rigorous spatial discovery. When a client shares their architectural building plans, Dream Garden’s engineering department conducts a detailed feasibility audit:
- Structural Column Alignment: Identifying building columns and calculating custom foam encasement diameters to integrate them seamlessly into the play structure.
- Overhead MEP Clearances: Mapping low-hanging air conditioning ducts, fire sprinklers, cable trays, and lighting grids to verify minimum 2.1m clear head heights across all internal decks.
- Emergency Egress & ADA Access: Ensuring exit corridors meet local municipal fire codes with clear, unobstructed pathways (minimum 1.5m to 2.0m wide) to building exits.
Stage 2: 3D Aesthetic Design & Commercial Capacity Modeling
Once spatial boundaries are locked, our creative architectural team develops a bespoke 3D concept in 48 hours. This includes photo-realistic exterior and interior walkthrough perspectives, customized thematic palettes, and exact calculation of simultaneous child capacity and parent seating numbers. Clients receive comprehensive presentation dossiers suitable for pitching to shopping mall leasing committees and financial investors.
Stage 3: Precision Manufacturing & Automated CNC Fabrication
Following design sign-off, production commences across our specialized manufacturing workshops in Wenzhou. Structural steel frames are precision cut and notched on automated 3D laser machines. High-density rotational molding molds produce seamless polyethylene slides and crawl tunnels. In the upholstery bay, master craftsmen stitch commercial 0.55mm PVC leatherette around high-density cross-linked EPE foam cores.
Stage 4: 100% Trial Pre-Assembly & Digital Labeling
The core pillar of Dream Garden’s quality assurance is our trial pre-assembly protocol. The entire multi-tier play structure is completely assembled in our testing hangar. Quality control engineers verify that every bolt hole aligns perfectly, slide run-out angles meet international deceleration codes, and all anti-entrapment probes pass with zero friction.
Every single pipe and platform is laser-engraved with a unique alpha-numeric code corresponding directly to the comprehensive 3D step-by-step installation manual. After inspection sign-off, components are carefully disassembled, labeled, and securely palletized for container loading.
Stage 5: Global Installation Supervision & Ongoing After-Sales Support
When containers arrive at the client’s project venue, Dream Garden provides flexible installation execution: deploying dedicated senior bilingual installation engineers to supervise local construction crews, or delivering turnkey end-to-end installation with our factory team. Following handover, every venue is protected by our comprehensive 10-year structural frame warranty and continuous spare parts provisioning.