
Vertical Real Estate: Why Aerial Attractions Transform Space Productivity
In modern commercial venues, ceiling height represents one of the most expensive and frequently wasted assets. An operator paying premium rent on a facility with 6 to 9 meters of clear height who only installs traditional 2-level soft play structures is leaving more than 50% of their cubic airspace completely unmonetized.
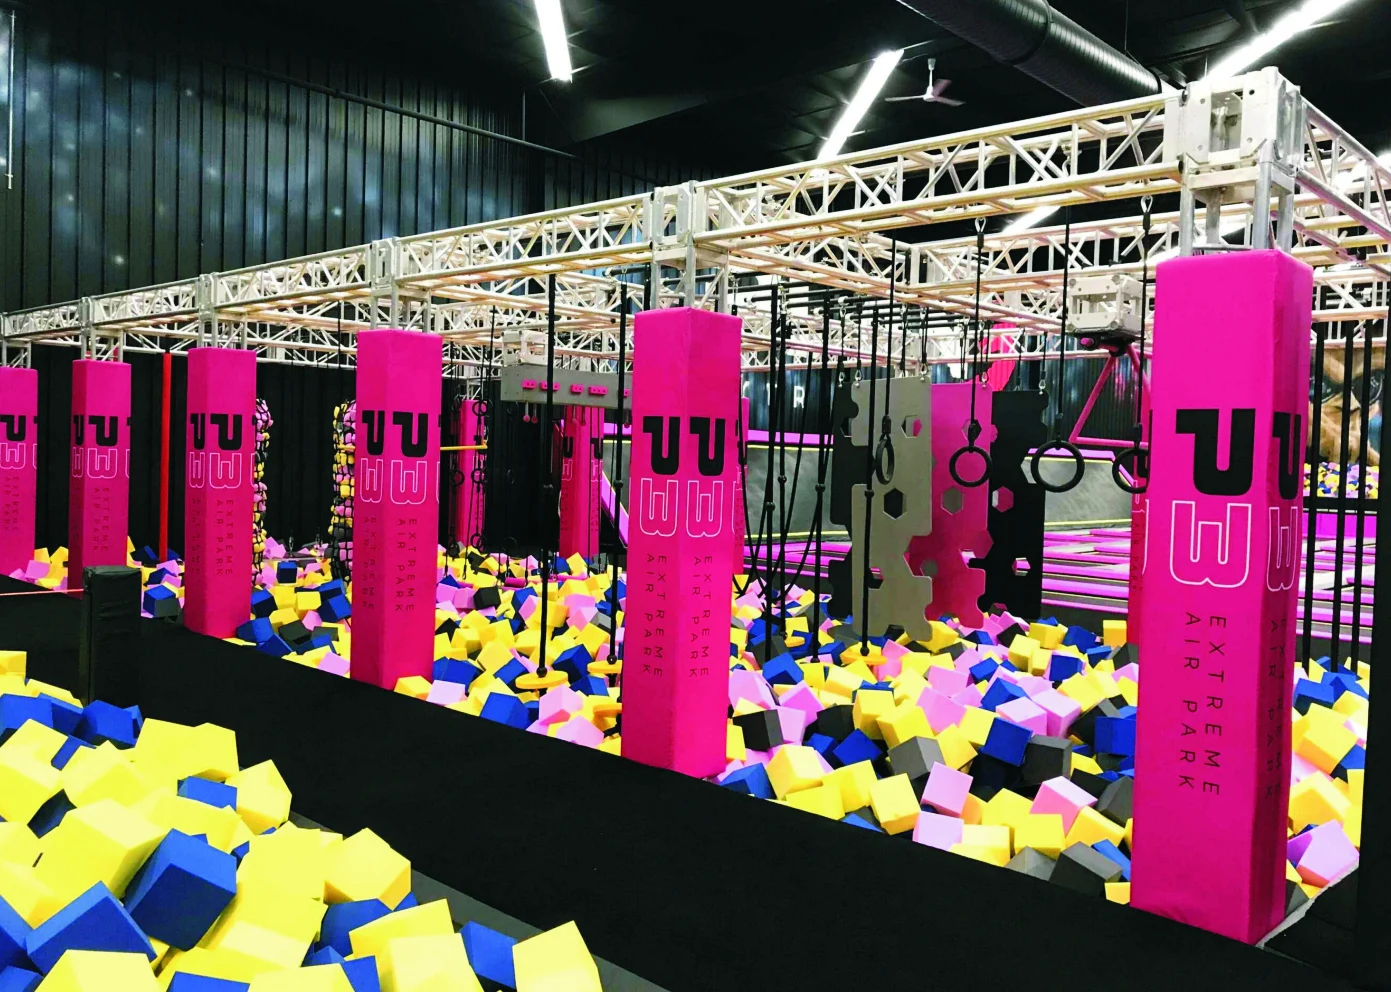
Indoor Aerial Ropes Courses solve this spatial inefficiency by suspending multi-challenge obstacles directly above ground-level attractions (such as toddler play zones, redemption arcades, or seating cafes). By stacking vertical adventure courses overhead, operators effectively double their usable venue capacity without expanding their physical floor footprint.
Continuous Belay vs. Smart Magnetics: Operational Safety & Throughput
The operational viability of a commercial ropes course depends on its fall protection system. Dream Garden engineers aerial courses utilizing heavy-duty aluminum overhead continuous belay tracks (tested to ≥15 kN breaking strength) paired with full-body safety harnesses:
- Continuous One-Way Safety Track: The safety carabiner is locked into the overhead rail at ground level by a trained operator and cannot be detached by the participant at any point along the aerial circuit until they return to the exit platform.
- High Operational Throughput: Continuous tracks eliminate the human error associated with traditional lobster-claw clip transfers, allowing up to 25 to 40 participants to navigate the course simultaneously with minimal staff intervention.
- Dual Redundant Safety Lines: All structural crossbeams, bridge cables, and balance wires feature secondary galvanized steel safety cables (diameter ≥10mm) anchored directly to structural steel columns.
Expanding Demographics: Capturing Teens, Adults & Corporate Team Building
Traditional indoor playgrounds are inherently age-capped: children over the age of 9 to 10 often feel too mature for soft contained play mazes. An aerial ropes course immediately broadens a venue’s appeal to older children, teenagers, university students, and corporate team-building groups.
Structural Engineering: Floor Loads & Self-Supporting Trusses
A primary architectural question for mall and commercial building tenants is floor load capacity. Dream Garden designs aerial courses with fully self-supporting structural steel space frames that distribute dynamic vertical and lateral loads across wide base plates, eliminating the need to drill into or modify the building landlord’s overhead roof trusses. Floor loading is engineered to stay well within standard commercial limits (under 4.5 kN/m²).