
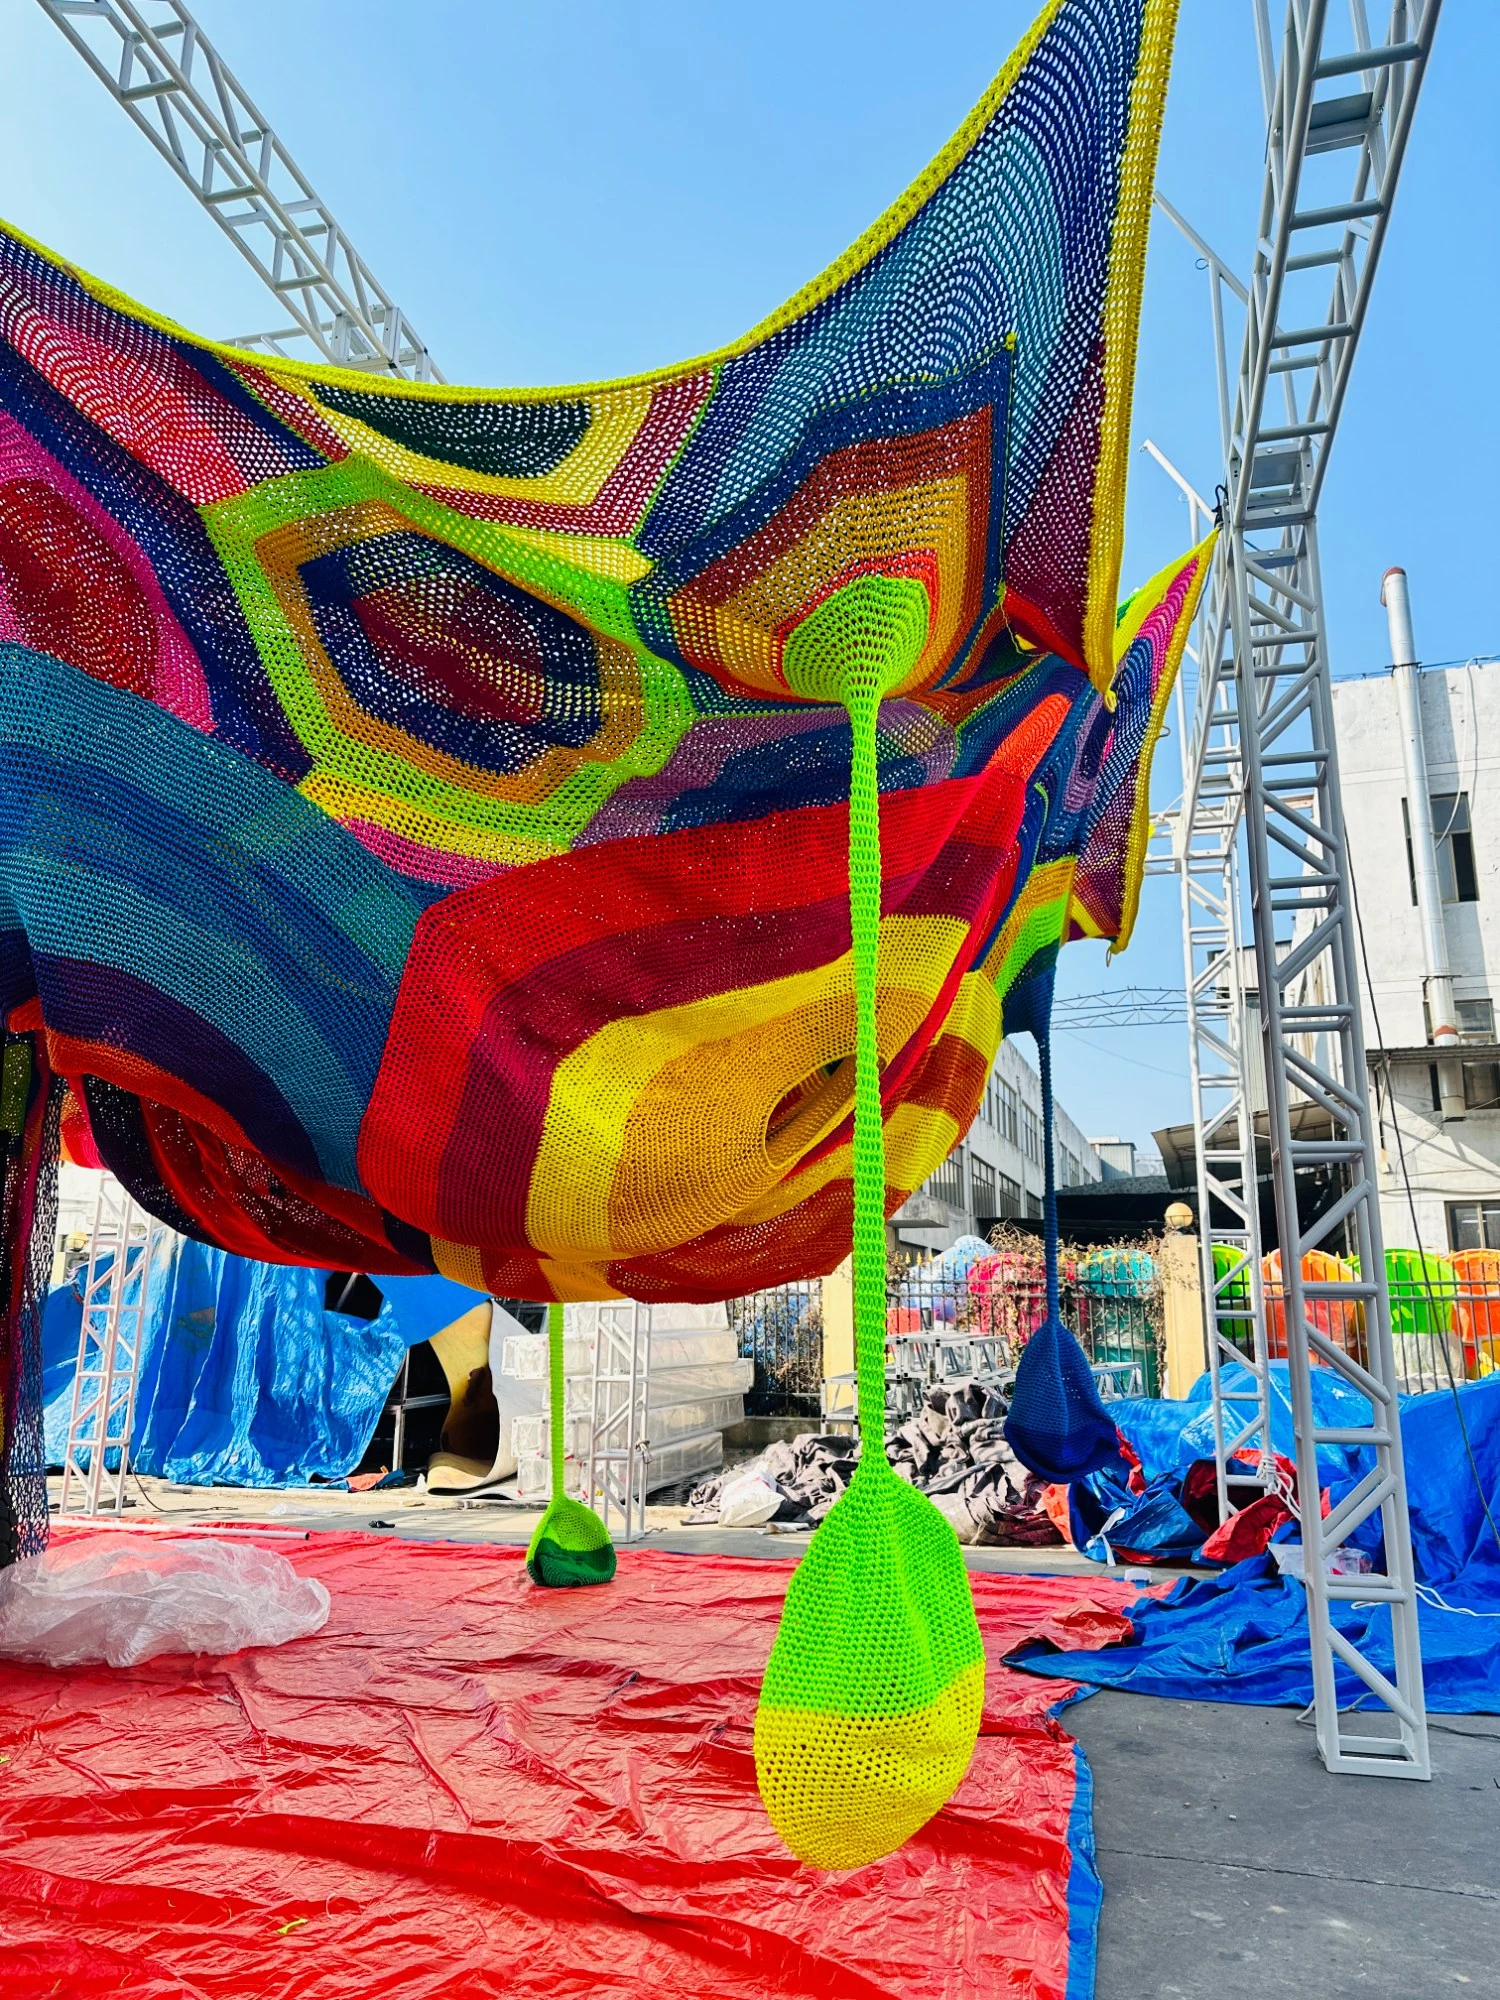
A Practical Space Planning Guide by Age Group, Ceiling Height, and Safety Requirements
Planning an indoor playground starts with one critical question: how much space is actually needed?
The answer depends on age groups, play concepts, ceiling height, safety clearances, and how the space will be operated long-term.
From a manufacturer and project-planning perspective, below is a practical, experience-based breakdown.
Quick Answer (Overview)
There is no single “standard size” for an indoor playground, but in commercial projects:
Small playgrounds: 80–150 m²
Medium playgrounds: 200–500 m²
Large family entertainment centers: 800 m² and above
The right size depends less on total area and more on how the space is allocated and designed.
Space Requirements by Age Group
Different age groups require very different spatial planning.
Toddlers (1–3 years)
Recommended area: 2–3 m² per child
Low-height play elements
Wider circulation space for parents
Soft flooring and enclosed zones
Children (4–8 years)
Recommended area: 3–4 m² per child
Multi-level soft play structures
Slides, climbing nets, interactive elements
Older Children (9–12 years)
Recommended area: 4–5 m² per child
Higher structures
More dynamic play zones
Clear safety buffer zones
👉 Mixing age groups without zoning often leads to overcrowding and safety issues, even in large spaces.
Ceiling Height Matters More Than Floor Area
One of the most common mistakes is focusing only on square meters and ignoring vertical space.
Typical recommendations:
Minimum usable ceiling height: 3.5 m
Ideal ceiling height: 5–8 m for multi-level play
Higher ceilings allow:
More play value in the same footprint
Better visual openness
Improved airflow and lighting
In many cases, a 300 m² space with 6 m height outperforms a 450 m² space with low ceilings.
Play Type and Layout Impact Space Needs
Different playground concepts require different spatial ratios.
| Play Type | Space Efficiency | Notes |
|---|---|---|
| Soft play structures | High | Multi-level usage |
| Ball pits & slides | Medium | Requires safety clearance |
| Trampolines | Lower | Safety zones required |
| Interactive walls | High | Strong engagement per m² |
| Role-play areas | Medium | Needs clear circulation |
👉 A well-designed layout can increase usable play value by 20–30% without increasing total area.
Safety Clearance and Circulation (Often Overlooked)
Beyond play equipment itself, space must be allocated for:
Safety fall zones
Emergency exits
Maintenance access
Staff supervision lines
Parent waiting areas
As a rule of thumb:
15–25% of total area should be reserved for circulation and safety clearance.
Ignoring this often leads to:
Reduced capacity approval
Operational bottlenecks
Future renovation costs
Common Space Planning Mistakes
From real-world projects, the most frequent issues are:
Overcrowding the layout
More equipment does not mean more revenue if the space feels unsafe or chaotic.Ignoring future expansion
Designing for “day one” only limits long-term growth.Underestimating storage and back-of-house space
Shoes, bags, cleaning equipment all need space.Designing without operator flow in mind
Staff movement and supervision angles matter.
Manufacturer Perspective: What We Look At First
When evaluating a site, experienced manufacturers focus on:
Clear internal dimensions (not just gross area)
Structural column positions
Ceiling load capacity
Fire and evacuation regulations
Local safety standards
These factors often matter more than total square meters when determining feasibility.
Final Thoughts
There is no “perfect size” for an indoor playground.
The goal is efficient use of space, not maximum density.
A smaller, well-planned playground often performs better than a larger, poorly structured one—both in user experience and long-term operation.
Once you understand space requirements, the next key question is budget planning.
You can find a detailed cost breakdown here:
How Much Does an Indoor Playground Cost?