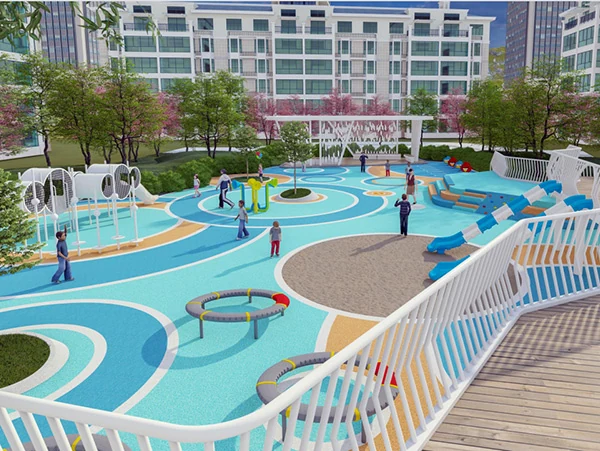
Browse installed play venues and custom project designs by footprint, venue type and equipment mix.
/ Project Portfolio & Case References
Playground Project Designs & Installed Case Studies
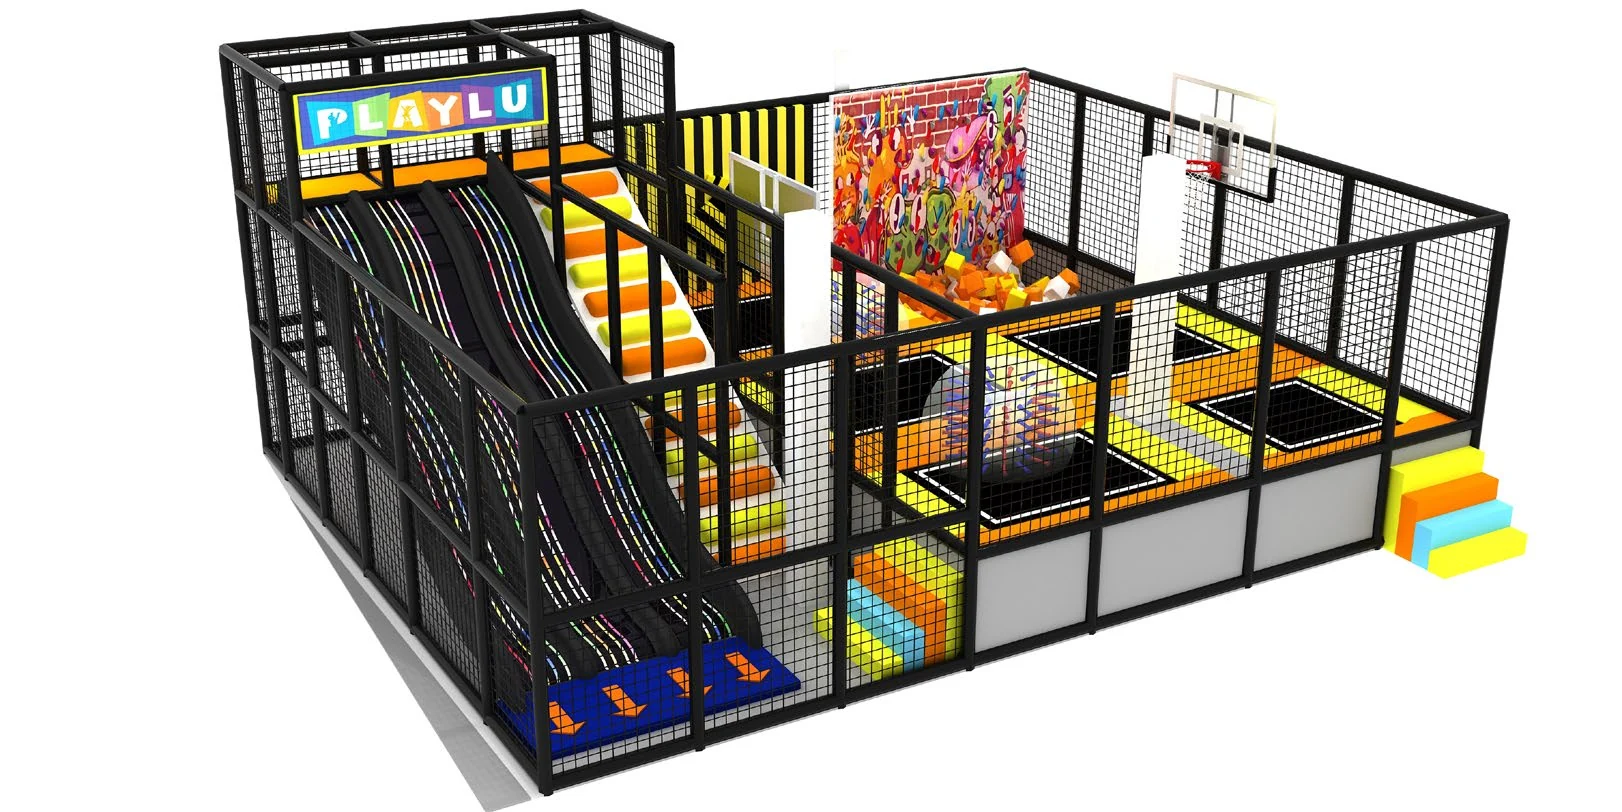
Explore installed playground venues and custom 3D project concepts prepared by Dream Garden. Filter references by venue footprint area, region, commercial venue type, and equipment combination — each card shows the recorded project stage, key dimensions, and equipment mix so you can compare layouts relevant to your site.
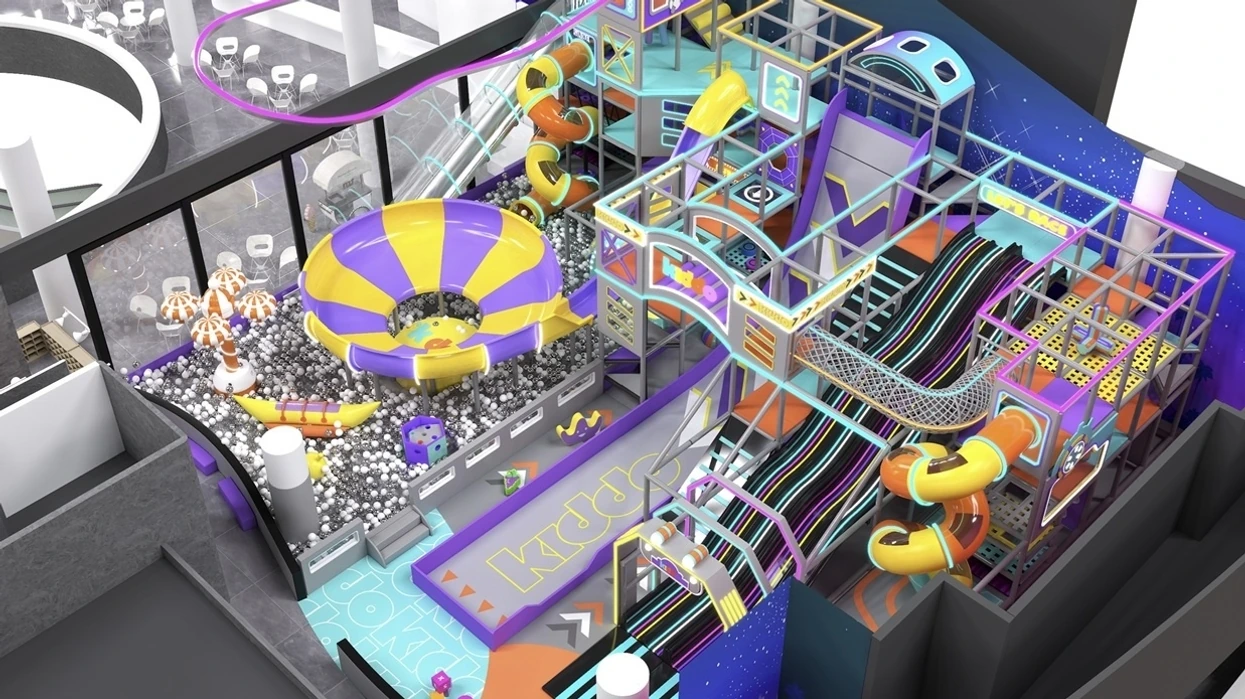
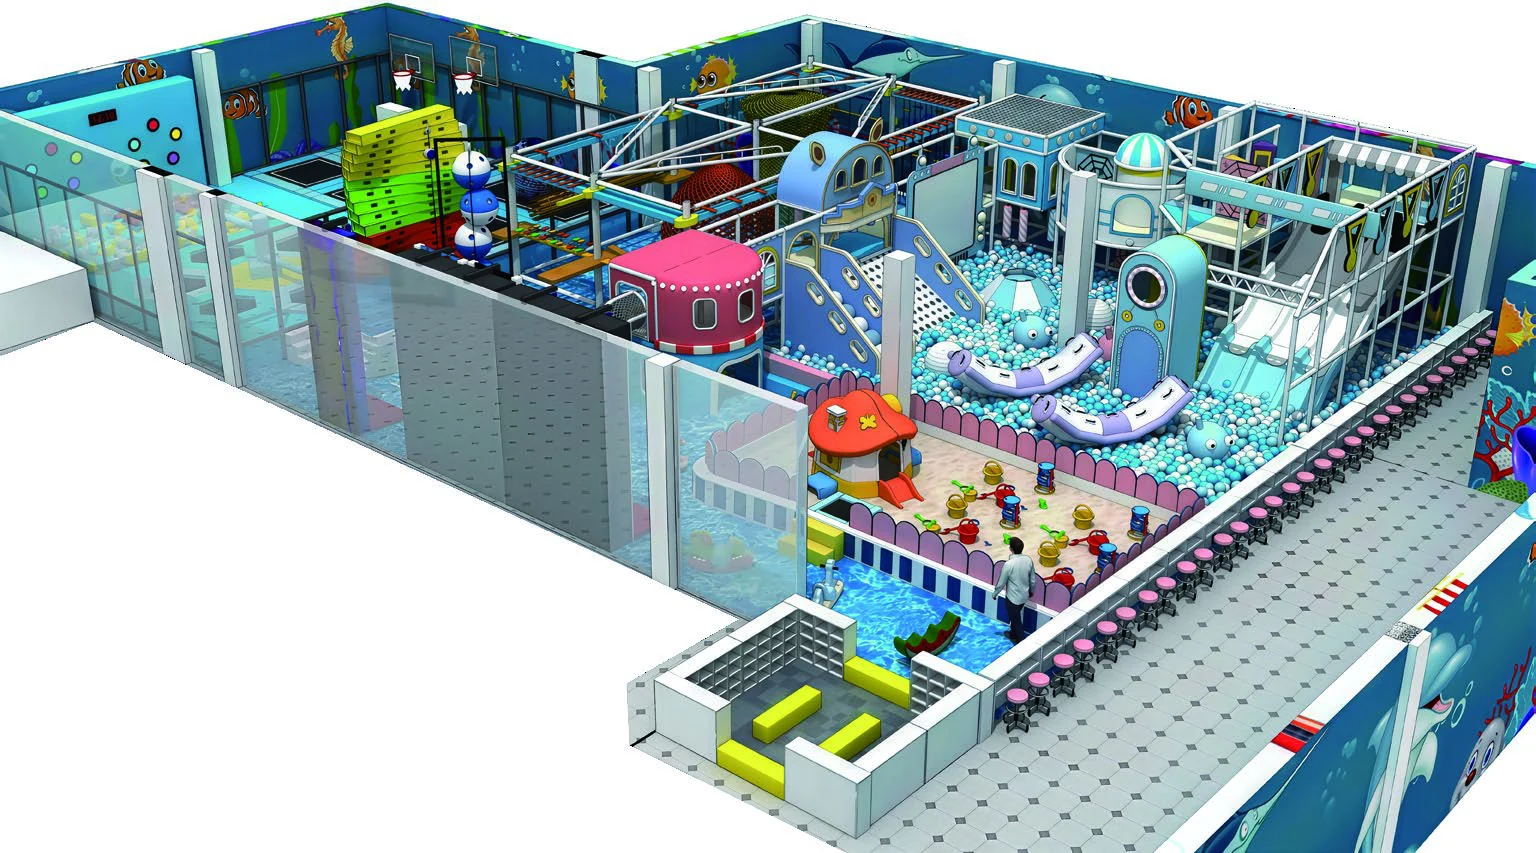
At Centro San Ignacio in Caracas, Dream Garden developed a custom indoor playground around KIDDO’s own brand identity. Multi-level climbing, slides, obstacles and a large ball pit form a connected play environment, complemented by spaces for accompanying families and group visits.
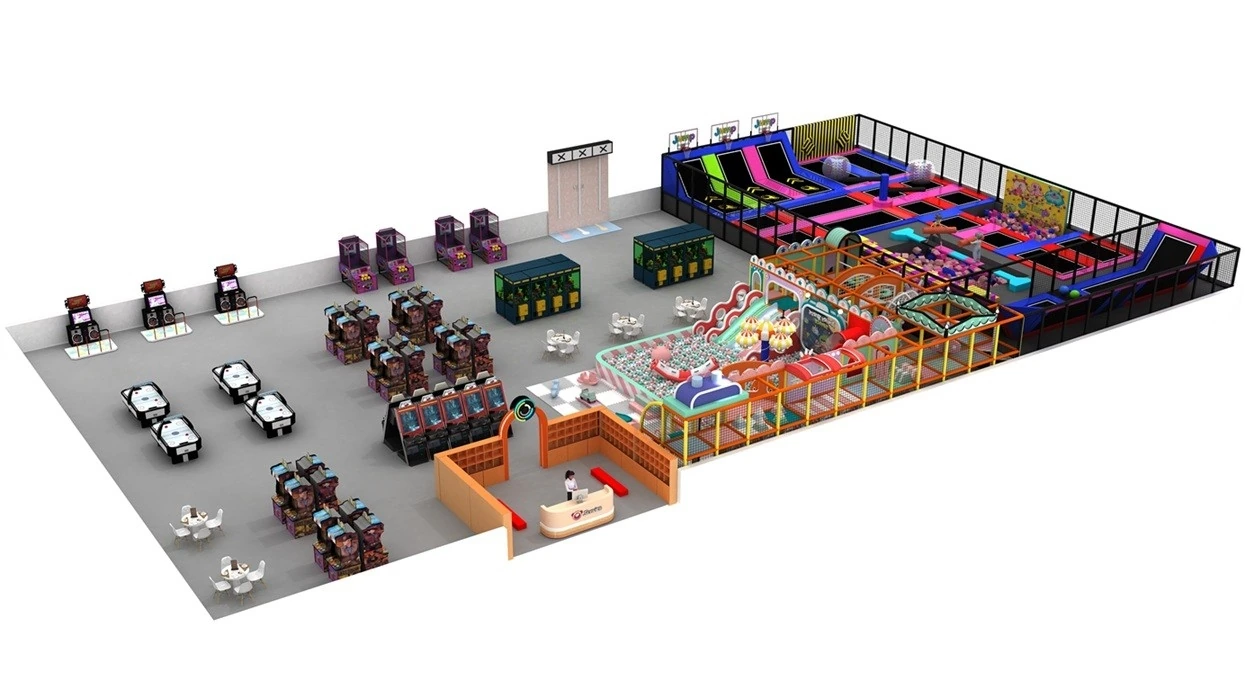
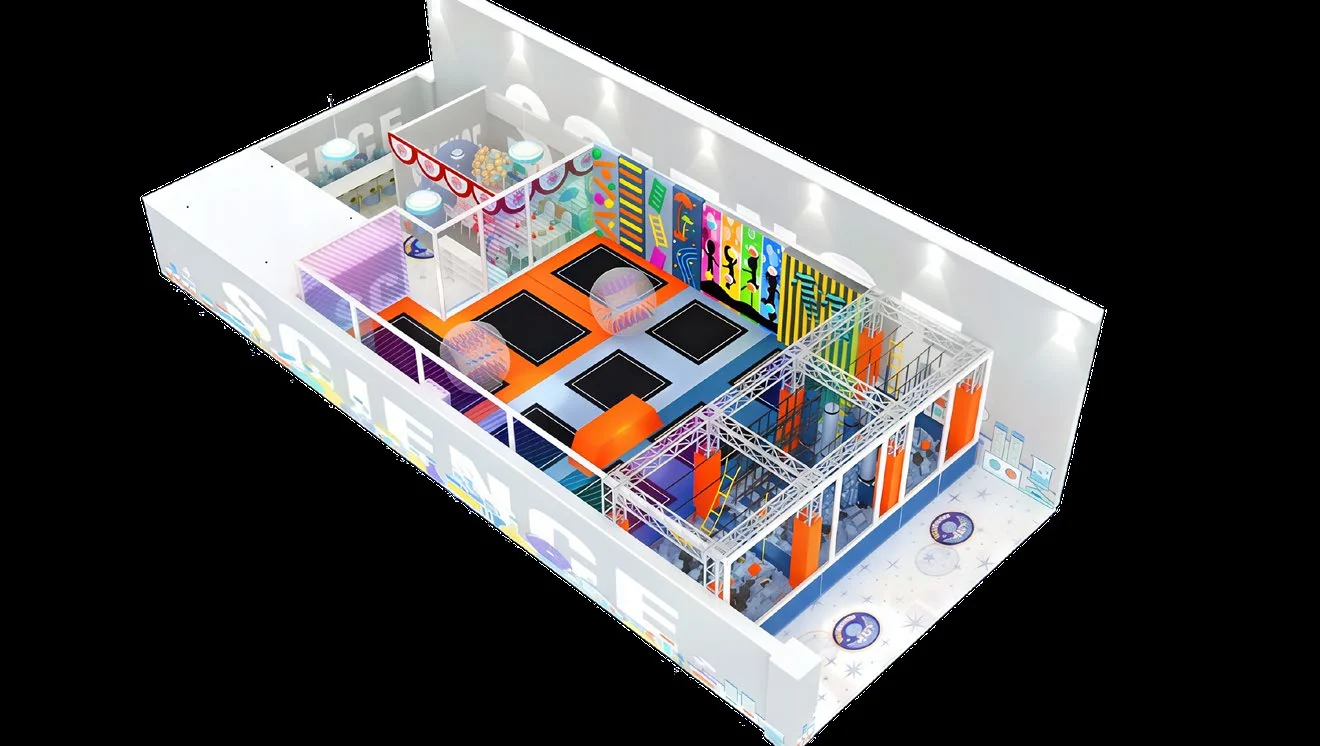
Near Puspalal Park in Hetauda, Nepal, this indoor family entertainment project brings trampoline activities, children’s soft play, arcade games and VR into one venue concept. Dream Garden supported the project through concept planning, layout design, equipment manufacturing and project support.
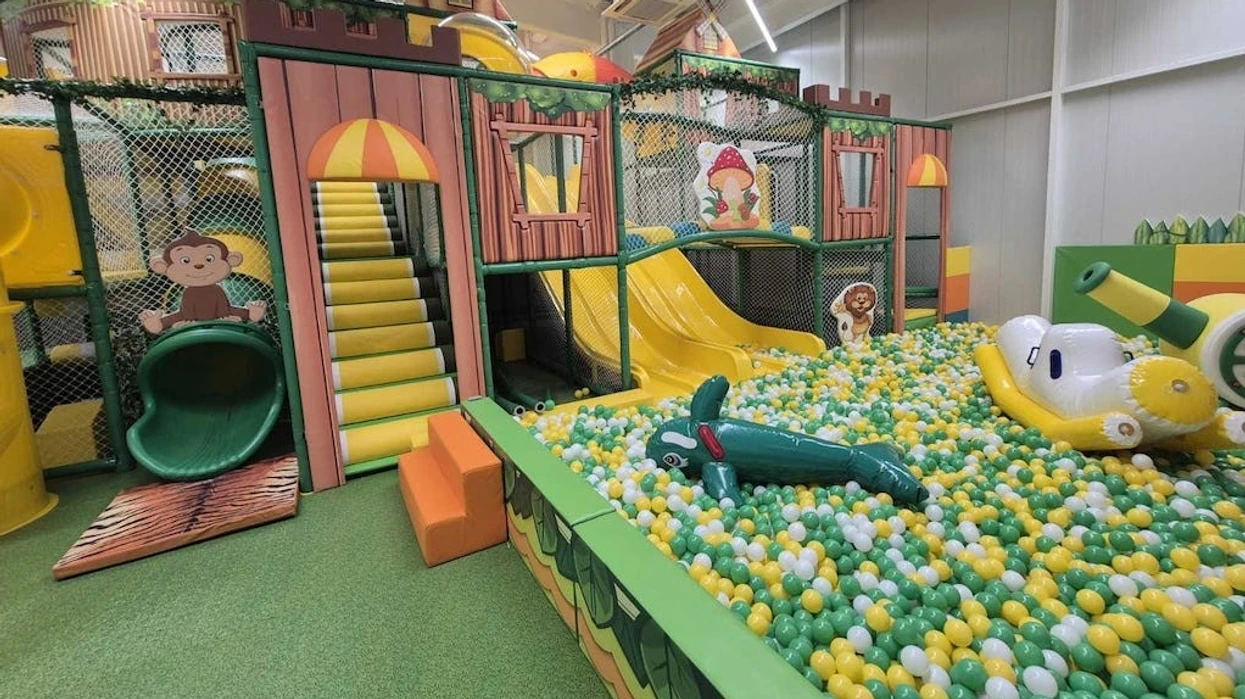
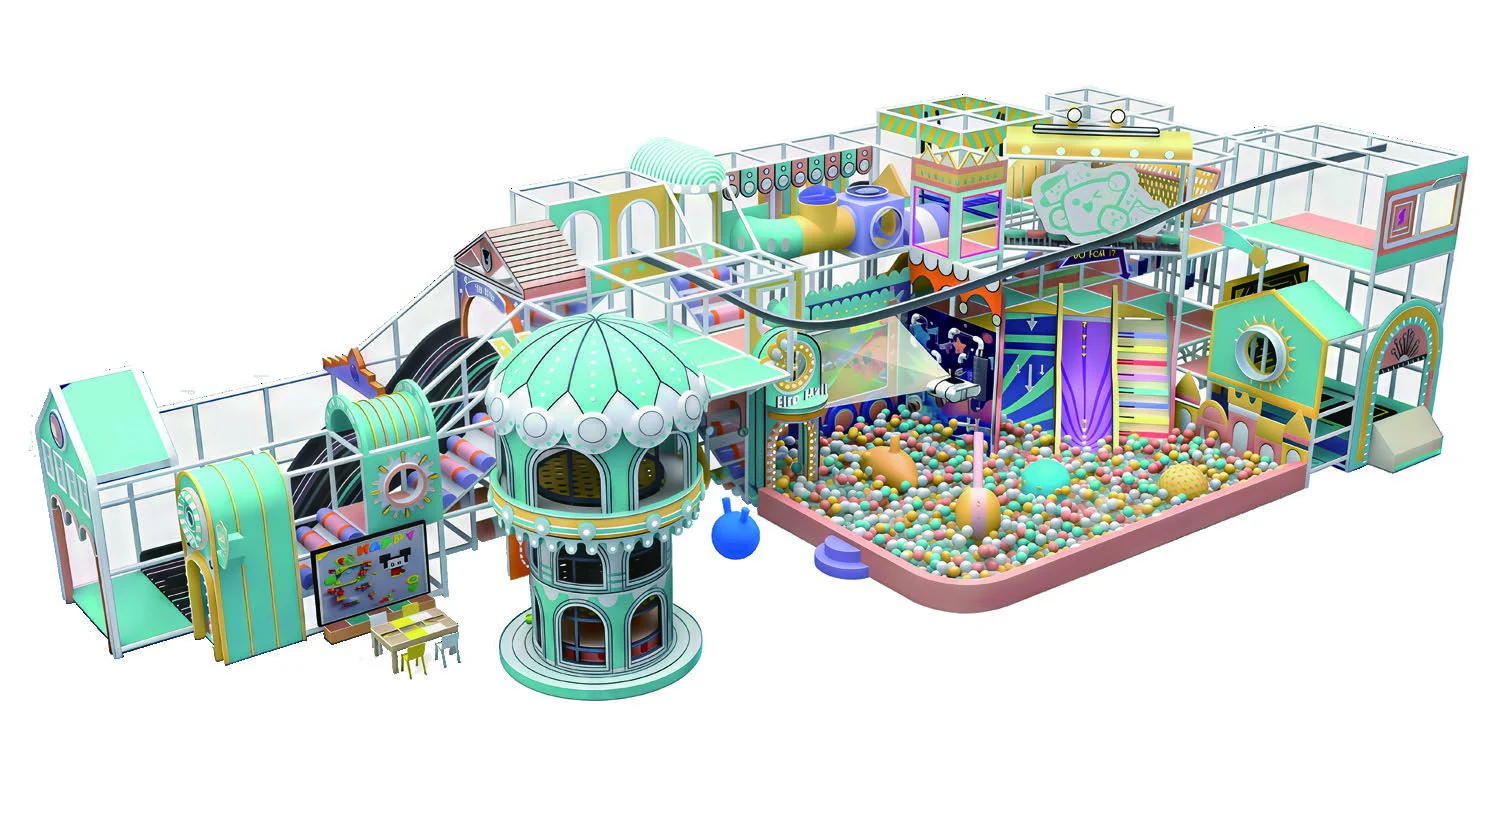
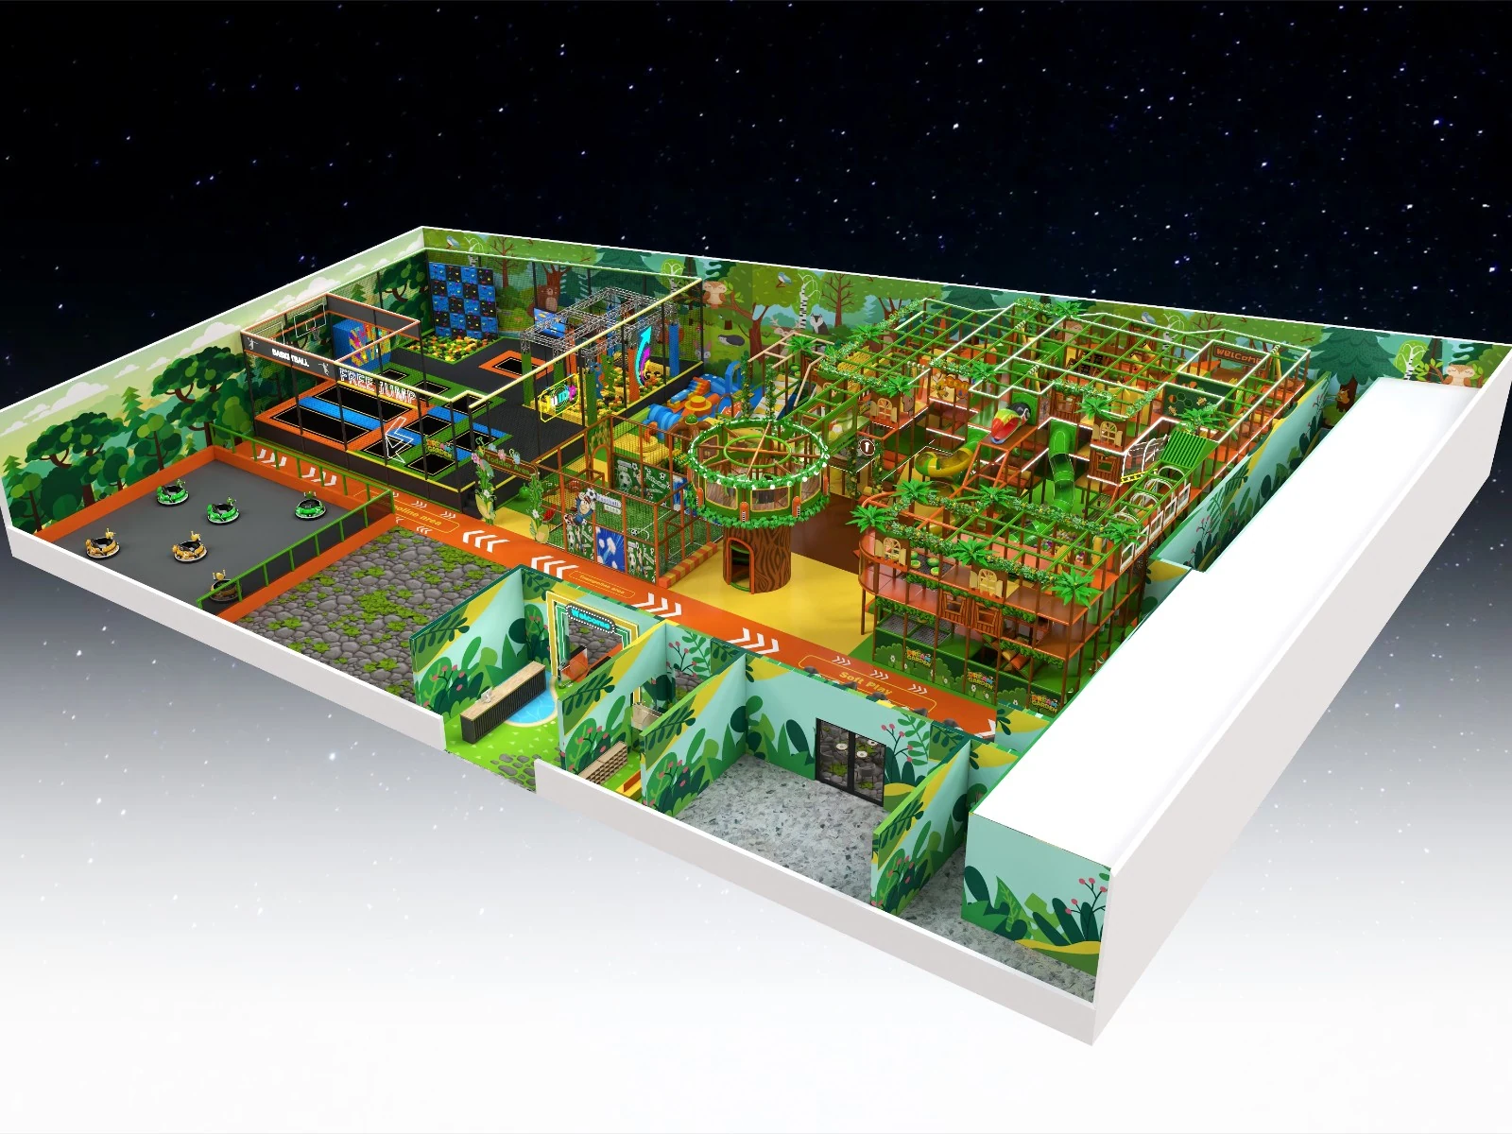
Opened in December 2025, the nature-themed playground at Belamionix Mall in Zenica adds a dedicated children’s attraction to the shopping complex. Dream Garden designed and supplied a multi-level play environment with slides, climbing, ball play and separate areas for different age groups.
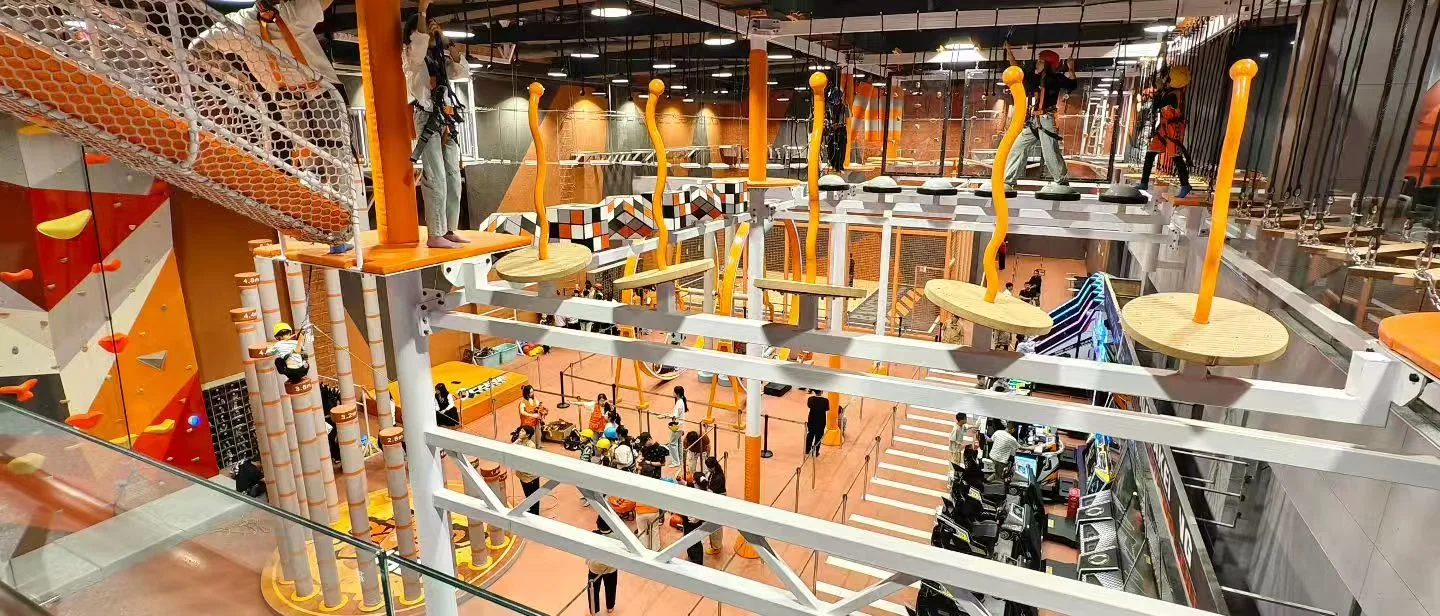
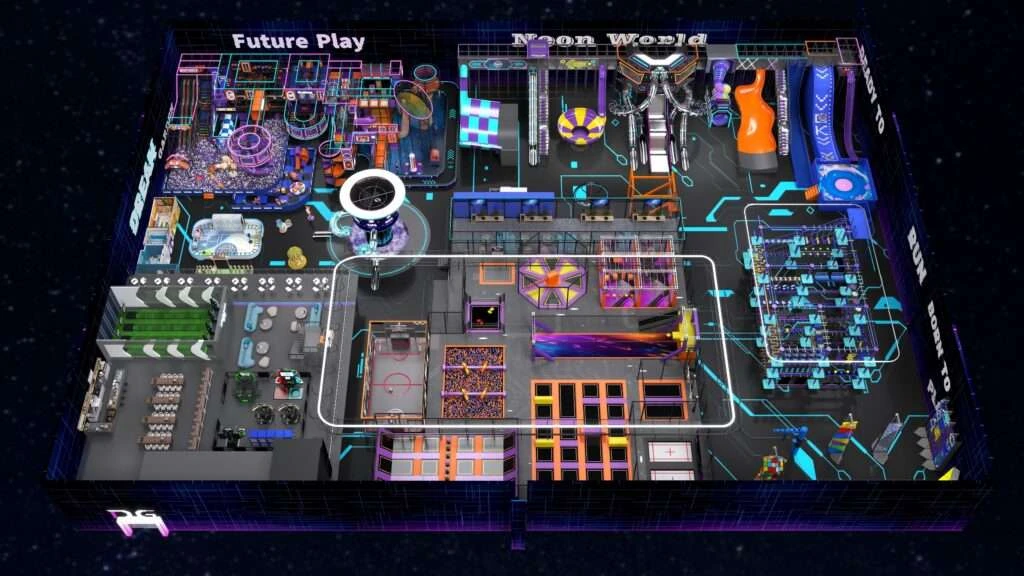
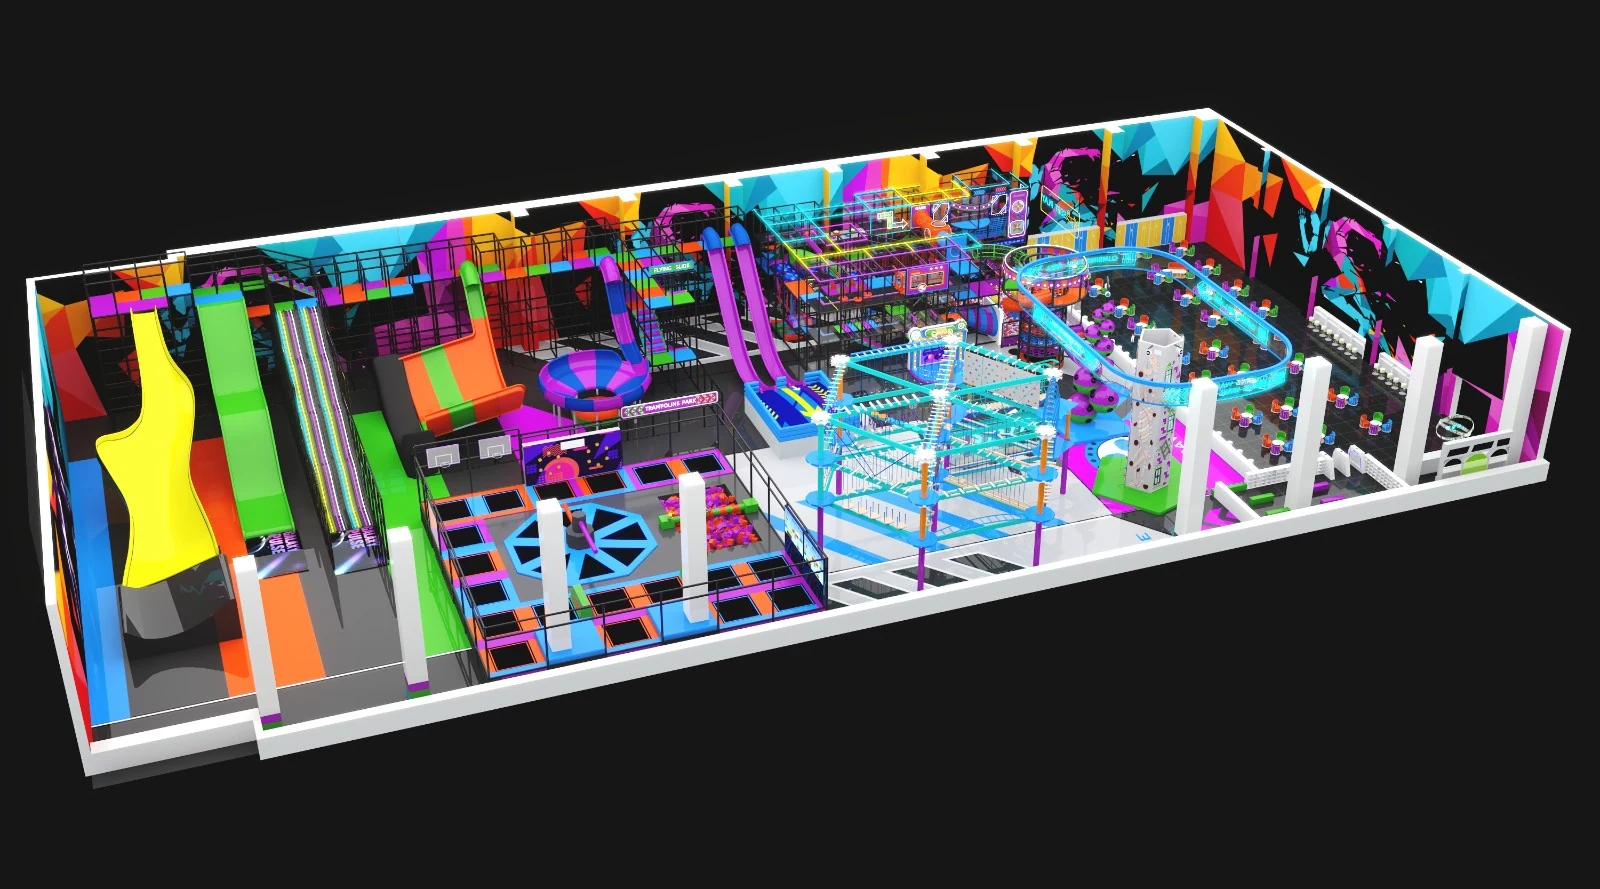
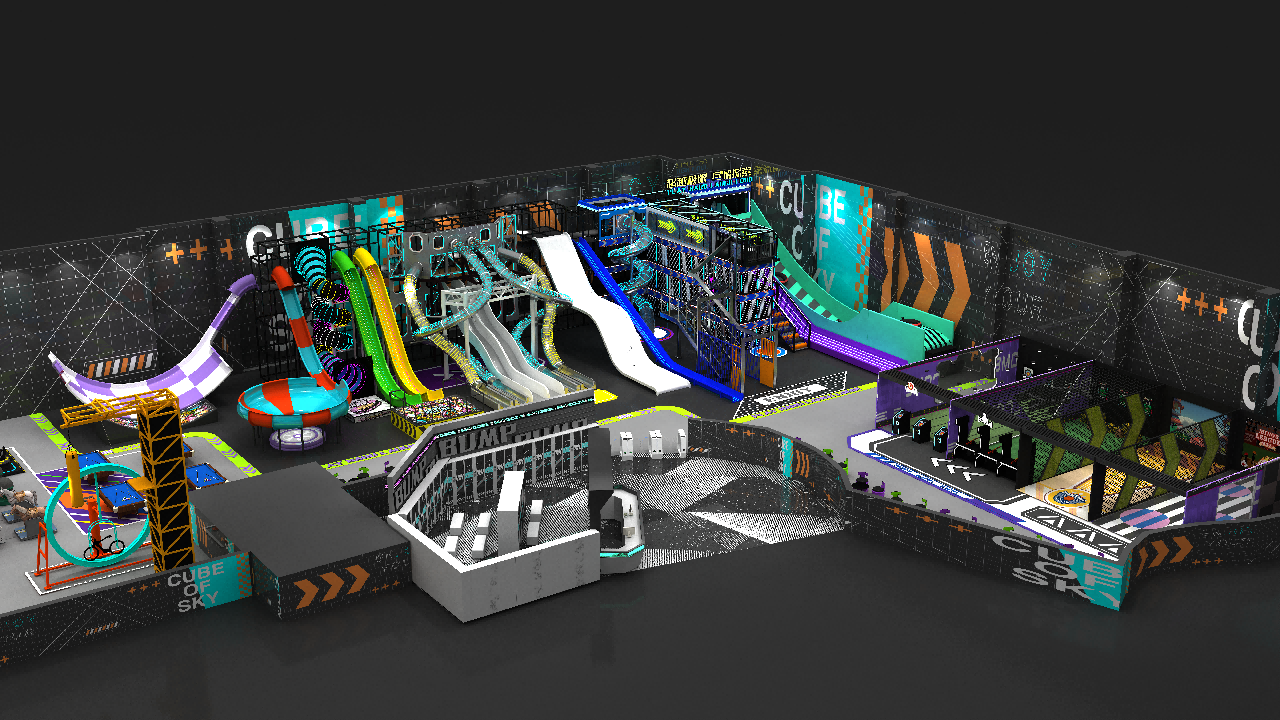
Neon World is a planned indoor entertainment concept for Ecuador, presented through futuristic design renderings. The proposal combines slides, trampolines, ninja challenges, an elevated space-capsule route and VR, with play and relaxation areas envisaged for different age groups. Completion and opening remain unconfirmed.
For Alturas Mall in Guatemala, Dream Garden developed a themed children’s playground and used 3D renders and video presentations to communicate the proposal before production. The project connects soft play, slides, climbing and ball play with visual material that also supported pre-opening promotion.
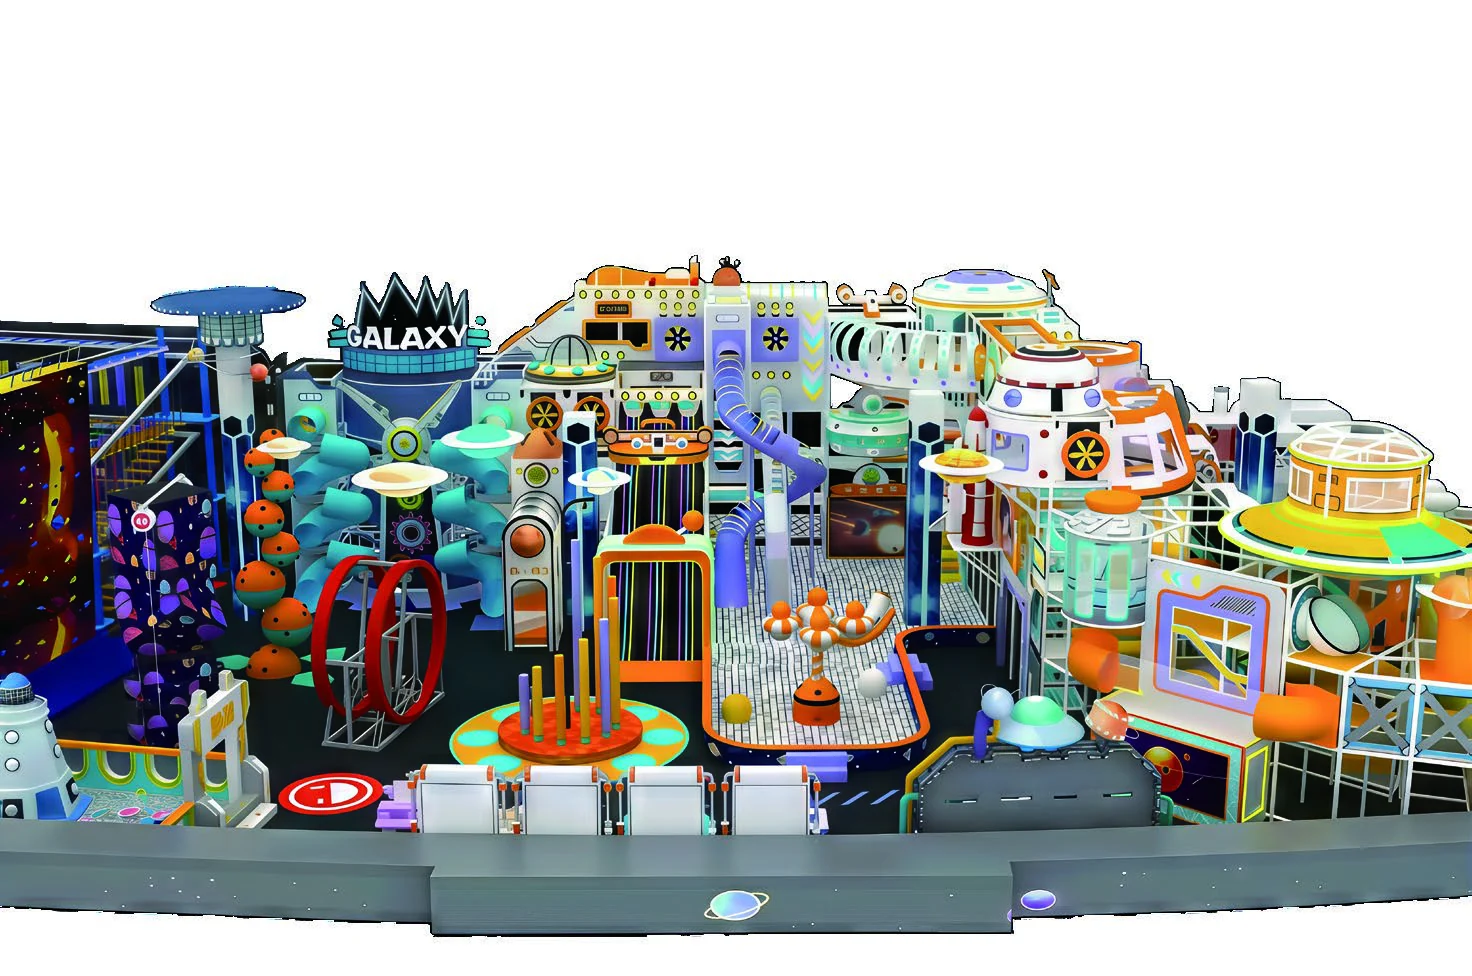
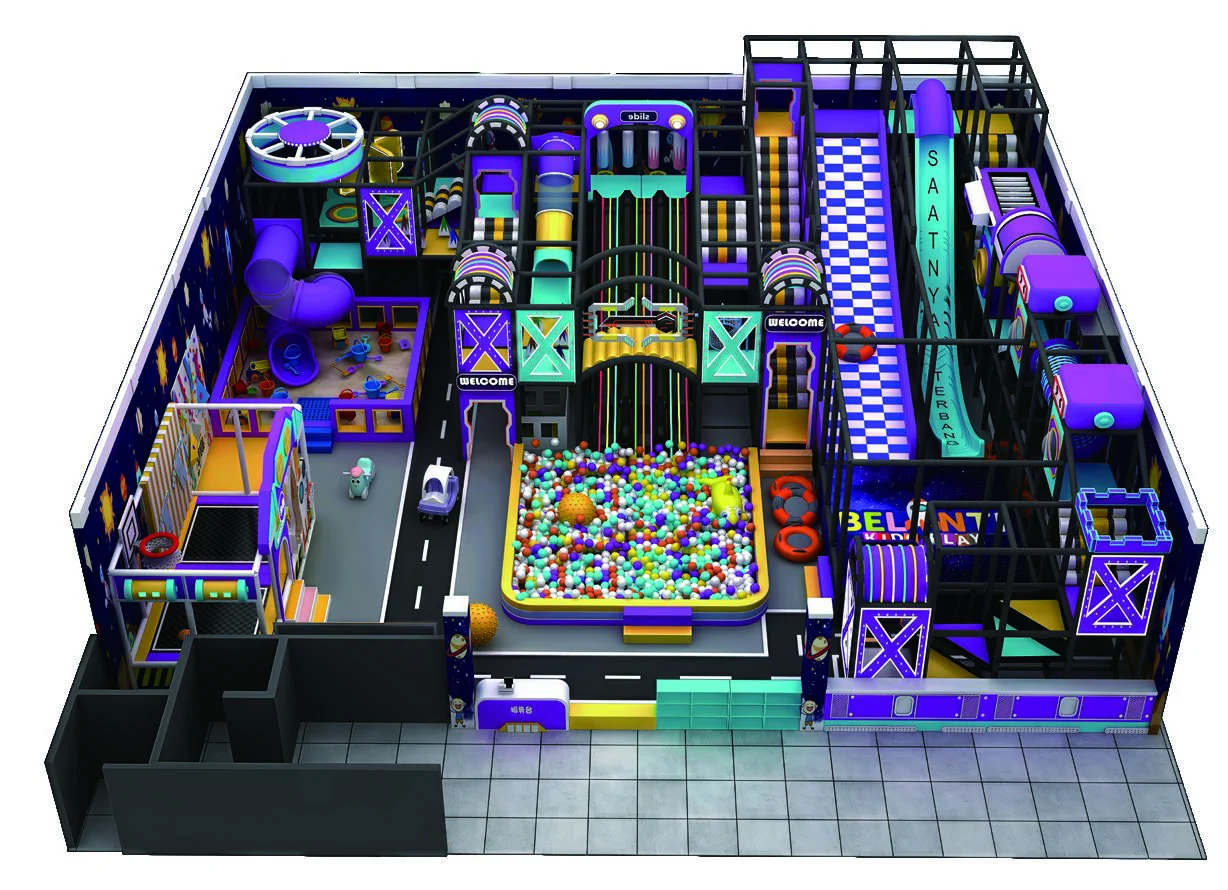
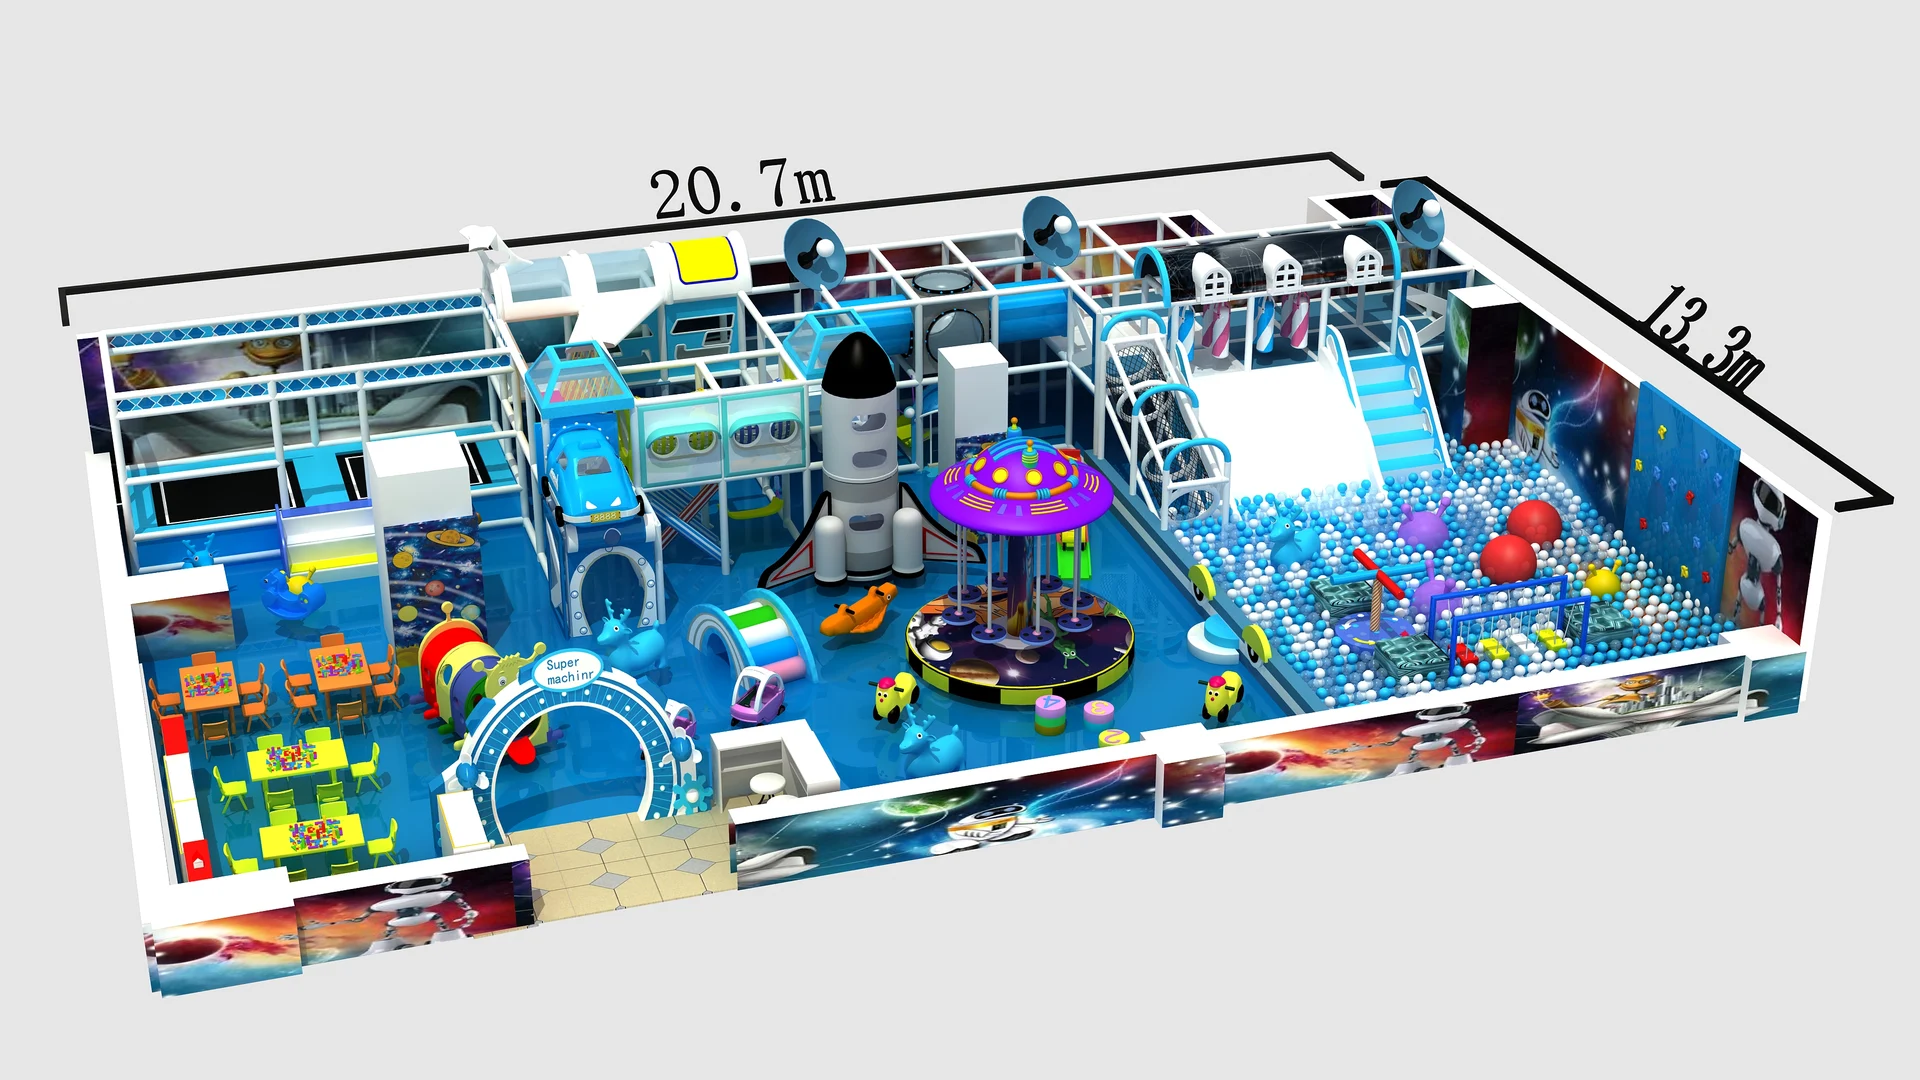
Cosmic Planet is an indoor playground project in Indonesia with a reported area of 350 sqm and a coordinated space-themed identity. Purple slides, tunnels, climbing routes, ball play and LED lighting bring several experiences into one venue, with renderings and photographs showing the project’s distinctive details.
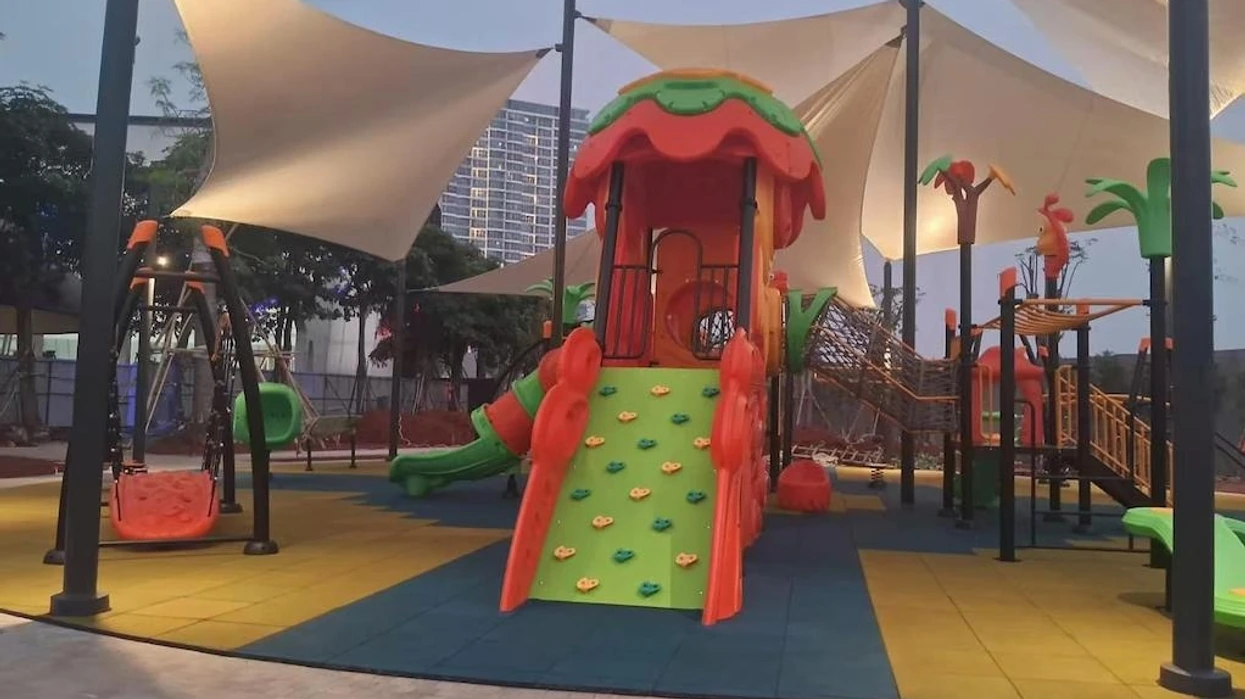
Completed in August 2026, this 350 sqm outdoor playground serves a private villa setting in Jakarta. Dream Garden developed the forest brief into a character-led adventure environment, combining a chick-themed play structure, climbing and balance activities, shade canopies and lighting.
No published projects match these specific filters
No published reference currently matches . Additional installed examples or design studies relevant to your venue type can be shared during a project discussion.
Each reference notes whether the visuals represent an installed venue or a custom 3D design concept. To discuss layout drawings, applicable test records, or comparable configurations for your site, contact our project team.
/ Custom Layout & Equipment Planning
Have a Venue Footprint in Mind?
You don't need to match an existing project exactly. Send your CAD file, rough dimensions, clear ceiling height, column spans, and target opening window so we can plan an equipment mix around your building.
Key answers on site adaptation, factory trial assembly, and overseas engineer dispatch. Have a question? Leave a message below.
Leave Message Here!
Tell us your requirements and our project specialists will contact you shortly.
We respect your privacy. Your information will only be used for project communication.
Can you customize play structures to match our site dimensions and column grid?
Yes. Commercial layouts are planned around your building drawing — accounting for structural columns, clear height under beams or sprinklers, emergency exits, and visitor circulation before fabrication drawings are finalized.
How do you check equipment quality and fit before shipment?
Components go through workshop checks across steel fabrication, padding, and finishing. Elevated multi-level frames and complex slide structures undergo pre-shipment trial assembly in our Wenzhou factory as confirmed in the order scope, with photos or videos shared before packing.
What installation support options are available for overseas venues?
Every order includes labeled packing lists and 3D assembly manuals, with remote technical guidance during installation. Optional paid on-site engineer supervision can also be quoted depending on your destination, schedule, and travel conditions.
What documents are available for landlord review or local project files?
Depending on the confirmed scope, we provide 2D layout drawings, 3D visual views, equipment specifications, and applicable TÜV Rheinland or SGS test records for covered models. Local building, fire, and operating permits remain with the venue owner and local specialists.
Can we review additional examples relevant to our venue type?
Yes. Share your target footprint, clear ceiling height, and preferred equipment mix — indoor soft play, trampoline park, FEC, or outdoor play — and our team can point you to comparable installed venues or design references.
How are spare parts and future equipment additions handled?
We retain your confirmed layout drawings and component list under your project record so replacement wear parts or future equipment additions can be matched to your installed configuration.
/ Project Discussions
Ready to Plan a Playground Around Your Venue?
Share your location, approximate floor dimensions, clear ceiling height, and target equipment mix to review layout options and delivery scope with Dream Garden.
We use essential cookies to keep the site working. With your permission, we may also use preference and statistics cookies to improve your experience.
Marketing cookies support ads personalization, ad measurement and sharing advertising data with the providers listed under Custom selection.
When you consent to an enabled Google service, Google receives information about your device and use of this site. How Google uses your information. Processing may take place outside your country, including in the USA.
You can change or withdraw your choice at any time from Cookie Settings.