For Climbing
- Builds physical coordination
- Encourages problem solving
- Fun for individuals and groups
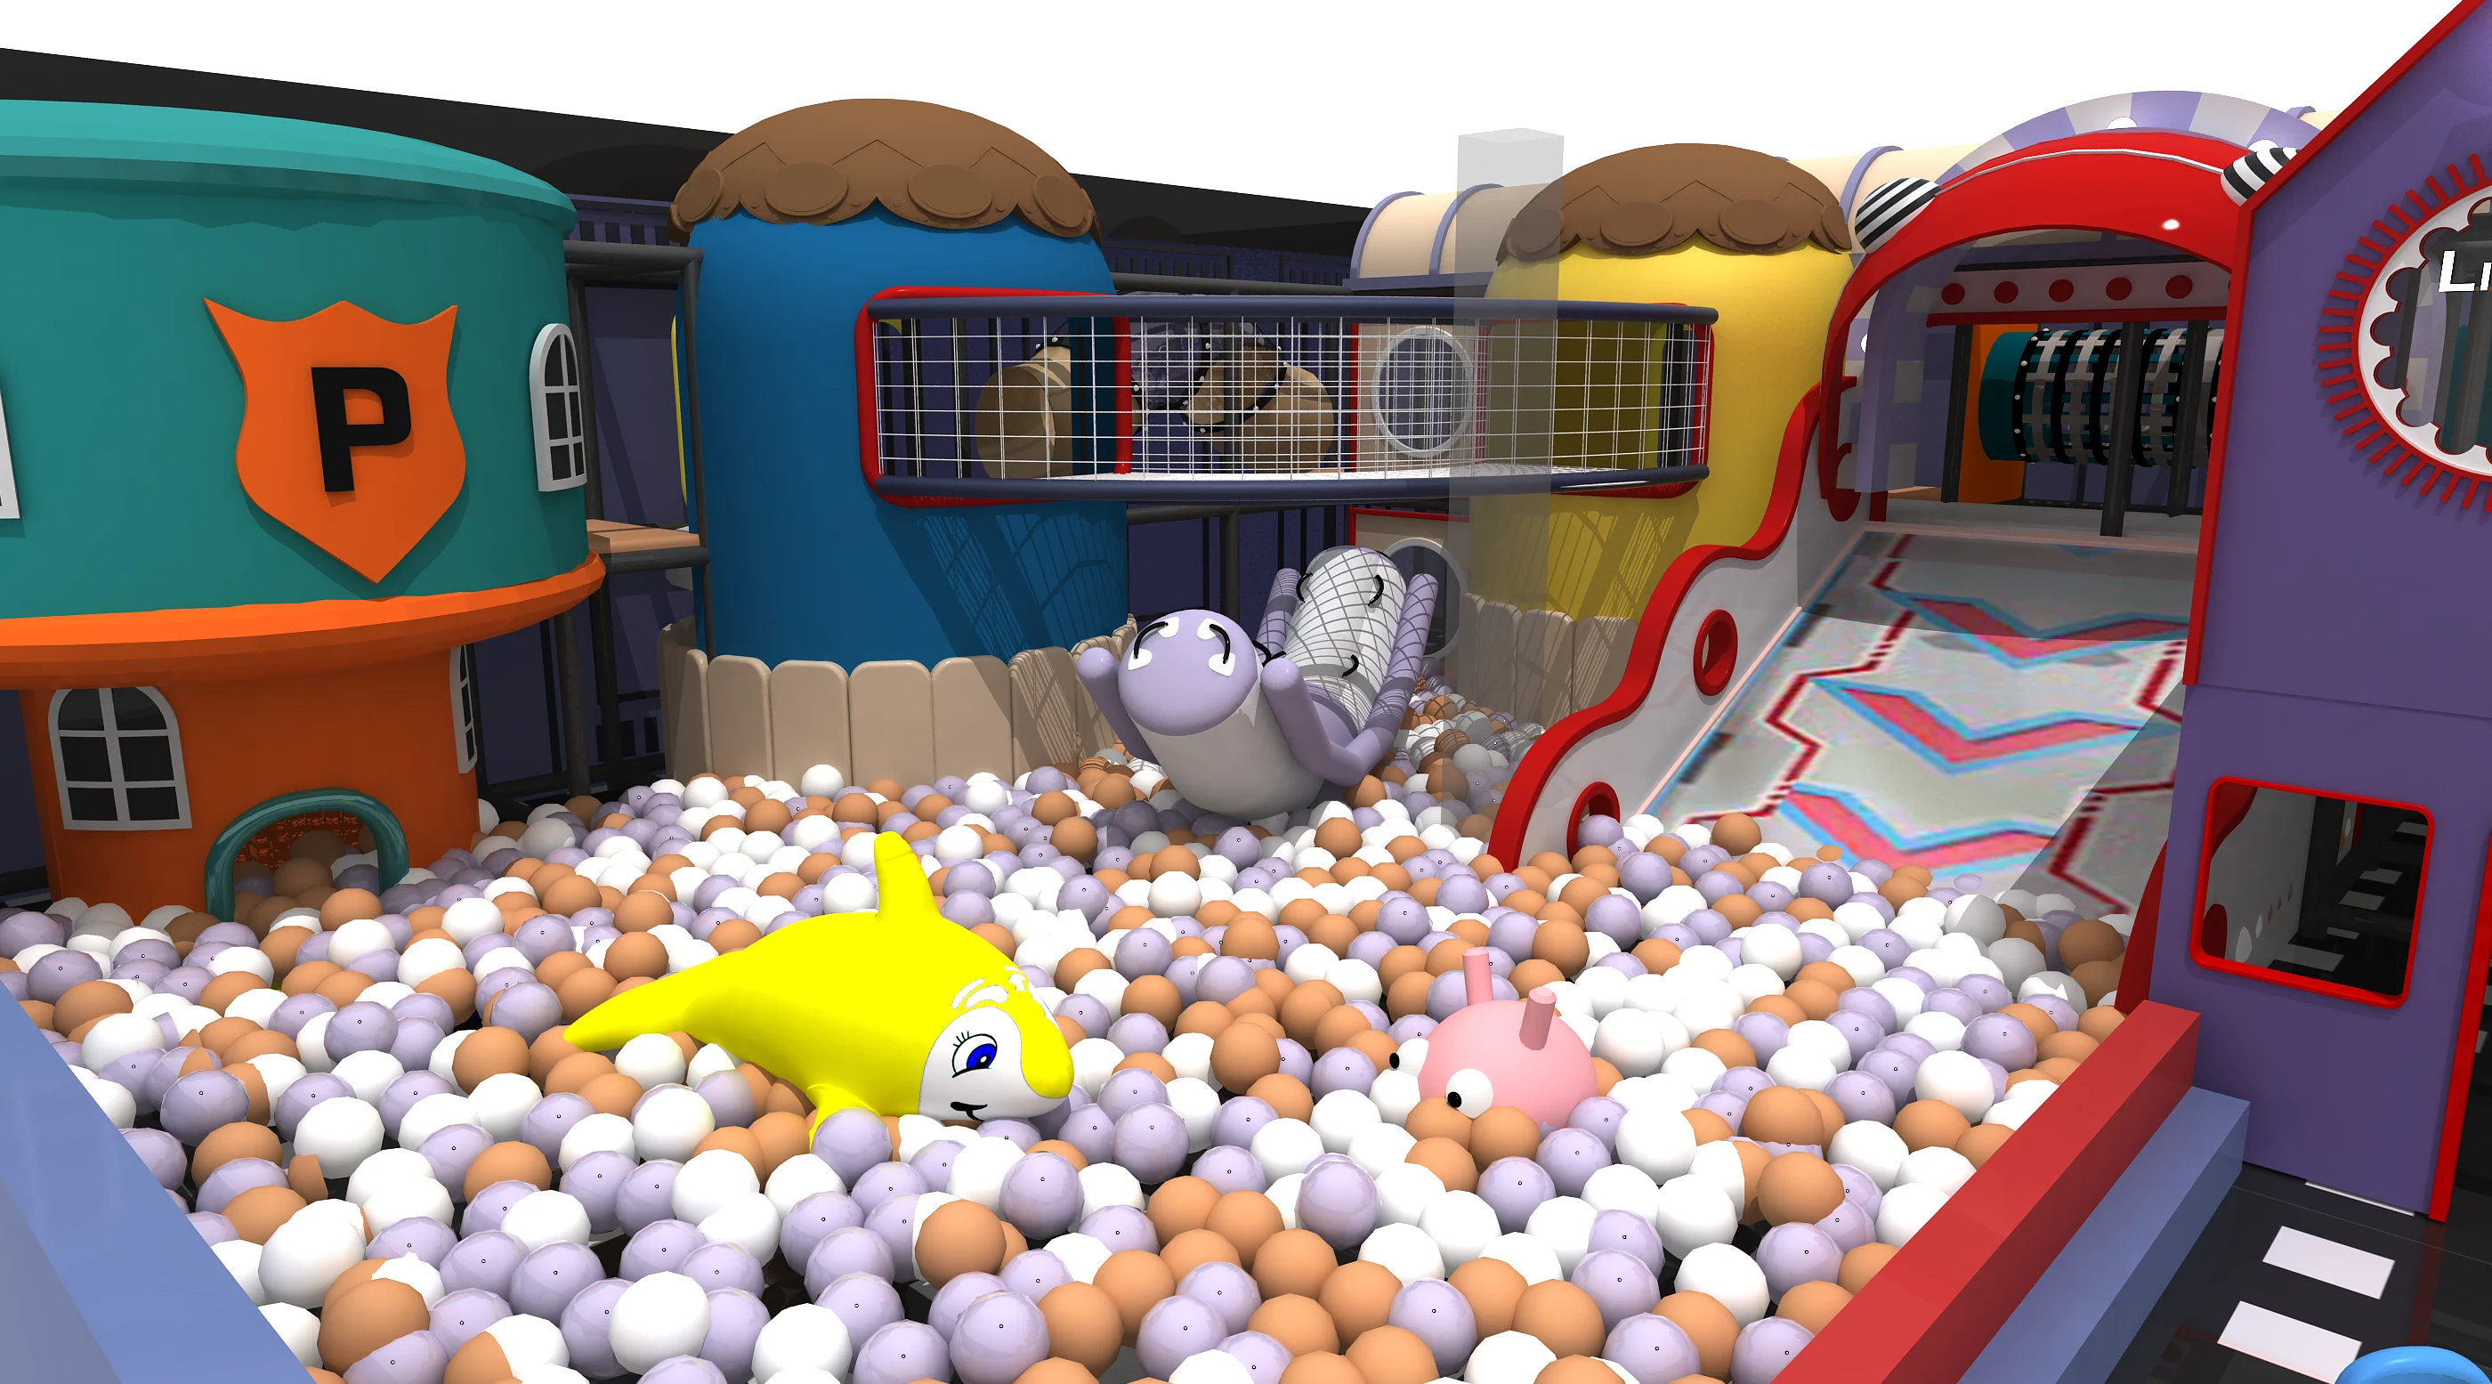
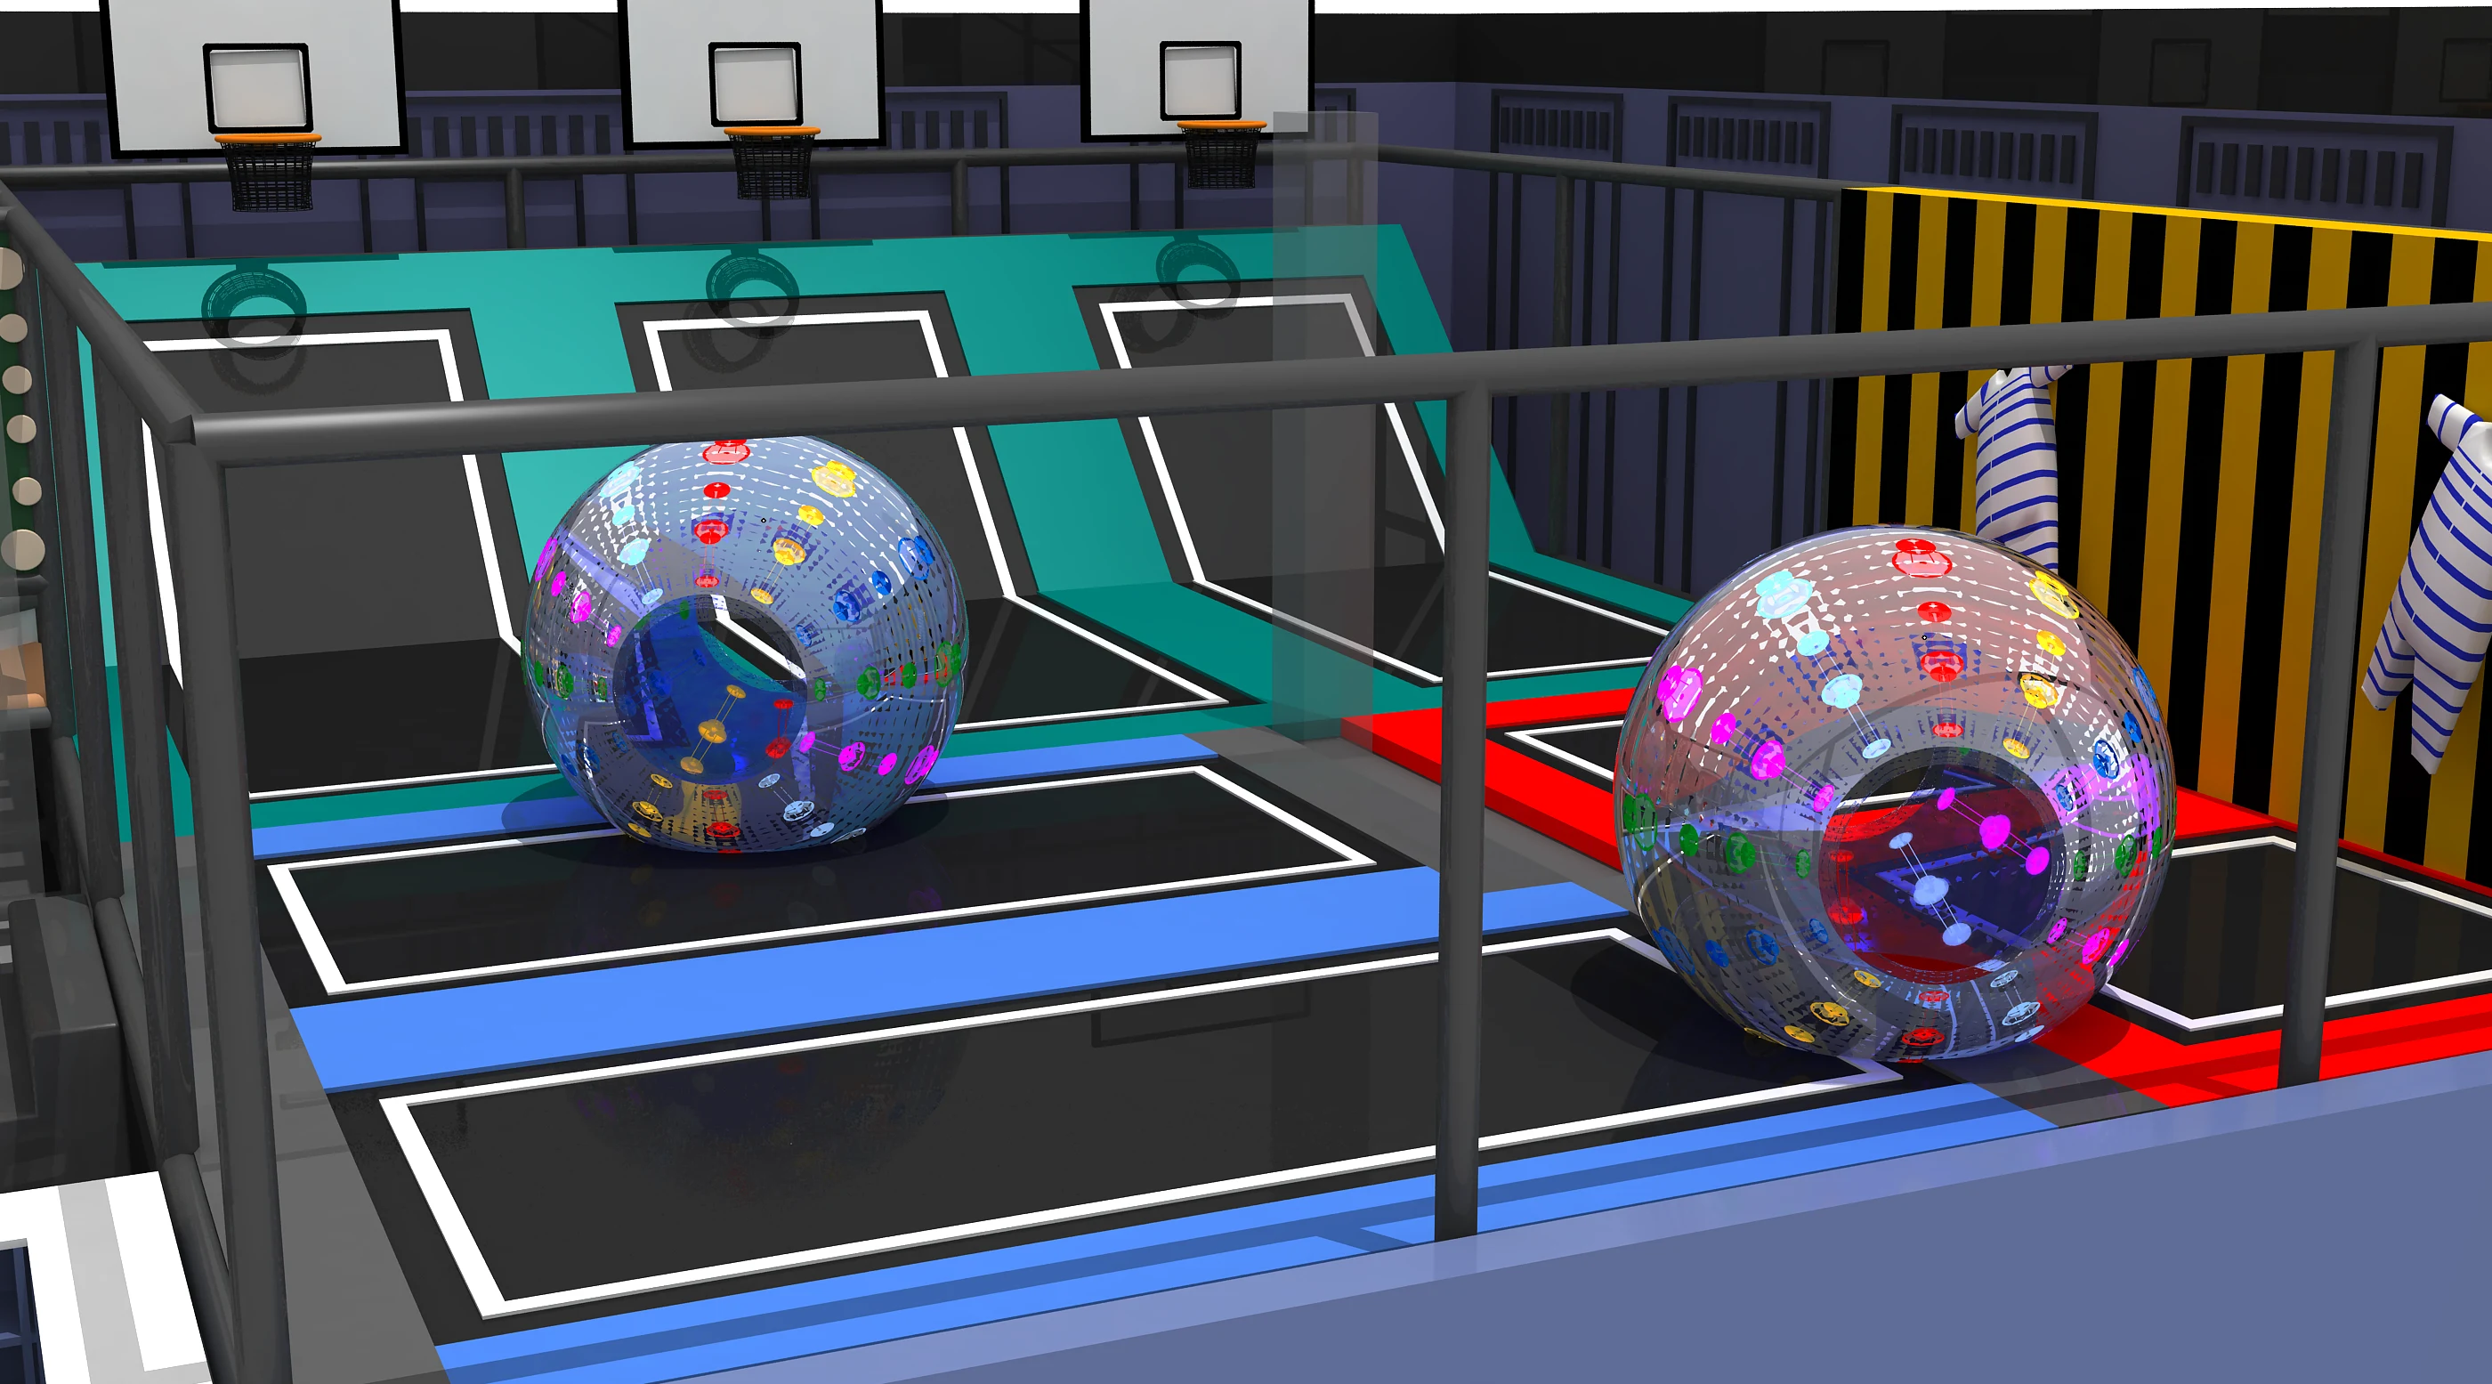
01 / Product hero
| Customization | Customization on request |
|---|---|
| Product type | Indoor Playgrounds |
| Age range | 1–12 years |
| Floor area | ≈1722.22 ft² (160 m²) |
| Theme | Custom |
| Qualification | Confirm in proposal |
Utilizing Visual Signs and Schedules At Your Play Cafe or Indoor Playground Business
02 / Product overview
Utilizing Visual Signs and Schedules At Your Play Cafe or Indoor Playground Business
Visual signs and schedules are excellent tools for helping your indoor playground or play cafe business run smoothly. They can aid in organization, reduce confusion, and enhance the overall experience for your visitors. Here are some tips on how to effectively utilize these tools:
1.Maps and Directional Signs: Post clear maps of your playground and directional signs pointing towards important areas like restrooms, exits, food courts, and different play sections. This helps in preventing children from getting lost and enables parents to easily navigate your playground.
2.Rules and Safety Instructions: Display signs that clearly outline the rules for each area of your facility. This may include age restrictions for certain areas, behavior expectations, or instructions on how to safely use specific equipment.
3.Visual Daily Schedules: Use a large, visual daily schedule board to outline the day's activities. This could include timings for organized games, snack times, cleanup times, and special events. This helps keep both staff and visitors on the same page.
4.Price and Package Information: Make sure all pricing information is clearly displayed, including any special group rates, membership plans, or promotional discounts. Also, consider providing brochures or pamphlets with this information for customers to take away with them.
5.Food and Beverage Signs: If your play cafe serves food and drinks, use visually appealing and easily readable menus. Include clear labels for food that caters to dietary restrictions or allergies.
6.Interactive Signs: Consider using interactive signs in your playground. For example, a sign next to a slide might explain the science behind how slides work, while a sign in the cafe could explain where the food ingredients come from. This can create an educational component to the play experience.
7.Branded Signage: Make sure all your signs are consistent with your brand in terms of color, font, and style. This will create a cohesive experience for your customers and help reinforce your brand identity.
8.Emergency Procedure Signs: It's crucial to have emergency procedures clearly outlined and posted in multiple, easily visible locations. This ensures that both staff and visitors know what to do in the event of an emergency.
Remember, signs and schedules should be clear, concise, and at an appropriate level for your audience. For younger children, consider using pictures and simple text. For older children and adults, more detailed information can be beneficial.
Recommended applications: Family Entertainment Centers · Shopping Malls & Retail · Play Cafés & Restaurants
03 / Play features
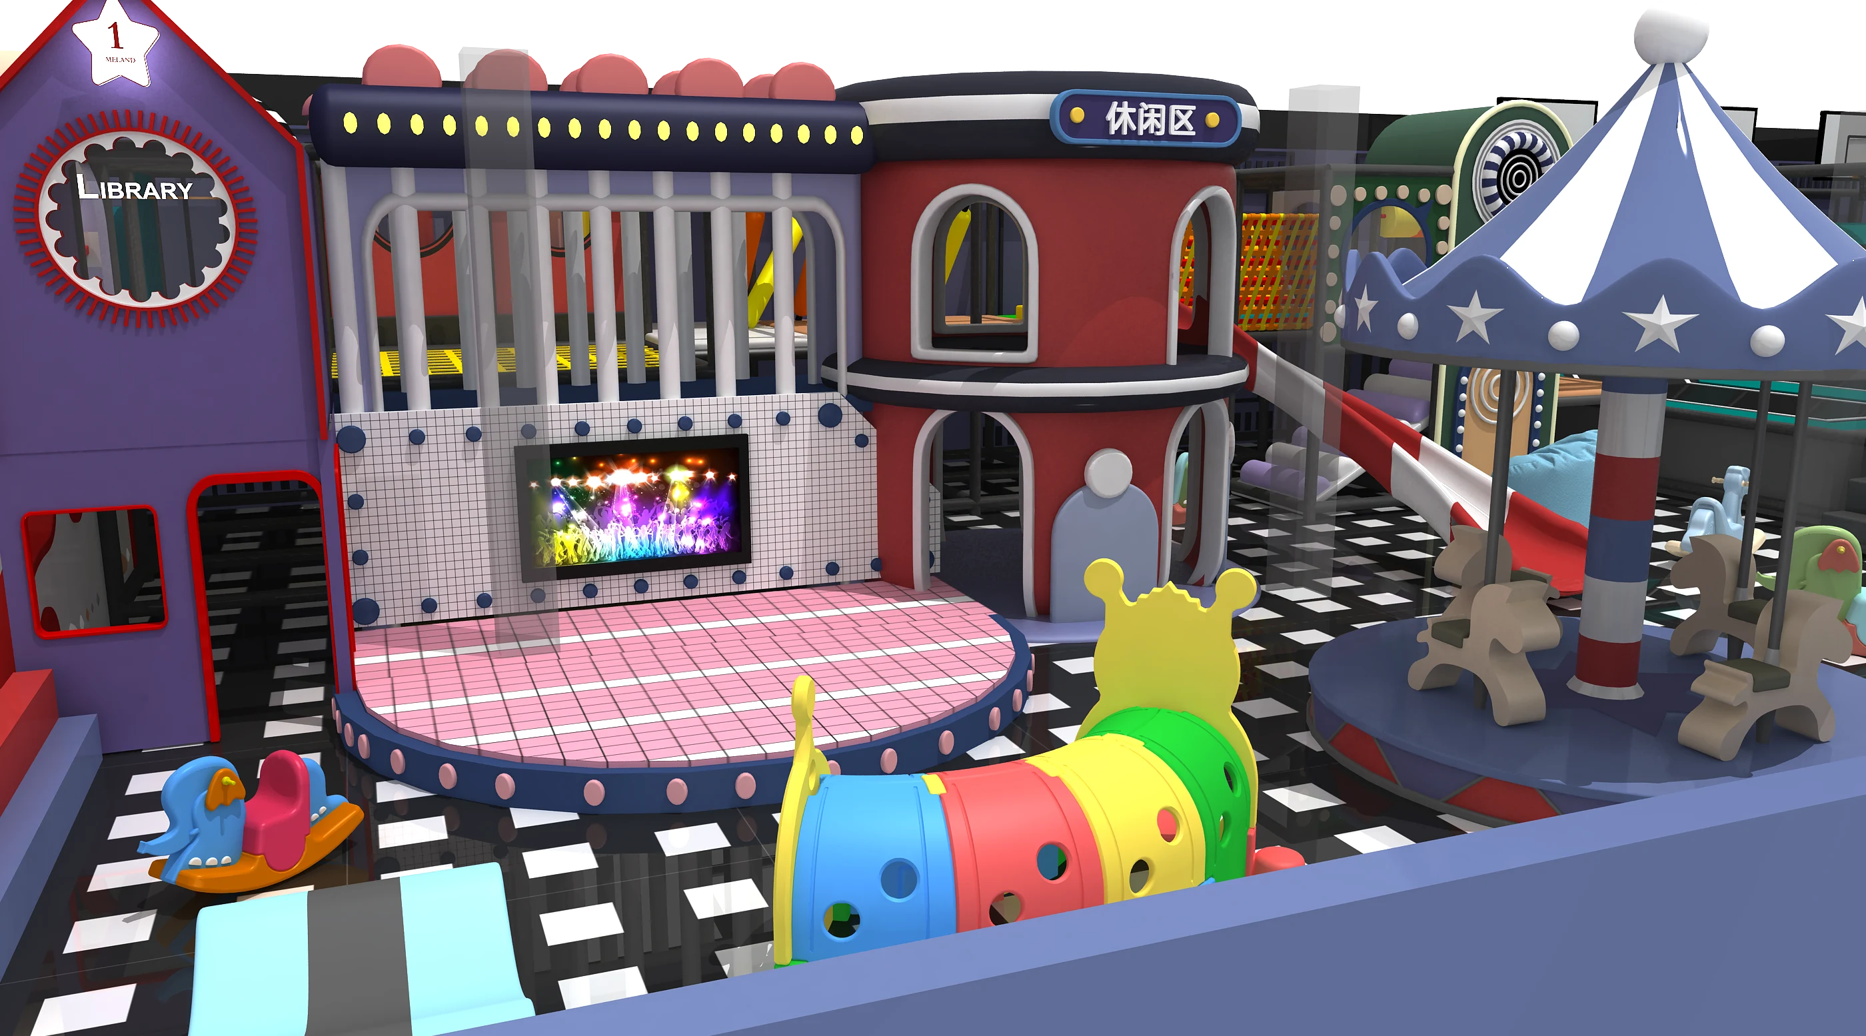
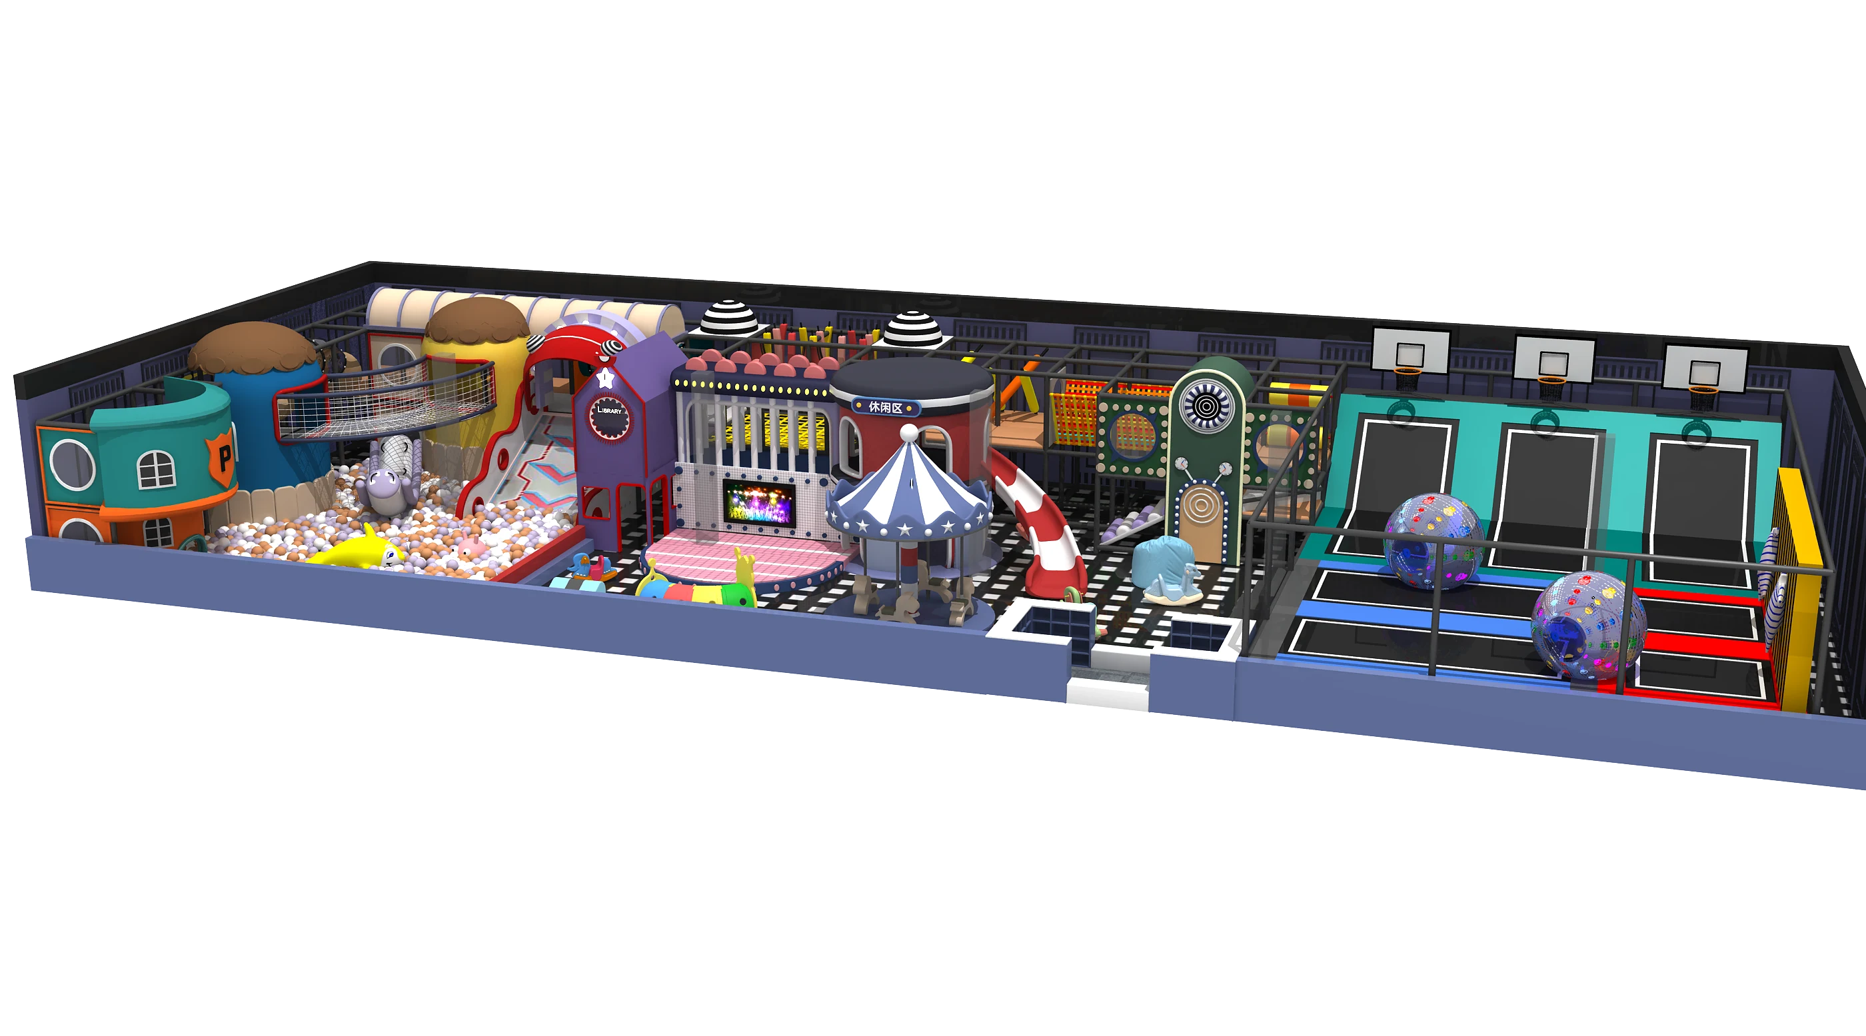
Explore the activities in this reference configuration and discuss the right mix for your target ages.
04 / Specifications
| Category | Indoor Playgrounds |
|---|---|
| Application Venue | Family Entertainment Centers · Shopping Malls & Retail · Play Cafés & Restaurants |
| Reference Footprint | 1722.22 ft² (160 m²) |
| Required Clear Height | 3.8–5.5 m |
| Age Range | 1–12 years |
| Features | For Climbing · With Slide · Ball Pool |
| Minimum Age | 3 years |
| Width | 36 ft (10.97 m) |
| Height | 14 ft (4.27 m) |
| Material | Plastic · Metal |
| Installation support | Confirm installation scope in project proposal |
| Customization | Customization on request |
Reference dimensions describe the equipment. Allow for installation, activity zones and circulation; final requirements follow the approved layout.
05 / Customization options
Every playground is unique. We customize layouts, themes, colors, and play features to match your space, target age group, and budget.
Adapt the footprint, deck heights, columns and entrances to the measured venue.
Review palettes, graphics and brand elements alongside the layout.
Choose the activity mix for your target ages, capacity and operating plan.
Compare module counts, finishes and delivery scope against your budget range.
06 / Design & manufacturing
One team takes your project from floor plan to handover.
Share your floor plan, clear heights, location, target users and budget. Review site constraints and local responsibilities before design begins.
Review the layout, 3D concept, equipment specification and itemized quotation. Confirm the scope, drawings and installation option before production.
Manufacture the approved equipment in our factory, with agreed quality checks, progress records and trial assembly before packing.
Protect and label components, prepare packing lists and export documents, and coordinate transport under the agreed shipping terms.
Assemble and check the supplied equipment using the agreed installation crew, on-site supervisor or remote engineering guidance.
Record handover checks, provide care instructions and support opening preparations, with ongoing technical assistance and matching spare parts.
07 / Real-World Installations
Explore real-world playground installations delivered and operating in family entertainment centers, shopping malls, and adventure parks worldwide.
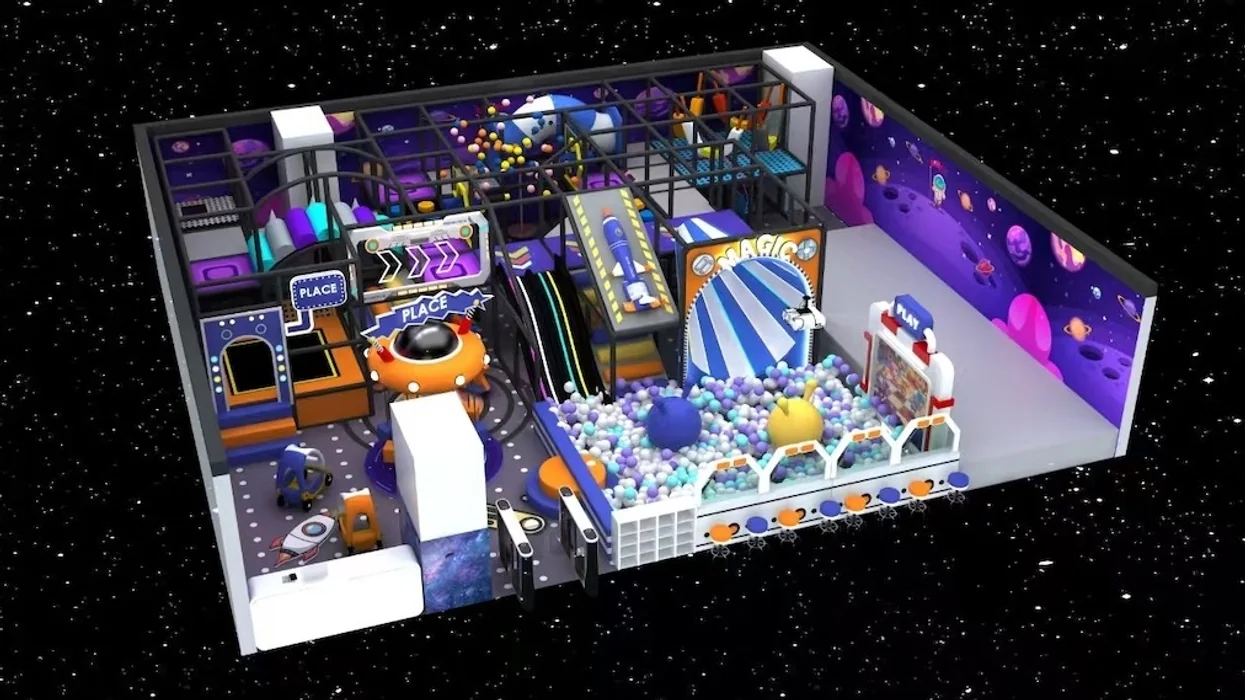
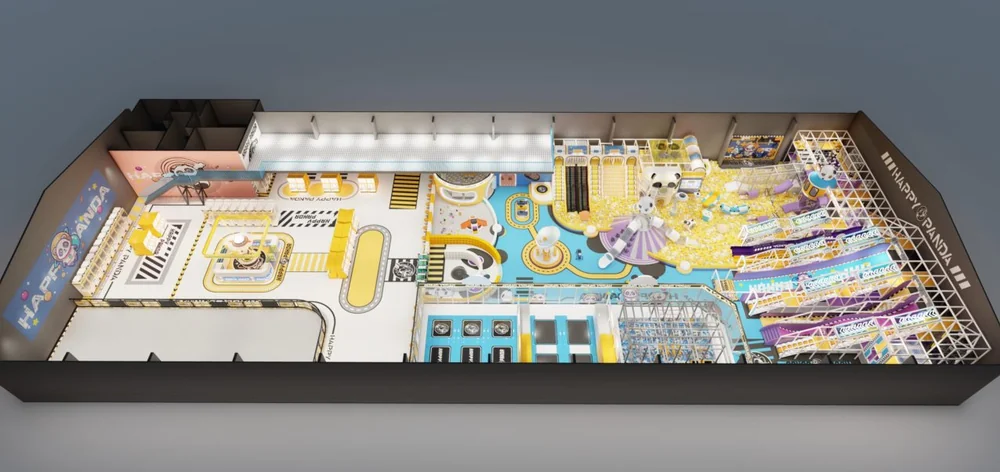
Design and layout reference for a shopping mall play zone in Bohol, Philippines. Approximately 950 m² is a reference design area, not a measured as-built area.
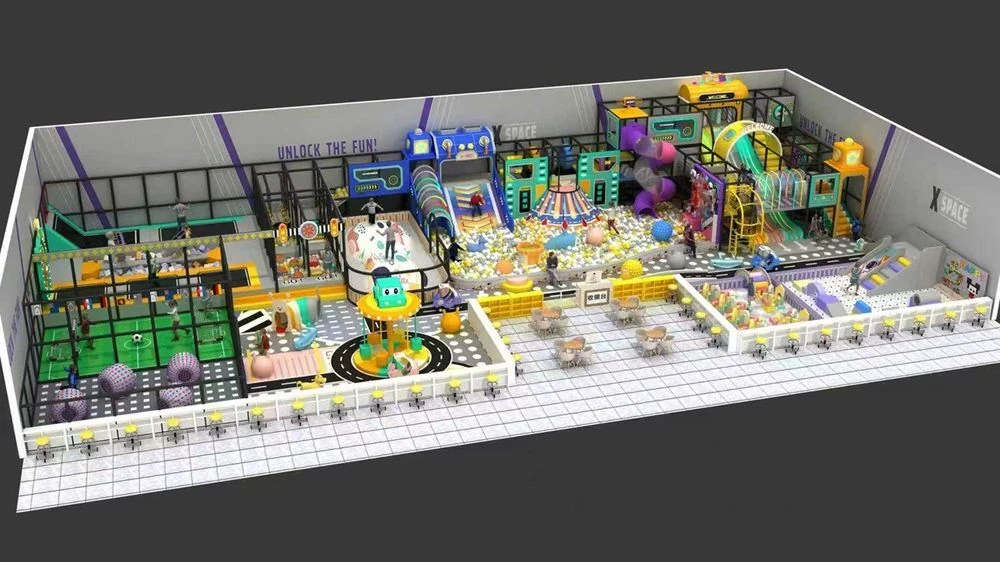
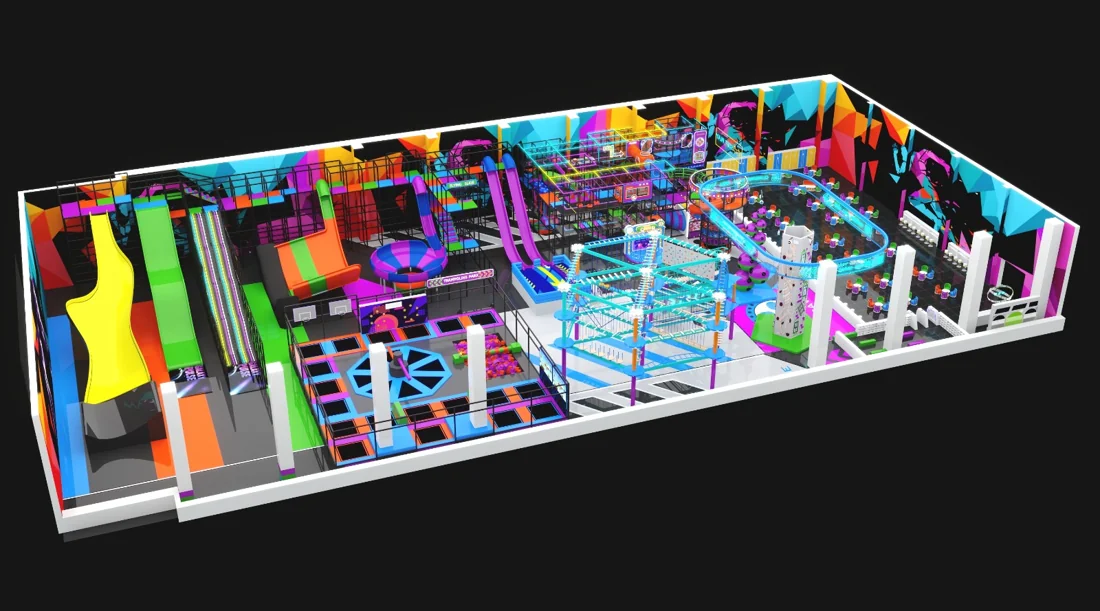
Indoor active recreation and trampoline venue layout in Melbourne combining interconnected jump courts, angled walls and padded walkways.
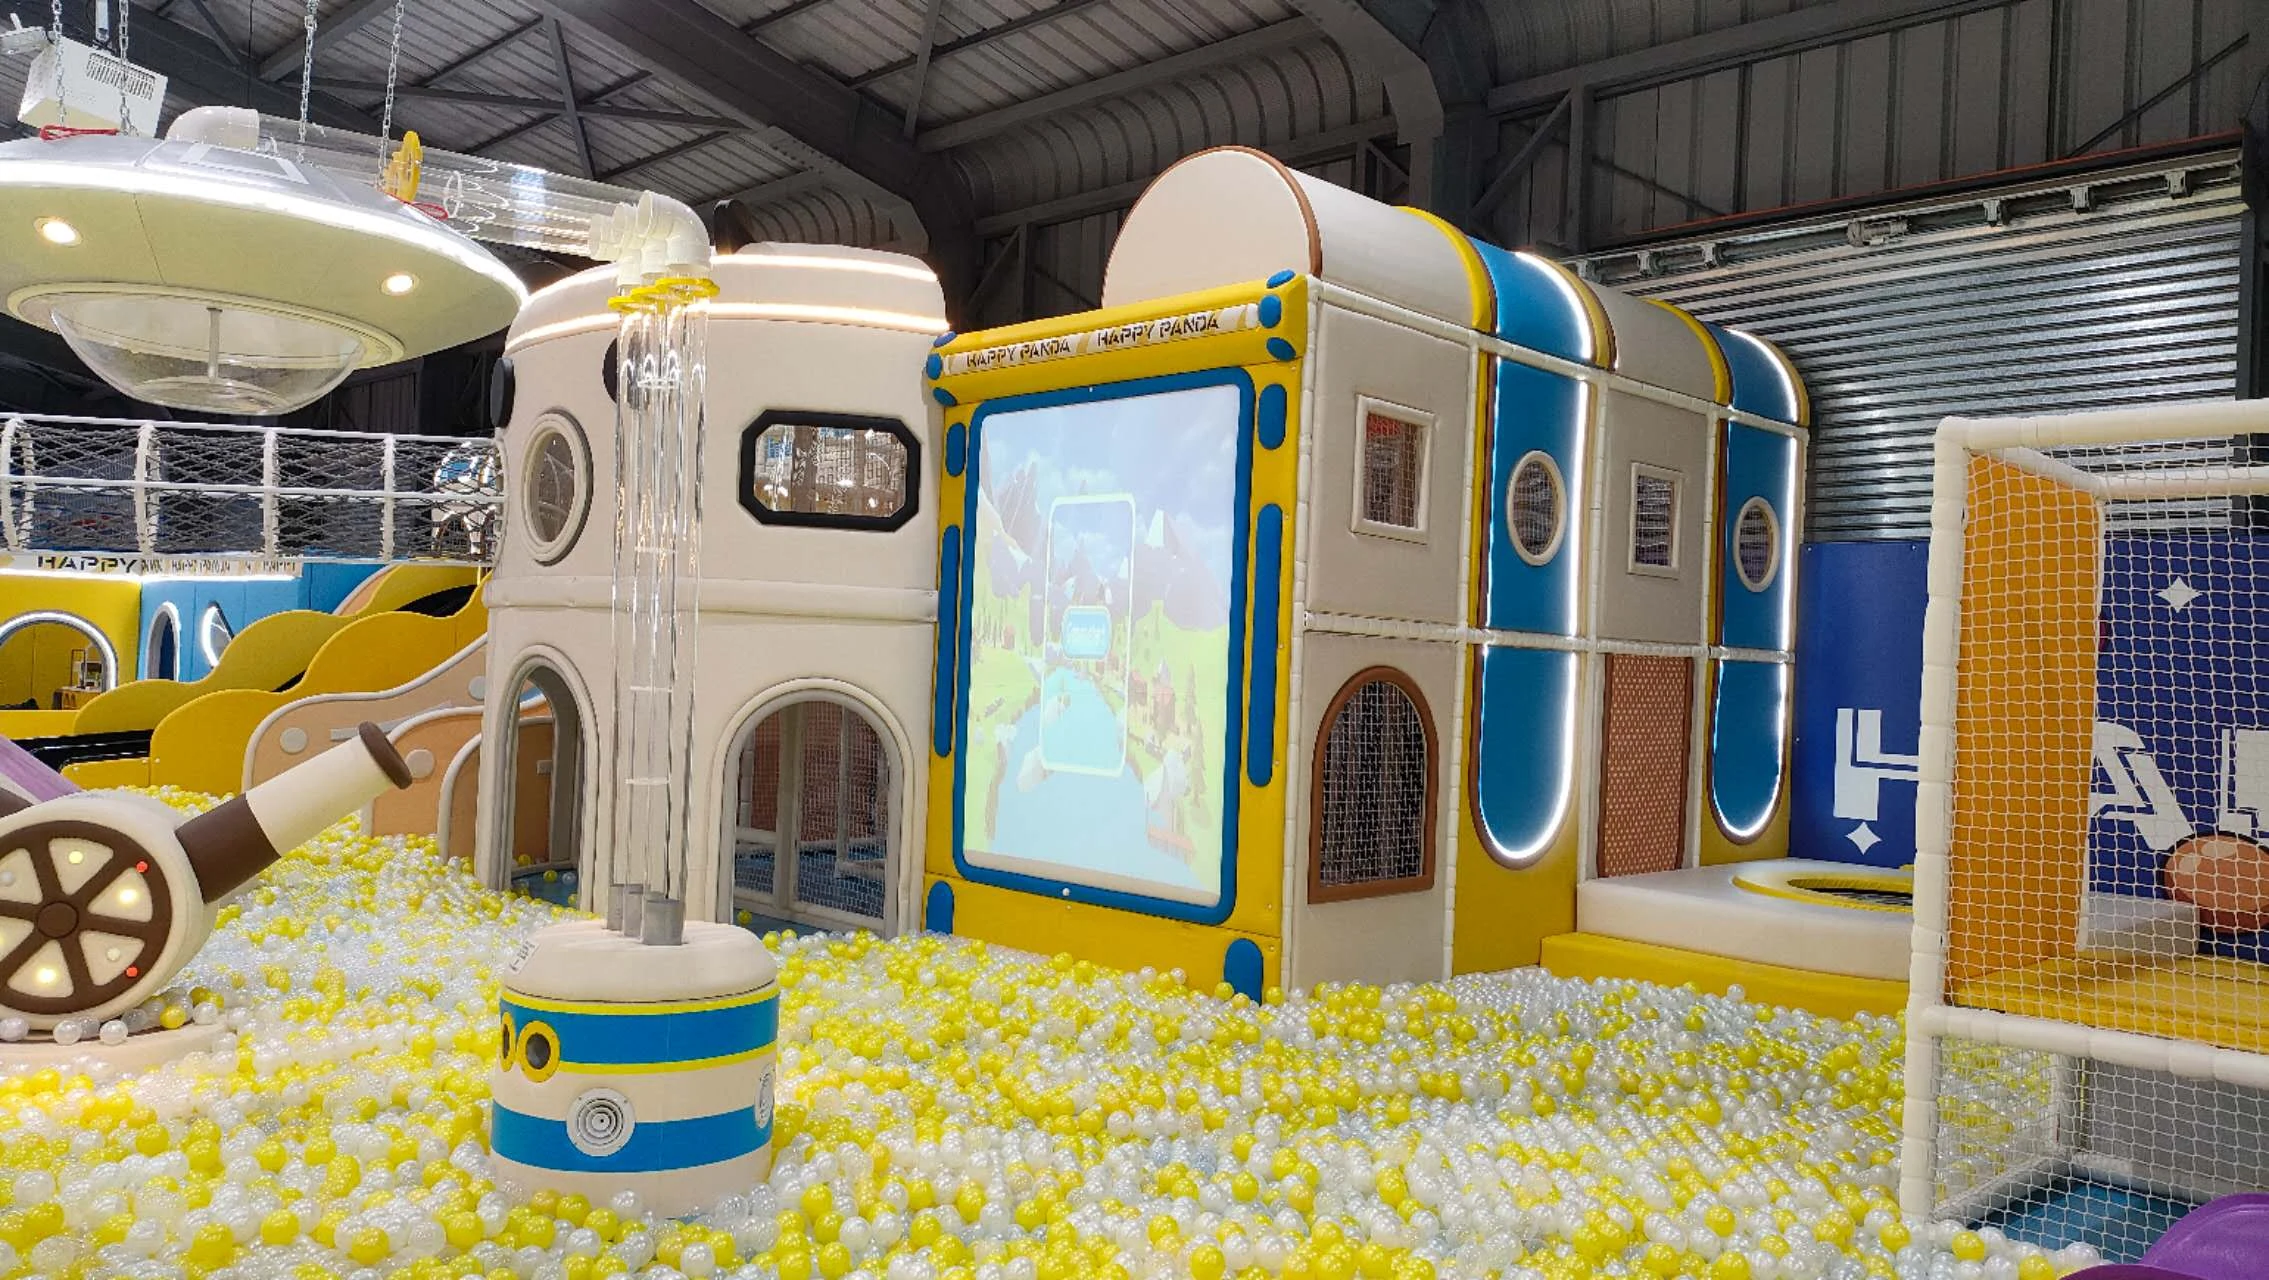 Chile
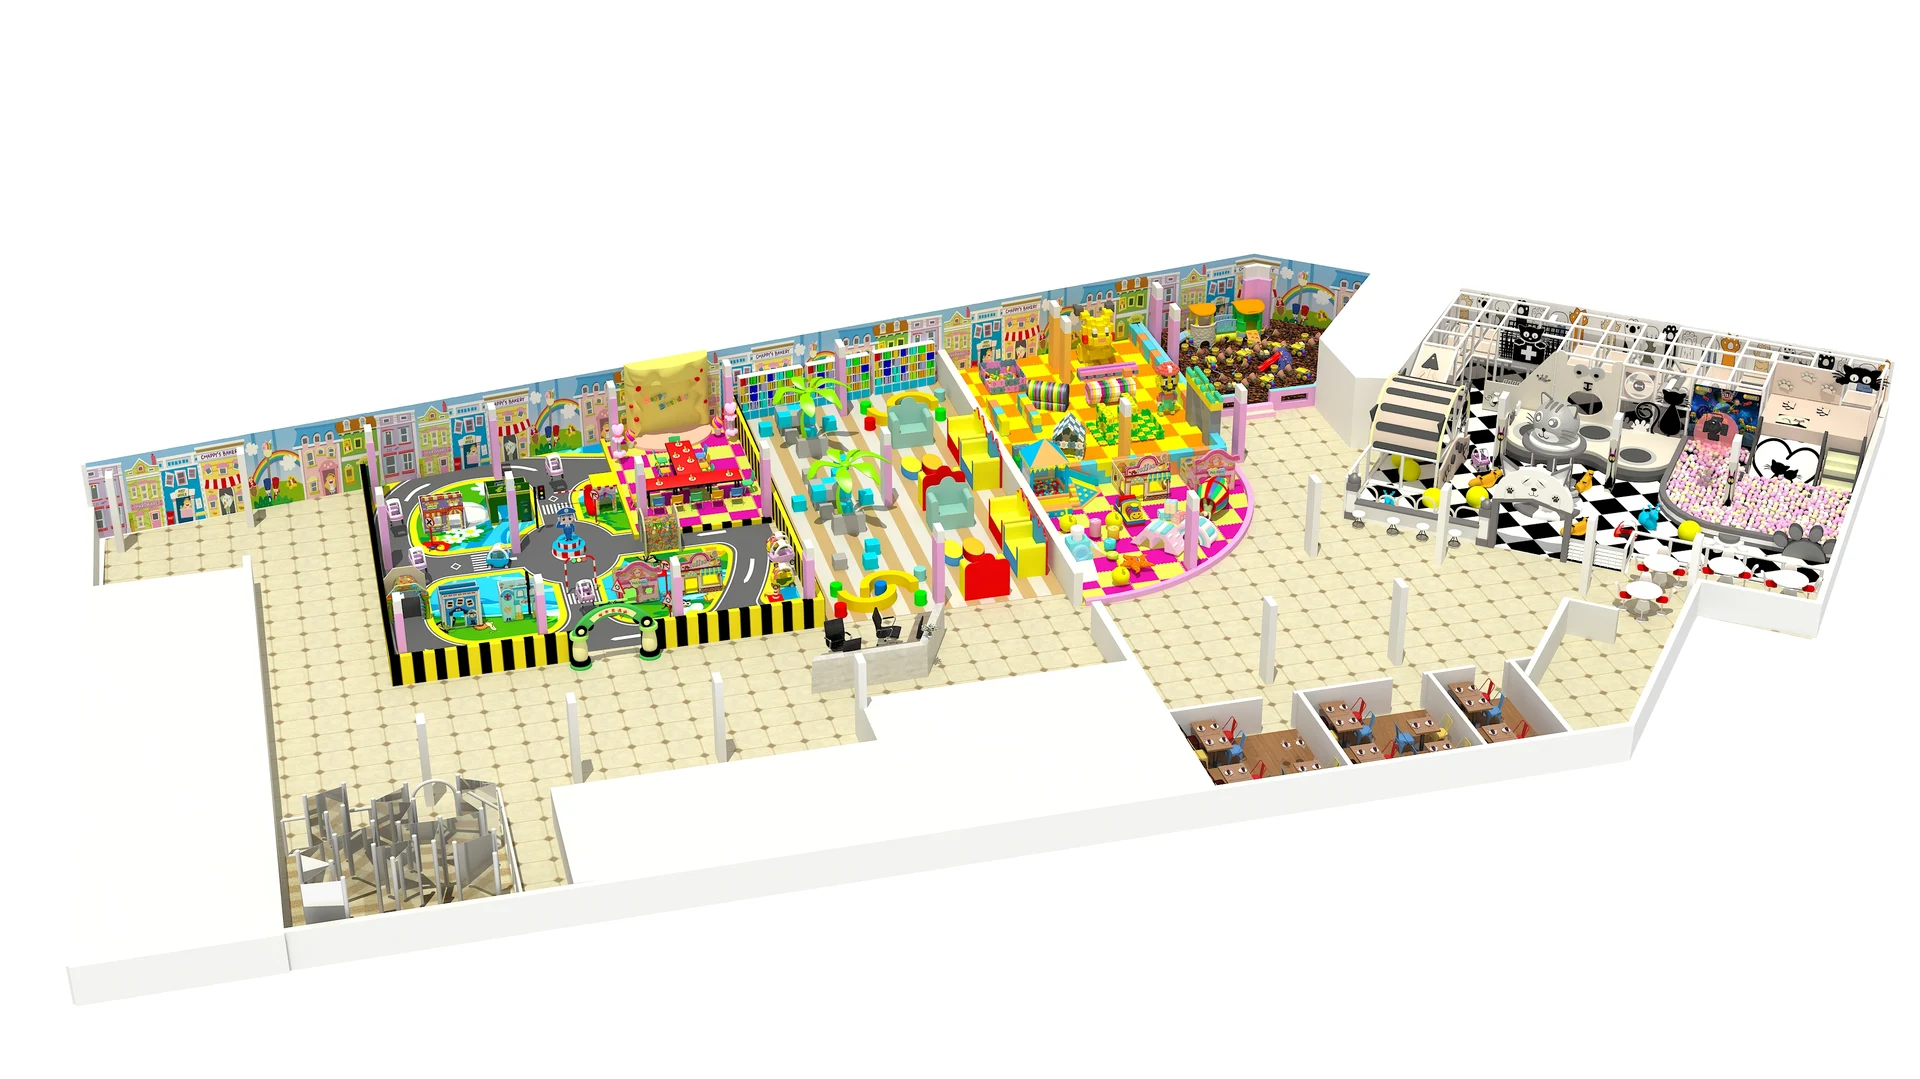
Multi-zone shopping mall family entertainment center in Santiago, Chile combining a multi-level soft play structure, jump courts and feature slides.
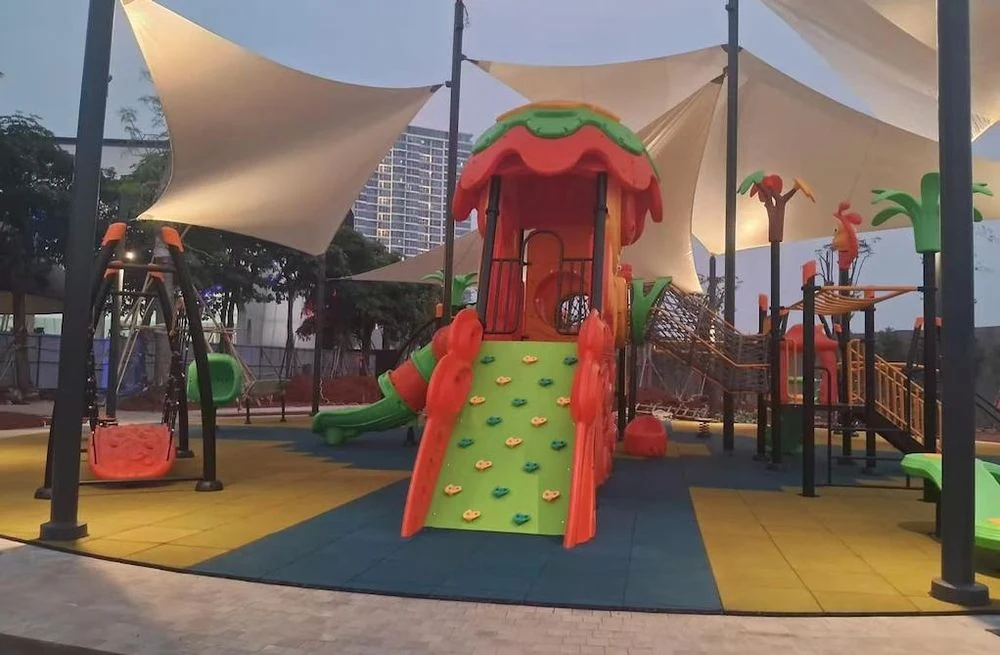
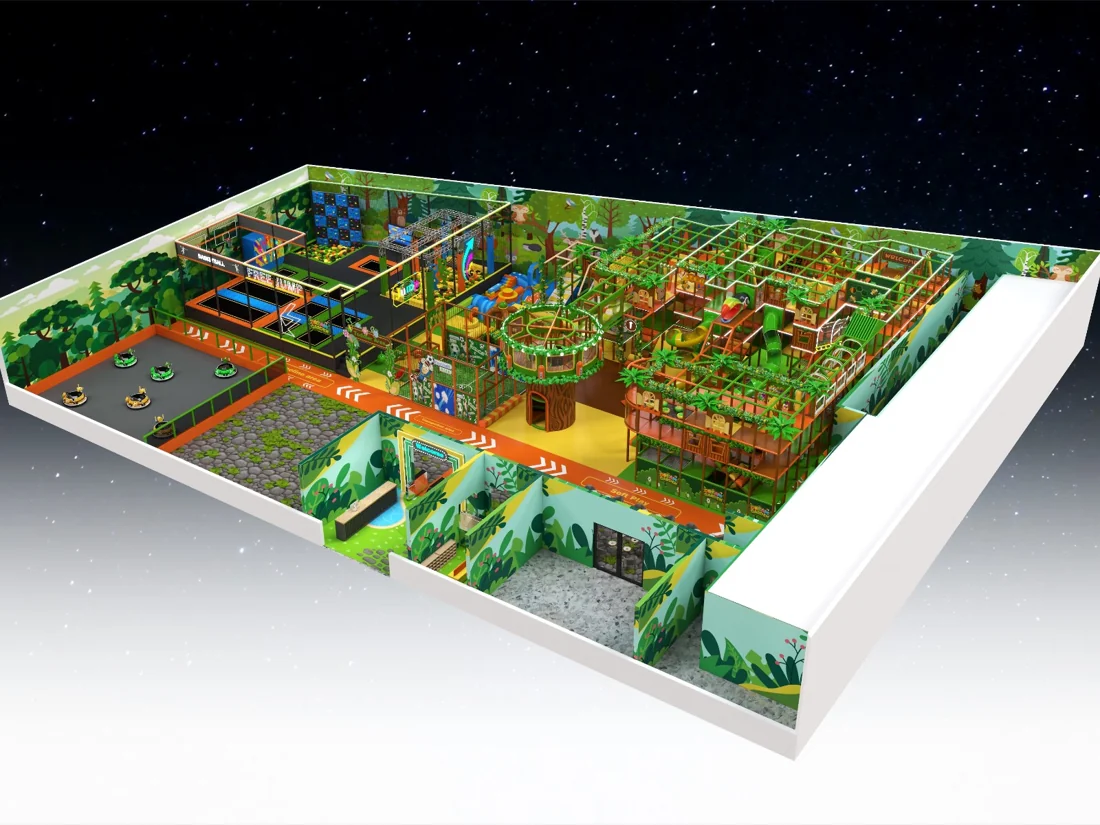
Forest-themed indoor play space in Jakarta featuring wood-tone theming, climbing routes and multi-age soft play zones.
08 / FAQs & Project Inquiry
Have questions about venue fit, customization, certifications, or delivery? Review common answers or submit your floor plan for an engineering review and itemized quote.
Need immediate engineering advice?WhatsApp ConsultationEmail Us

Share your venue dimensions, target ages and budget so we can review a layout and quotation within 24 hours.
We respect your privacy. Your information will only be used for project communication.
Send a measured floor plan showing entrances, columns and the lowest ceiling obstructions. Equipment dimensions alone do not include every circulation route, slide exit or supervision area; these need to be checked in the proposed layout.
Discuss the available play modules, colors and theme with our design team. Confirm which elements belong to this configuration and which are optional, then review any changes against the usable floor area and ceiling clearance.
Tell us the intended age groups and whether toddlers need a separate area. The activity mix, access points and supervision plan should suit those users; a mixed-age venue may need more than one play zone.
Please reference Help you to build an Indoor Playground Business in your enquiry and send the project location, quantities, site measurements and preferred configuration. Include your opening target and any installation requirements. Ask for an itemized quotation that identifies the equipment, freight, installation and any locally supplied work.
Ask for the specification, material information, installation instructions and relevant test reports for the selected configuration. Identify the destination market during the enquiry so the equipment documentation and local review requirements can be agreed.
Confirm the schedule after the configuration, drawings and order scope are agreed. Ask which assembly documents and remote support are included, and whether on-site assistance is available for your destination. The order should also identify spare-part support, the applicable warranty and the responsibilities for freight, local work and ongoing maintenance.
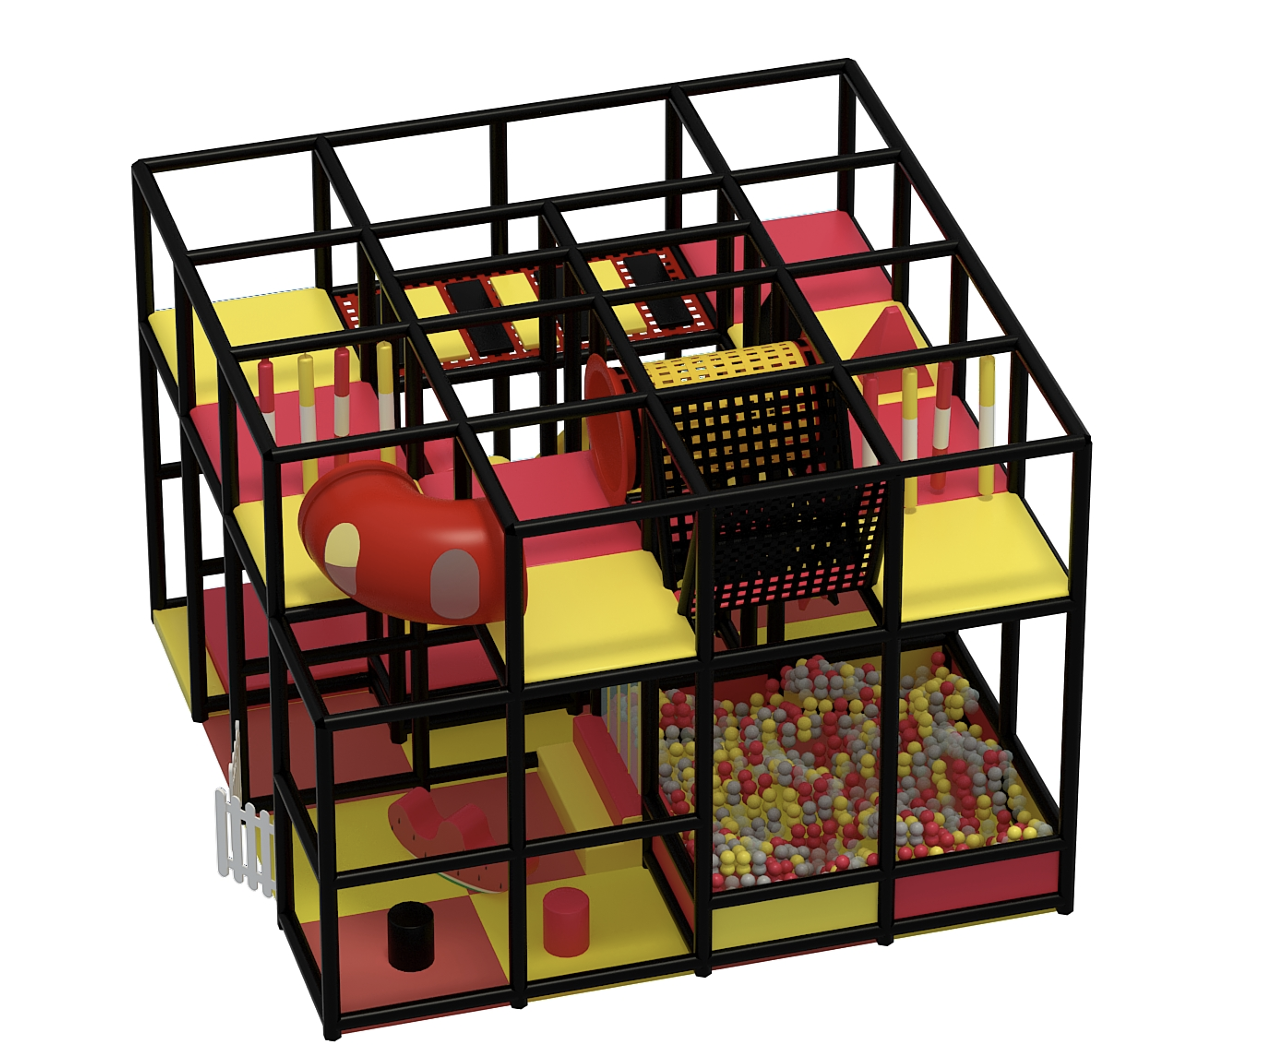
2 Level Adventure Cube Playground by Dream Garden: A high-density modular indoor play structure featuring double racing slides, crawl pods, climbing nets, and a giant ocean ball pit with safe toddler zoning. Sized under 1,000 sq.ft., ASTM & EN 1176 compliant, 18-month warranty.
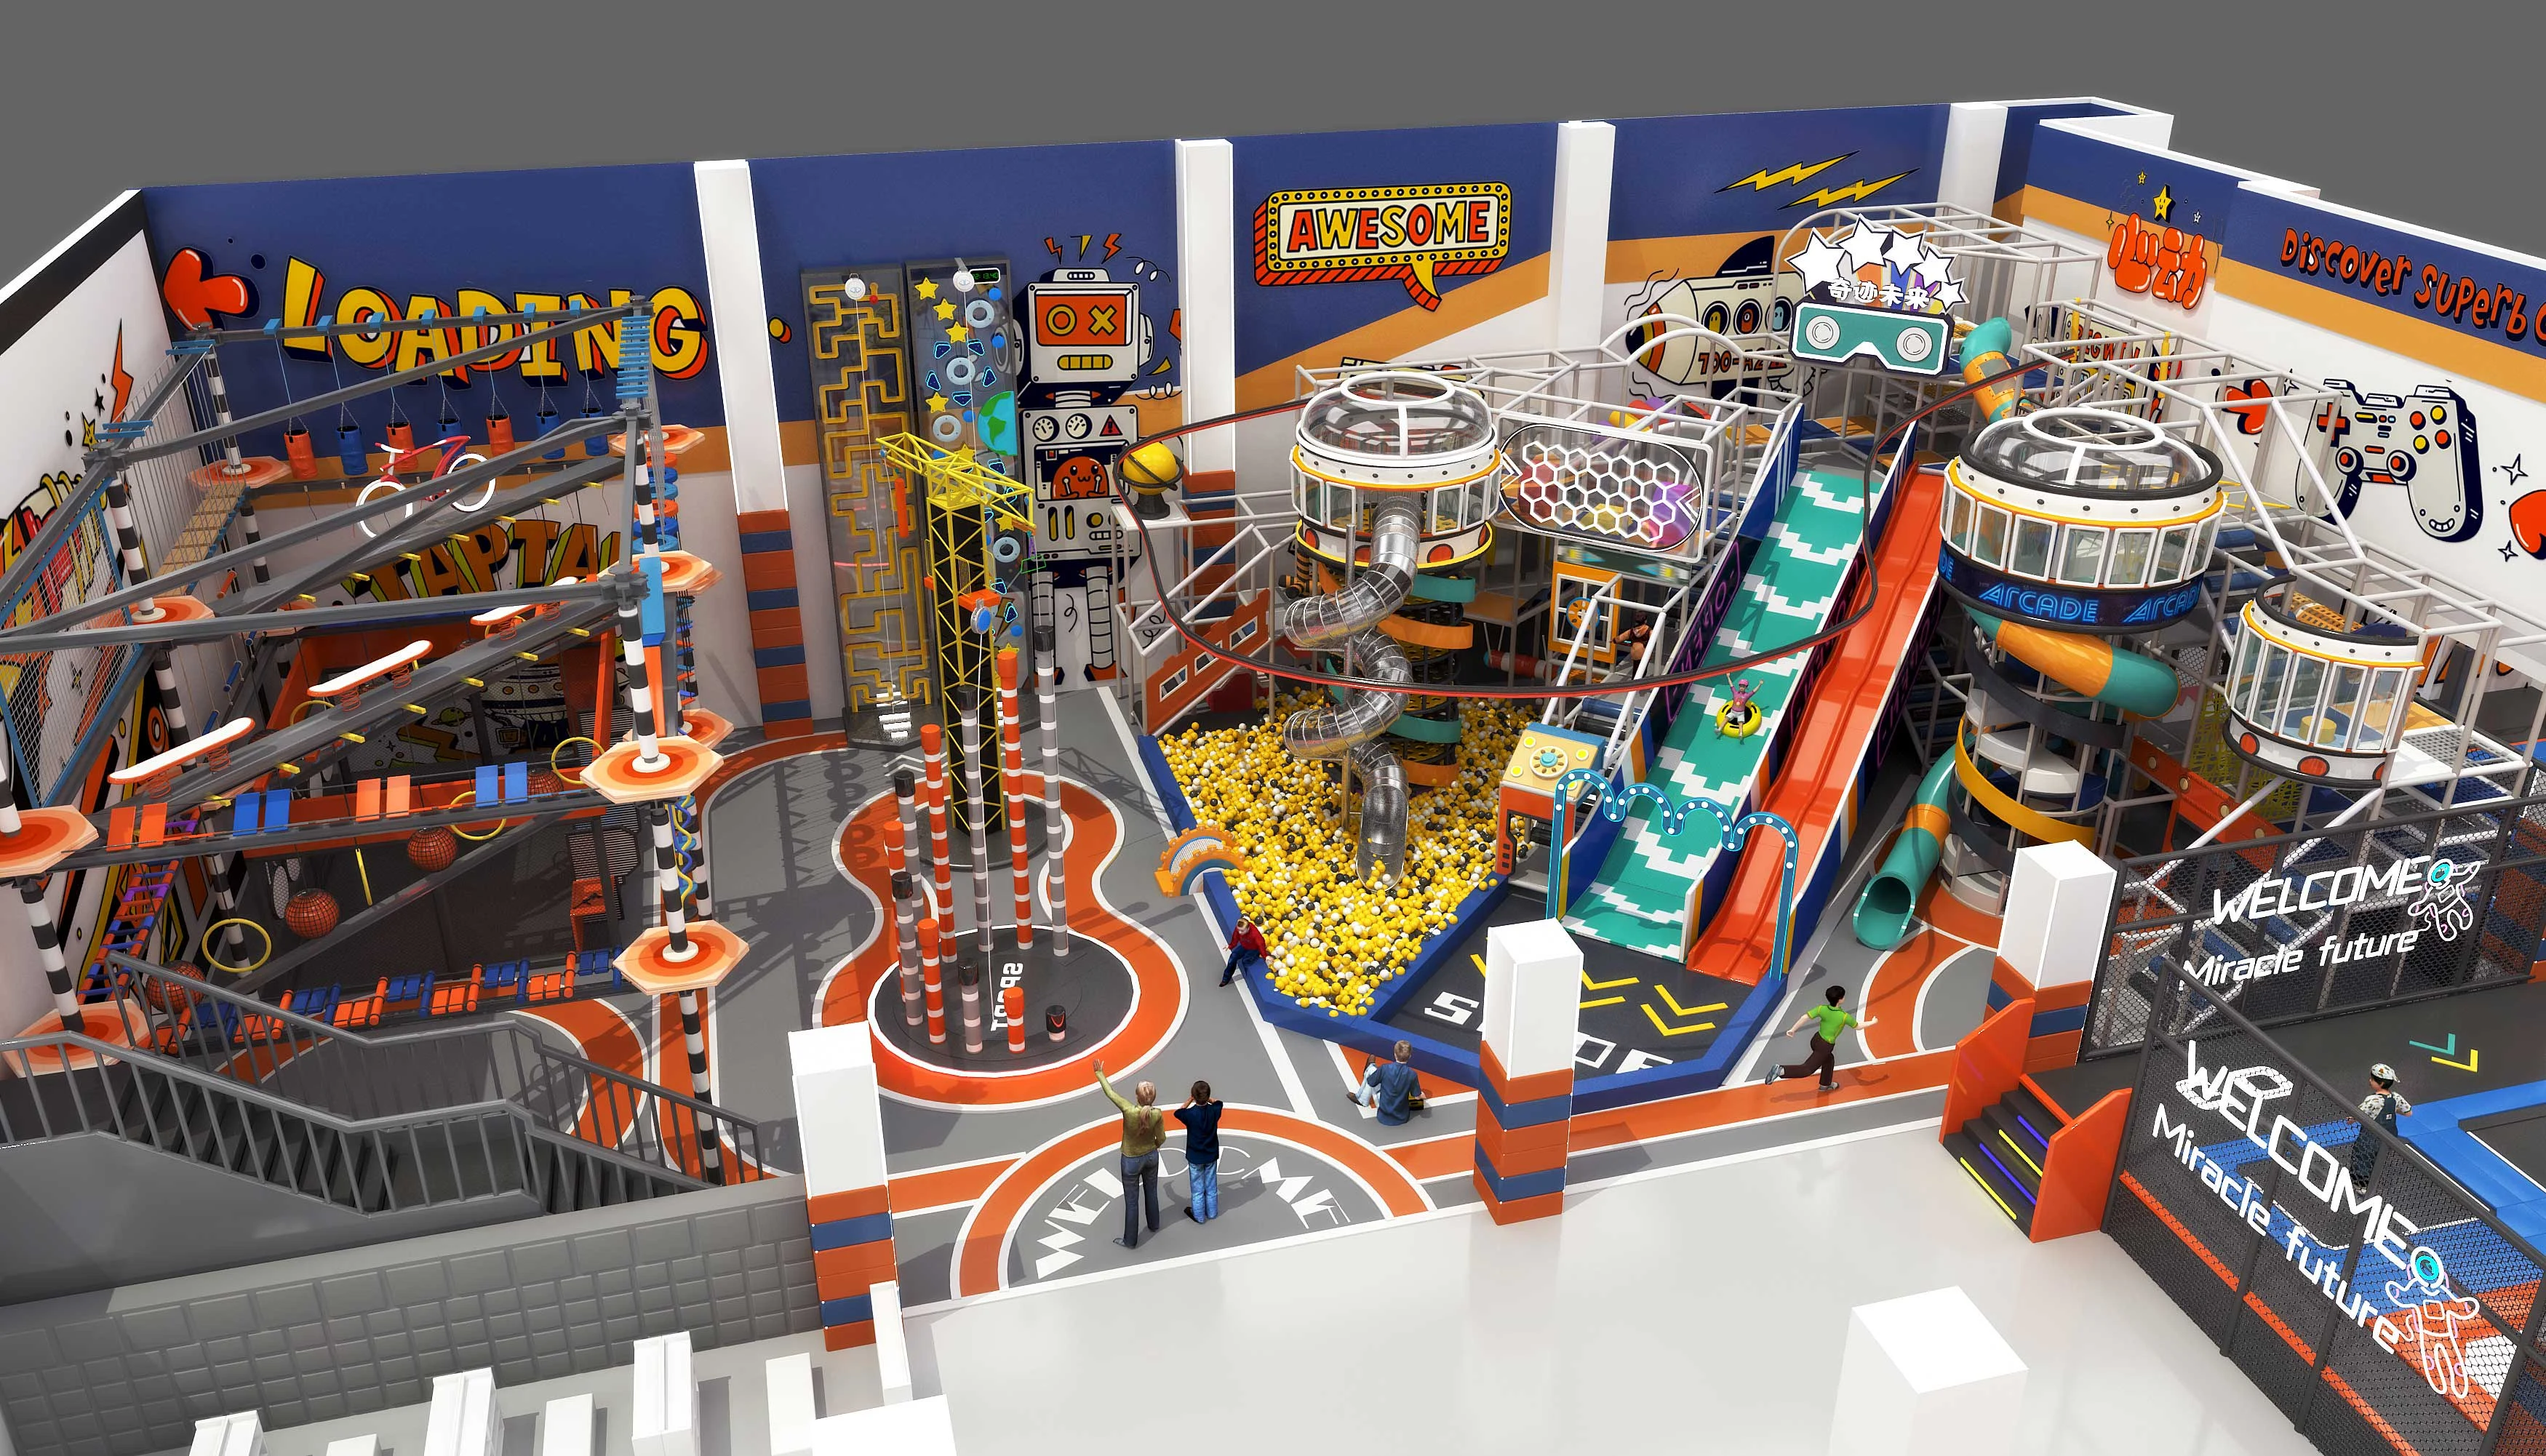
Transform your indoor space into a next-generation family entertainment center with this action-packed, tech-inspired design. With futuristic architecture, vibrant visuals, and highly interactive components, this attraction is perfect for shopping malls, indoor theme parks, and commercial leisure zones.
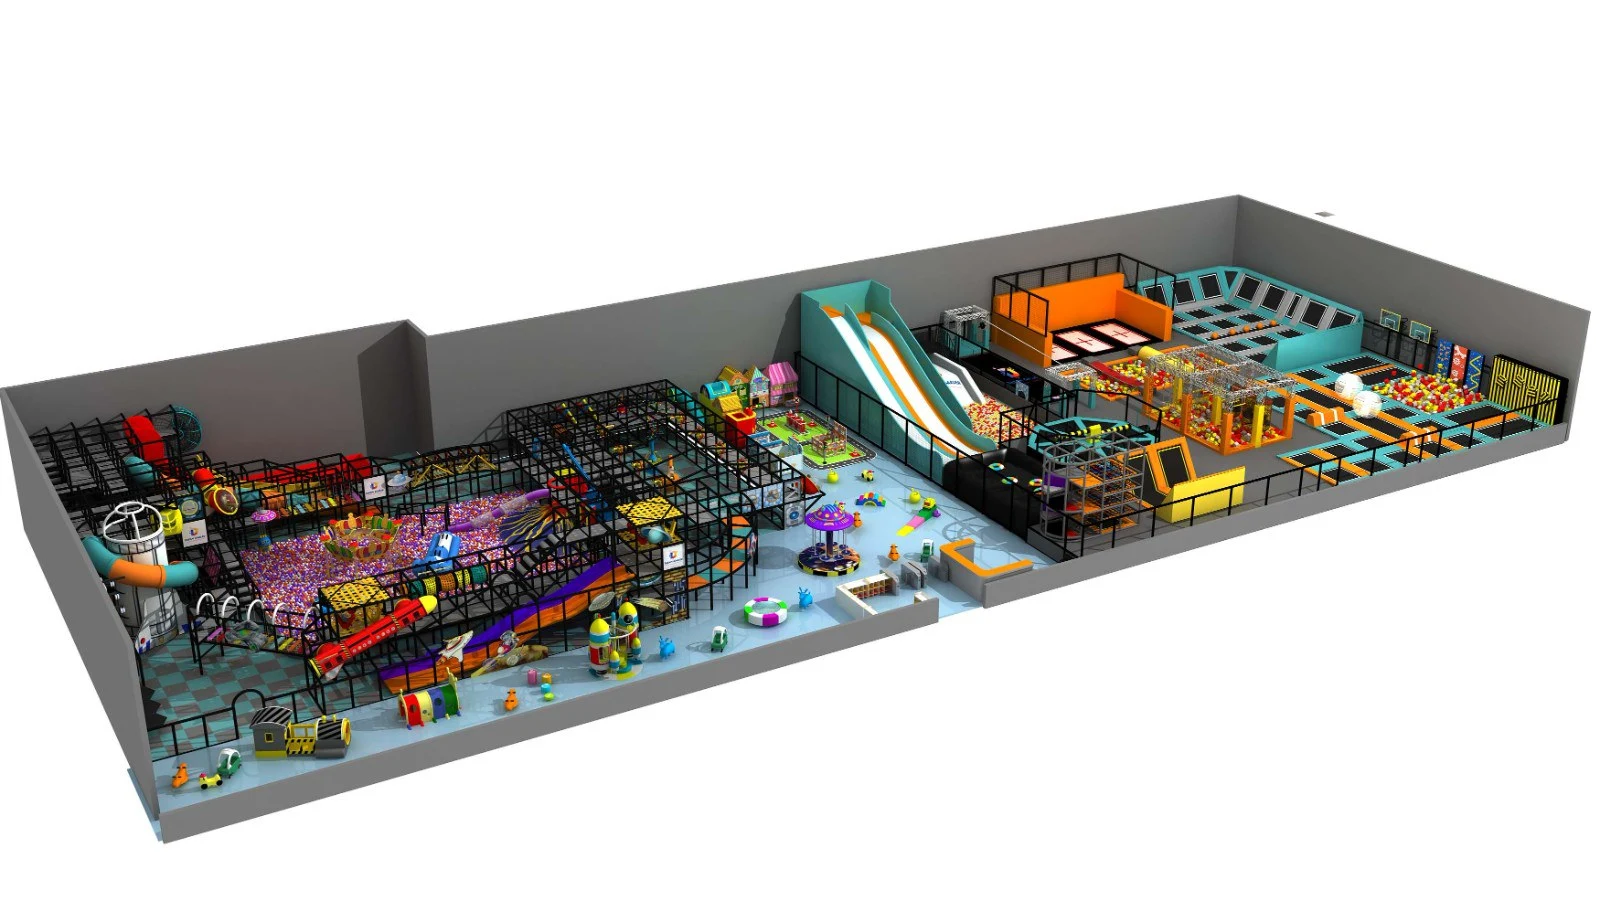
Explore commercial indoor play structure design references. Confirm the layout, equipment dimensions, age suitability and supply scope in a project proposal.
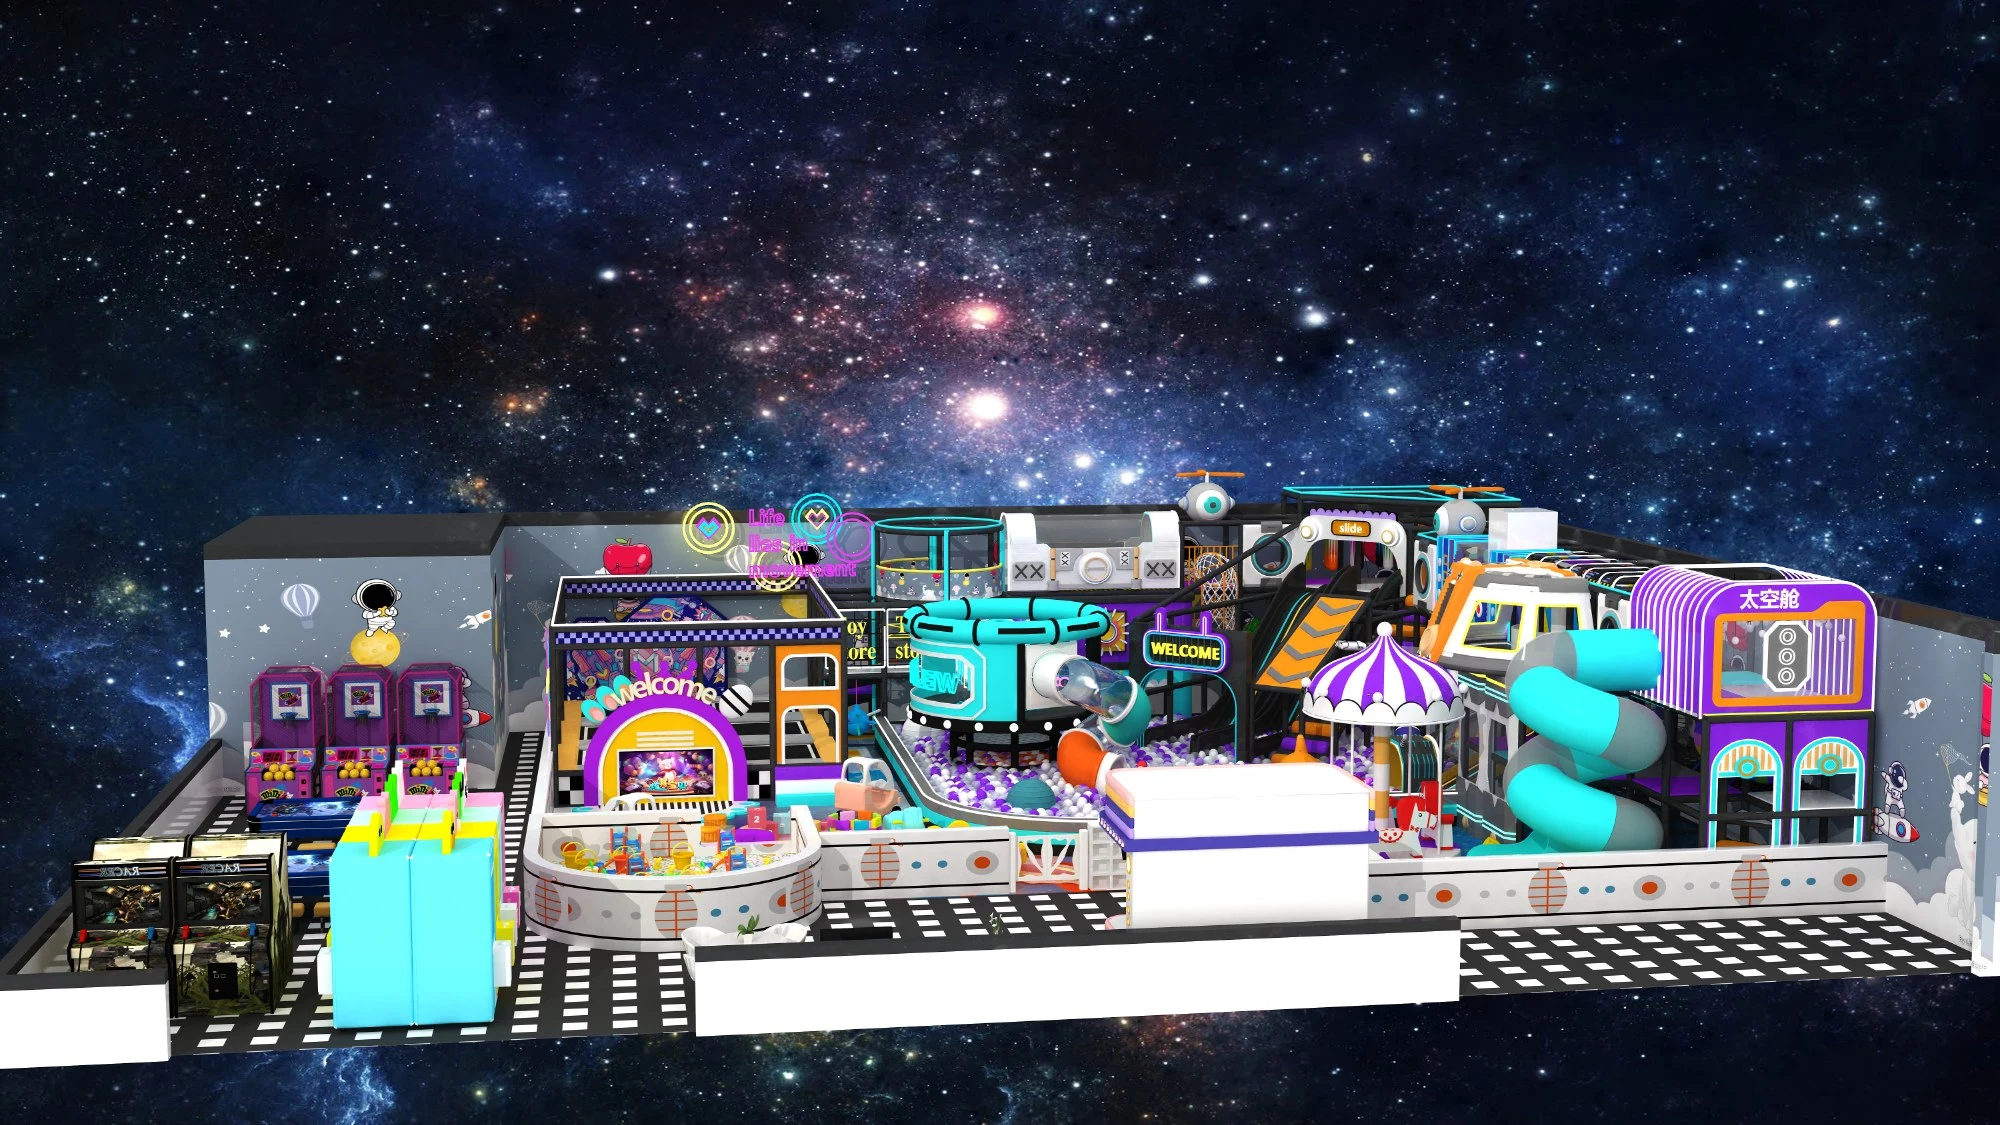
Checking more details at toymakerinchina.com