For Climbing
- Builds physical coordination
- Encourages problem solving
- Fun for individuals and groups
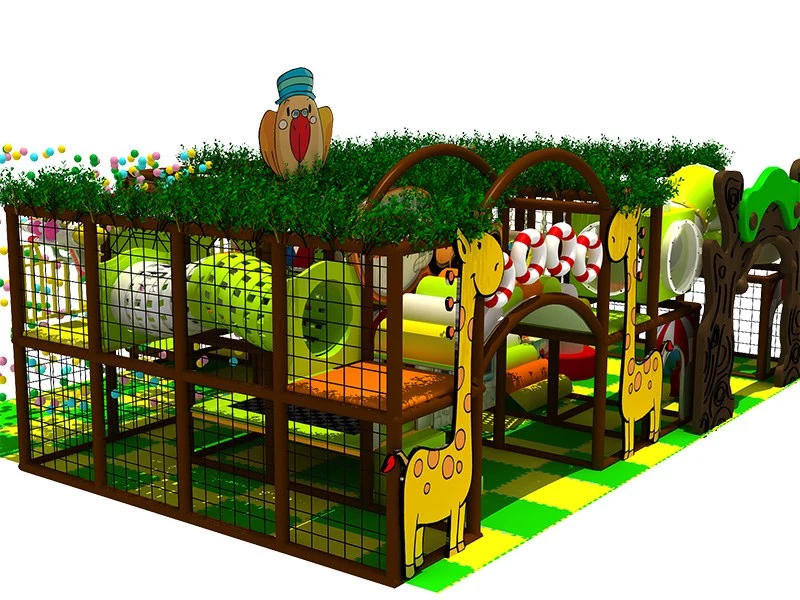
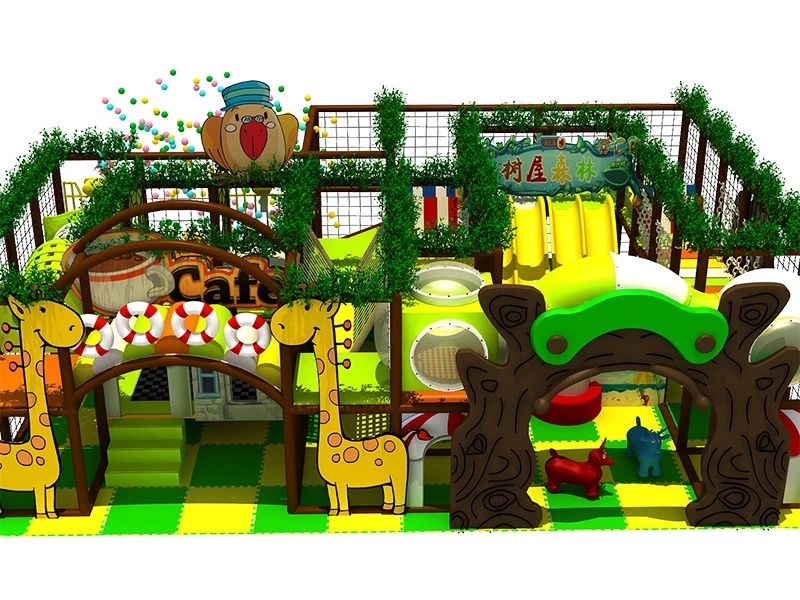
01 / Product hero
kids play equipment has a recommended floor area of ≈1722.22 ft² (160 m²) and a target age range of 1–12 years. Qualification: confirm applicable standards and supporting reports in the proposal; pricing is quoted for the agreed configuration and supply scope.
| Customization | Customization on request |
|---|---|
| Product type | Indoor Playgrounds Equipment |
| Age range | 1–12 years |
| Floor area | ≈1722.22 ft² (160 m²) |
| Theme | Custom |
| Qualification | Confirm in proposal |
kids indoor playground, children indoor playground equipment, children indoor playground, children indoor play area, trampoline park manufacturer, kids play equipment
02 / Product overview
kids indoor playground, children indoor playground equipment, children indoor playground, children indoor play area, trampoline park manufacturer, kids play equipment
Creating a great business plan requires lots of research, and it’s the first step to success for a profitable indoor playground. Your indoor play center’s business plan can help you understand your financial costs and how many customers you need to be profitable. The Small Business Association recommends a business plan include eight parts:
Start with an overall summary of the market opportunity, proposed business, location, management structure and loan requests. You should also lay out your mission and objectives.
Here, you’ll describe the concept of your proposed indoor play area or entertainment center. What is the unique offering your business provides? Are you the only family fun center in the area? Are other companies targeting older children while yours is geared for toddlers? You’ll want to layout your startup costs as well as a budget for recurring expenses.
Also, you’ll want to summarize your overall business model. Will you offer monthly memberships, hourly reservations, pay-to-play equipment or some combination? Give examples of other successful businesses in your area and how you intend to compete.
In this section, you’ll lay out your potential customer base and competition. You’ll want to pay consideration to the population and demographics in your area. A community of 10,000 people can mean a very different marketplace depending on who lives nearby. A popular retirement town may have a large population, but few children. You can find demographics in your city or town using U.S. Census Data.
You’ll also want to analyze your competition and discuss how you plan to compete. Other indoor playgrounds in your region can be significant competitors. Because of the unique value of indoor play areas, people often drive from far away to visit them. Building one in a new city can give families a great experience with less of a drive.
Other competitors might include parks and recreation or after-school programs. Bowling alleys and movie theaters often top families’ lists of birthday party venues.
Here, you’ll outline the structure of your company and who will manage it. You’ll list requirements for managers, plus full time and part-time employees. You may want employees to have CPR certifications or experience with children. You’ll also set rules, such as how many kids one employee can supervise.
You’ll also lay out a pay structure. According to the Bureau of Labor Statistics, amusement attendants make an annual median salary of $22,240. Fitness trainers make an annual median salary of $41,740.
Using this information, you’ll understand how many employees you need to hire and how much payroll will cost.
Here is where you’ll discuss your specific products and services. First, you’ll outline how you plan to use your space. For example, 5,000 square feet dedicated to children four to eight years old, 1,000 dedicated to toddlers and five private birthday rooms. You might also discuss specific structures and main attractions you plan to include.
If you plan to offer other services, such as private parties or fitness classes, you’ll want to outline each of these services and their price point for consumers. If you sell concessions or merchandise, such as grippy socks, you’ll describe these in your product line.
Next, you’ll discuss your marketing strategy and budget. As part of your sales, you can calculate how many kids or families you’ll have to bring in each month to have a comfortable profit margin.
As part of your financial projections, you’ll look at how your overhead and projected inflation will change your indoor playground’s business costs over time. You’ll also calculate a break-even point that shows how much revenue you’ll need to bring in each month to break even on your investment.
Here, you’ll include any supporting documents that help your business plan. Your appendix can include research on demographics, competition and financial costs. It may consist of additional charts that demonstrate where you got your numbers from.
Recommended applications: Family Entertainment Centers · Shopping Malls & Retail · Parks & Communities
03 / Play features
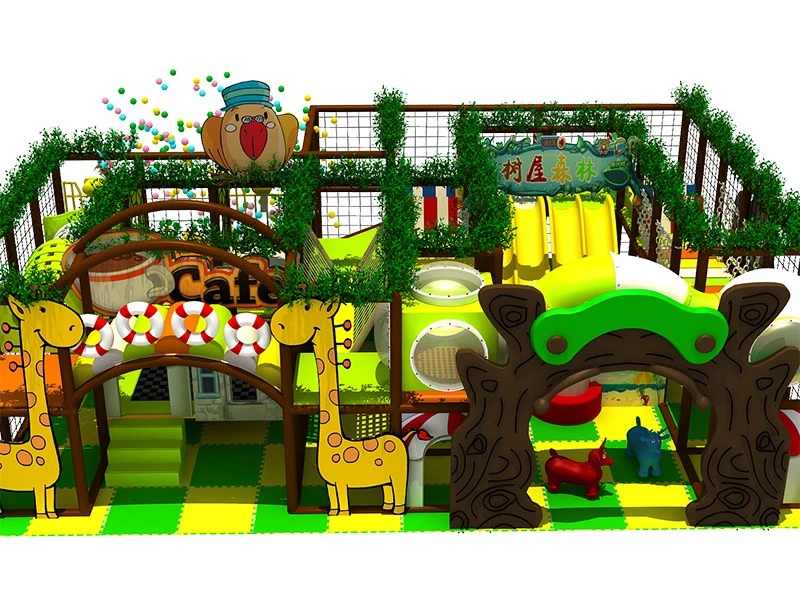
Explore the activities in this reference configuration and discuss the right mix for your target ages.
04 / Specifications
| HS Code | 950699 |
|---|---|
| Category | Indoor Playgrounds Equipment |
| Application Venue | Family Entertainment Centers · Shopping Malls & Retail · Parks & Communities |
| Reference Footprint | 1722.22 ft² (160 m²) |
| Required Clear Height | 3.8–5.5 m |
| Age Range | 1–12 years |
| Features | For Climbing · With Slide · Ball Pool · Trampolines |
| Minimum Age | 3 years |
| Width | 36 ft (10.97 m) |
| Height | 14 ft (4.27 m) |
| Material | Plastic · Metal |
| Installation support | Confirm installation scope in project proposal |
| Customization | Customization on request |
Reference dimensions describe the equipment. Allow for installation, activity zones and circulation; final requirements follow the approved layout.
05 / Customization options
Every playground is unique. We customize layouts, themes, colors, and play features to match your space, target age group, and budget.
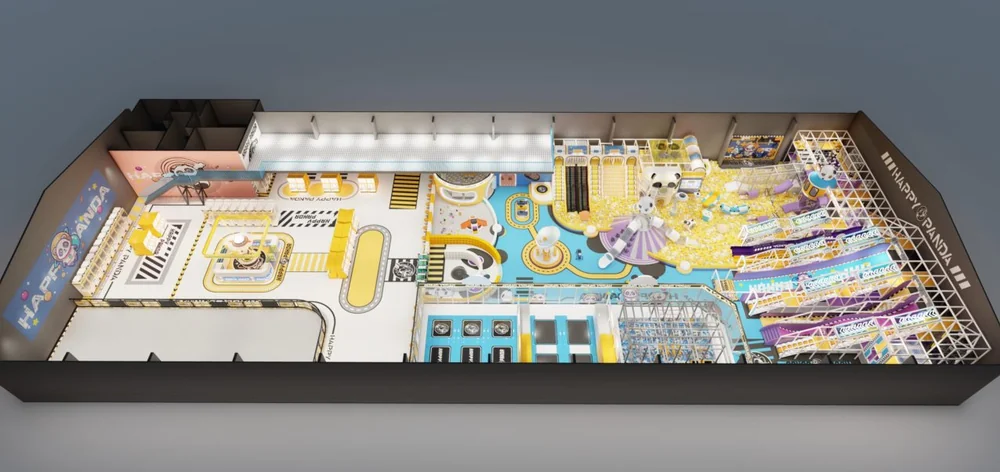
Adapt the footprint, deck heights, columns and entrances to the measured venue.
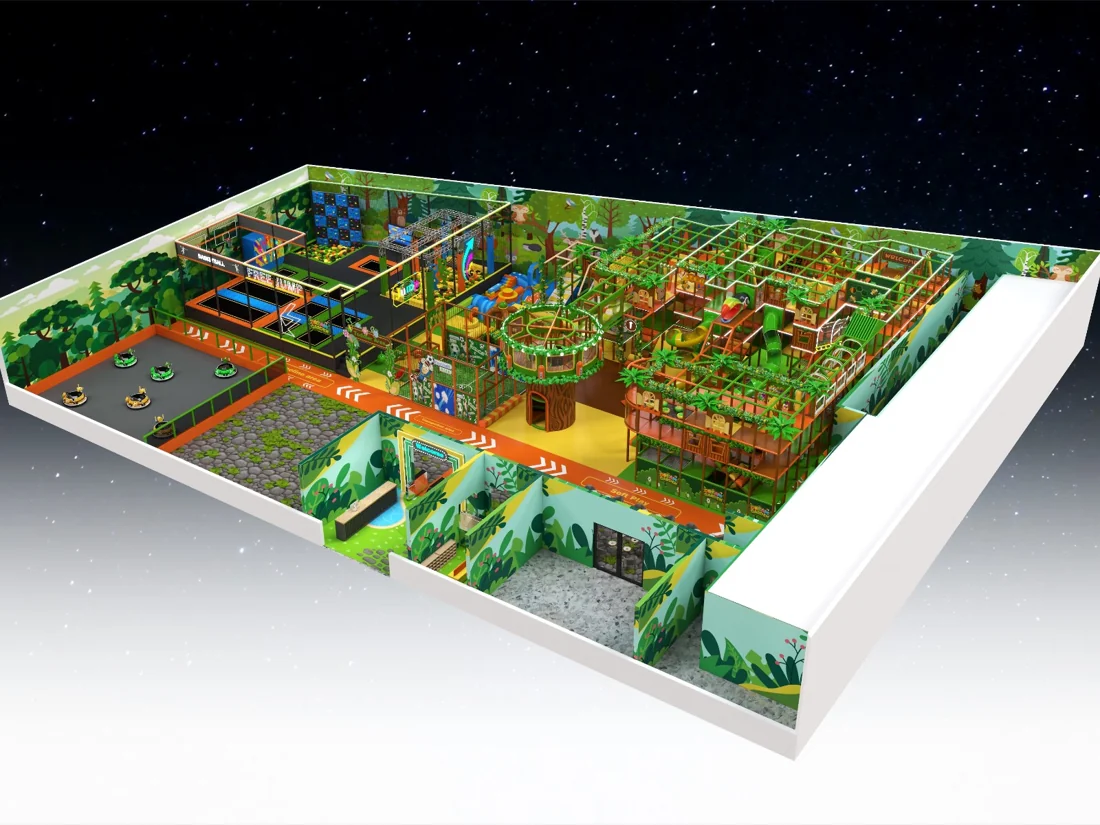
Review palettes, graphics and brand elements alongside the layout.
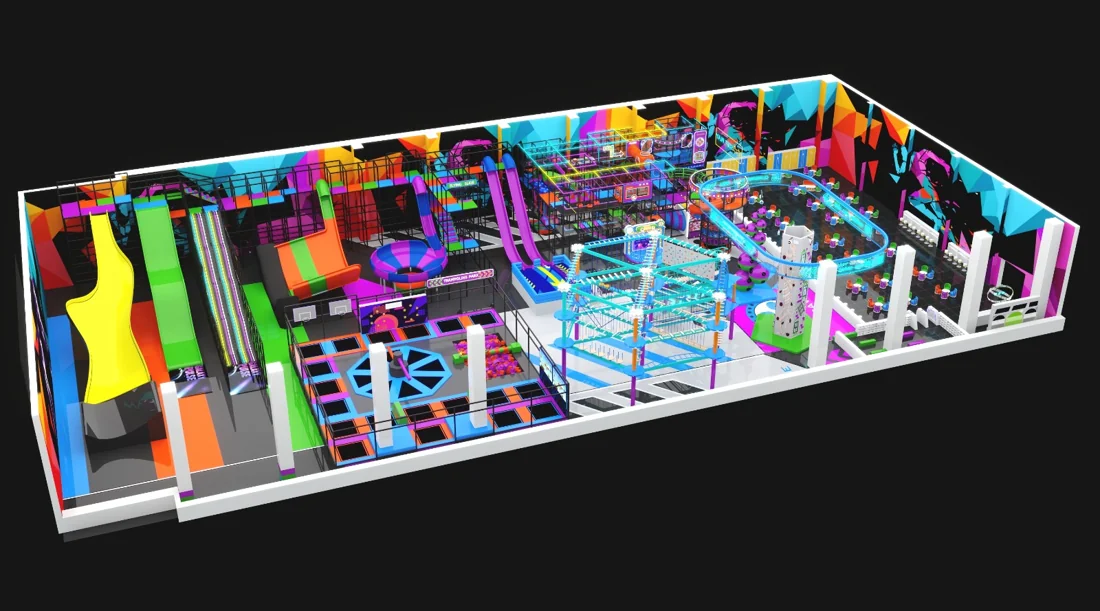
Choose the activity mix for your target ages, capacity and operating plan.
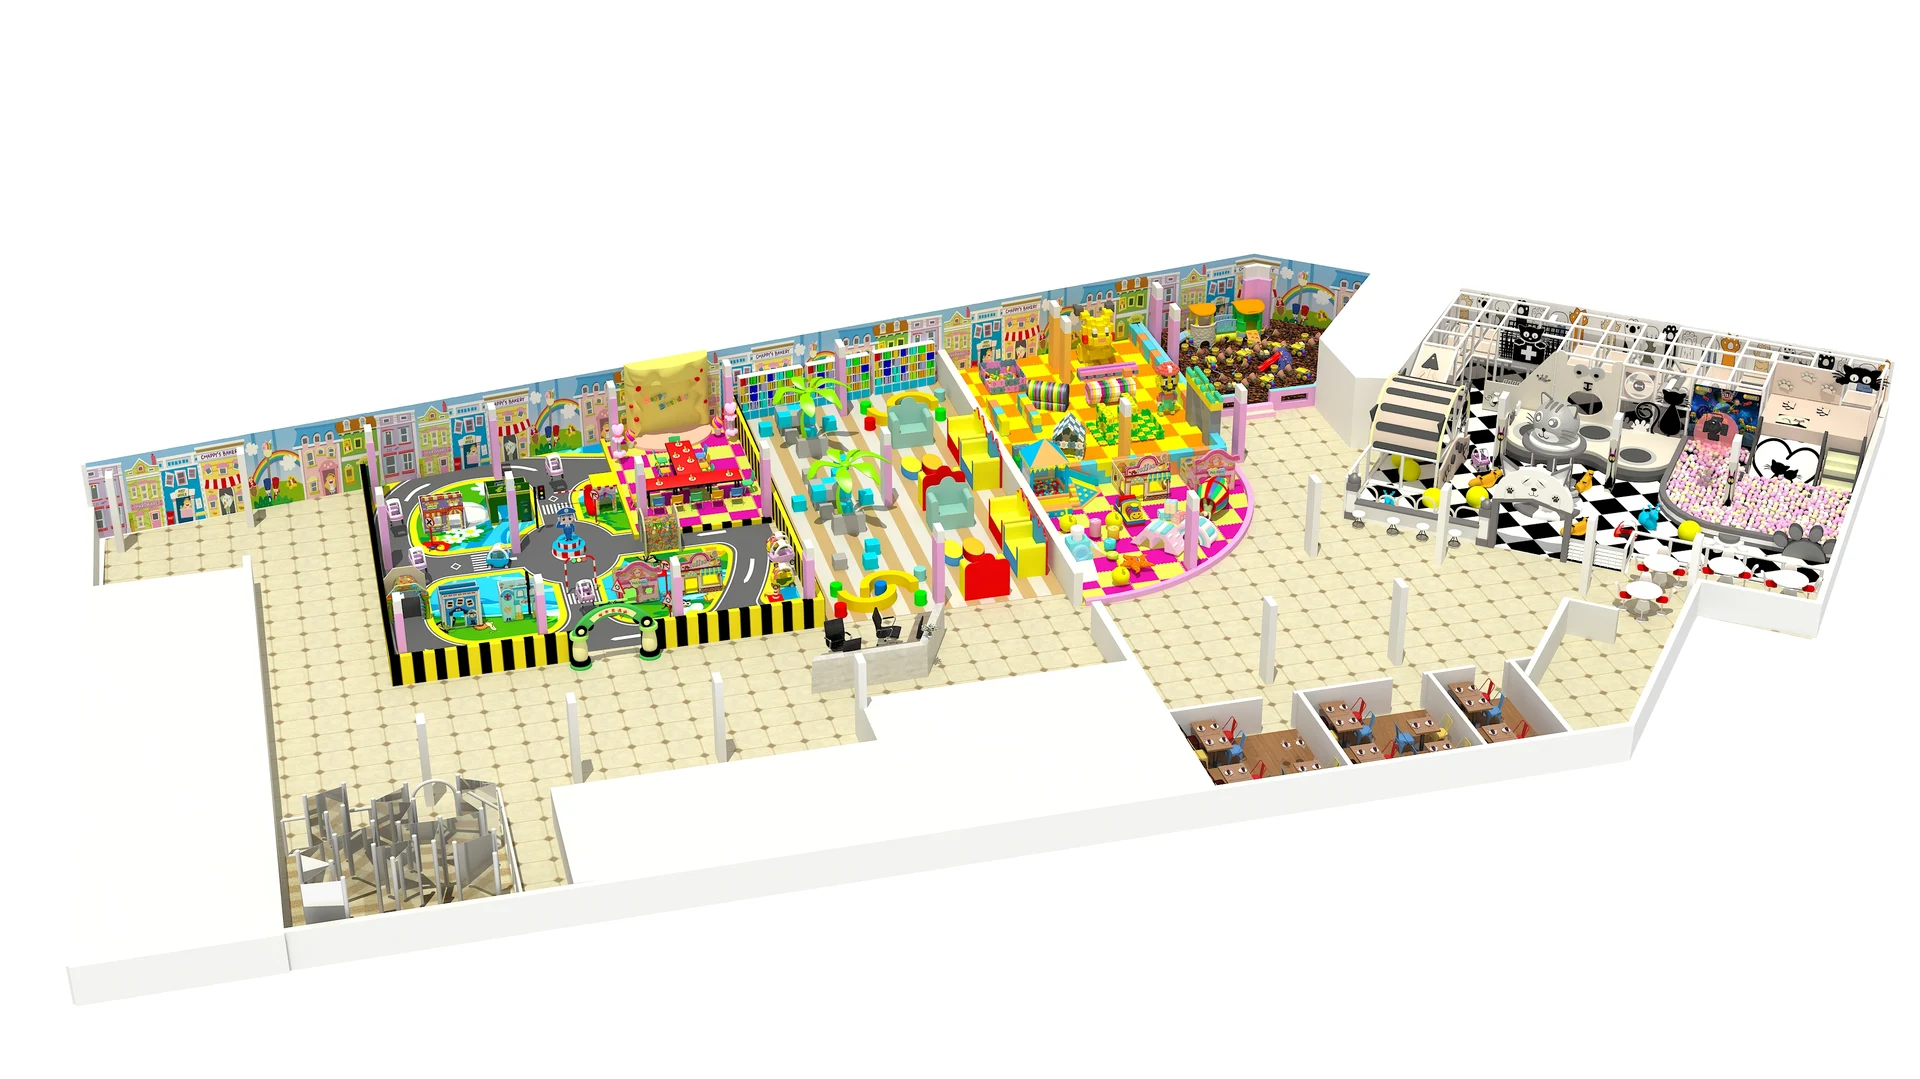
Compare module counts, finishes and delivery scope against your budget range.
06 / Design & manufacturing
One team takes your project from floor plan to handover.
Share your floor plan, clear heights, location, target users and budget. Review site constraints and local responsibilities before design begins.
Review the layout, 3D concept, equipment specification and itemized quotation. Confirm the scope, drawings and installation option before production.
Manufacture the approved equipment in our factory, with agreed quality checks, progress records and trial assembly before packing.
Protect and label components, prepare packing lists and export documents, and coordinate transport under the agreed shipping terms.
Assemble and check the supplied equipment using the agreed installation crew, on-site supervisor or remote engineering guidance.
Record handover checks, provide care instructions and support opening preparations, with ongoing technical assistance and matching spare parts.
07 / Real-World Installations
Explore real-world playground installations delivered and operating in family entertainment centers, shopping malls, and adventure parks worldwide.
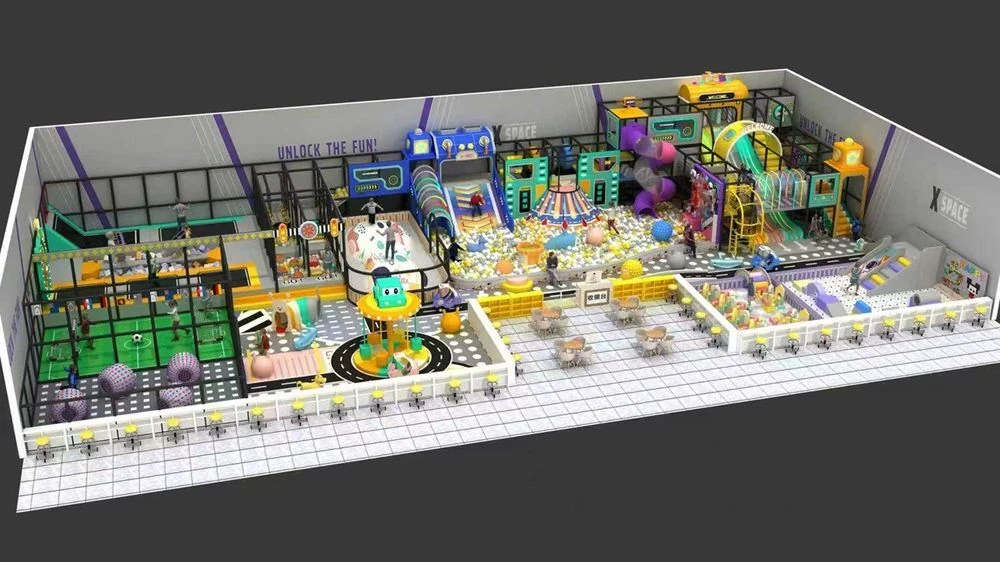
Design and layout reference for a shopping mall play zone in Bohol, Philippines. Approximately 950 m² is a reference design area, not a measured as-built area.
Indoor active recreation and trampoline venue layout in Melbourne combining interconnected jump courts, angled walls and padded walkways.
 Chile
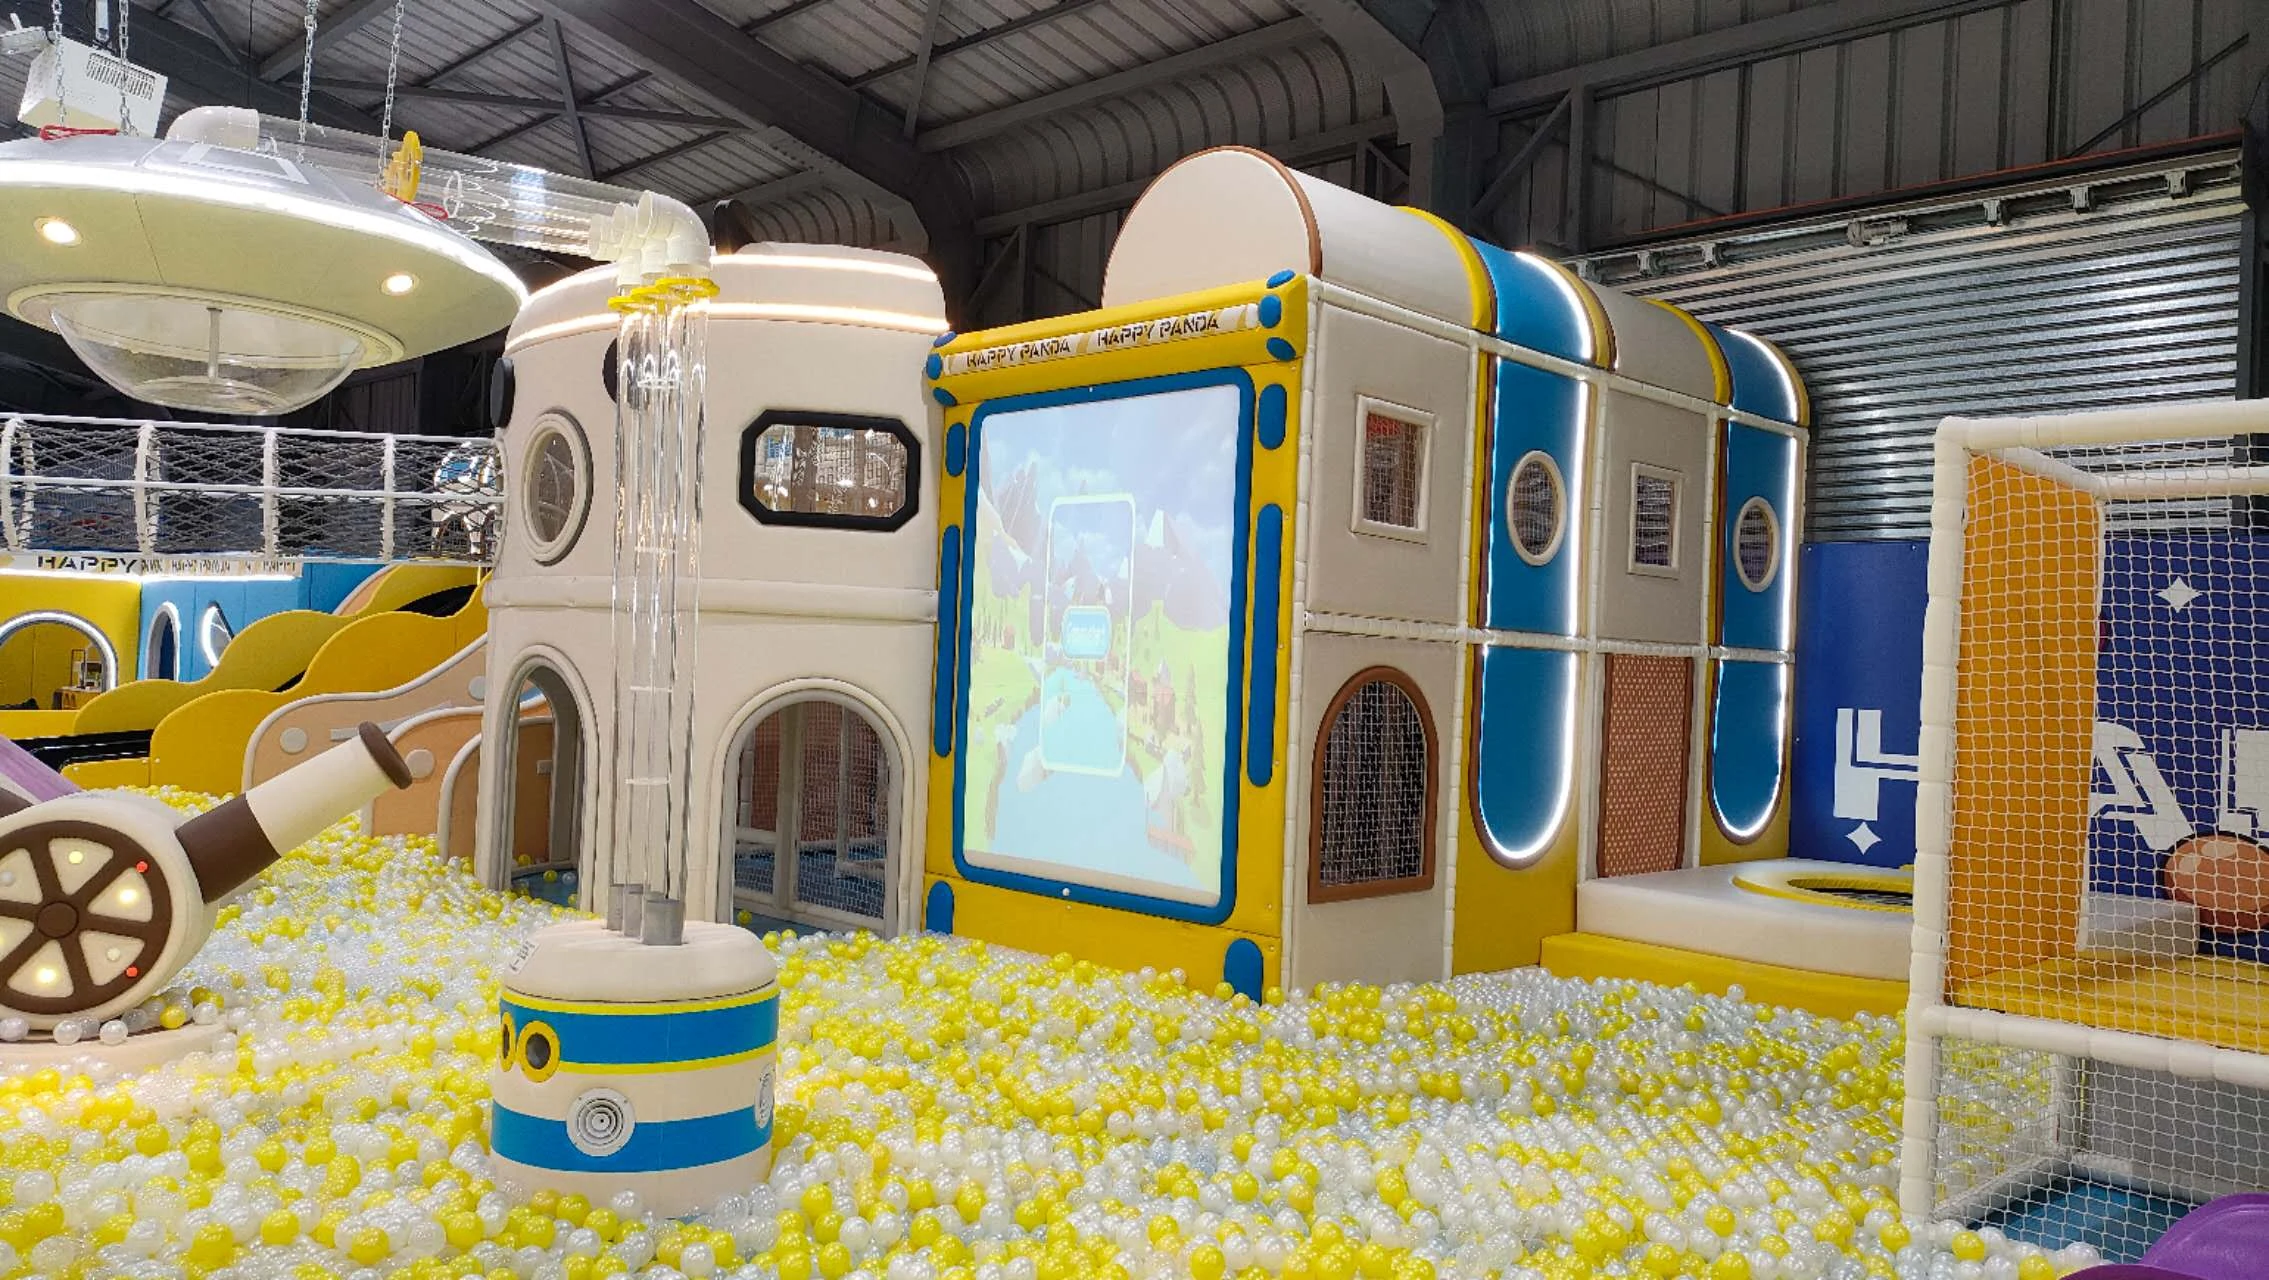
Multi-zone shopping mall family entertainment center in Santiago, Chile combining a multi-level soft play structure, jump courts and feature slides.
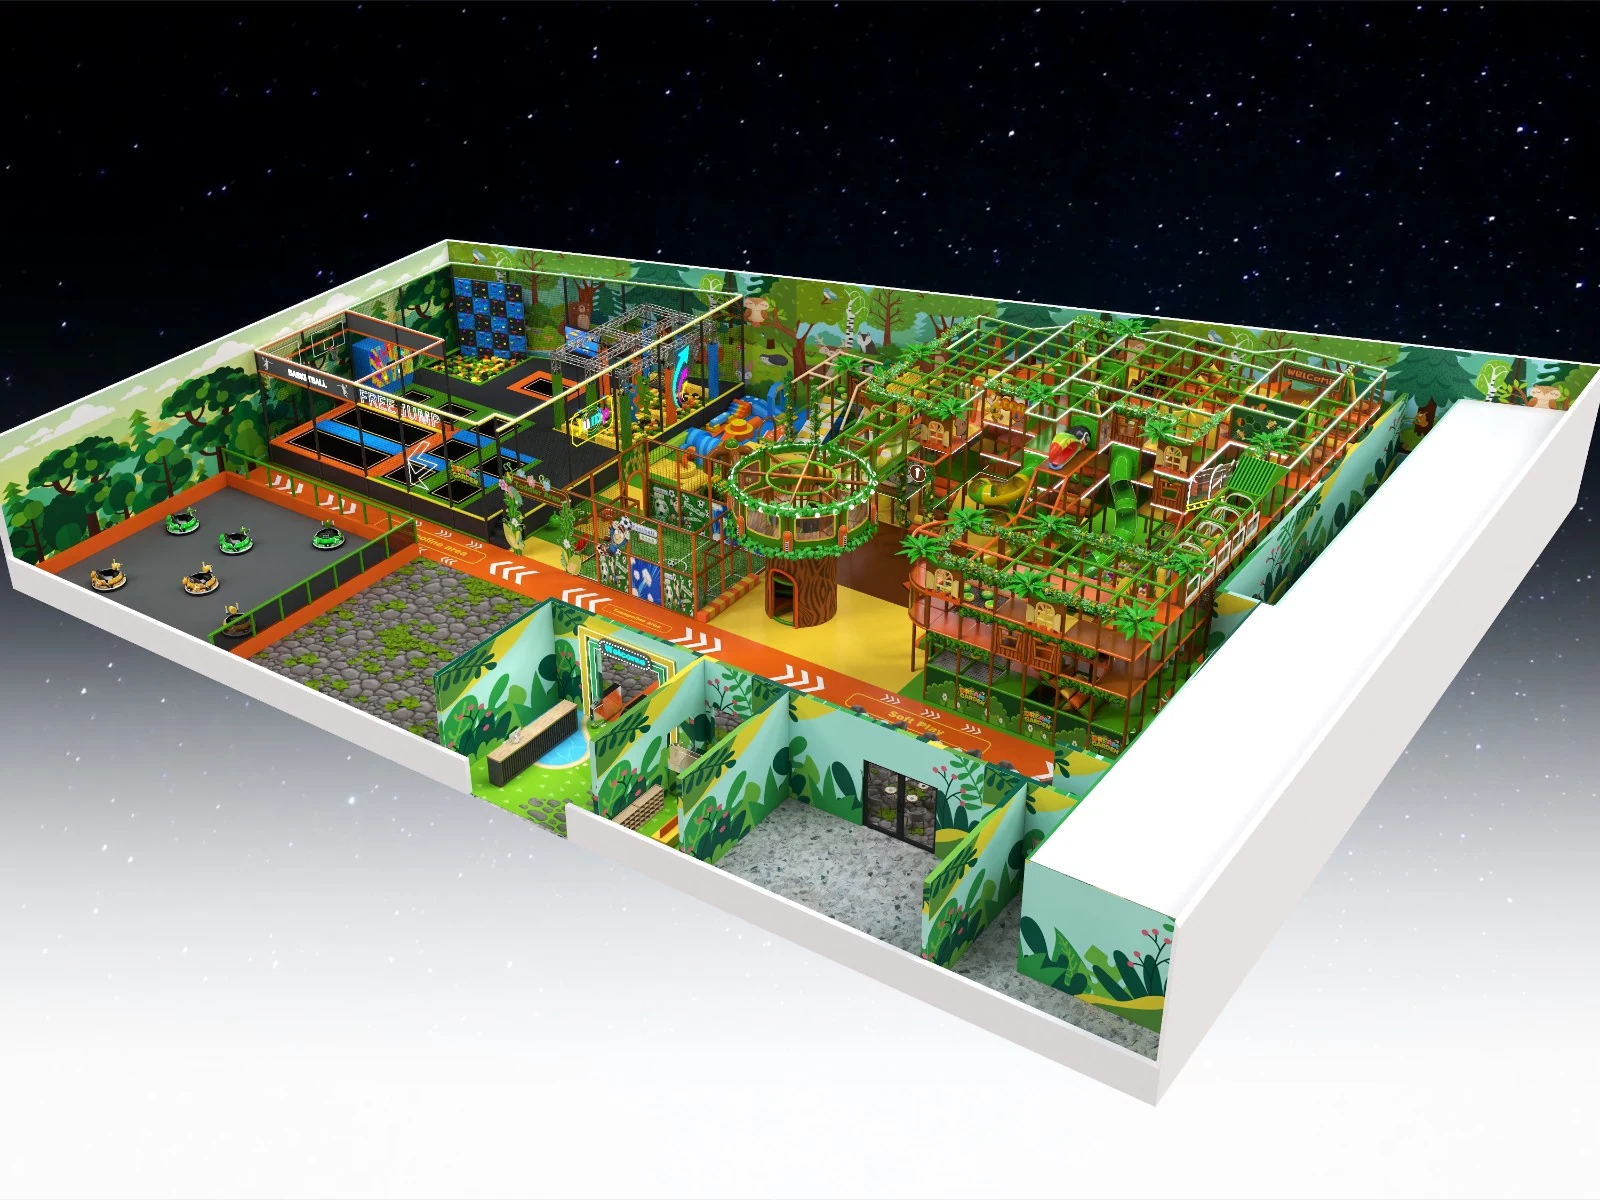
Jungle-themed indoor family play configuration in Libya combining soft play structures, wave slides, trampoline zones and toddler play.
The client perspective
Customer feedback from our Google Business Profile, covering equipment quality, design and project support.
Loading reviews connects your browser to Elfsight and Google.
08 / FAQs & Project Inquiry
Have questions about venue fit, customization, certifications, or delivery? Review common answers or submit your floor plan for an engineering review and itemized quote.
Need immediate engineering advice?WhatsApp ConsultationEmail Us

Share your venue dimensions, target ages and budget so we can review a layout and quotation within 24 hours.
We respect your privacy. Your information will only be used for project communication.
Send a measured floor plan showing entrances, columns and the lowest ceiling obstructions. Equipment dimensions alone do not include every circulation route, slide exit or supervision area; these need to be checked in the proposed layout.
Discuss the available play modules, colors and theme with our design team. Confirm which elements belong to this configuration and which are optional, then review any changes against the usable floor area and ceiling clearance.
Tell us the intended age groups and whether toddlers need a separate area. The activity mix, access points and supervision plan should suit those users; a mixed-age venue may need more than one play zone.
Please reference kids play equipment in your enquiry and send the project location, quantities, site measurements and preferred configuration. Include your opening target and any installation requirements. Ask for an itemized quotation that identifies the equipment, freight, installation and any locally supplied work.
Ask for the specification, material information, installation instructions and relevant test reports for the selected configuration. Identify the destination market during the enquiry so the equipment documentation and local review requirements can be agreed.
Confirm the schedule after the configuration, drawings and order scope are agreed. Ask which assembly documents and remote support are included, and whether on-site assistance is available for your destination. The order should also identify spare-part support, the applicable warranty and the responsibilities for freight, local work and ongoing maintenance.

1,400 m² indoor playground concept with a central slide structure, a separate trampoline grid and colorful play zones.

1,500 m² indoor playground concept with green play structures, tree-inspired decoration and winding slide routes.

1,600 m² indoor playground concept with a long rectangular arrangement with separate activity areas and a central play structure.

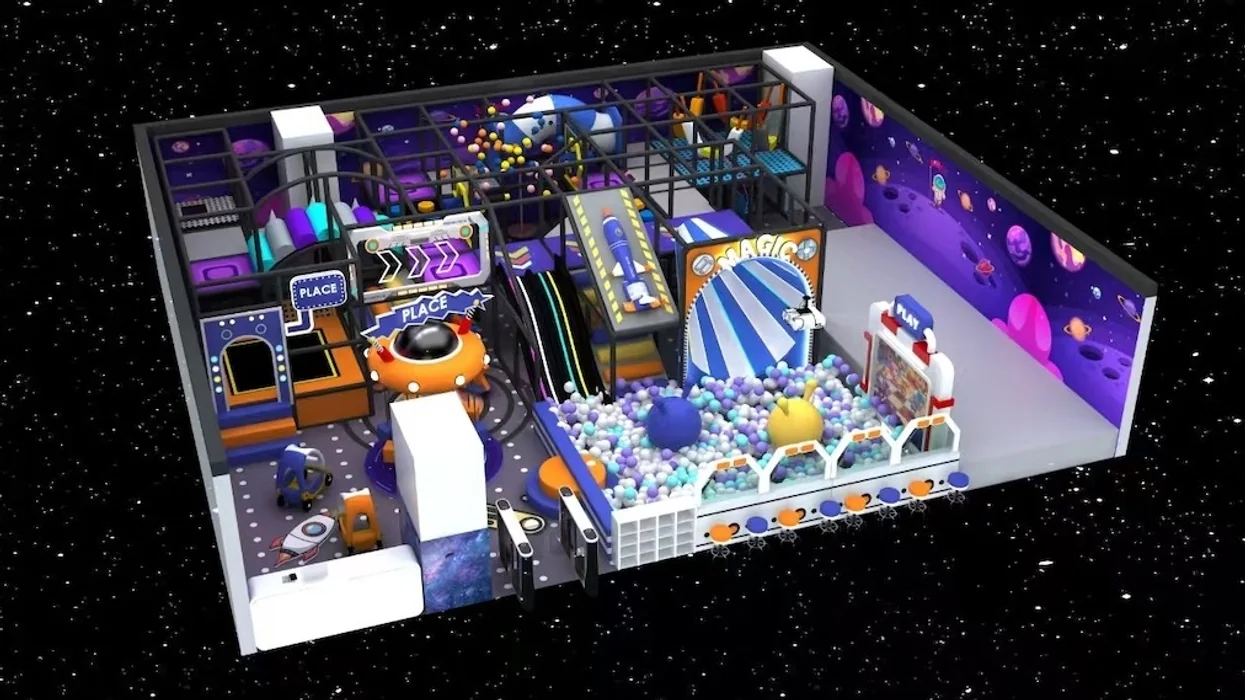
1,680 m² indoor playground concept with black-and-orange climbing structures, tall slides and a separate trampoline zone.